

Request a showing
Pick a Saturday or another date in the next 4 weeks, then leave your contact details.
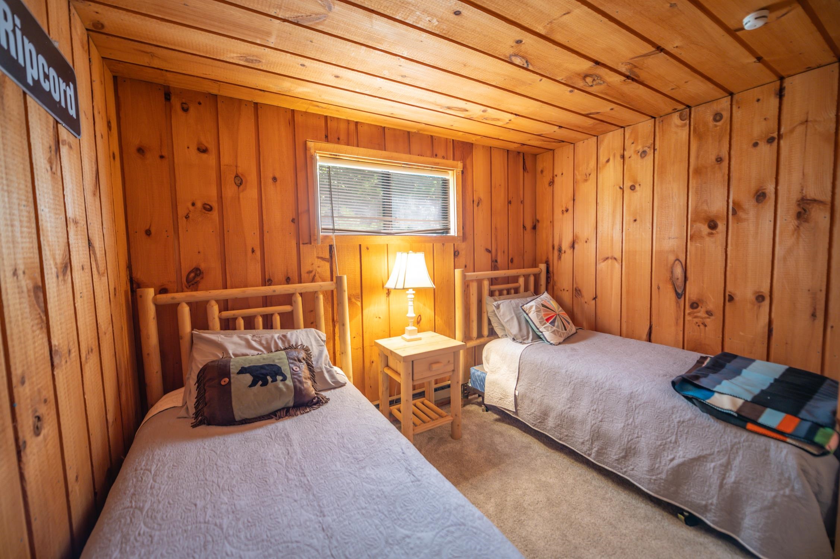
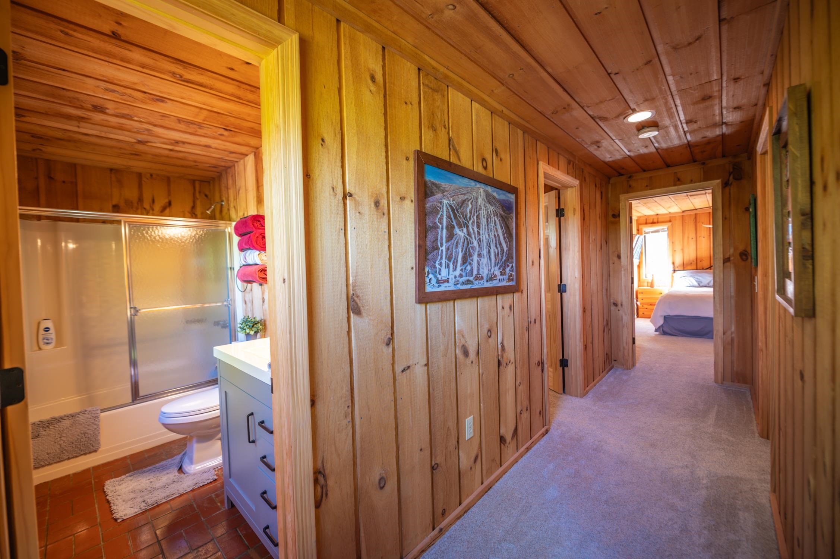
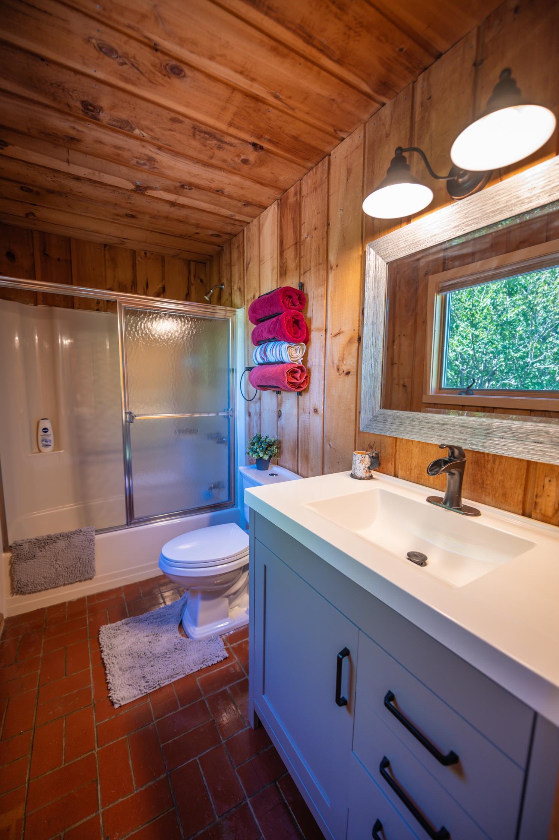
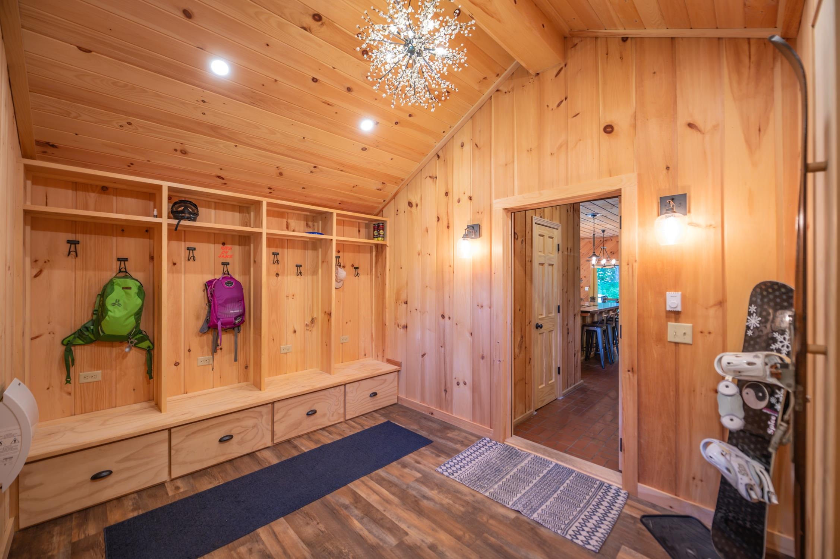
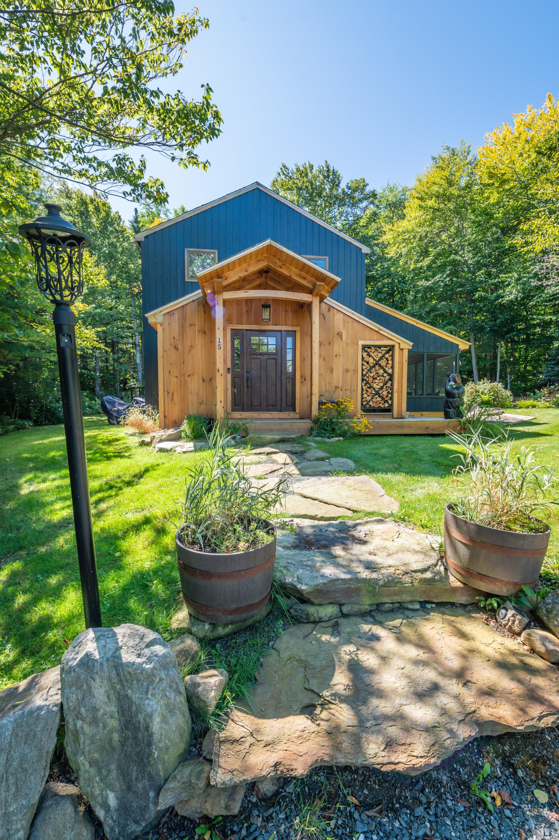
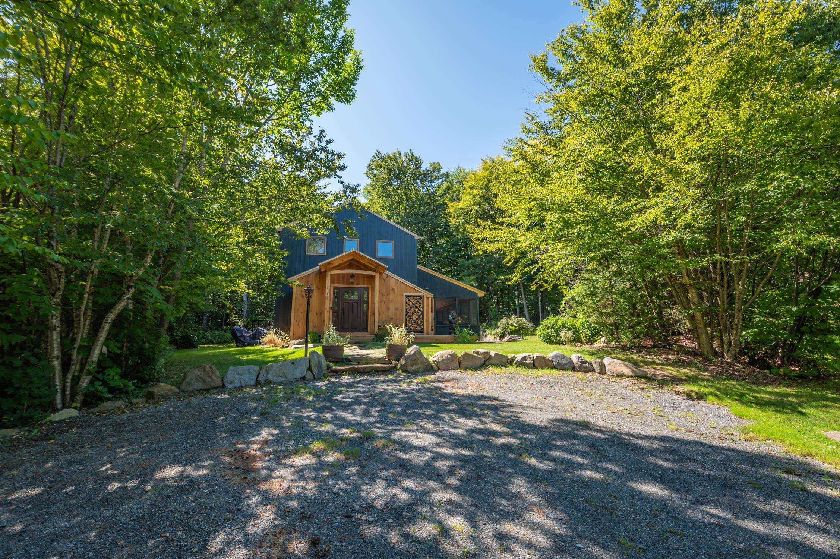
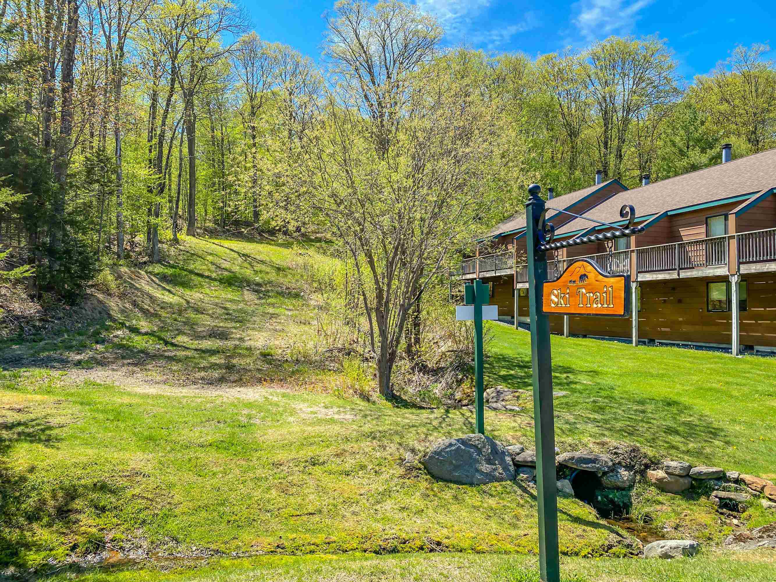
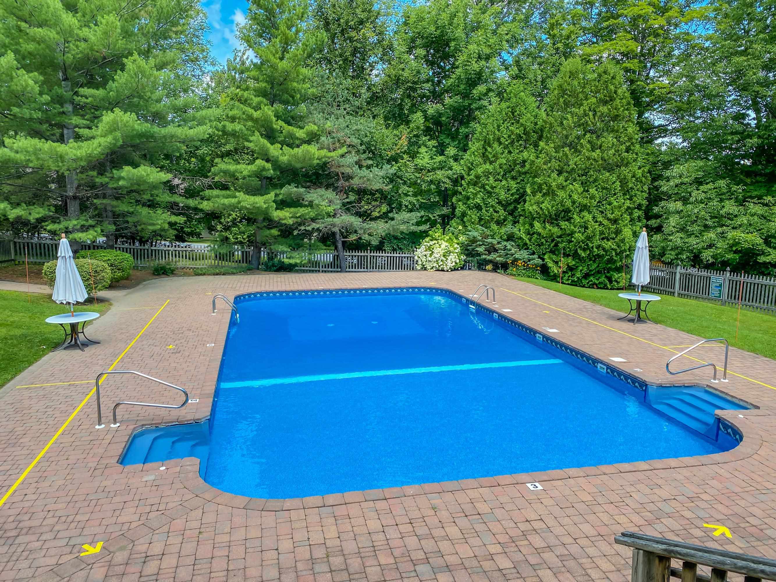
Listed by: Berkley & Veller Greenwood Country Adam Palmiter
General Property Information
- Property Status
- Active
- Price
- $728, 000
- Property Type
- Single Family
- County
- VT-Windham
- Agency / Brokerage
- Adam Palmiter
Berkley & Veller Greenwood Country - List Date
- 2/19/2026 7:00 PM
- Acres
- 0.53
- Year Built
- 1984
- Bedrooms
- 3
- Total Baths
- 3
- Sq. Ft. (Total)
- 2,016
- Tax Year
- 2025
- Taxes
- $7,089

Description
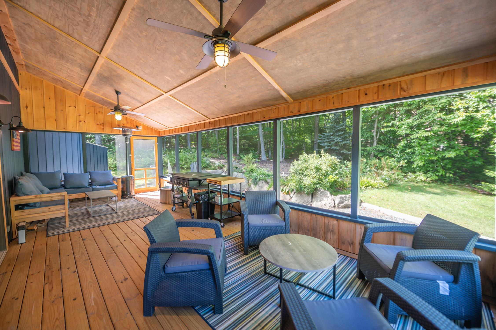
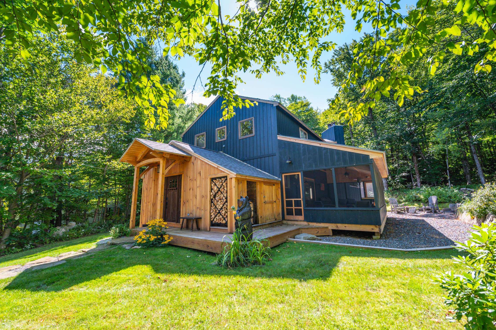
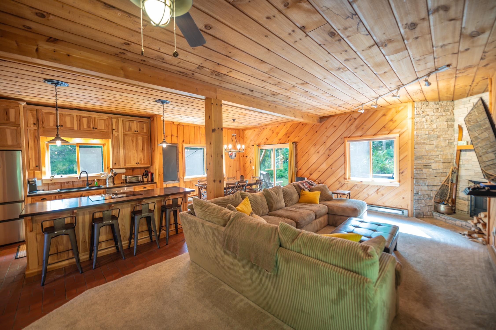
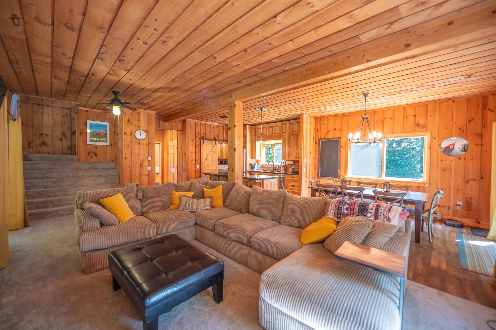
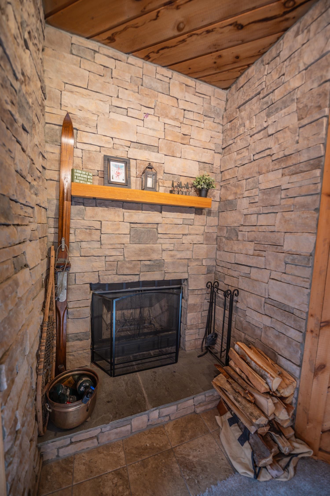
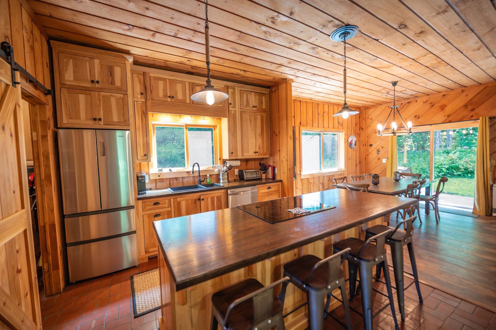
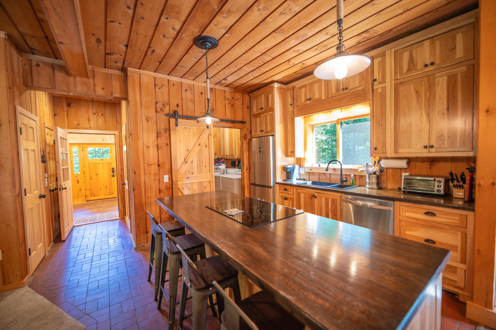
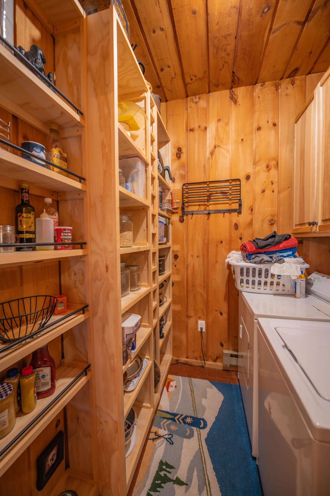
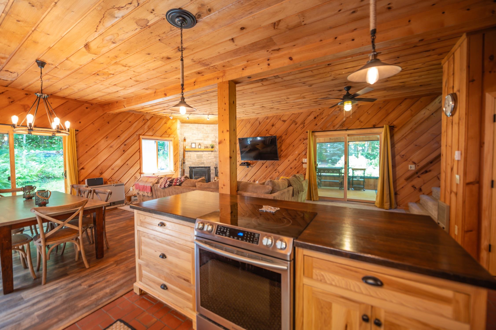
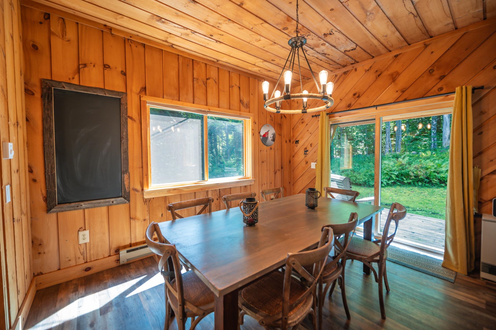
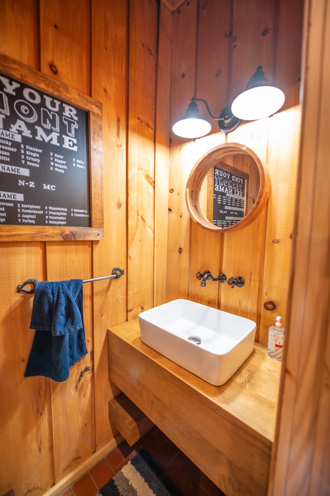
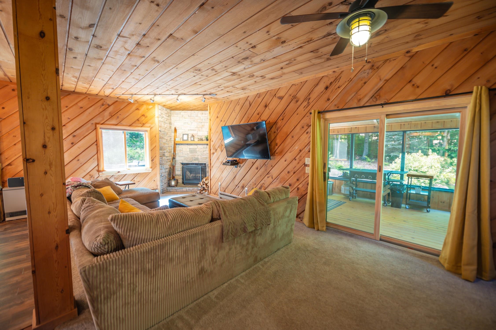
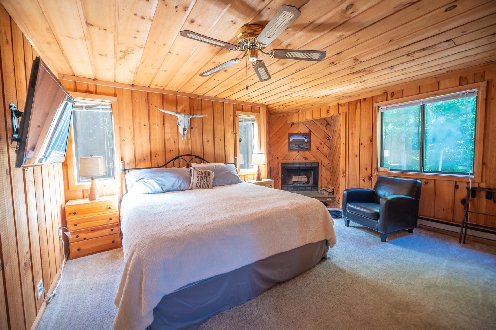
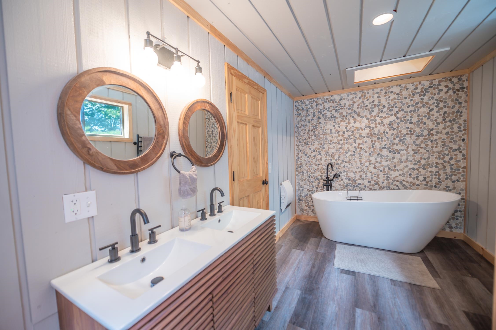
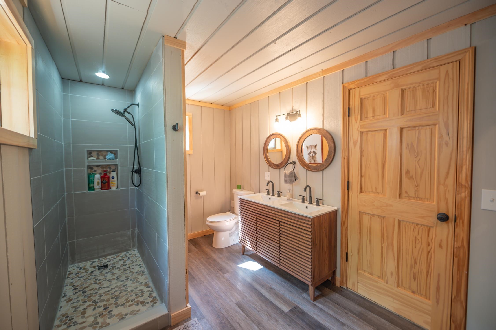
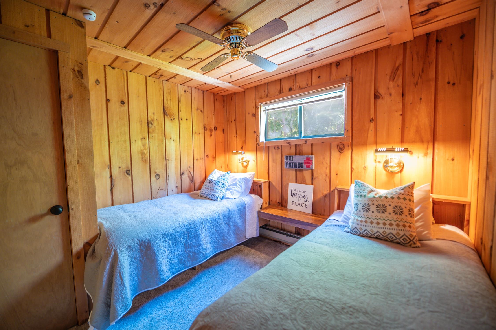
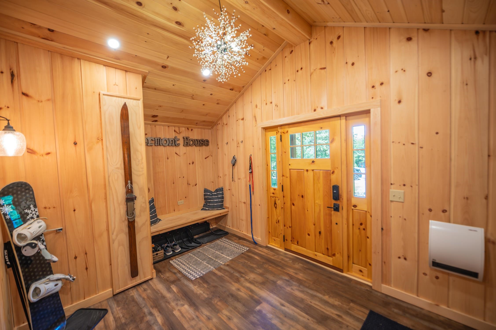

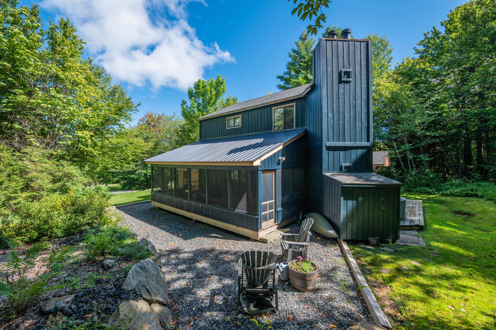
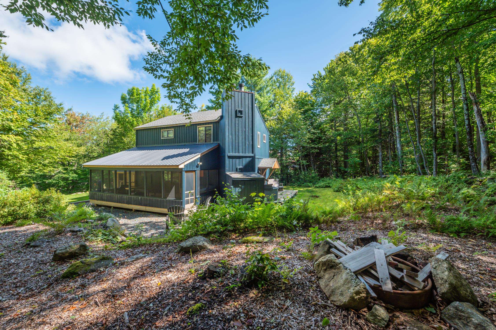
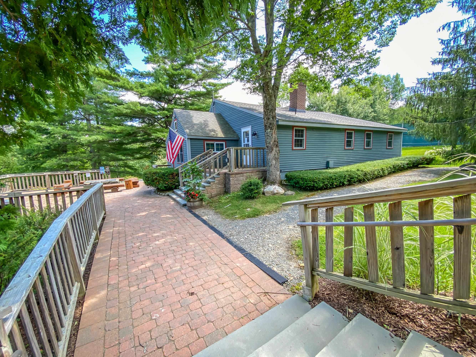
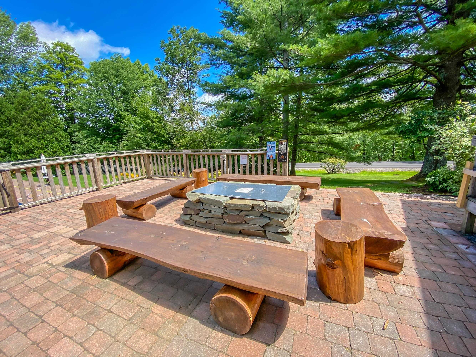

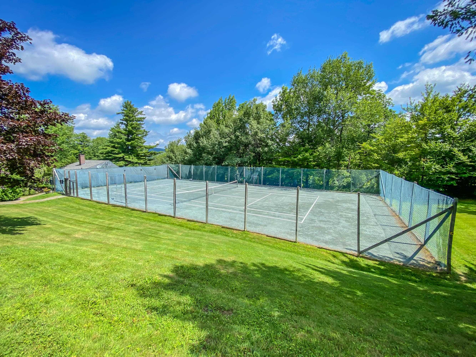
A rare opportunity to enjoy the best of both worlds — the privacy of a single-family home with the convenience and access of condo-style living. This unique vacation home offers direct ski-home access in the sought-after Bears Crossing community on the slopes of Mount Snow. Ski back from the Carinthia trails and step out of your gear just across the street from your front door. Designed with both comfort and accessibility in mind, this contemporary chalet features direct shuttle service from your driveway, ample parking for guests, and a private backyard bordering forest. Enjoy easy access to nearby hiking and biking trails, along with strong curb appeal in a peaceful setting. Inside, the main level offers a spacious open floor plan with natural woodwork and abundant light throughout. The upscale kitchen includes custom hickory cabinetry, stainless appliances, natural wood island, walk-in pantry, and laundry. A wood-burning fireplace with stone hearth anchors the living space, while the dining area opens to a rear deck with hot tub. A large screened-in porch provides ideal year-round entertaining space, complemented by an updated half bath and a newly designed mudroom entry with cubbies and hidden storage for gear. Upstairs, the primary suite features a second fireplace and full bath, along with two additional guest bedrooms and a third bath. Additional improvements include energy-efficient direct-vent heating. Enjoy all the benefits of Bears Crossing amenities — including outdoor pool, clubhouse with fitness area, ping pong, pool table, tennis courts, and shuttle service — at a fraction of typical ownership costs. A rare blend of privacy, convenience, and true ski-home access.
Map
Interior Features
- # Of Stories
- 2
- Sq. Ft. (Total)
- 2,016
- Sq. Ft. (Above Ground)
- 2,016
- Sq. Ft. (Below Ground)
- 0
- Rooms
- 7
- Bedrooms
- 3
- Baths
- 3
- Interior Desc
- Wood Fireplace, 2 Fireplaces, Kitchen Island, Primary BR w/ BA, Natural Light, Natural Woodwork
- Appliances Included
- Dishwasher, Dryer, Refrigerator, Washer, Electric Stove, Electric Water Heater
- Flooring
- Carpet, Tile
- Heating
- Propane, Baseboard, Direct Vent, Electric
Town Market Snapshot
Source: Data provided by PrimeMLS, graph generated by Pall Spera Company
Exterior Features
- Style of Residence
- Chalet
- Time Share
- No
- Resort
- Yes
- Exterior Details
- Deck, Covered Porch, Screened Porch
- Land Desc.
- Level, Mountain View, Ski Area, Ski Trailside, View, Near Skiing, Near Public Transport
- Roof Desc.
- Shingle
- Driveway Desc.
- Gravel
- Foundation Desc.
- Concrete
- Sewer Desc.
- Public
- Garage / Parking
- No
- Garage Spaces
- 0
- Road Frontage
- 0
- Zoning
- Residential
Affordability Estimate
Quick payment estimate for this listing. Not a loan offer — rates and terms vary.
Est. monthly principal & interest —
Estimate excludes taxes, insurance, HOA, and PMI. Consult a lender for accurate figures.
You May Also Like
View more nearby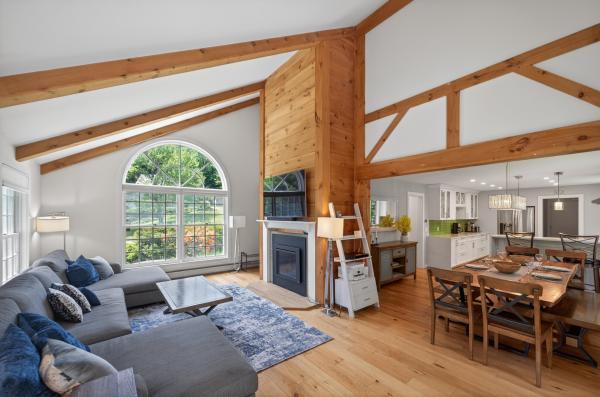
Ask about this property
Message Debby Burnor about MLS #5077225.
