- $239,000
- MLS#: 5099685
- 1700
- SQ. Feet
- 0.74
- Acres
- 2
- Baths
- 3
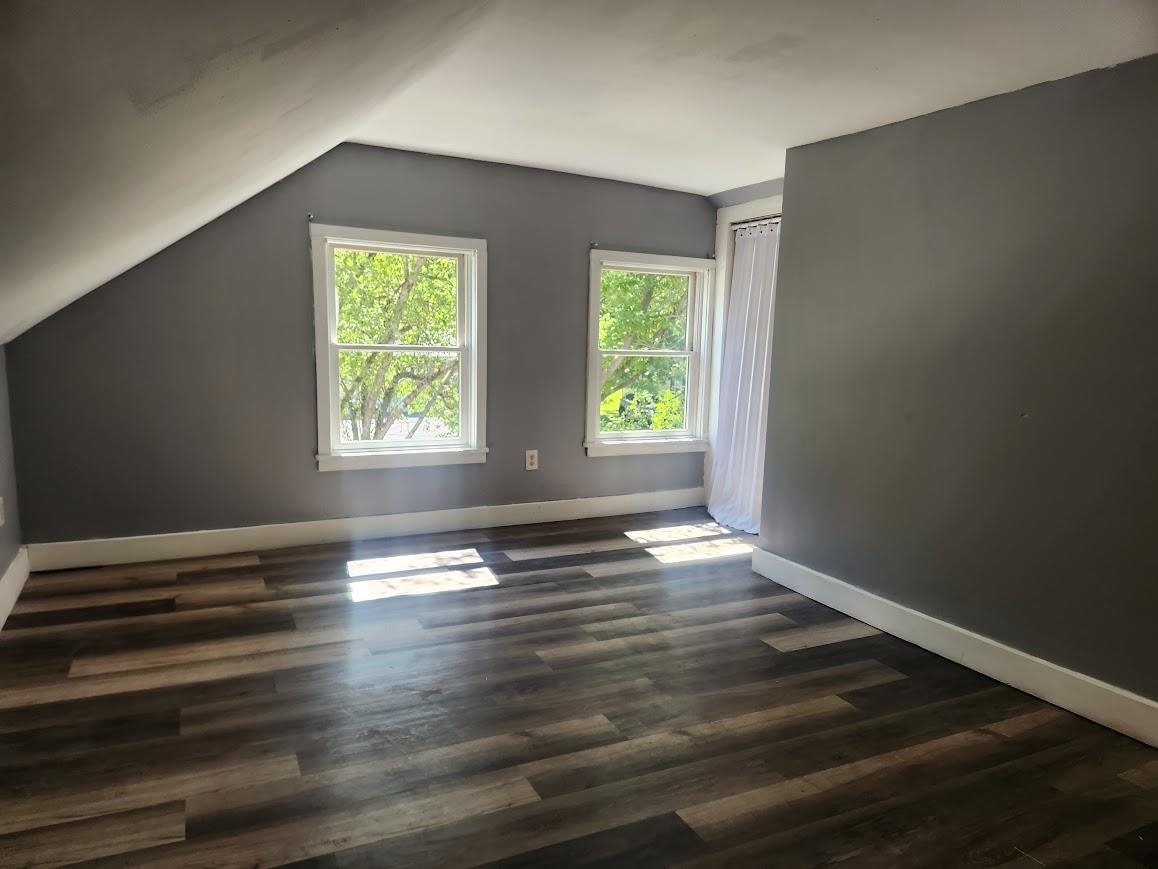
- Bedrooms
1 of 37

General Property Information
- Property Status:
- Active
- Price:
- $239, 000
- Assessed:
- $0
- Assessed Year:
- County:
- VT-Rutland
- Acres:
- 0.74
- Property Type:
- Single Family
- Year Built:
- 1912
- Agency/Brokerage:
- Joanie Keating
BHHS Vermont Realty Group/Waterbury - Bedrooms:
- 3
- Total Baths:
- 2
- Sq. Ft. (Total):
- 1700
- Tax Year:
- 2026
- Taxes:
- $2, 568
- Association Fees:

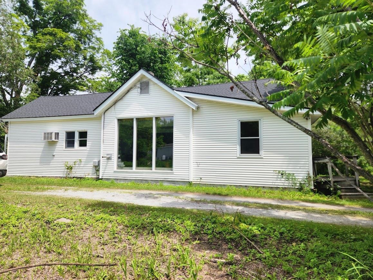
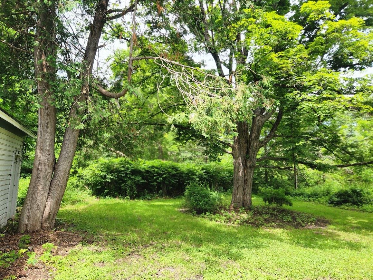
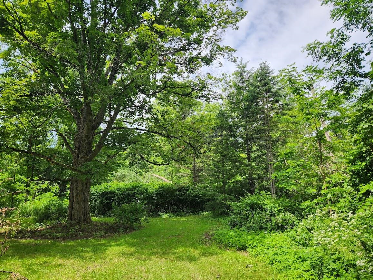
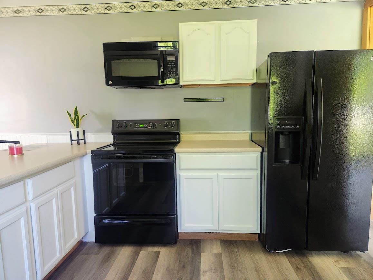
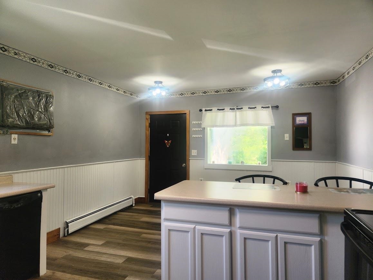
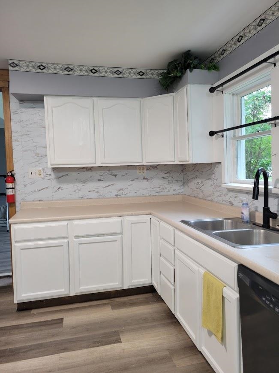
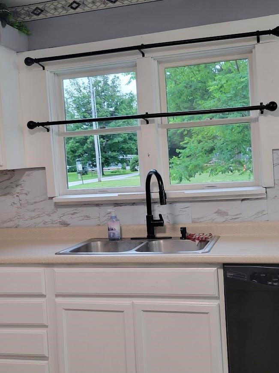
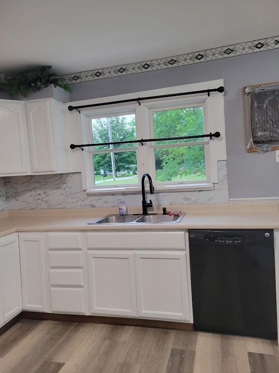
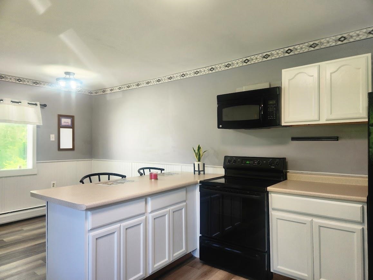
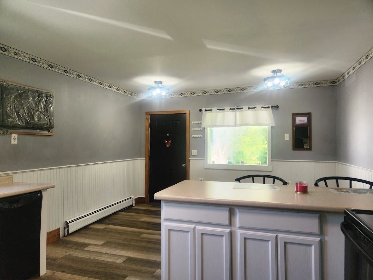
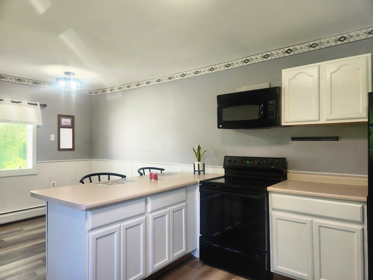
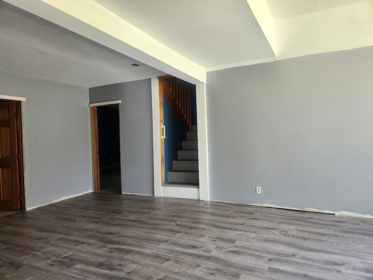
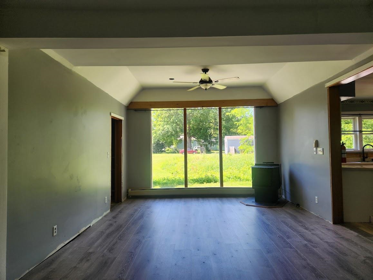
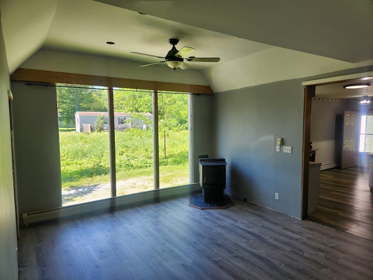
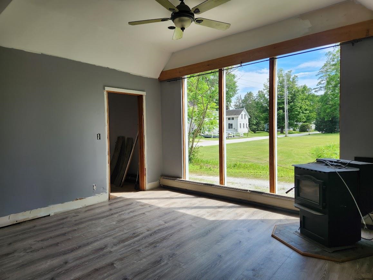
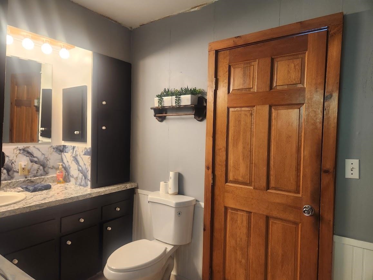
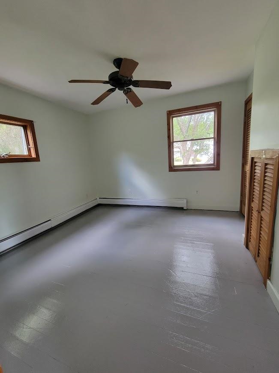
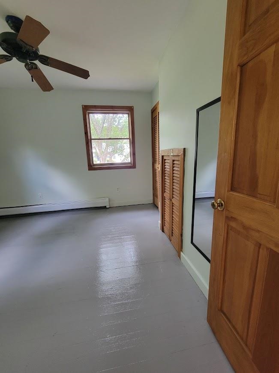
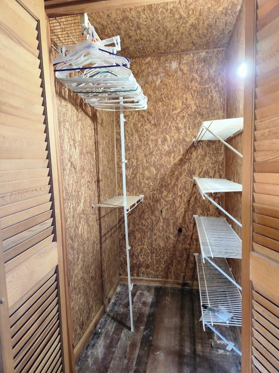
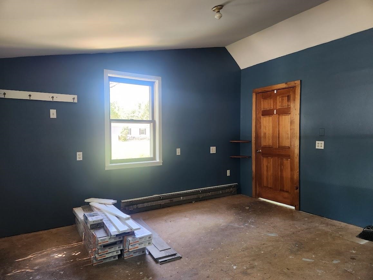
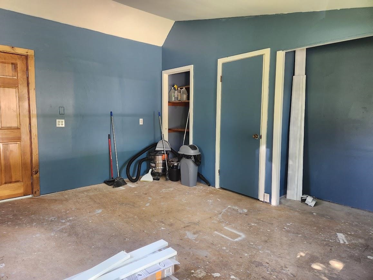
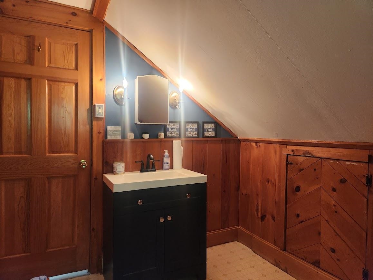
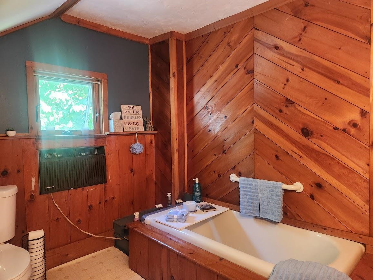
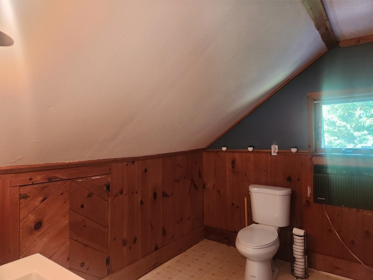
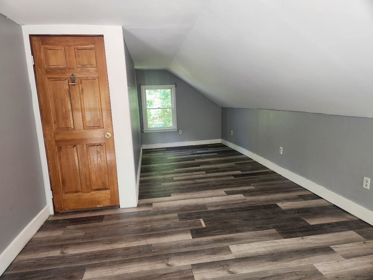
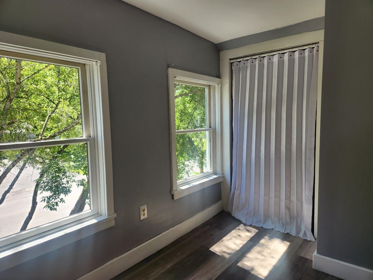
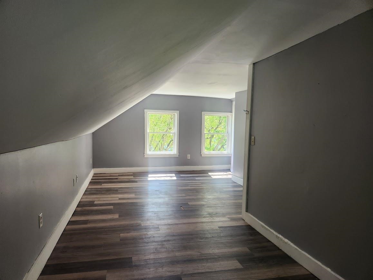
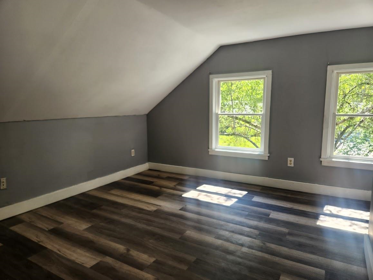
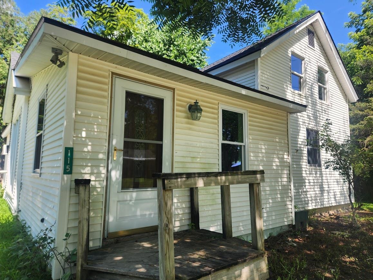
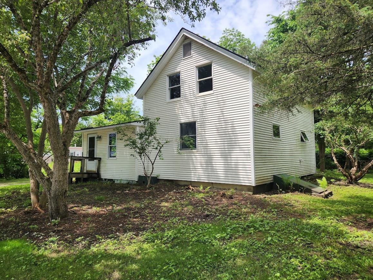
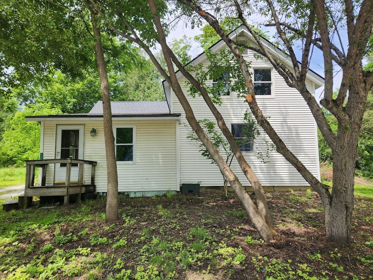
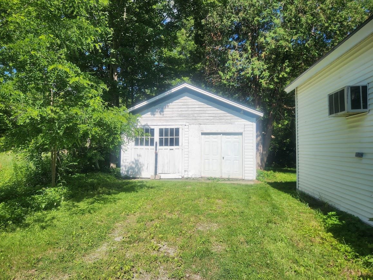
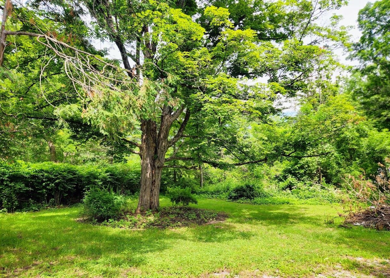
Your Own Piece of the Creek Charming Cape with Waterfront Living Tucked along the banks of Otter Creek, this classic Cape style home is a rare find offering the tranquility of waterfront living on a sprawling 3/4-acre lot. With 3 bedrooms, 2 full baths, and a layout that's both practical and full of personality. The living room makes an immediate impression, with soaring floor-to-ceiling windows that pour in natural light. It's the kind of space that makes you want to linger. The eat-in kitchen is equally inviting , a warm, functional hub where morning coffee and home-cooked meals feel just a little more special. The main-floor has two bedrooms ideal for single-level convenience, while the upper bedroom offers a quiet, private retreat at the end of the day. Outside, the generous lot is where this property truly shines. With direct frontage on Otter Creek, you'll have front-row access to the water whether that means fishing off the bank, launching a kayak, or simply sitting back and taking in the view. A detached one-car garage rounds out the property with added parking and storage. Best of all, both the house and garage are topped with a brand-new asphalt shingle roof giving you the confidence to move right in without a worry. Waterfront properties this charming and this accessible don't come along often. Schedule your private showing today.
Interior Features
- # Of Stories:
- 1.5
- Sq. Ft. (Total):
- 1700
- Sq. Ft. (Above Ground):
- 1700
- Sq. Ft. (Below Ground):
- 0
- Sq. Ft. Unfinished:
- 0
- Rooms:
- 5
- Bedrooms:
- 3
- Baths:
- 2
- Interior Desc:
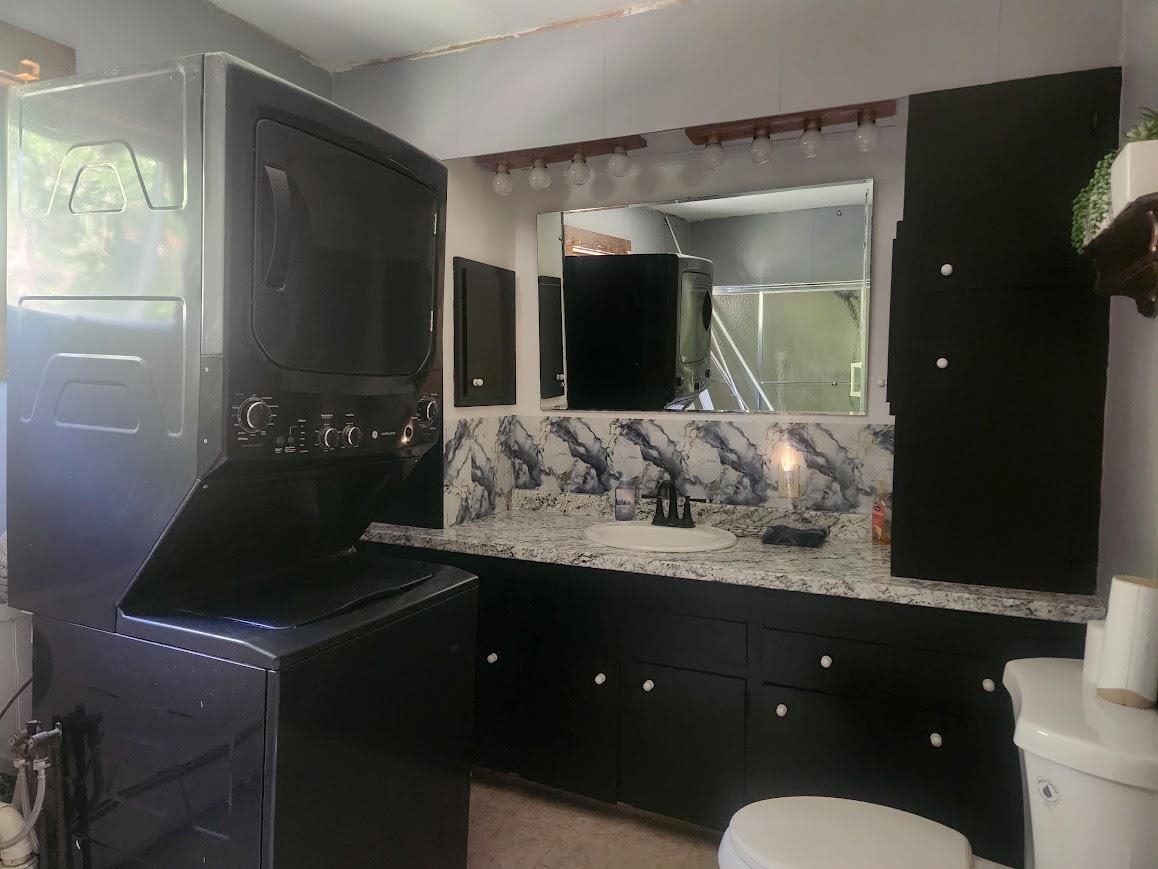
- Ceiling Fan, Dining Area, Kitchen/Dining, Natural Light, 1st Floor Laundry
- Appliances Included:
- Dryer, Microwave, Electric Range, Refrigerator, Washer
- Flooring:
- Laminate
- Heating Cooling Fuel:
- Water Heater:
- Basement Desc:
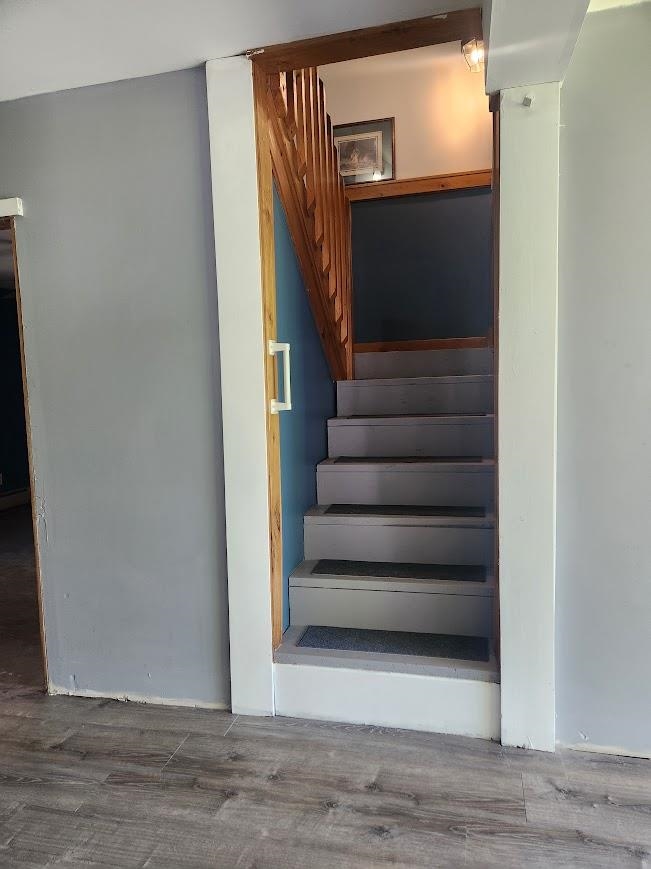
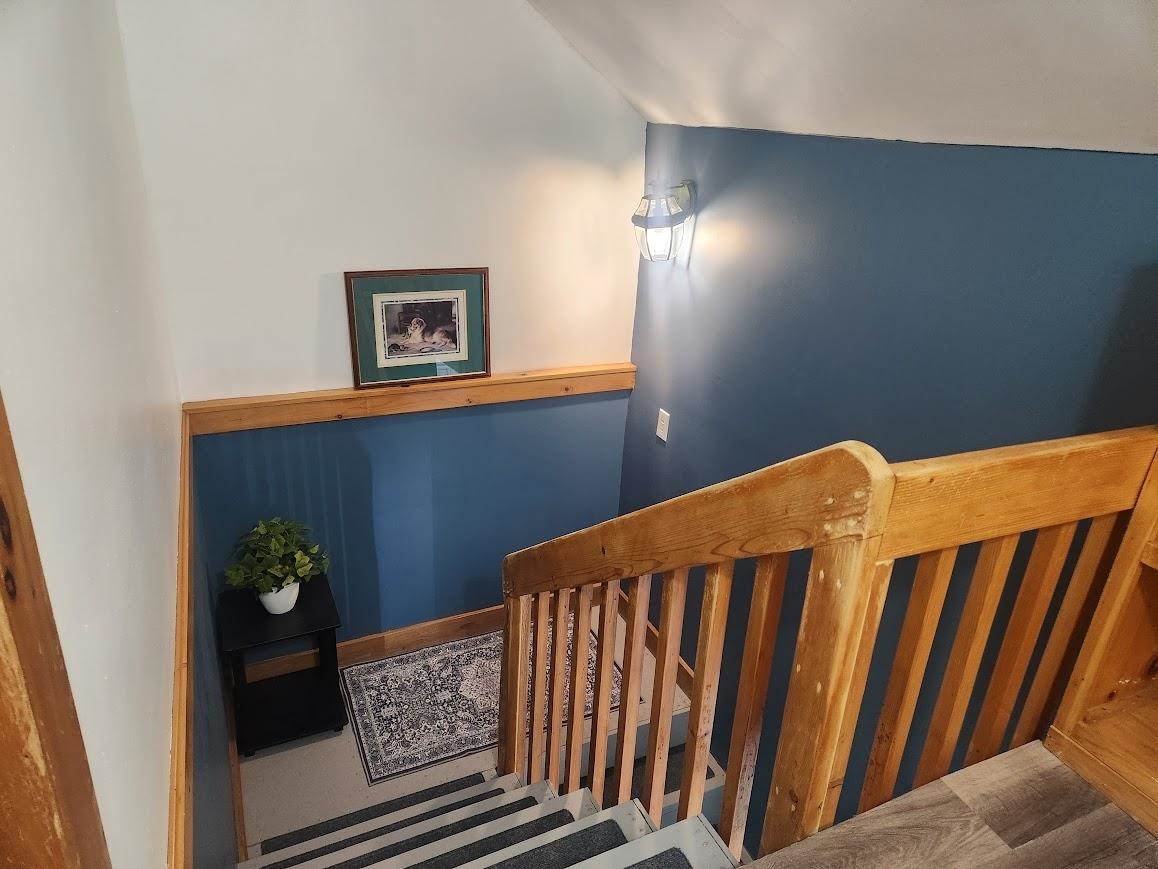
- Bulkhead, Dirt Floor, Full, Basement Stairs
Exterior Features
- Style of Residence:
- Cape
- House Color:
- White
- Time Share:
- No
- Resort:
- Exterior Desc:
- Exterior Details:
- Garden Space, Natural Shade
- Amenities/Services:
- Land Desc.:
- Country Setting, Level, River Frontage, Neighborhood
- Suitable Land Usage:
- Roof Desc.:
- Asphalt Shingle
- Driveway Desc.:
- Gravel
- Foundation Desc.:
- Concrete, Stone
- Sewer Desc.:
- Public
- Garage/Parking:
- Yes
- Garage Spaces:
- 1
- Road Frontage:
- 0
Other Information
- List Date:
- 2026-07-14
- Last Updated: