

Request a showing
Pick a Saturday or another date in the next 4 weeks, then leave your contact details.


Listed by: Century 21 Farm & Forest David Kennison
General Property Information
- Property Status
- Active
- Price
- $399, 000
- Property Type
- Single Family
- County
- VT-Orleans
- Agency / Brokerage
- David Kennison
Century 21 Farm & Forest - List Date
- 9/21/2026 8:00 PM
- Acres
- 0.38
- Year Built
- 1939
- Bedrooms
- 3
- Total Baths
- 2
- Sq. Ft. (Total)
- 2,600
- Tax Year
- 2026
- Taxes
- $3,734

Description
A truly special 1939 Cape style home, lovingly cared for and thoughtfully remodeled over the years, with a warmth and character that is hard to duplicate. Offering three finished levels of living space, the home features 3 bedrooms, 1 full bath, and 1¾ baths. The large, inviting living room with fireplace has long been the heart of the home, where family and friends gathered for Christmas, birthdays, holidays, or simply an evening together when someone stopped by. The main floor also offers a formal dining room just off the kitchen, main floor laundry, and beautiful woodwork throughout, including detailed stair railings and built-ins that showcase the character of this 1939 home. The full second floor includes two bedrooms and a spacious bath with two sinks, a toilet, stand-up shower, and Jacuzzi tub. The fully finished basement, aside from the mechanical room, includes a comfortable living area that became the family sports hangout, a computer room, and the third bedroom with an egress-sized window. The home also offers an oversized attached one-stall garage with plenty of room for storage and a full storage area above. Outside, the front porch faces the road while the large rear porch overlooks the yard and offers views toward Derby Line. The beautifully landscaped grounds feature a generous lawn, multiple established flower beds, and a good-sized storage shed that has recently been painted and now has a newly built walkway. This is a home filled with character, history, and the everyday memories that make a house special—a place that has brought family and friends together for generations and is now ready for its next chapter.
Map
Interior Features
- # Of Stories
- 3
- Sq. Ft. (Total)
- 2,600
- Sq. Ft. (Above Ground)
- 1,900
- Sq. Ft. (Below Ground)
- 700
- Sq. Ft. Unfinished
- 184
- Rooms
- 10
- Bedrooms
- 3
- Baths
- 2
- Interior Desc
- Blinds, Ceiling Fan, Dining Area, Gas Fireplace, 1 Fireplace, Kitchen/Dining, Kitchen/Family, Natural Light, Skylight, Soaking Tub, Programmable Thermostat
- Appliances Included
- Dishwasher, Disposal, Dryer, Microwave, Refrigerator, Washer, Electric Stove, Owned Water Heater
- Flooring
- Carpet, Ceramic Tile, Laminate, Wood
- Heating
- Forced Air, Hot Air
- Basement Desc
- Climate Controlled, Finished, Full, Insulated
Town Market Snapshot
Source: Data provided by PrimeMLS, graph generated by Pall Spera Company
Exterior Features
- Style of Residence
- Cape
- House Color
- White
- Time Share
- No
- Exterior Details
- Balcony, Building, Deck, Garden Space, Outbuilding, Patio, Porch, Covered Porch, Shed, Storage, Double Pane Window(s)
- Land Desc.
- View, Near Snowmobile Trails, Neighborhood, Near Public Transport, Near School(s)
- Roof Desc.
- Shingle
- Driveway Desc.
- Paved
- Foundation Desc.
- Block
- Sewer Desc.
- Public
- Garage / Parking
- Yes
- Garage Spaces
- 1
- Road Frontage
- 250
- Zoning
- Derby Line
- Elementary School
- Derby Elementary
- Middle School
- North Country Junior High
- High School
- North Country Union High Sch
Affordability Estimate
Quick payment estimate for this listing. Not a loan offer — rates and terms vary.
Est. monthly principal & interest —
Estimate excludes taxes, insurance, HOA, and PMI. Consult a lender for accurate figures.
You May Also Like
View more nearby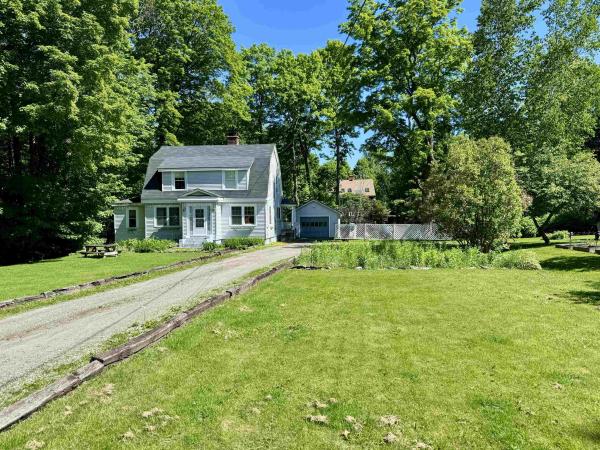

Ask about this property
Message Kerry Douglas Pearce about MLS #5110900.
