

Request a showing
Pick a Saturday or another date in the next 4 weeks, then leave your contact details.
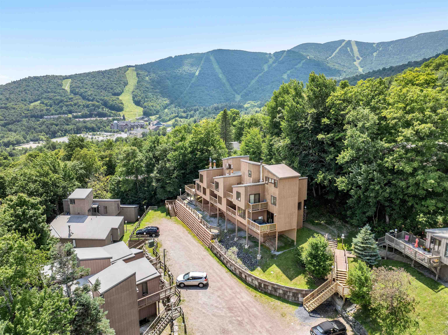
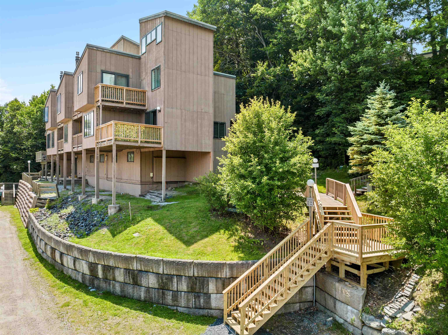
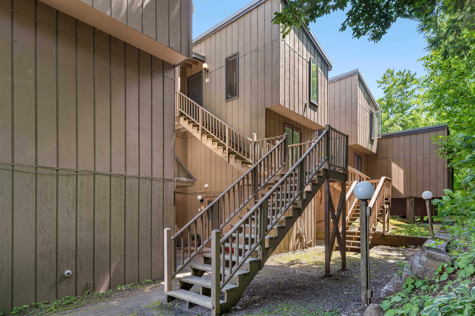
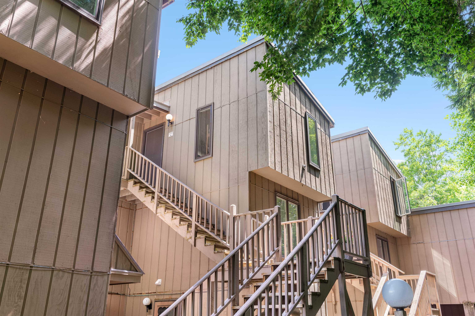
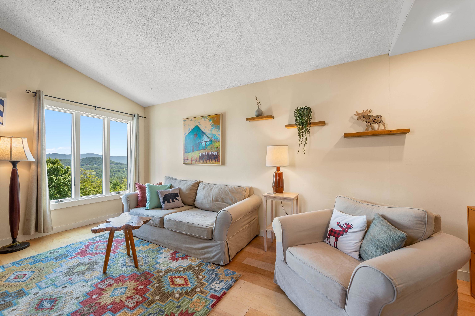
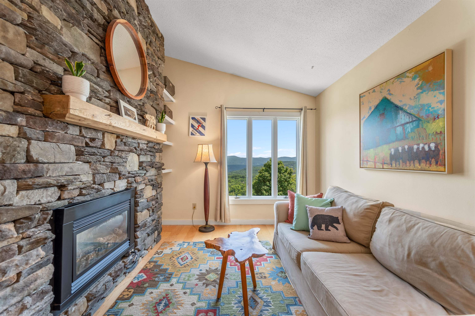
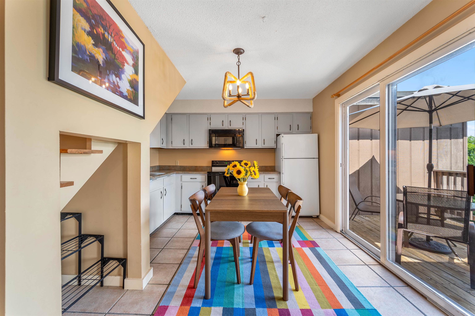
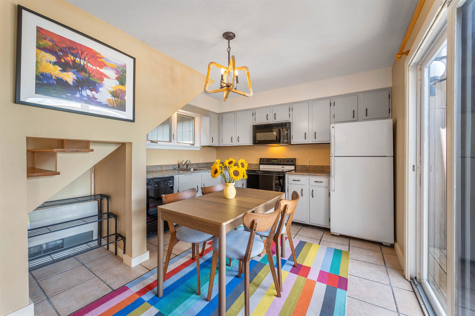
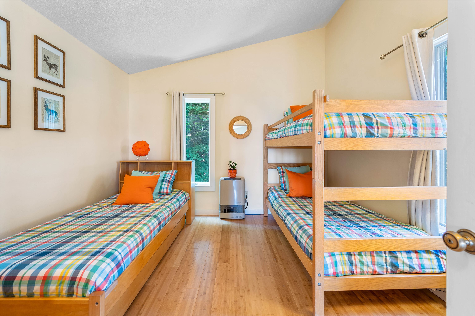
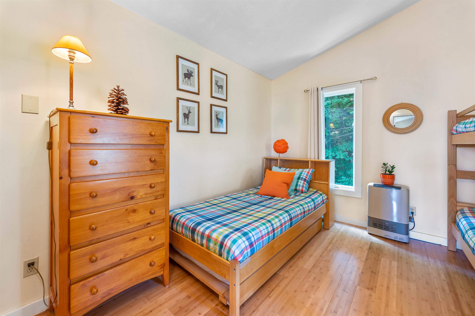
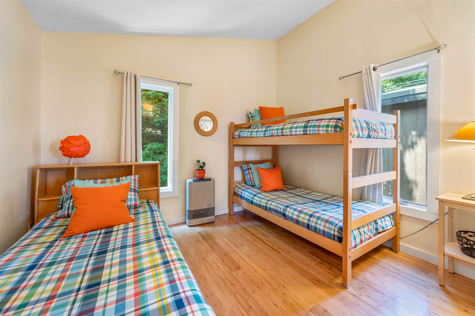
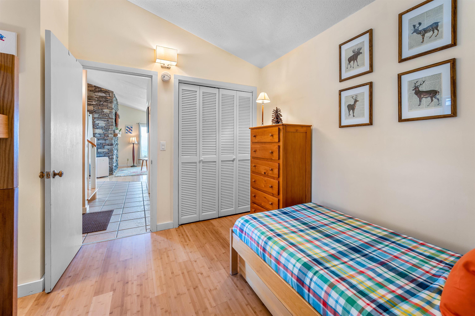
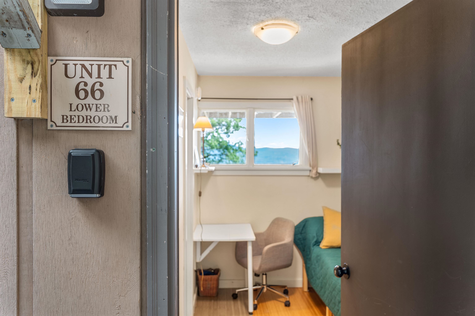
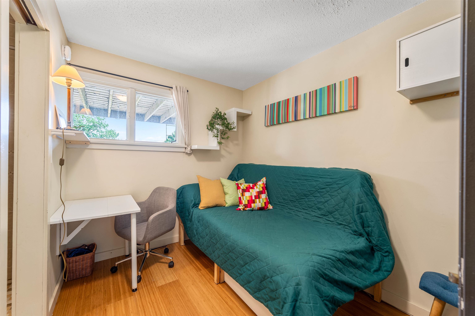
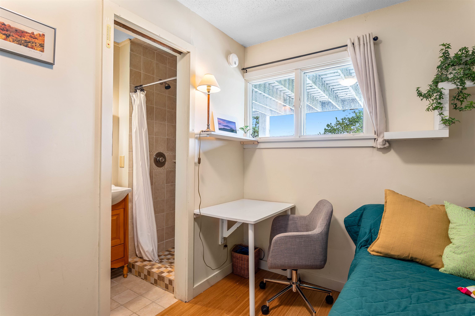
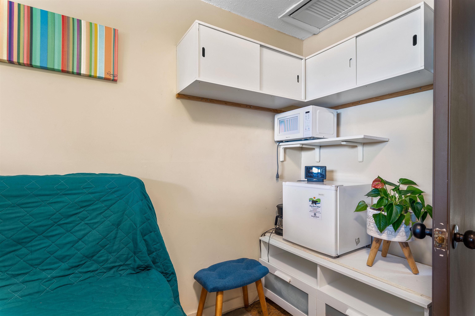
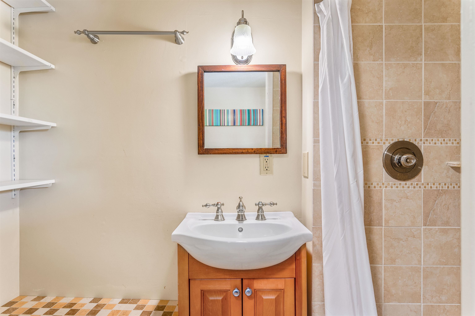
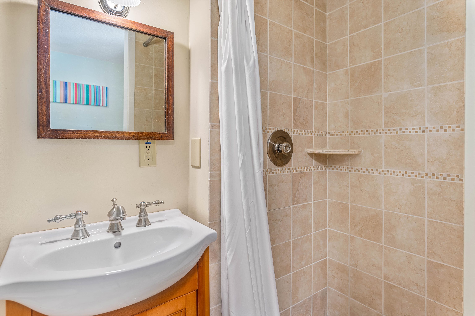
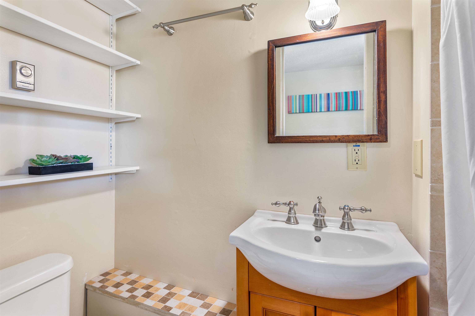
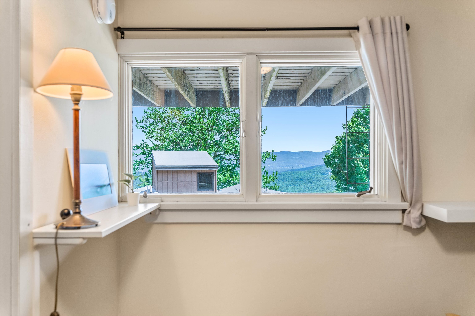
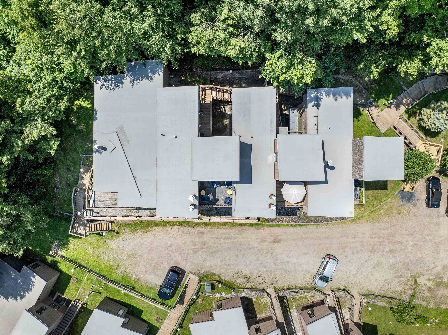
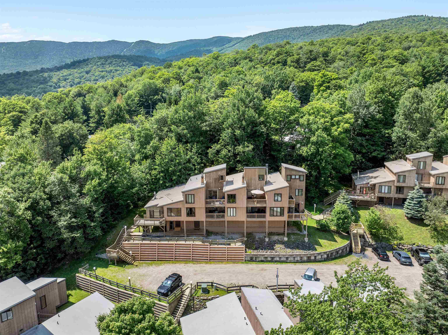
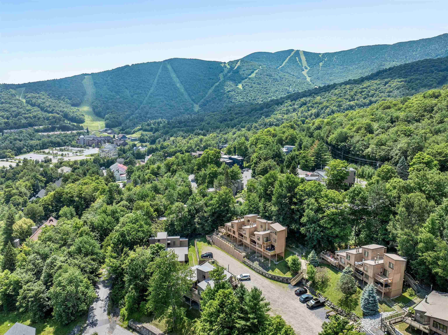
Listed by: Mad River Valley Real Estate Erik Reisner
General Property Information
- Property Status
- Active Under Contract
- Price
- $340, 000
- Property Type
- Condo
- County
- VT-Washington
- Agency / Brokerage
- Erik Reisner
Mad River Valley Real Estate - List Date
- 7/13/2026 8:00 PM
- Unit Number
- 66
- Acres
- 1
- Year Built
- 1974
- Bedrooms
- 3
- Total Baths
- 2
- Sq. Ft. (Total)
- 768
- Tax Year
- 2025
- Taxes
- $3,303

Description
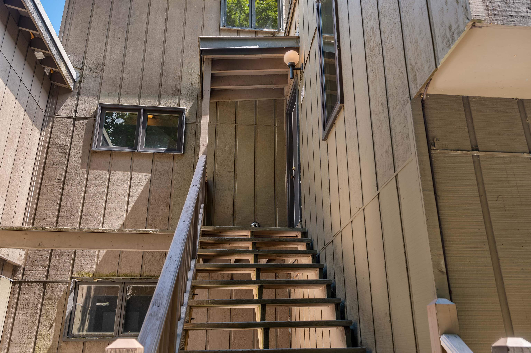
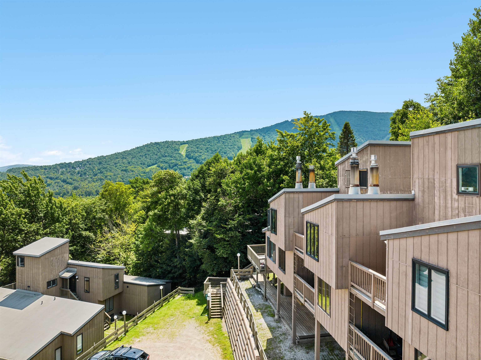
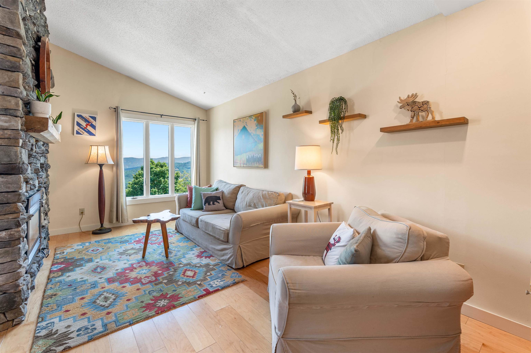
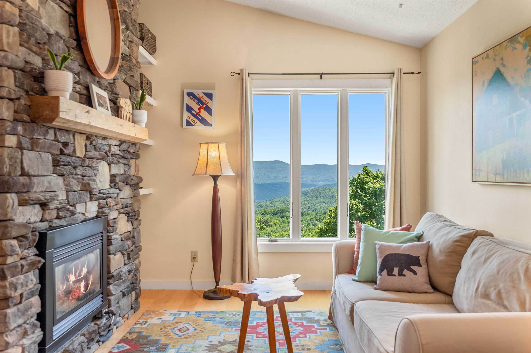
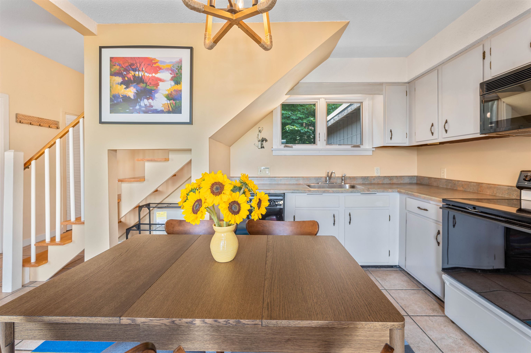
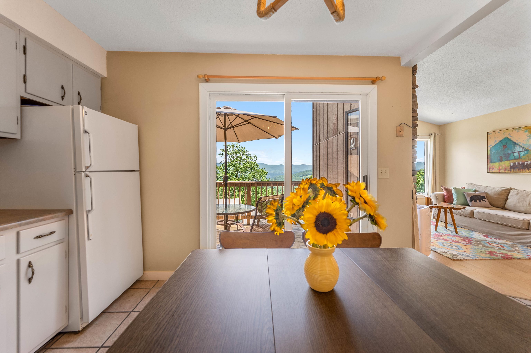
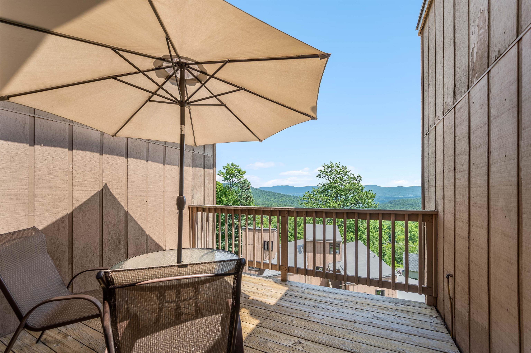
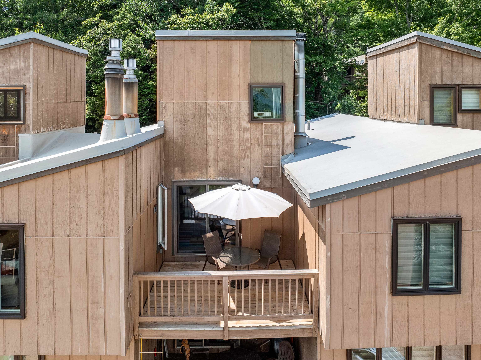
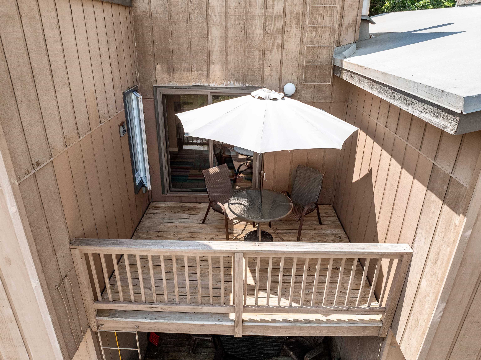
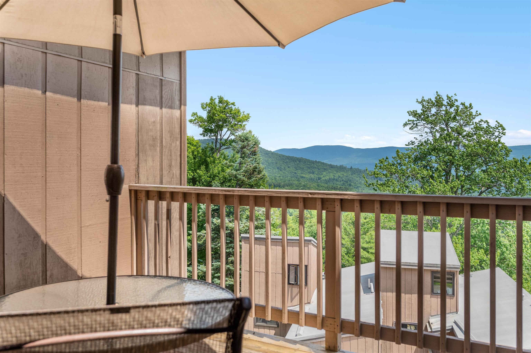
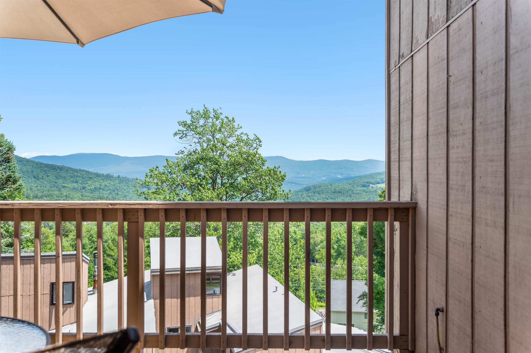
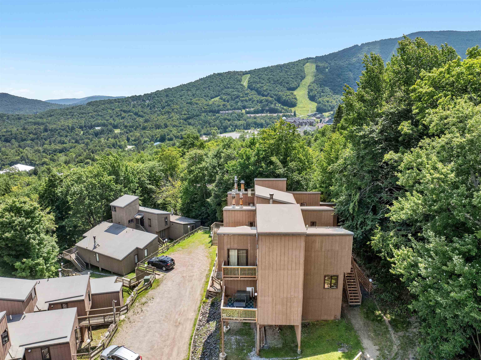
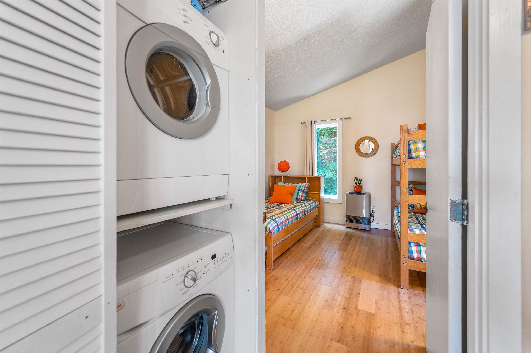
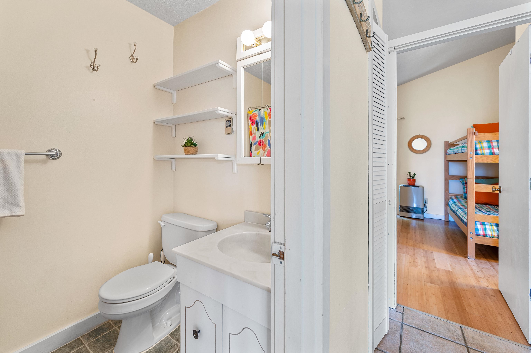
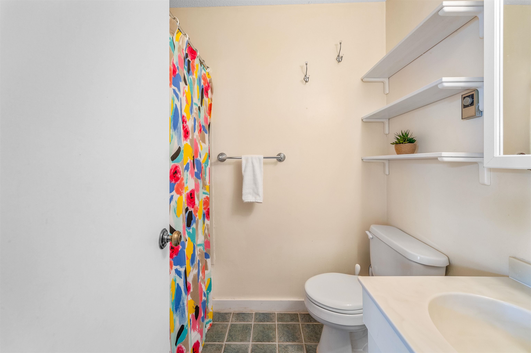
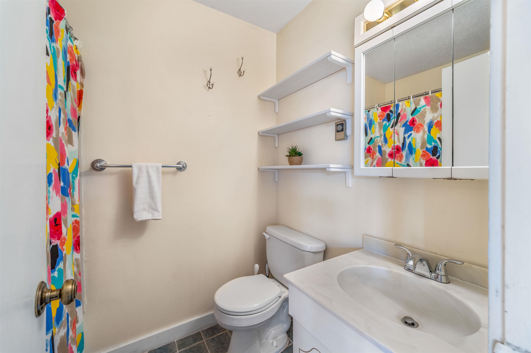
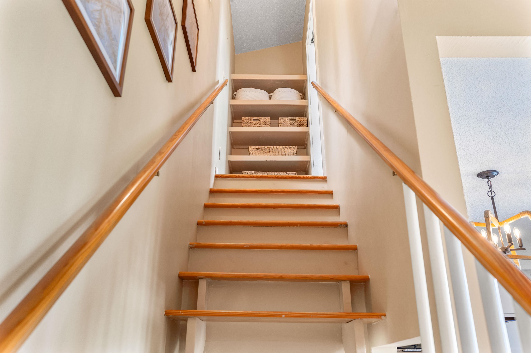
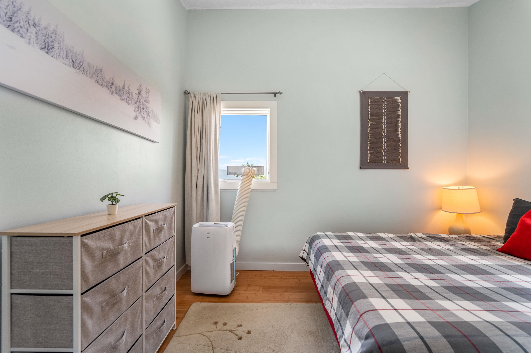
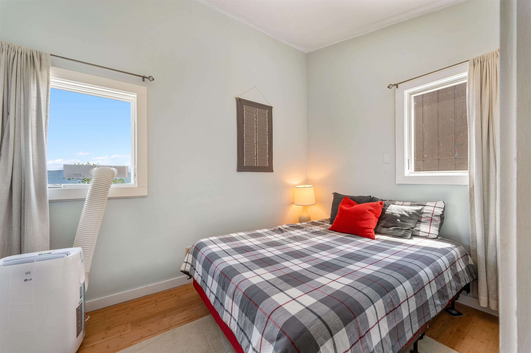
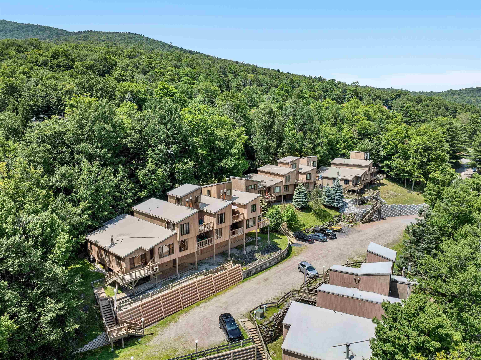
Turnkey opportunity at Sugarbush Resort's Lincoln Peak! This well-appointed three-bedroom, two-bath condominium offers a versatile floor plan ideal for both personal enjoyment and rental income. The primary living space features an eat-in kitchen, comfortable living room, full bath, deck/balcony, and a bedroom on the main level, with a second bedroom located upstairs. A separate lockout suite includes the third bedroom and a 3/4 bath, providing flexible options for guests, rental configurations, or added privacy. Recent updates include new flooring in select areas, heating improvements, and two air conditioning units for year-round comfort. Offered fully furnished, this move-in-ready property is perfectly suited as a four-season getaway or investment opportunity. Enjoy the convenience of slopeside living with spectacular mountain views, while being just minutes from all the dining, shopping, recreation, and charm the Mad River Valley has to offer.
Map
Interior Features
- # Of Stories
- 2
- Sq. Ft. (Total)
- 768
- Sq. Ft. (Above Ground)
- 768
- Sq. Ft. (Below Ground)
- 0
- Rooms
- 5
- Bedrooms
- 3
- Baths
- 2
- Interior Desc
- Dining Area, Gas Fireplace, Kitchen/Dining, Natural Light, Natural Woodwork
- Appliances Included
- ENERGY STAR Qual Dishwshr, Dryer, Microwave, Electric Range, Refrigerator, Washer, On Demand Water Heater
- Flooring
- Carpet, Ceramic Tile, Combination, Hardwood
- Heating
- Baseboard, Direct Vent
Town Market Snapshot
Source: Data provided by PrimeMLS, graph generated by Pall Spera Company
Exterior Features
- Style of Residence
- Condex
- House Color
- Brown
- Time Share
- No
- Resort
- Yes
- Exterior Details
- Balcony
- Land Desc.
- Condo Development, Mountain View, Ski Area, Near Golf Course, Near Skiing
- Roof Desc.
- Membrane
- Driveway Desc.
- Paved
- Foundation Desc.
- Concrete Slab
- Sewer Desc.
- Community
- Garage / Parking
- No
- Garage Spaces
- 0
- Road Frontage
- 0
- Zoning
- VR
- Elementary School
- Warren Elementary School
- Middle School
- Harwood Union Middle/High
- High School
- Harwood Union High School
Affordability Estimate
Quick payment estimate for this listing. Not a loan offer — rates and terms vary.
Est. monthly principal & interest —
Estimate excludes taxes, insurance, HOA, and PMI. Consult a lender for accurate figures.
You May Also Like
View more nearby
Ask about this property
Message Joni Gaines about MLS #5099726.
