- $499,000
- MLS#: 5099735
- 1917
- SQ. Feet
- 0.69
- Acres
- 2
- Baths
- 3
- Bedrooms
1 of 51

General Property Information
- Property Status:
- Active
- Price:
- $499, 000
- Assessed:
- $0
- Assessed Year:
- County:
- VT-Chittenden
- Acres:
- 0.69
- Property Type:
- Single Family
- Year Built:
- 1965
- Agency/Brokerage:
- Kara Koptiuch
Vermont Real Estate Company - Bedrooms:
- 3
- Total Baths:
- 2
- Sq. Ft. (Total):
- 1917
- Tax Year:
- 2026
- Taxes:
- $6, 597
- Association Fees:

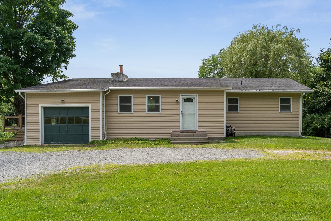
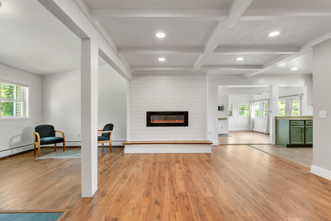
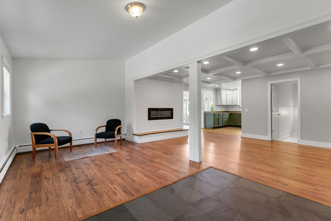
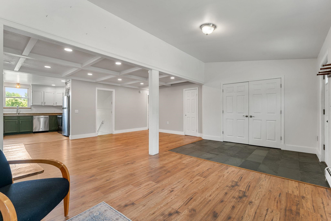
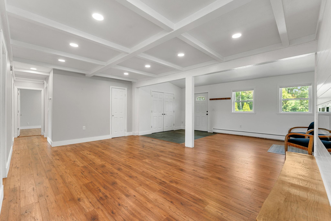
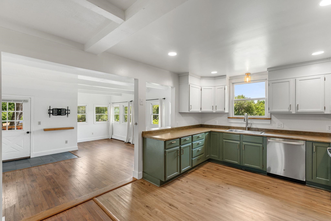
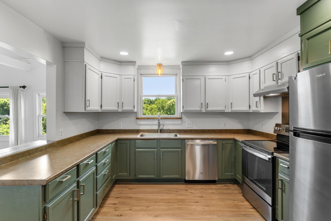
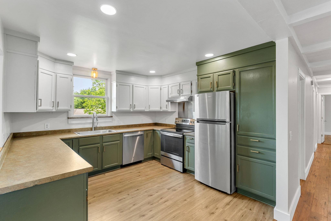
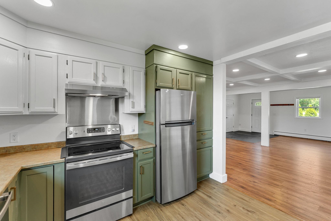
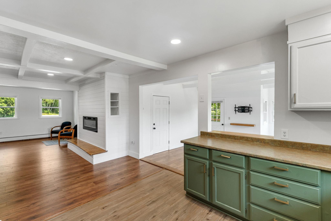
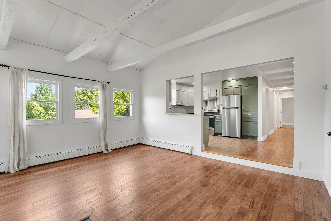
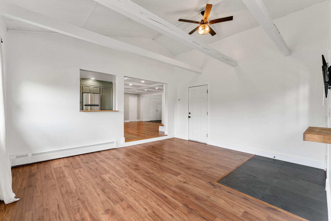
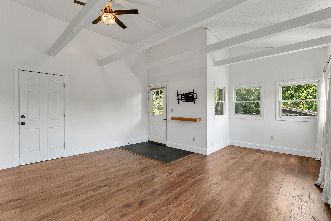
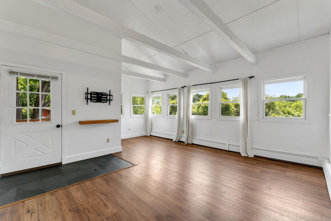
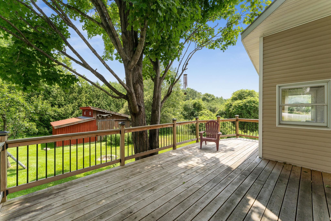
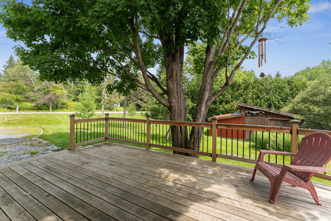
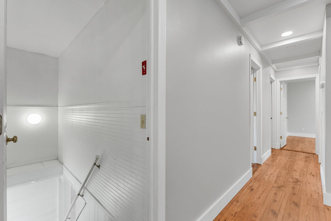
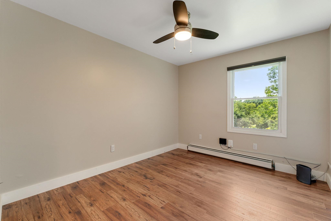
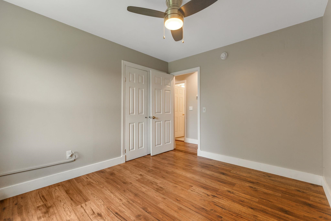
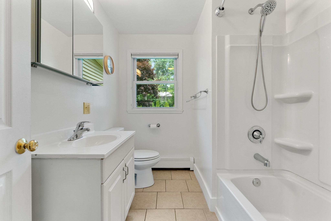
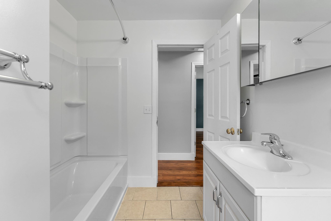
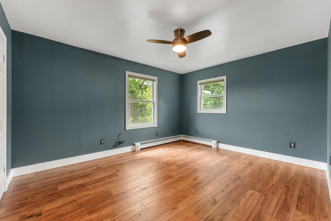
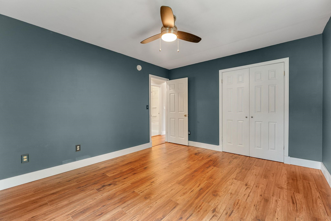
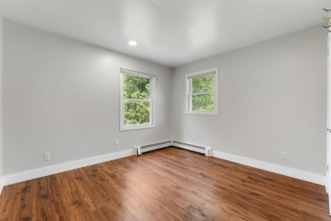
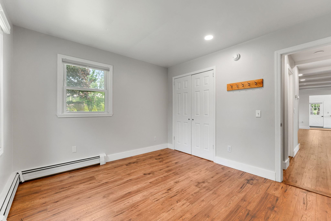
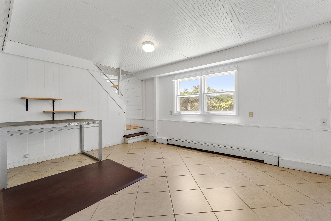
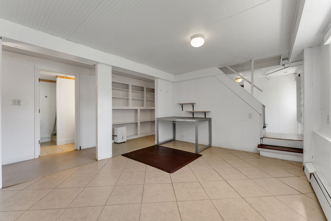
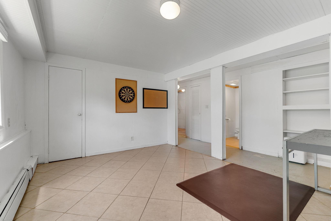
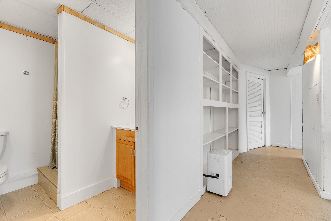
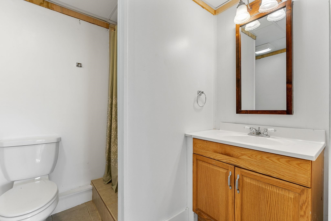
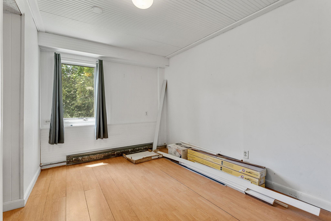
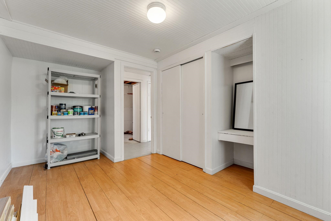
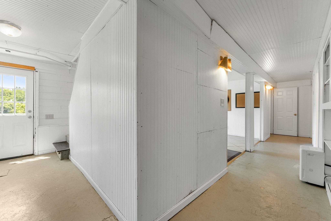
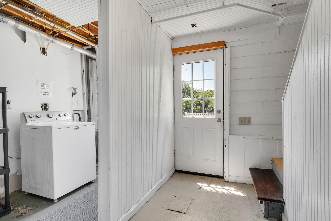
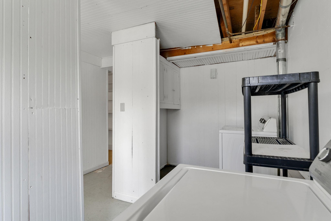
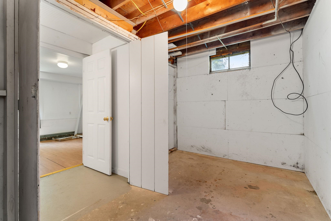
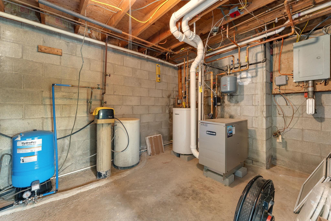
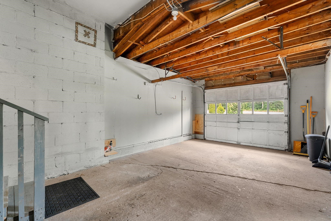
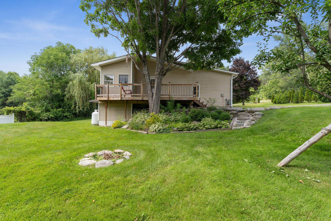
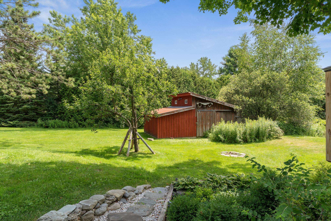
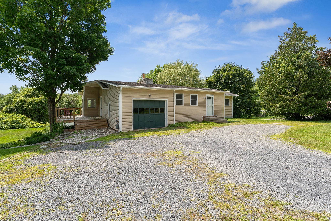
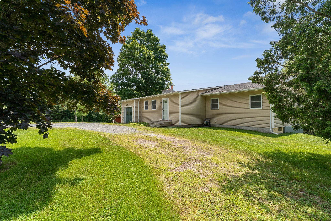
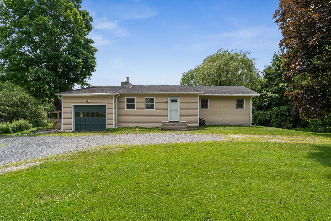
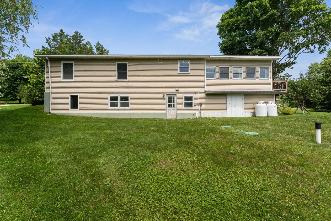
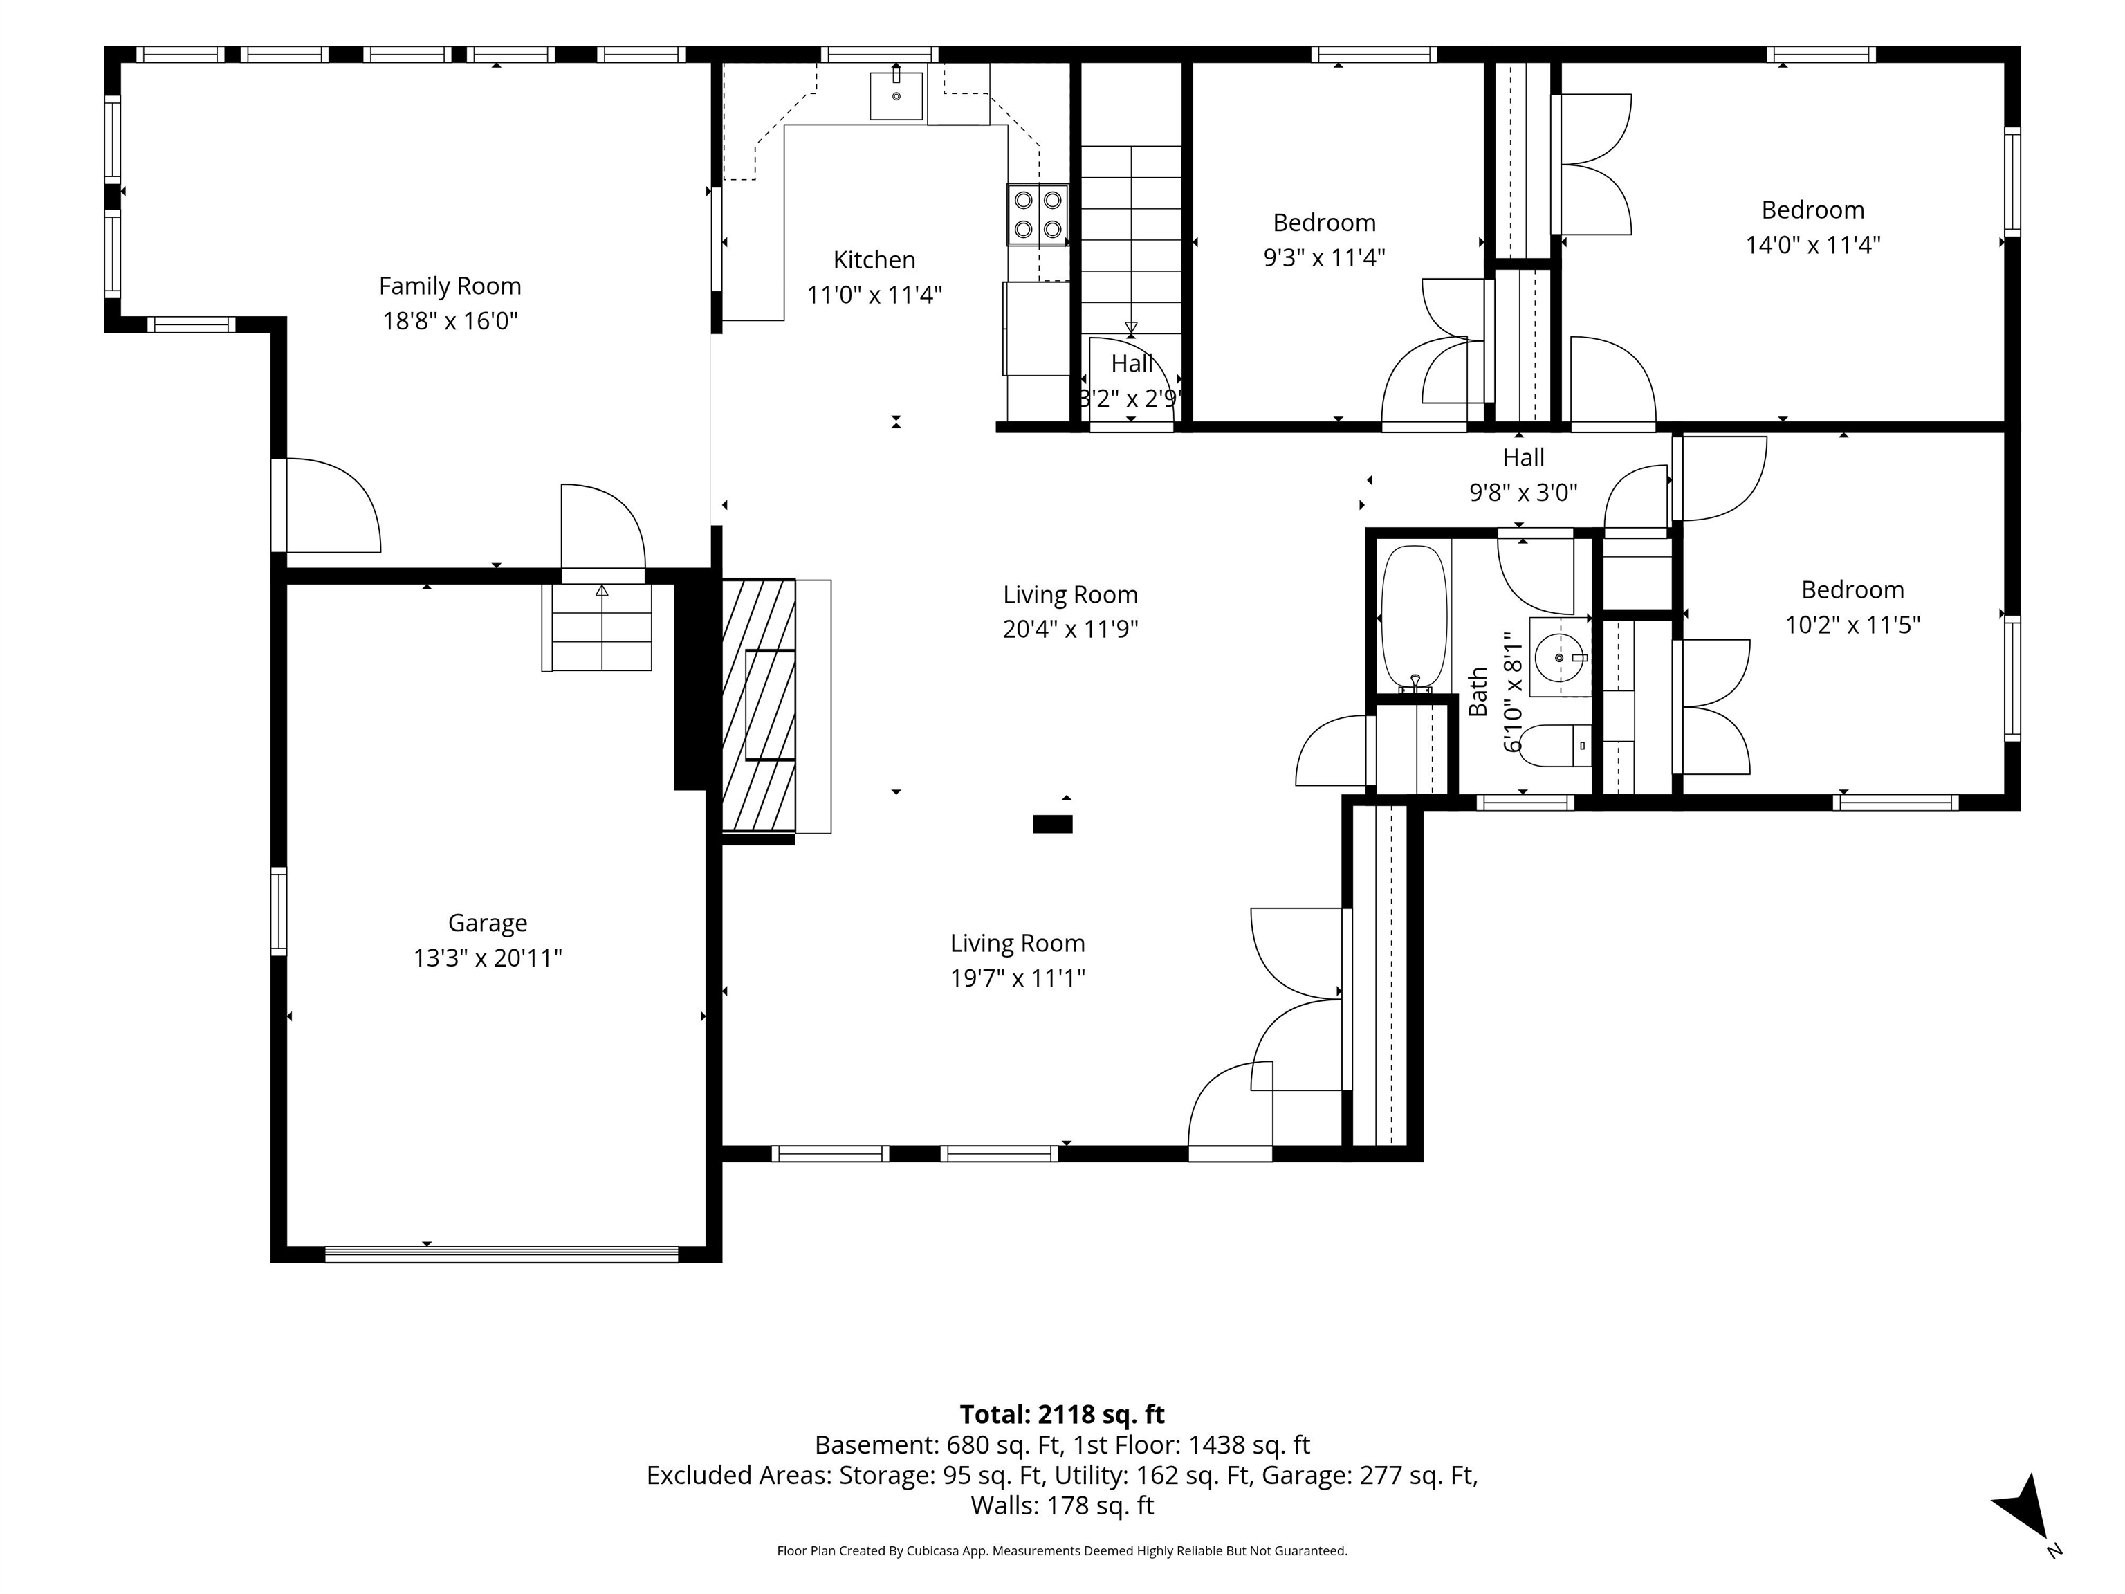
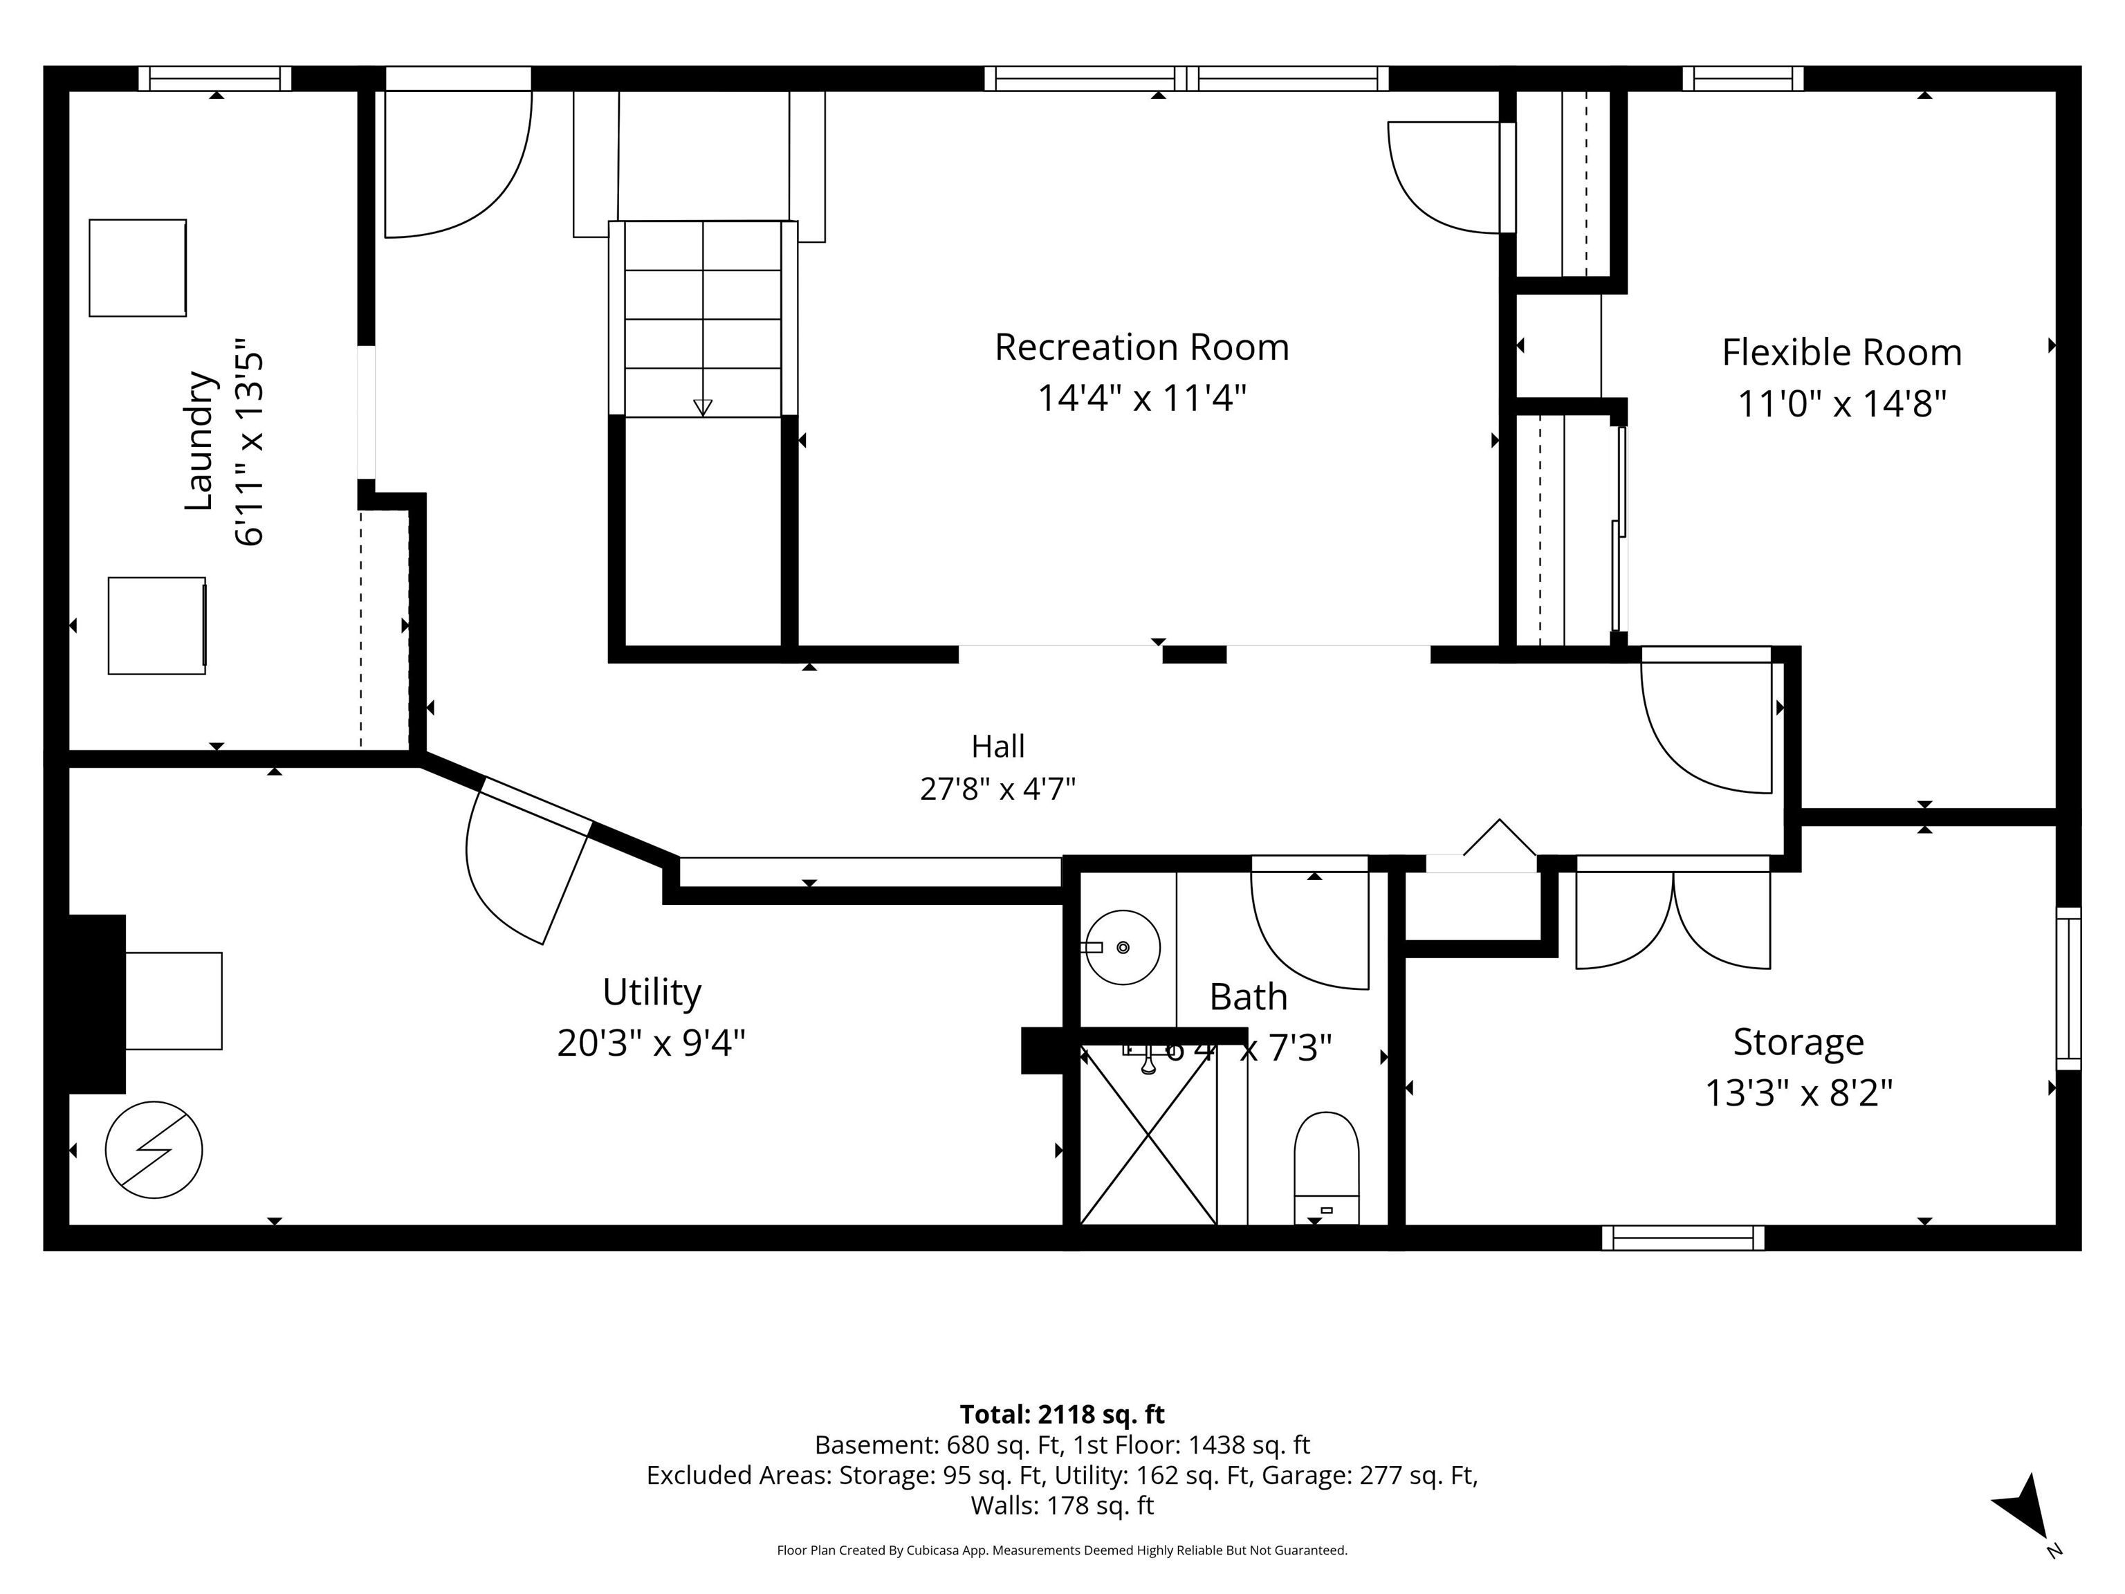
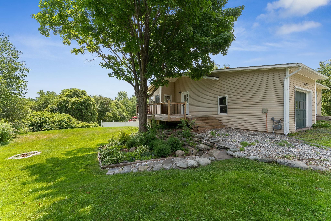
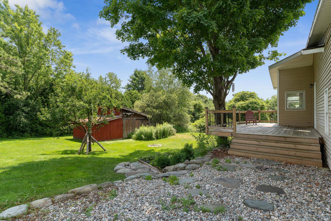
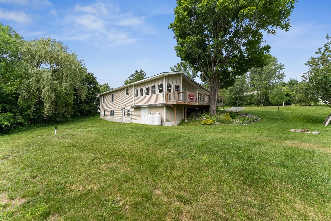
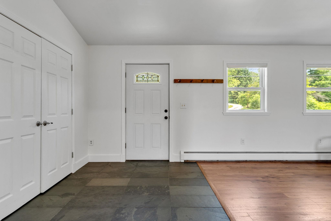
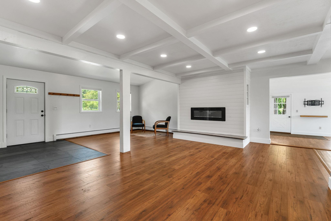
Set on a private country lot just minutes from Taft Corners, I-89 and all of Williston's conveniences, this well-maintained 3-bedroom, 2-bath ranch offers the best of both worlds with peaceful surroundings and exceptional accessibility. Large windows fill the home with natural light, while the open main living area and sunken living room create a spacious, inviting feel. The main level features three bedrooms, a full bath and an inviting living area centered around an electric fireplace. The partially finished walkout lower level adds flexible living space with a 3/4 bath, ideal for a family room, home office, fitness space or guests. The home has been extensively updated in recent years, including new flooring throughout, new tile in the front and side entryways, new kitchen appliances (refrigerator, range, range hood and dishwasher), a new tub/shower surround in the main bath, recessed lighting, three ceiling fans and an electric fireplace, all completed in 2024. A new deck and stone patio, also added in 2024, create additional outdoor living space overlooking the backyard, where a mature pear tree provides seasonal fruit. Additional improvements include a new mound septic system installed in 2021 and a roof approximately 10 years old. The home also includes an attached one-car garage. Outdoor recreation is just minutes away at the nearby Sucker Brook and Five Tree Hill conservation areas, offering miles of interconnected trails with views of Lake Champlain and the Green Mountains. A move-in ready property in a convenient Williston location with significant recent improvements throughout. Listing agent is related to the seller.
Interior Features
- # Of Stories:
- 1
- Sq. Ft. (Total):
- 1917
- Sq. Ft. (Above Ground):
- 1261
- Sq. Ft. (Below Ground):
- 656
- Sq. Ft. Unfinished:
- 257
- Rooms:
- 6
- Bedrooms:
- 3
- Baths:
- 2
- Interior Desc:
- 1 Fireplace, Natural Light, Basement Laundry
- Appliances Included:
- Dishwasher, Dryer, Range Hood, Refrigerator, Washer, Electric Stove
- Flooring:
- Slate/Stone, Tile, Vinyl Plank
- Heating Cooling Fuel:
- Water Heater:
- Basement Desc:
- Partially Finished, Sump Pump, Walkout
Exterior Features
- Style of Residence:
- Ranch
- House Color:
- Beige
- Time Share:
- No
- Resort:
- Exterior Desc:
- Exterior Details:
- Deck, Shed
- Amenities/Services:
- Land Desc.:
- Country Setting
- Suitable Land Usage:
- Roof Desc.:
- Shingle
- Driveway Desc.:
- Gravel
- Foundation Desc.:
- Block, Concrete
- Sewer Desc.:
- Mound, Septic
- Garage/Parking:
- Yes
- Garage Spaces:
- 1
- Road Frontage:
- 200
Other Information
- List Date:
- 2026-07-14
- Last Updated: