

Request a showing
Pick a Saturday or another date in the next 4 weeks, then leave your contact details.
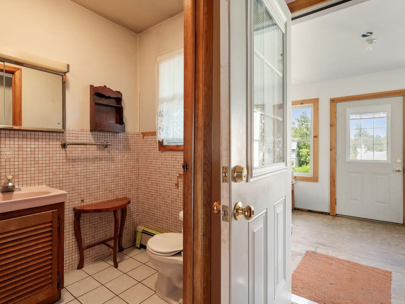
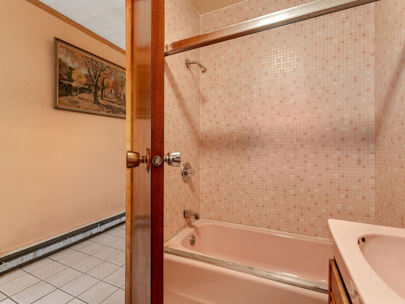
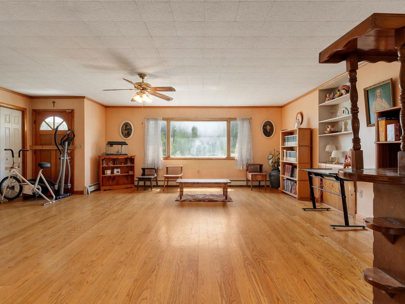
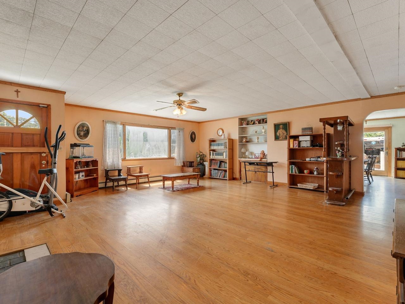
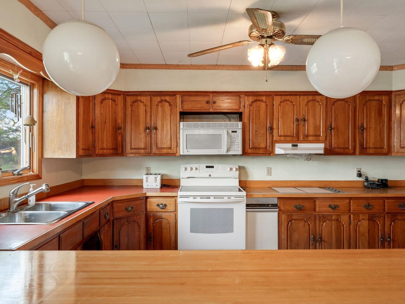
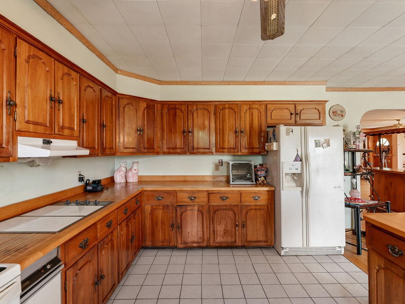
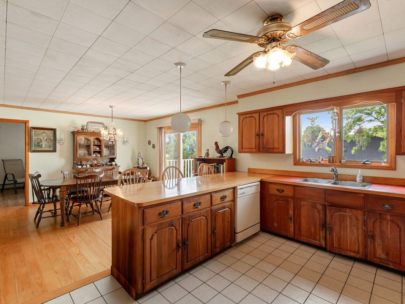
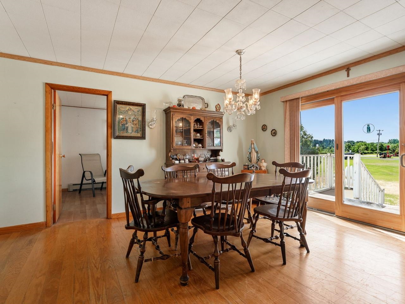
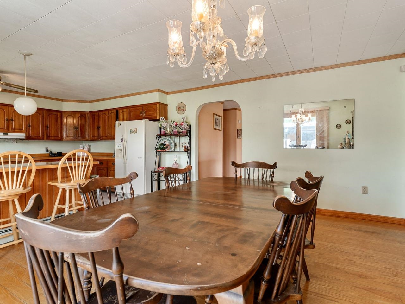
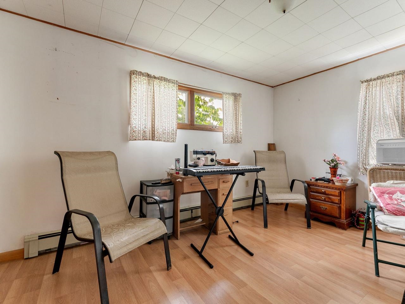
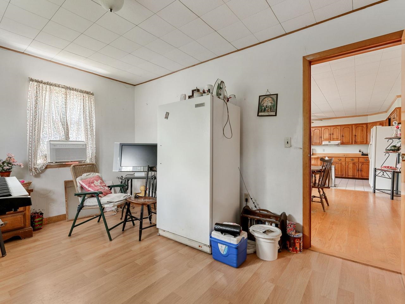
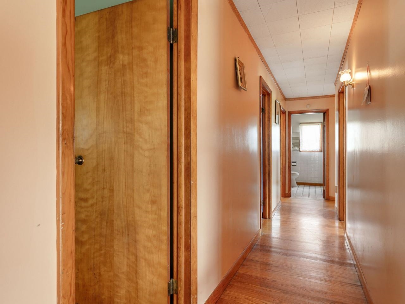
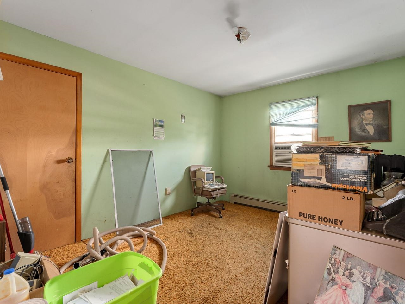
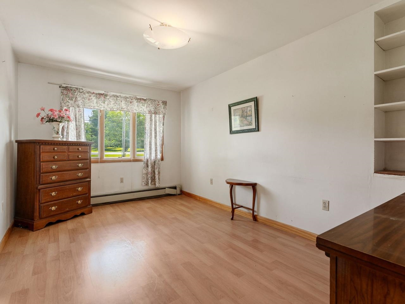
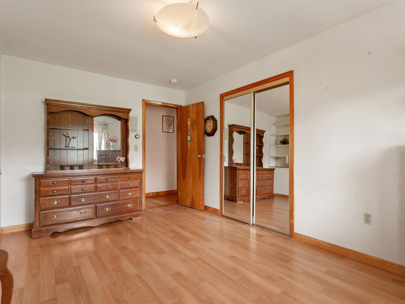
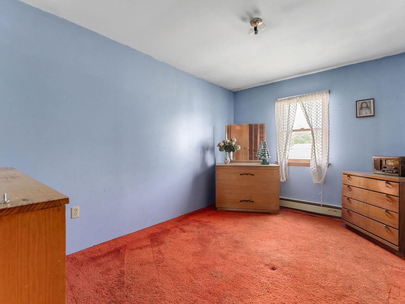
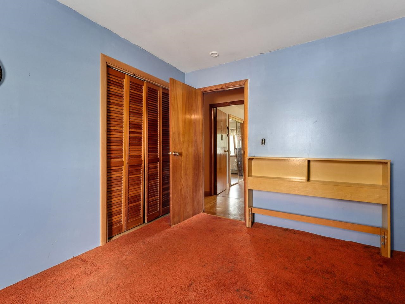
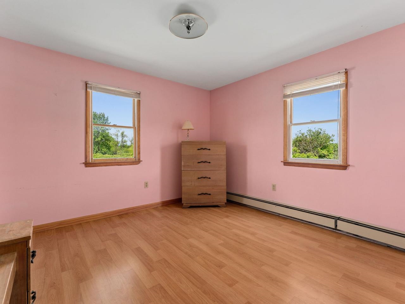
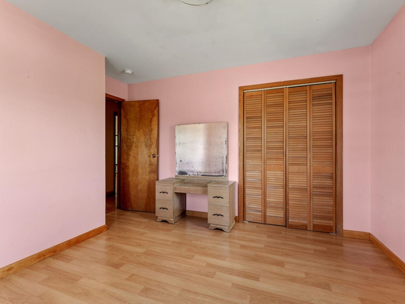
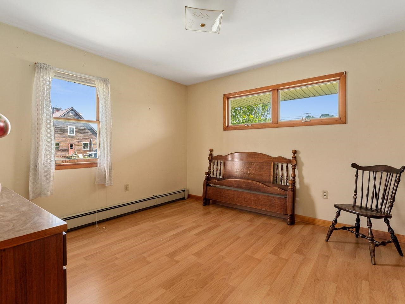
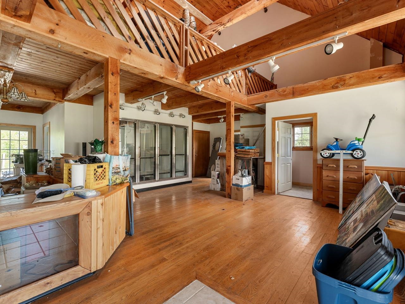
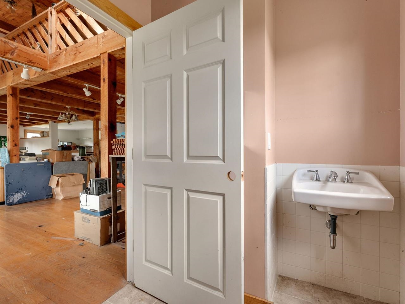
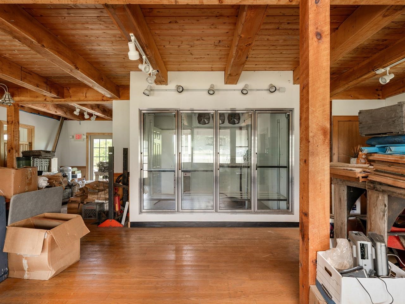
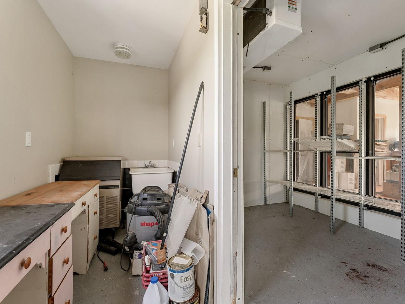
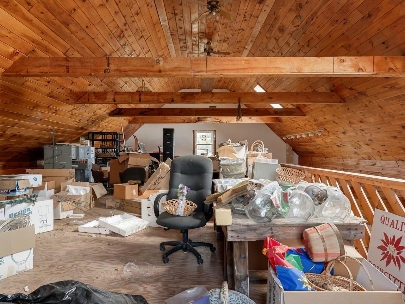
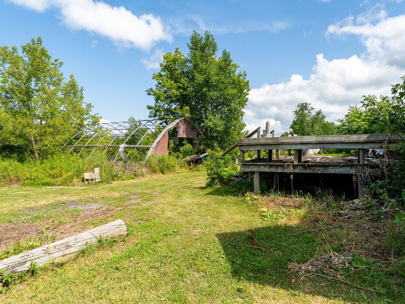
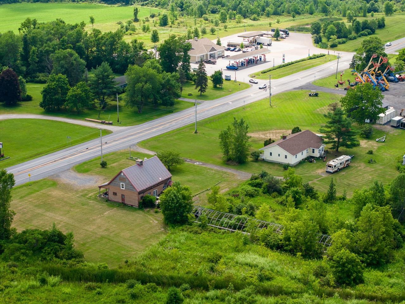
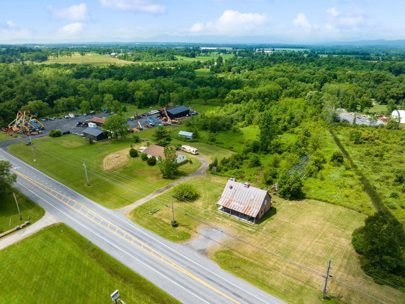
Listed by: Coldwell Banker Hickok and Boardman Heather Morse
General Property Information
- Property Status
- Active
- Price
- $1, 750, 000
- Property Type
- Single Family
- County
- VT-Addison
- Agency / Brokerage
- Heather Morse
Coldwell Banker Hickok and Boardman - List Date
- 7/13/2026 8:00 PM
- Acres
- 14.81
- Year Built
- 1965
- Bedrooms
- 5
- Total Baths
- 2
- Sq. Ft. (Total)
- 2,184
- Tax Year
- 2025
- Taxes
- $11,866

Description
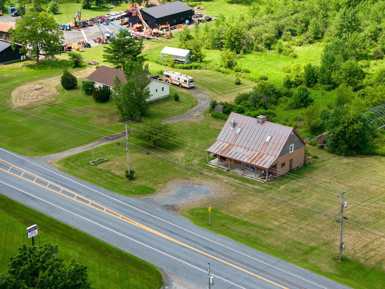
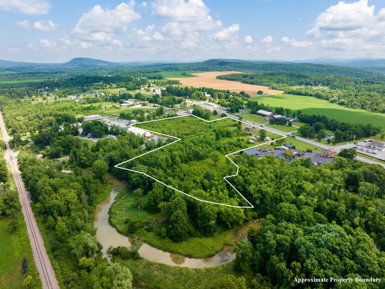
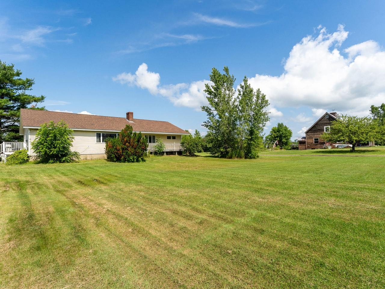
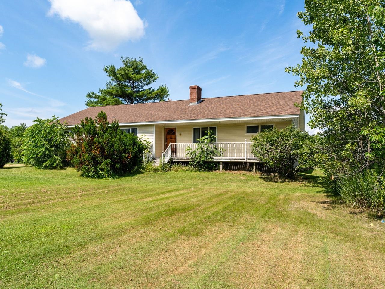
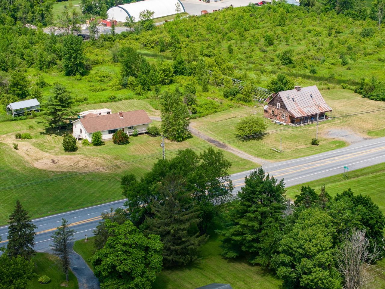
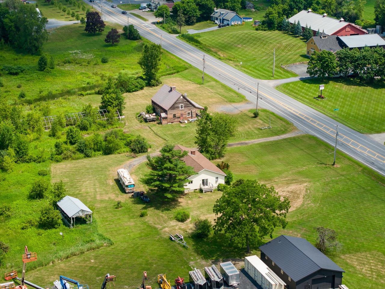
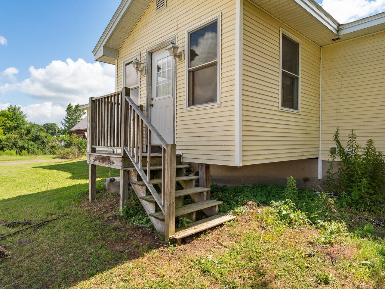
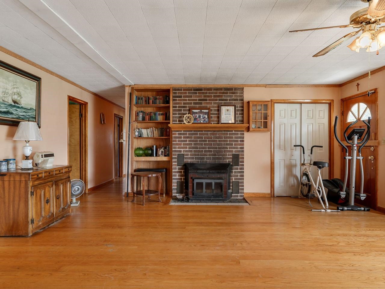
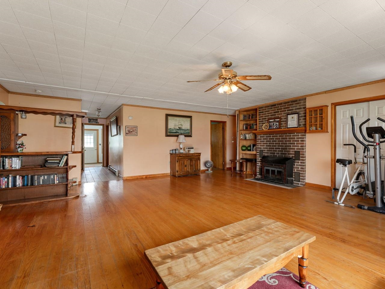
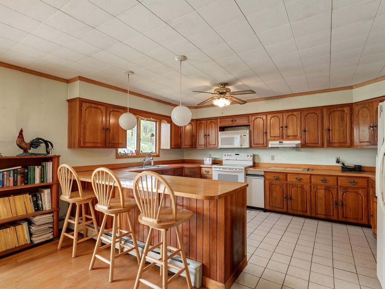
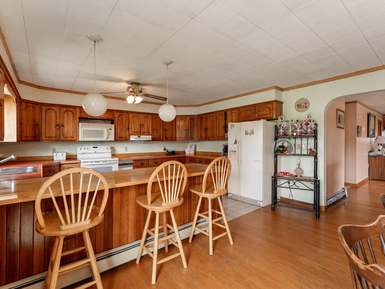
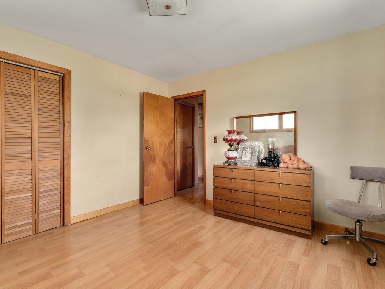
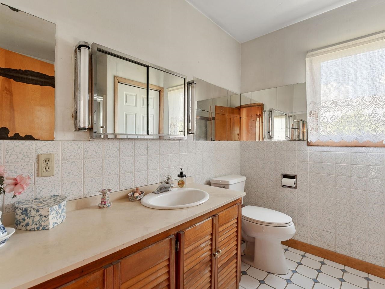
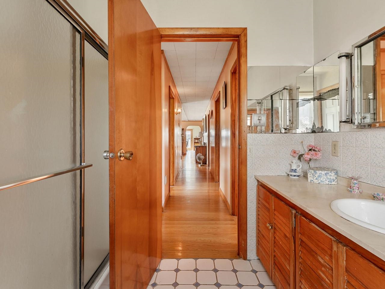
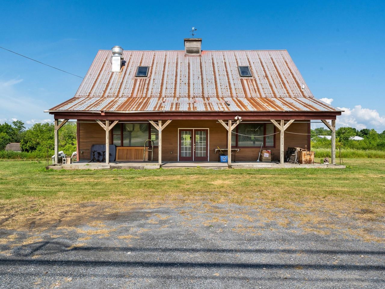
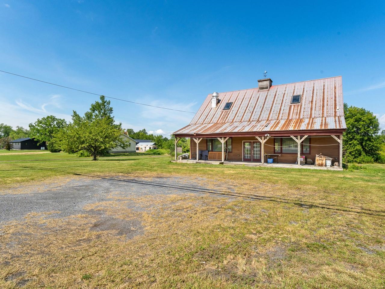
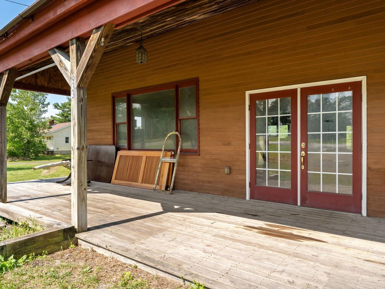
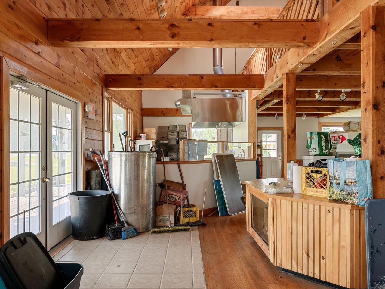
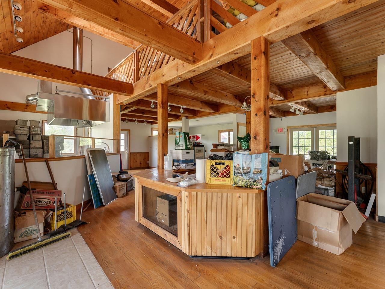
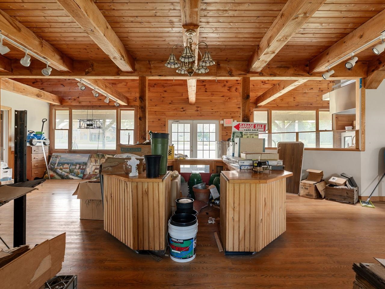
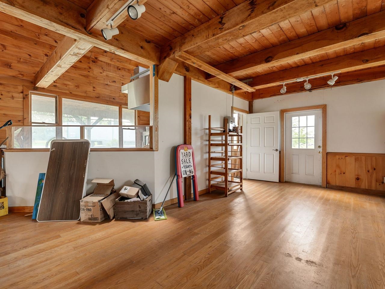
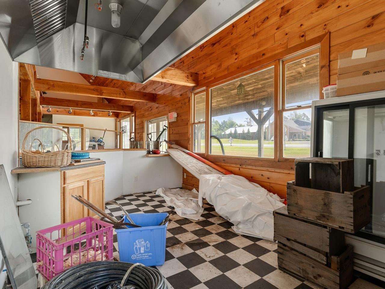
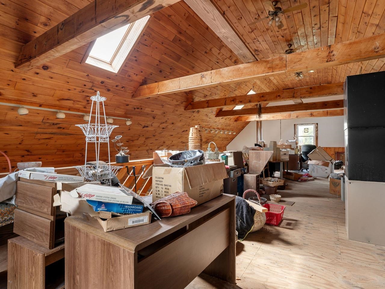
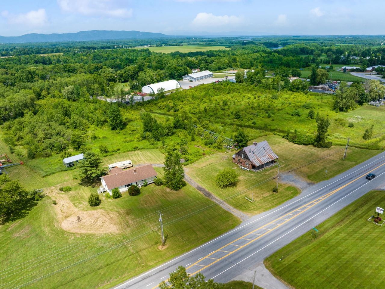
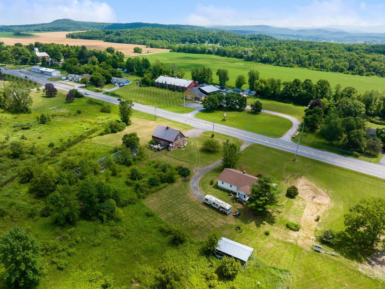
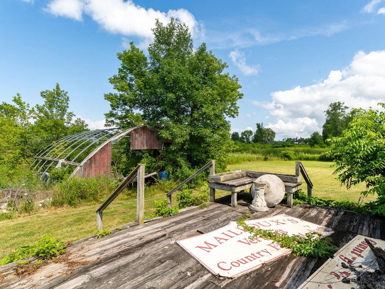
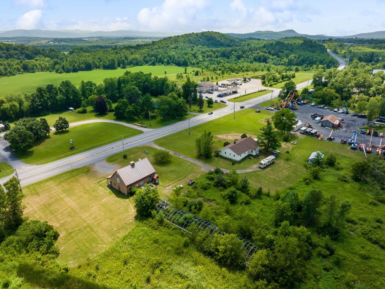
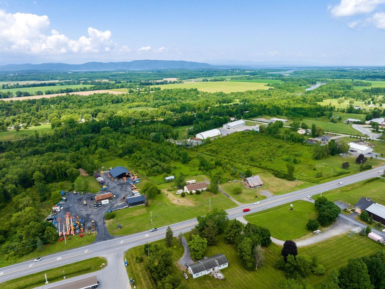
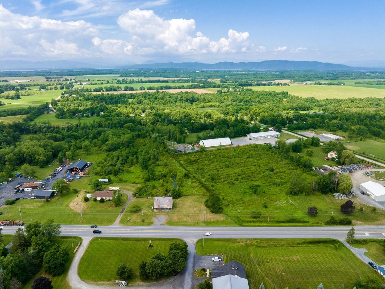
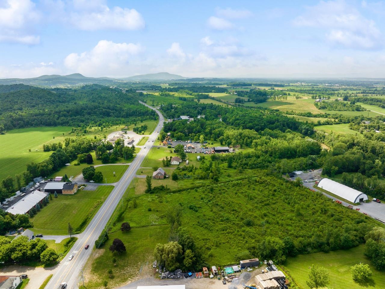
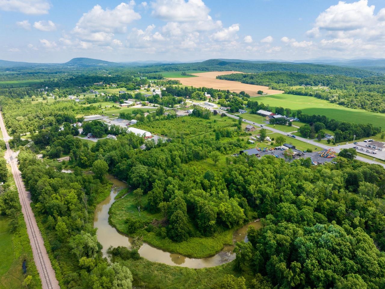
Unparalleled opportunity meets ultimate versatility in the heart of Ferrisburgh! Situated on a rare and expansive 14+ acre parcel within the highly flexible Village Zoning district, this dynamic multi-structure property offers a blank canvas for entrepreneurs, developers, or those seeking an ideal live/work arrangement. The property boasts an incredible 800+ feet of prime road frontage directly on Route 7, ensuring maximum visibility, high daily traffic counts, and exceptional commercial potential. Currently on-site, you'll find two distinct structures: a classic 5-bedroom, 1.5-bathroom ranch home offering comfortable one-level living, and a historic, character-filled 2-story former storefront complete with an inviting front porch and a classic upstairs balcony. The possibilities here are truly endless. Live in the ranch while running your retail shop, studio, or craft business next door. Keep the existing footprint and convert the structures into multiple rental streams, or take advantage of the expansive, open acreage to add new commercial or residential development. For those with a grand vision, clear the current buildings to entirely redevelop this massive Route 7 footprint. Bring your ideas, your blueprints, and your entrepreneurial spirit to a landmark Addison County location.
Map
Interior Features
- # Of Stories
- 1
- Sq. Ft. (Total)
- 2,184
- Sq. Ft. (Above Ground)
- 2,184
- Sq. Ft. (Below Ground)
- 0
- Sq. Ft. Unfinished
- 2,184
- Rooms
- 8
- Bedrooms
- 5
- Baths
- 2
- Flooring
- Wood
- Heating
- Oil, Baseboard
- Basement Desc
- Unfinished
Town Market Snapshot
Source: Data provided by PrimeMLS, graph generated by Pall Spera Company
Exterior Features
- Style of Residence
- Ranch
- Time Share
- No
- Land Desc.
- Level, Major Road Frontage
- Roof Desc.
- Metal, Shingle
- Driveway Desc.
- Gravel
- Foundation Desc.
- Concrete
- Sewer Desc.
- On-Site Septic Exists
- Garage / Parking
- No
- Garage Spaces
- 0
- Road Frontage
- 0
- Zoning
- FTCD/Conservation
- Elementary School
- Ferrisburgh Central School
- Middle School
- Vergennes UHSD #5
- High School
- Vergennes UHSD #5
Affordability Estimate
Quick payment estimate for this listing. Not a loan offer — rates and terms vary.
Est. monthly principal & interest —
Estimate excludes taxes, insurance, HOA, and PMI. Consult a lender for accurate figures.
You May Also Like
View more nearby
Ask about this property
Message George Bambara about MLS #5099763.
