

Request a showing
Pick a Saturday or another date in the next 4 weeks, then leave your contact details.
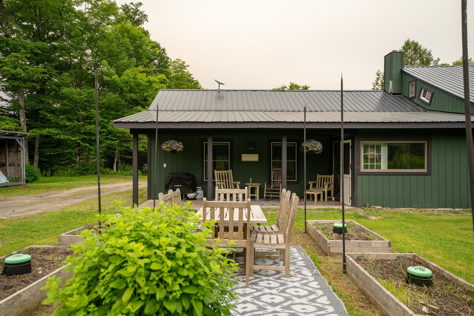
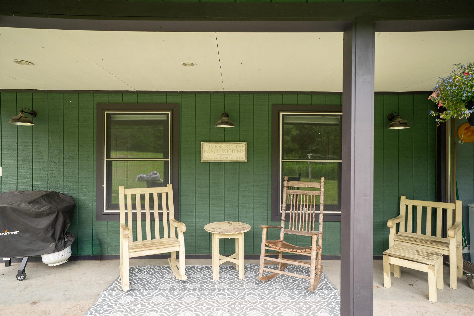
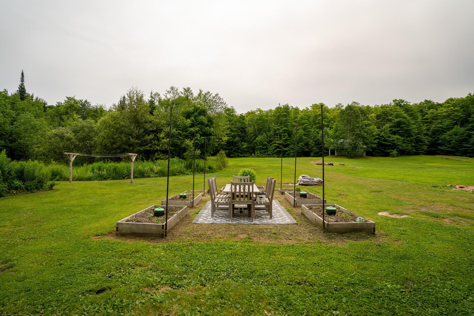
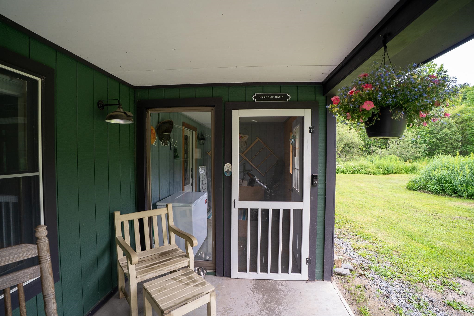
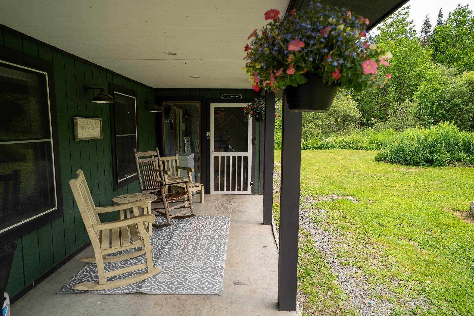
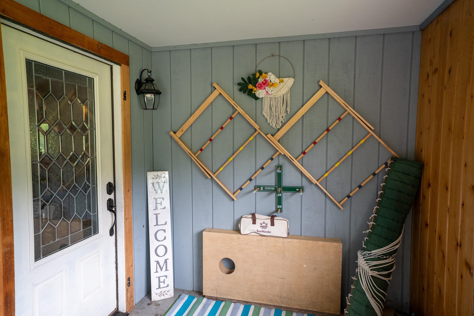
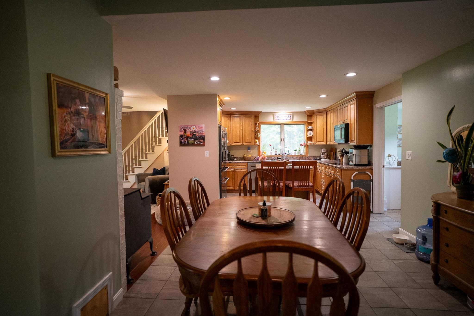
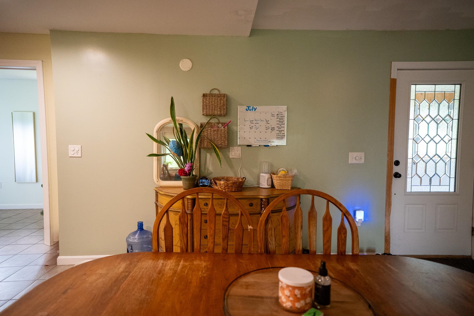
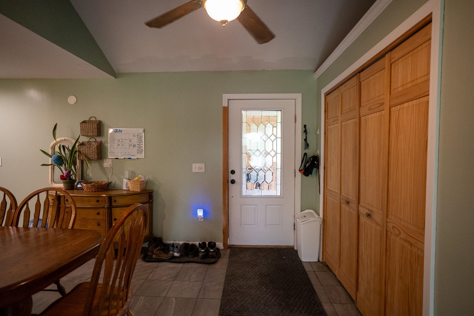
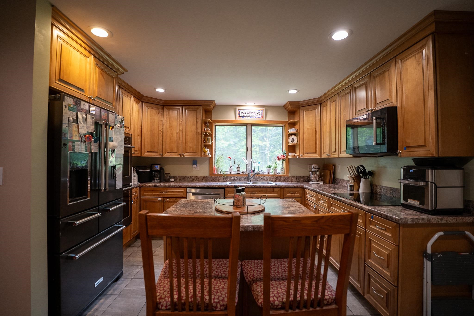
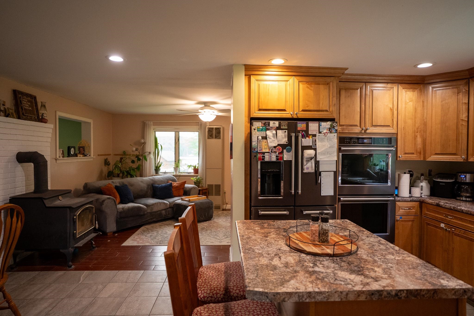
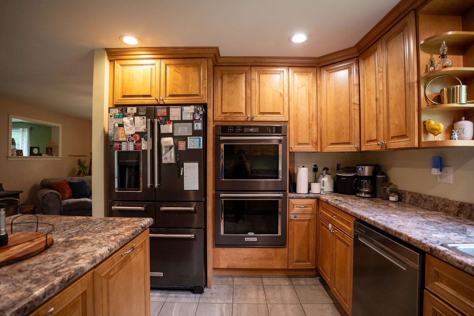
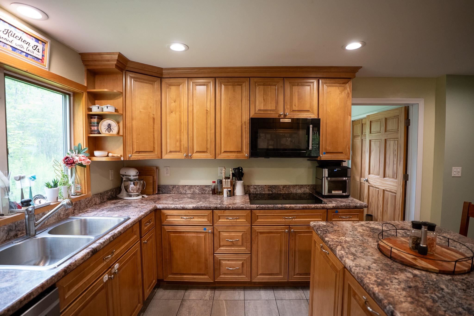
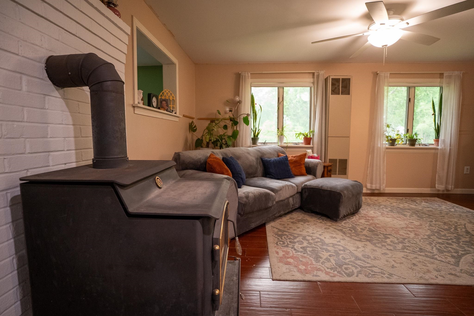
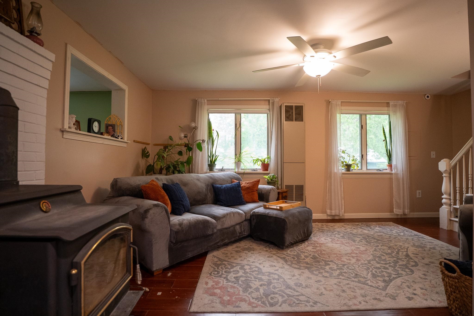
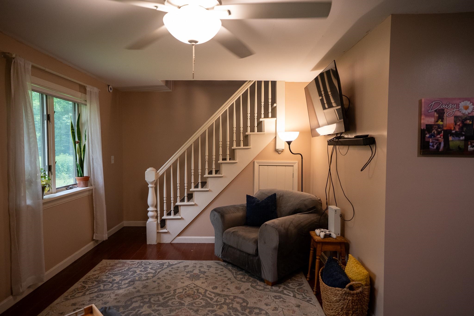
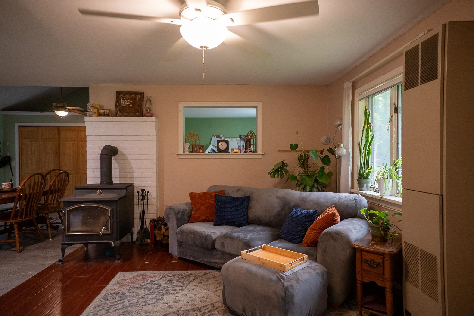
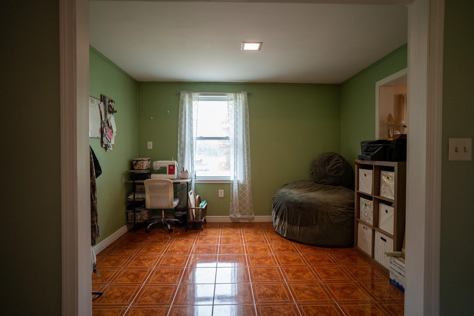
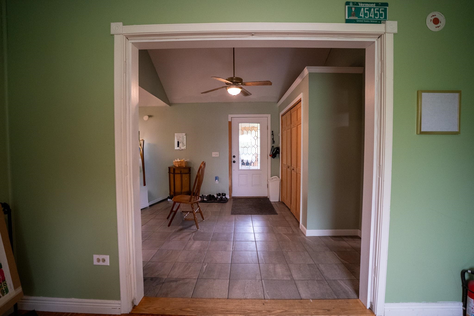
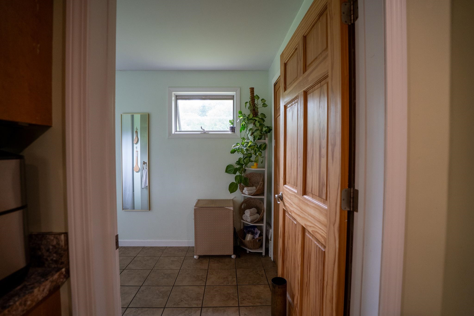
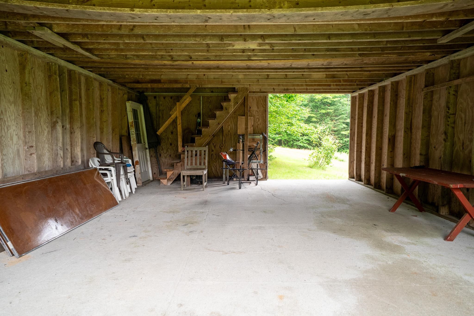
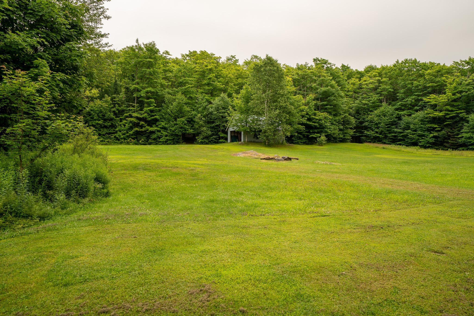
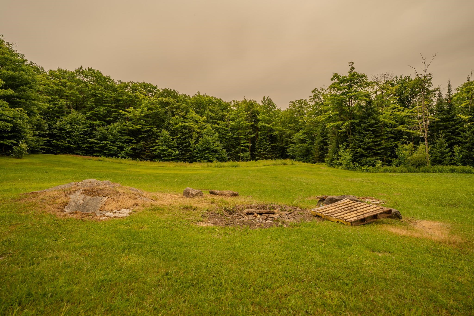
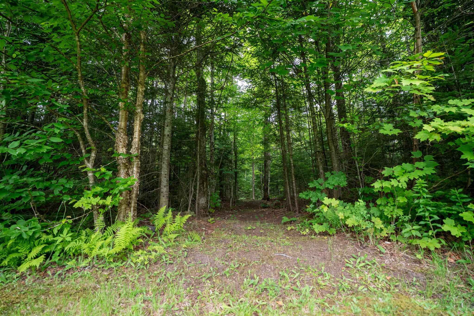
Listed by: Parkway Realty Denise Bigelow
General Property Information
- Property Status
- Active Under Contract
- Price
- $389, 000
- Property Type
- Single Family
- County
- VT-Caledonia
- Agency / Brokerage
- Denise Bigelow
Parkway Realty - List Date
- 7/13/2026 8:00 PM
- Acres
- 12.46
- Year Built
- 1985
- Bedrooms
- 3
- Total Baths
- 2
- Sq. Ft. (Total)
- 2,200
- Tax Year
- 2026
- Taxes
- $7,024

Description
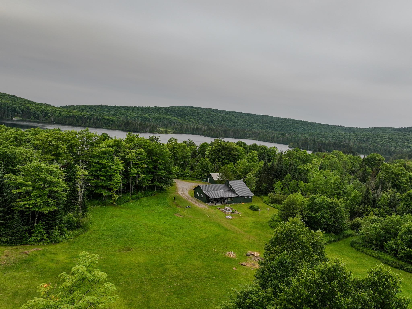
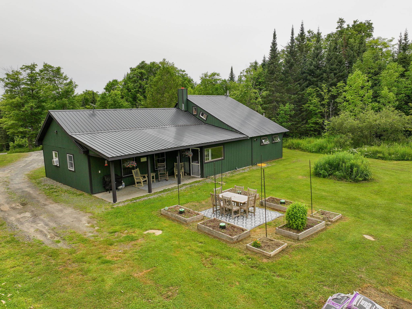
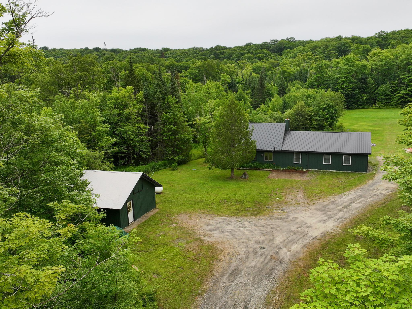
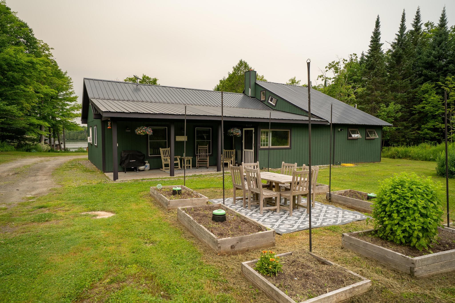
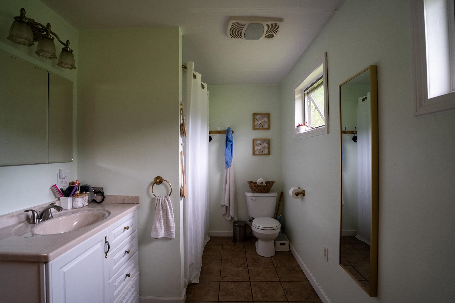
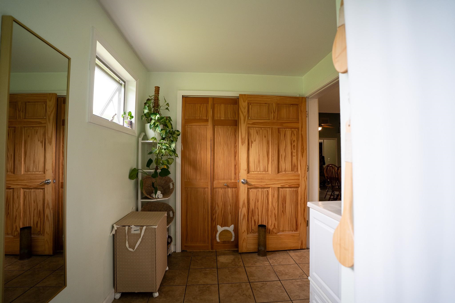
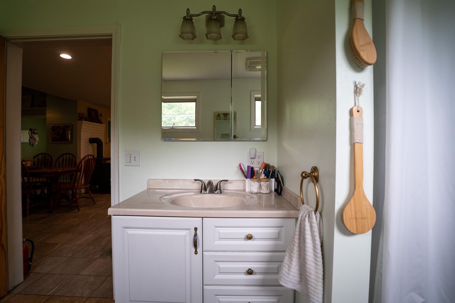
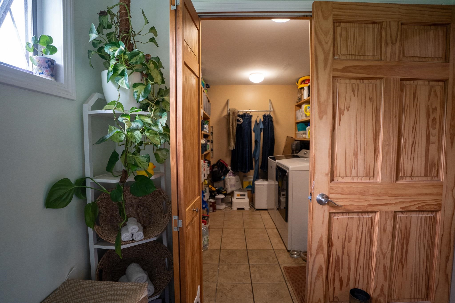
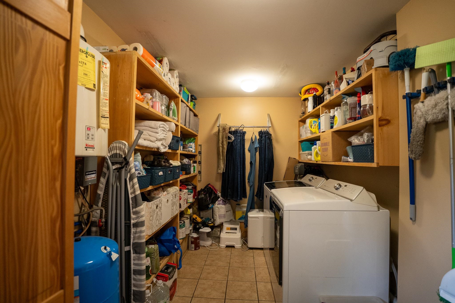
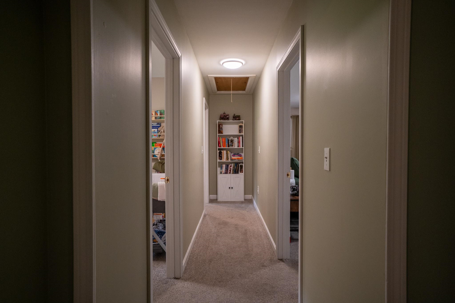
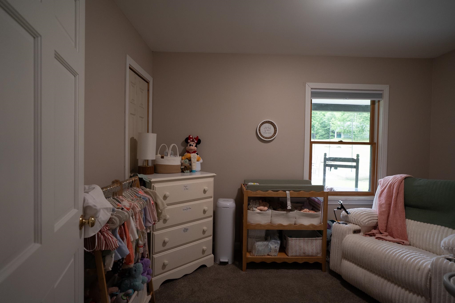
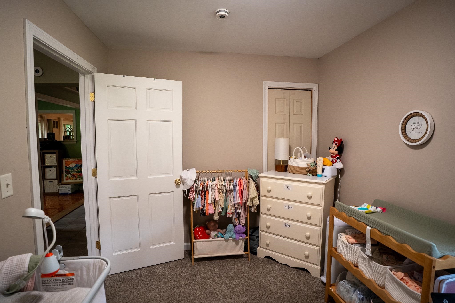
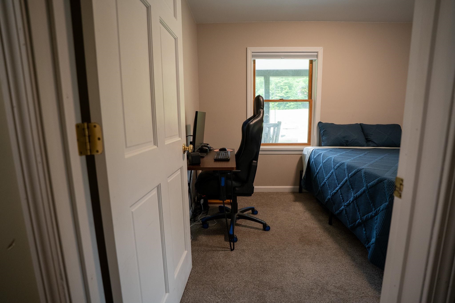
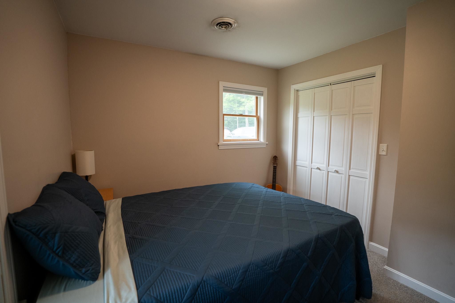
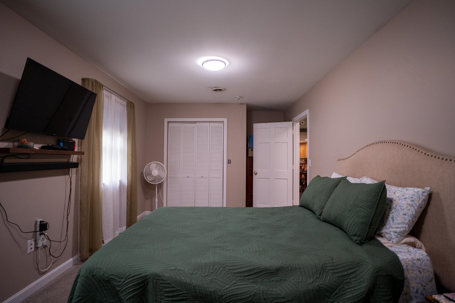
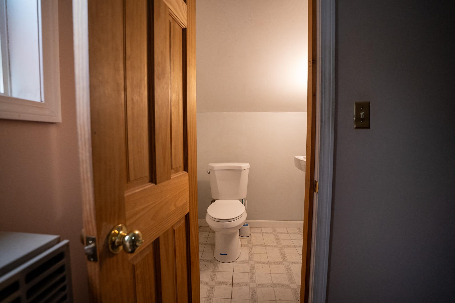
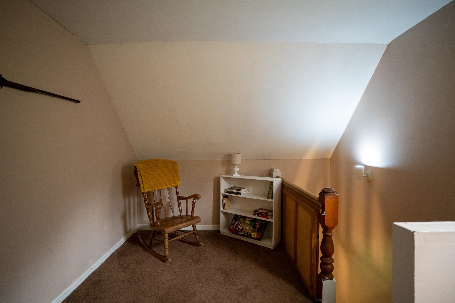
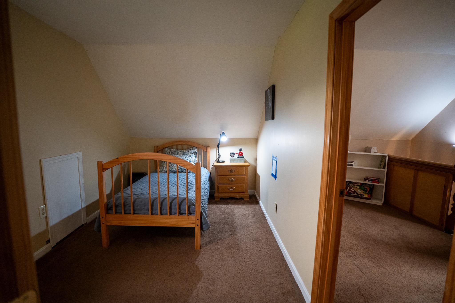
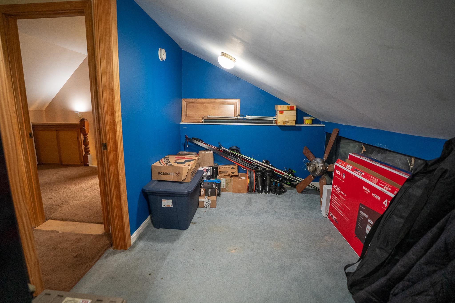
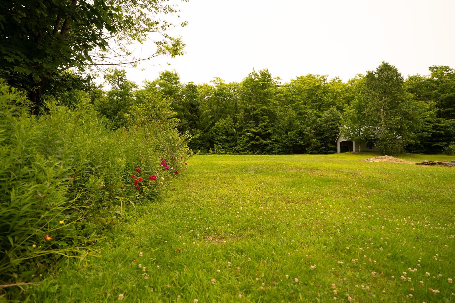
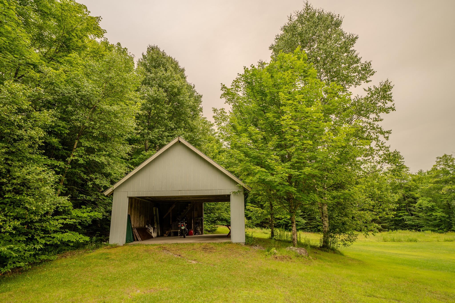
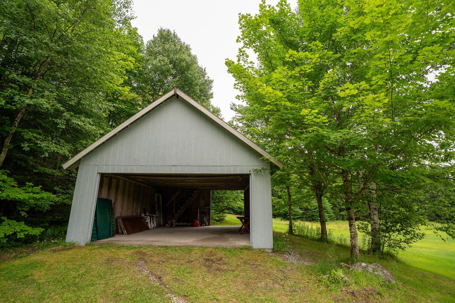
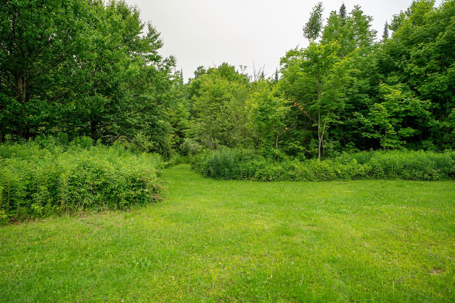
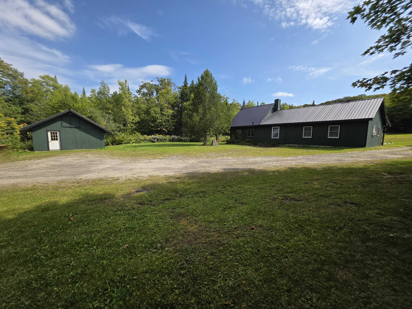
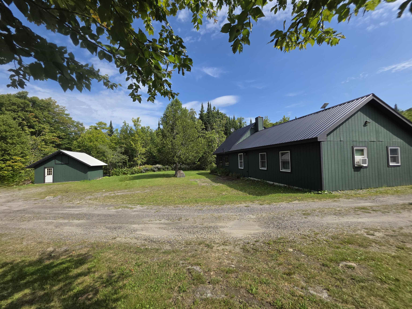
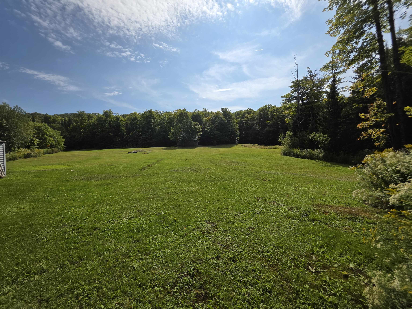
Room to Roam, Space to Gather, and Recreation at Your Doorstep! Welcome to this inviting year round home set on an impressive 12.46 acre parcel that offers the perfect blend of comfort, privacy, and outdoor adventure. The thoughtfully designed first floor offers the convenience of three comfortable bedrooms, a spacious full bathroom, and a generously sized laundry and pantry combination that provides abundant storage and keeps everyday tasks organized. The functional layout is ideal for single-level living, making it perfect for families, retirees, or anyone seeking the ease and convenience of having all the essential living spaces on one floor. The second level has a half bath and additional flex space ideal as a children's playroom, game room, home office, or extra sleeping space for overnight guests. Step outside and discover everything this remarkable property has to offer. Wander along your own private walking trails, create the garden you've always dreamed of, or simply enjoy the open space. There's plenty of room for family gatherings, outdoor activities, and even accommodating visiting friends or relatives with campers or RVs. Outdoor enthusiasts will love the location. Enjoy easy access to nearby snowmobile trails, while being just a short walk to the water for boating, fishing, kayaking, or simply taking in the peaceful scenery. Whether you're looking for a year-round residence, a vacation getaway, or a place where family and friends can gather, this property offers the space, flexibility, and recreational opportunities to make lasting memories.
Map
Interior Features
- # Of Stories
- 1.5
- Sq. Ft. (Total)
- 2,200
- Sq. Ft. (Above Ground)
- 2,200
- Sq. Ft. (Below Ground)
- 0
- Rooms
- 8
- Bedrooms
- 3
- Baths
- 2
- Interior Desc
- Ceiling Fan, Dining Area, Kitchen Island, Vaulted Ceiling, Walk-in Pantry, 1st Floor Laundry
- Appliances Included
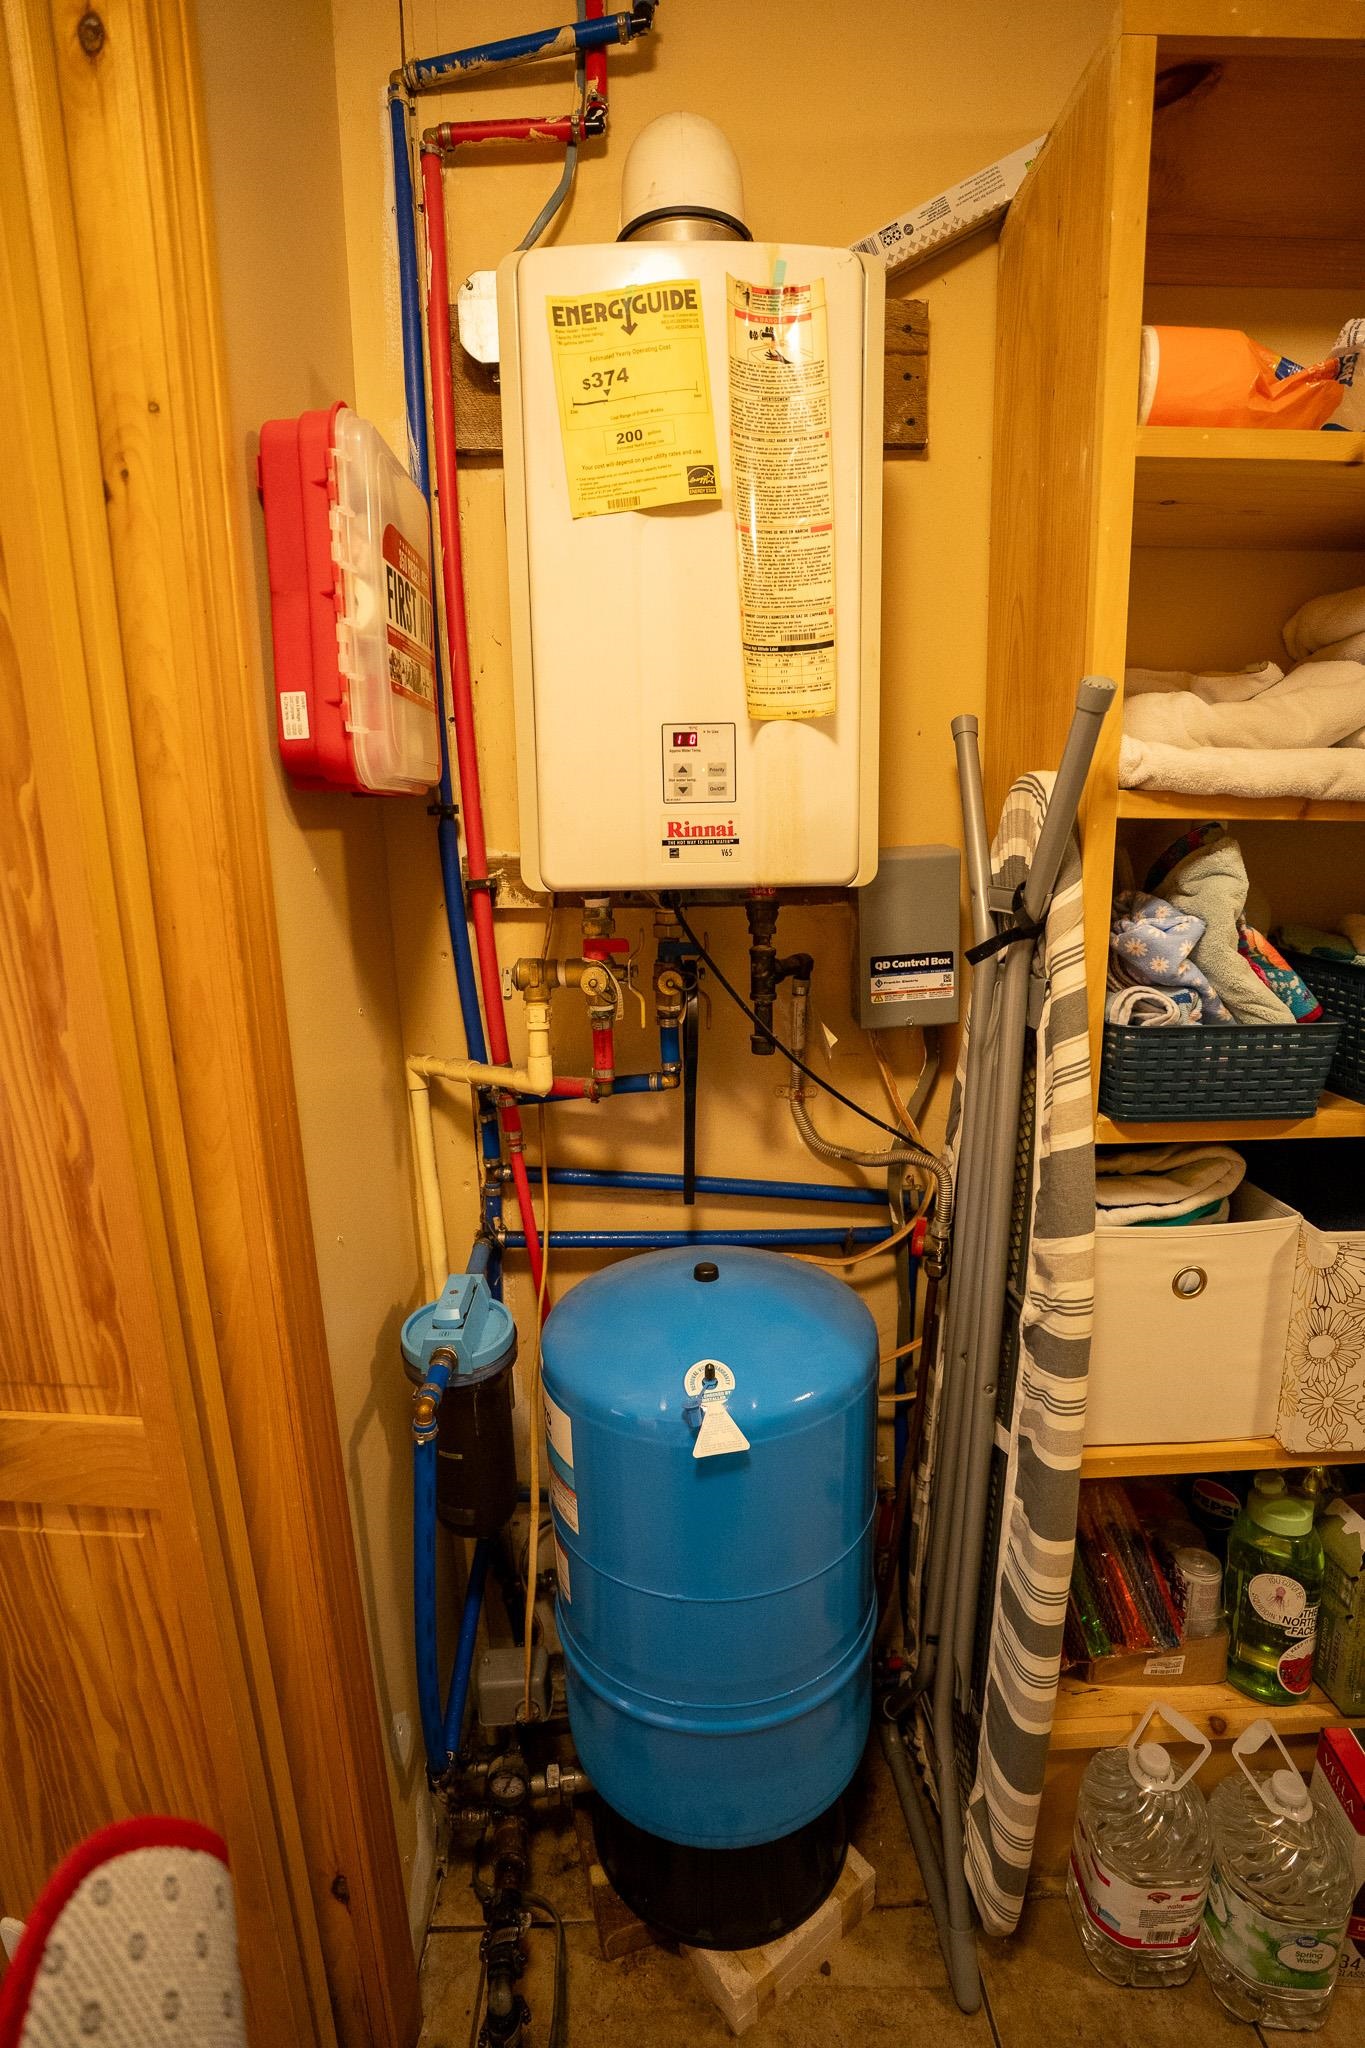
- Electric Cooktop, Dishwasher, Dryer, Microwave, Double Oven, Wall Oven, Refrigerator, Washer, Propane Water Heater, On Demand Water Heater
- Flooring
- Carpet, Tile
- Heating
- Propane, Wood, Forced Air
Town Market Snapshot
Source: Data provided by PrimeMLS, graph generated by Pall Spera Company
Exterior Features
- Style of Residence
- Ranch
- House Color
- Green
- Time Share
- No
- Exterior Details
- Outbuilding
- Land Desc.
- Country Setting, Level, Open, Walking Trails, Wooded, Near Snowmobile Trails
- Roof Desc.
- Metal
- Driveway Desc.
- Gravel
- Foundation Desc.
- Concrete Slab
- Sewer Desc.
- 1000 Gallon, Leach Field
- Garage / Parking
- Yes
- Garage Spaces
- 3
- Road Frontage
- 100
- Zoning
- None
- Elementary School
- Walden School
- Middle School
- Walden School
- High School
- Choice
Affordability Estimate
Quick payment estimate for this listing. Not a loan offer — rates and terms vary.
Est. monthly principal & interest —
Estimate excludes taxes, insurance, HOA, and PMI. Consult a lender for accurate figures.
You May Also Like
View more nearby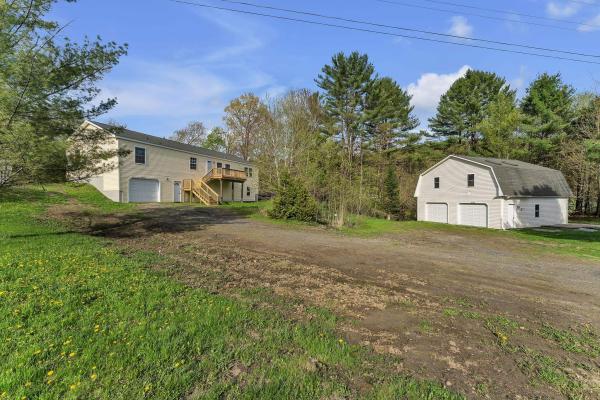


Ask about this property
Message Sherry Wilson about MLS #5099808.
