

Request a showing
Pick a Saturday or another date in the next 4 weeks, then leave your contact details.
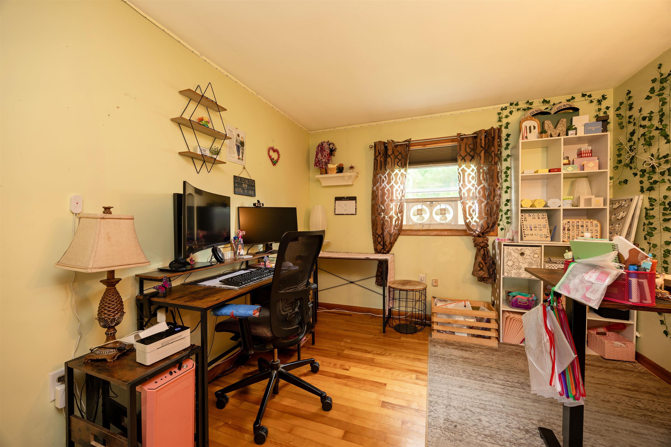
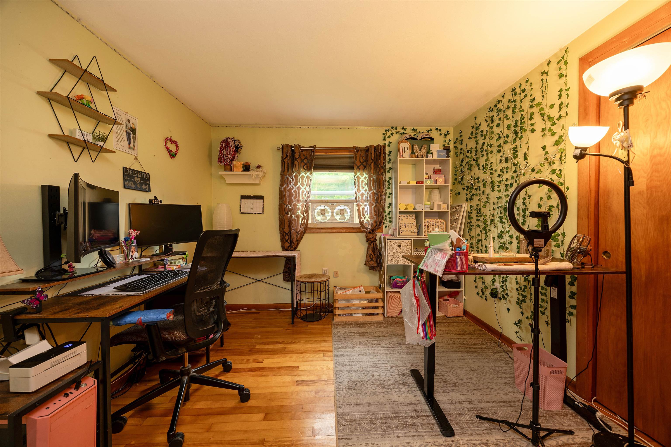
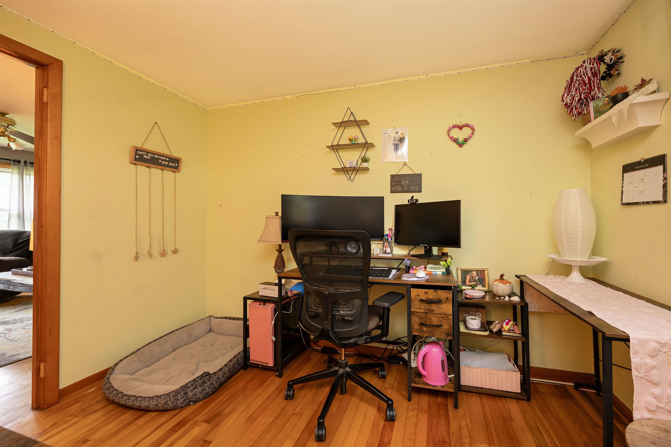
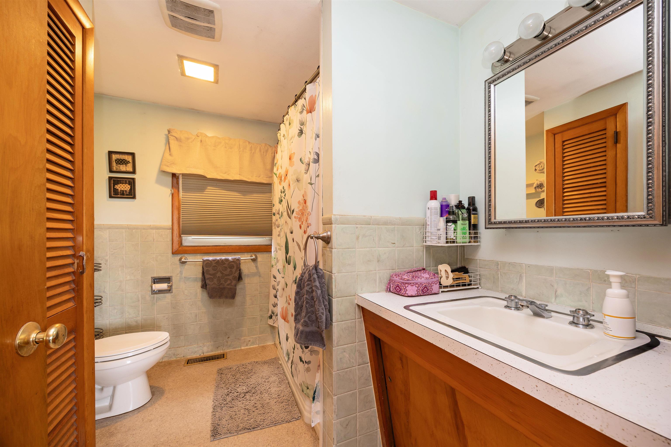
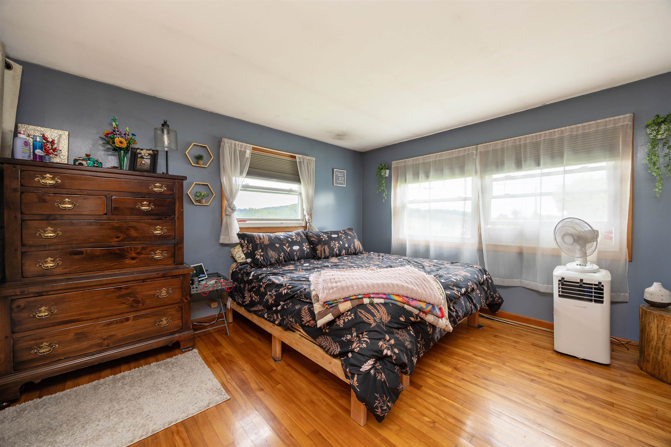
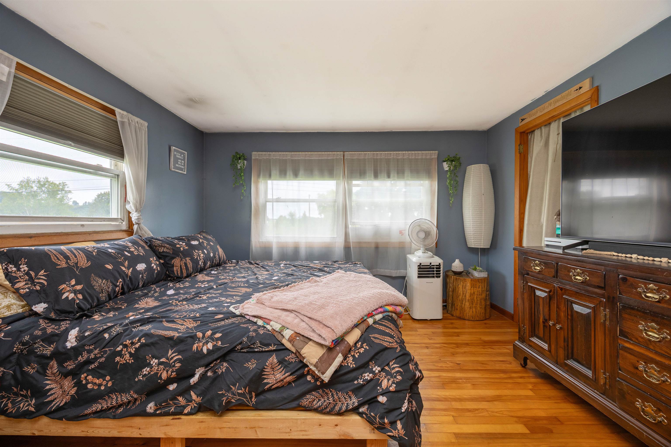
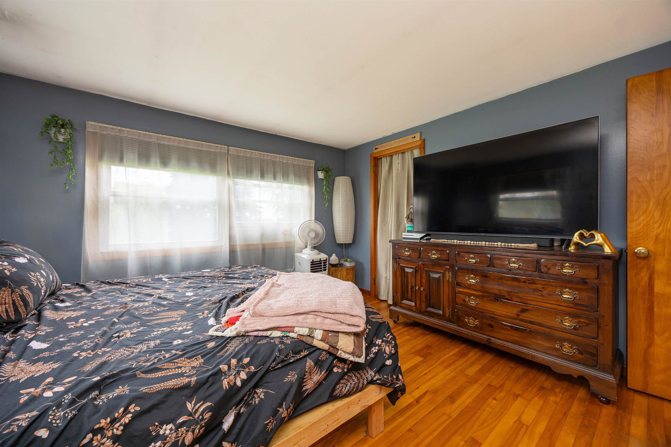
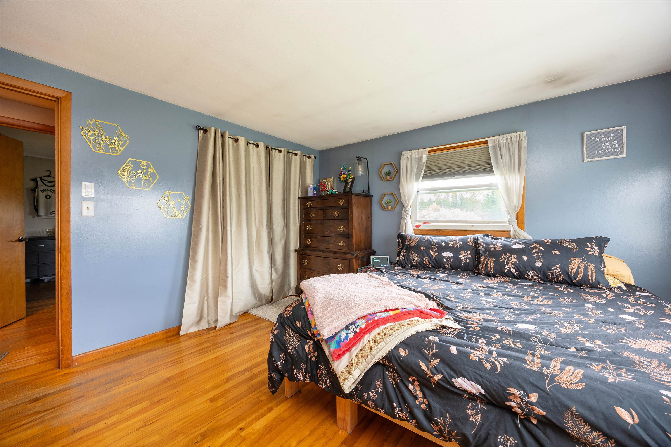
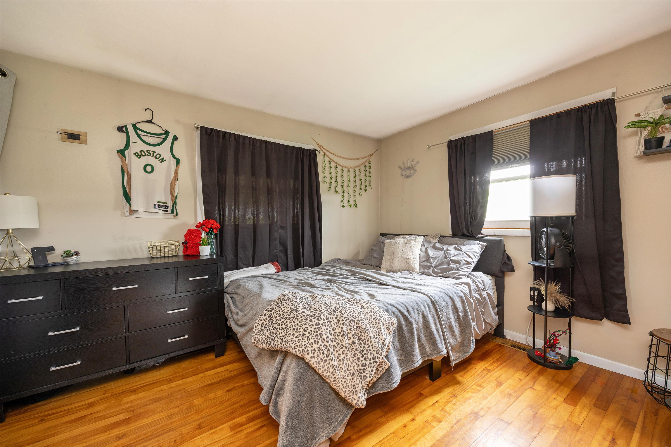
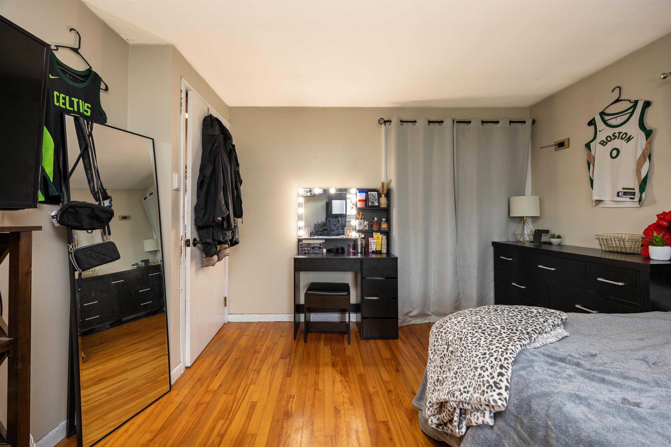
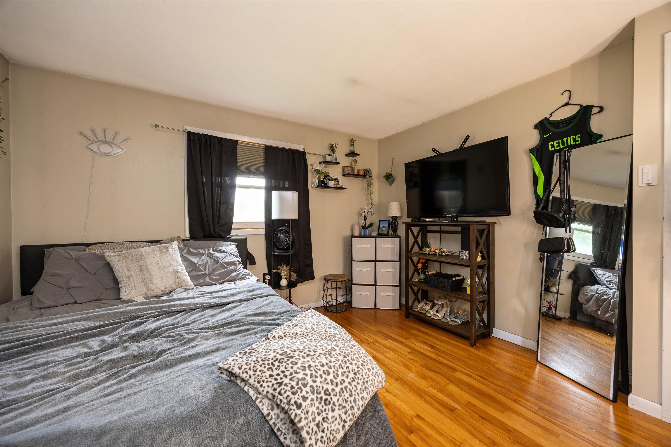
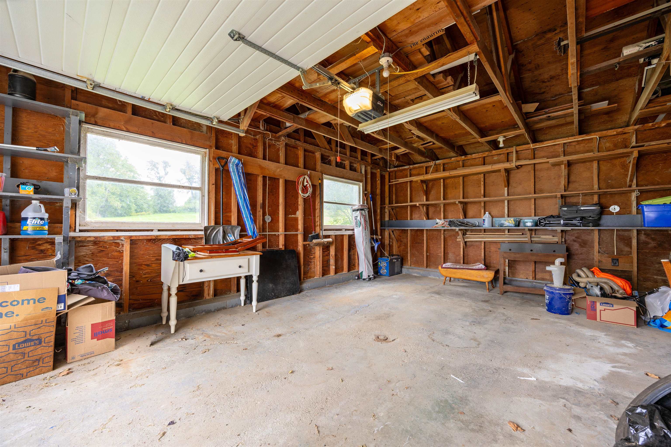
Listed by: Tim Scott Real Estate Timothy Scott
General Property Information
- Property Status
- Active
- Price
- $299, 000
- Property Type
- Single Family
- County
- VT-Caledonia
- Agency / Brokerage
- Timothy Scott
Tim Scott Real Estate - List Date
- 9/7/2026 8:00 PM
- Acres
- 0.8
- Year Built
- 1963
- Bedrooms
- 3
- Total Baths
- 1
- Sq. Ft. (Total)
- 1,172
- Tax Year
- 2026
- Taxes
- $4,280

Description
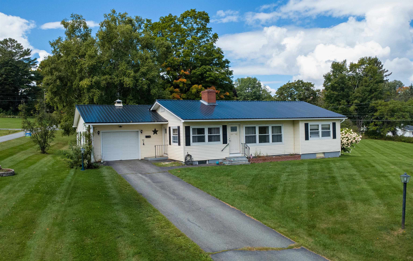
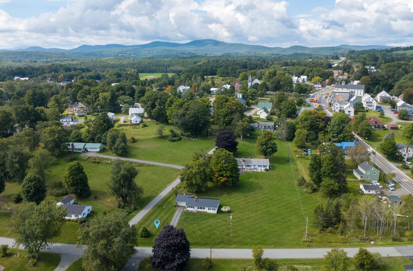
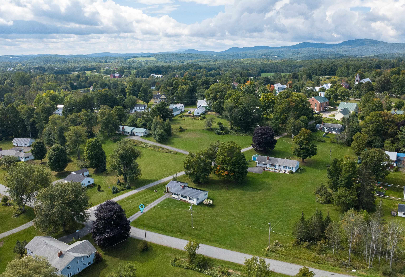
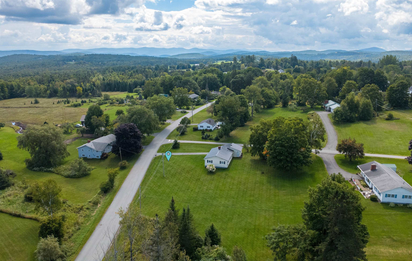
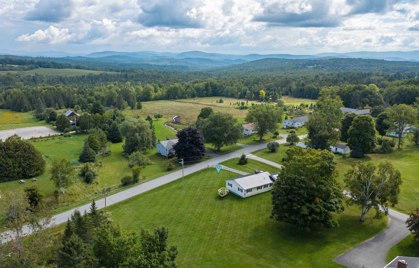
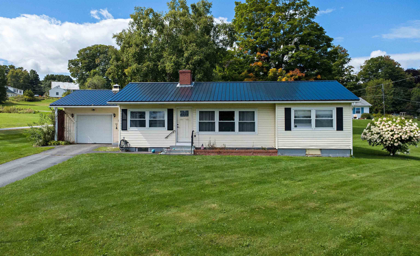
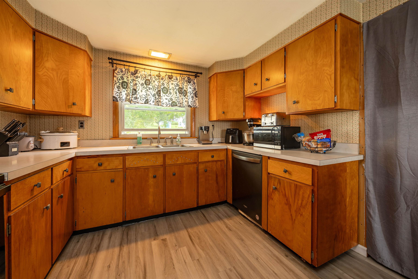
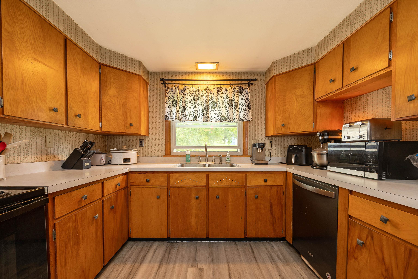
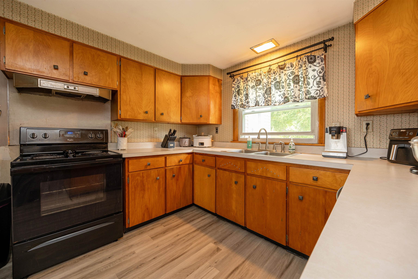
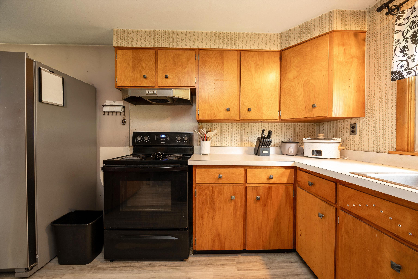
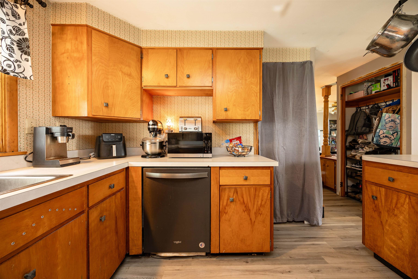
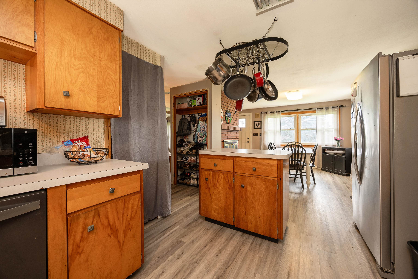
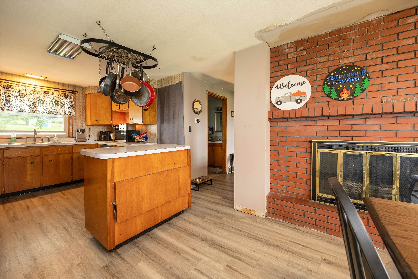
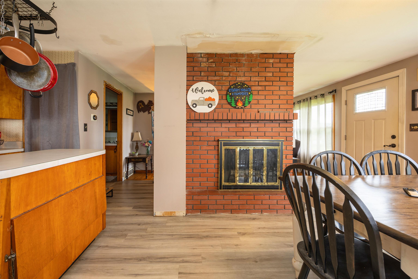
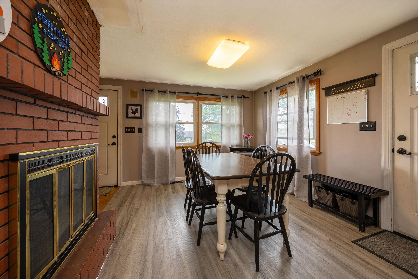
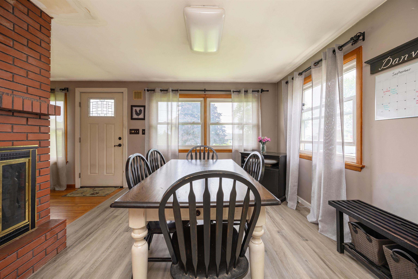
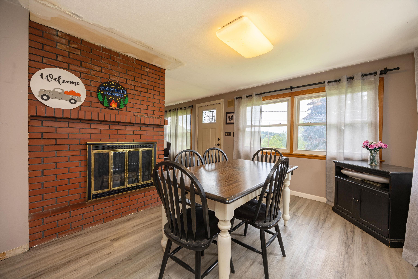
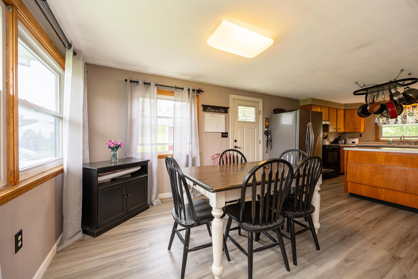
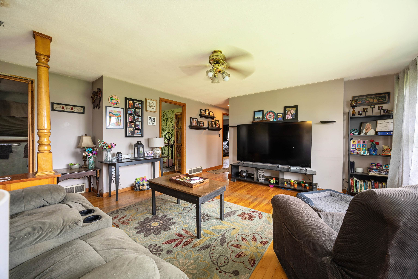
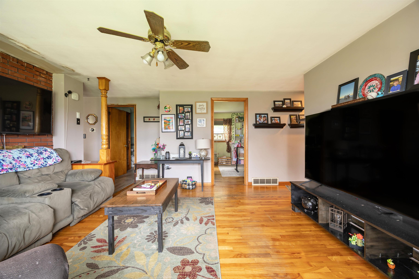
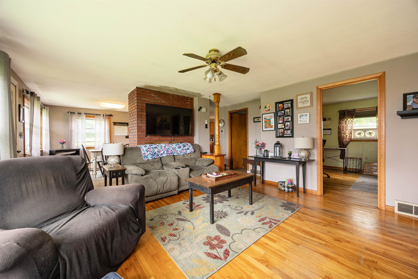
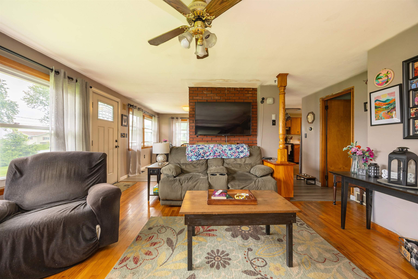
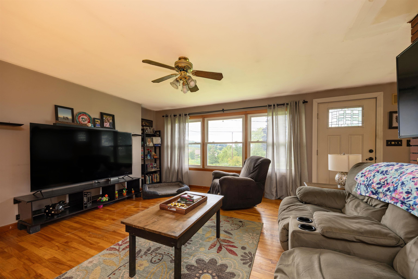
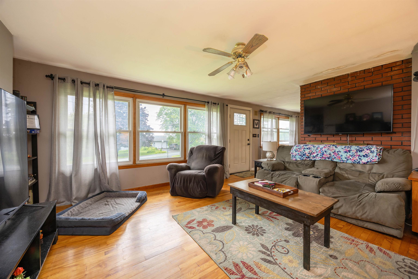
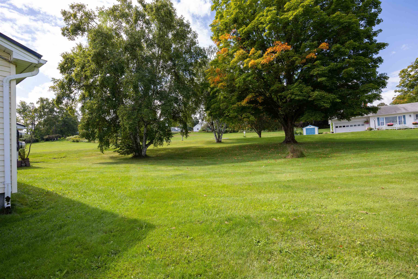
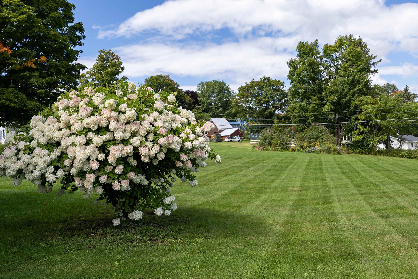
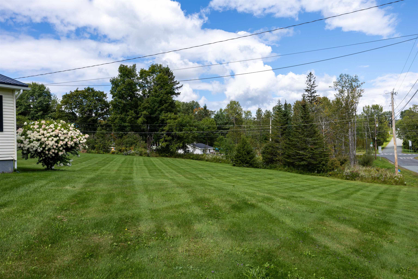
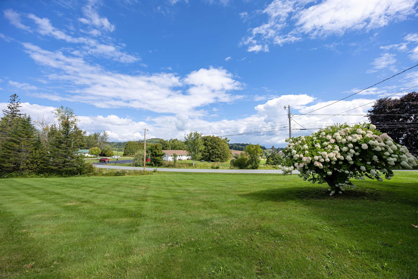
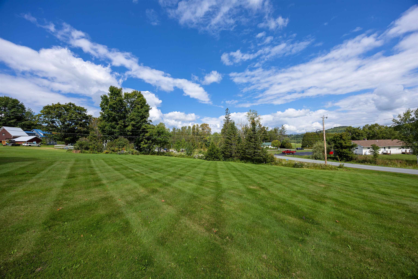
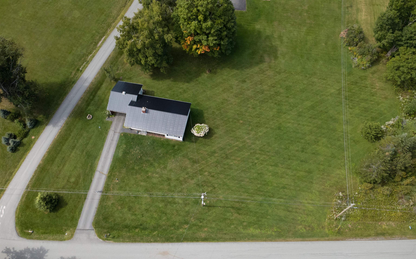
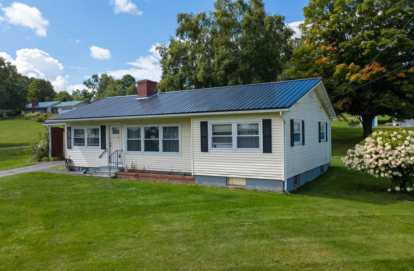
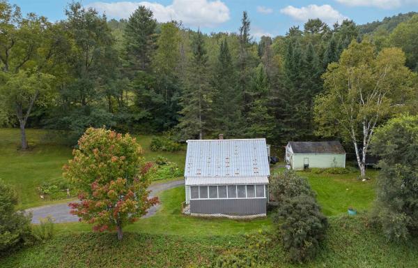
There’s a lot to like about the easygoing setup at 80 Mountain View Drive, starting with a location that puts you remarkably close to the heart of Danville Village. The Village Green, home to community events throughout the year, is nearby, along with the Lamoille Valley Rail Trail, local businesses, school, library, and other everyday conveniences. It’s a great spot for anyone who likes the feel of a small Vermont community and the ability to be close to what’s happening. The ranch-style home sits on a generously sized lot with plenty of open lawn for gardens, games, pets, gatherings, or simply having some breathing room around you. Inside, the layout is comfortable and practical, with a kitchen featuring an island that opens to the dining area. A central brick fireplace adds character and creates a natural connection between the dining space and the living room on the other side. Three bedrooms and a full bath keep everything conveniently on one level. Downstairs, the full basement offers plenty of storage and useful extra space. An attached garage, paved driveway, and a metal roof that’s only about five years old round out the practical perks. With a big yard, one-level living, and Danville Village and the Lamoille Valley Rail Trail so close by, this is an easy place to picture settling into daily life.
Map
Interior Features
- # Of Stories
- 1
- Sq. Ft. (Total)
- 1,172
- Sq. Ft. (Above Ground)
- 1,172
- Sq. Ft. (Below Ground)
- 0
- Sq. Ft. Unfinished
- 1,172
- Rooms
- 5
- Bedrooms
- 3
- Baths
- 1
- Appliances Included
- Range Hood, Electric Range, Refrigerator
- Heating
- Oil, Hot Air
- Basement Desc
- Full, Unfinished, Interior Access
Town Market Snapshot
Source: Data provided by PrimeMLS, graph generated by Pall Spera Company
Exterior Features
- Style of Residence
- Ranch
- Time Share
- No
- Land Desc.
- Open
- Roof Desc.
- Metal
- Driveway Desc.
- Paved
- Foundation Desc.
- Concrete
- Sewer Desc.
- Public
- Garage / Parking
- Yes
- Garage Spaces
- 1
- Road Frontage
- 279
- Zoning
- Danville
- Elementary School
- Danville School
- Middle School
- Danville School
- High School
- Danville School
Affordability Estimate
Quick payment estimate for this listing. Not a loan offer — rates and terms vary.
Est. monthly principal & interest —
Estimate excludes taxes, insurance, HOA, and PMI. Consult a lender for accurate figures.
You May Also Like
View more nearby


Ask about this property
Message Sherry Wilson about MLS #5108628.
