

Request a showing
Pick a Saturday or another date in the next 4 weeks, then leave your contact details.
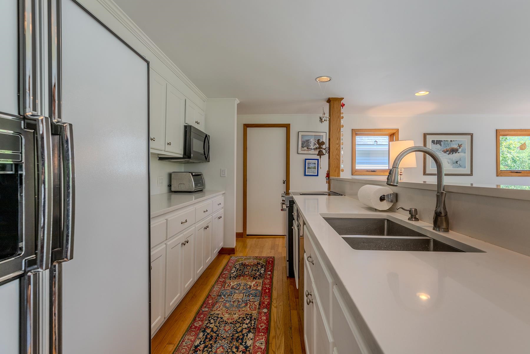
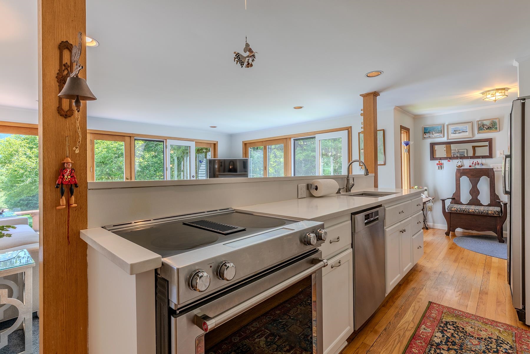
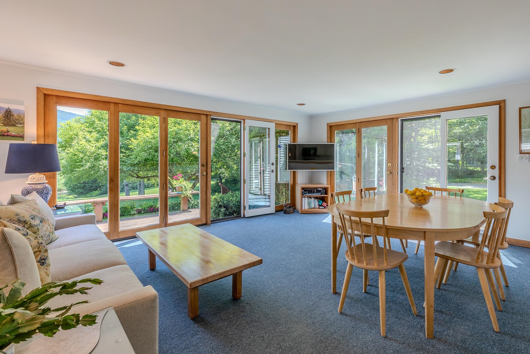
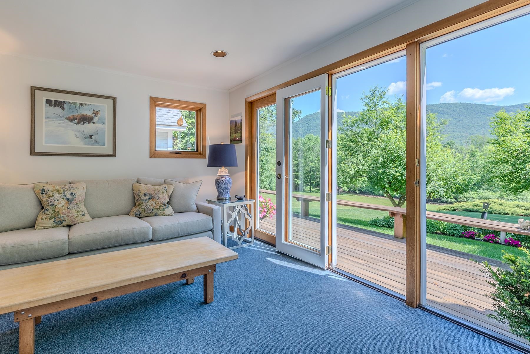
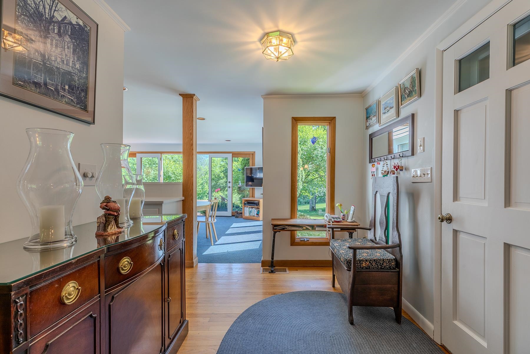
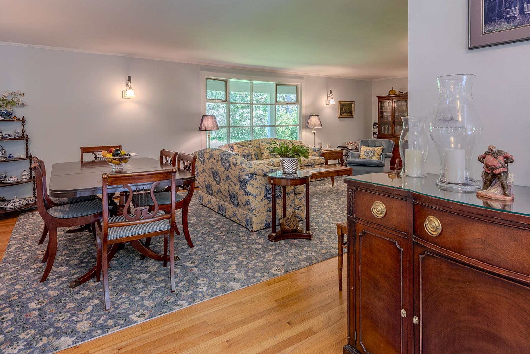
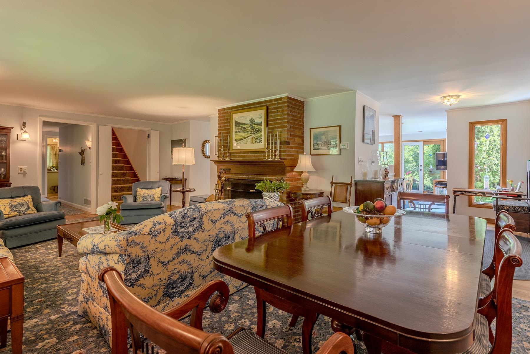
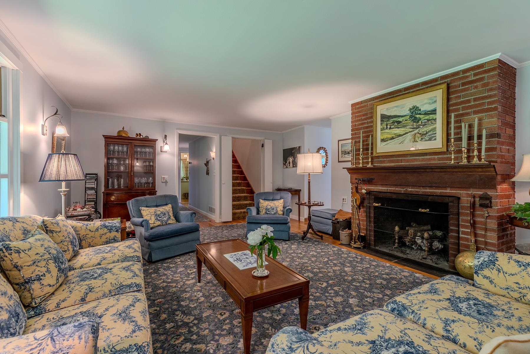
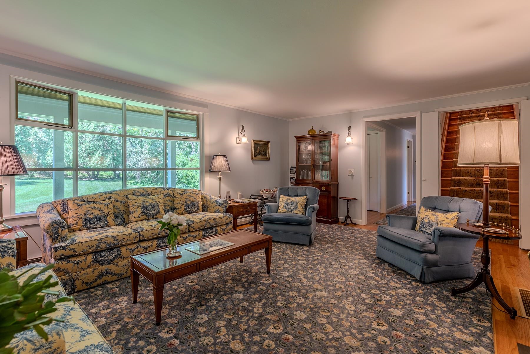
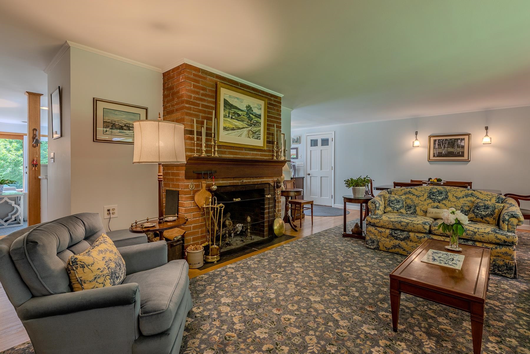
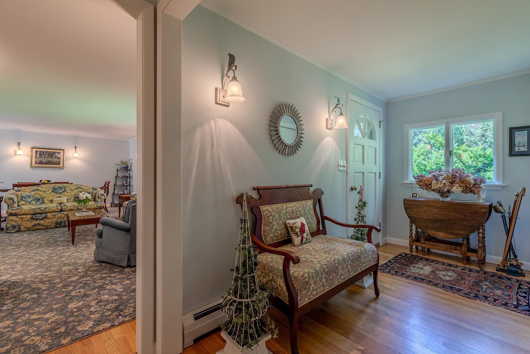
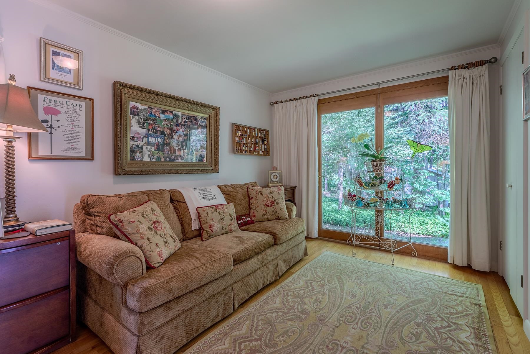
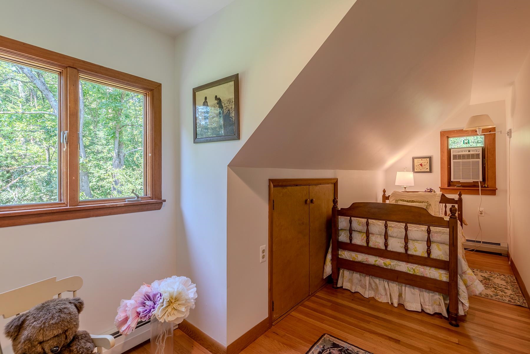
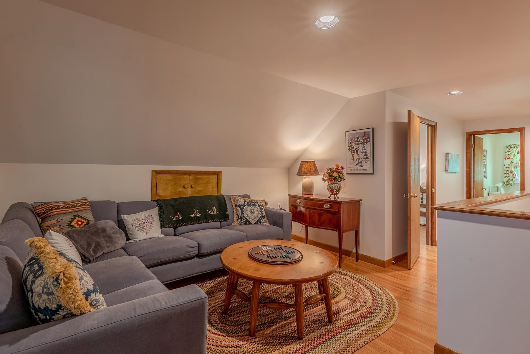
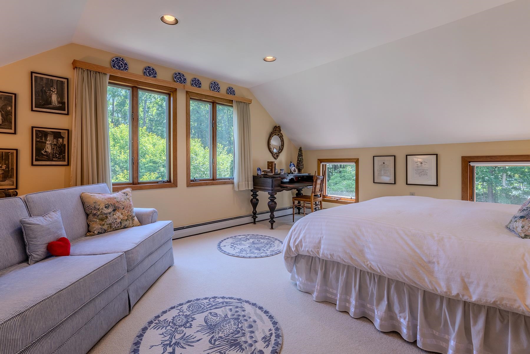
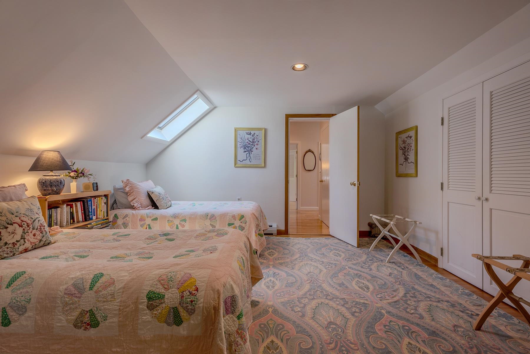
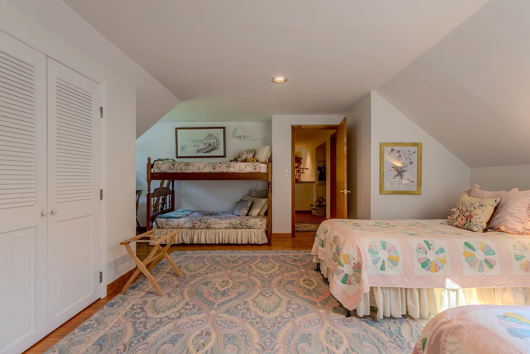
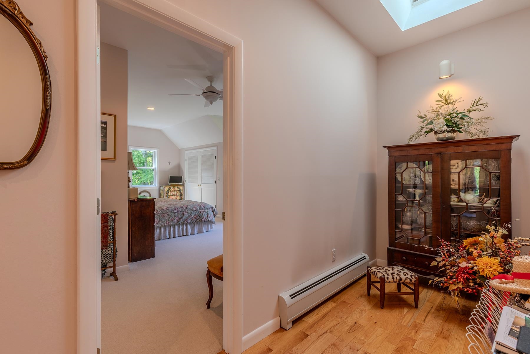
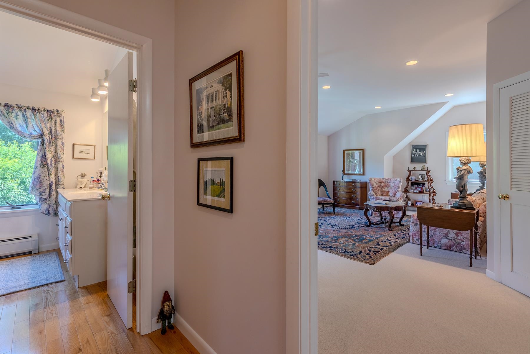
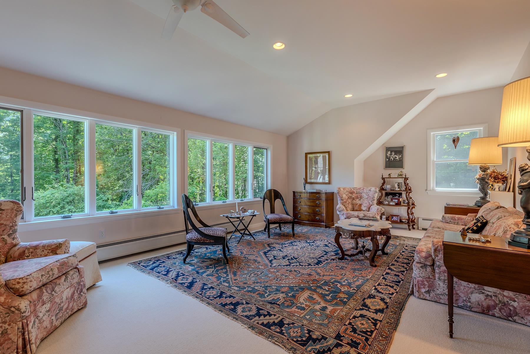



Listed by: Four Seasons Sotheby's Int'l Realty Tatsiana Clark
General Property Information
- Property Status
- Active
- Price
- $1, 475, 000
- Property Type
- Single Family
- County
- VT-Bennington
- Agency / Brokerage
- Tatsiana Clark
Four Seasons Sotheby's Int'l Realty - List Date
- 7/14/2026 8:00 PM
- Acres
- 4.4
- Year Built
- 1972
- Bedrooms
- 5
- Total Baths
- 4
- Sq. Ft. (Total)
- 4,491
- Tax Year
- 2026
- Taxes
- $10,412

Description
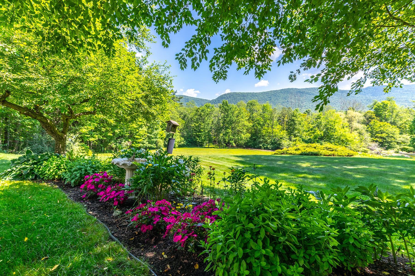
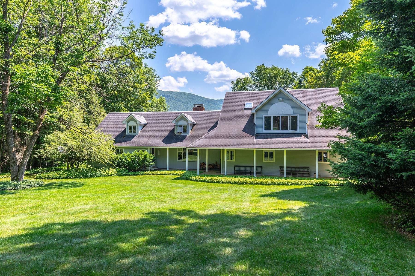
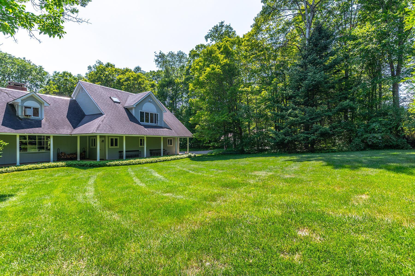
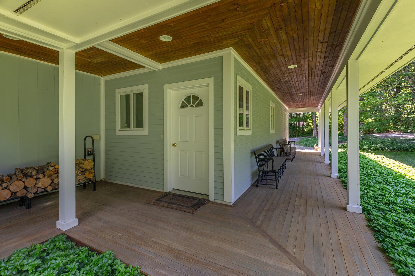
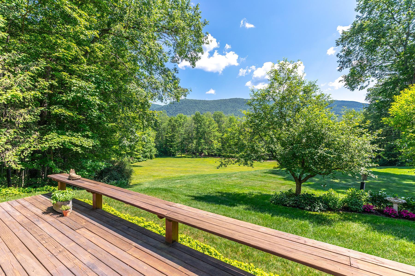
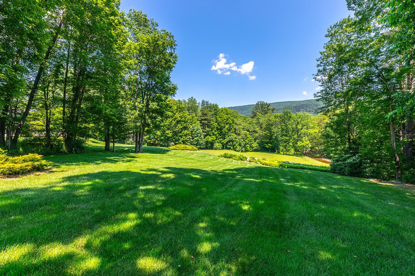
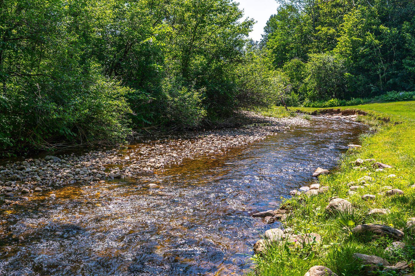
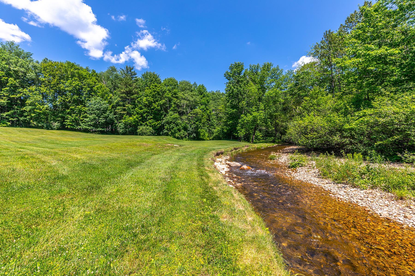
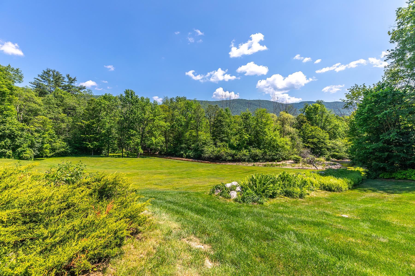
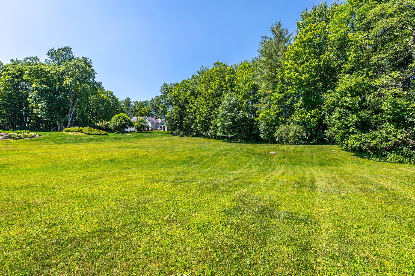
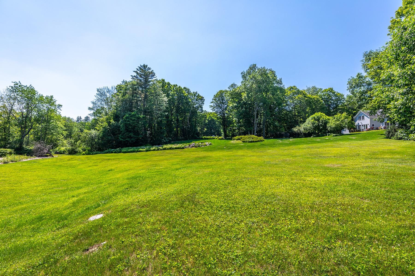
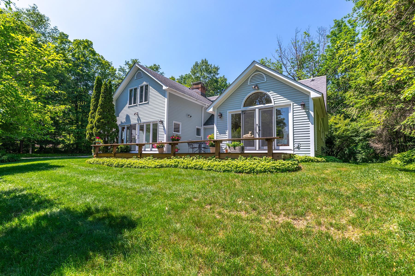
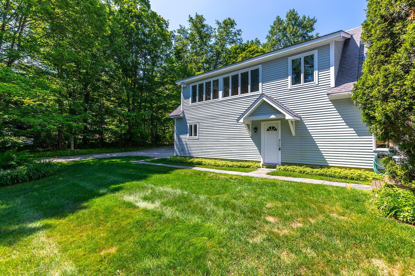
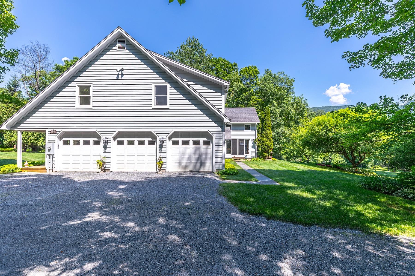
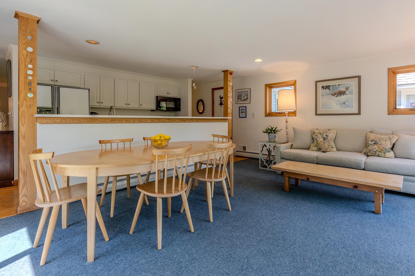
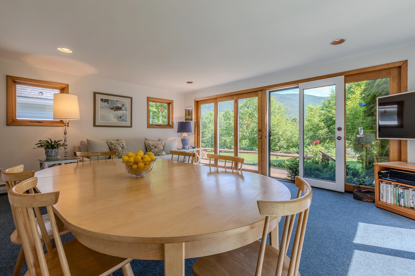
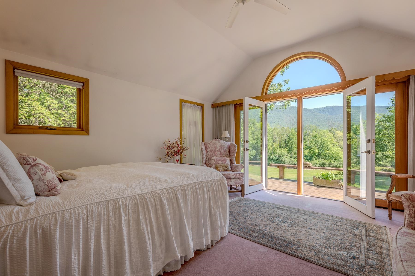
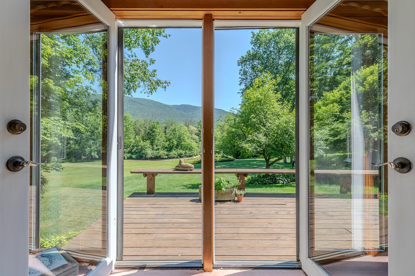
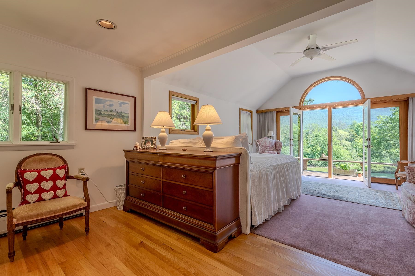
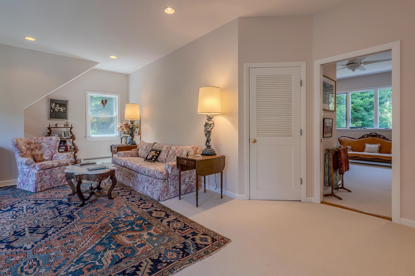
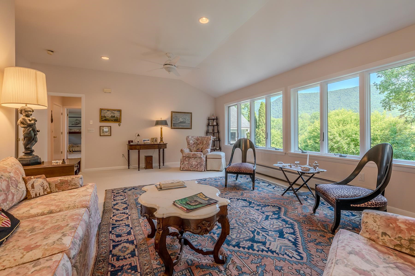
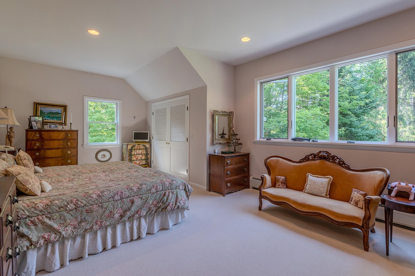
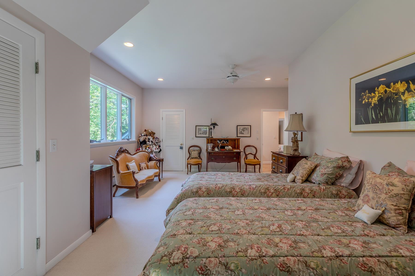
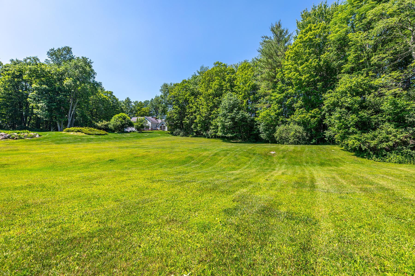
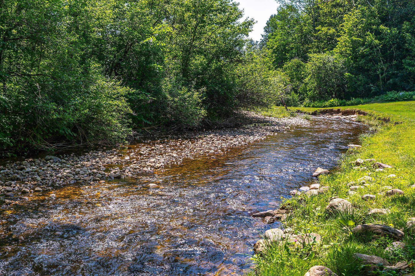
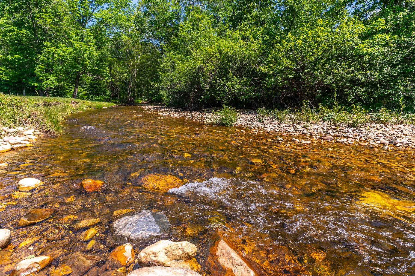
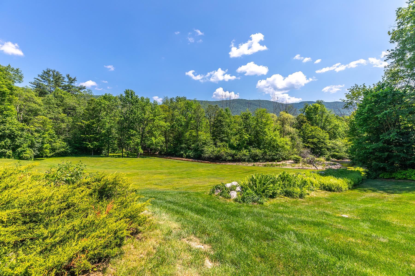
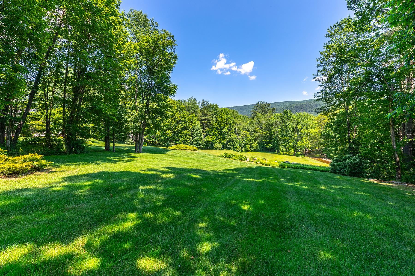
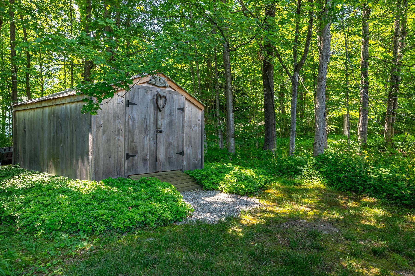
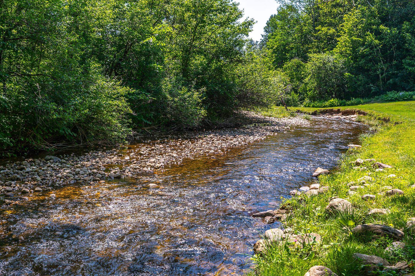
If you are looking for a property with both mountain and water views, this exceptional five-bedroom Manchester home is a must-see. Set on a remarkable lot featuring breathtaking vistas and approximately 400 feet of frontage along Bromley Brook, this home offers a rare combination of privacy, natural beauty, and convenience. Located just minutes from the center of Manchester and near the area’s premier ski mountains, it provides the ideal Vermont lifestyle. Imagine spending summer afternoons relaxing by the running brook or enjoying a peaceful day of fishing right on your own property. The spacious residence includes a heated three-bay garage with an additional two-bedroom living space above (2003 construction), perfect for guests, office or extended family. Inside, the home features a large open kitchen, generous living areas, and a cozy wood-burning fireplace. The primary suite, complete with cathedral ceilings, enjoys serene views of both the mountains and Bromley Brook. Two additional bedrooms are located upstairs in the main part of the house. Also included is an adjacent 1.7-acre building lot, offering excellent potential for a guest house or future development. This property is a truly special opportunity combining privacy, stunning vistas, and endless possibilities. All measurements approximate.
Map
Interior Features
- # Of Stories
- 2
- Sq. Ft. (Total)
- 4,491
- Sq. Ft. (Above Ground)
- 4,491
- Sq. Ft. (Below Ground)
- 0
- Sq. Ft. Unfinished
- 1,344
- Rooms
- 10
- Bedrooms
- 5
- Baths
- 4
- Heating
- Boiler
- Basement Desc
- Concrete, Unfinished
Town Market Snapshot
Source: Data provided by PrimeMLS, graph generated by Pall Spera Company
Exterior Features
- Style of Residence
- Contemporary
- House Color
- Grey
- Time Share
- No
- Land Desc.
- Country Setting, Landscaped, Mountain View, Open, View, Private
- Roof Desc.
- Asphalt Shingle
- Driveway Desc.
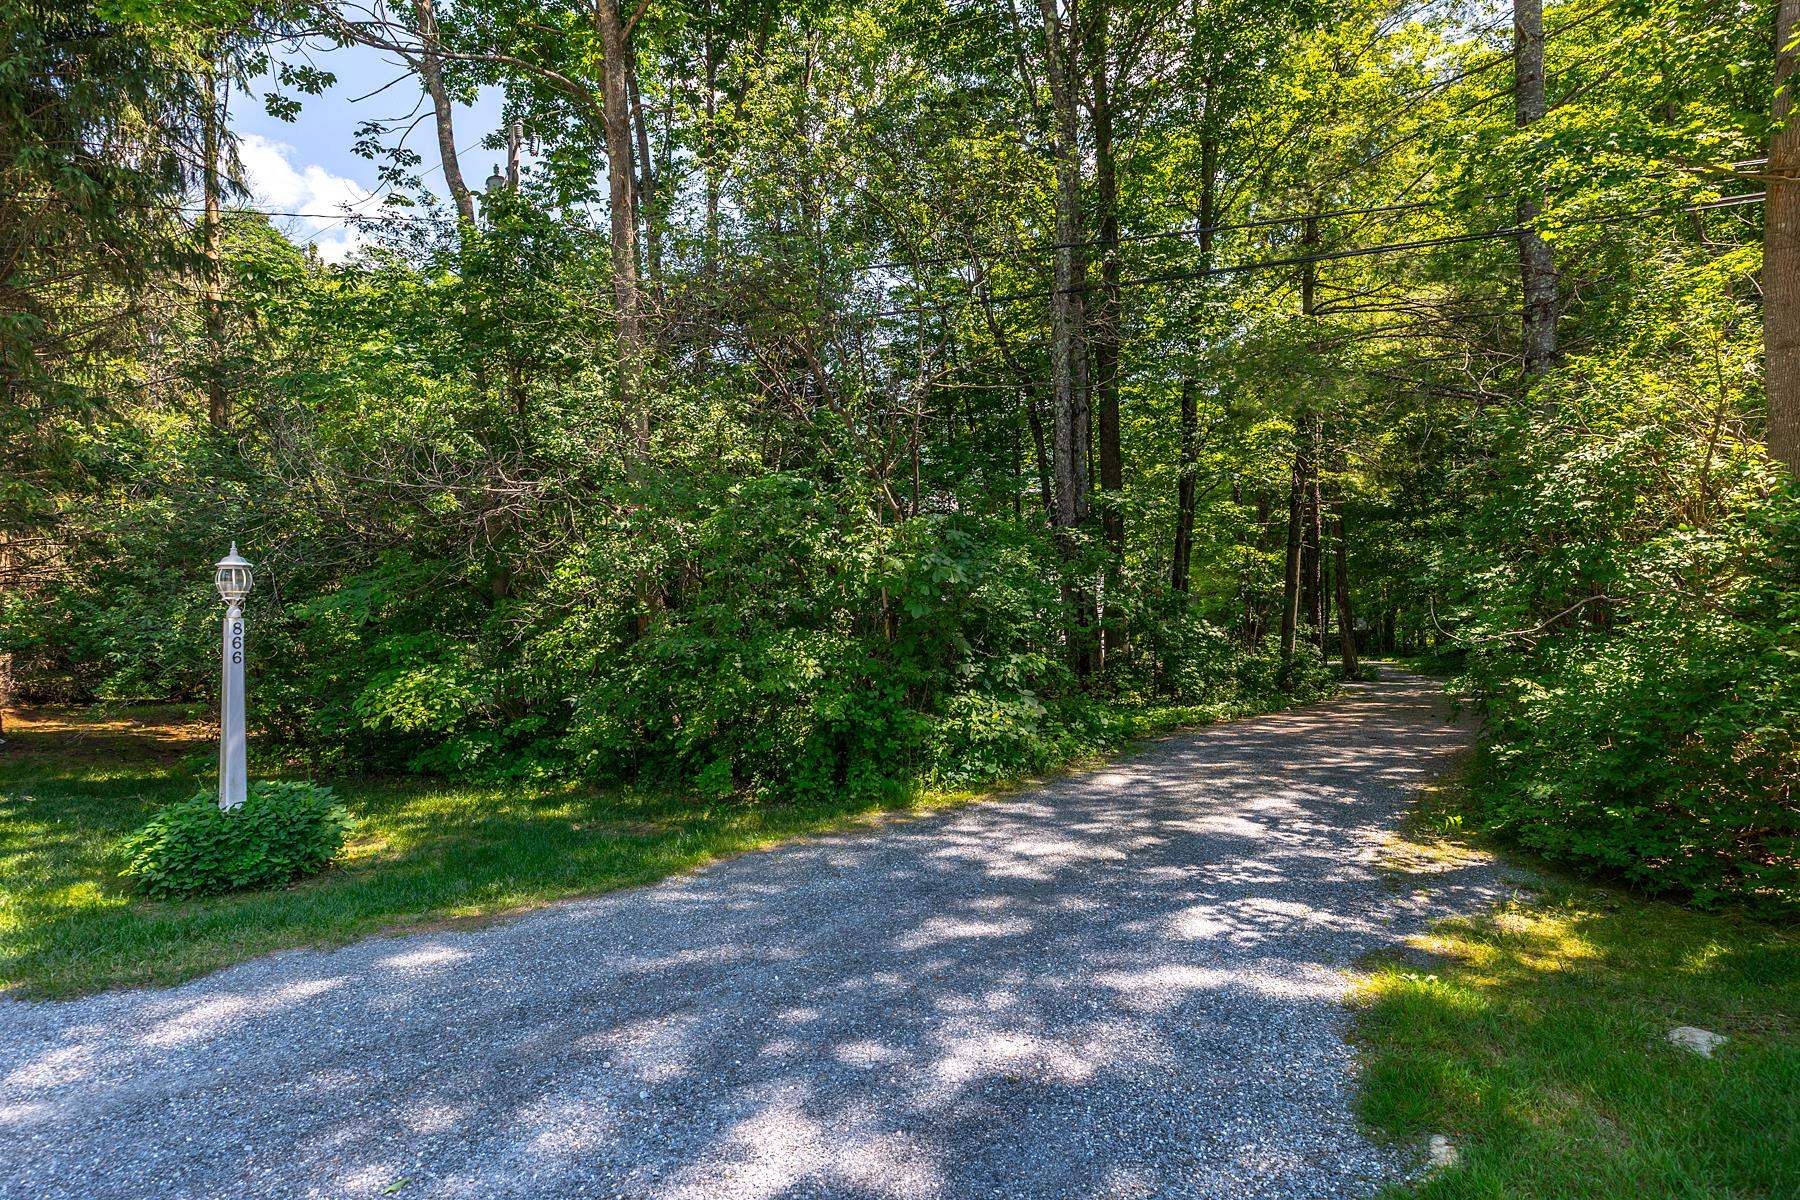
- Crushed Stone
- Foundation Desc.
- Concrete
- Sewer Desc.
- Private
- Garage / Parking
- Yes
- Garage Spaces
- 3
- Road Frontage
- 209
- Zoning
- R1
- Elementary School
- Manchester Elem/Middle School
- Middle School
- Manchester Elementary& Middle
- High School
- Choice
Affordability Estimate
Quick payment estimate for this listing. Not a loan offer — rates and terms vary.
Est. monthly principal & interest —
Estimate excludes taxes, insurance, HOA, and PMI. Consult a lender for accurate figures.
You May Also Like
View more nearby
Ask about this property
Message Xander Paumgarten about MLS #5099980.
