

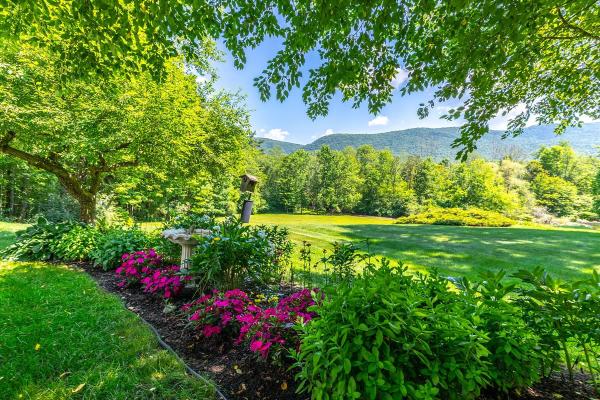
If you are looking for a property with both mountain and water views, this exceptional five-bedroom Manchester home is a must-see. Set on a remarkable lot featuring breathtaking vistas and approximately 400 feet of frontage along Bromley Brook, this home offers a rare combination of privacy, natural beauty, and convenience. Located just minutes from the center of Manchester and near the area’s premier ski mountains, it provides the ideal Vermont lifestyle. Imagine spending summer afternoons relaxing by the running brook or enjoying a peaceful day of fishing right on your own property. The spacious residence includes a heated three-bay garage with an additional two-bedroom living space above (2003 construction), perfect for guests, office or extended family. Inside, the home features a large open kitchen, generous living areas, and a cozy wood-burning fireplace. The primary suite, complete with cathedral ceilings, enjoys serene views of both the mountains and Bromley Brook. Two additional bedrooms are located upstairs in the main part of the house. Also included is an adjacent 1.7-acre building lot, offering excellent potential for a guest house or future development. This property is a truly special opportunity combining privacy, stunning vistas, and endless possibilities. All measurements approximate.

Set on over 11.5 private acres, this custom-built Colonial offers the kind of comfort, craftsmanship, and peace of mind that’s increasingly hard to find. Thoughtfully designed and maintained since it was built in 2004, this home blends timeless style with practical features for everyday living. With over 4,300 square feet, the layout provides generous space without feeling overwhelming. The home is permitted for four bedrooms, with flexibility for additional rooms to accommodate guests, hobbies, or a home office. Five full bathrooms and a half bath ensure convenience for both residents and visitors. The main level is designed for ease and accessibility, featuring a spacious primary suite with a spa-like bathroom, complete with a soaking tub. A two-story great room with a striking floor-to-ceiling stone fireplace creates a welcoming gathering space, while hardwood floors and central air conditioning add comfort throughout. The kitchen is equipped with high-quality Viking appliances, ideal for those who enjoy cooking and entertaining. Outside, the property has been thoughtfully improved to enhance mountain views and to maximize natural light. Additional features include a heated two-car garage, a large laundry room, ample storage space, and a finished lower level with a recreation or fitness area that opens directly to a bluestone patio. An elevated screened porch offers a quiet place to relax and enjoy the surrounding landscape.
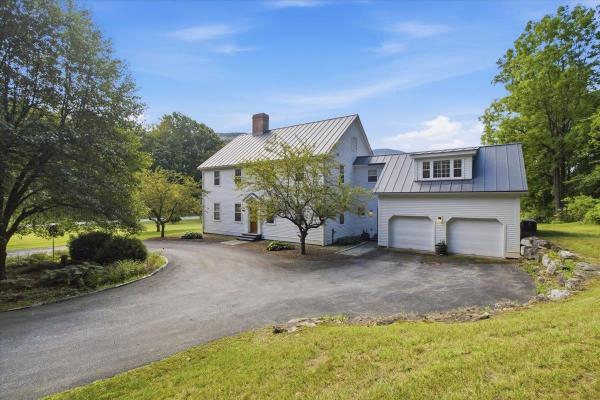
Follow the historic "Wilbur" Half-Mile Stone Wall along River Road in Manchester, and just beyond the Wilburton Inn, you’ll discover the private entrance to Riverbend Drive. Tucked into one of Southern Vermont’s most beautiful settings, Riverbend is an exclusive community of exceptional homes on beautifully maintained 2 to 4 acre lots. 601 Riverbend Drive is a stunning 4BR/3.5BA Colonial on a private 3.05-acre lot with sweeping mountain views and a welcoming circular driveway. Designed by Ramsey Gourd and built by Keelan and Company, the home showcases exceptional craftsmanship, custom millwork, native maple floors, 9-foot ceilings and thoughtful details throughout. At the heart of the home is a chef’s kitchen with custom cherry cabinetry and a unique small-appliance “five-car garage.” Formal living and dining rooms flow into a light-filled sunroom that opens to an enchanting patio overlooking the Taconic and Green Mountains, an ideal setting for summer entertaining, quiet mornings, and spectacular sunsets. Upstairs, the spacious primary suite offers a peaceful retreat with a tucked-away home office. Additional spacious bedrooms and a convenient second-floor laundry complete the upper level. Outside, beautifully landscaped grounds blend with 40 acres of shared common land, creating an exceptional sense of privacy and connection to nature. Homeownership includes access to a private walking trail leading to a scenic stretch of the Batten Kill and a very special fishing hole. This is Vermont living at its best: mountain views, river access, peaceful trails, beautiful grounds, and the charm of Manchester just minutes away. Whether you’re seeking an elegant year-round home or a special place to escape, 601 Riverbend Drive offers a rare combination of craftsmanship, privacy, natural beauty, and community. Please contact us for a private viewing, and don’t let this lovely Manchester, Vermont home get away!
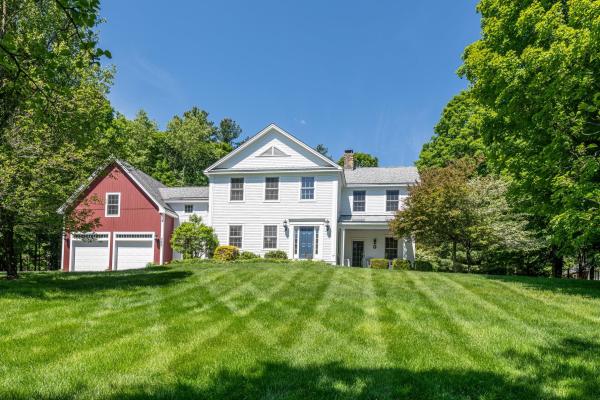
Set back from a quiet country road in Manchester, Vermont, this spacious Federal farmhouse style home offers a wonderful blend of comfort, privacy and Vermont charm. The classic white exterior with its attached red barn creates a welcoming first impression, while the home’s thoughtful design provides plenty of space for everyday living, entertaining and enjoying the peaceful surroundings. Inside, wide-plank wood floors and abundant natural light create a warm and attractive atmosphere throughout. The main living areas are open and comfortable, featuring a modern kitchen, separate dining space and generous living areas with high ceilings and a stone fireplace in the living room, making gathering with family and friends easy. The layout offers both functionality and flexibility, creating spaces that feel connected while still providing room to spread out. The upper level features multiple bedrooms and bathrooms, including a spacious primary suite complete with an en-suite bath with glass-enclosed shower and marble finishes, walk-in closet and a second fireplace. A dedicated home office adds versatility for remote work, study, etc., while a bonus family room above the garage offers additional living space that can adapt to a variety of needs. Outdoor patios and gathering spaces with mountain views provide a natural extension of the home and a perfect spot for relaxing, dining or entertaining. Amidst a tranquil setting, yet conveniently located just minutes from Manchester’s shops, restaurants and amenities, this inviting property combines contemporary living with the character and charm that make Vermont so special. All measurements approximate.
© 2026 Northern New England Real Estate Network, Inc. All rights reserved. This information is deemed reliable but not guaranteed. The data relating to real estate for sale on this web site comes in part from the IDX Program of NNEREN. Subject to errors, omissions, prior sale, change or withdrawal without notice.
