

Request a showing
Pick a Saturday or another date in the next 4 weeks, then leave your contact details.
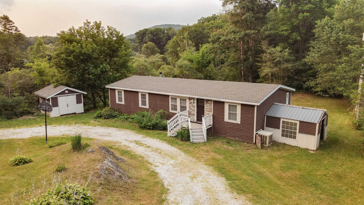
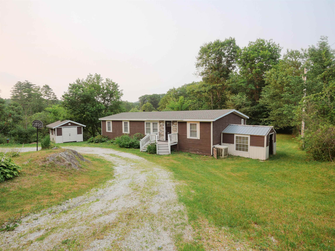
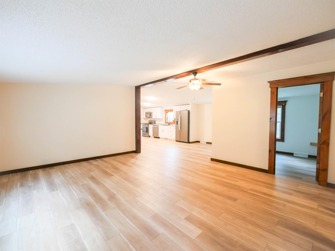
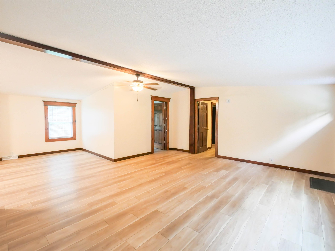
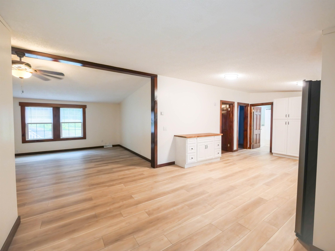
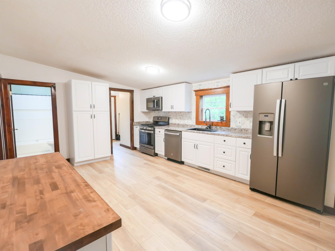
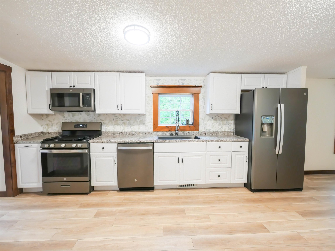
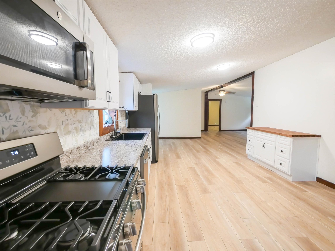
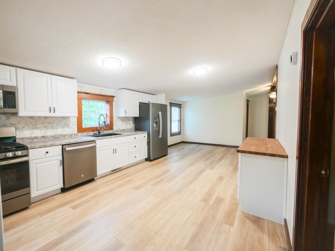
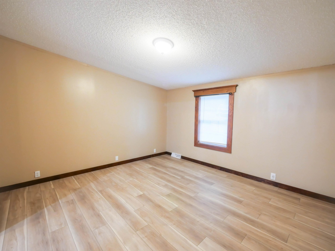
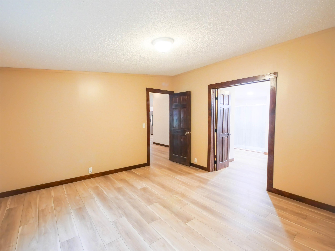
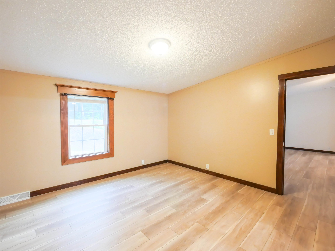
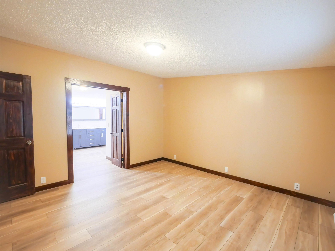
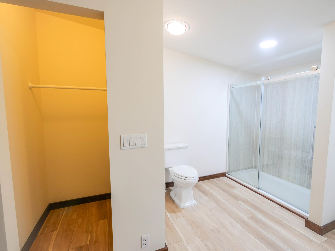
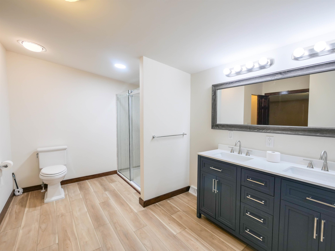
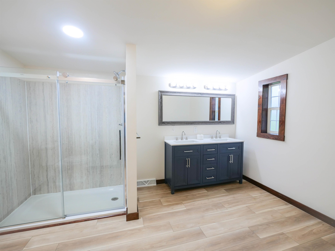
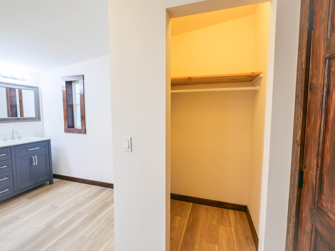
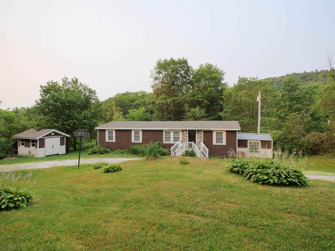
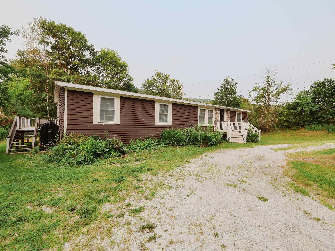
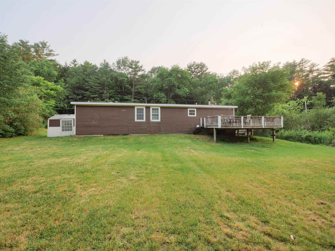
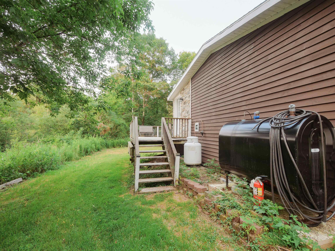
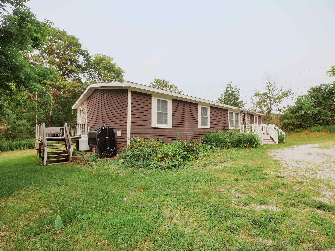
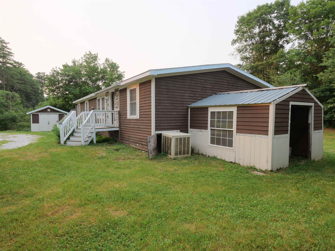
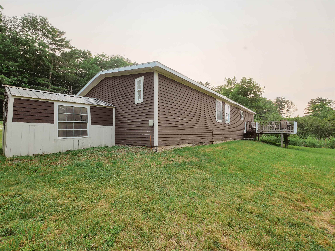
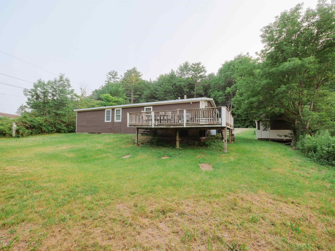
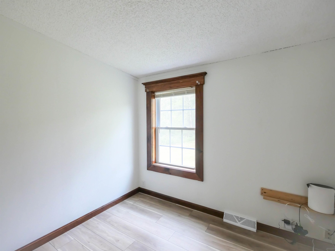
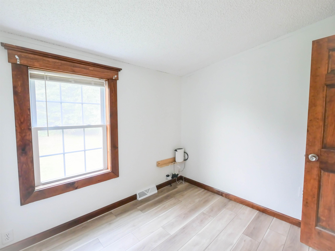
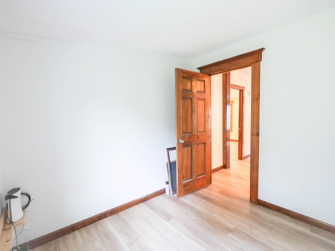
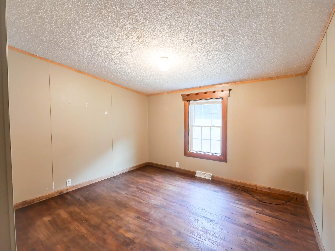
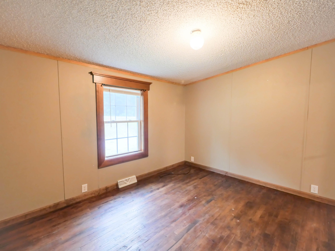
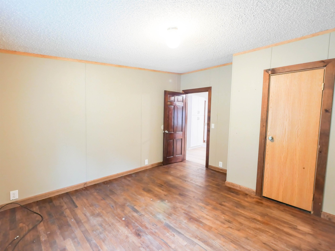
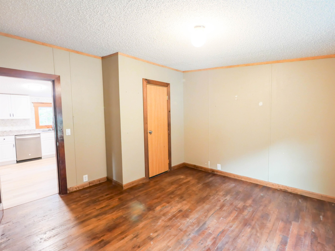
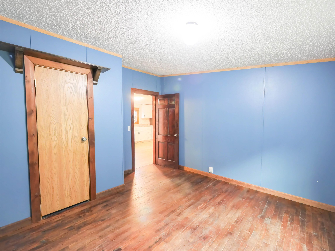
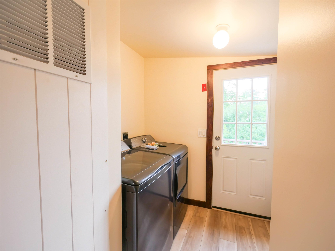
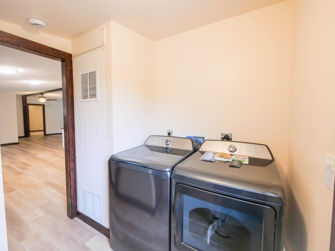
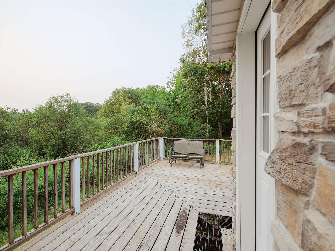
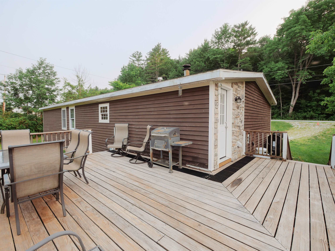
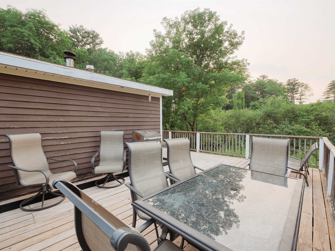
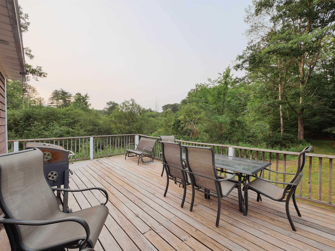
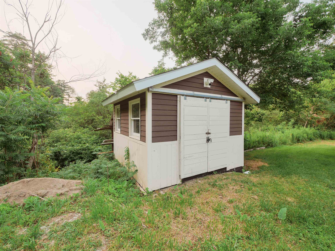
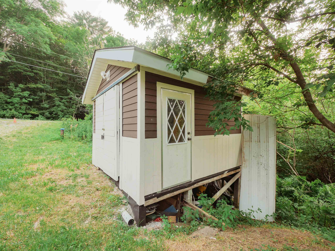
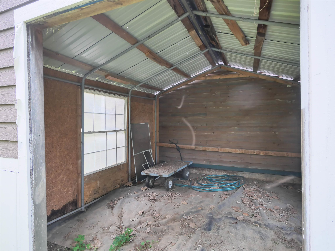
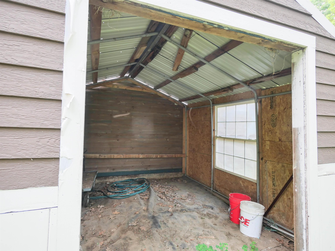
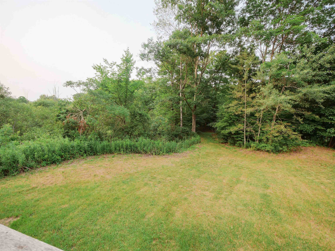
Listed by: Real Broker LLC Kathryn Zambon
General Property Information
- Property Status
- Active
- Price
- $262, 000
- Property Type
- Single Family
- County
- VT-Rutland
- Agency / Brokerage
- Kathryn Zambon
Real Broker LLC - List Date
- 7/14/2026 8:00 PM
- Acres
- 1.2
- Year Built
- 1999
- Bedrooms
- 3
- Total Baths
- 2
- Sq. Ft. (Total)
- 1,512
- Tax Year
- 2025
- Taxes
- $2,991

Virtual Tour
Description
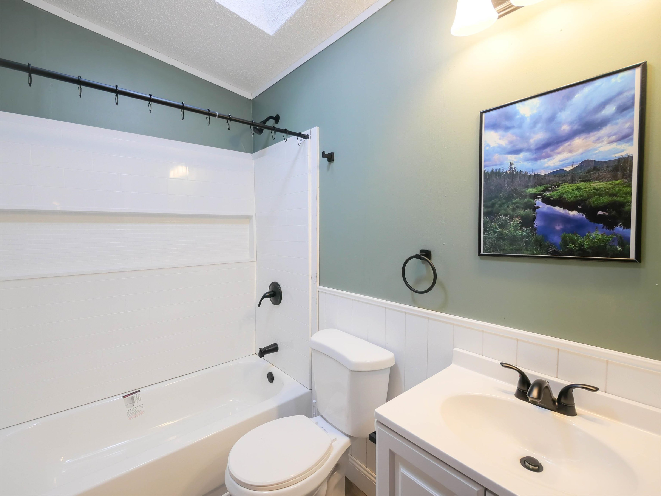
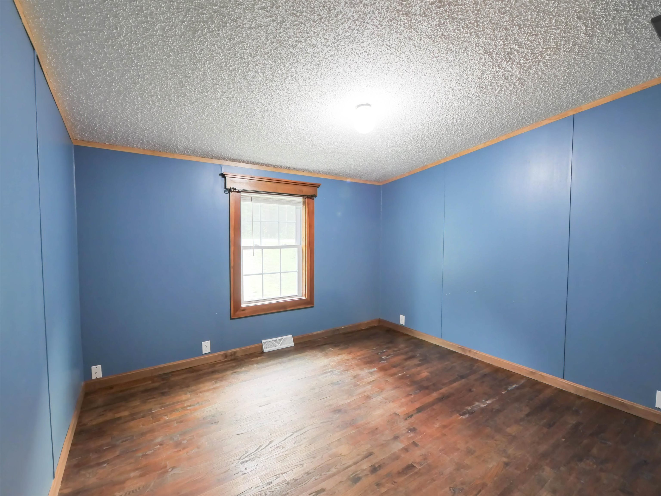
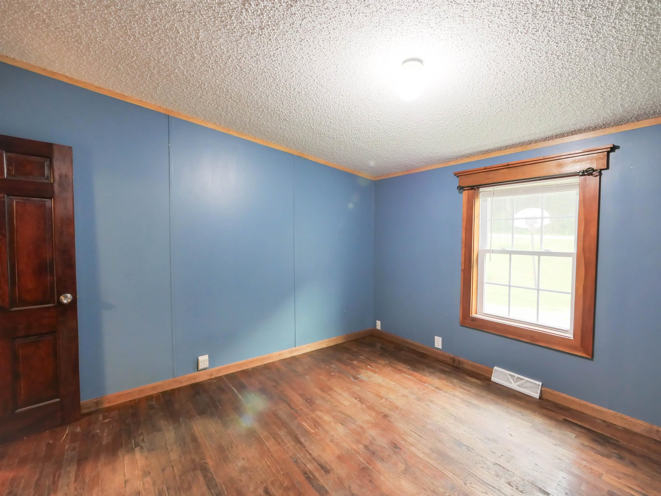
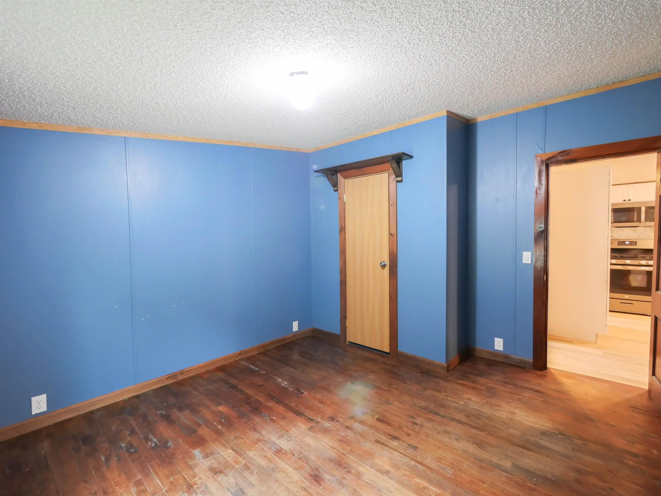
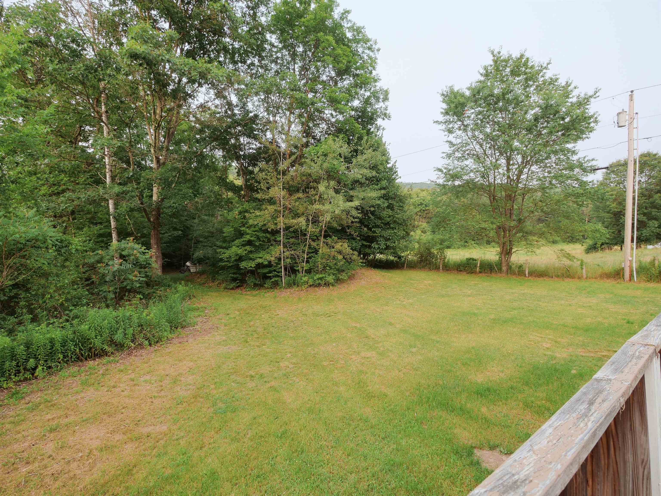
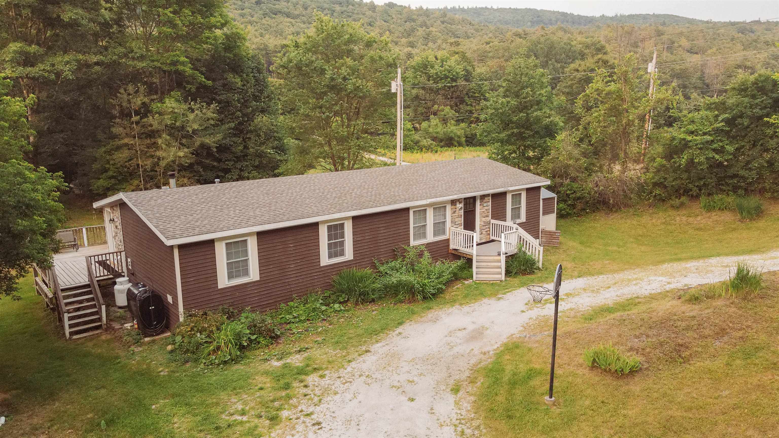
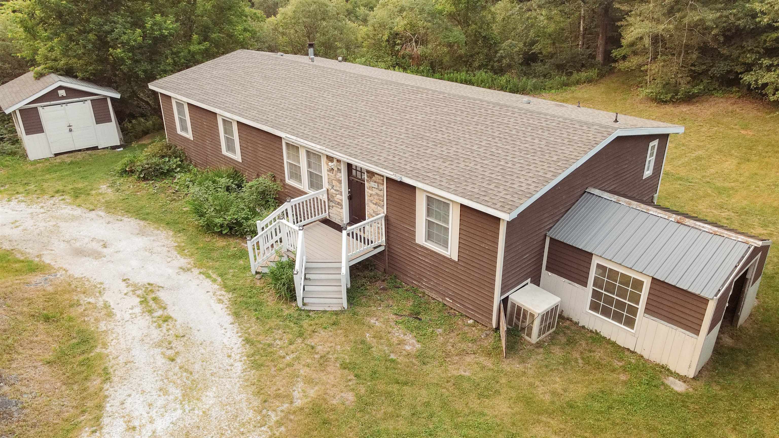
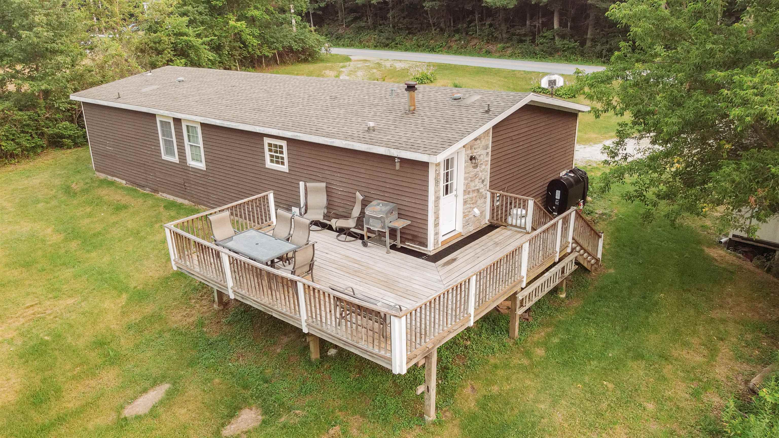
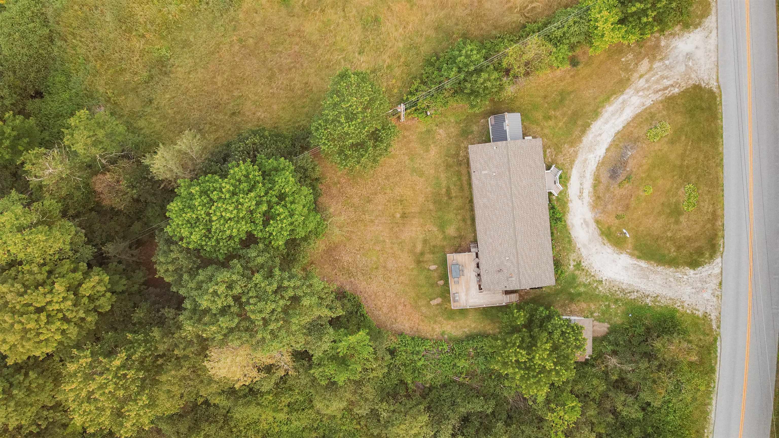
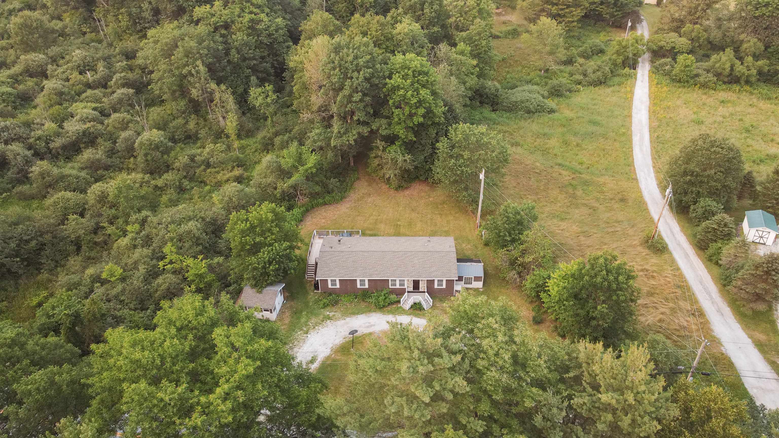
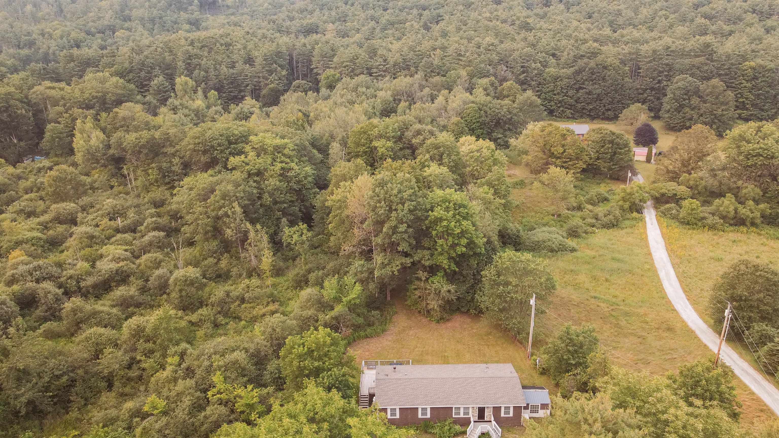
Come see 5190 Whipple Hollow Road and discover your opportunity to own a beautiful Vermont country retreat at an attractive price. If you’ve been waiting for the right home, the time to see this one is now! Open House: Saturday, September 5th, 2026 from 12pm-1pm. Set on a picturesque country lot, this inviting, move-in-ready property offers the perfect blend of comfort, privacy, and Vermont charm. The open and airy floor plan is filled with natural light, while the updated kitchen flows seamlessly into the dining and living areas—perfect for entertaining or simply enjoying everyday life. Step outside onto the wrap-around deck overlooking the beautiful yard, an ideal setting for morning coffee, summer gatherings, and relaxing evenings surrounded by nature. All improvements made since 2023 include a brand new kitchen, plus both the primary and secondary bathrooms, updated light fixtures, new appliances, updated exterior doors, fresh paint, new flooring, and a new septic tank replaced in August, 2026. A new oil tank, plus all mechanics of the home have 2026 annual service tags. Whether you're searching for your first home, a peaceful getaway, or a place to enjoy everything Vermont has to offer, this property delivers country living with convenient access to Rutland, skiing, golf, lakes, hiking, and year-round outdoor recreation. OPEN HOUSE — COME TAKE A LOOK BEFORE IT’S GONE! With an attractive price and so many recent updates, this is an opportunity you won’t want to miss. Come see it, fall in love with the setting, make your offer, and move in before the last of the foliage falls!
Map
Interior Features
- # Of Stories
- 1
- Sq. Ft. (Total)
- 1,512
- Sq. Ft. (Above Ground)
- 1,512
- Sq. Ft. (Below Ground)
- 0
- Rooms
- 9
- Bedrooms
- 3
- Baths
- 2
- Interior Desc
- Blinds, Ceiling Fan, Dining Area, Kitchen/Dining, LED Lighting, Skylight, Vaulted Ceiling
- Appliances Included
- Dishwasher, Dryer, Microwave, Gas Range, Refrigerator, Washer
- Flooring
- Vinyl Plank
- Heating
- Oil, Forced Air
Town Market Snapshot
Source: Data provided by PrimeMLS, graph generated by Pall Spera Company
Exterior Features
- Style of Residence
- Double Wide, Manuf/Mobile, Ranch
- House Color
- Brown
- Time Share
- No
- Exterior Details
- Deck, Garden Space, Shed, Storage
- Land Desc.
- Country Setting, Wooded
- Roof Desc.
- Other Shingle
- Driveway Desc.
- Circular, Gravel
- Foundation Desc.
- Slab w/ Frost Wall
- Sewer Desc.
- Leach Field, Septic
- Garage / Parking
- No
- Garage Spaces
- 0
- Road Frontage
- 210
- Zoning
- Residential
Affordability Estimate
Quick payment estimate for this listing. Not a loan offer — rates and terms vary.
Est. monthly principal & interest —
Estimate excludes taxes, insurance, HOA, and PMI. Consult a lender for accurate figures.
You May Also Like
View more nearby
Ask about this property
Message Sherry Wilson about MLS #5100006.
