

Request a showing
Pick a Saturday or another date in the next 4 weeks, then leave your contact details.
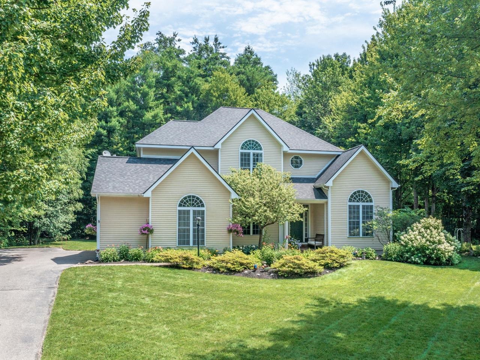
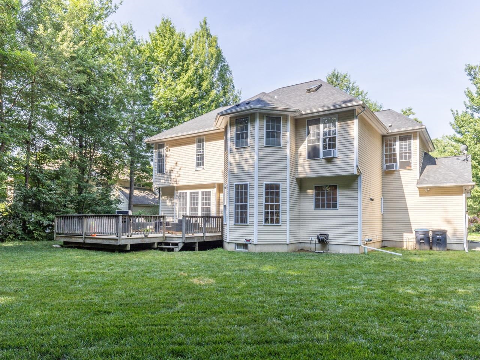
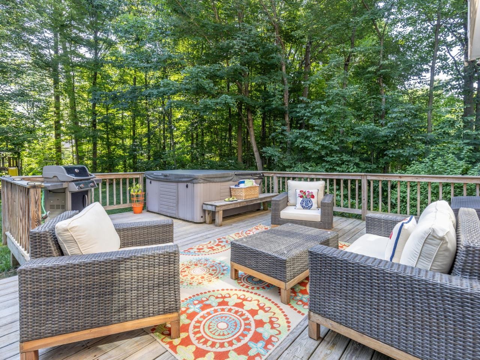
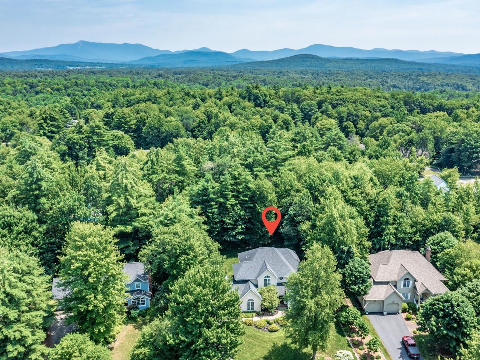
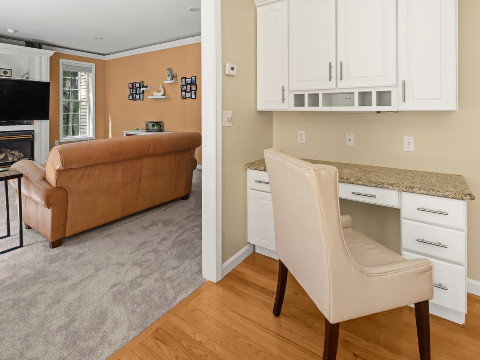
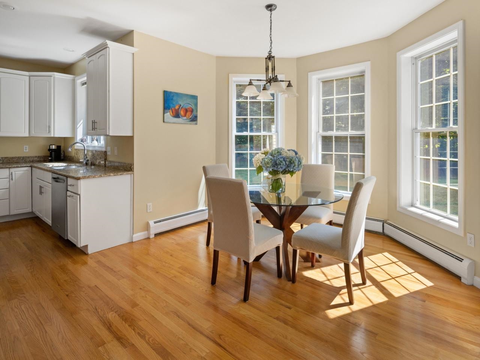
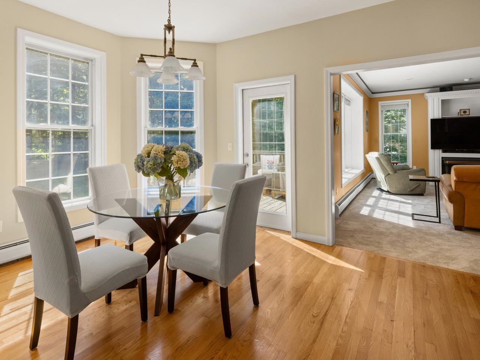
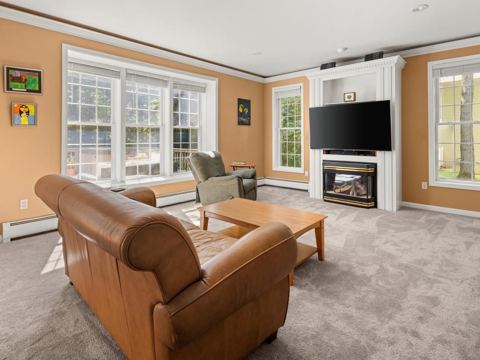
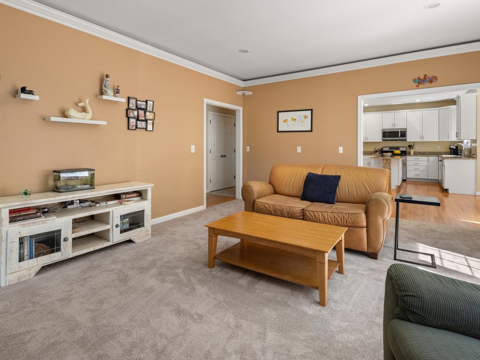
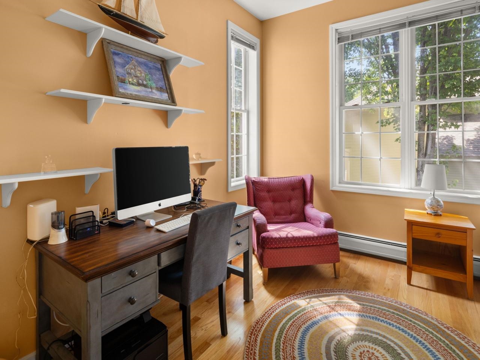
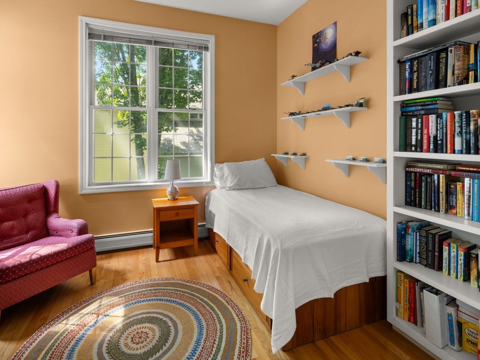
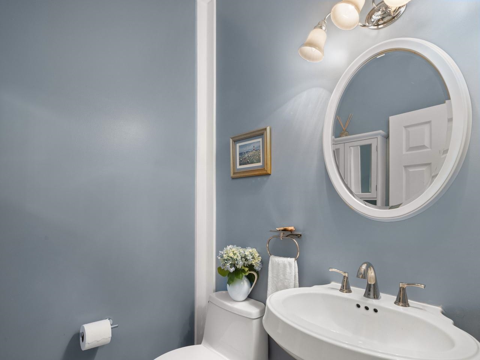
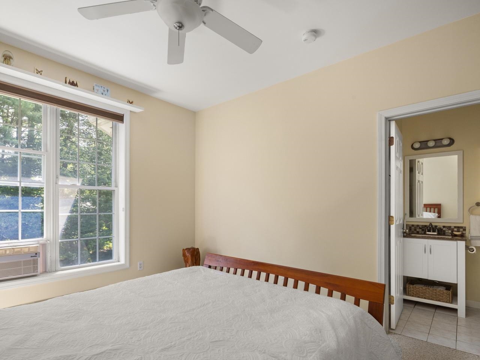
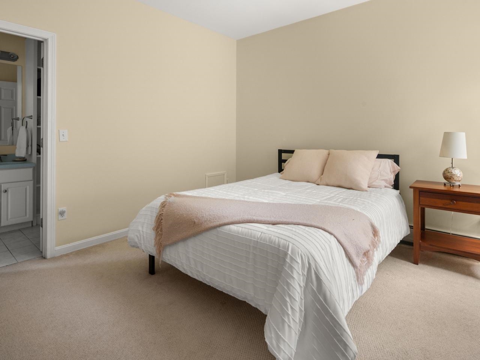
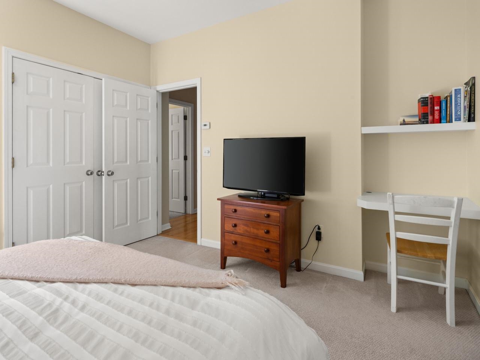
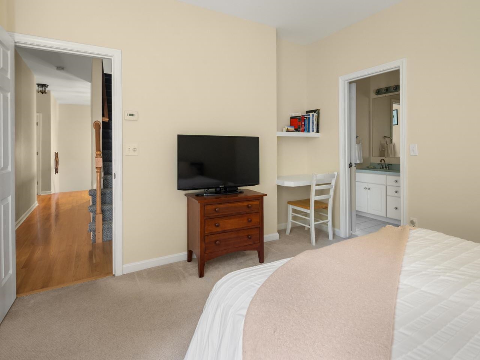
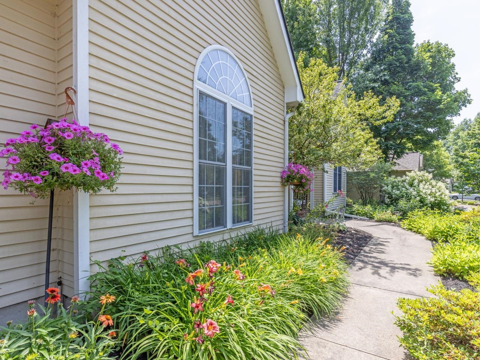
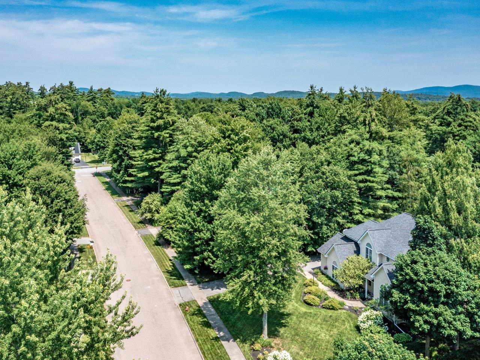
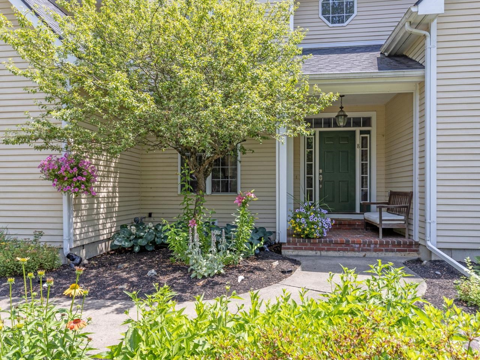
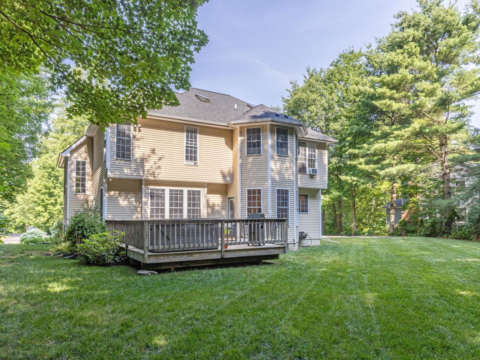
Listed by: Coldwell Banker Hickok and Boardman Deborah Hanley
General Property Information
- Property Status
- Active Under Contract
- Price
- $899, 500
- Property Type
- Single Family
- County
- VT-Chittenden
- Agency / Brokerage
- Deborah Hanley
Coldwell Banker Hickok and Boardman - List Date
- 7/14/2026 8:00 PM
- Acres
- 0.49
- Year Built
- 1997
- Bedrooms
- 4
- Total Baths
- 4
- Sq. Ft. (Total)
- 4,020
- Tax Year
- 2025
- Taxes
- $14,012

Description
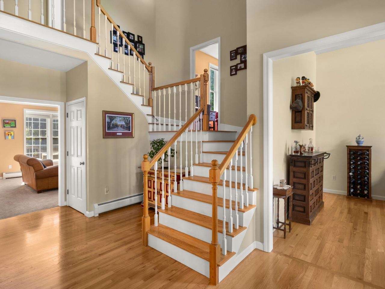
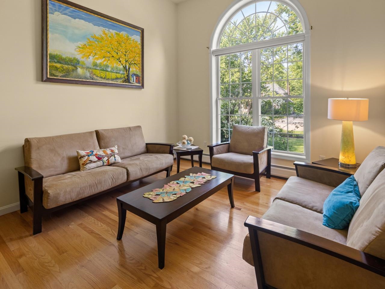
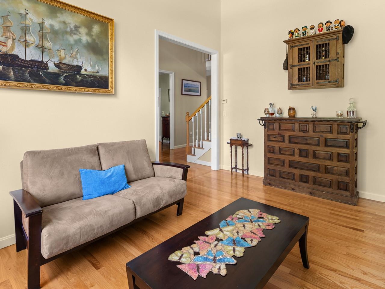
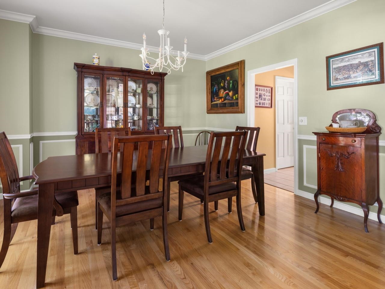
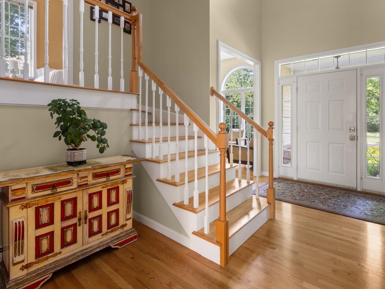
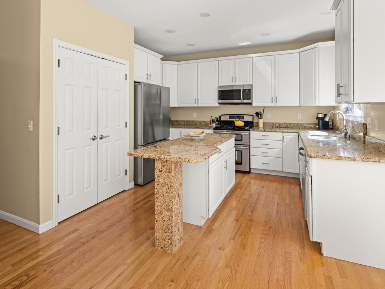
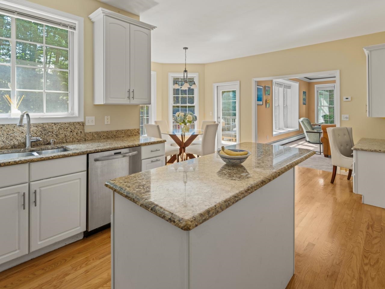
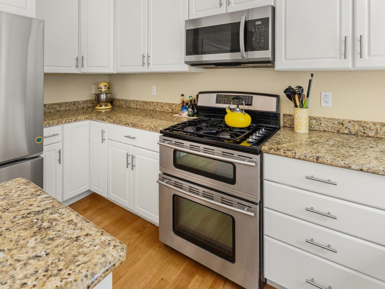
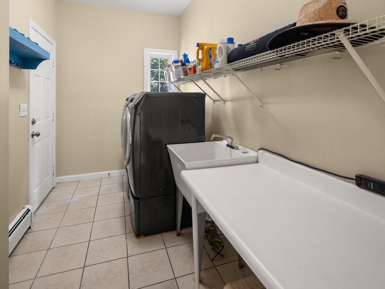
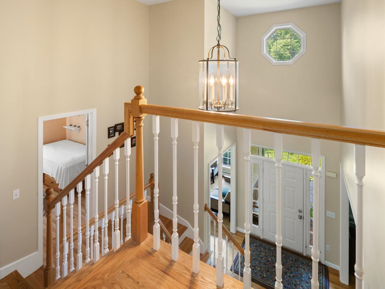
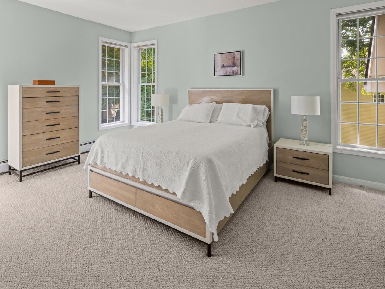
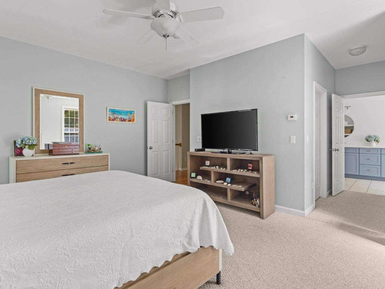
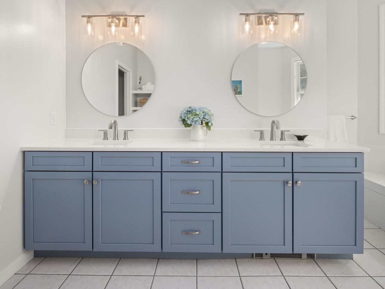
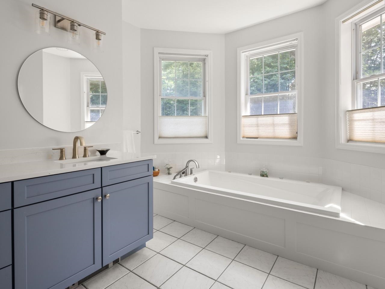
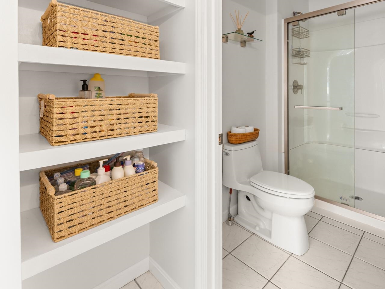
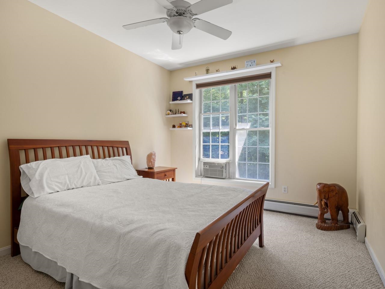
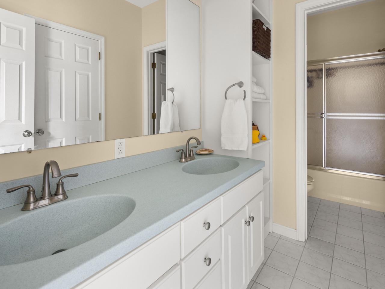
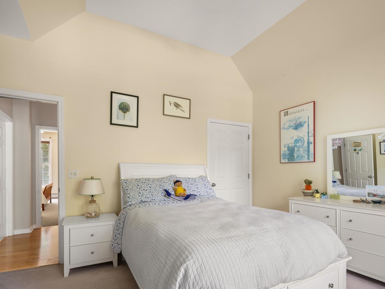
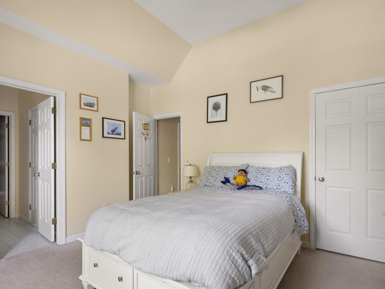
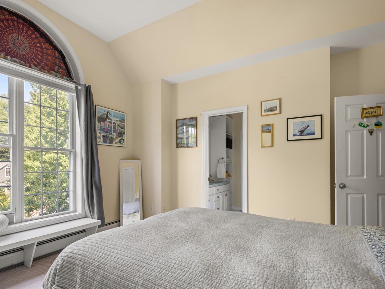
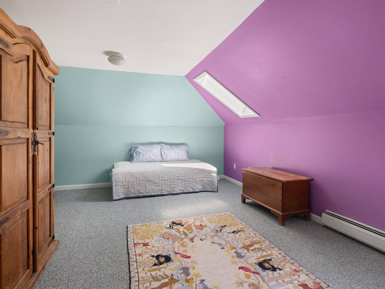
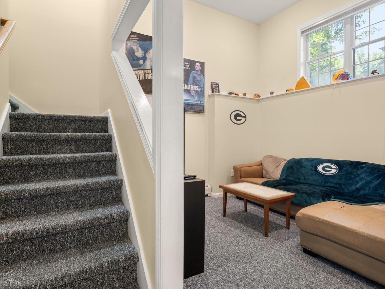
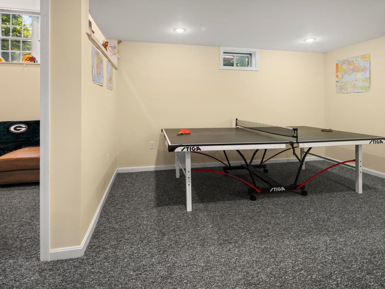
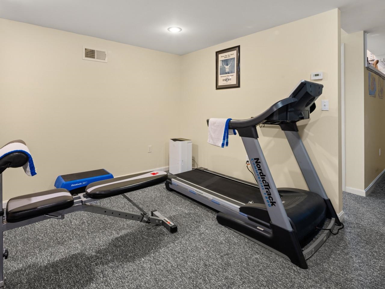
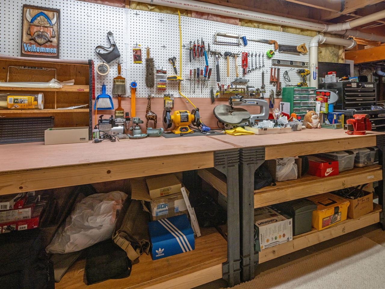
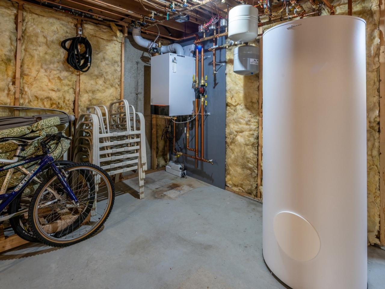
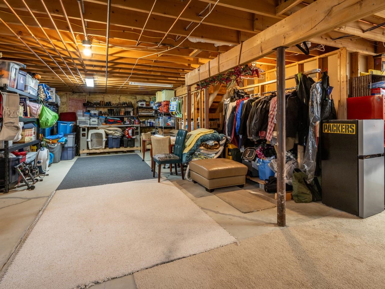
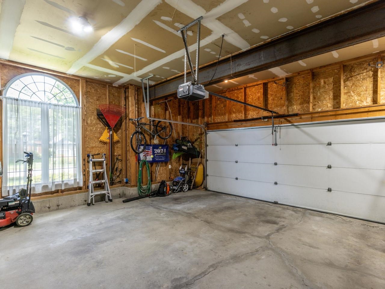
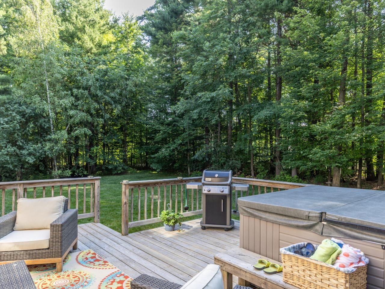
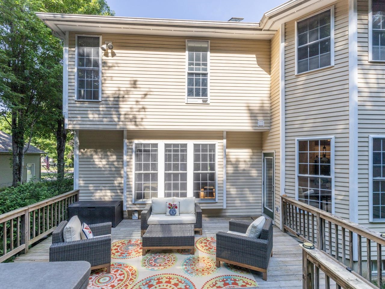
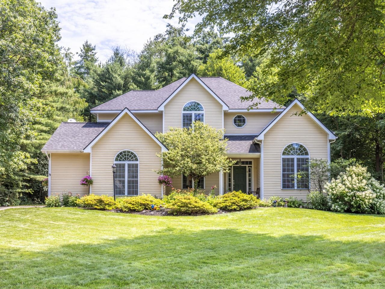
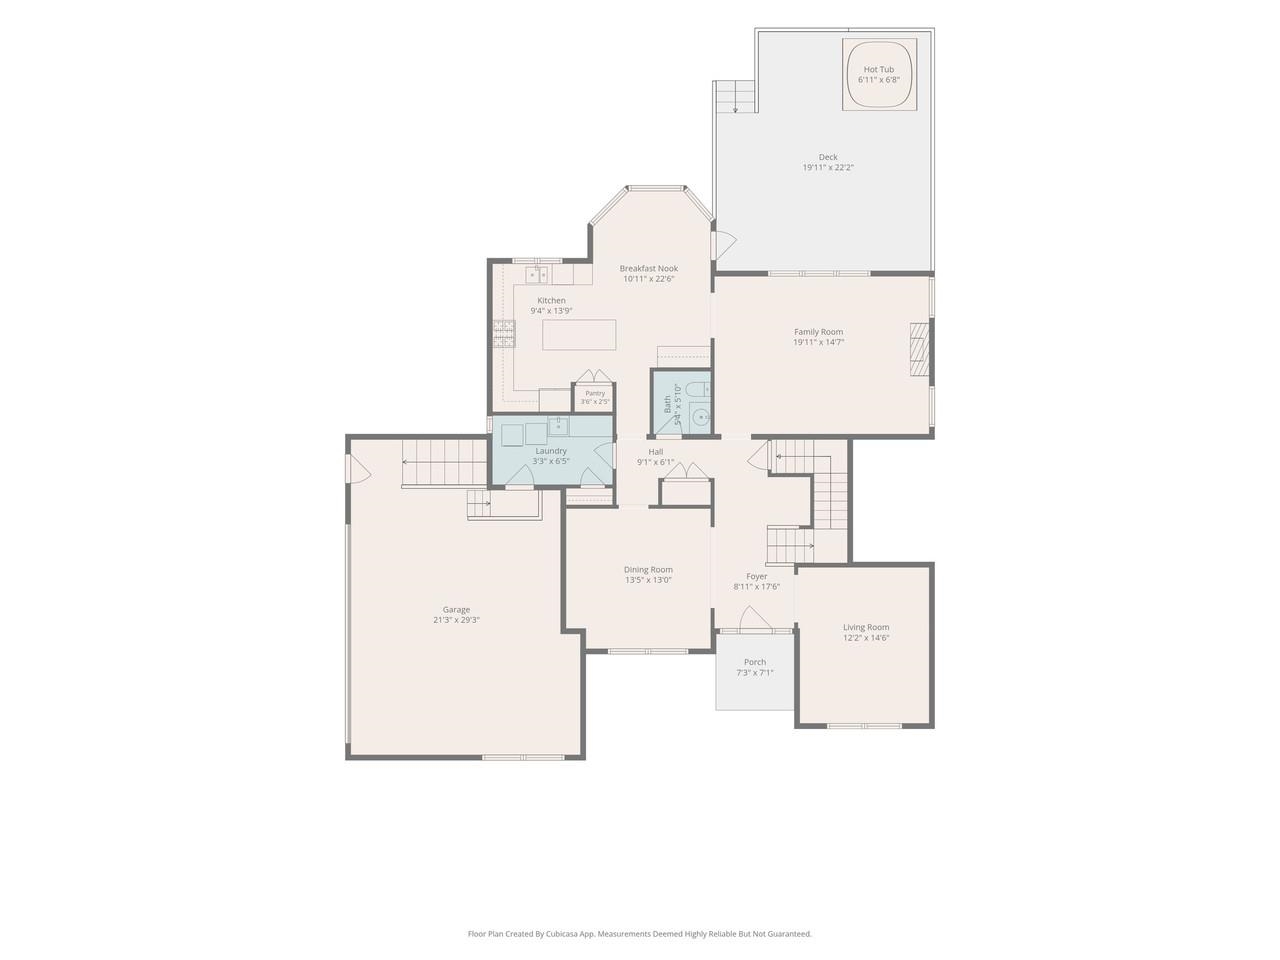
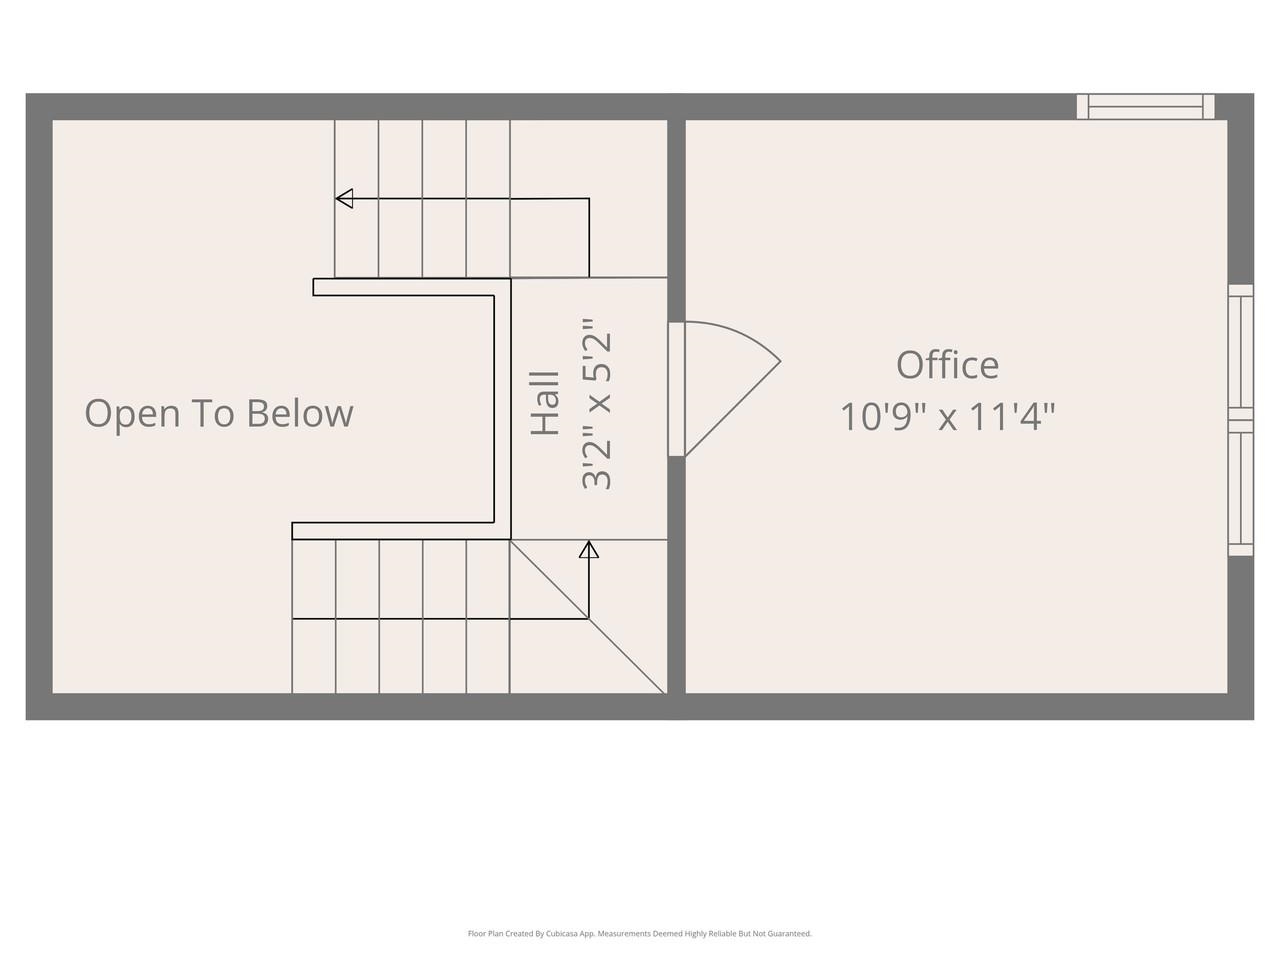
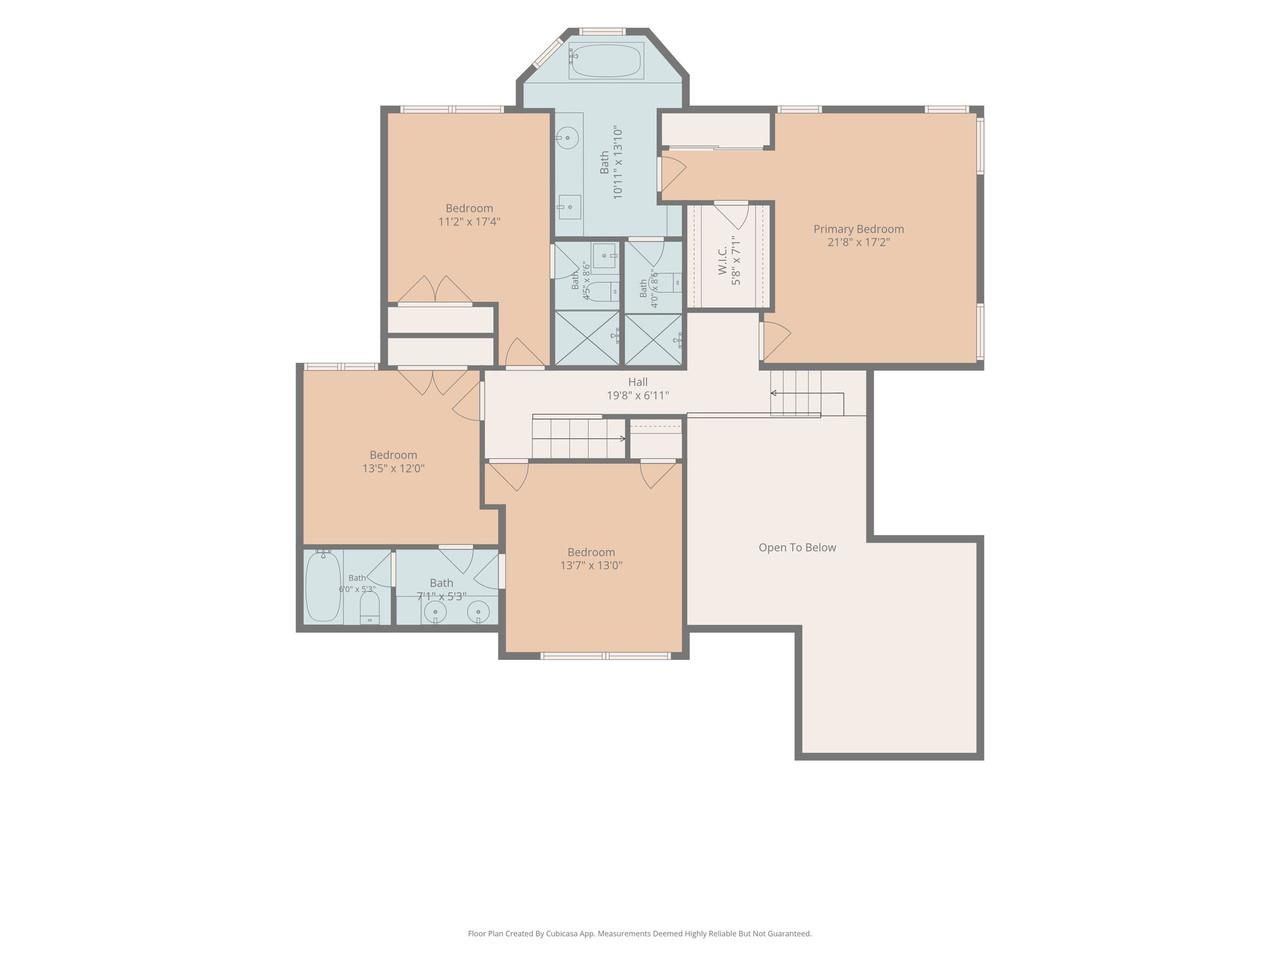
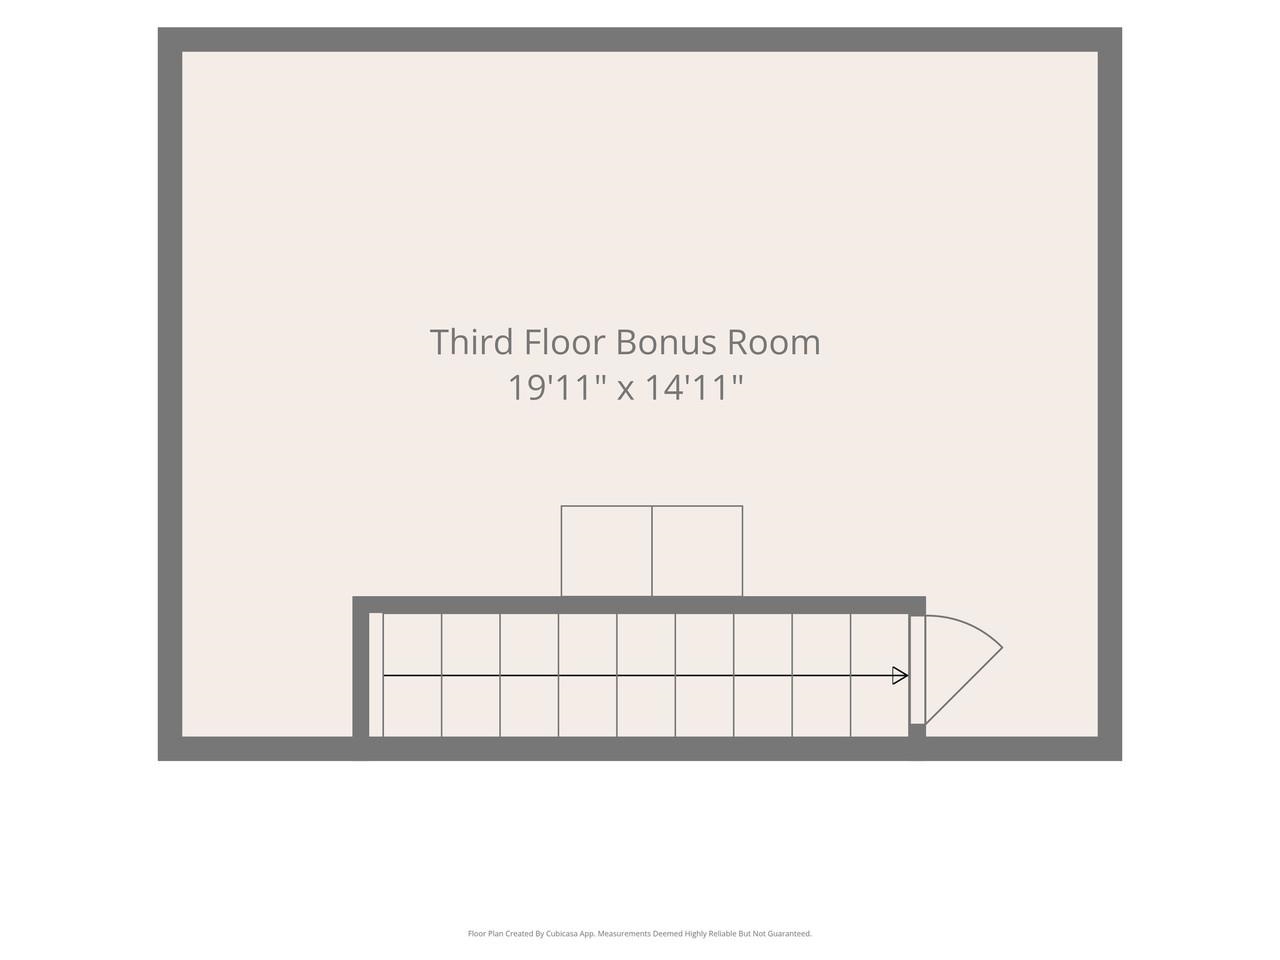
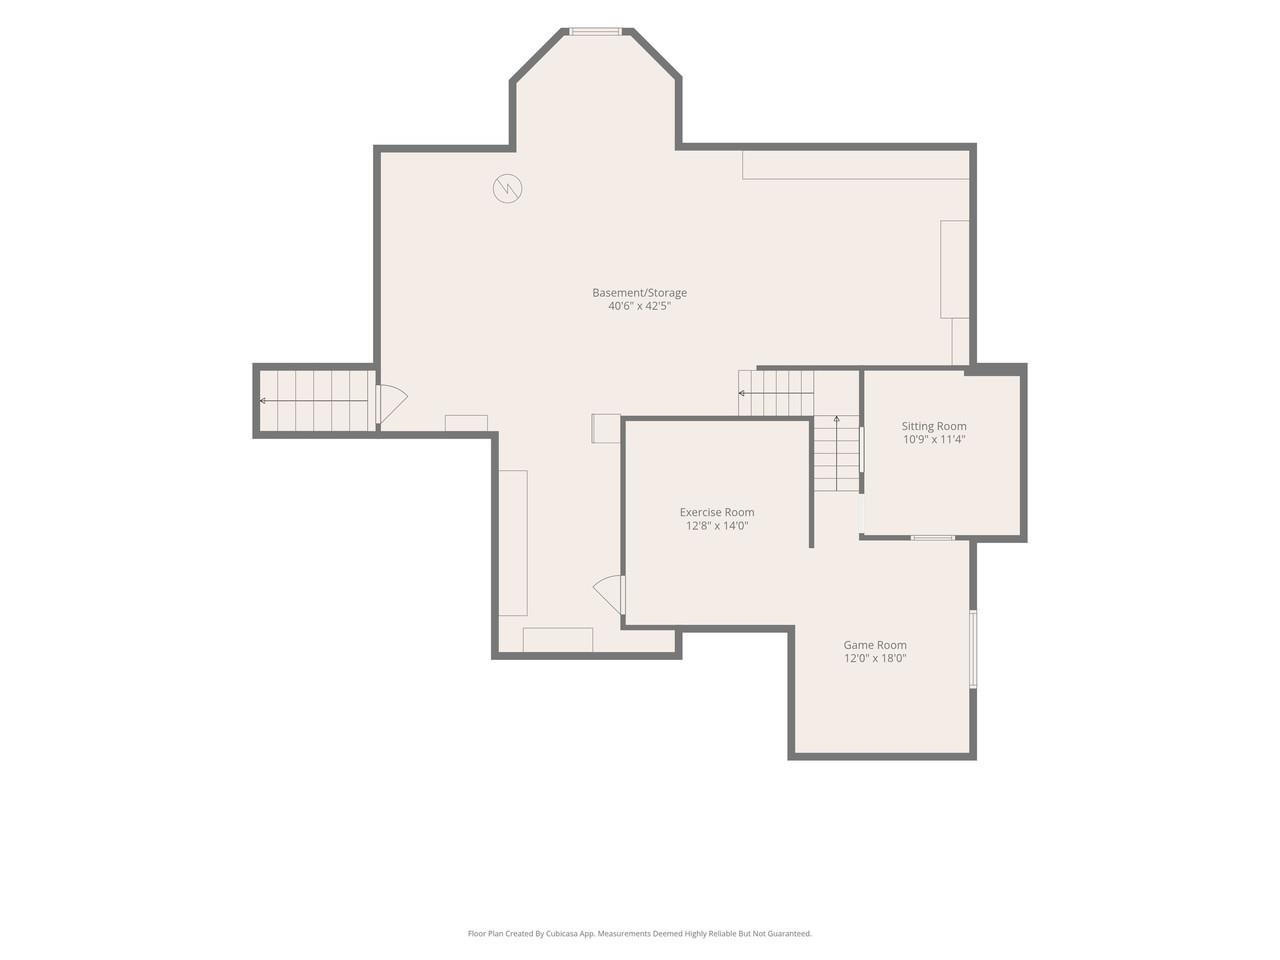
Built by renowned builder Dick Taft, this exceptional home features a warm and inviting floor plan. Rich architectural details, soaring ceilings, extensive hardwood flooring, crown molding, and thoughtful accent lighting add elegance throughout. The impressive two-story foyer and beautiful oak staircase welcome you into a home filled with natural light. The spacious kitchen features granite countertops, updated stainless steel appliances, and a sun-filled breakfast nook opens to the fire-lit family room overlooking the private backyard. Formal living and dining rooms flank the front entrance. A convenient mid-level office provides the perfect work-from-home space, while the first-floor powder room, laundry/mudroom add everyday functionality. The upper level offers four generous bedrooms and 3 baths, including a beautifully renovated primary suite featuring a luxurious new soaking tub, double vanity, and seamless glass shower enclosure. A second bedroom enjoys its own 3/4 bath, while two additional bedrooms share a Jack-and-Jill bathroom. A third-floor bonus room provides flexible space for a playroom, media room, or studio. The finished lower level offers exceptional additional living space including a rec room with soaring ceilings, dedicated game area, workout space, and abundant storage space with direct access to the oversized two-car garage. Relax or entertain on the expanded back deck complete with a hot tub overlooking the spacious backyard. Important updates provide peace of mind including a new roof (2018), a new boiler and hot water tank (Nov. 2023). Located in the highly sought-after Lang Farm neighborhood, this home offers easy access to the bike path leading to The Essex Experience, where shopping, restaurants, entertainment, golf, and year-round community events are just minutes away.
Map
Interior Features
- # Of Stories
- 3
- Sq. Ft. (Total)
- 4,020
- Sq. Ft. (Above Ground)
- 3,250
- Sq. Ft. (Below Ground)
- 770
- Sq. Ft. Unfinished
- 803
- Rooms
- 14
- Bedrooms
- 4
- Baths
- 4
- Interior Desc
- Cathedral Ceiling, Ceiling Fan, Gas Fireplace, Hot Tub, Kitchen Island, Primary BR w/ BA, Natural Light, Security, Soaking Tub, Indoor Storage, Vaulted Ceiling, Walk-in Closet, 1st Floor Laundry
- Appliances Included
- Dishwasher, Dryer, Microwave, Refrigerator, Washer, Dual Fuel Stove
- Flooring
- Carpet, Hardwood, Tile
- Heating
- Natural Gas, Baseboard, Hot Water, Multi Zone, Boiler
- Basement Desc
- Climate Controlled, Concrete Floor, Daylight, Full, Partially Finished, Interior Stairs, Storage Space, Basement Stairs
Town Market Snapshot
Source: Data provided by PrimeMLS, graph generated by Pall Spera Company
Exterior Features
- Style of Residence
- Contemporary
- House Color
- Tan
- Time Share
- No
- Resort
- No
- Exterior Details
- Deck, Garden Space, Hot Tub, Natural Shade, Covered Porch, Window Screens, Double Pane Window(s)
- Land Desc.
- Curbing, Landscaped, Level, Pond Frontage, Subdivision, Trail/Near Trail, Walking Trails, Near Golf Course, Near Paths, Near Shopping, Neighborhood, Near School(s)
- Roof Desc.
- Architectural Shingle
- Driveway Desc.
- Paved
- Foundation Desc.
- Concrete, Poured Concrete
- Sewer Desc.
- Public
- Garage / Parking
- Yes
- Garage Spaces
- 2
- Road Frontage
- 100
- Zoning
- Residential
- Elementary School
- Essex Elementary School
- Middle School
- Essex Middle School
- High School
- Essex High
Affordability Estimate
Quick payment estimate for this listing. Not a loan offer — rates and terms vary.
Est. monthly principal & interest —
Estimate excludes taxes, insurance, HOA, and PMI. Consult a lender for accurate figures.
You May Also Like
View more nearby
Ask about this property
Message Penny Mason-Anderson about MLS #5100038.
