

Request a showing
Pick a Saturday or another date in the next 4 weeks, then leave your contact details.
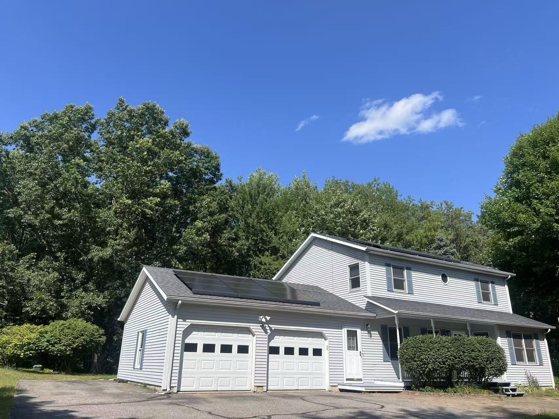
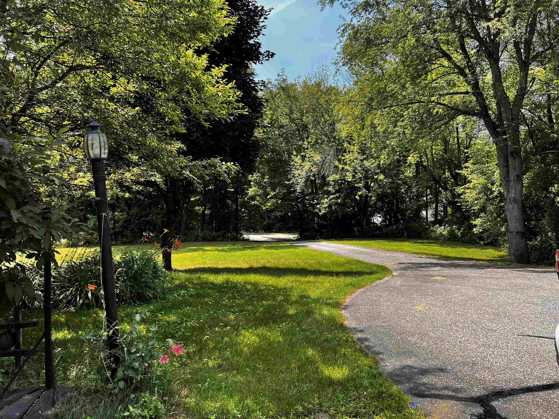
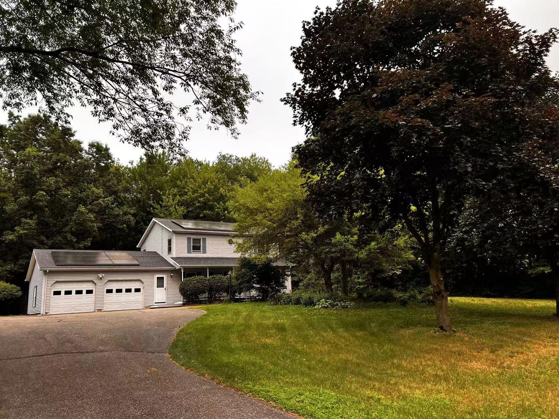
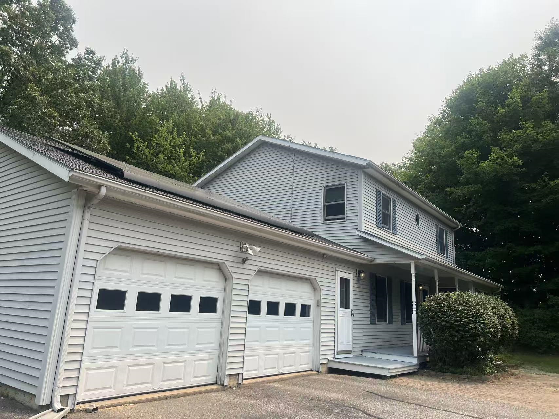
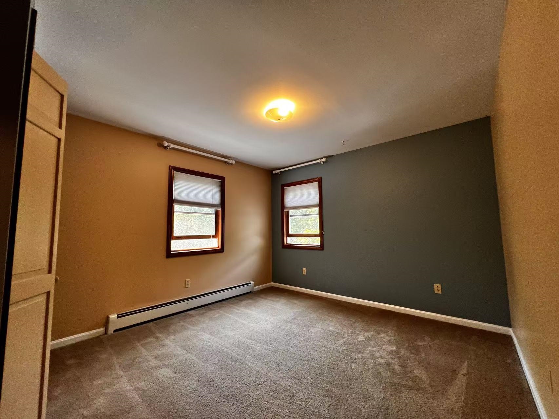
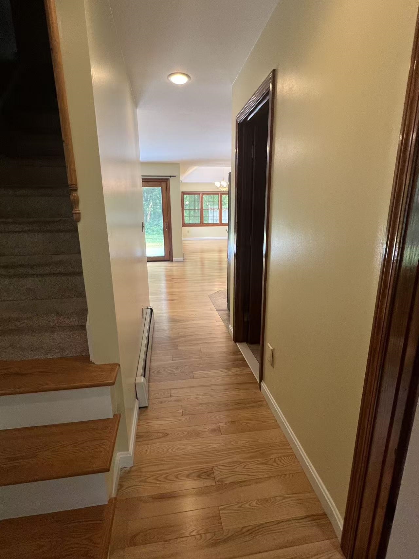
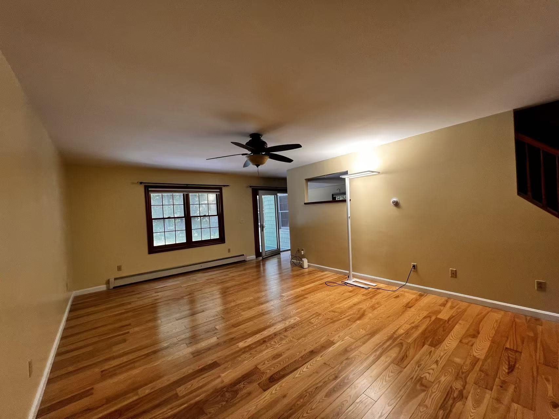
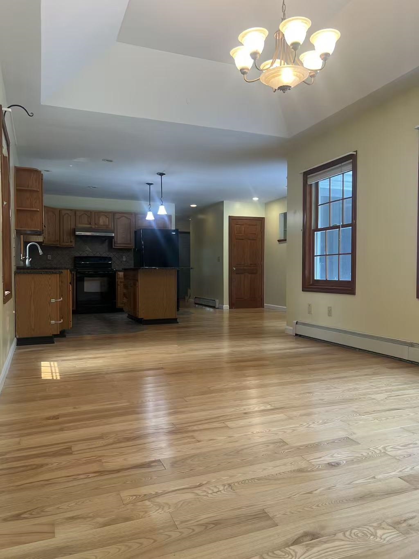
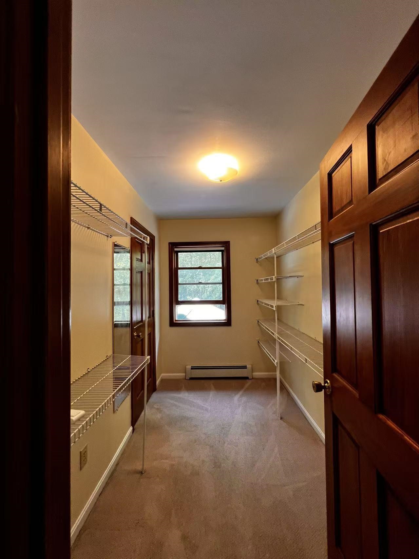
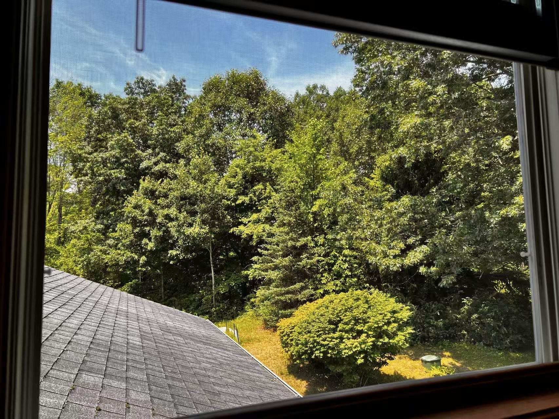
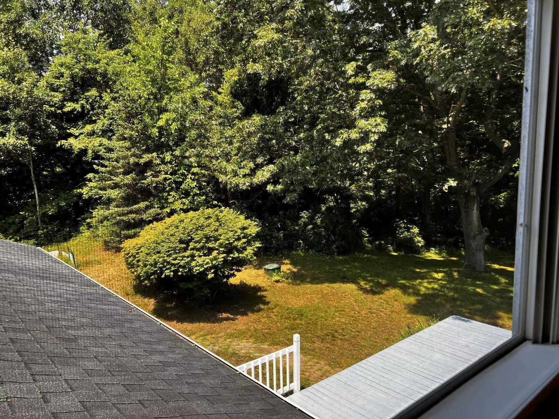
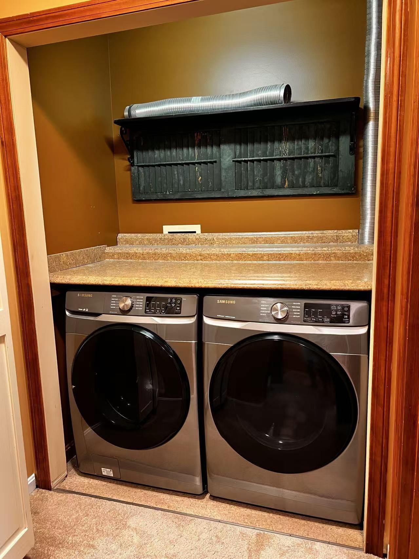
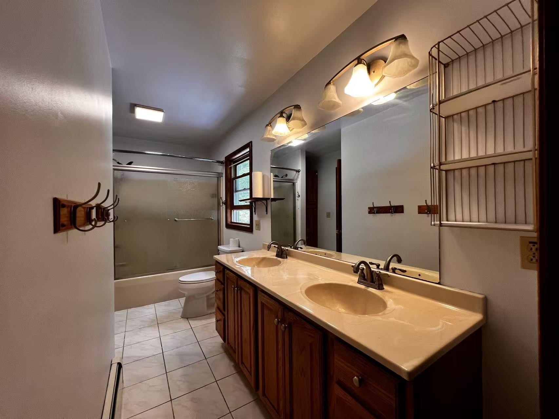
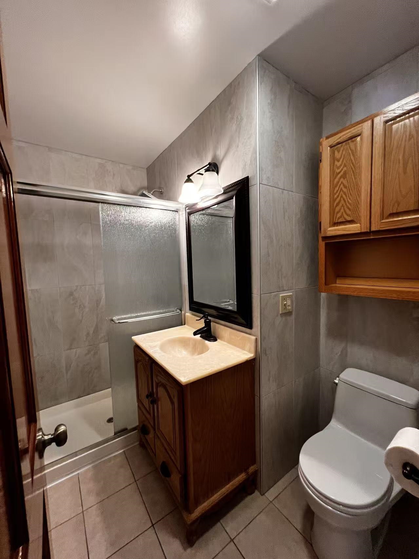
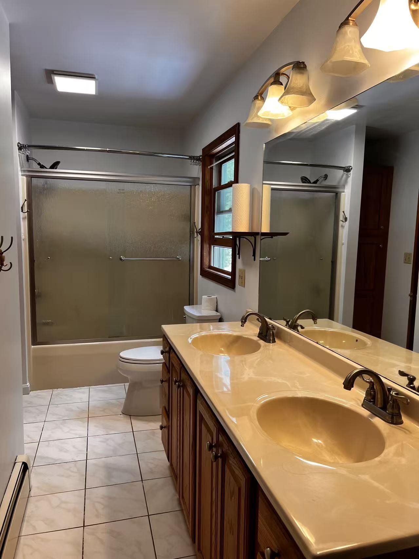
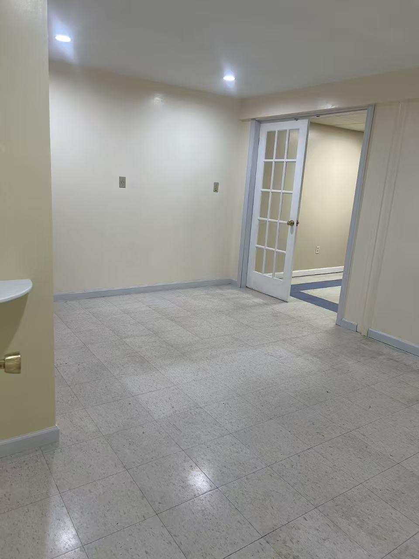
Listed by: KW Vermont Wen Dong
General Property Information
- Property Status
- Active
- Price
- $599, 000
- Property Type
- Single Family
- County
- VT-Chittenden
- Agency / Brokerage
- Wen Dong
KW Vermont - List Date
- 7/14/2026 8:00 PM
- Acres
- 1.05
- Year Built
- 1995
- Bedrooms
- 3
- Total Baths
- 2
- Sq. Ft. (Total)
- 2,531
- Tax Year
- 2026
- Taxes
- $7,586

Description
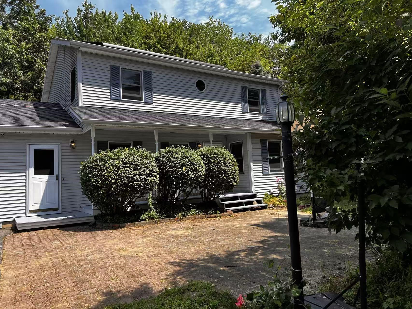
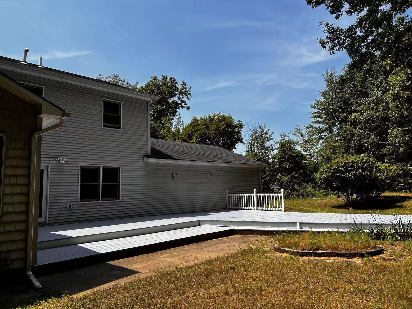
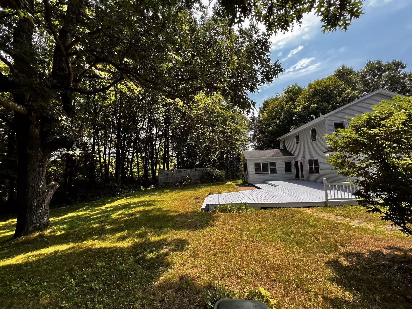
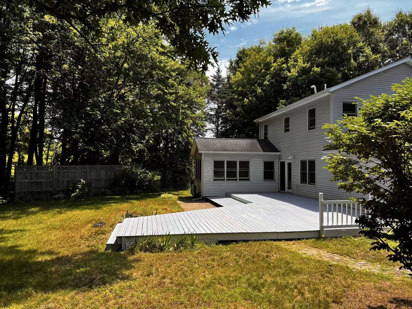
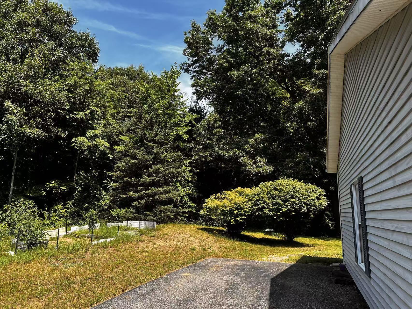
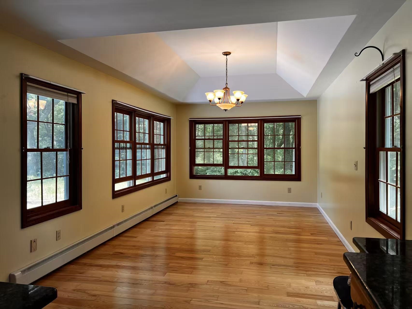
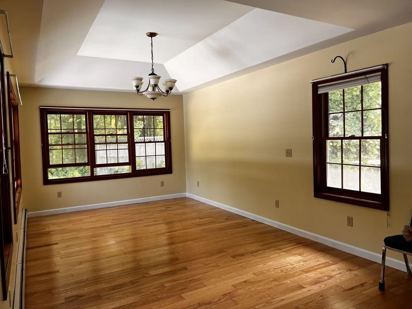
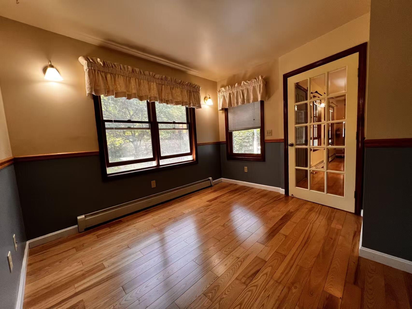
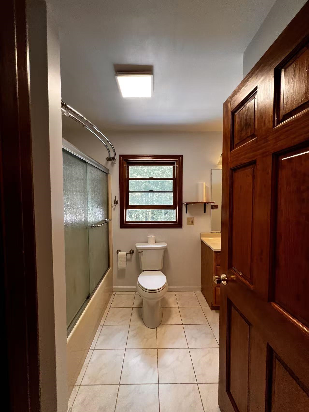
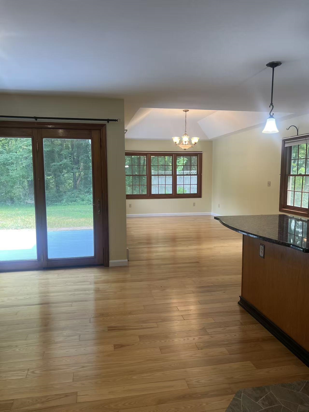
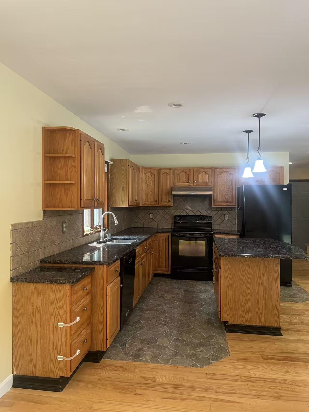
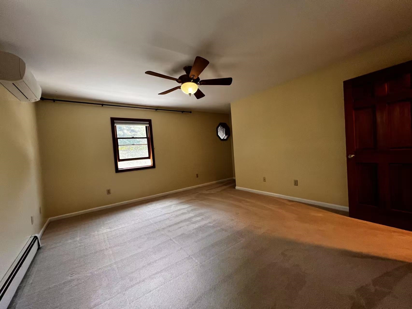
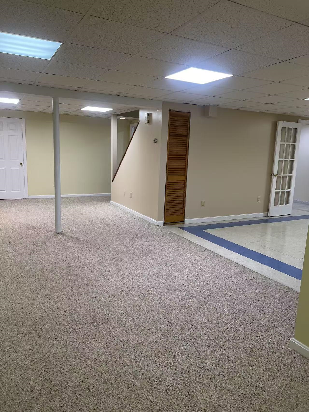
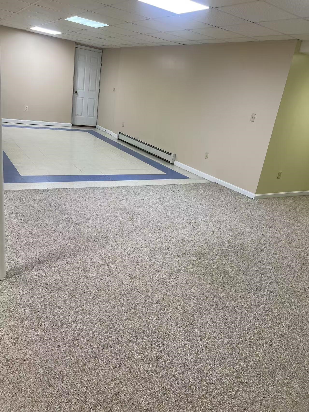
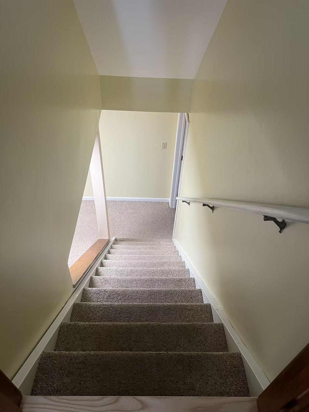
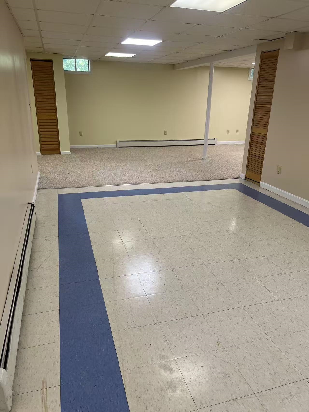
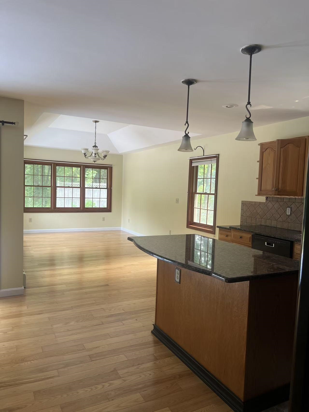
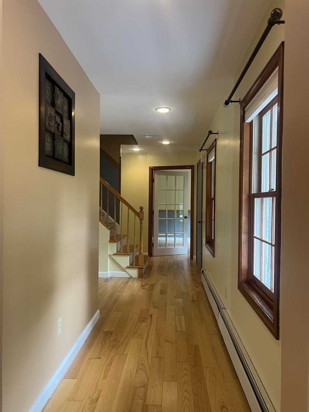
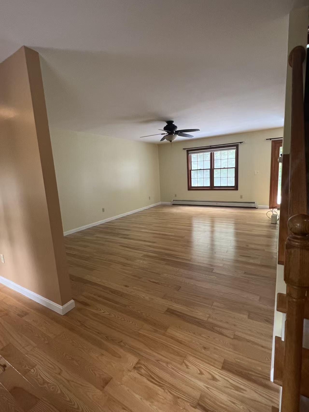
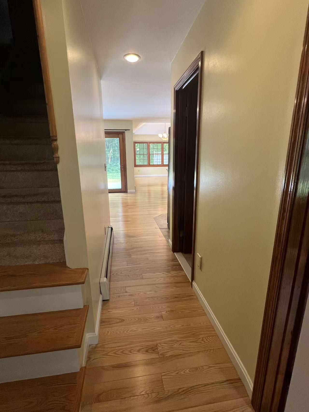
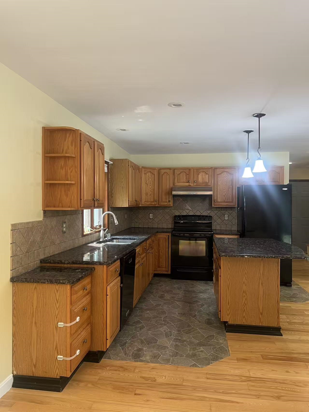
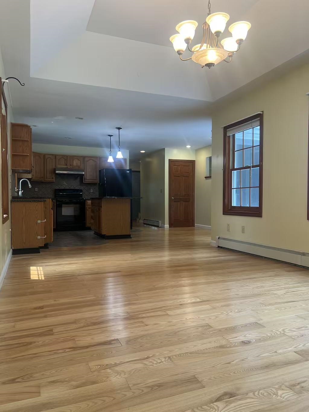
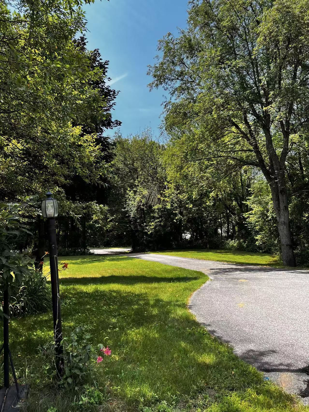
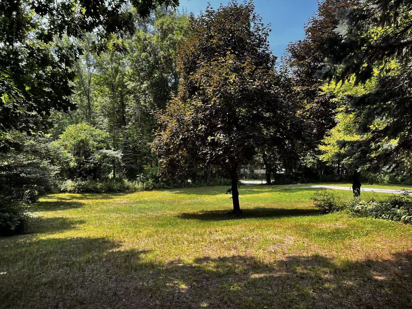
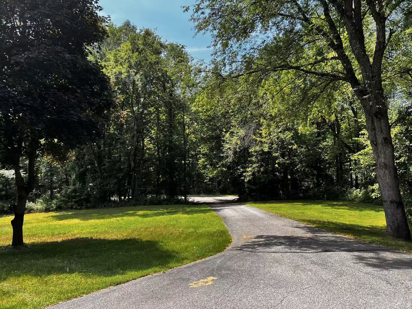
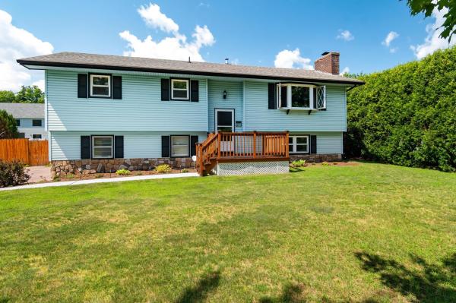
Prepare to be captivated by this beautiful Colonial-style home, perfectly situated on a sprawling 1.05-acre lot in one of Colchester’s most desirable pockets. From the moment you pull up the long, private driveway, you’ll feel a world away from the hustle and bustle, surrounded by a mature border of trees that creates an absolute sanctuary of privacy. Step inside and be greeted by gorgeous, gleaming hardwood floors. The main level is designed for both easy daily living and effortless entertaining, boasting a bright open kitchen, what’s more? Two spacious living rooms! Need a dedicated workspace or a quiet retreat? You’ll love the flexible first-floor office (or cozy den). Upstairs, you’ll find three generously sized bedrooms, providing plenty of space and comfort for everyone. For even more room to spread out, the finished basement offers the perfect setup for a recreation room, home gym, or media center. The outdoor spaces are a true extension of the home. Step out onto the massive back deck, perfect for summer BBQ. Complete with a spacious two-car garage, this property truly has it all. They say a picture is worth a thousand words, but honestly, words and photos simply cannot describe how amazing this property is. You have to experience the peace, the space, and the flow of this home in person. Schedule your private tour today!
Map
Interior Features
- # Of Stories
- 2
- Sq. Ft. (Total)
- 2,531
- Sq. Ft. (Above Ground)
- 2,006
- Sq. Ft. (Below Ground)
- 525
- Sq. Ft. Unfinished
- 571
- Rooms
- 7
- Bedrooms
- 3
- Baths
- 2
- Heating
- Propane, Hot Water, Multi Zone
- Basement Desc
- Concrete
Town Market Snapshot
Source: Data provided by PrimeMLS, graph generated by Pall Spera Company
Exterior Features
- Style of Residence
- Colonial
- Time Share
- No
- Land Desc.
- Landscaped, Private
- Roof Desc.
- Asphalt Shingle
- Driveway Desc.
- Paved
- Foundation Desc.
- Concrete
- Sewer Desc.
- Leach Field, Septic
- Garage / Parking
- Yes
- Garage Spaces
- 2
- Road Frontage
- 150
- Zoning
- Residential
Affordability Estimate
Quick payment estimate for this listing. Not a loan offer — rates and terms vary.
Est. monthly principal & interest —
Estimate excludes taxes, insurance, HOA, and PMI. Consult a lender for accurate figures.
You May Also Like
View more nearby
Ask about this property
Message Joni Gaines about MLS #5100041.
