
- $885,000
- MLS#: 5100053
- 2095
- SQ. Feet
- 2.43
- Acres
- 3
- Baths
- 3
- Bedrooms
1 of 27

General Property Information
- Property Status:
- Active
- Price:
- $885, 000
- Assessed:
- $523, 900
- Assessed Year:
- 2025
- County:
- VT-Chittenden
- Acres:
- 2.43
- Property Type:
- Single Family
- Year Built:
- 2026
- Agency/Brokerage:
- Derek Greene
Derek Greene - Bedrooms:
- 3
- Total Baths:
- 3
- Sq. Ft. (Total):
- 2095
- Tax Year:
- 2025
- Taxes:
- $7, 541
- Association Fees:

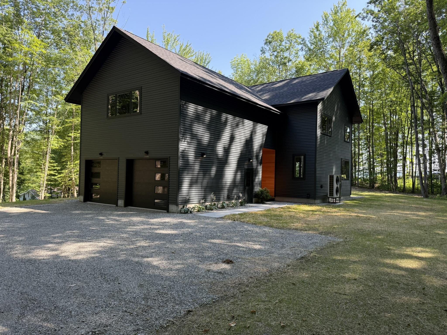
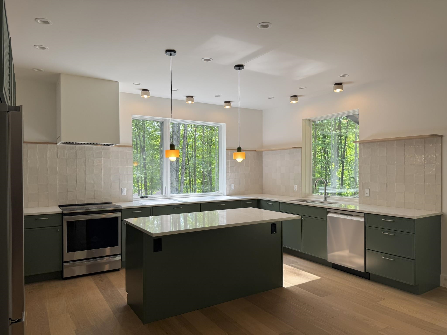
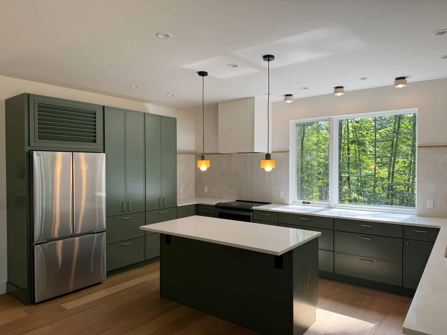
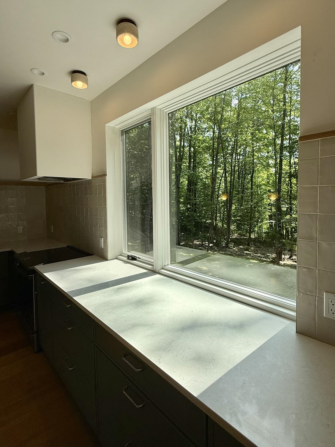
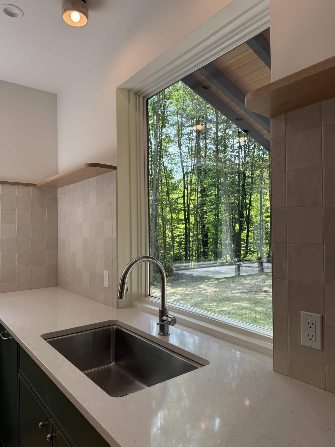
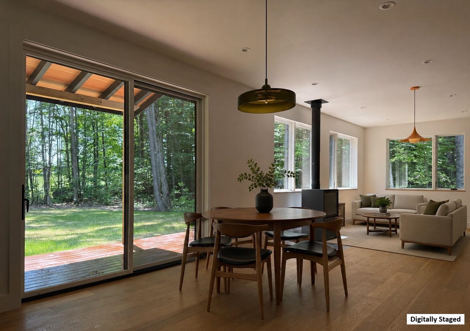
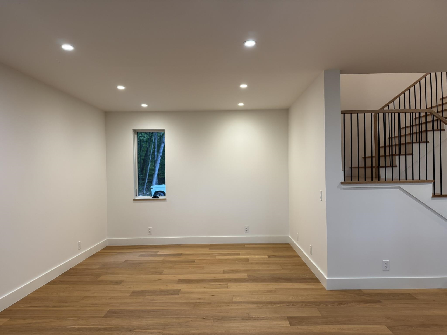
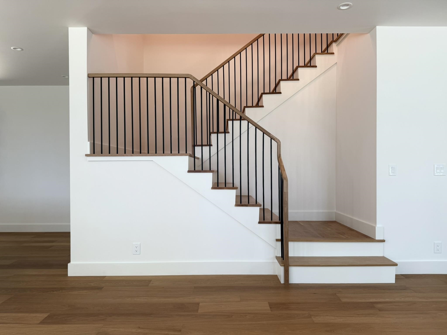
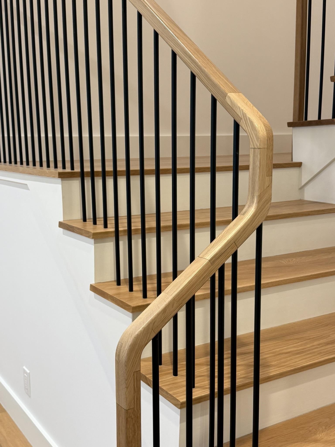
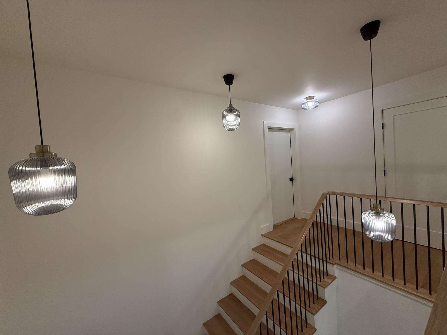
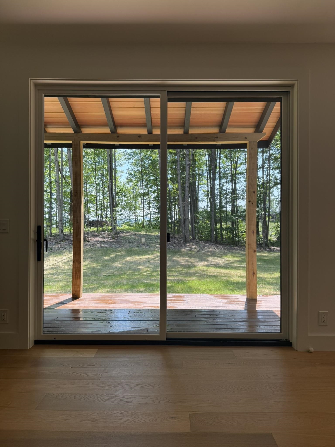
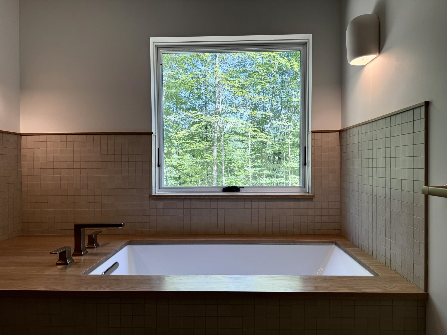
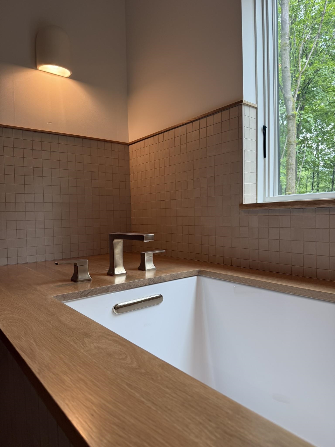
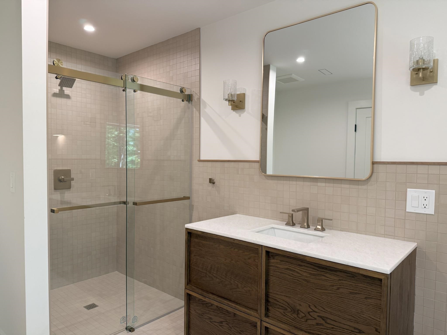
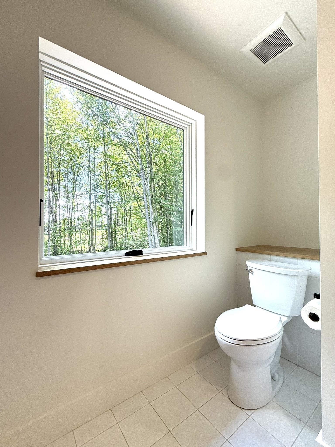
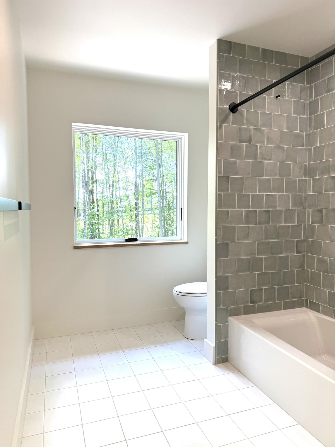
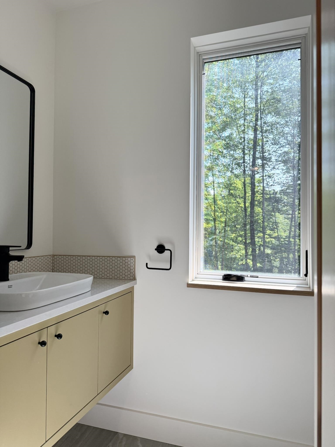
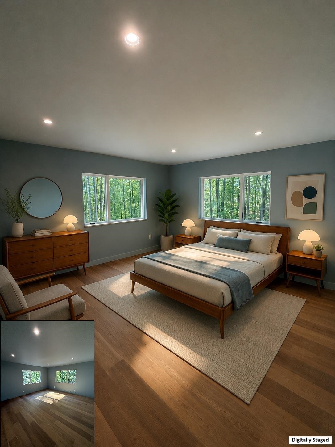
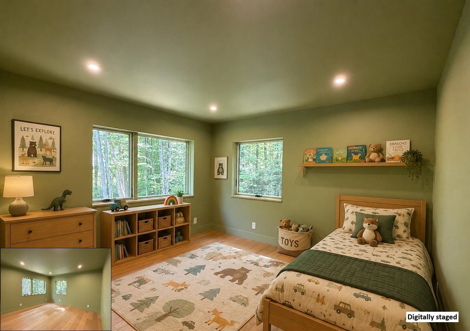
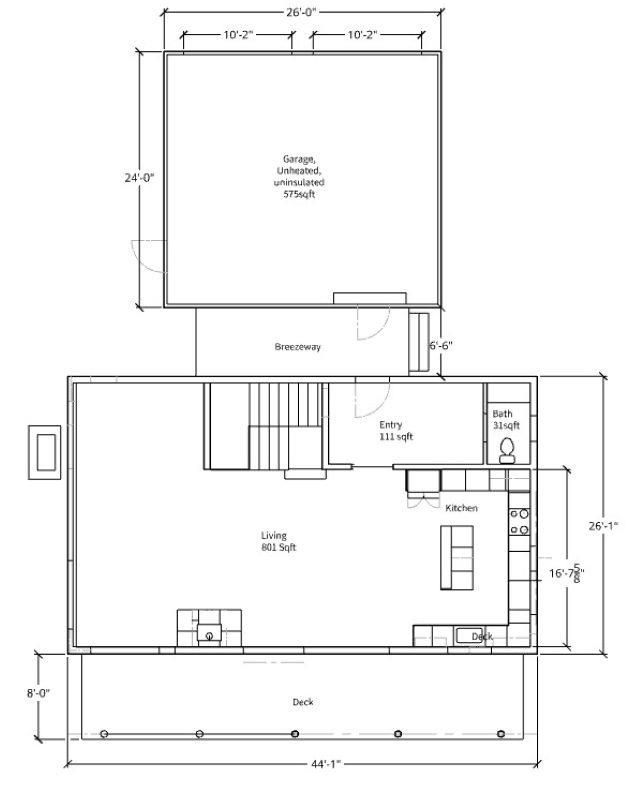
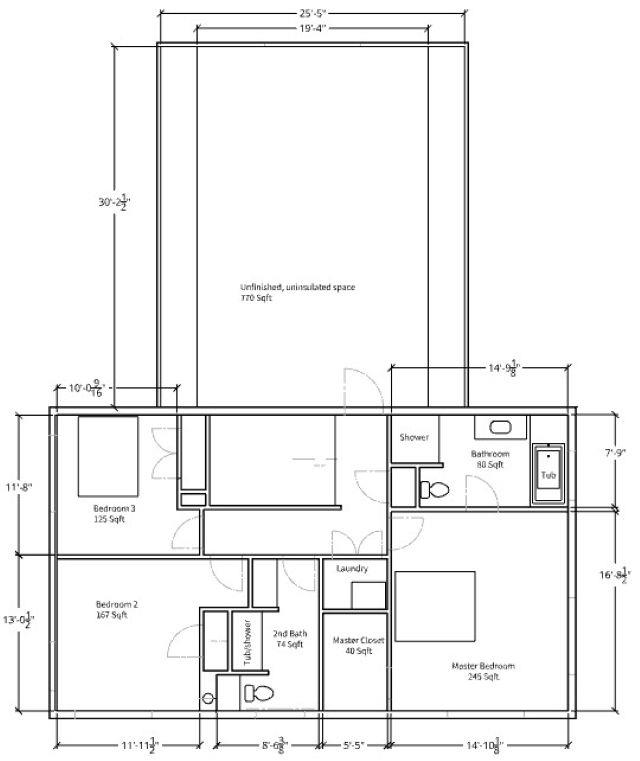
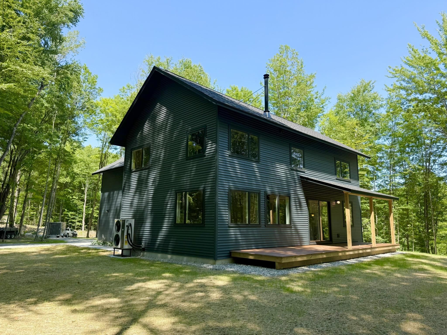
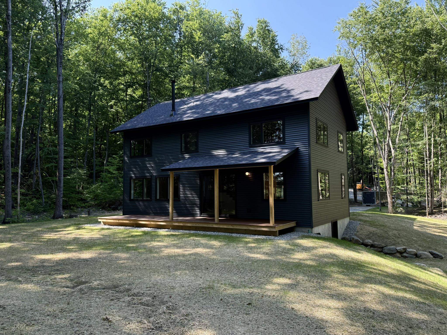
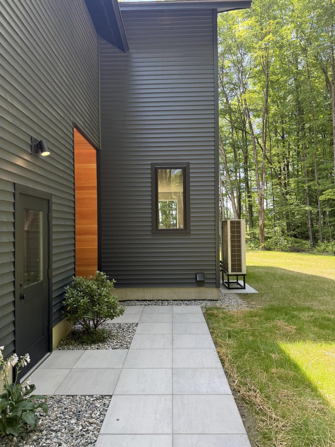
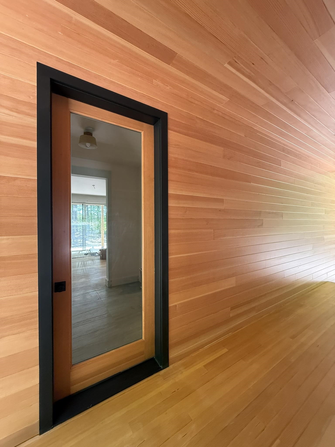
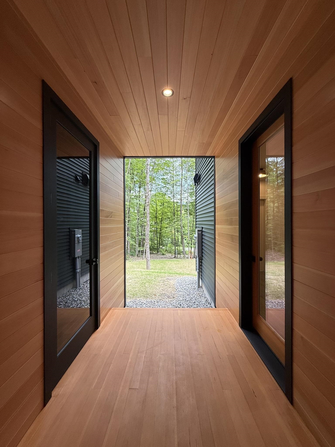
Tucked into 2.4 private acres of mature hardwood forest just minutes from the Hinesburg Village, 33 Hardwood Hill is a home designed from first principles, not around trends, but around comfort, longevity, and exceptional building performance. Expansive windows fill the interior with natural light while framing the surrounding hardwood forest. Clean architectural lines and warm white oak finishes create an atmosphere that feels both modern and timeless. The home offers 2, 095 finished square feet with three bedrooms, two-and-a-half bathrooms, and a dramatic open-concept kitchen and living area. An attached two-car garage is connected by a covered breezeway, while an additional 660-square-foot vaulted space above the garage, with direct second-floor access, offers incredible potential for a studio, guest suite, office, or future expansion. The walkout lower level adds another 966 square feet within the conditioned envelope, featuring radiant floors and endless possibilities for recreation, fitness, or additional living space. In total, the home offers more than 3, 700 square feet of potential conditioned living area. Every detail of the home was thoughtfully considered—from the quiet comfort of its interior spaces to the way the light moves through the house over the course of the day. Whether enjoying a winter evening beside the wood stove or a summer morning looking into the canopy of the forest, 33 Hardwood Hill was designed to foster a sense of peace, connection, and home.
Interior Features
- # Of Stories:
- 2
- Sq. Ft. (Total):
- 2095
- Sq. Ft. (Above Ground):
- 2095
- Sq. Ft. (Below Ground):
- 0
- Sq. Ft. Unfinished:
- 1626
- Rooms:
- 5
- Bedrooms:
- 3
- Baths:
- 3
- Interior Desc:
- Appliances Included:
- Flooring:
- Heating Cooling Fuel:
- Water Heater:
- Basement Desc:
- Climate Controlled, Concrete, Concrete Floor, Daylight, Insulated, Slab, Interior Stairs, Unfinished
Exterior Features
- Style of Residence:
- Contemporary
- House Color:
- Dark Blue
- Time Share:
- No
- Resort:
- Exterior Desc:
- Exterior Details:
- Amenities/Services:
- Land Desc.:
- Wooded
- Suitable Land Usage:
- Roof Desc.:
- Architectural Shingle
- Driveway Desc.:
- Gravel
- Foundation Desc.:
- Concrete, Poured Concrete, Slab w/ Frost Wall
- Sewer Desc.:
- 1000 Gallon, Leach Field, On-Site Septic Exists, Pumping Station
- Garage/Parking:
- Yes
- Garage Spaces:
- 2
- Road Frontage:
- 1000
Other Information
- List Date:
- 2026-07-15
- Last Updated: