- $794,900
- MLS#: 5075557
- 2120
- SQ. Feet
- 1.23
- Acres
- 3
- Baths
- 3
- Bedrooms
1 of 43

General Property Information
- Property Status:
- Active
- Price:
- $794, 900
- Unit Number
- 3
- Assessed:
- $0
- Assessed Year:
- County:
- VT-Chittenden
- Acres:
- 1.23
- Property Type:
- Single Family
- Year Built:
- 2026
- Agency/Brokerage:
- Blake Gintof
Signature Properties of Vermont - Bedrooms:
- 3
- Total Baths:
- 3
- Sq. Ft. (Total):
- 2120
- Tax Year:
- Taxes:
- $0
- Association Fees:

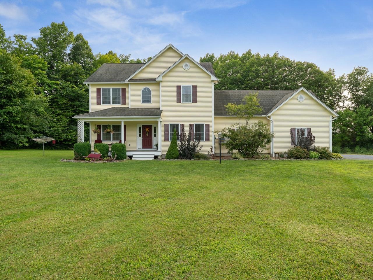
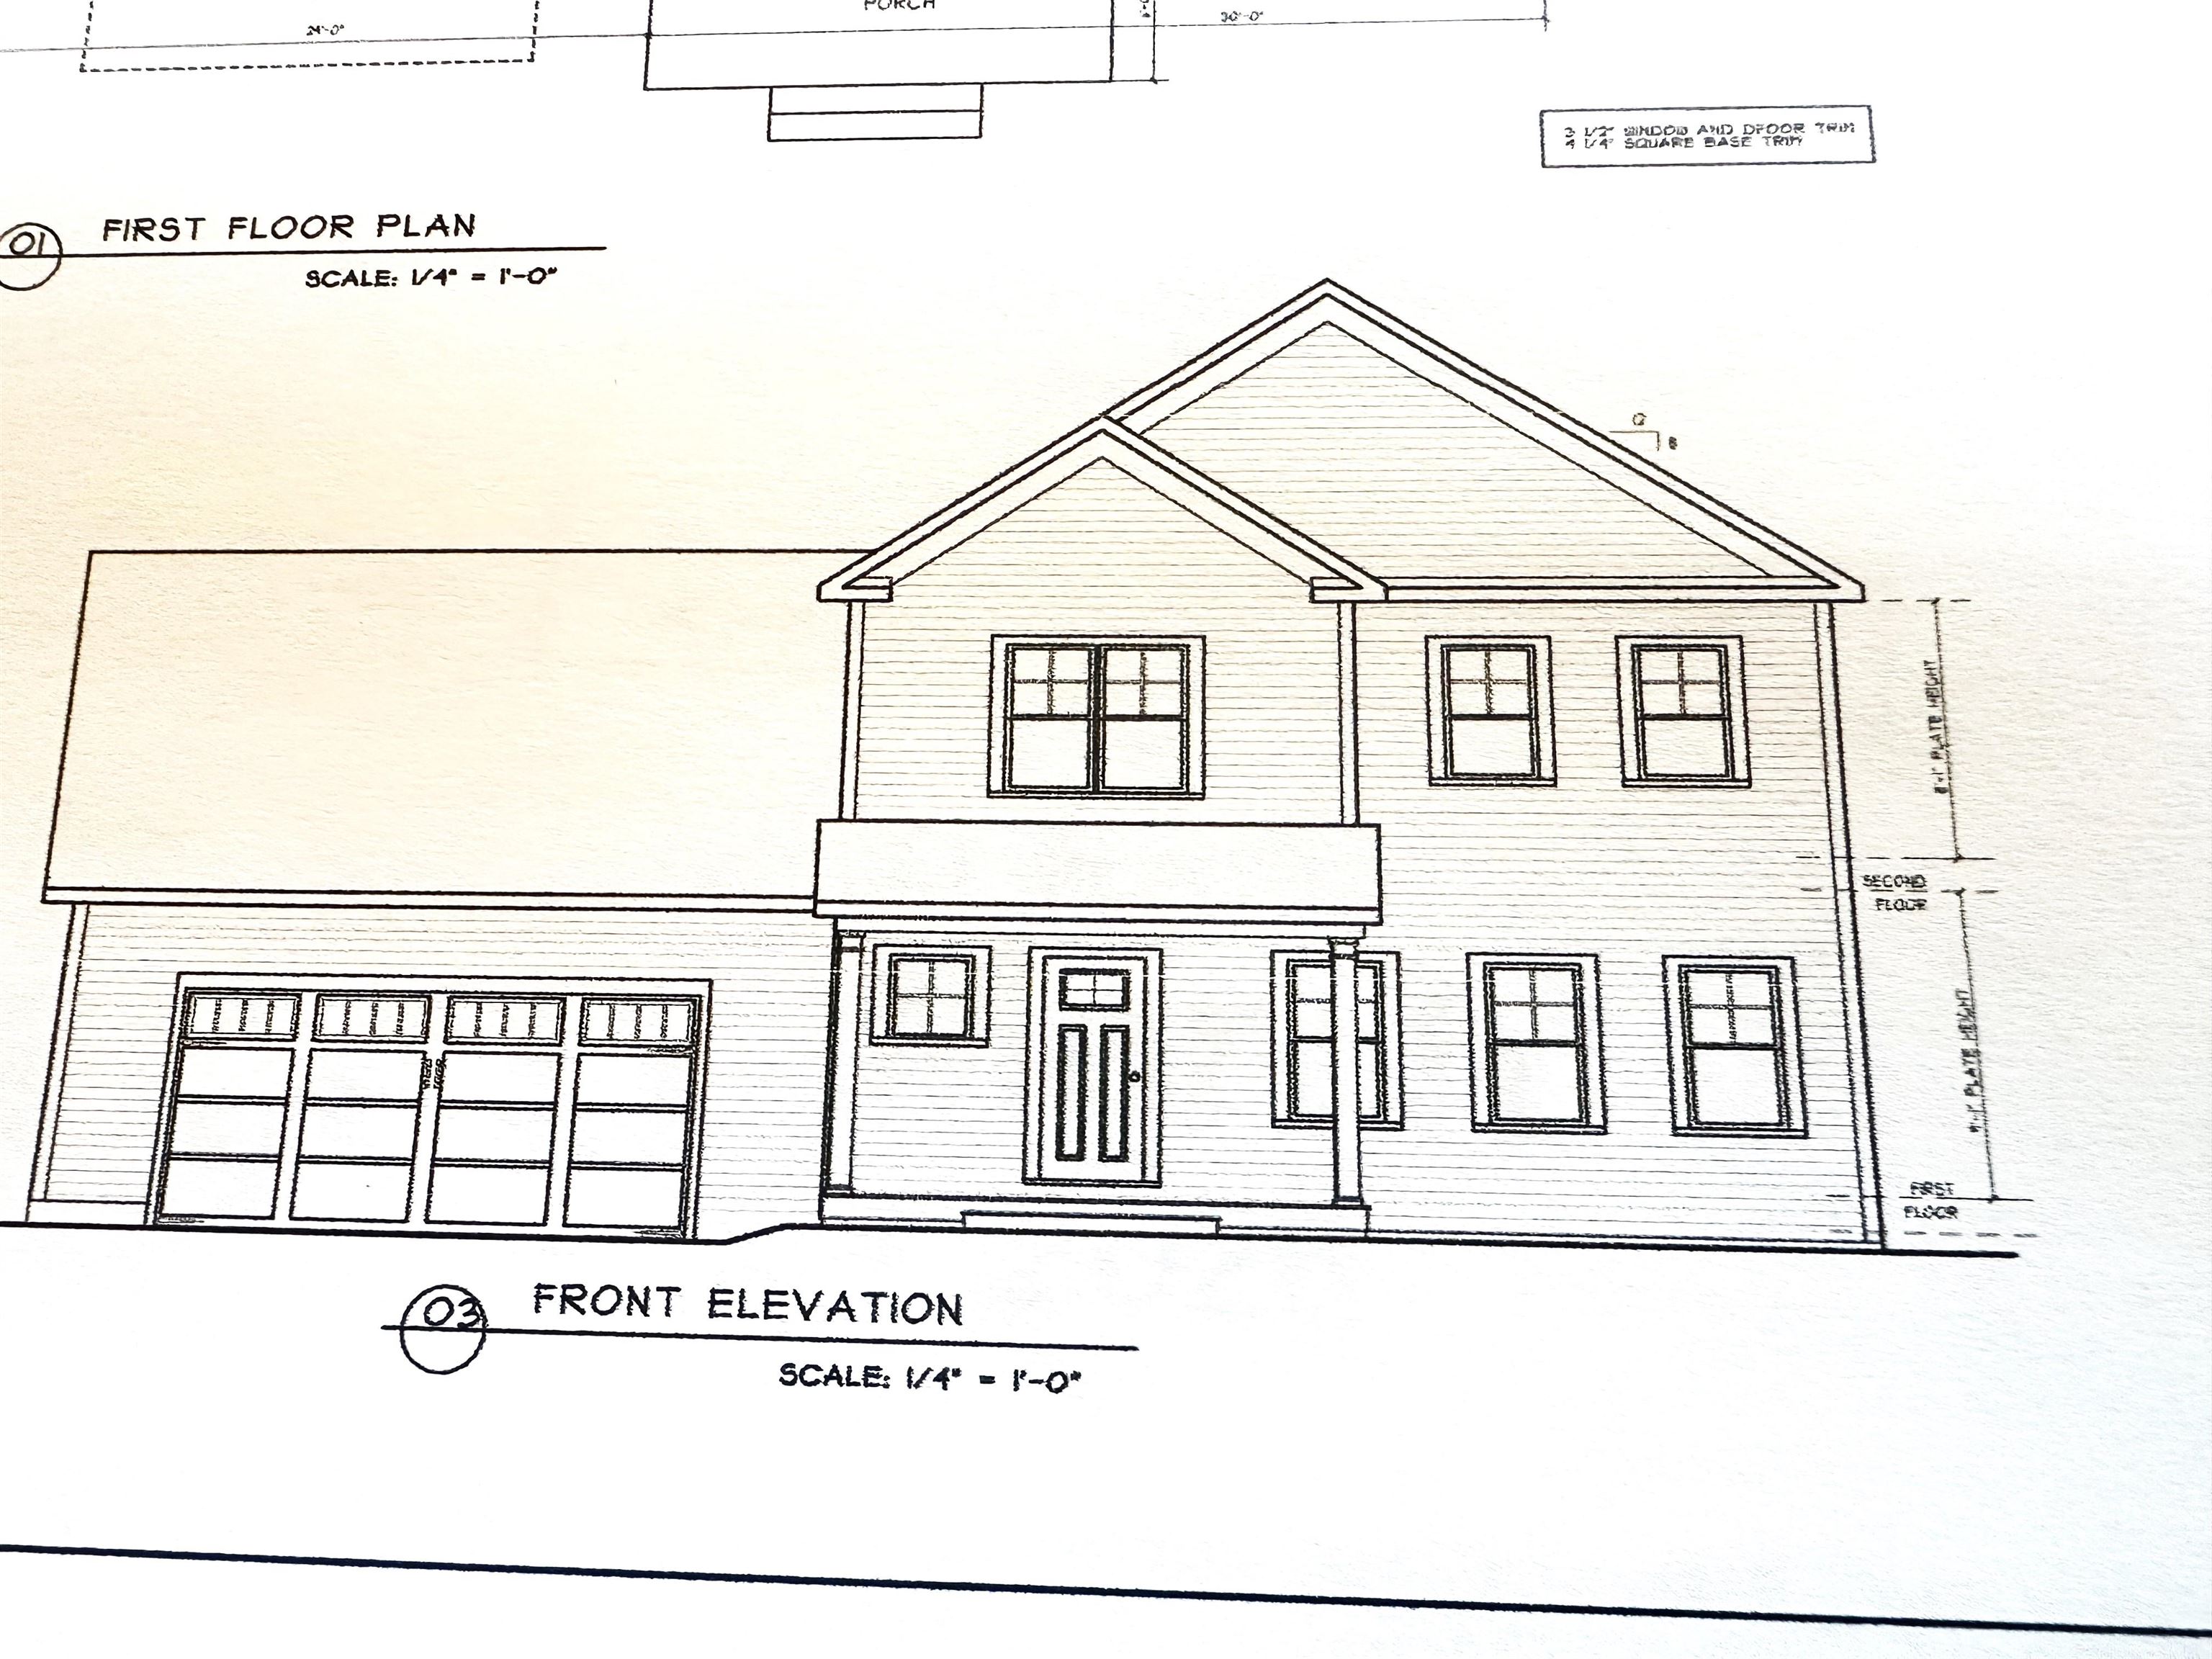

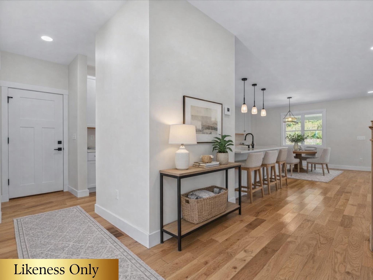
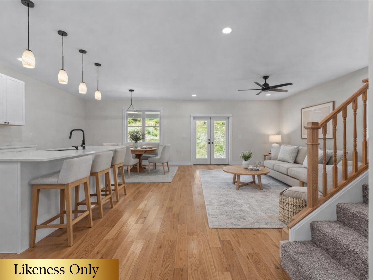

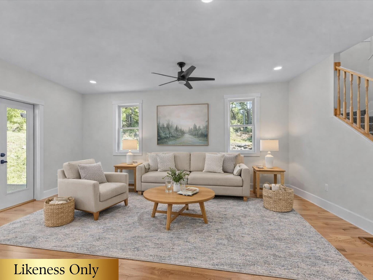

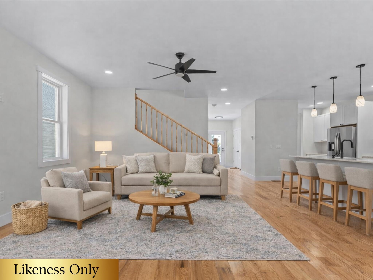
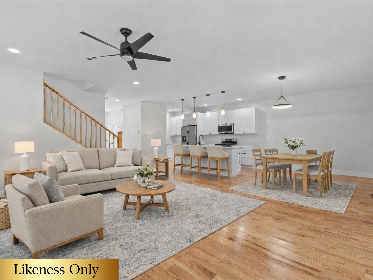

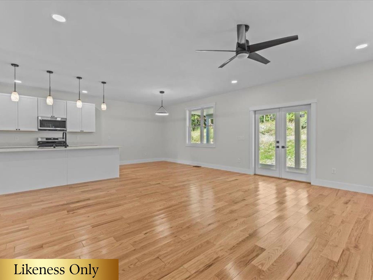
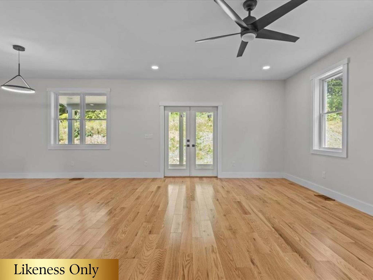
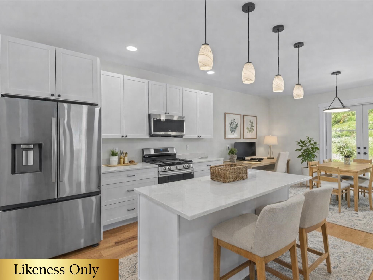
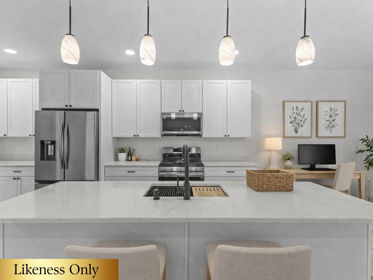
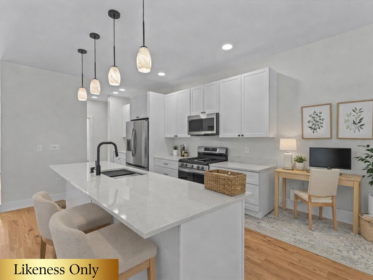
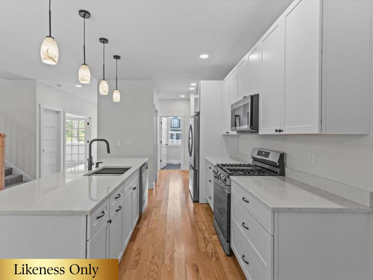

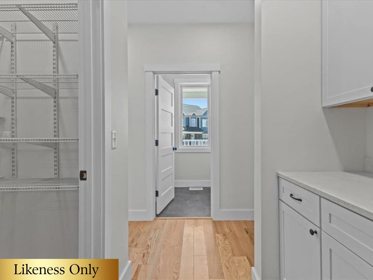
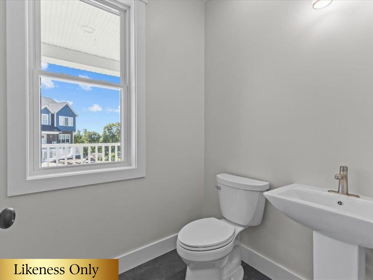
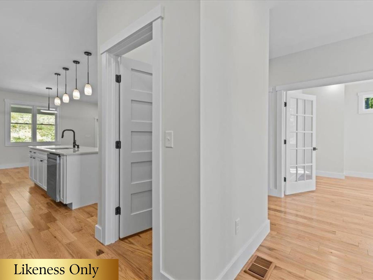
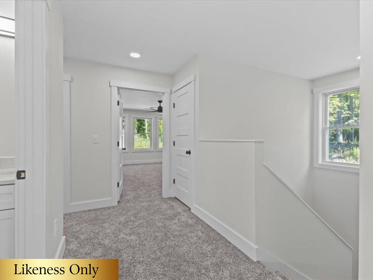
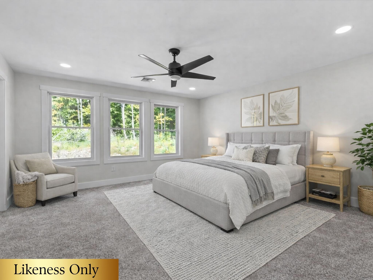
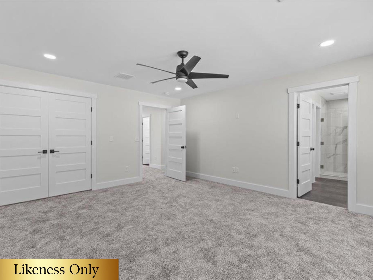
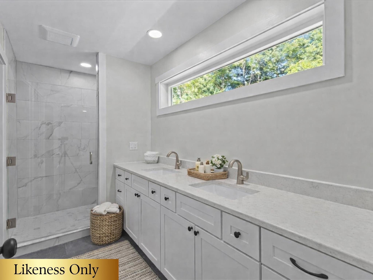

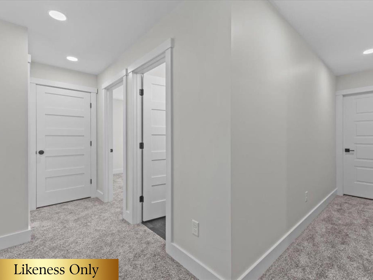
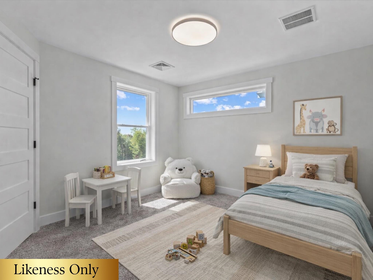
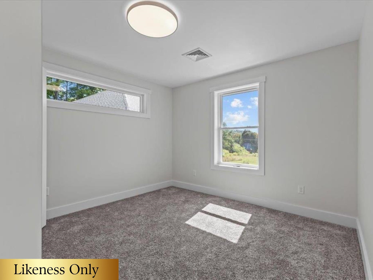
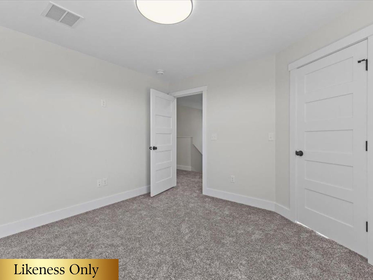

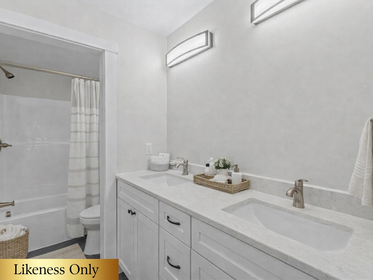
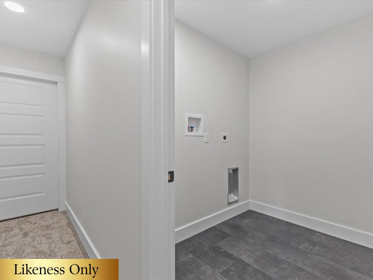
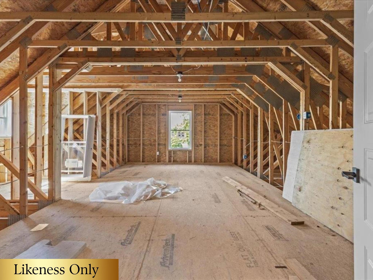
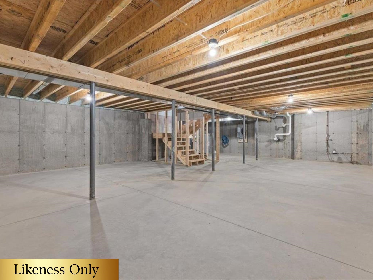
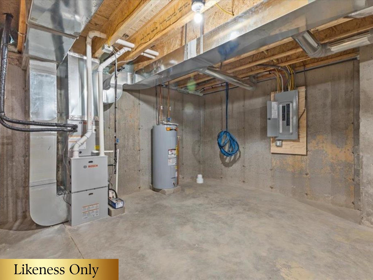
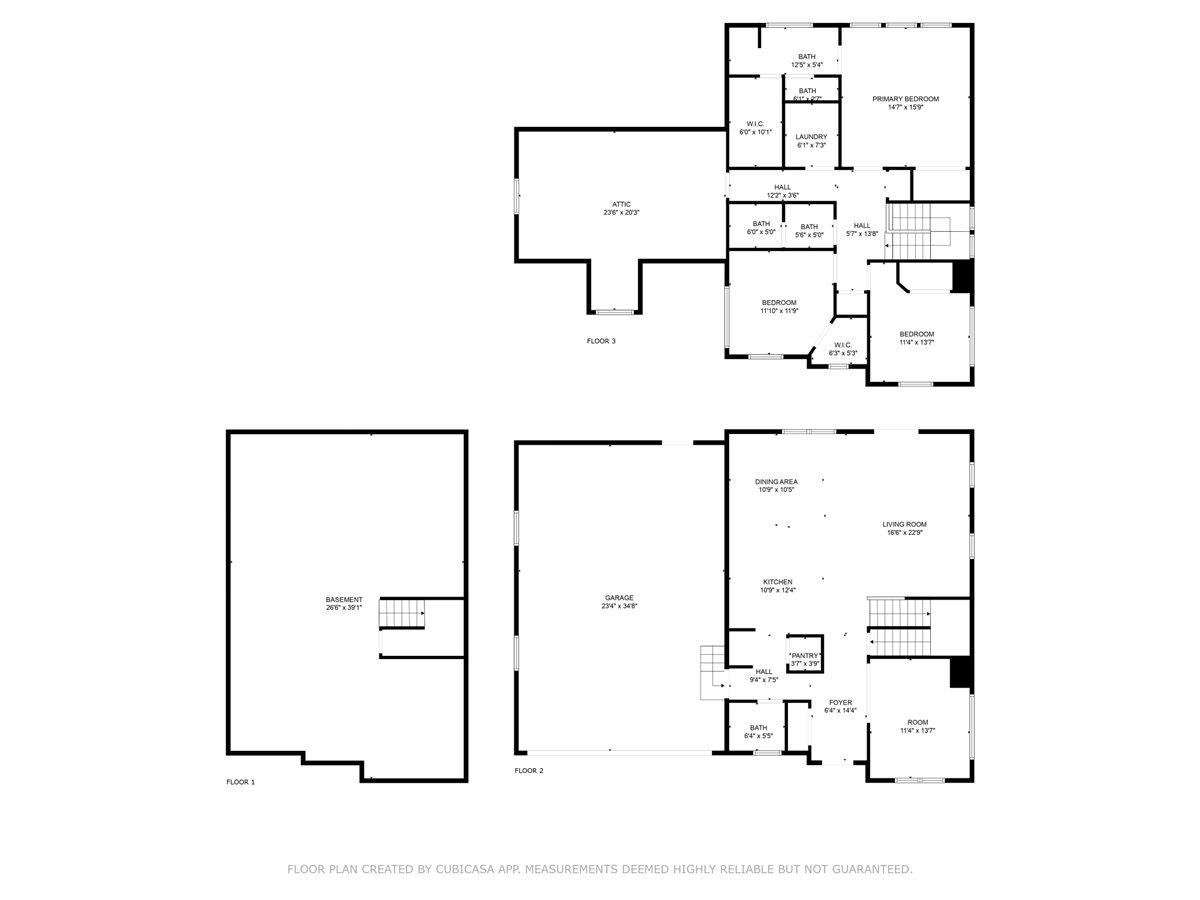

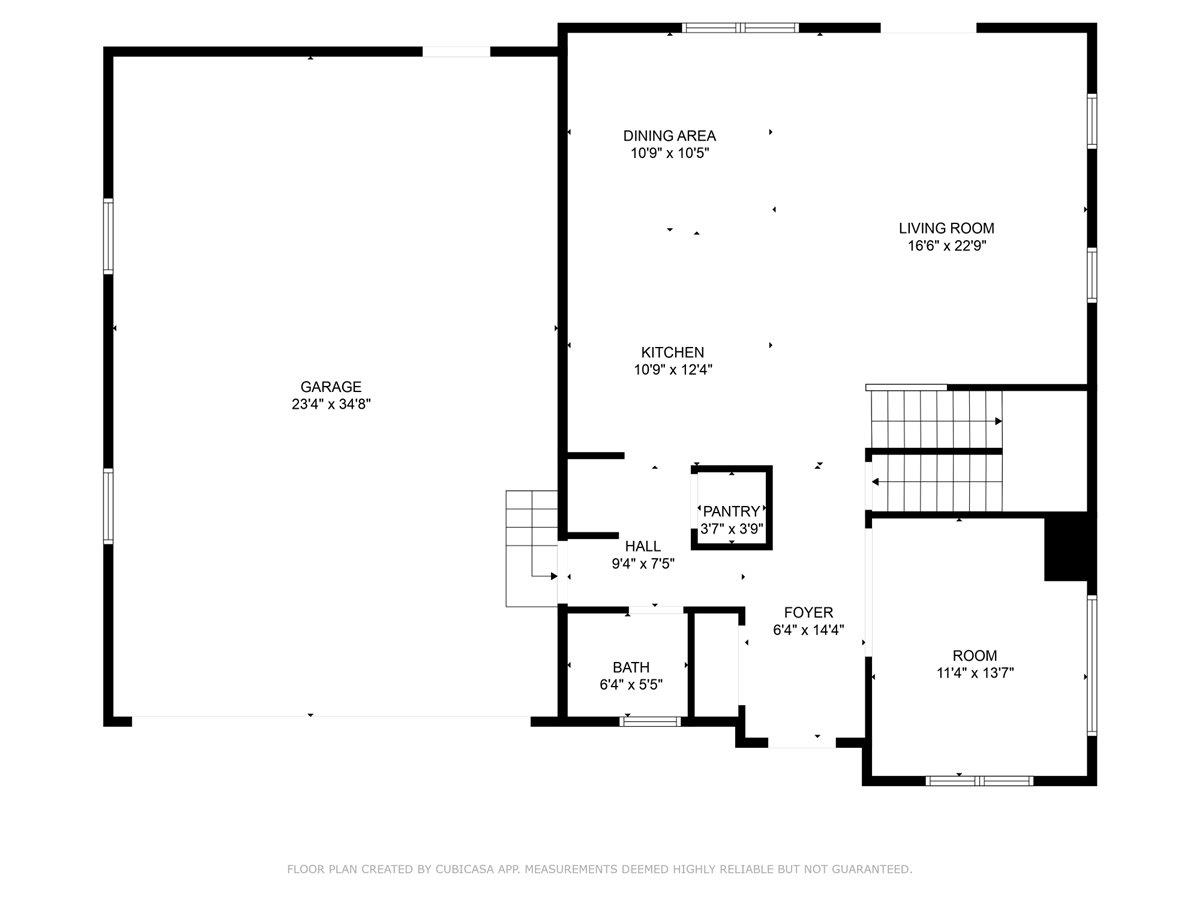

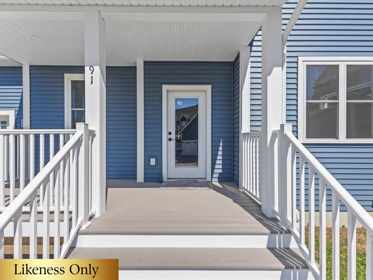
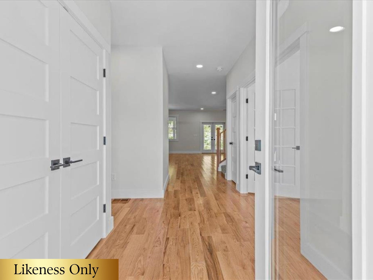
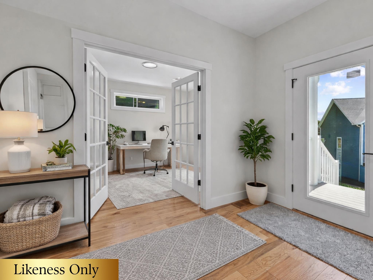
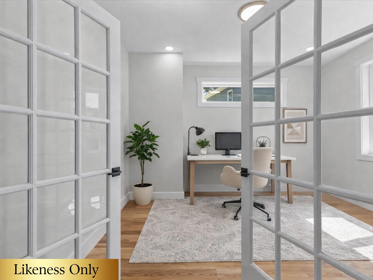
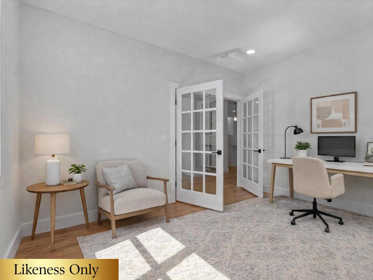
Build your dream home on this fantastic lot with a to-be-built custom home package that can be thoughtfully tailored to fit your lifestyle, needs, and design preferences. The illustrated example features a well-designed 3-bedroom, 3-bath residence offering over 2, 100 square feet of comfortable living space, showcasing quality craftsmanship and modern finishes throughout. This is just one of many excellent build options available, with flexibility to add an additional bedroom if desired—either in the bonus room or the unfinished basement—allowing the home to grow with your needs. The lot is also available separately, giving you the freedom to bring your own builder and plans, or take advantage of a turnkey, build-to-suit package where every detail can be customized from layout to finishes. With the site nearly ready to break ground, now is the perfect time to act, bring your vision, and turn your dream home into a reality. All photos are likeness only and are intended to represent an example of build quality and finishes.
Interior Features
- # Of Stories:
- 2
- Sq. Ft. (Total):
- 2120
- Sq. Ft. (Above Ground):
- 2120
- Sq. Ft. (Below Ground):
- 0
- Sq. Ft. Unfinished:
- 1148
- Rooms:
- 5
- Bedrooms:
- 3
- Baths:
- 3
- Interior Desc:
- Kitchen Island, Kitchen/Dining, Kitchen/Living, Primary BR w/ BA, Walk-in Closet, Walk-in Pantry
- Appliances Included:
- Dishwasher, Microwave, Gas Range, Refrigerator
- Flooring:
- Carpet, Combination, Hardwood, Tile
- Heating Cooling Fuel:
- Water Heater:
- Basement Desc:
- Full, Interior Stairs, Unfinished, Interior Access, Basement Stairs
Exterior Features
- Style of Residence:
- Carriage, Colonial
- House Color:
- Choice
- Time Share:
- No
- Resort:
- Exterior Desc:
- Exterior Details:
- Patio, Porch, ENERGY STAR Qual Windows
- Amenities/Services:
- Land Desc.:
- Landscaped, Mountain View
- Suitable Land Usage:
- Roof Desc.:
- Architectural Shingle
- Driveway Desc.:
- Common/Shared, Crushed Stone, Gravel
- Foundation Desc.:
- Poured Concrete
- Sewer Desc.:
- Public
- Garage/Parking:
- Yes
- Garage Spaces:
- 2
- Road Frontage:
- 0
Other Information
- List Date:
- 2026-02-03
- Last Updated: