

Request a showing
Pick a Saturday or another date in the next 4 weeks, then leave your contact details.
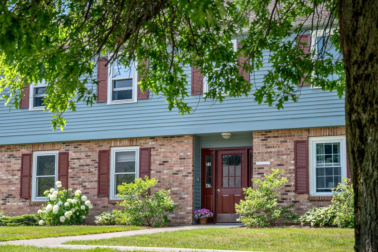
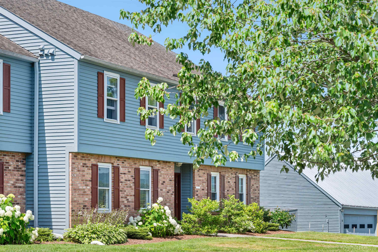
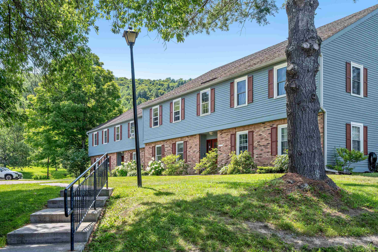
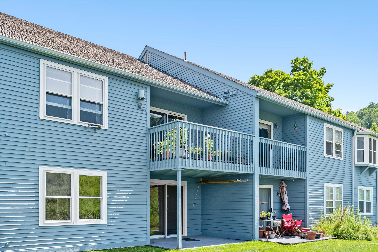
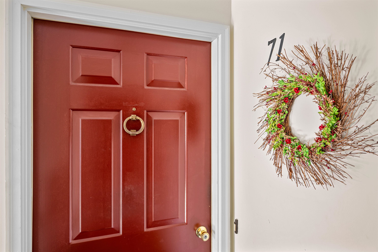
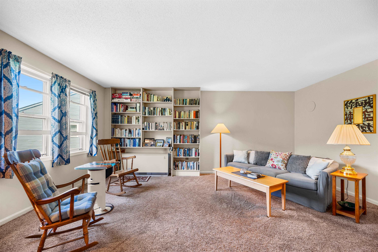
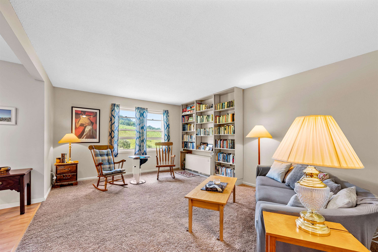
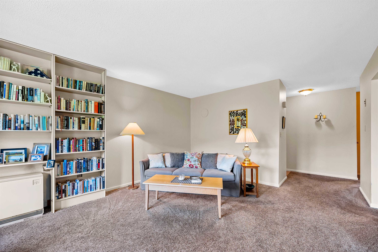
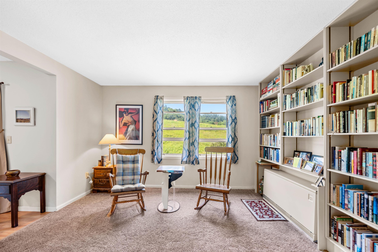
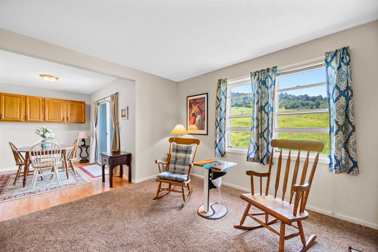
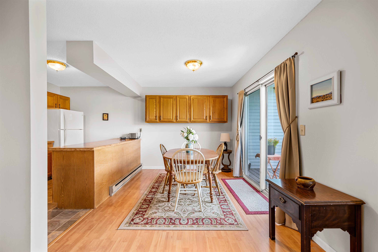
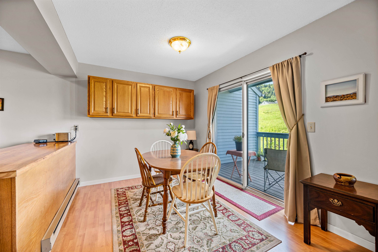
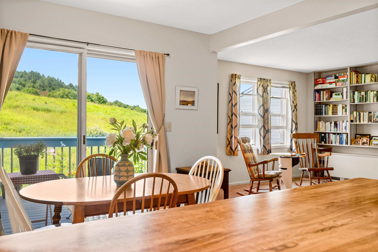
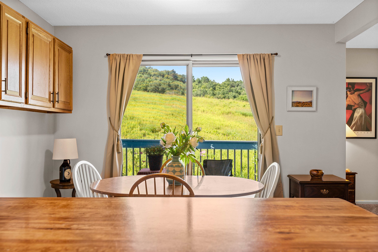
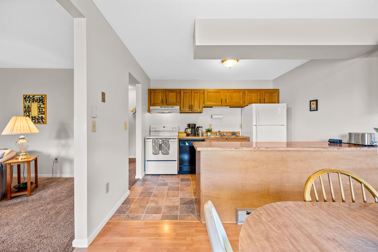
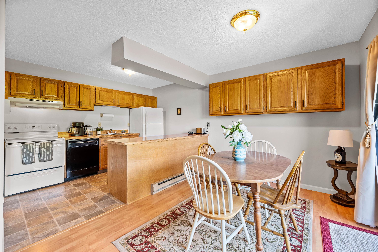
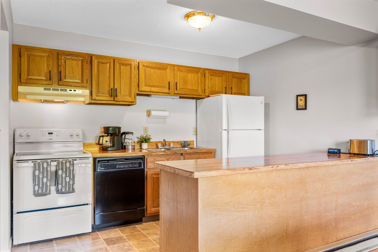
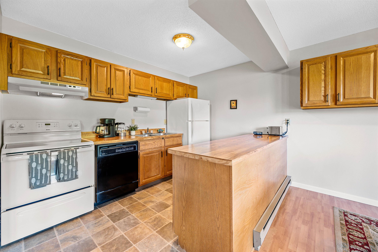
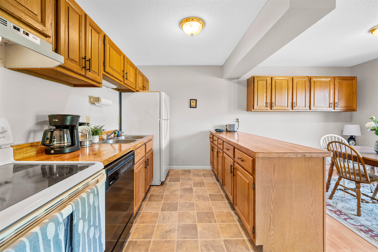
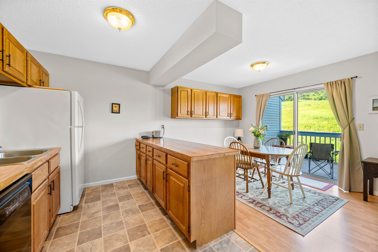
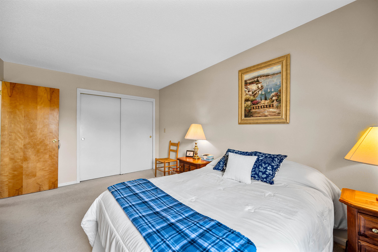
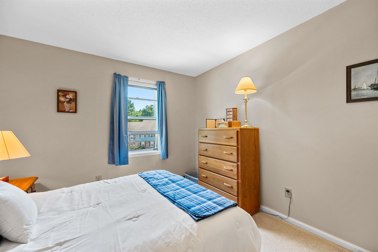
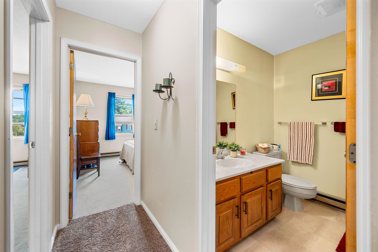
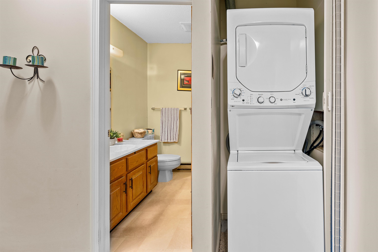
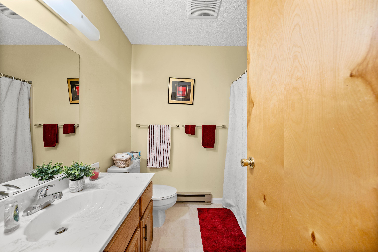
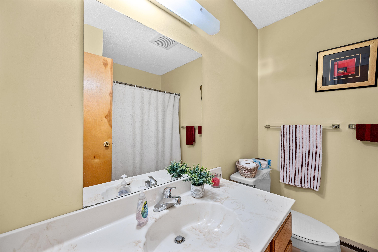
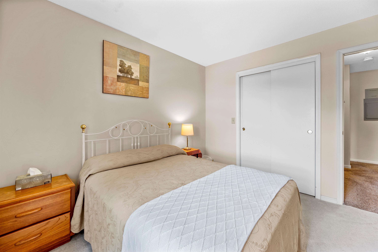
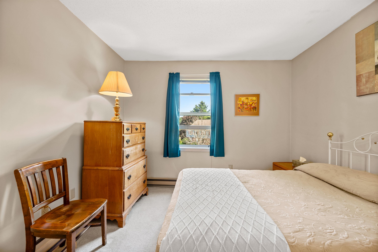
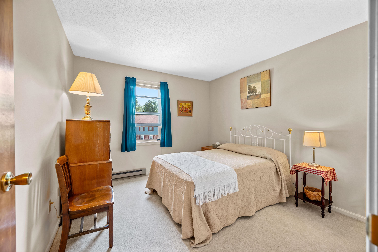
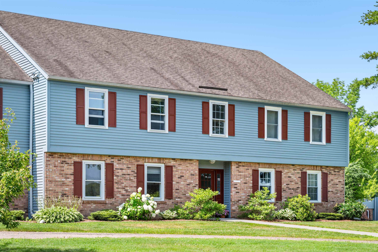
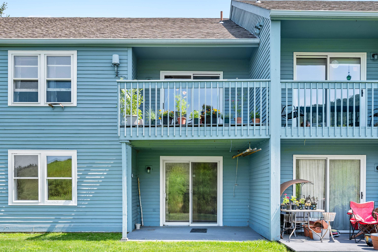
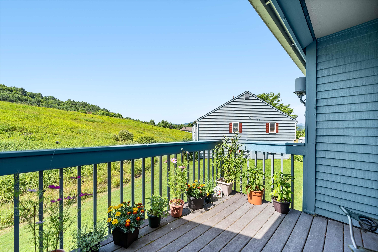
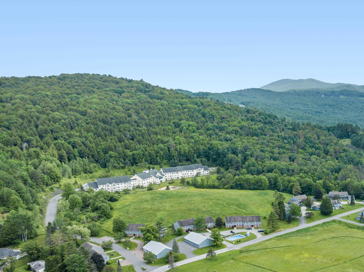
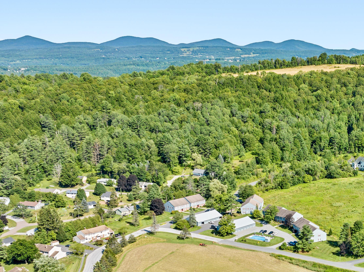
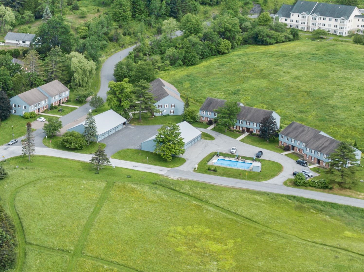
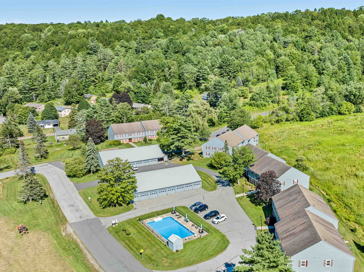
Listed by: Element Real Estate Lucy Ferrada
General Property Information
- Property Status
- Active Under Contract
- Price
- $265, 000
- Property Type
- Condo
- County
- VT-Washington
- Agency / Brokerage
- Lucy Ferrada
Element Real Estate - List Date
- 7/14/2026 8:00 PM
- Acres
- 0
- Year Built
- 1983
- Bedrooms
- 2
- Total Baths
- 1
- Sq. Ft. (Total)
- 1,008
- Tax Year
- 2026
- Taxes
- $4,114

Description
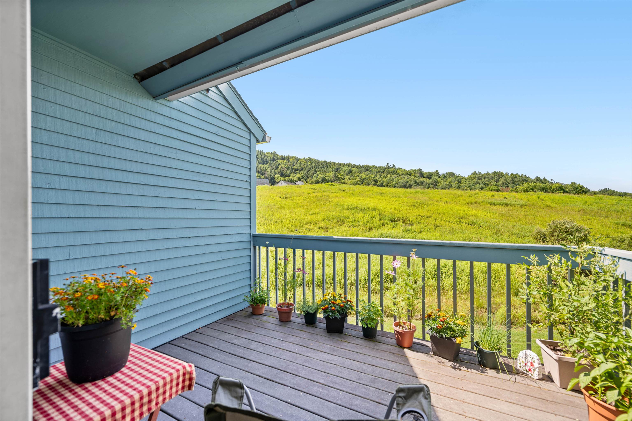
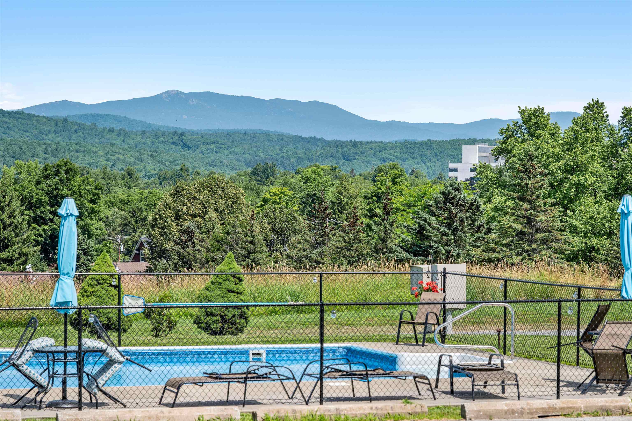
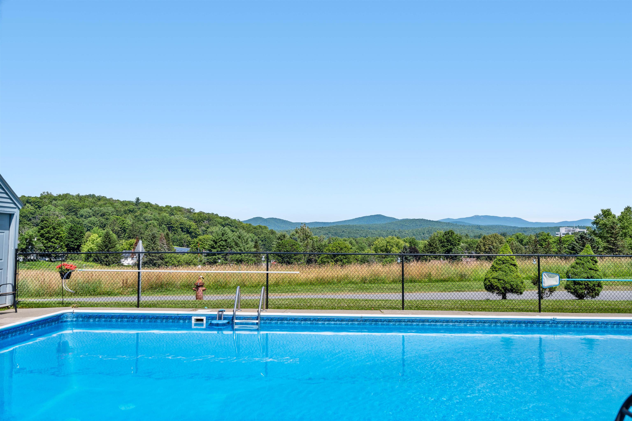
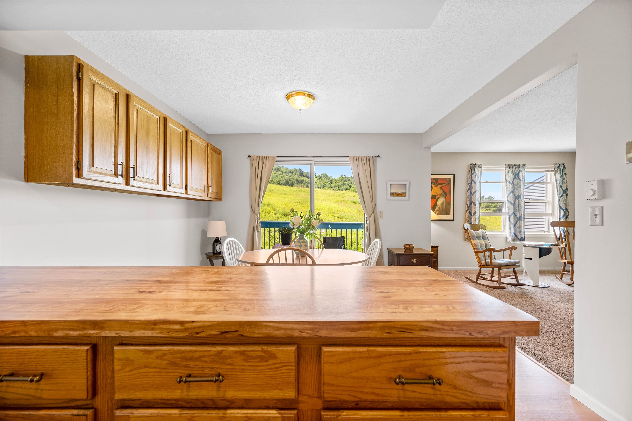
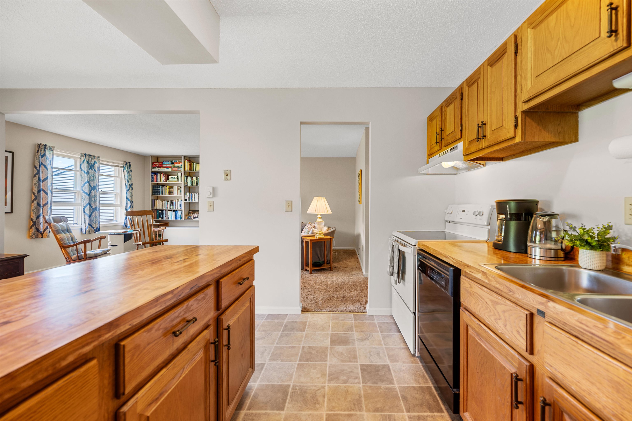
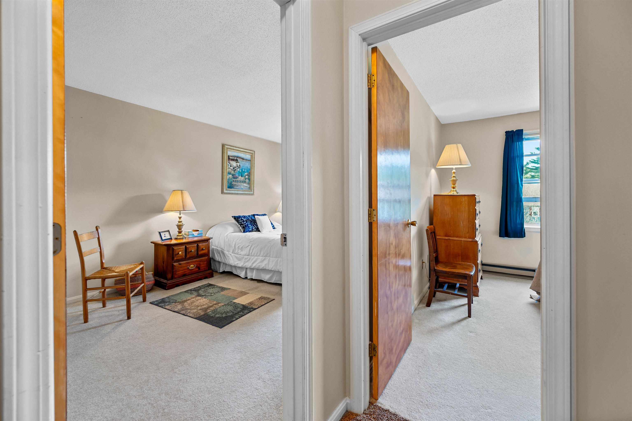
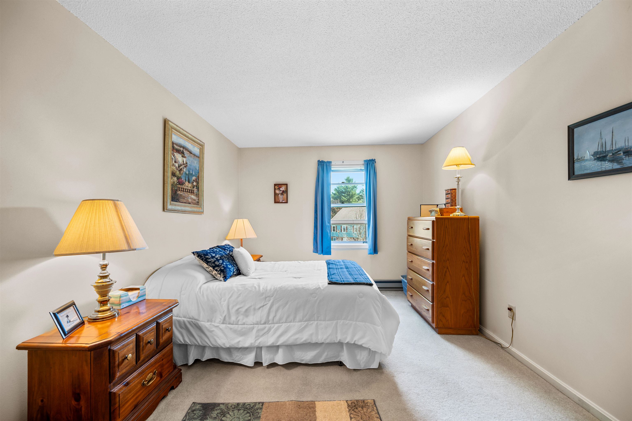
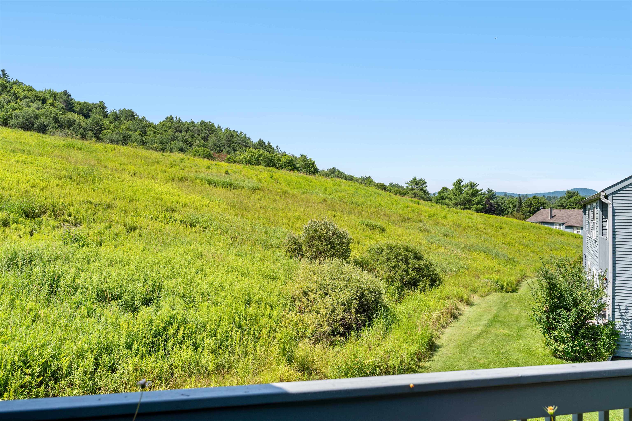
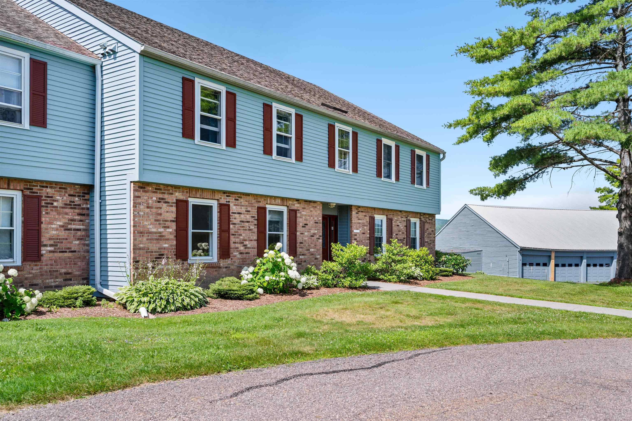
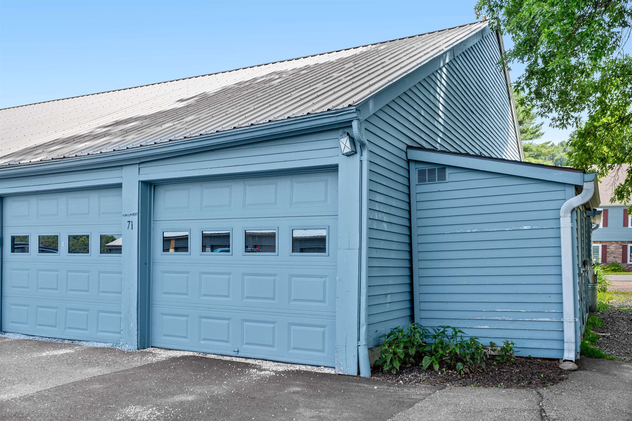
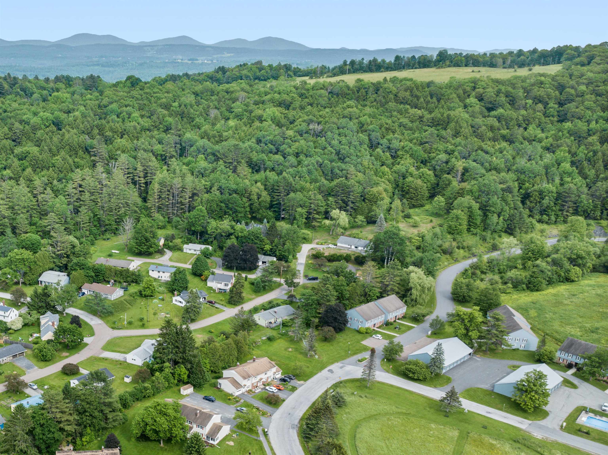
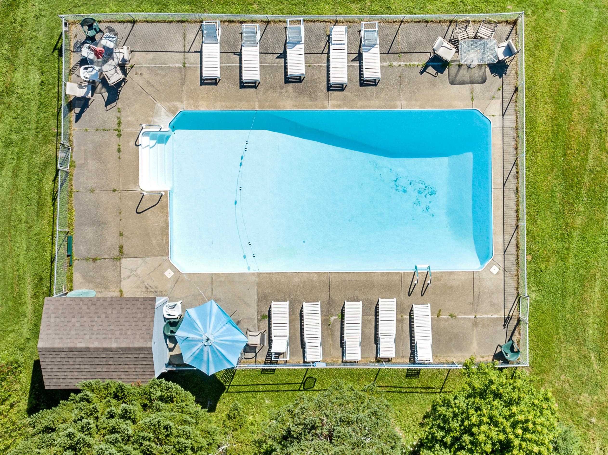
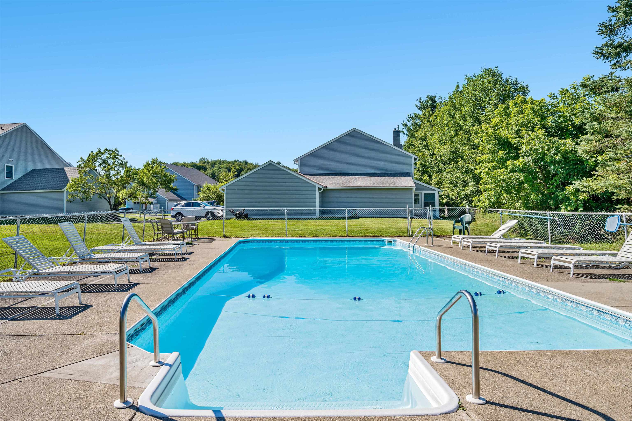
Welcome to easy, low-maintenance living in the highly desirable Independence Green community! This well-maintained, single-level second-floor condo features a bright, open-concept kitchen, dining, and living area with sliding glass doors leading to a private back deck overlooking the upper fields, an ideal spot to relax and take in natural surroundings. Offering two comfortable bedrooms and a full bath, this home is thoughtfully designed for everyday convenience. The unit also includes an updated washer and dryer, making move-in a breeze. Enjoy all that Independence Green has to offer, including a community pool, scenic walking trails, and beautifully maintained common land with beautiful views of the mountains. A detached one-car garage provides additional storage and parking. Located just minutes from downtown Montpelier's shops, restaurants, and local amenities, this condo combines peaceful surroundings with exceptional convenience. Don't miss this wonderful opportunity!
Map
Interior Features
- # Of Stories
- 1
- Sq. Ft. (Total)
- 1,008
- Sq. Ft. (Above Ground)
- 1,008
- Sq. Ft. (Below Ground)
- 0
- Rooms
- 4
- Bedrooms
- 2
- Baths
- 1
- Interior Desc
- Dining Area, Kitchen/Dining, Natural Light
- Appliances Included
- Dishwasher, Dryer, Range Hood, Electric Range, Refrigerator, Washer, Owned Water Heater
- Flooring
- Carpet, Vinyl
- Heating
- Baseboard, Direct Vent, Electric
Town Market Snapshot
Source: Data provided by PrimeMLS, graph generated by Pall Spera Company
Exterior Features
- Style of Residence
- Flat, Top Floor
- Time Share
- No
- Exterior Details
- Balcony
- Land Desc.
- Condo Development
- Roof Desc.
- Asphalt Shingle
- Driveway Desc.
- Paved
- Foundation Desc.
- Concrete Slab
- Sewer Desc.
- Public
- Garage / Parking
- Yes
- Garage Spaces
- 1
- Road Frontage
- 0
- Zoning
- RES
- Elementary School
- Union Elementary School
- Middle School
- Main Street Middle School
- High School
- Montpelier High School
Affordability Estimate
Quick payment estimate for this listing. Not a loan offer — rates and terms vary.
Est. monthly principal & interest —
Estimate excludes taxes, insurance, HOA, and PMI. Consult a lender for accurate figures.
You May Also Like
View more nearby
Ask about this property
Message Ryan Aughey about MLS #5100073.
