- $399,000
- MLS#: 5100144
- 1008
- SQ. Feet
- 0.35
- Acres
- 1
- Baths
- 3
- Bedrooms
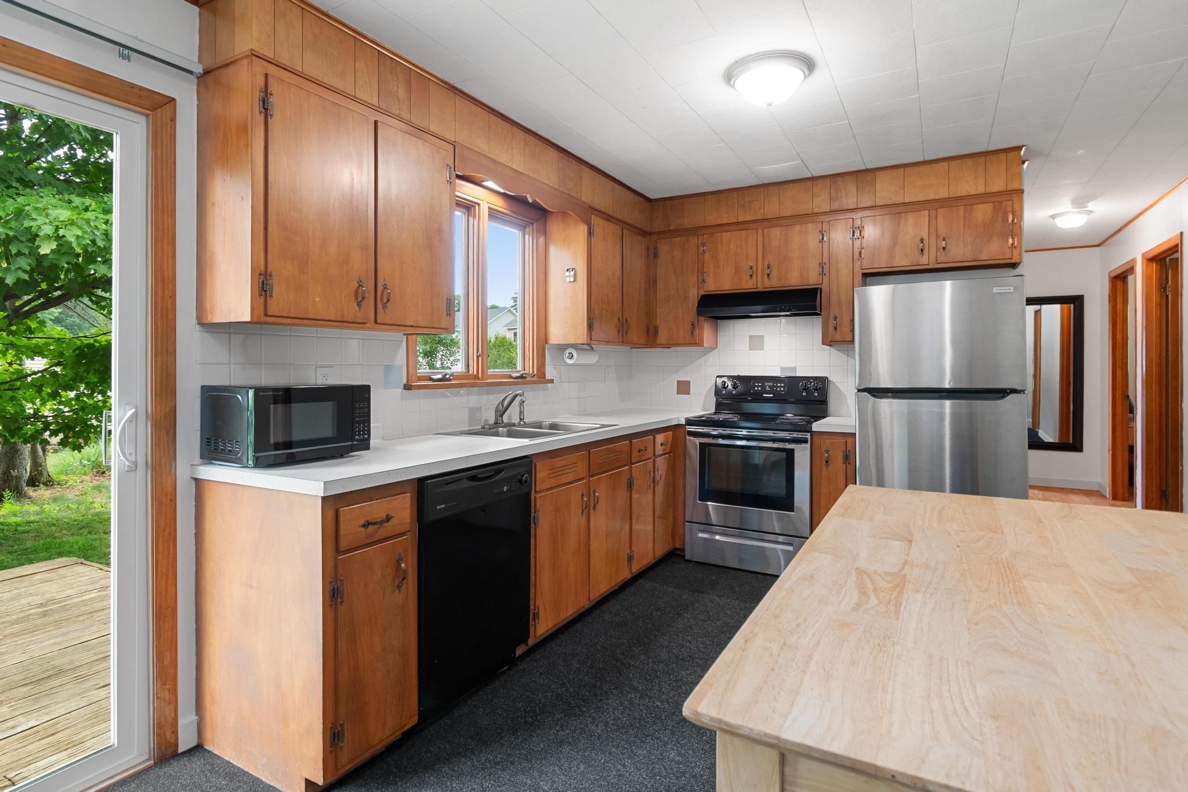
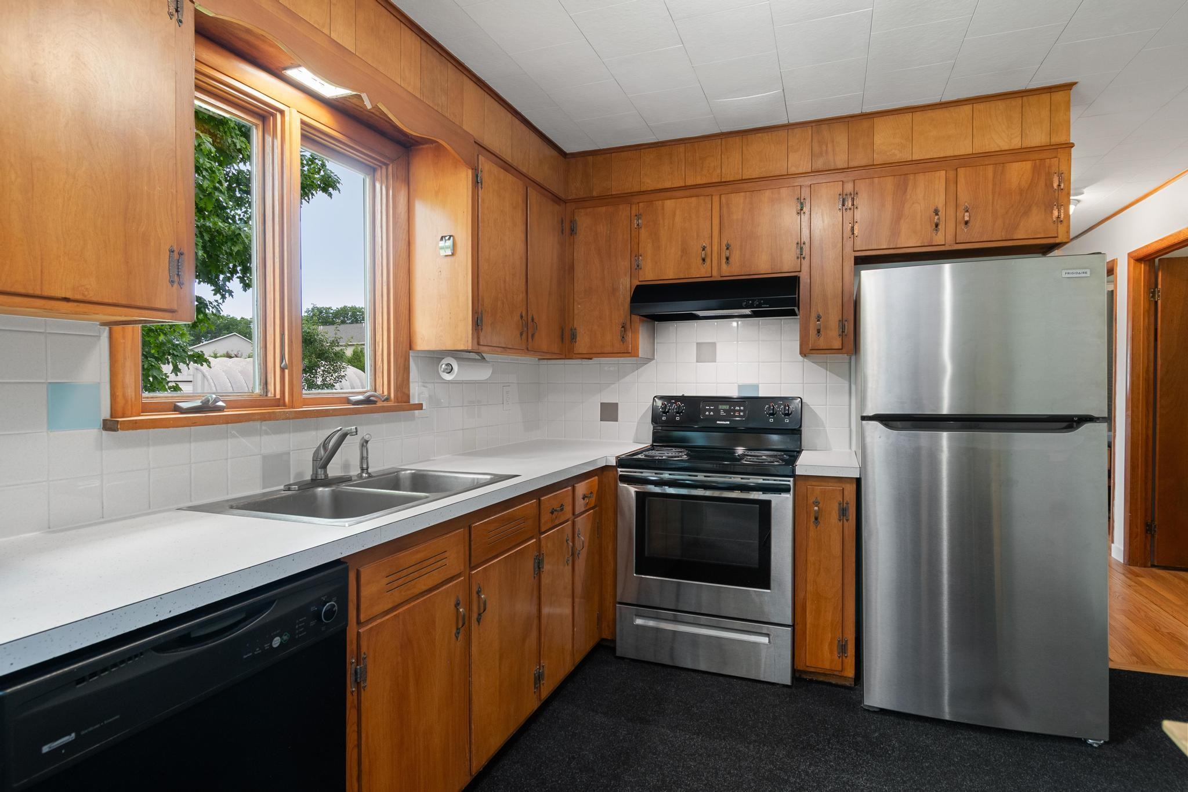
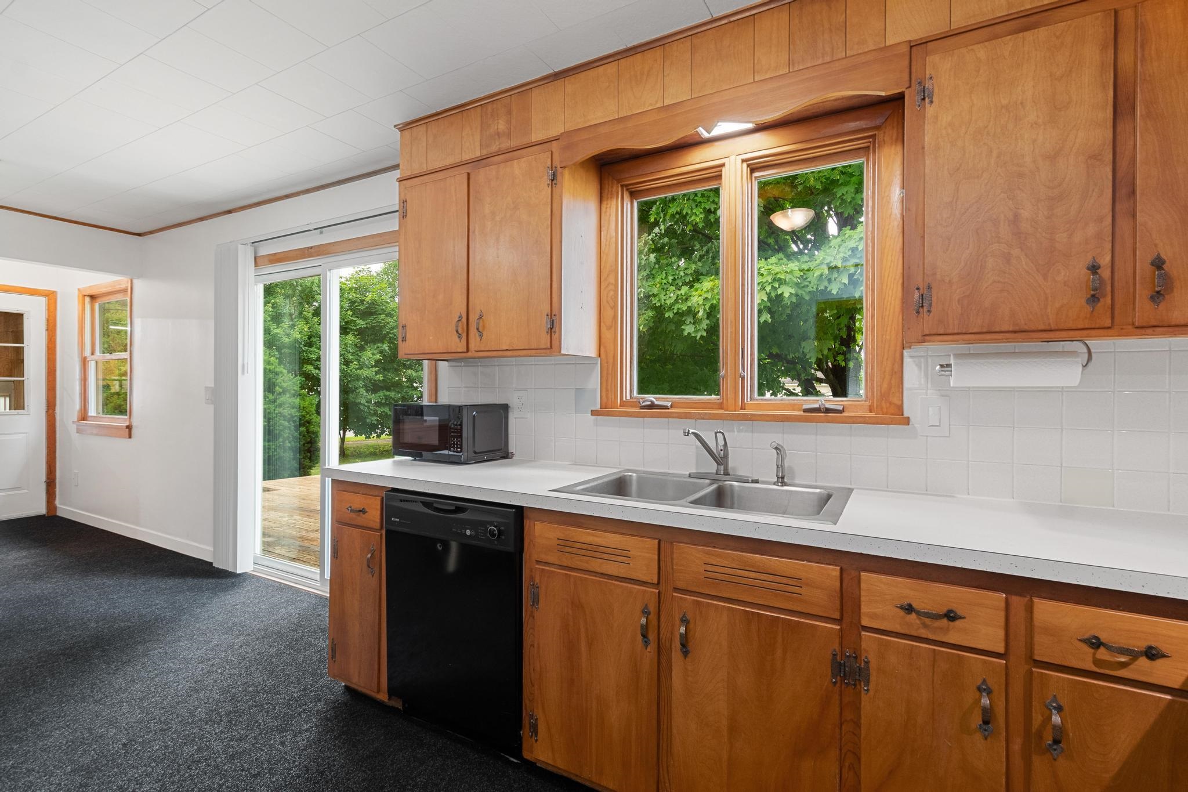
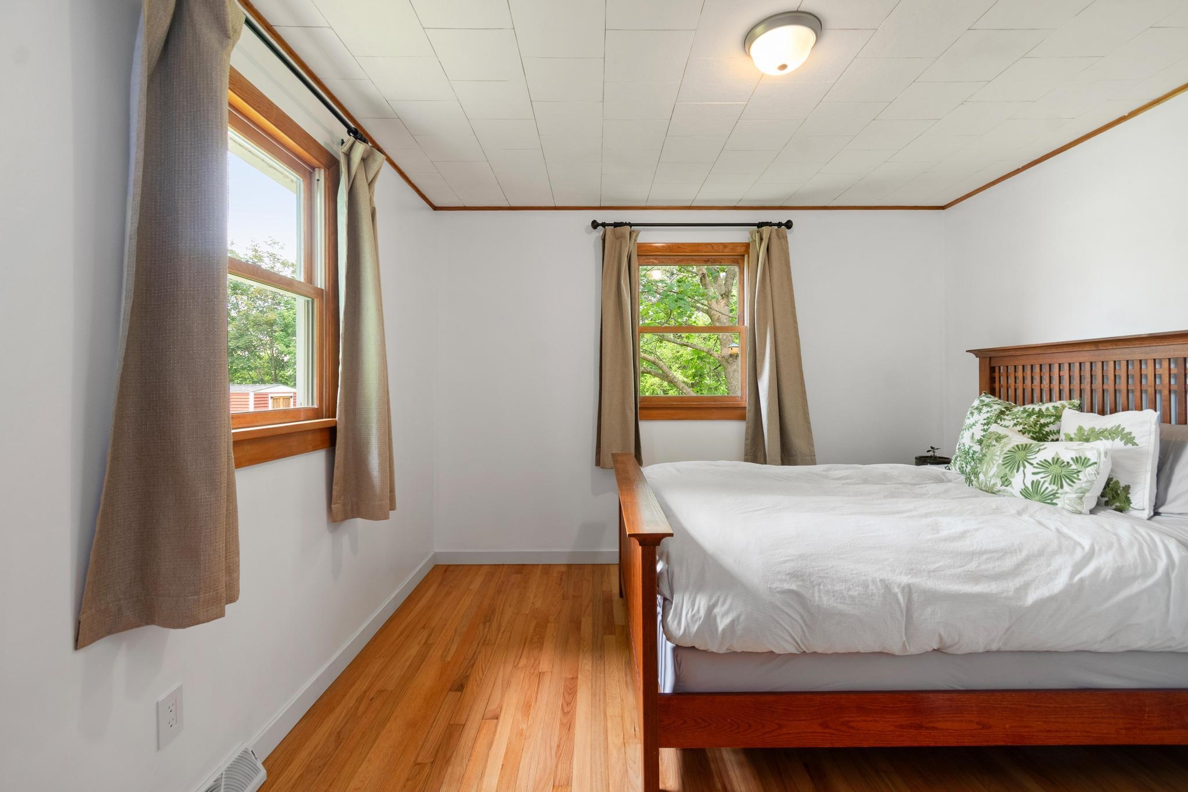
1 of 45
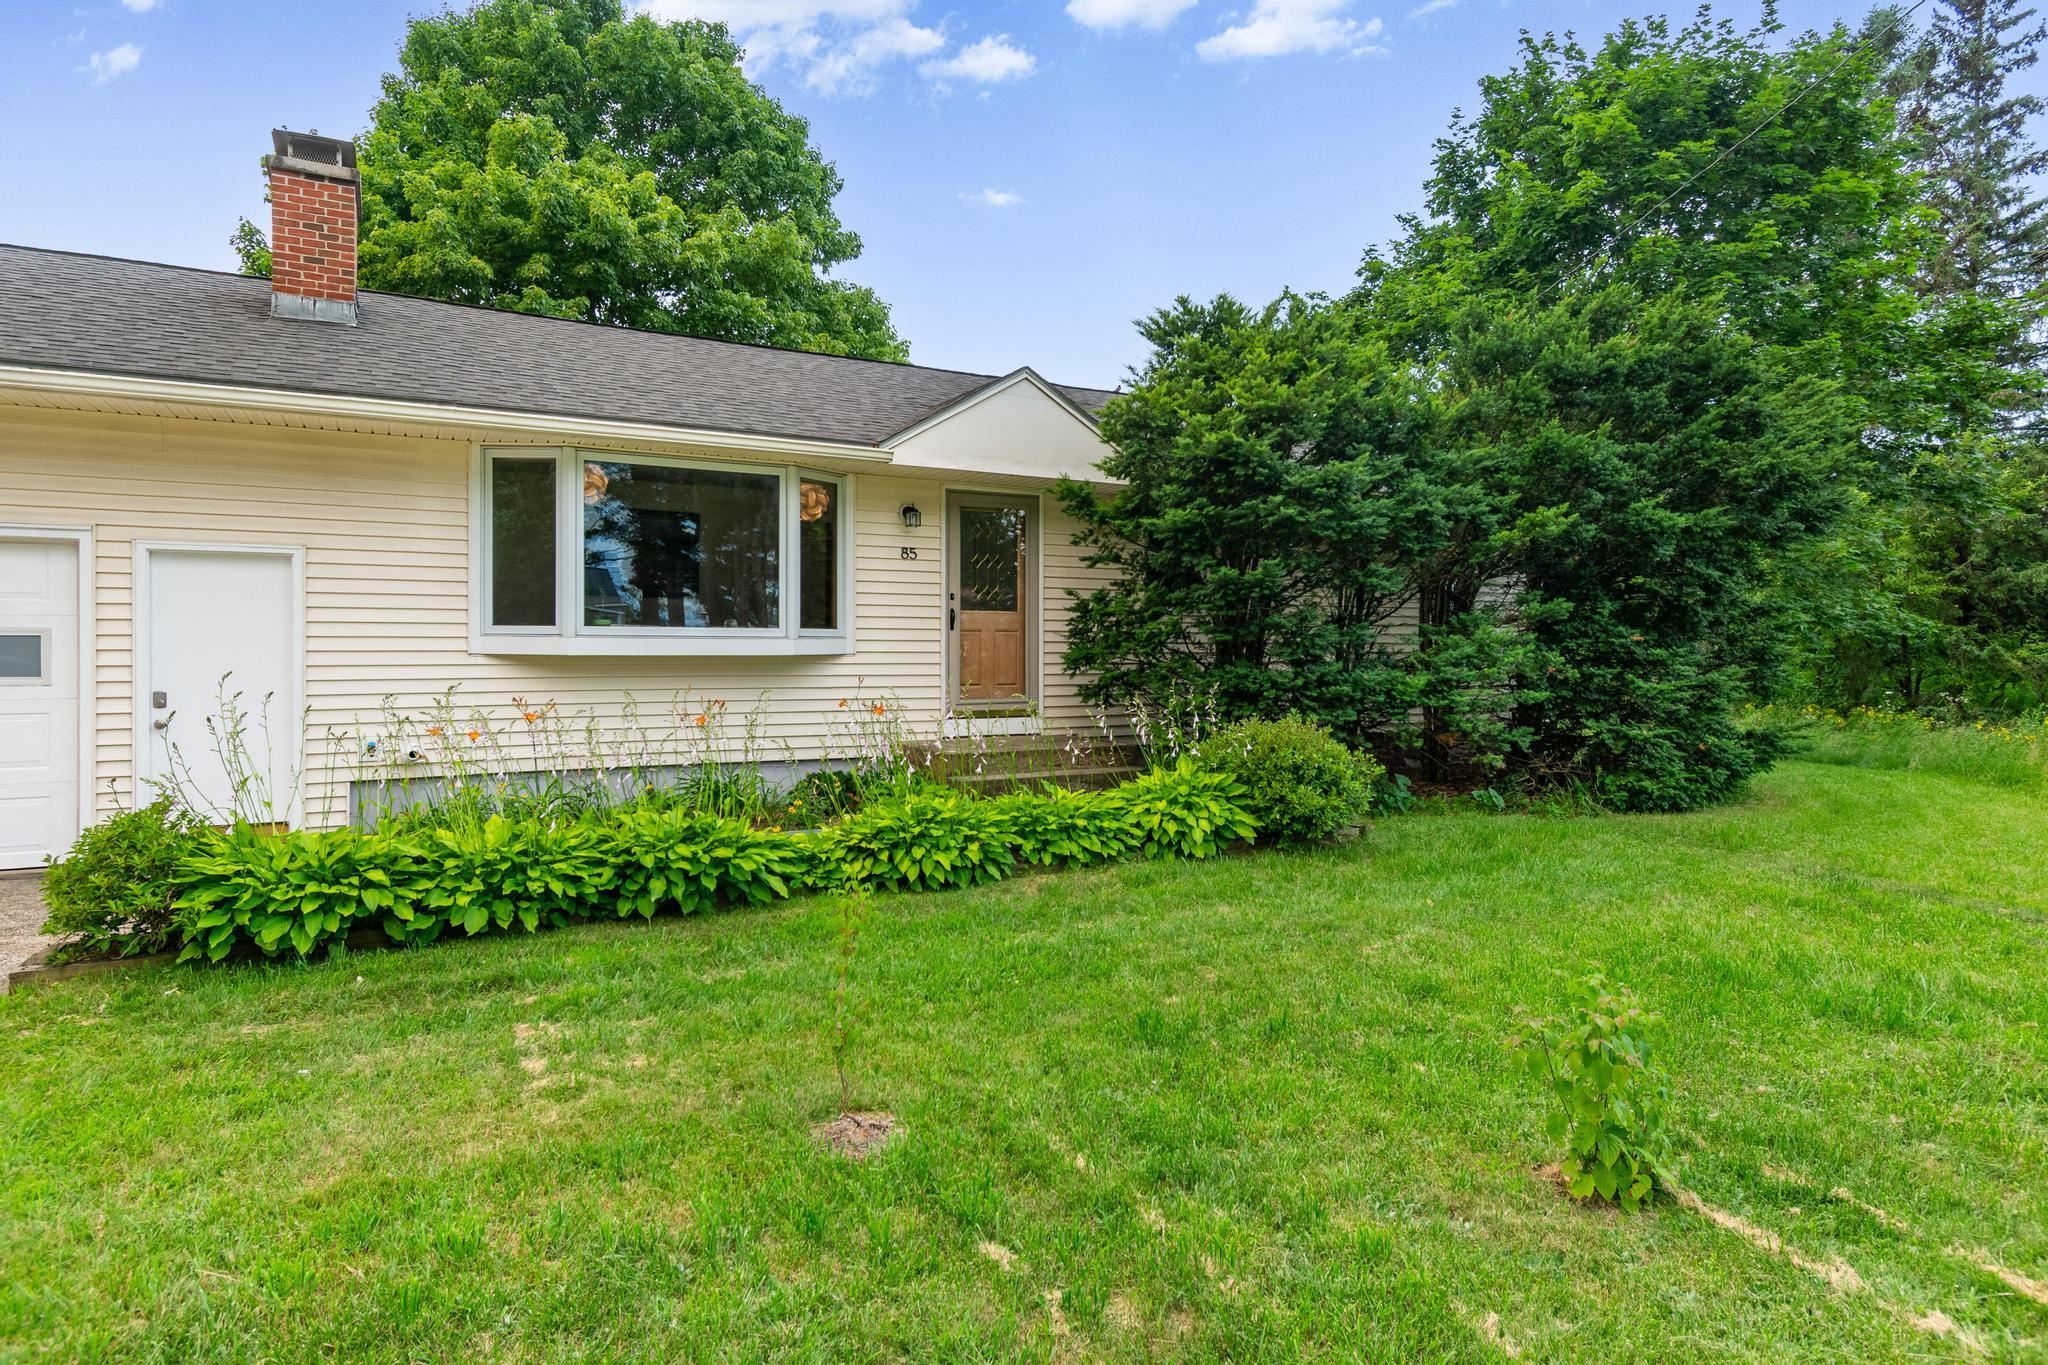

General Property Information
- Property Status:
- Active
- Price:
- $399, 000
- Assessed:
- $0
- Assessed Year:
- County:
- VT-Chittenden
- Acres:
- 0.35
- Property Type:
- Single Family
- Year Built:
- 1975
- Agency/Brokerage:
- Maura O'Neill
Ridgeline Real Estate - Bedrooms:
- 3
- Total Baths:
- 1
- Sq. Ft. (Total):
- 1008
- Tax Year:
- 2025
- Taxes:
- $5, 835
- Association Fees:

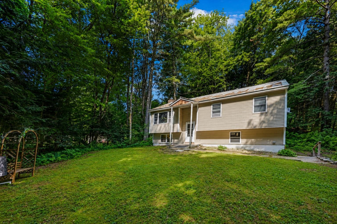
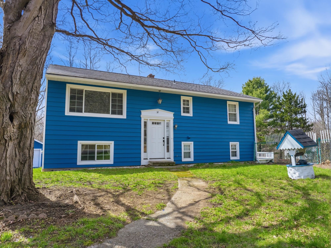
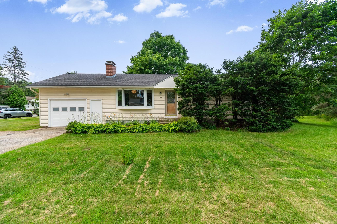
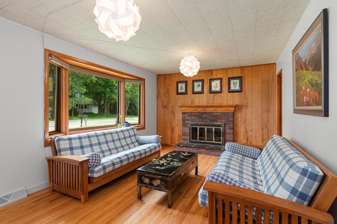
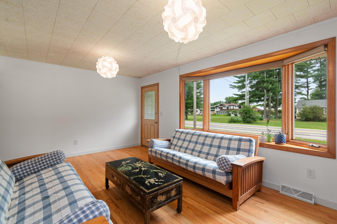
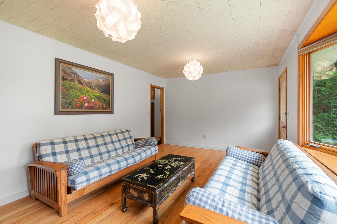
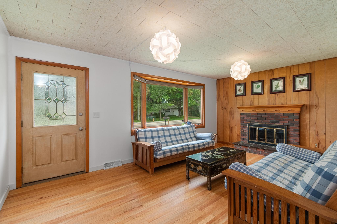
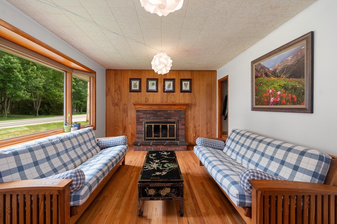
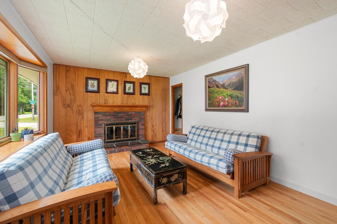
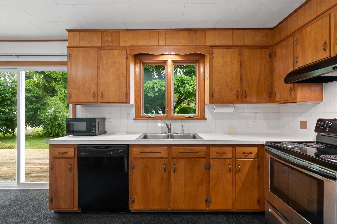
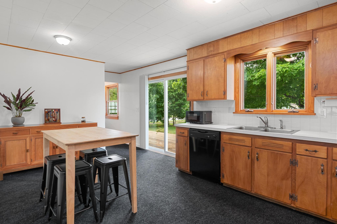
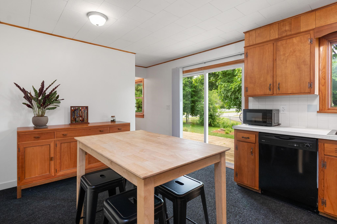
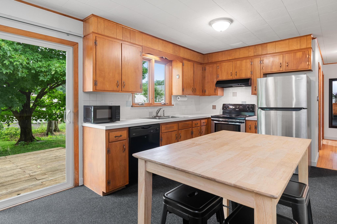
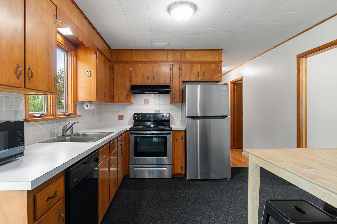
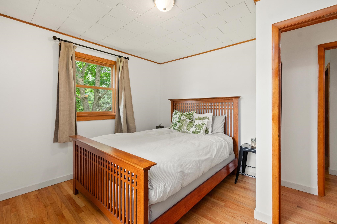
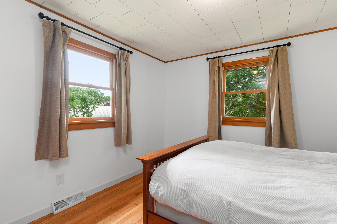
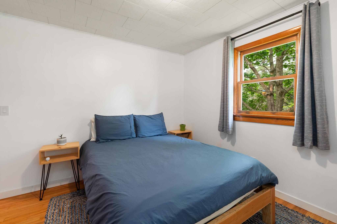
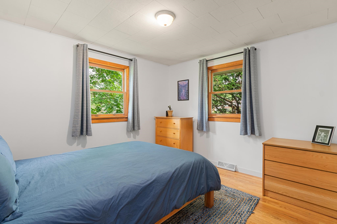
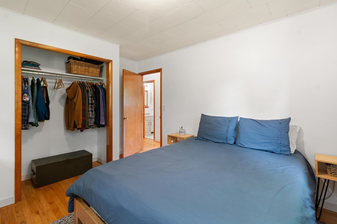
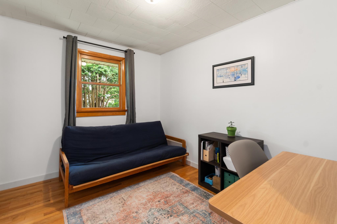
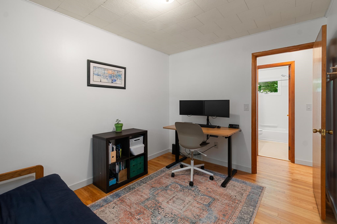
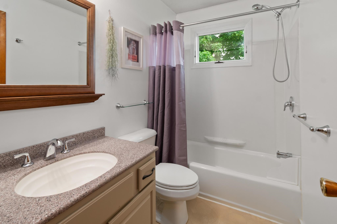
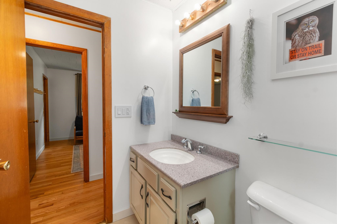
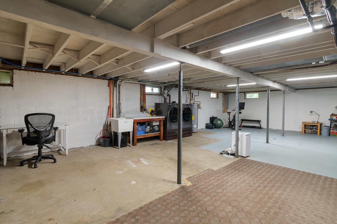
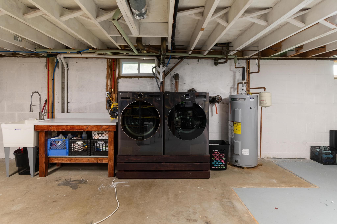
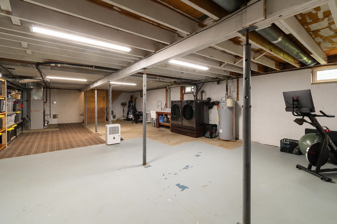
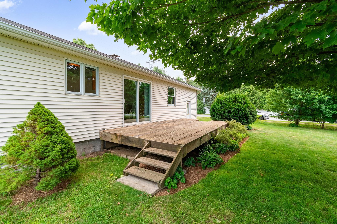
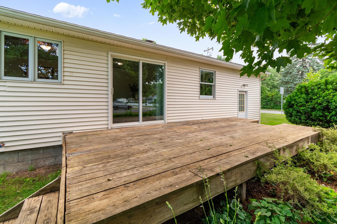
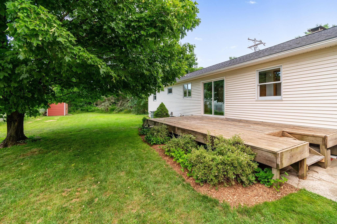
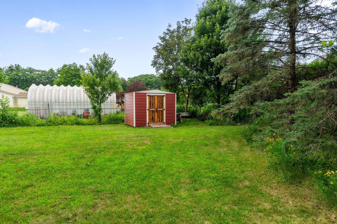
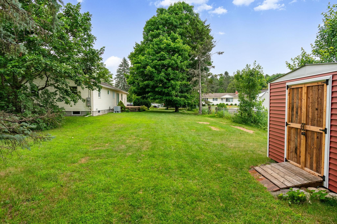
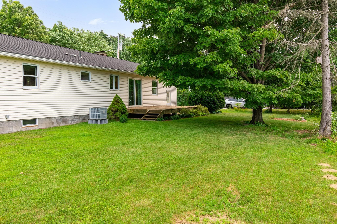
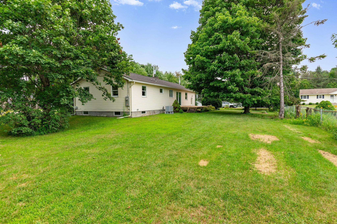
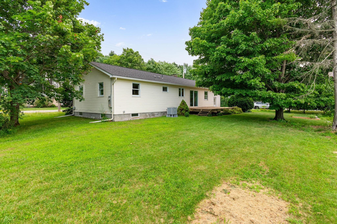
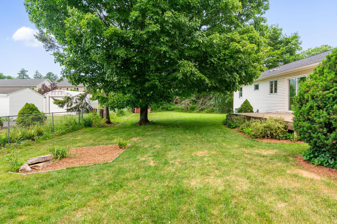
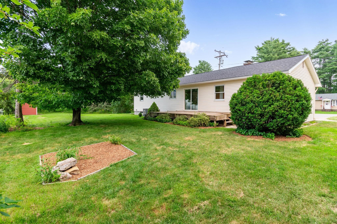
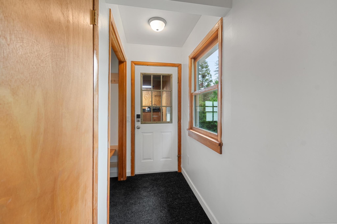
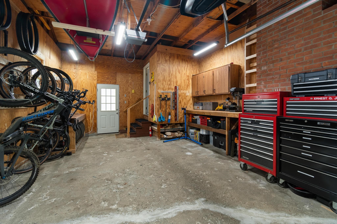
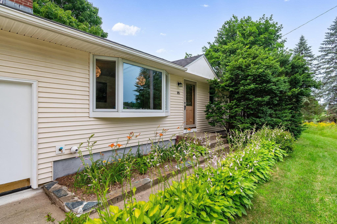
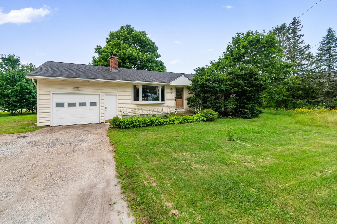
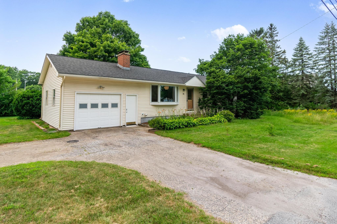
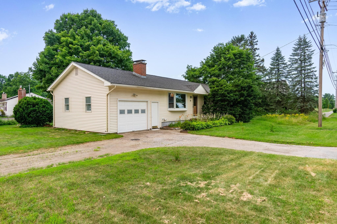
Welcome to this charming 3-bedroom, 1-bath ranch in a highly desirable Essex location, offering the ease of one-level living with the potential for additional finished space in the lower level. Situated on a spacious lot on the corner of Circle Dr, this home offers plenty of outdoor space to enjoy. Situated on a level 0.35-acre lot, the property features a spacious backyard and deck, creating a great setting for outdoor entertaining and gardening. The attached garage adds everyday convenience. Updates over the last five years include new roof, connection to town sewer, new water heater, new furnace and addition of whole-home ducted central air, refinished hardwood floors, installation of utility sink, several new windows, and lighting updates. Ideally located just minutes from The Essex Experience, local restaurants, Saxon Hill trails, Essex Town Forest, and Colchester Pond. Outdoor enthusiasts will appreciate the convenient access to hiking, biking, golf, and popular ski destinations including Smugglers' Notch and Bolton Valley. Combining a convenient location with a welcoming neighborhood, this home presents an excellent opportunity to enjoy all that Essex has to offer.
Interior Features
- # Of Stories:
- 1
- Sq. Ft. (Total):
- 1008
- Sq. Ft. (Above Ground):
- 1008
- Sq. Ft. (Below Ground):
- 0
- Sq. Ft. Unfinished:
- 1008
- Rooms:
- 5
- Bedrooms:
- 3
- Baths:
- 1
- Interior Desc:
- Wood Fireplace, 1 Fireplace, Laundry Hook-ups, Natural Light, Natural Woodwork, Indoor Storage, Programmable Thermostat, Basement Laundry
- Appliances Included:
- Dishwasher, Electric Range, Refrigerator
- Flooring:
- Carpet, Hardwood
- Heating Cooling Fuel:
- Water Heater:
- Basement Desc:
- Concrete Floor, Interior Stairs, Unfinished, Interior Access, Basement Stairs
Exterior Features
- Style of Residence:
- Ranch
- House Color:
- Yellow
- Time Share:
- No
- Resort:
- Exterior Desc:
- Exterior Details:
- Deck, Dog Fence, Partial Fence , Garden Space, Natural Shade, Shed, Storage, Window Screens, Double Pane Window(s)
- Amenities/Services:
- Land Desc.:
- Corner, Level, In Town, Neighborhood
- Suitable Land Usage:
- Roof Desc.:
- Asphalt Shingle
- Driveway Desc.:
- Concrete
- Foundation Desc.:
- Block
- Sewer Desc.:
- Public
- Garage/Parking:
- Yes
- Garage Spaces:
- 1
- Road Frontage:
- 153
Other Information
- List Date:
- 2026-07-16
- Last Updated: