- $650,000
- MLS#: 5100180
- 3769
- SQ. Feet
- 10.50
- Acres
- 2
- Baths
- 3
- Bedrooms
1 of 60

General Property Information
- Property Status:
- Active
- Price:
- $650, 000
- Assessed:
- $0
- Assessed Year:
- 2026
- County:
- VT-Chittenden
- Acres:
- 10.50
- Property Type:
- Single Family
- Year Built:
- 1982
- Agency/Brokerage:
- Julie Danaher
Ridgeline Real Estate - Bedrooms:
- 3
- Total Baths:
- 2
- Sq. Ft. (Total):
- 3769
- Tax Year:
- 2025
- Taxes:
- $11, 138
- Association Fees:

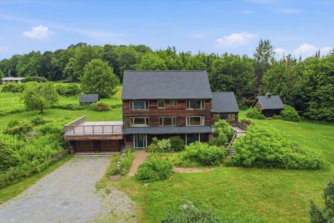
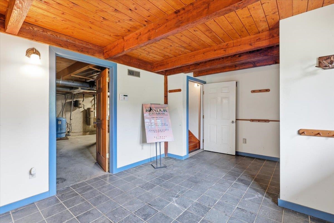
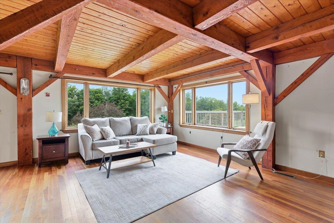
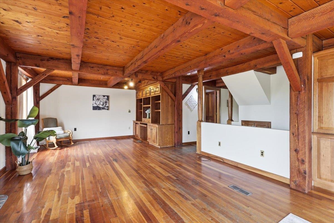
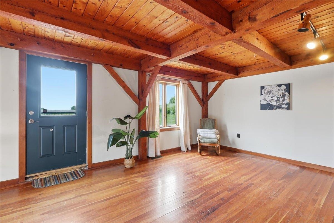
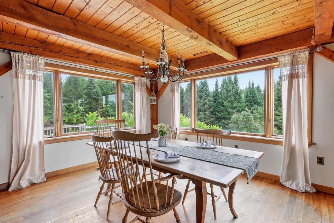
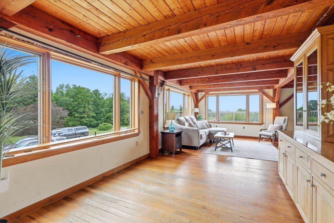
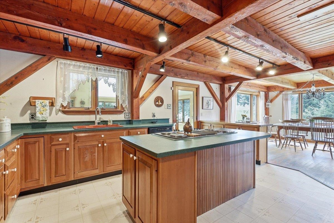
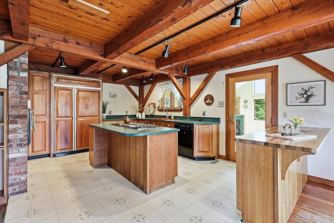
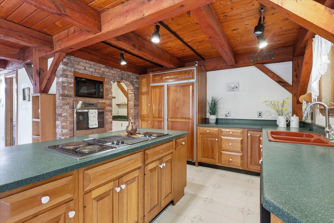
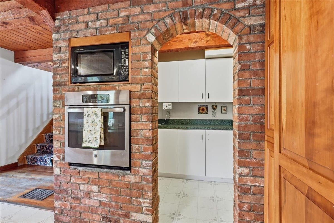
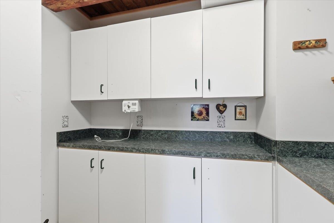
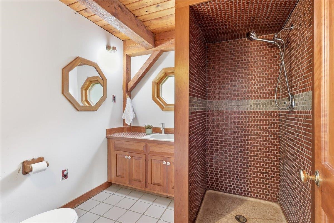
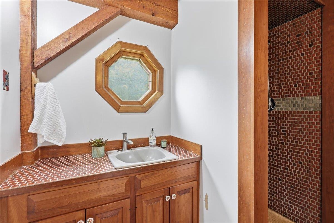
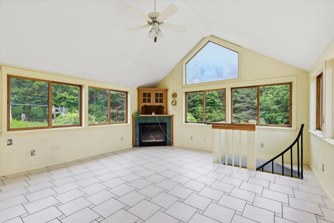
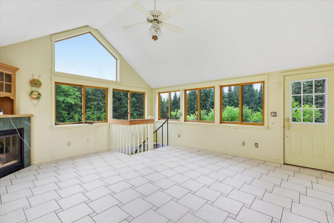
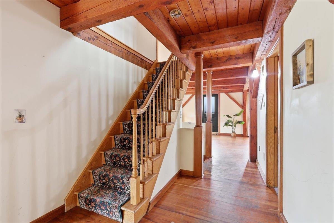
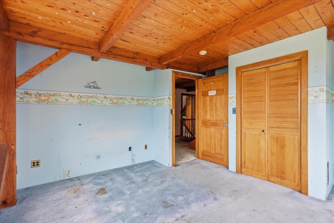
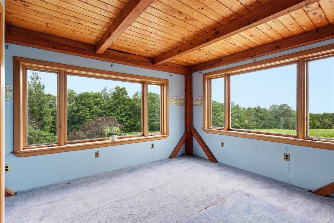
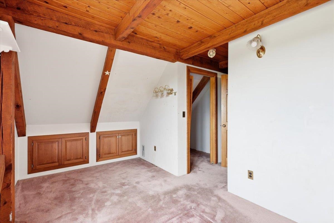
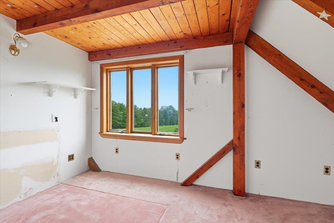
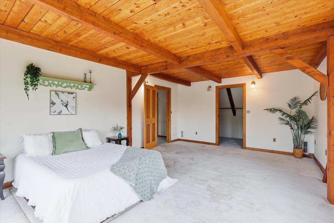
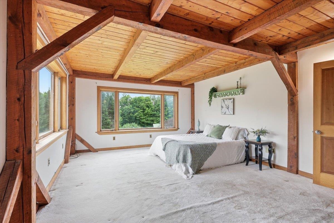
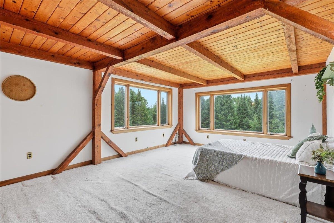
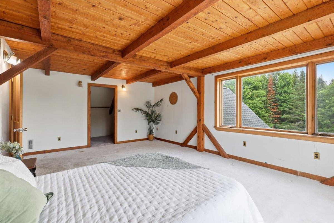
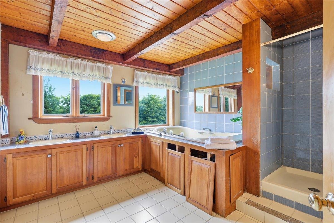
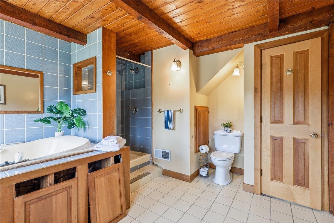
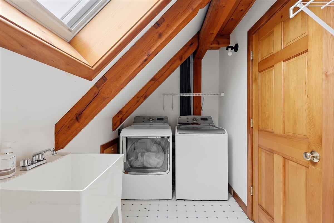
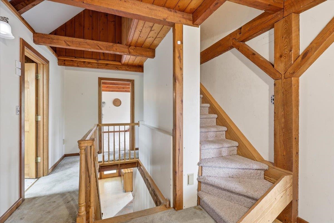
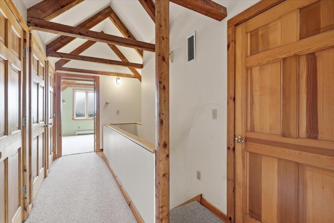
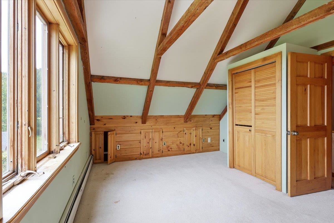
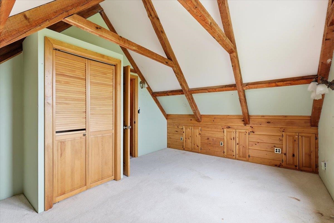
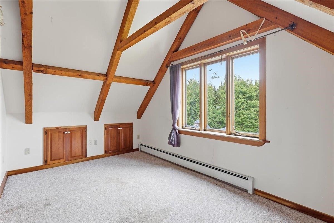
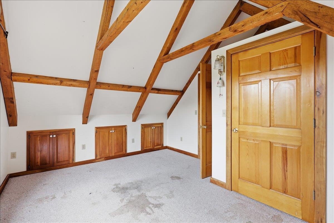
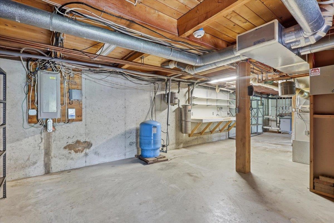
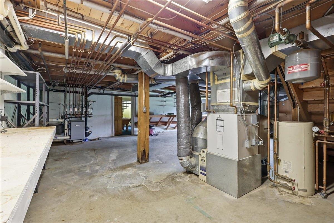
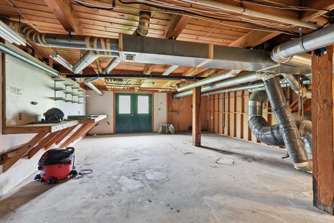
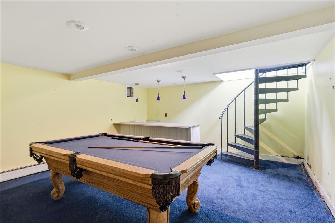
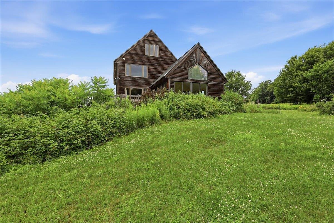
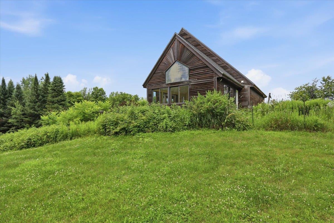
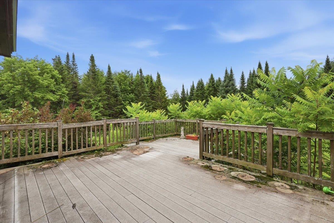
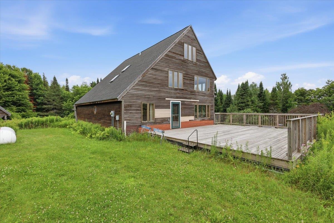
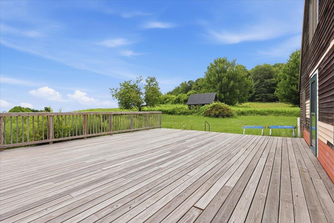
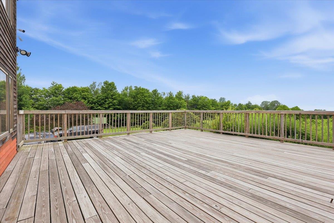
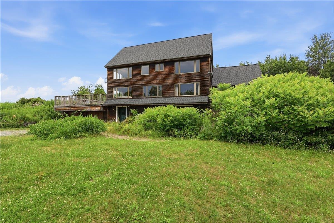
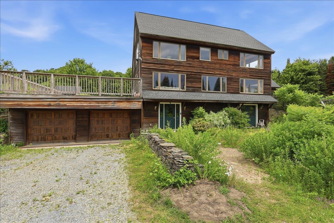
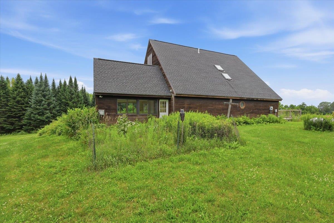
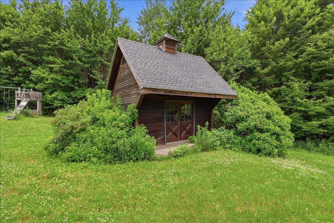
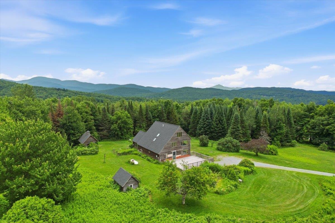
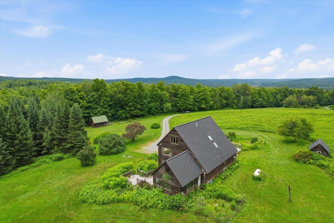
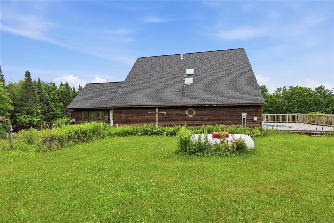
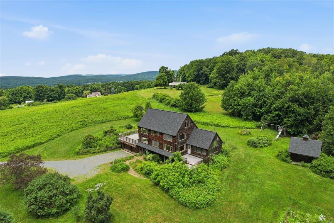
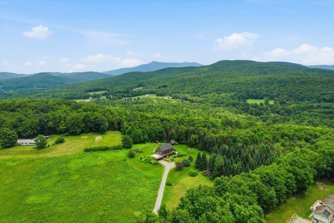
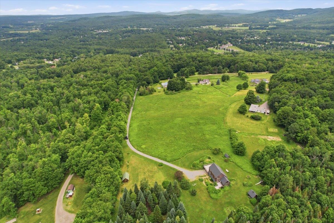
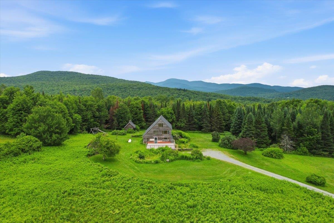
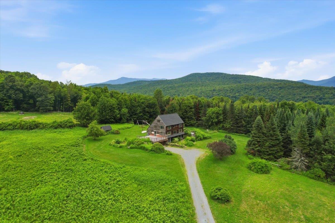
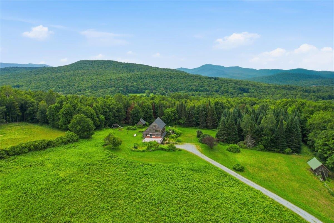
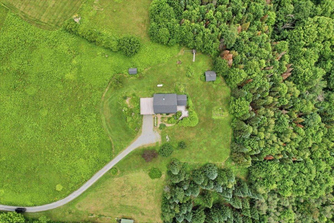
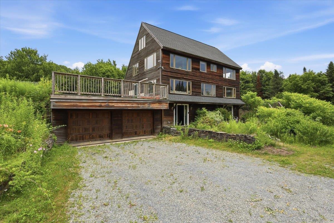
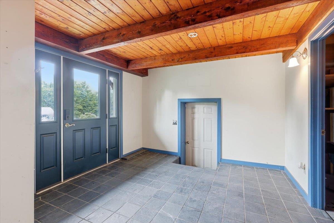
Set along a quiet dirt road in Jericho, this traditional Vermont post-and-beam home offers privacy, picturesque mountain views, and approximately 10.5 acres with established gardens and multiple outbuildings. Built by Kondor Post & Beam as the builder’s own residence, the property has remained with its original owner and features exposed Cherry timber details, custom built-ins, abundant natural light, and ample storage throughout. The main level flows from the living room and office into the spacious kitchen, dining area, and sunroom, with hardwood flooring adding warmth throughout much of the first floor. Large windows frame the surrounding landscape, while two expansive decks create inviting spaces for outdoor living. The second floor includes a generous bathroom with a jetted tub, separate stand-up shower, and dual-sink vanity, as well as a dedicated laundry room. Numerous closets, built-ins, and additional storage areas provide exceptional organizational space, while the upper levels offer a flexible arrangement of sleeping rooms and bonus areas. Offering approximately 3, 769 square feet of finished living area, the home also includes a partially finished basement featuring a game room (pool table included) and bar and attached garage. The roof was replaced within the past five years. Many of the oversized windows are ready for replacement, presenting an opportunity to update the home while preserving its bright, open character, and this condition has been considered in the pricing. Outside, the acreage includes perennial gardens, a playhouse, large shed, and two-stall horse stable, creating a distinctive Jericho property that combines Vermont craftsmanship, generous living space, extensive storage, and a peaceful rural setting.
Interior Features
- # Of Stories:
- 2
- Sq. Ft. (Total):
- 3769
- Sq. Ft. (Above Ground):
- 3324
- Sq. Ft. (Below Ground):
- 445
- Sq. Ft. Unfinished:
- 946
- Rooms:
- 11
- Bedrooms:
- 3
- Baths:
- 2
- Interior Desc:
- Central Vacuum, Cedar Closet, Dining Area, Kitchen Island, Natural Light, Natural Woodwork, Skylight, Soaking Tub, Indoor Storage, Walk-in Closet, Walk-in Pantry, 2nd Floor Laundry
- Appliances Included:
- Dishwasher, Dryer, Microwave, Wall Oven, Electric Range, Washer, Owned Water Heater
- Flooring:
- Carpet, Hardwood, Slate/Stone
- Heating Cooling Fuel:
- Water Heater:
- Basement Desc:
- Concrete Floor, Partially Finished
Exterior Features
- Style of Residence:
- Post and Beam
- House Color:
- brown
- Time Share:
- No
- Resort:
- No
- Exterior Desc:
- Exterior Details:
- Deck, Garden Space, Other - See Remarks, Playground, Shed, Storage, Stable(s)
- Amenities/Services:
- Land Desc.:
- Country Setting, Field/Pasture, Mountain View, Private
- Suitable Land Usage:
- Residential
- Roof Desc.:
- Shingle
- Driveway Desc.:
- Crushed Stone
- Foundation Desc.:
- Poured Concrete
- Sewer Desc.:
- Septic
- Garage/Parking:
- Yes
- Garage Spaces:
- 2
- Road Frontage:
- 0
Other Information
- List Date:
- 2026-07-16
- Last Updated: