

Request a showing
Pick a Saturday or another date in the next 4 weeks, then leave your contact details.
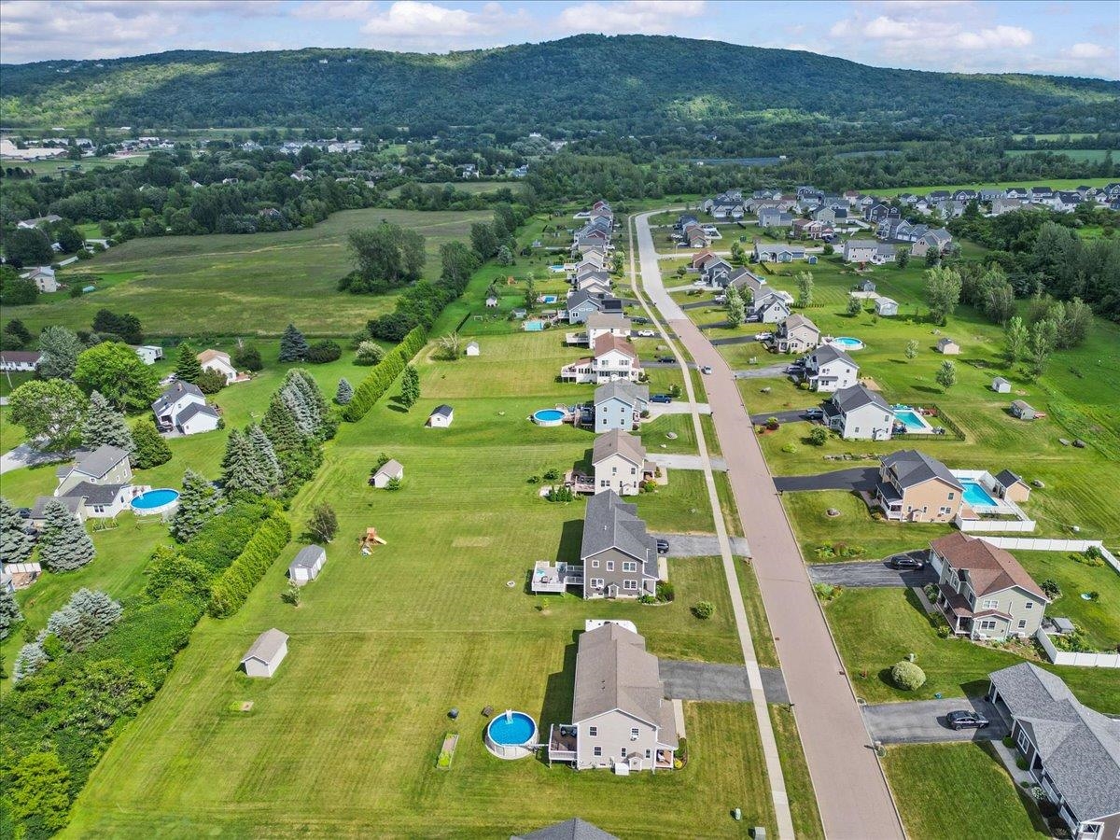
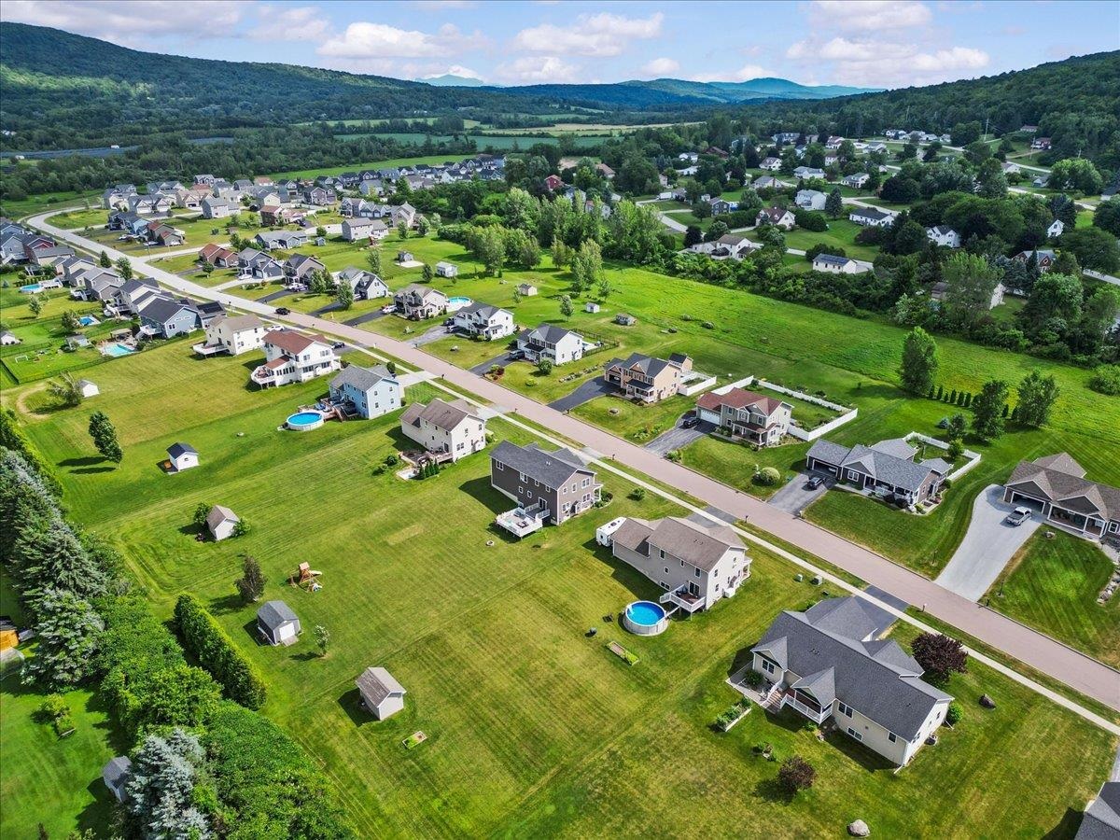
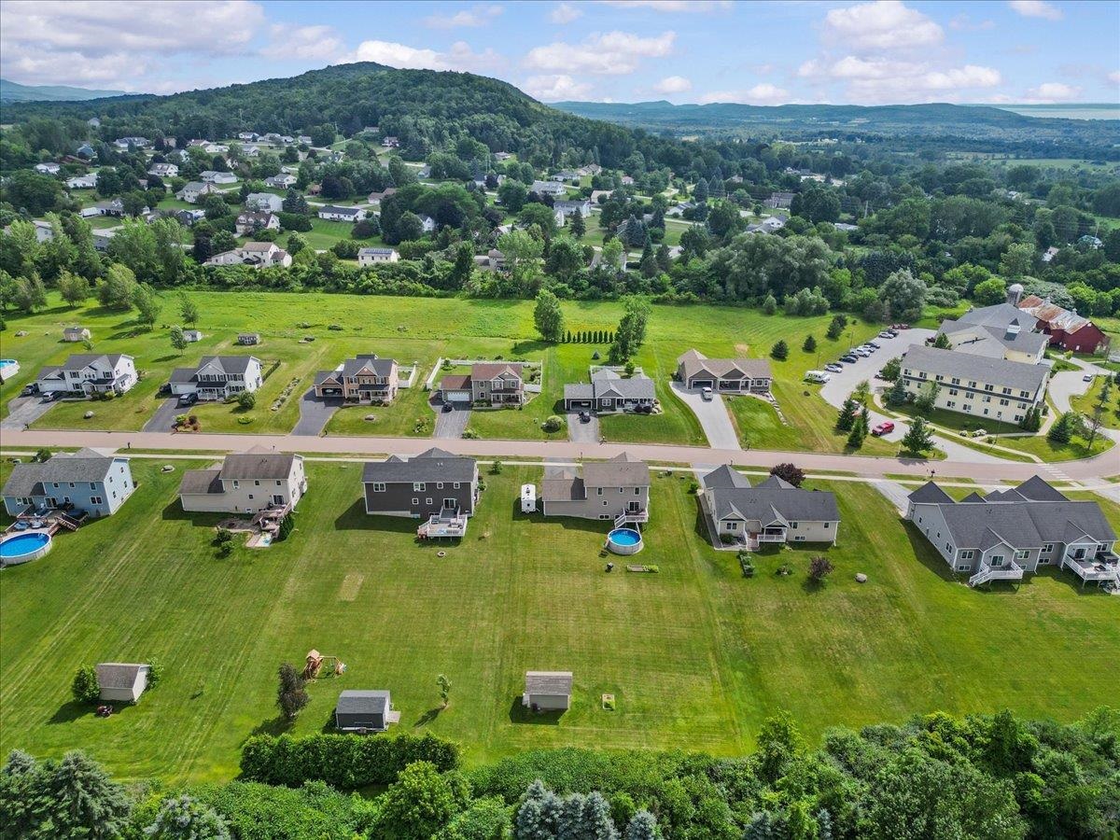
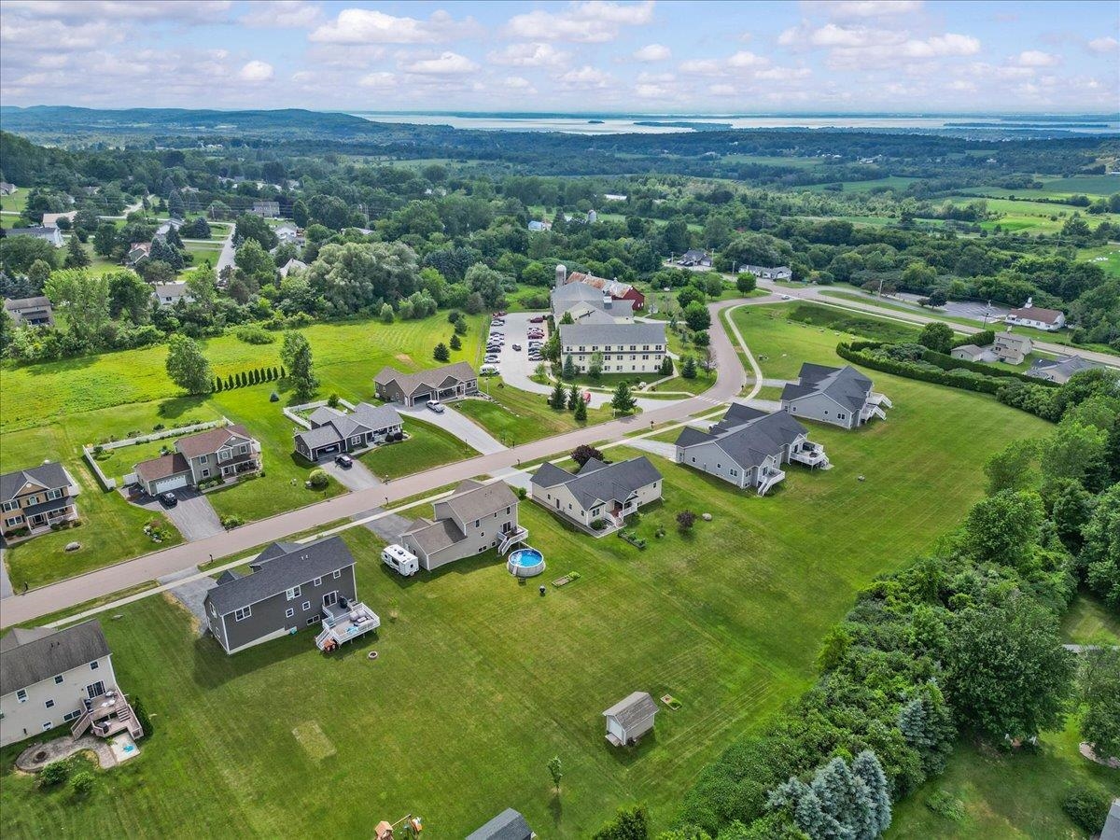
Listed by: Real Broker LLC Kimberly Hart
General Property Information
- Property Status
- Active
- Price
- $564, 900
- Property Type
- Single Family
- County
- VT-Franklin
- Agency / Brokerage
- Kimberly Hart
Real Broker LLC - List Date
- 7/15/2026 8:00 PM
- Acres
- 0.53
- Year Built
- 2012
- Bedrooms
- 4
- Total Baths
- 3
- Sq. Ft. (Total)
- 2,028
- Tax Year
- 2026
- Taxes
- $7,023

Description
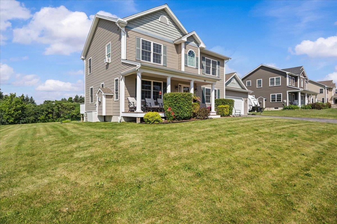
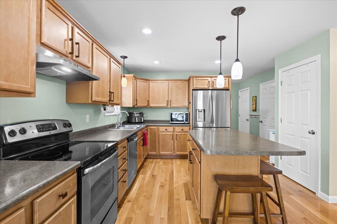
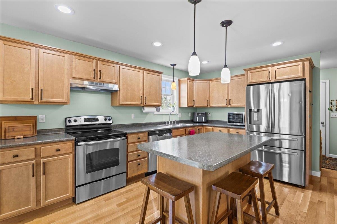
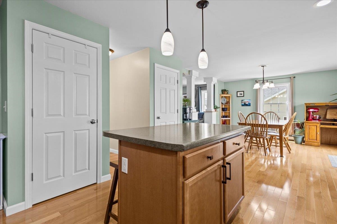
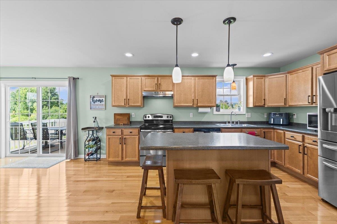
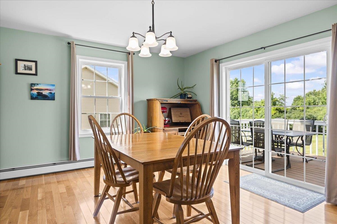
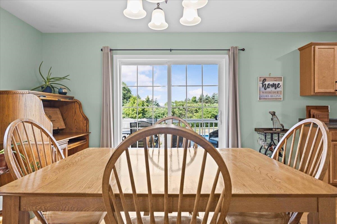
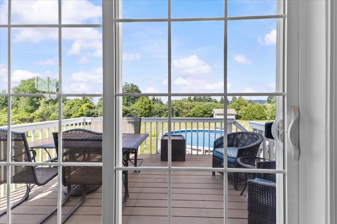
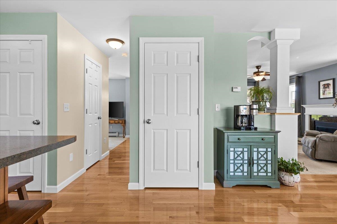
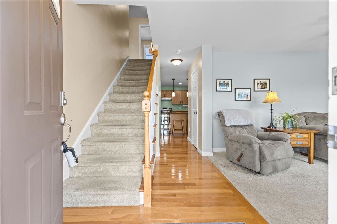
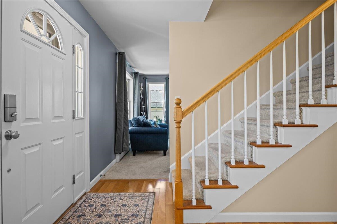
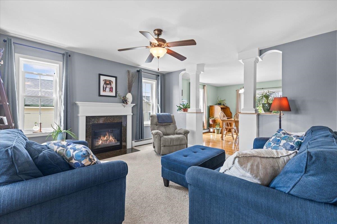
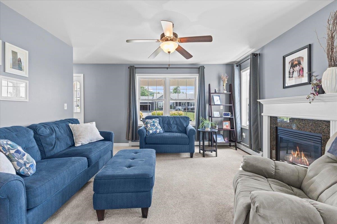
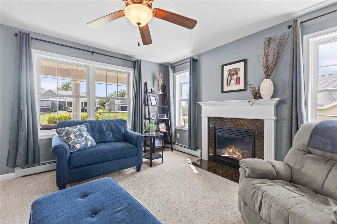
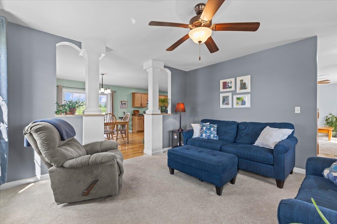
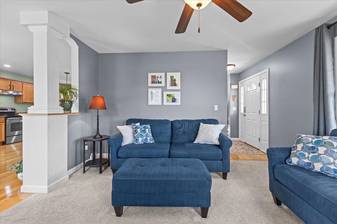
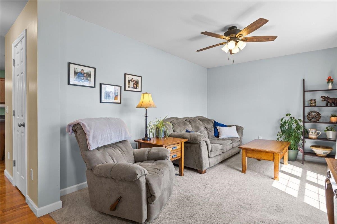
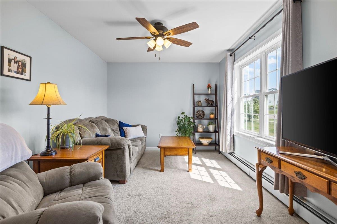
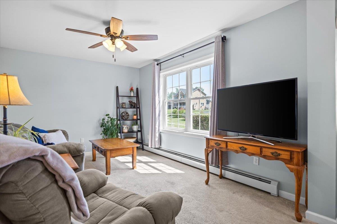
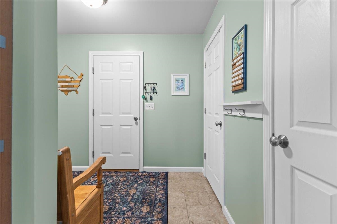
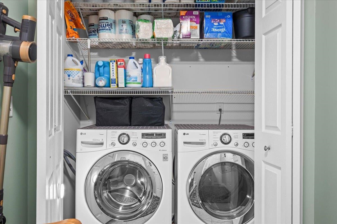
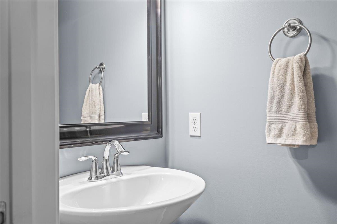
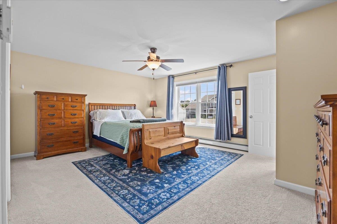
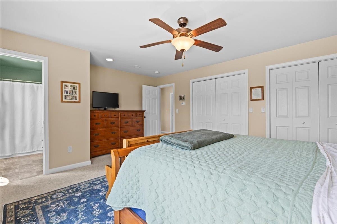
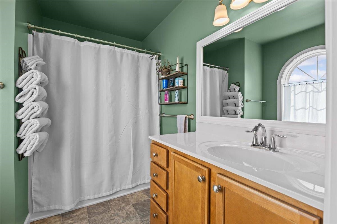
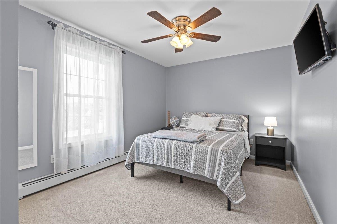
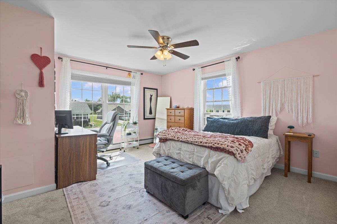
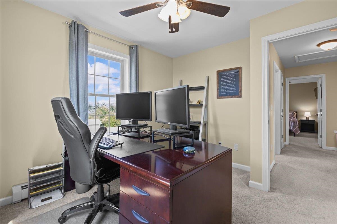
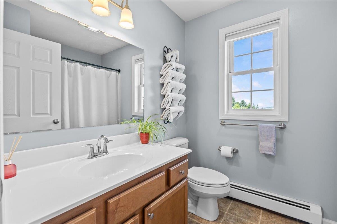
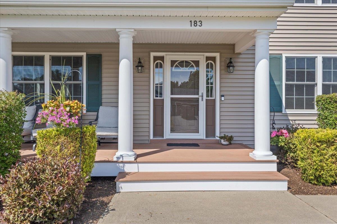
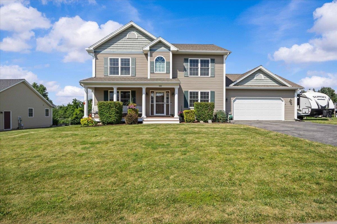
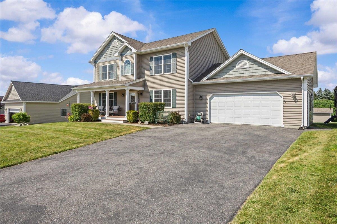
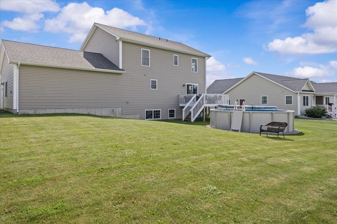
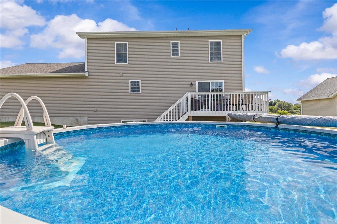
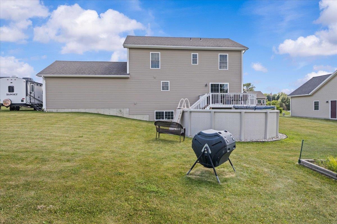
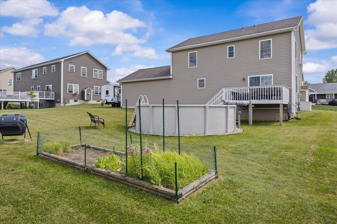
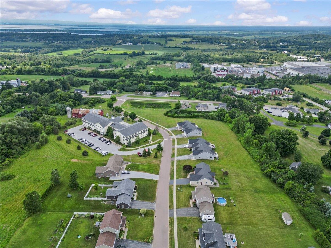
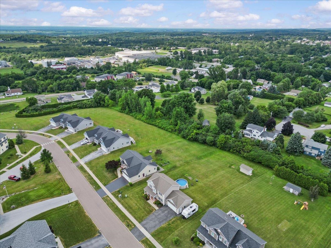
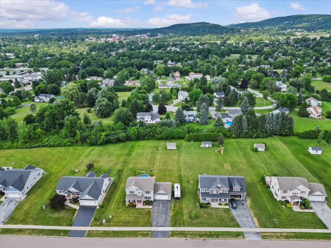
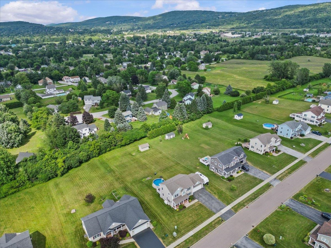
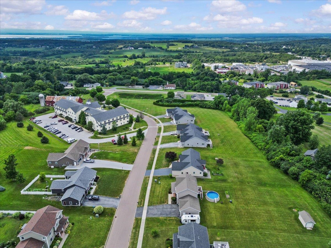
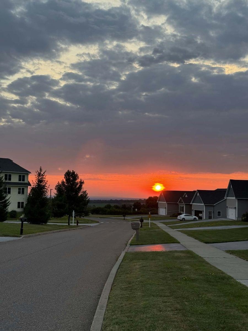
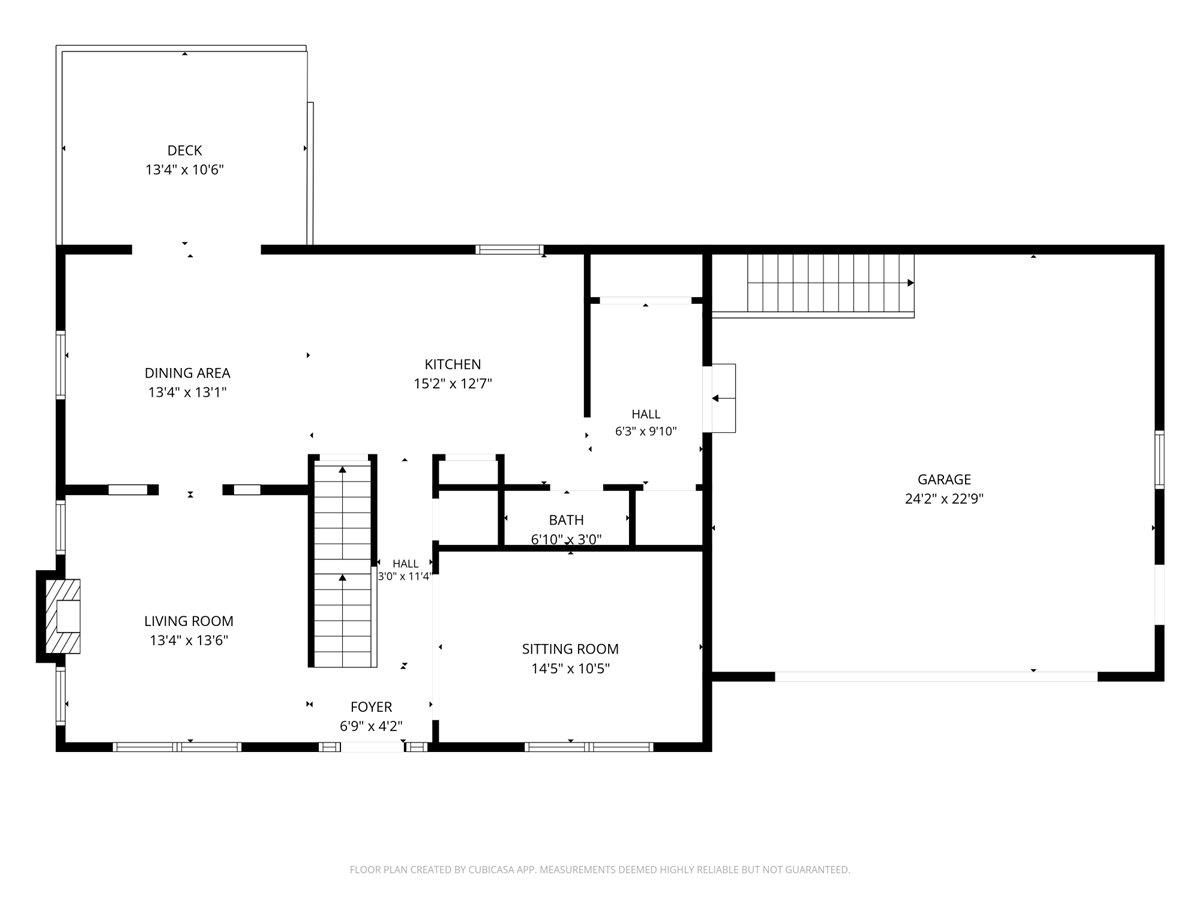
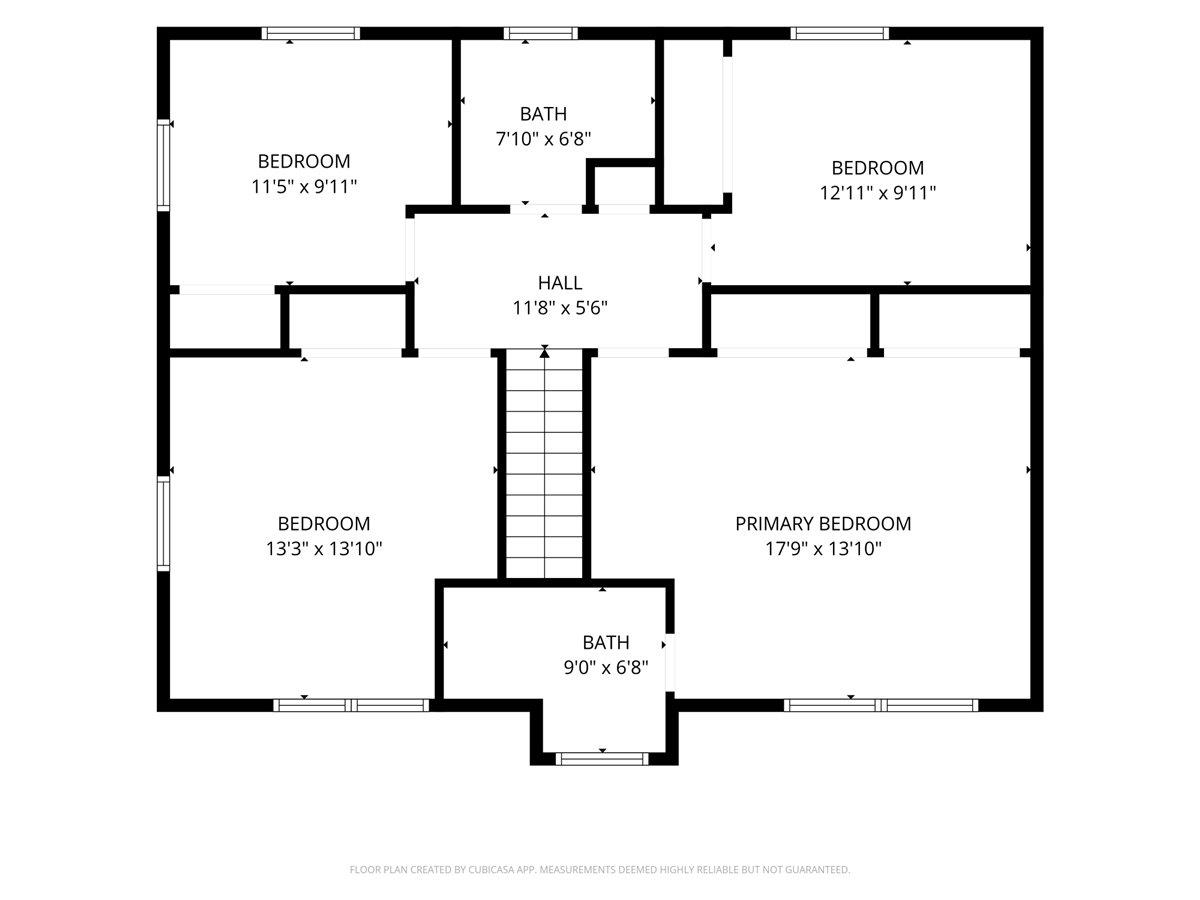
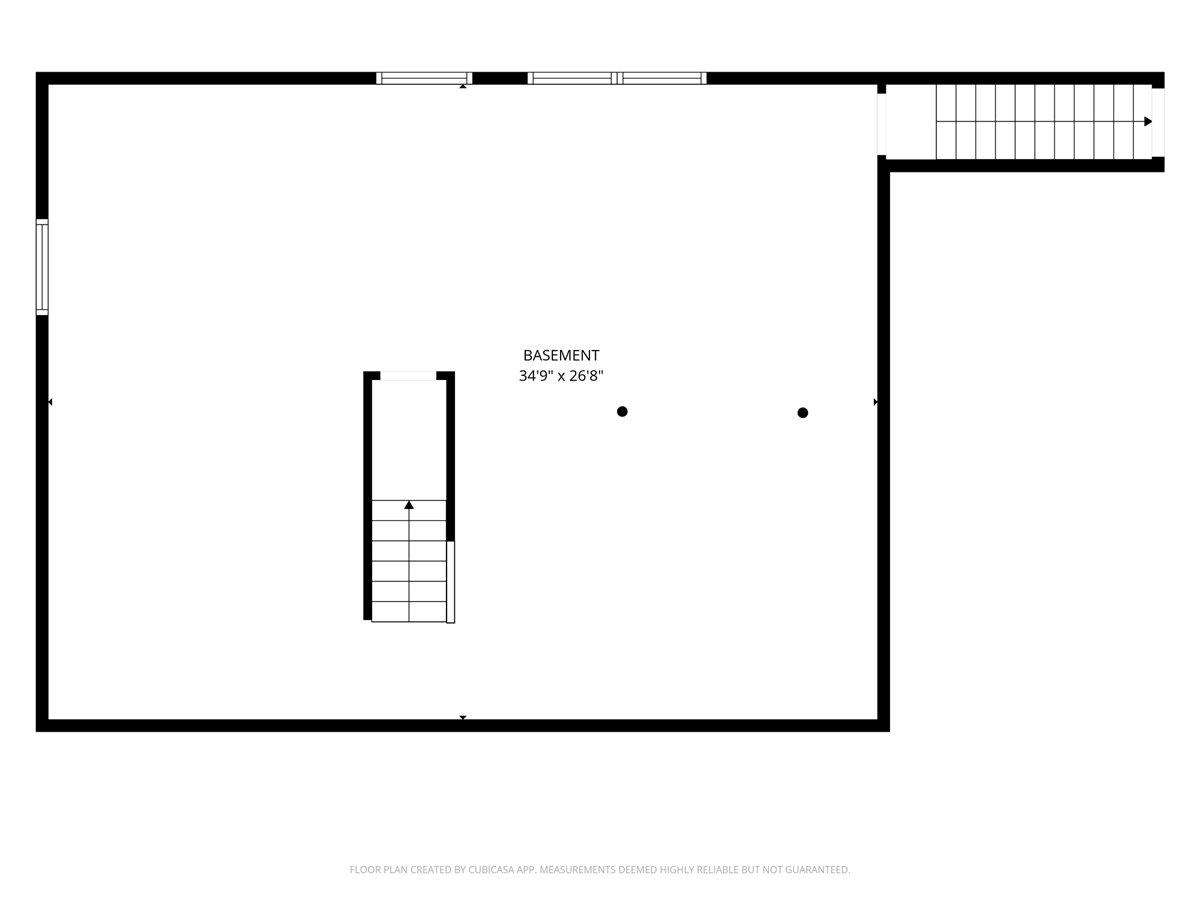
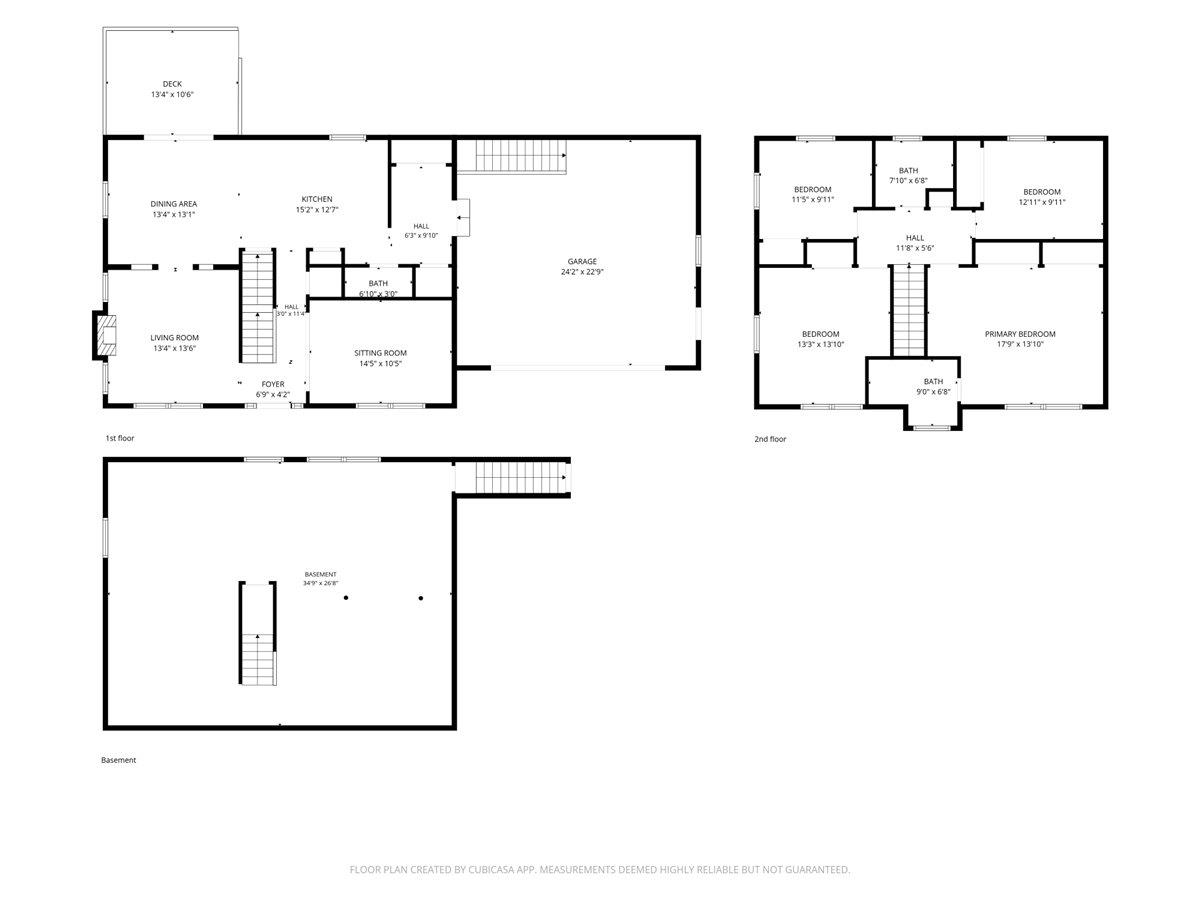
Set in a sought-after St. Albans Town neighborhood with views of Lake Champlain, this spacious Colonial offers the perfect blend of comfort, function, and location. Featuring 4 bedrooms, 2.5 baths, and over 2, 000 finished square feet, this home provides room to gather, relax, and grow. Step inside to find a bright and welcoming layout featuring hardwood floors, abundant natural light, and thoughtful spaces designed for everyday living. The kitchen offers a center island, plenty of workspace, and a seamless connection to the dining area, perfect for gathering with family and friends. Relax in the inviting living room with a cozy gas fireplace, or enjoy the additional family room for movie nights, play space, or quiet evenings at home. The first floor also offers the convenience of laundry, a half bath, and a functional mudroom to keep everyday life organized. Upstairs, the spacious primary suite provides a comfortable retreat, accompanied by three additional bedrooms offering flexibility for family, guests, a home office, or hobbies. The unfinished daylight basement adds incredible potential, already plumbed for a future bathroom and ready to become additional finished living space, a recreation area, home gym, or simply extra storage. Outside, enjoy Vermont’s seasons from the covered front porch, back deck, and above-ground pool overlooking the half-acre lot. The attached insulated two-car garage was recently painted, and features a coated flooring for a clean, finished feel. Located just minutes from shopping, schools, the hospital, I-89, and all that St. Albans has to offer, this home combines neighborhood living with everyday convenience. A wonderful opportunity to settle into a home with space to grow and views to enjoy.
Map
Interior Features
- # Of Stories
- 2
- Sq. Ft. (Total)
- 2,028
- Sq. Ft. (Above Ground)
- 2,028
- Sq. Ft. (Below Ground)
- 0
- Sq. Ft. Unfinished
- 1,008
- Rooms
- 8
- Bedrooms
- 4
- Baths
- 3
- Interior Desc
- Ceiling Fan, Dining Area, Gas Fireplace, Kitchen Island, Kitchen/Dining, Natural Light, 1st Floor Laundry
- Appliances Included
- Dishwasher, Dryer, Electric Range, Refrigerator, Washer
- Flooring
- Carpet, Hardwood
- Heating
- Natural Gas, Baseboard
- Basement Desc
- Daylight, Unfinished
Town Market Snapshot
Source: Data provided by PrimeMLS, graph generated by Pall Spera Company
Exterior Features
- Style of Residence
- Colonial
- Time Share
- No
- Exterior Details
- Deck, Above Ground Pool, Covered Porch, Shed
- Land Desc.
- Level, Sidewalks, Near Shopping, Neighborhood, Near Hospital, Near School(s)
- Roof Desc.
- Shingle
- Driveway Desc.
- Paved
- Foundation Desc.
- Concrete
- Sewer Desc.
- Public
- Garage / Parking
- Yes
- Garage Spaces
- 2
- Road Frontage
- 100
- Zoning
- Residential
- Elementary School
- St. Albans Town Educ. Center
- Middle School
- St Albans Town Education Cntr
- High School
- BFASt Albans
Affordability Estimate
Quick payment estimate for this listing. Not a loan offer — rates and terms vary.
Est. monthly principal & interest —
Estimate excludes taxes, insurance, HOA, and PMI. Consult a lender for accurate figures.
You May Also Like
View more nearby

Ask about this property
Message Teresa Merelman about MLS #5100210.
