


New Construction – Still Time to Make Your Selections! Don’t miss the opportunity to personalize this spacious 2,440 sq. ft. new construction home! Currently framed and sided, this thoughtfully designed home offers 3 bedrooms, 2½ baths and an oversized 2-car garage with convenient direct access to the basement. Construction is well underway, but there’s still time for the buyer to make many of their own selections and add their personal style. The home will be completed by the builder, giving you the opportunity to enjoy a brand-new home customized with finishes you choose without the wait of starting from the ground up. Secure it now and make it your own as construction progresses!
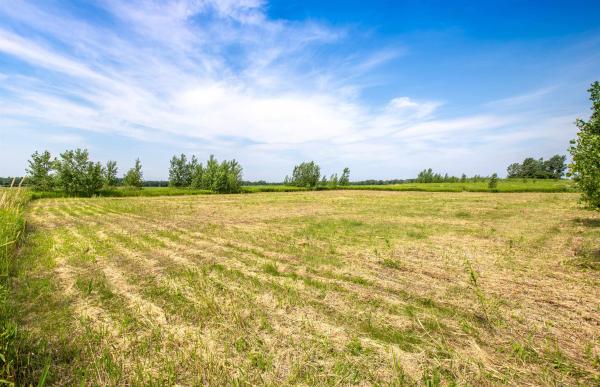
Build your dream home just steps from beautiful Lake Champlain on this open 0.81-acre lot in scenic St. Albans Bay. Scheduled for Spring 2026, this proposed 4-bedroom, 2-bath single-level home features an open-concept layout with a spacious great room, covered rear porch, and attached two-car garage. The private primary suite includes a walk-in closet and double vanity bath, with three additional bedrooms and a full bath on the opposite side. Enjoy shared 60’ lake access nearby—perfect for kayaking or relaxing by the water. Convenient to Bay Park, the marina, local shops, and I-89. Listing is likeness only; buyers may select their own floor plan, finishes, and design features. Listing price reflects the home as presented on MLS, with customization options available.

Wonderfully appointed & designed for the way you WANT to live, this 3-bed, 3-bath Colonial offers a perfect balance of style & comfort. Tucked into a picturesque neighborhood, this home offers a rare sense of privacy without sacrificing convenience. Enjoy striking sunsets & the feel of a neighborhood setting, while remaining close to amenities & a part of the SATEC school system. Meticulously maintained & thoroughly prepared for the market, the Sellers understand that true value lies in both presentation & genuine move-in-readiness. From system maintenance to the finishing touches, the hard work is done! The 1st floor unfolds via a welcoming mudroom & offers a guest bath, walk-in coat closet, & an expansive pantry that makes organization effortless. At the heart of the home, a generous kitchen is ready for quiet mornings & lively gatherings, featuring smart-capable appliances, a dual beverage center, & plenty of space! The kitchen flows seamlessly into the open dining & living areas, with an upgraded mini-split system. A 1st-floor study offers a dedicated workspace & with a 2nd office upstairs, there is plenty of room to spread out. The primary suite feels like a retreat; elegant French doors open to a serene space complete with double closets & an en suite bathroom. A convenient pass-through connects the primary & the laundry room for an effortless everyday routine, which then adjoins the full guest bath. 2 additional bedrooms complete the upstairs. A newly constructed composite deck elevates your outdoor space & an above-ground pool sets the scene for sun-soaked fun. The yard spans just under an acre & offers room to garden, play, & explore. Inviting interiors, thoughtful upkeep, & a beautiful setting make this more than a house - it's a place to make memories, celebrate milestones, & enjoy the moments that matter most. Private, yet wonderfully connected, this is the kind of property that makes you want to gather more often & look forward to coming home.
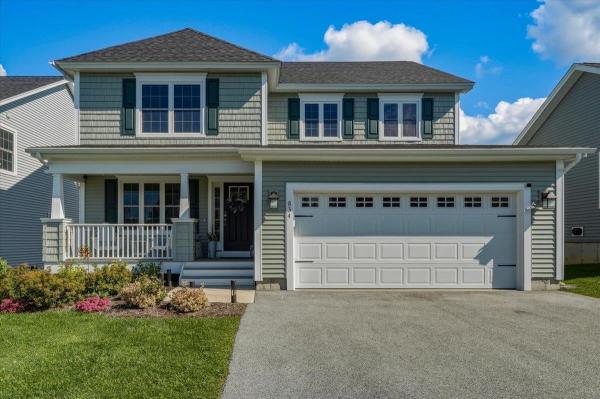
Like new condition with over $26,000 in premium upgrades! The seller has beautifully enhanced this home with central air, custom blinds, a tiled backsplash, custom closet systems, exterior blink cameras, washer / dryer, refrigerator, basement electrical upgrades and kwikset deadbolt systems. Step into the inviting, open concept heart of the home, where tons of natural light create a bright and airy atmosphere. The cozy family room, centered around a natural gas fireplace and hearth seamlessly flows into the dining area. The fully applianced kitchen features a spacious island for gatherings, premium quartz countertops, a beautiful tiled backsplash, stainless steel appliances, and a handy pantry. First floor den or hobby room with French doors offers a peaceful retreat, while the back deck provides a wonderful spot for outdoor entertaining. Upstairs, there’s a spacious primary bedroom complete with vaulted ceilings, a full bathroom with double sinks, and a custom walk-in closet from Inspired Closets of Vermont. Two additional bedrooms and a full bath offer plenty of space for family or guests, while the dedicated second-floor laundry room with a utility sink adds ultimate everyday convenience. This home is equipped with central air conditioning, an efficient natural gas hot air heating system, an on-demand hot water heater, and a two-car garage. The full basement, featuring two egress windows that let in ample natural light, offers fantastic potential to build out a future playroom, media room, home gym, or den. Best of all, you will love the convenient neighborhood, located just minutes from downtown shops and restaurants and only 30 minutes to Burlington
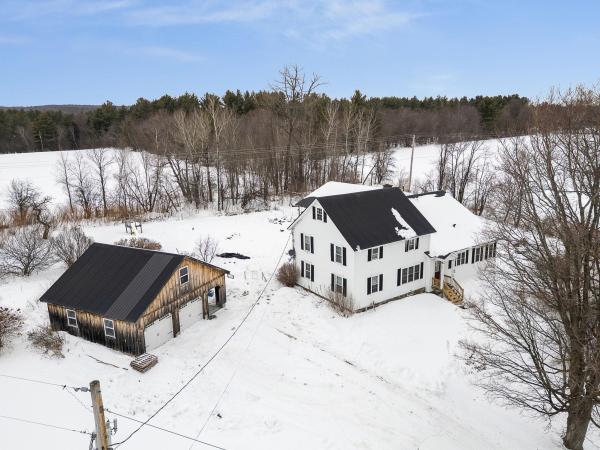
Well-maintained and thoughtfully updated 4,000 sq ft classic VT farmhouse situated on over 7 acres with mountain views and open land. This property offers the ideal balance of country living with convenient access to nearby amenities. The spacious gourmet kitchen features a large center island, Wolf cooktop, and soapstone wood stove, creating an excellent space for cooking and entertaining. The light soaked four-season sunroom with pellet stove provides additional year-round living space. Beautiful hardwood floors are throughout the home featuring original wide plank oak, birch and cherry with inlaid designs. Relax in the huge primary suite that features a jetted tub. The third-floor craft room offers flexible space for hobbies, office use, or additional living area. Additional improvements to the property include an oversized detached 2+ car garage with electricity and upstairs storage. The barn has tons of storage and is equipped with an industrial kitchen including a commercial pizza oven. You will be warm and toasty with the Rinnai heater. Located less than 10 minutes to St. Albans and I-89, makes for a convenient commute to the Burlington area while still enjoying a private, rural setting. A rare opportunity to own a versatile Vermont property with space, functionality, and accessibility.
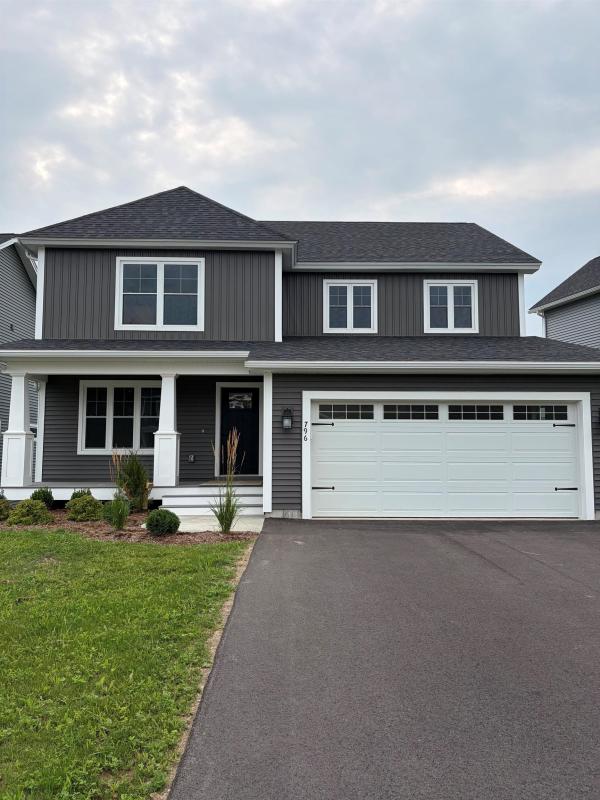
Thoughtfully designed with style, comfort, and functionality in mind, this beautiful standalone carriage home offers an inviting open-concept layout and exceptional living space. Upon entering, you’ll find a versatile study with French doors, creating the perfect space for a home office, reading room, or private retreat. The main living areas feature beautiful plank flooring throughout, creating a seamless flow from room to room. The well-appointed kitchen showcases light wood cabinetry, elegant quartz countertops, and a modern design that blends beautifully with the surrounding living spaces. The spacious living room offers a stunning built-in electric fireplace framed by custom wood shelving, creating a warm and inviting focal point. Upstairs, the impressive primary suite features a vaulted cathedral ceiling, spacious ensuite bath, and generous walk-in closet. Two additional bedrooms provide plenty of room for family, guests, or a dedicated home office, while the second-floor laundry adds everyday convenience. The large daylight basement provides tremendous potential for additional finished living space, allowing you to customize the home to fit your lifestyle whether you envision a family room, home gym, media space, or additional private retreat. With its thoughtful design, quality finishes, spacious layout, and room to grow, 796 Harbor View Drive offers the perfect blend of comfort and modern living.
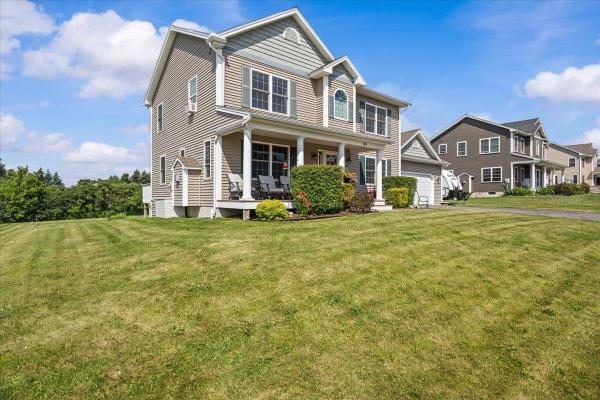
Set in a sought-after St. Albans Town neighborhood with views of Lake Champlain, this spacious Colonial offers the perfect blend of comfort, function, and location. Featuring 4 bedrooms, 2.5 baths, and over 2,000 finished square feet, this home provides room to gather, relax, and grow. Step inside to find a bright and welcoming layout featuring hardwood floors, abundant natural light, and thoughtful spaces designed for everyday living. The kitchen offers a center island, plenty of workspace, and a seamless connection to the dining area, perfect for gathering with family and friends. Relax in the inviting living room with a cozy gas fireplace, or enjoy the additional family room for movie nights, play space, or quiet evenings at home. The first floor also offers the convenience of laundry, a half bath, and a functional mudroom to keep everyday life organized. Upstairs, the spacious primary suite provides a comfortable retreat, accompanied by three additional bedrooms offering flexibility for family, guests, a home office, or hobbies. The unfinished daylight basement adds incredible potential, already plumbed for a future bathroom and ready to become additional finished living space, a recreation area, home gym, or simply extra storage. Outside, enjoy Vermont’s seasons from the covered front porch, back deck, and above-ground pool overlooking the half-acre lot. The attached insulated two-car garage was recently painted, and features a coated flooring for a clean, finished feel. Located just minutes from shopping, schools, the hospital, I-89, and all that St. Albans has to offer, this home combines neighborhood living with everyday convenience. A wonderful opportunity to settle into a home with space to grow and views to enjoy.

Fairfield Country Home on 2.35± Acres with Pool & Hot Tub Set on 2.35± acres in the Franklin County countryside, this well-maintained 3-bedroom, 2.5-bath home offers a great combination of comfortable living, outdoor space, and convenient access to St. Albans and Interstate 89. Located just off Route 36 in Fairfield, the property provides a peaceful rural setting while keeping shopping, dining, healthcare, and other amenities within an easy drive. The approximately 1,680-square-foot home features an open and functional layout highlighted by a spacious kitchen with granite countertops, wood cabinetry, stainless steel appliances, and plenty of room for cooking and entertaining. Wood-look plank flooring flows throughout much of the home, while a pellet stove provides supplemental heat and added warmth during the Vermont winter. The primary suite offers private space, while two additional bedrooms provide flexibility for family, guests, a home office, or hobbies. Outside, a large landscaped yard provides room for gardening, recreation, pets, and enjoying the Vermont seasons. A spacious deck creates an inviting outdoor gathering area overlooking the above-ground pool, while the hot tub offers a place to relax throughout the year. Two sheds, including a 12x16 shed, provide space for tools, lawn equipment, and recreational gear. Additional features include a generator hookup, buried propane tank, rain gutters, vinyl siding, and architectural-shingle roof. Lake Champlain, St. Albans Bay, and the Missisquoi Valley Rail Trail are within reach, along with hunting, fishing, hiking, biking, snowmobiling, and other four-season recreational opportunities.
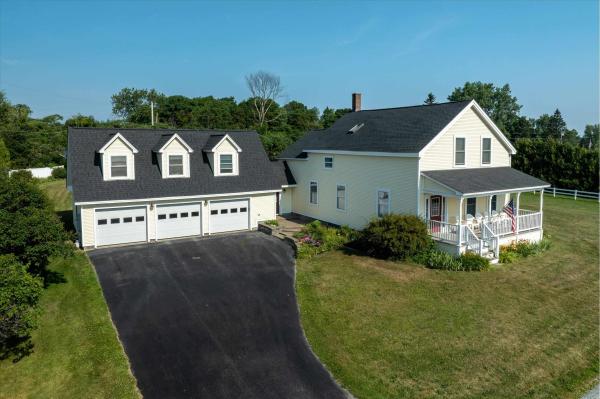
A restored 1900 farmhouse on 1.08 acres in Saint Albans Town, with an attached 3-car garage and a heated bonus room above it. The character is the real thing. The original softwood floors and the original staircase have been refinished, French doors open between the living and dining rooms, and the window openings sit deep in walls that were built out and reinsulated over the original walls. What is not original is most of what you would otherwise be budgeting for. The boiler is new in 2025, the roof is under three years old, the electrical was rebuilt at 200 amps with generator hookups, and the sellers say the well has never run low, even in dry summers. The kitchen works around a seated center island. Four bedrooms upstairs, the primary with a walk-in closet, and lighted storage built back into the knee walls. Over the garage, a bonus room with three bay window seats, sliding glass doors and its own heat works as an office, guest space, or the hangout the house does not otherwise have. Out back, a covered paver patio under ceiling fans and roll shades looks over open lawn, garden beds and a play structure. Saint Albans Town runs west to Lake Champlain, with the Town Forest, the Bay Park, the ski hill at Hard'ack and the rail trail all inside the town line. Farmhouse character, already brought up to date.
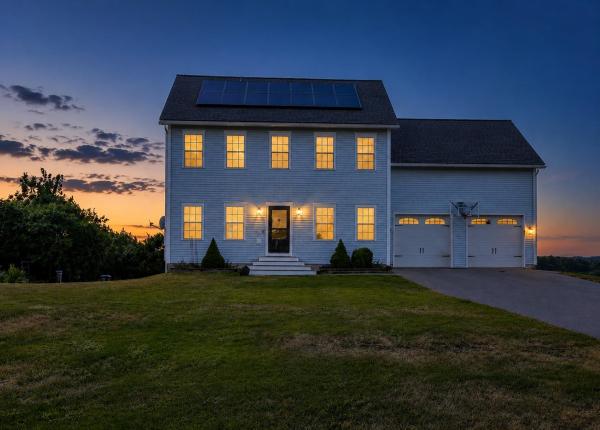
PAID-OFF SOLAR, LAKE CHAMPLAIN VIEWS, SCHOOL CHOICE & JUST 25 MINUTES TO BURLINGTON! Discover the perfect blend of energy efficiency, comfort, and scenic Vermont living in this beautifully maintained 4-bedroom, 2.5-bath custom Colonial. Situated in a desirable Georgia neighborhood, this home offers fully owned, paid-off solar panels, central air conditioning, breathtaking western views of Lake Champlain, and convenient access to I-89, making commuting to Burlington and surrounding areas a breeze. Built in 2013, this thoughtfully designed home features a spacious, inviting floor plan with 9-foot ceilings, hardwood floors, and quality finishes throughout. The kitchen is the heart of the home, featuring granite countertops, stainless steel appliances, a large center island, and a walk-in pantry. The adjoining living area, complete with a cozy gas fireplace, creates a welcoming space for both everyday living and entertaining. Upstairs, the generous primary suite offers a private retreat with two walk-in closets and an ensuite bathroom. Three additional bedrooms and convenient second-floor laundry provide plenty of flexibility for guests, a home office, or additional living needs. Step outside onto the composite deck and take in the beautiful Lake Champlain views and spectacular western sunsets. The peaceful backyard offers a wonderful setting for relaxing or entertaining, while the approximately 1,000-square-foot unfinished walkout basement provides endless possibilities for future finished living space, a recreation room, home gym, or additional storage. An oversized attached two-car garage and Google Home thermostats add to the home’s everyday convenience. Thoughtfully designed, beautifully maintained, and offering an exceptional combination of desirable features and location, this is a property you won’t want to miss. Schedule your private showing today!
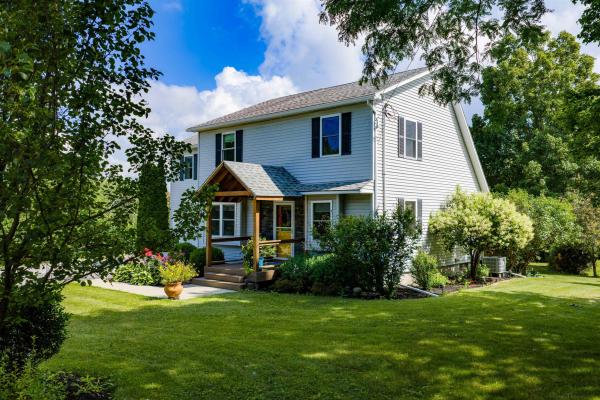
Welcome to this beautiful St. Albans Town home with four beds, three baths and bonus space with a partially finished basement. You are invited by Parsons Lane being a dead end road and a private feel. This home is second to end with circular drive leading you to the paved driveway with an attached two car garage. The home offers a beautifully landscaped yard with an extra shed for storage. Expansive back deck with additional front covered porch. The first floor offers a Kitchen/ Dining area 27 feet in length ready to help you with comfortable design. The dining room offers a door to access the back deck for all your entertaining needs. The first floor has an additional living room and office and full bath. The second floor has four bedrooms with generous closets. The main bedroom offers an attached walk-in closet and double sink with tiled shower. A full bath is positioned on the second floor as well. The hallway has an additional closet with water access if you choose to add laundry. A bonus room will be found in the basement with organized storage and laundry as well. Central AC giving to year- round comfort. The garage has workshop space for all your project needs.

Discover exceptional value in this brand-new, energy-efficient 3-bedroom, 2.5-bath home, perfectly situated in a highly desirable new development in St. Albans. Designed with today’s lifestyle in mind, this turn-key residence offers a smart, functional layout that is both stylish and easy to maintain—ideal for buyers seeking comfort and convenience with minimal upkeep. The main level features a spacious, modern kitchen with a large center island, walk-in pantry, sleek black appliances, and abundant workspace—perfect for entertaining or everyday living. The nicely sized living room is filled with natural light from ample windows, creating a bright and welcoming atmosphere. Upstairs, the primary bedroom suite offers a walk-in closet, double-sink vanity, tub, and attractive fixtures. Two additional bedrooms, a full bath, and the convenience of a second-floor washer and dryer complete the level. A bonus room above the garage provides excellent future expansion potential and would be ideal for a home office, hobby room, man cave, or additional living space. The basement offers a massive opportunity to add even more value, featuring epoxy floors, centrally located utilities, and two egress windows that bring in plenty of natural light—making it a perfect candidate for finishing into a recreation area or additional living space. Built with efficiency and ease of ownership in mind, this home is connected to town water and sewer, natural gas, and is designed to be low-maintenance and care-free, allowing you to simply move in and enjoy. This home is just one of many options available within the development. If this layout isn’t the perfect fit, additional lots and build packages are available, and the builder is open to build-to-suit custom homes, giving you the opportunity to create exactly what you’re looking for in a fantastic St. Albans location.
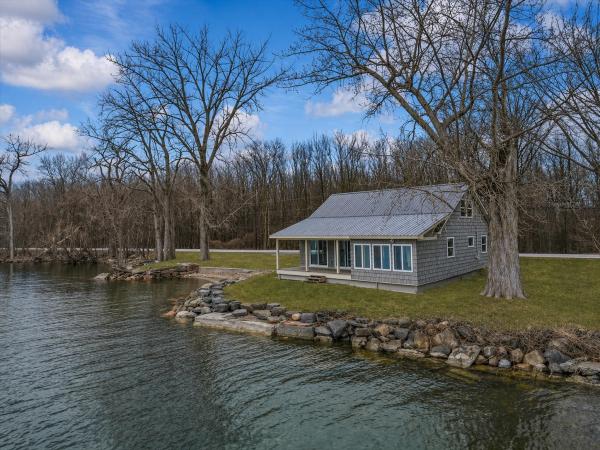
Experience year-round living on the shores of Lake Champlain! This custom-built waterfront home offers 145 feet of direct, usable lake frontage with beautiful views of the water and Green Mountains beyond. Built in 2013 with quality 2x6 construction, this home was designed for comfort, efficiency, and enjoying the lake in every season. Inside, wide pine floors sourced from Southern Vermont bring warmth and character to the open-concept kitchen, dining, and living areas. The kitchen features stainless steel appliances and flows easily into the main living space, where a pellet stove creates a cozy gathering place and a mini split provides added year-round comfort. A thoughtfully designed loft offers additional flexible space. The bedroom enjoys peaceful lake views and access to a bright three-season room, perfect for morning coffee or relaxing at the end of the day. Set on a double lot, the outdoor space is equally inviting. A stone seawall protects the shoreline, while the covered deck provides a front-row seat to Lake Champlain. Spend summers boating and kayaking, enjoy spectacular fall colors, and take in the quiet beauty of the lake throughout the winter. The property is part of a privately held LLC shared among neighboring owners and includes a perpetuity lease. Across the road, approximately 47 acres of shared land provide additional space for walking, hiking, and exploring. Offered fully furnished, including docks and kayaks, this is a turnkey opportunity to enjoy the Lake Champlain lifestyle 365 days a year.
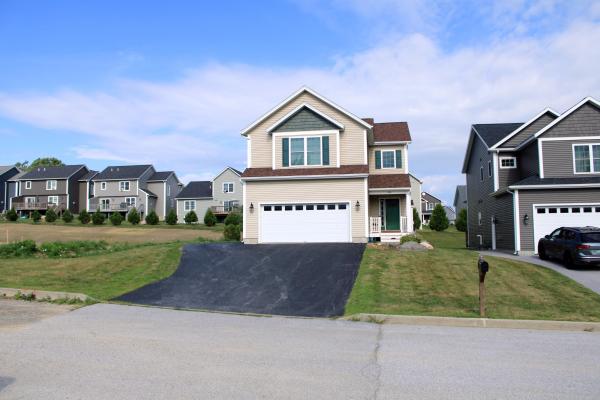
Welcome to 588 Harbor View Drive in St. Albans. This 2020-built home sits in one of the area’s most convenient and well-kept neighborhoods, offering low-maintenance living with room to grow. Step inside to an open great room with 9-foot ceilings that feels bright and spacious. The kitchen features granite counters and stainless appliances, flowing easily into the dining and living areas. Upstairs you will find the primary suite with its own private bath and large walk-in closet, two additional bedrooms, a full bath, second-floor laundry, and a loft that works perfectly as an office or flex space. The basement is already finished and has daylight windows and another half bath. A two-car garage and private outdoor areas complete the package. Located minutes from I-89, downtown St. Albans, shopping, and restaurants, with an easy 30-minute drive to Burlington. Town water, sewer, and natural gas keep utilities simple. The Harbor View community handles exterior maintenance, landscaping, and snow removal so you can spend your time enjoying the home instead of maintaining it. This is a clean, move-in-ready option with modern construction, and a location that works for both everyday living and commuting.
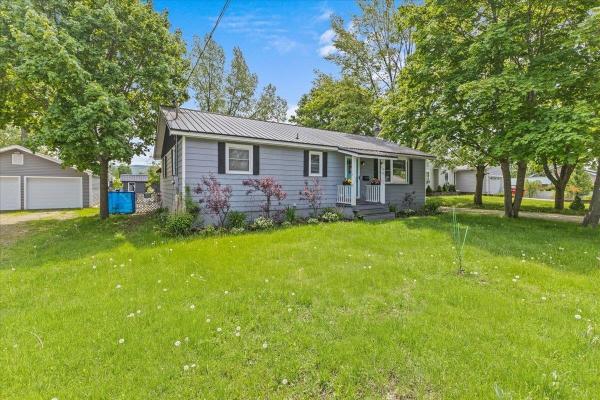
14-foot pool? Check. Hot tub? Absolutely. And that’s just the beginning. Welcome to this beautifully maintained ranch-style home tucked away on a quiet dead-end street just minutes from everything Saint Albans has to offer. Don’t let the exterior fool you—this home offers far more space than meets the eye, with a versatile layout that fits a variety of lifestyles. Step outside into your own private backyard retreat featuring a new fence fully enclosing the space, a stunning in-ground pool and relaxing hot tub, perfect for summer entertaining or unwinding after a long day. The thoughtfully landscaped yard sets the stage for barbecues, gatherings, or peaceful evenings under the stars. With a pool shed, gardening shed, and a lean-to off the garage, there’s no shortage of space for tools, hobbies, and outdoor gear. Inside, the home continues to impress. The basement offers flexible space ideal for a recreation room, home office, or small business—previously used as a single-chair salon. A one-car garage with finished space above provides even more opportunity for storage, workspace, or expansion. Enjoy your mornings on the charming front porch, the perfect spot for coffee and quiet starts to the day. Set in a welcoming neighborhood, this property offers convenient access to local schools, parks, shopping, and dining, while still maintaining that peaceful, tucked-away feel. And with Burlington just a short drive away, you get the best of both worlds—small-town charm with city convenience. This is a home that truly delivers inside and out. Schedule your showing today and see it for yourself.
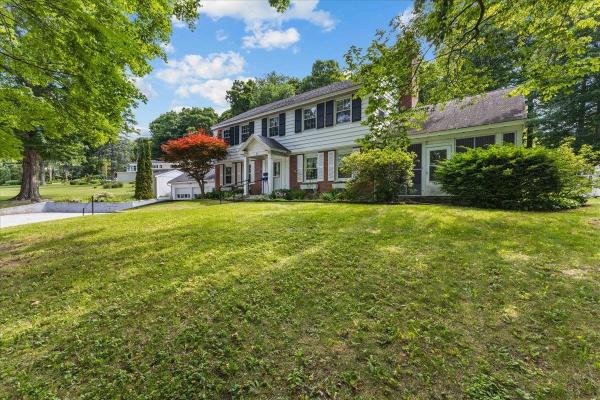
Welcome to 11 Prospect Street, located in the desirable upper hill section of St. Albans. Set in a wonderful neighborhood, this home offers warmth, character, and space for the next owner to make it home. The welcoming entryway opens to a thoughtful floor plan featuring wood floors, a spacious living room with gas stove and built-in bookcases, and a dining room with charming built-in corner hutches. The large kitchen offers abundant storage, wood cabinetry, and tile flooring, making it both functional and welcoming. A cozy den or music room off from the living room adds wonderful flexibility with built-ins, classic paneling, and access to the 3-season porch overlooking the front yard. This space could also serve as a home office, study, hobby room, or whatever best fits your lifestyle. Upstairs, you’ll find three bedrooms, including a primary bedroom with wood floors and a private full bath. A second full bath serves the additional bedrooms. The full basement offers excellent additional space with a workshop area, dedicated laundry room with laundry chute, half bath, additional flex/storage room, and direct access to the garage. Additional features include central air, central vac, a recently updated hot water heater, and spacious 2-car garage. Outside, the beautifully landscaped, fully fenced backyard is truly a peaceful retreat, complete with walking paths and quiet spaces to sit, reflect, garden, or simply enjoy. With its character, setting, and meditative outdoor oasis, this upper hill home is ready to welcome its next owner.

This home has an attached In-Law apartment. Located near town and has a feel like country living. The house is newly renovated, a new well, furnace, hot water tanks, some appliances, floors, and bathroom fixtures. Completely painted inside. There is also a small barn that is great for all you gardening needs, like a riding lawn mower. you may need tor the new lawn. Your mail is delivered directly to the house. Take a look I think you will love it.

Welcome to this charming Cape-style home in a convenient Saint Albans City location! Ideally located near Northwestern Medical Center, Bellows Free Academy High School, Taylor Park, Main Street’s local shops and businesses, and the Hard’ack Recreation Area, you’ll have easy access to walking trails, sledding, playgrounds, a dog park, and Hard’ack Lodge, a popular community gathering place. Convenient highway access also makes commuting to Burlington a breeze. Set on a generous 0.43-acre lot, this home offers a large, private rear deck perfect for relaxing, entertaining, or enjoying the outdoors. Additional features include a paved driveway and an attached one-car garage. The first floor offers a spacious mudroom/laundry room with abundant storage and convenient access to both the basement and rear deck. An updated kitchen and dining area provide a welcoming space for everyday living, while a 3/4 bathroom, bedroom, and cozy living room complete the main level. Upstairs, you’ll find two additional bedrooms, a full bathroom, and a primary bedroom with its own private bathroom. Hardwood floors throughout and classic cast iron radiators add warmth, character, and timeless Vermont charm. Recent improvements include updated electrical, new lighting, a new stairway to the second floor, and foundation wall brace support. The foundation support comes with a lifetime warranty that will transfer to the new owner, providing added peace of mind. A well-located home offering character, updates, outdoor space, and convenient access to everything Saint Albans City has to offer.
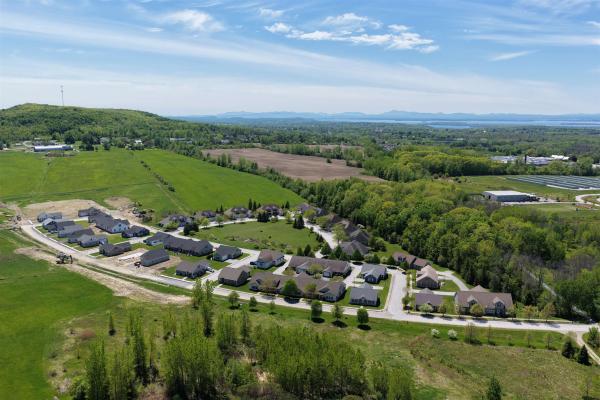
Experience comfortable, low-maintenance living at The Village at Franklin Park, St. Albans’ premier 55+ neighborhood. This thoughtfully designed new home will soon be under construction with an anticipated January completion date, offering modern convenience and timeless appeal. The main level features an open living and dining area, stylish kitchen, guest bedroom, full bath, laundry area, and a spacious primary suite with a generous walk-in closet and en suite bath with double vanity. The finished second floor provides valuable bonus space, perfect for guests, hobbies, or a private retreat. There is still time to customize your new home with your choice of flooring, cabinetry, paint colors, and siding. Set along the scenic Rail Trail/Bike Path, The Village at Franklin Park offers a peaceful setting just minutes from I-89, downtown St. Albans, Collins Perley Sports Center, and Northwestern Medical Center. Reservation agreements are also being accepted for additional homes to be constructed on currently undeveloped footprint lots. Photos are likeness only. Listing Agent is the builder/developer of The Village at Franklin Park West.
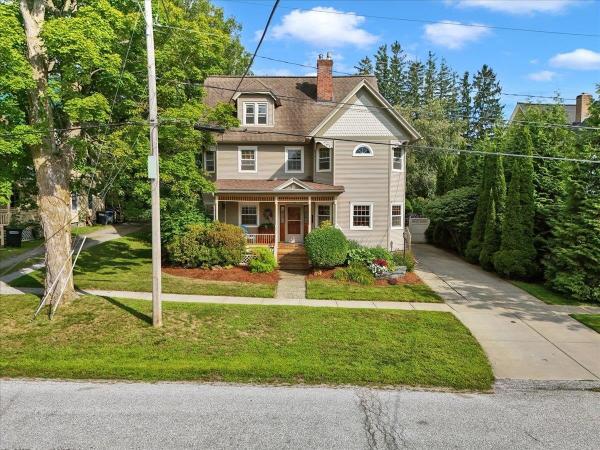
The backyard is the surprise at 19 Brown Avenue. Behind the distinctive turn-of-the-century exterior, with craftsmanship and decorative woodwork rarely seen in newer homes, is an unexpectedly spacious and beautifully landscaped city lot. A large deck and patio create an inviting place to gather outdoors, while the broad lawn, established gardens, a fully fenced yard, and mature greenery give the backyard the feel of a private retreat. Inside, this move-in-ready four-bedroom home offers nearly 1,900 square feet of finished living space with a flexible layout and hardwood floors throughout much of the home. The updated eat-in kitchen features generous cabinetry, a center island, and a walk-in pantry. The main level includes a comfortable living room, along with a separate flexible room, currently used as an office, with a gas fireplace that could also serve as a family room, den, or sitting room. First-floor laundry adds everyday convenience, and the enclosed rear porch offers a peaceful transition between the home and backyard. Four bedrooms and a full bath are located on the second floor. Above them, a full staircase leads to an expansive third floor with multiple bonus rooms, windows, built-in storage, and compelling potential for future finished space. Use it now for exceptional storage or bring your ideas and continue what has already been started. Located in a genuinely walkable St. Albans City neighborhood, 19 Brown Avenue is close to Northwestern Medical Center and within easy reach of downtown restaurants, shops, Taylor Park, community events, and the farmers market. The Missisquoi Valley Rail Trail, Hard’ack Recreation Area, everyday amenities, and I-89 are also nearby. Historic character, a versatile interior, future potential, and a backyard worth remembering, this home offers far more than first meets the eye.
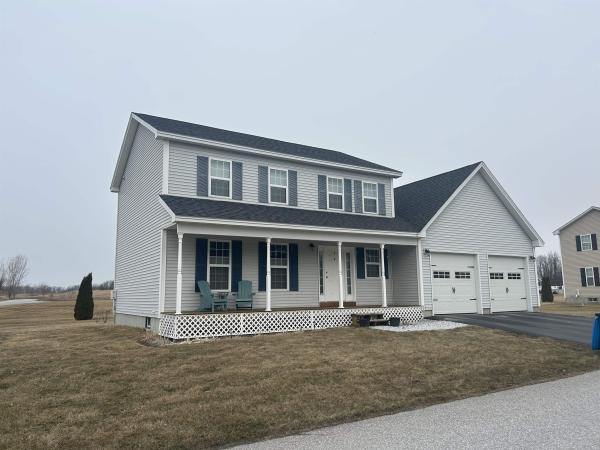
Newer 3-bedroom St. Albans Town colonial with open floor plan and unfinished bonus area over the garage. Wonderful place for country walks, included lake access for mooring or docking your boat just in time for summer fun! Enjoy the morning sunrise while sipping coffee on your front porch. Are you a bird watcher?... you'll love it here with the three hummingbirds that visit yearly! Sip your favorite cocktail while watching colorful sunsets from your backyard... Minutes to Kamp Kill Kare State Park where you can enjoy sandy shores and boat rides to Burton Island State Park. Also, minutes to St. Albans Town Bay Park for strolls along the lake, playground for the kids, ball fields, and everyone's favorite farmers market with live bands for summer fun... Easy commute to St. Albans City, I-89 and all other convivences.
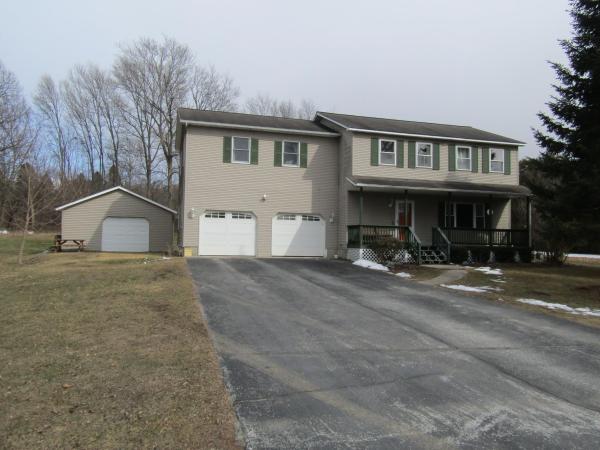
End of the cul-de-sac colonial with 3 garage bays and a full basement. This house offers hardwood and tile floors on the main living area and 2 dining areas. The kitchen has granite counters, tile floors and a breakfast bar. The upstairs offers 3 bedrooms. The master bedroom has hardwood floors and direct access to the full bath that has a double vanity and tile floors. Over the garage is an expansive family room with a gas stove and great natural light on 3 sides. The full basement has two egress options one through the house and one through the garage. A finished space in the basement gives the option of another living area. The basement also has a pellet stove and additional unfinished space. The furnace and energy efficient hybrid hot water heater were replaced in Mar 2025 and central AC is connected the system. The attached garage is finished and the detached 20x20 garage offers a great easily accessible option for additional storage. The back yard is encased in trees and hedges with an expansive level usable area. You've got both a back deck and a covered front porch to enjoy some outdoor time. The home is located just 2 miles from I-89 exit 21 and 40 Minutes drive to Burlington. Sale includes appliances.
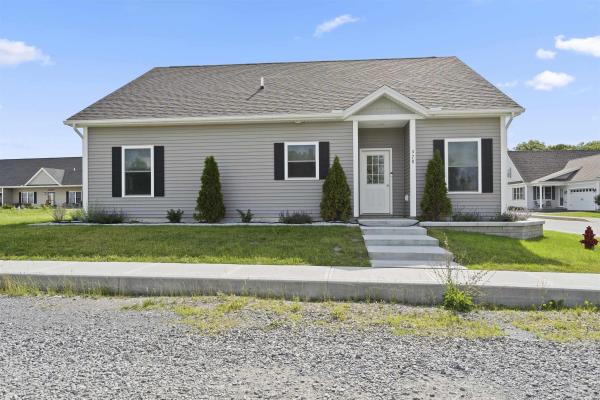
Why wait for new construction when this beautifully finished, move-in-ready home already offers the upgrades, landscaping and outdoor living you've been looking for? Located in desirable Franklin Park West, a 55+ community, this just three-year-old home combines the benefits of newer construction with the advantage of being completely finished and ready to enjoy from day one. Designed for easy living, the home features a spacious first-floor primary suite with walk-in closet, radiant floor heat, quality tile flooring and a heated two-car garage. Natural light fills the open-concept living area, creating a bright and welcoming space for everyday living and entertaining. One of this home's biggest advantages is everything that's already been done for you. Established landscaping and a private back patio provide outdoor space ready to enjoy immediately, with no waiting for landscaping to mature or adding improvements after closing. The recently finished second level provides valuable additional living space with endless possibilities for guests, a home office, fitness room, hobby space or media room, while everyday living remains conveniently on the first floor. Enjoy the low-maintenance lifestyle Franklin Park West offers and spend more time doing what you enjoy. The Missisquoi Valley Rail Trail is just steps away, offering more than 26 miles of scenic walking, biking and year-round recreation. Downtown St. Albans is only minutes away for restaurants, shopping, breweries and community events, with convenient access to I-89, Lake Champlain and Burlington. If you're considering a new home in Franklin Park West, be sure to compare what's already included. Here you'll find a nearly new home with quality finishes, established landscaping, a private patio, flexible finished bonus space and the opportunity to move in now. The work is done. Simply move in and enjoy!
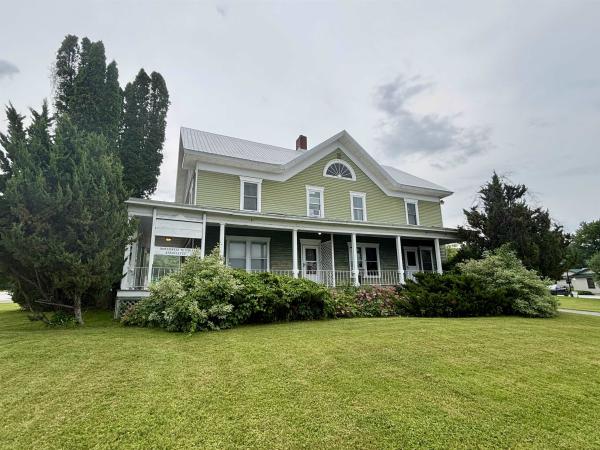
Steeped in history and full of opportunity, this distinctive property offers exceptional versatility in a highly visible location. Originally built around 1900 as the residential estate, the impressive 3,200-square-foot building is currently configured as professional office space and has successfully accommodated a wide variety of commercial uses over the years, including a veterinary office, counseling practices, massage therapy, nonprofit organizations, and other professional services. Situated in the Mixed Residential/Commercial District, the property offers outstanding flexibility for future use. Permitted uses include single-family and two-unit residences, as well as efficiency apartments, while conditional uses encompass a broad range of business opportunities such as professional offices, retail, restaurants, lodging, artist studios, educational facilities, assisted living, business services, recreation centers, social services, and more. Positioned on a spacious corner lot at the intersection of Routes 104 and 36, this property enjoys excellent visibility, high traffic counts, generous parking, and two entrances for convenient access. Municipal water and sewer are available at the street. A detached garage provides valuable additional storage. Conveniently located just minutes from I-89 Exit 19, Northwestern Medical Center, shopping, dining, and other amenities, this property offers easy access to Montreal and Burlington. Whether you're seeking a prime location for your business or an income-producing investment, this one-of-a-kind offering is ready to bring your vision to life.
© 2026 Northern New England Real Estate Network, Inc. All rights reserved. This information is deemed reliable but not guaranteed. The data relating to real estate for sale on this web site comes in part from the IDX Program of NNEREN. Subject to errors, omissions, prior sale, change or withdrawal without notice.
