

Request a showing
Pick a Saturday or another date in the next 4 weeks, then leave your contact details.
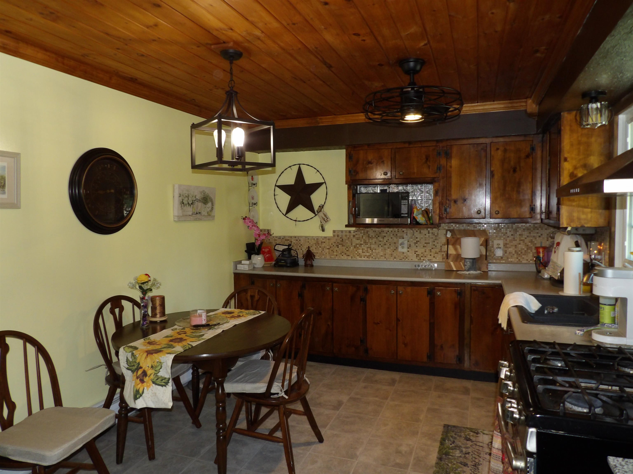
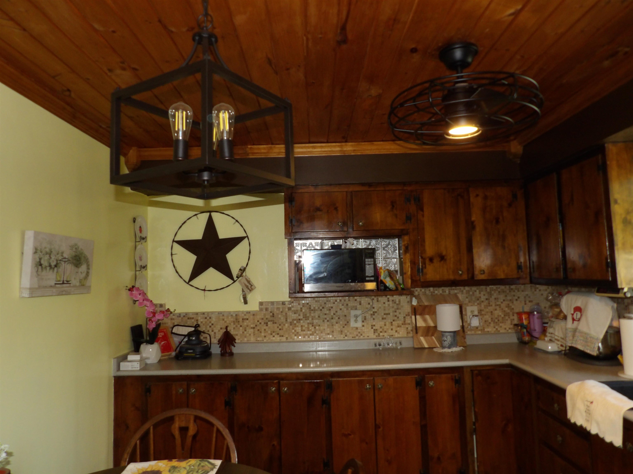
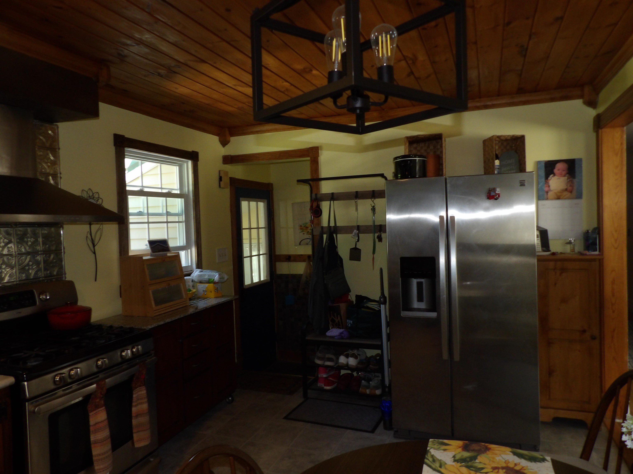
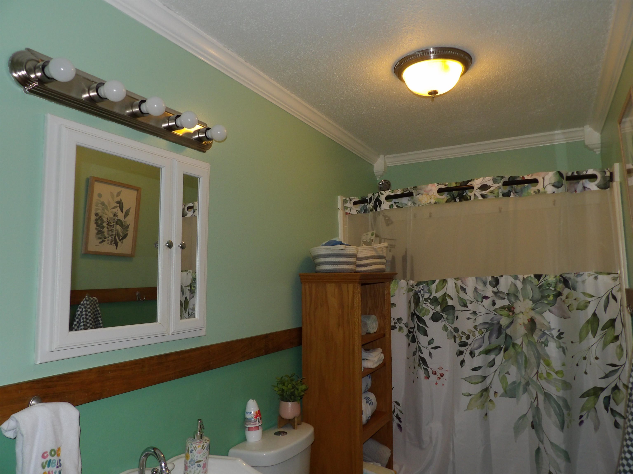
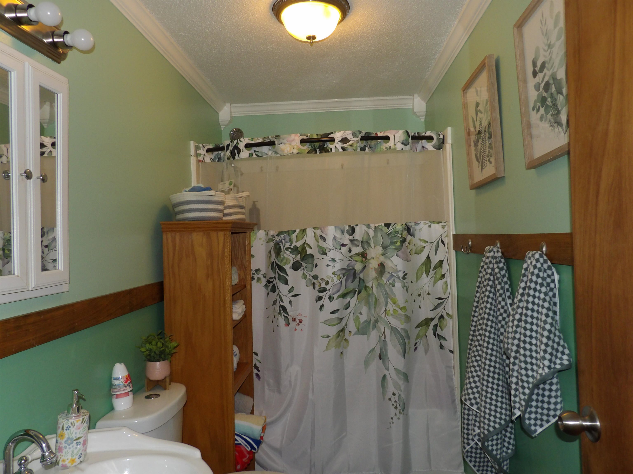
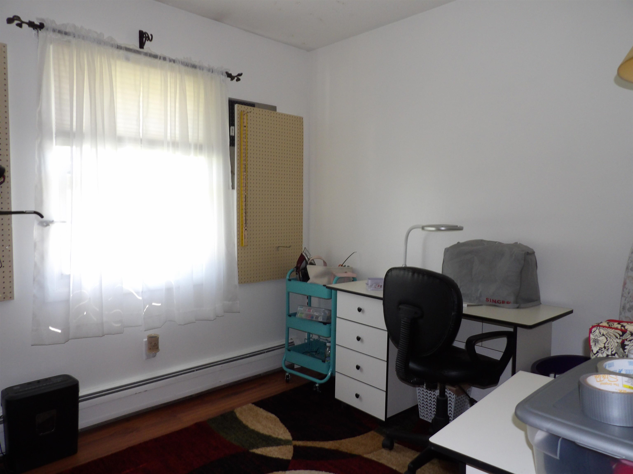
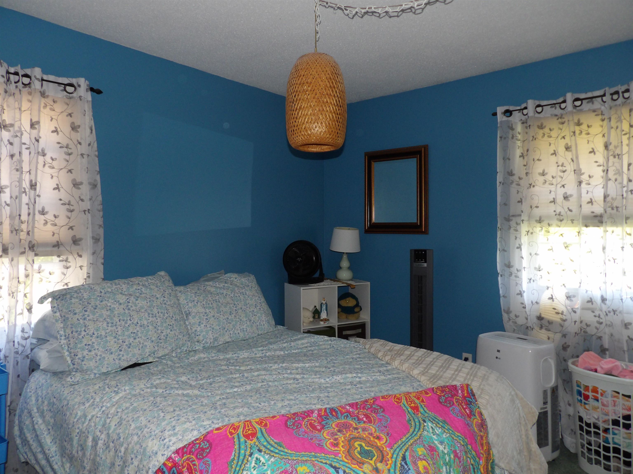
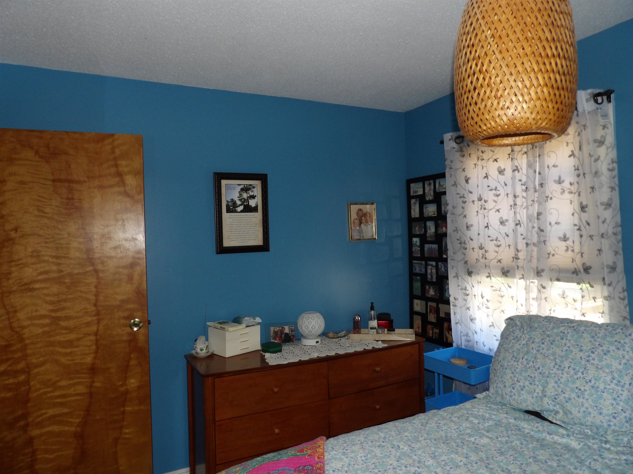
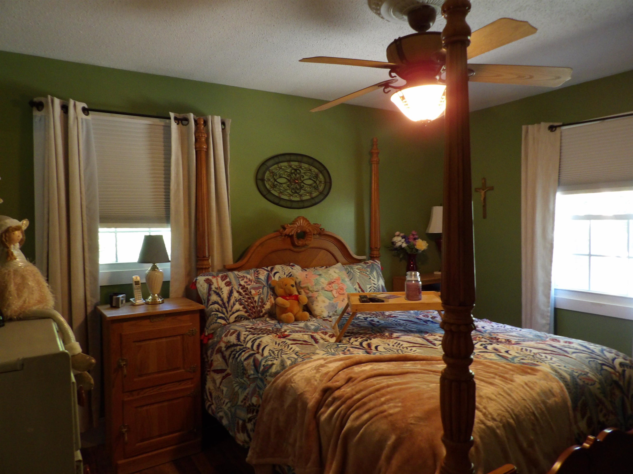
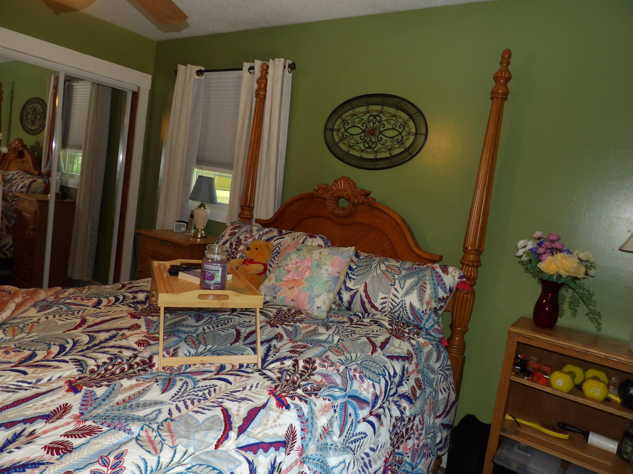
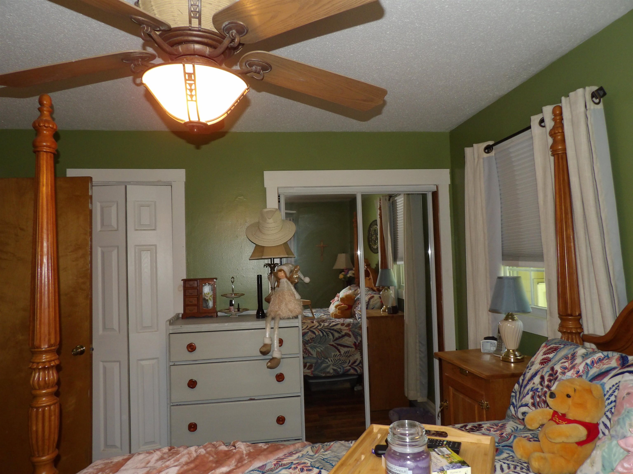
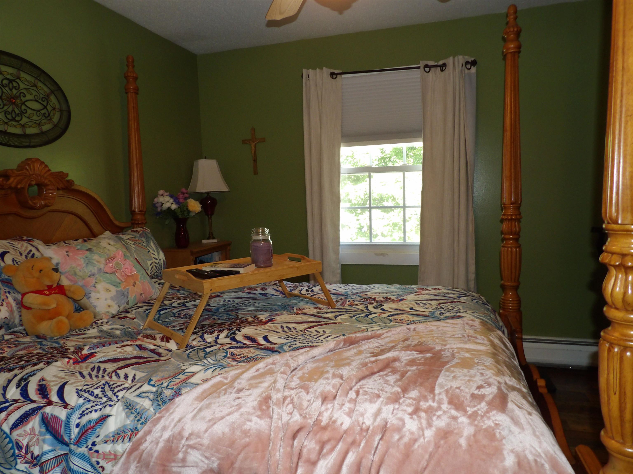
Listed by: Welcome Home Real Estate David Lafontaine
General Property Information
- Property Status
- Active Under Contract
- Price
- $275, 000
- Property Type
- Single Family
- County
- VT-Rutland
- Agency / Brokerage
- David Lafontaine
Welcome Home Real Estate - List Date
- 7/16/2026 8:00 PM
- Acres
- 0.51
- Year Built
- 1980
- Bedrooms
- 3
- Total Baths
- 1
- Sq. Ft. (Total)
- 2,034
- Tax Year
- 2024
- Taxes
- $3,502

Description
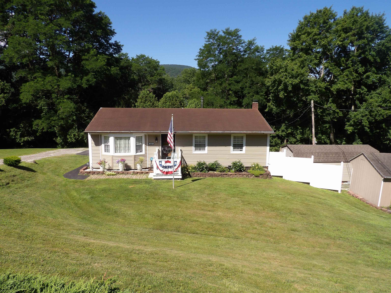
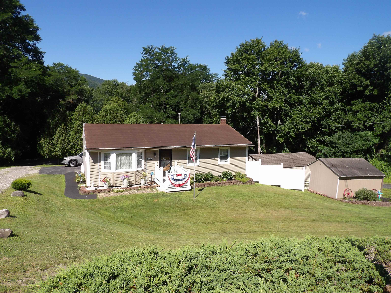
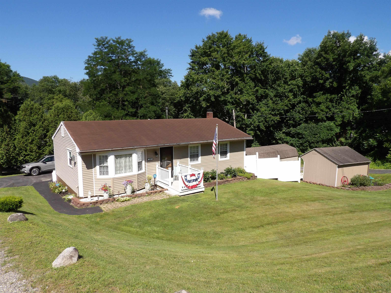
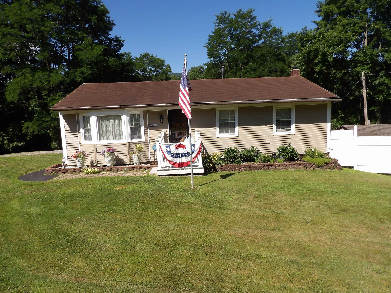
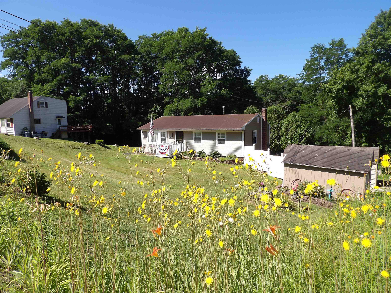
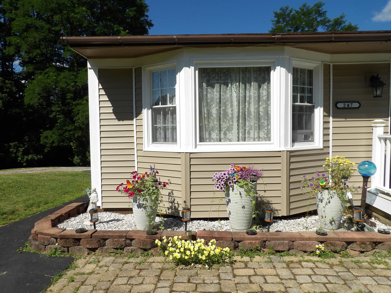
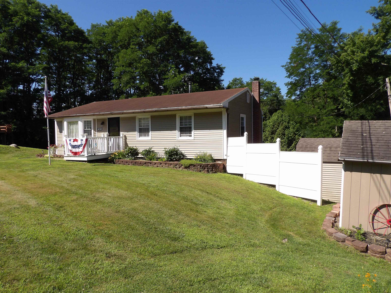
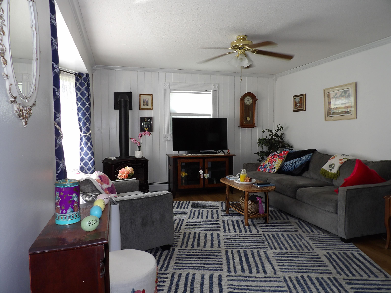
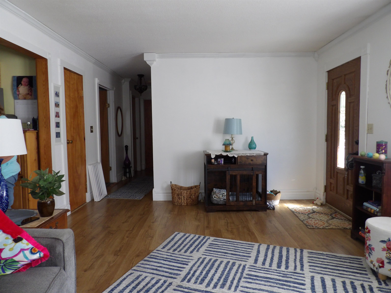
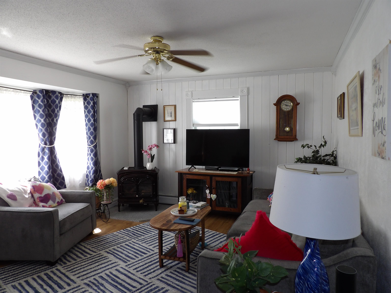
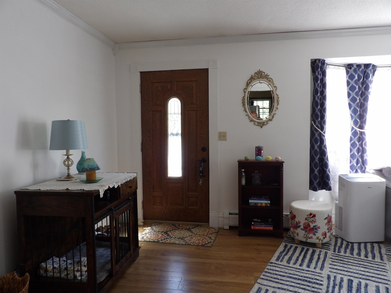
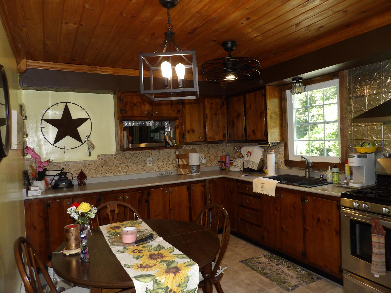
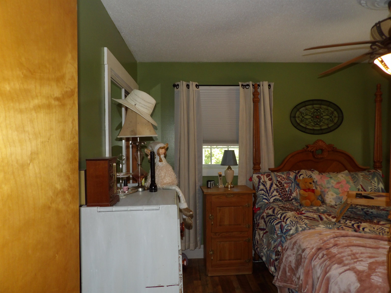
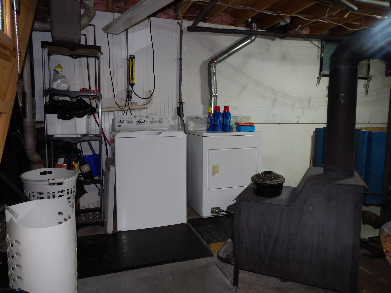
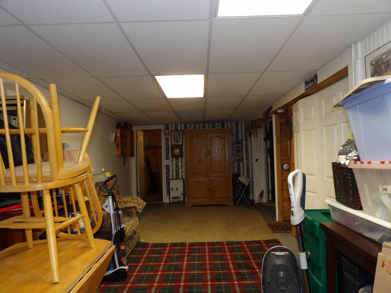
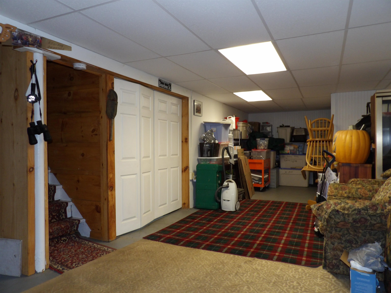
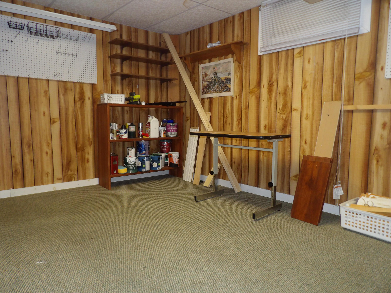
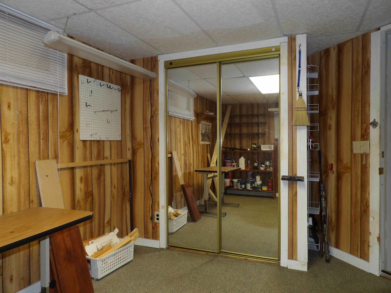
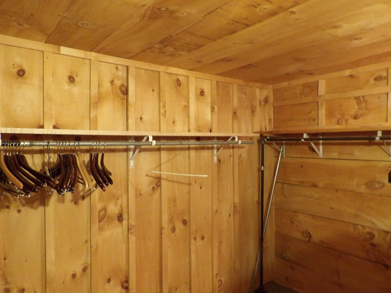
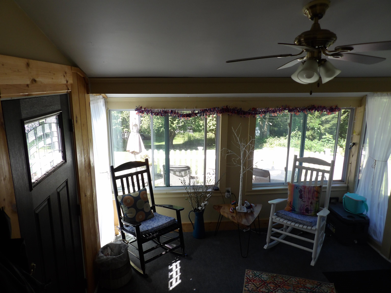
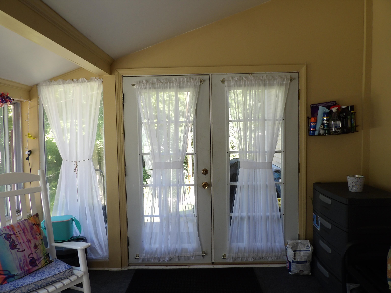
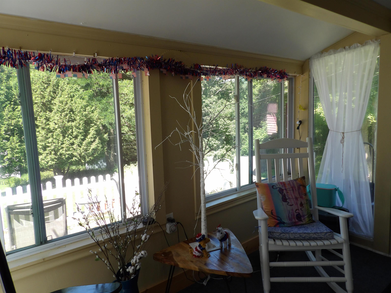
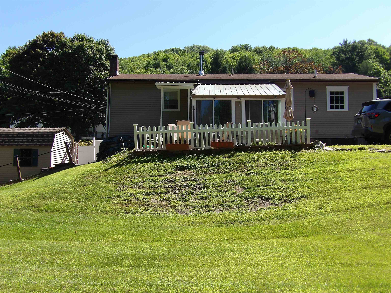
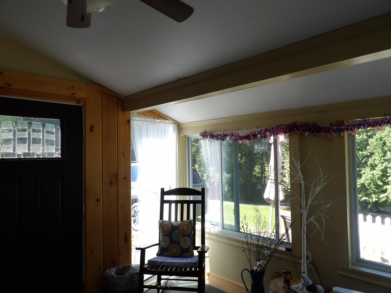
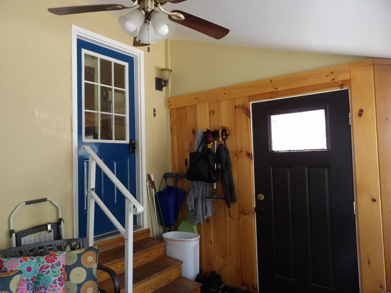
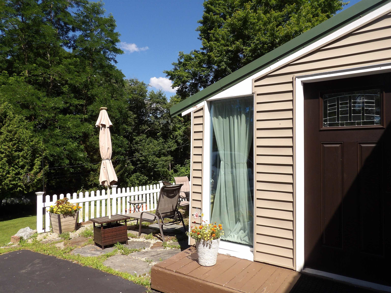
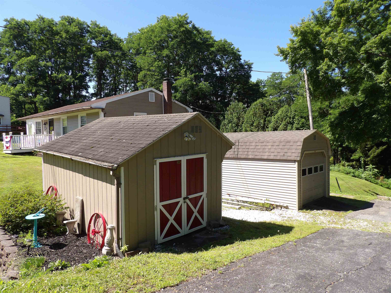
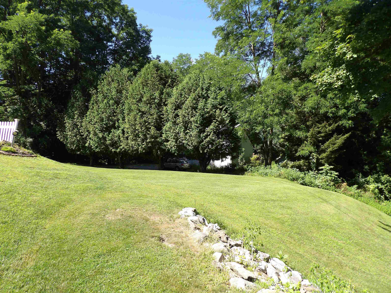
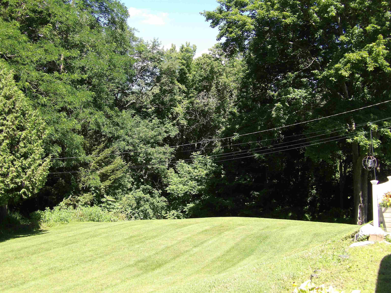
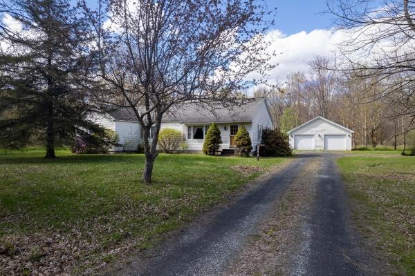
Welcome home to this charming three-bedroom, one-bathroom ranch, ideally situated on over a half-acre of land in West Rutland, Vermont. Offering comfort, versatility, and plenty of outdoor space, this property is ready for its next owners to make it their own. Inside, you’ll find a warm and inviting layout featuring a cozy parlor with a gas-fired stove, creating the perfect place to relax year-round. The home also offers multiple heating options, including a wood stove and oil-fired baseboard heat, providing comfort and flexibility throughout the seasons. Enjoy your morning coffee or unwind in the spacious three-season sun porch, or step outside to the patio, ideal for outdoor dining, entertaining, or simply taking in the peaceful surroundings. The partially finished basement adds valuable bonus space for a family room, home office, hobby area, or additional storage. Outside, the property truly shines with over a half-acre of land offering endless possibilities. Whether you envision expansive gardens, backyard gatherings, or room to play, you’ll appreciate the generous yard. Two driveways provide abundant parking for family, guests, or recreational vehicles, while two outbuildings offer excellent storage for tools, lawn equipment, or workshop space. Conveniently located in West Rutland, this well-maintained ranch combines small-town charm with easy access to local amenities, schools, and outdoor recreation. Don’t miss this wonderful opportunity to make this versatile property your next home!
Map
Interior Features
- # Of Stories
- 2
- Sq. Ft. (Total)
- 2,034
- Sq. Ft. (Above Ground)
- 1,026
- Sq. Ft. (Below Ground)
- 1,008
- Rooms
- 5
- Bedrooms
- 3
- Baths
- 1
- Heating
- Oil, Baseboard, Hot Water, Wood Stove
- Basement Desc
- Concrete, Concrete Floor, Insulated, Partially Finished, Interior Stairs, Interior Access, Basement Stairs
Town Market Snapshot
Source: Data provided by PrimeMLS, graph generated by Pall Spera Company
Exterior Features
- Style of Residence
- Ranch
- Time Share
- No
- Resort
- No
- Land Desc.
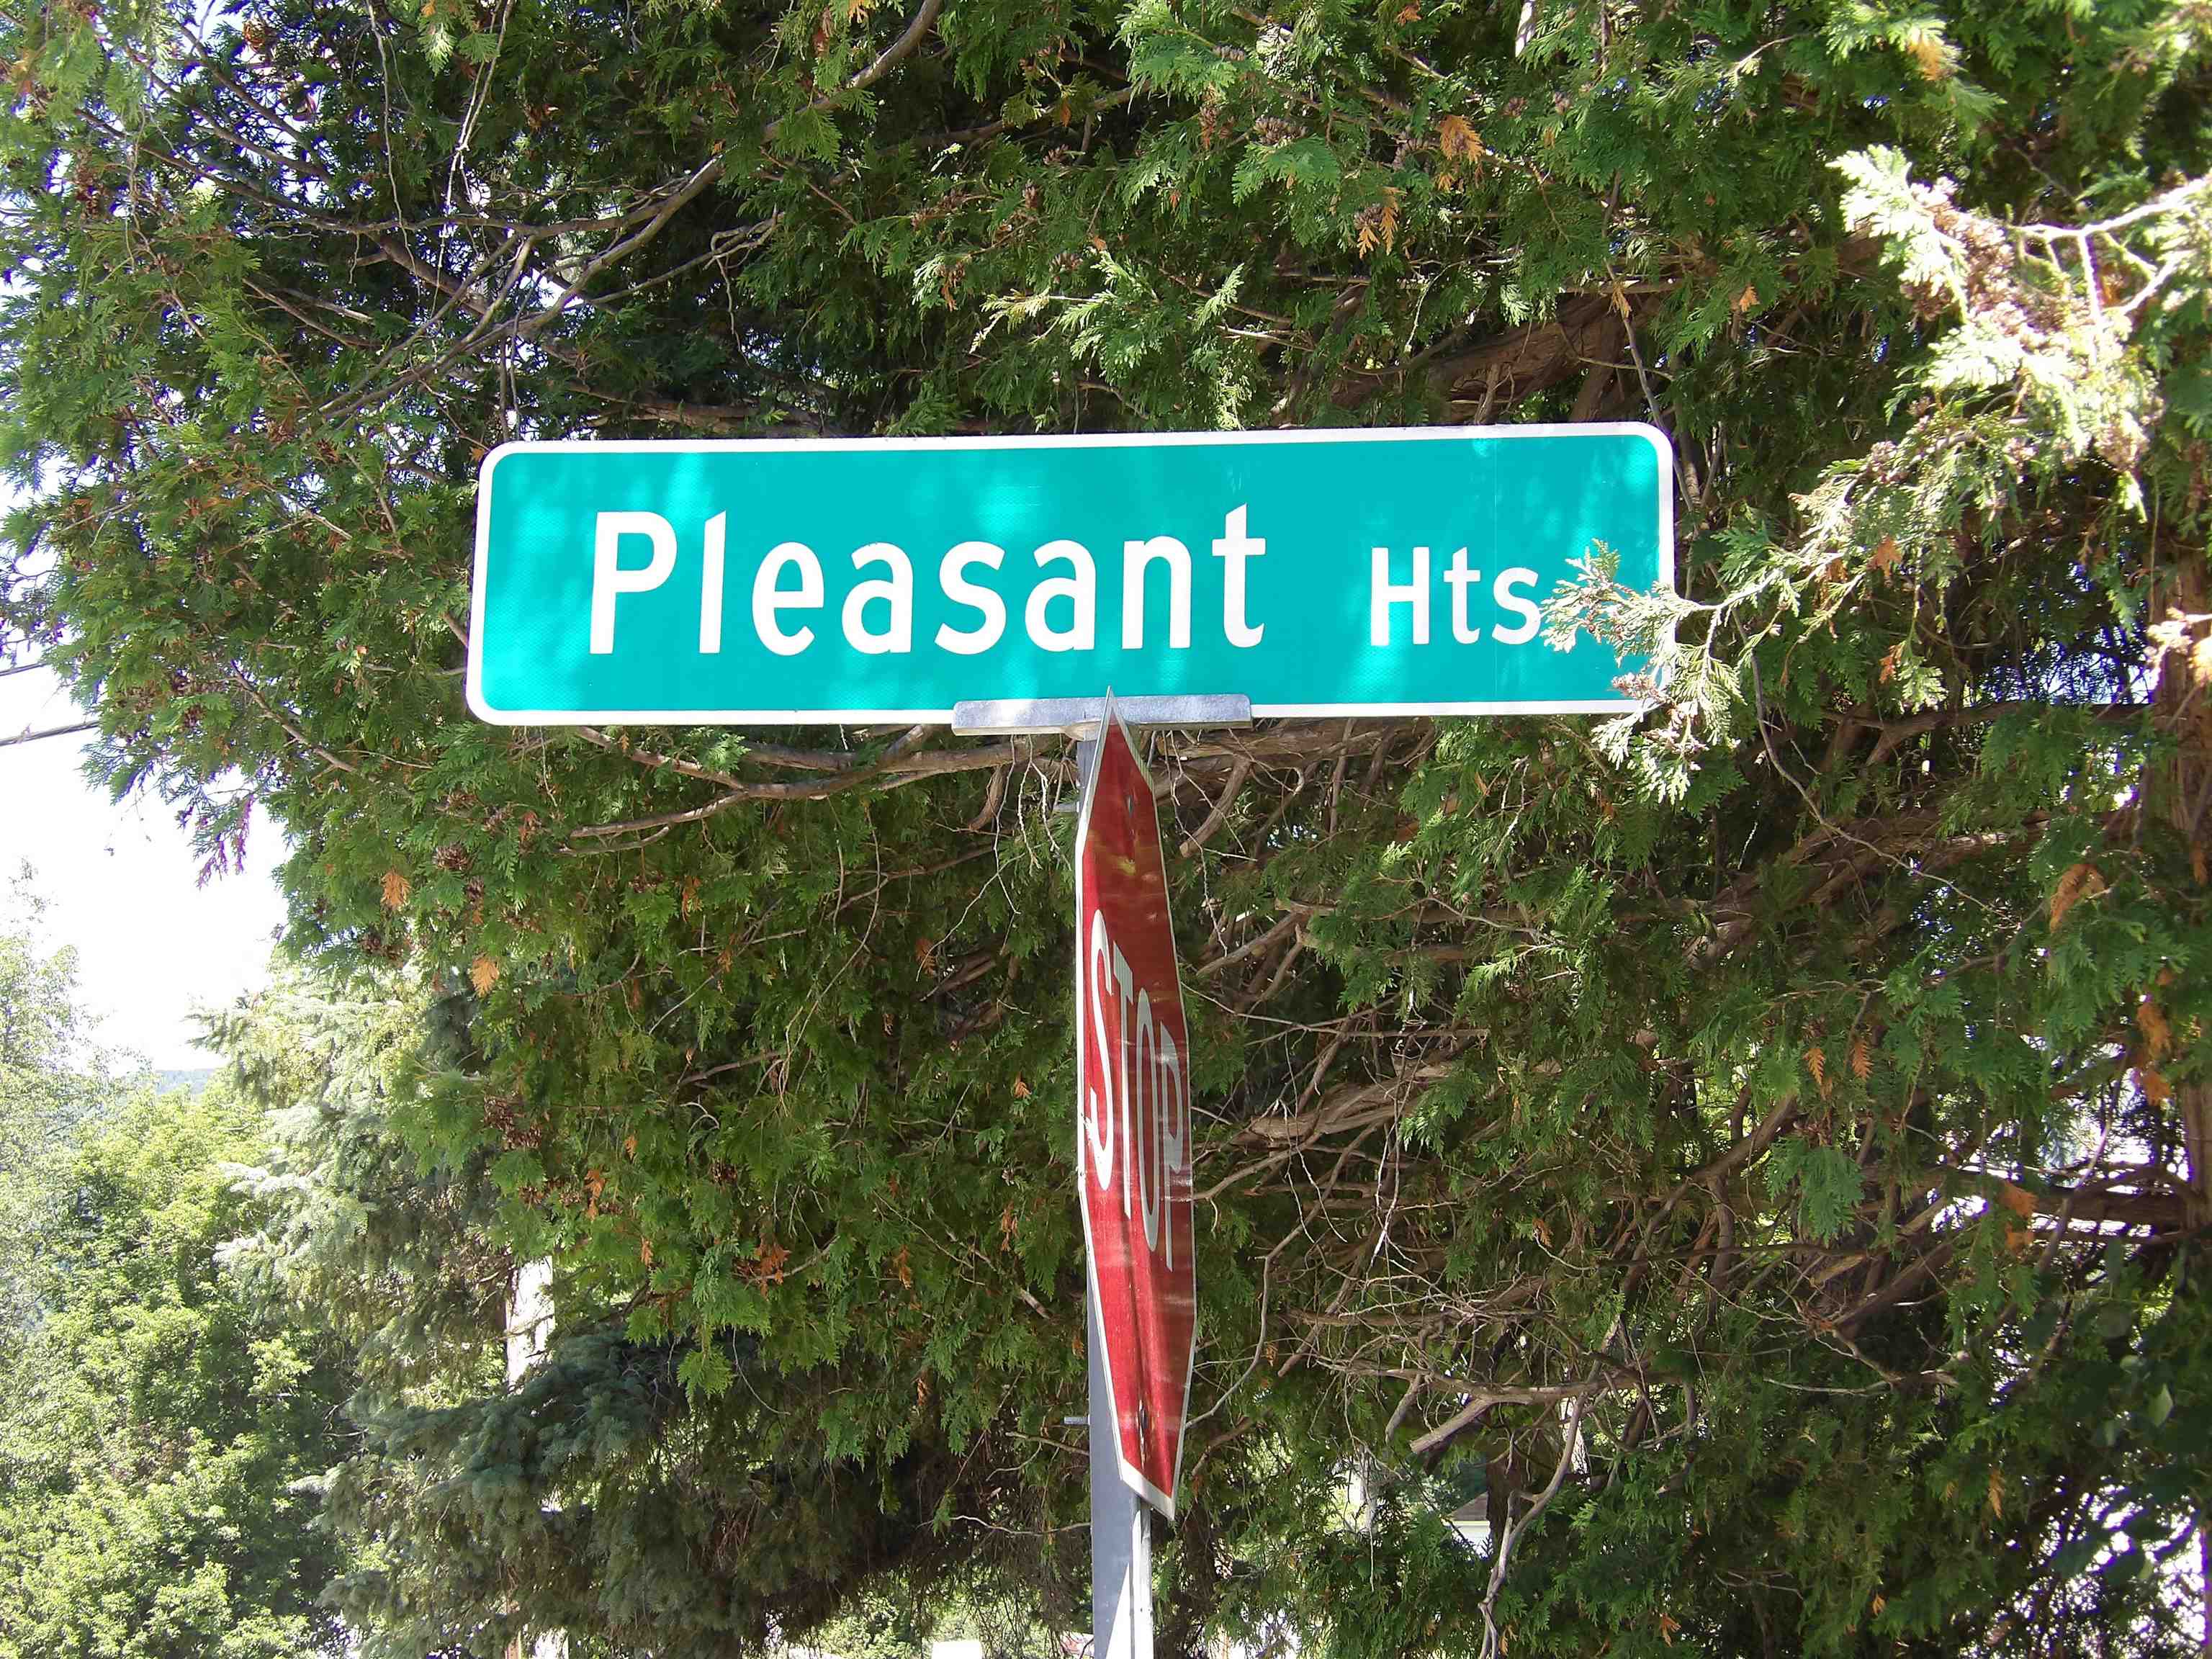
- Neighborhood
- Roof Desc.
- Shingle
- Driveway Desc.
- Gravel, Paved
- Foundation Desc.
- Concrete
- Sewer Desc.
- Public
- Garage / Parking
- No
- Garage Spaces
- 0
- Road Frontage
- 125
- Zoning
- residential
Affordability Estimate
Quick payment estimate for this listing. Not a loan offer — rates and terms vary.
Est. monthly principal & interest —
Estimate excludes taxes, insurance, HOA, and PMI. Consult a lender for accurate figures.
You May Also Like
View more nearby
Ask about this property
Message Sherry Wilson about MLS #5100367.
