

Request a showing
Pick a Saturday or another date in the next 4 weeks, then leave your contact details.
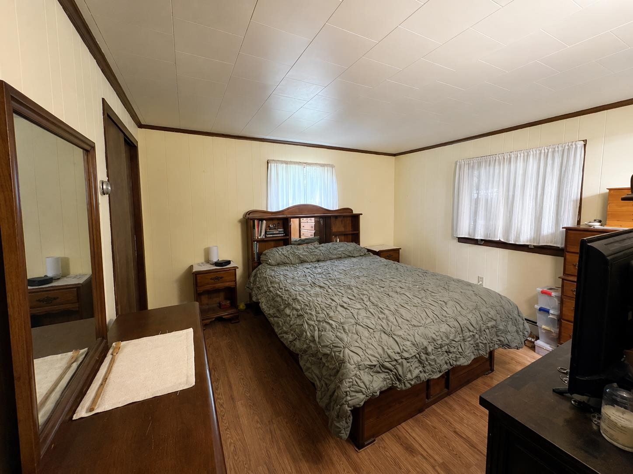
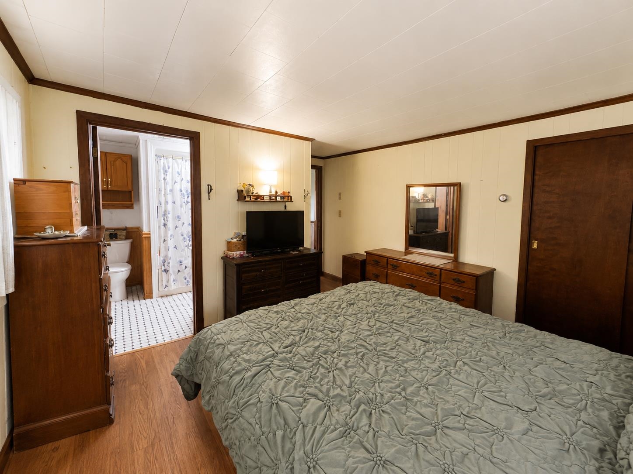
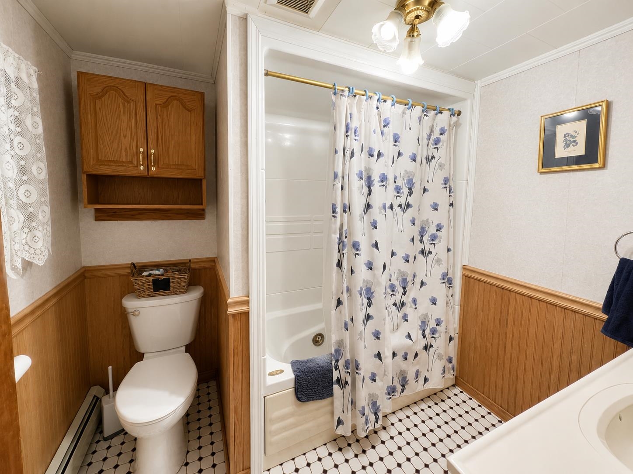
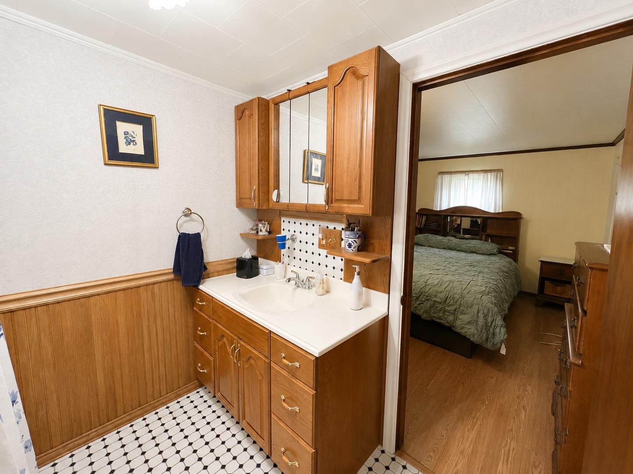
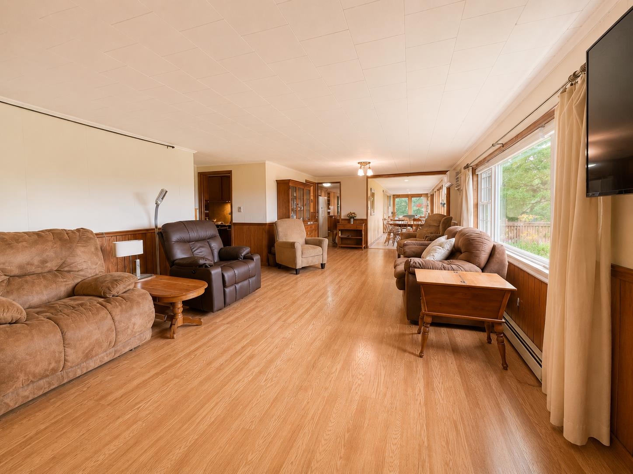
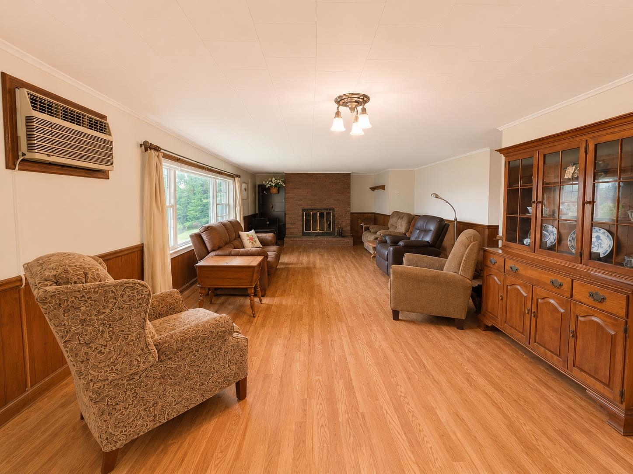
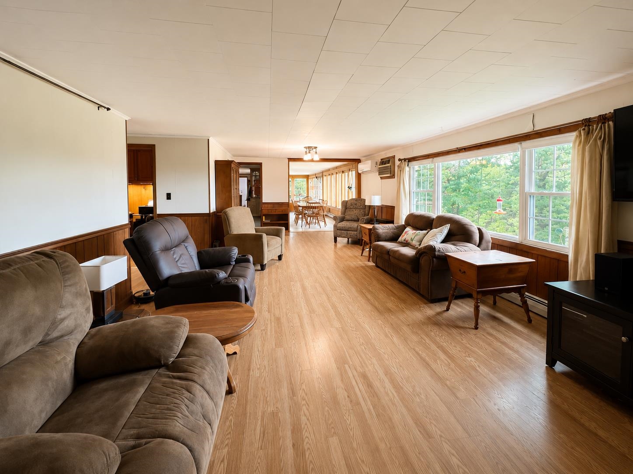
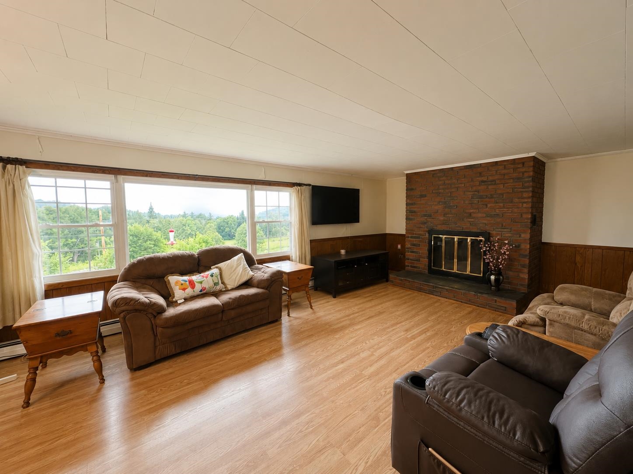
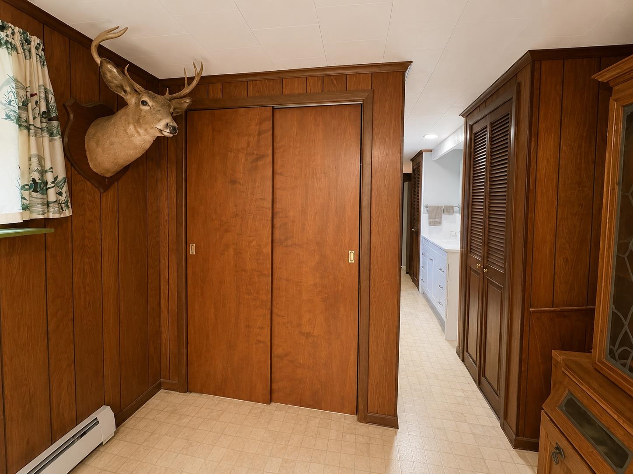
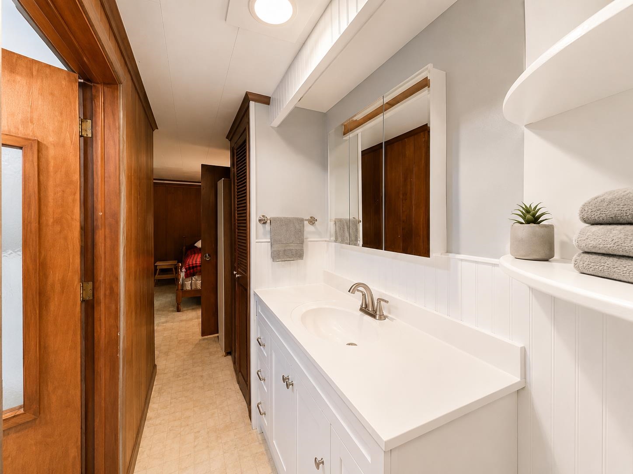
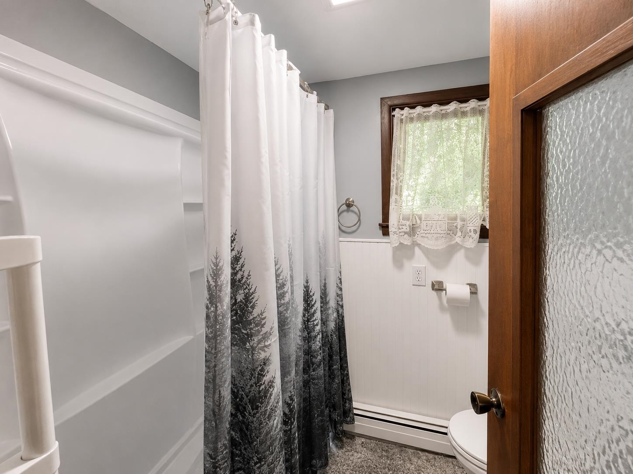
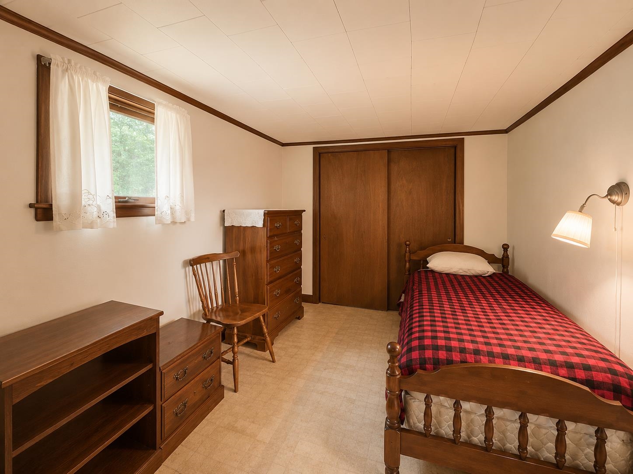
Listed by: StoneCrest Properties, LLC2 Nikki Peters
General Property Information
- Property Status
- Active
- Price
- $329, 900
- Property Type
- Single Family
- County
- VT-Caledonia
- Agency / Brokerage
- Nikki Peters
StoneCrest Properties, LLC2 - List Date
- 7/16/2026 8:00 PM
- Acres
- 3.4
- Year Built
- 1970
- Bedrooms
- 3
- Total Baths
- 2
- Sq. Ft. (Total)
- 1,848
- Tax Year
- 2025

Description
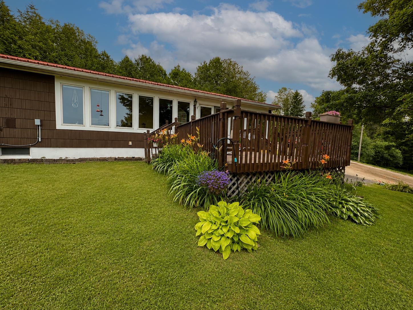
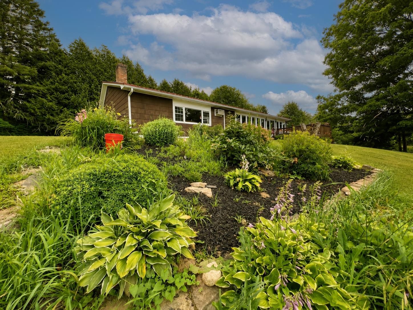
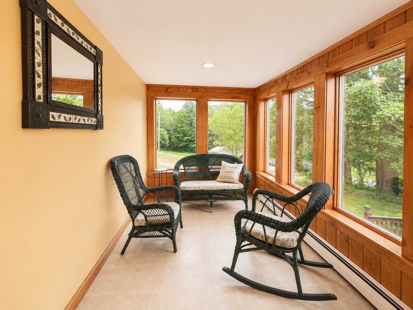
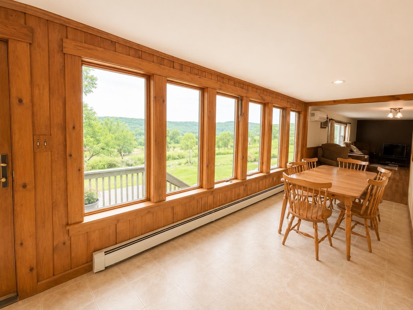
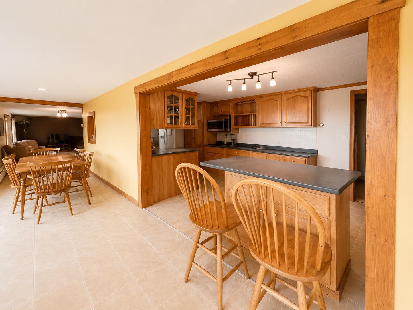
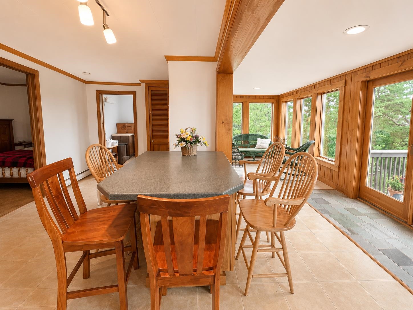
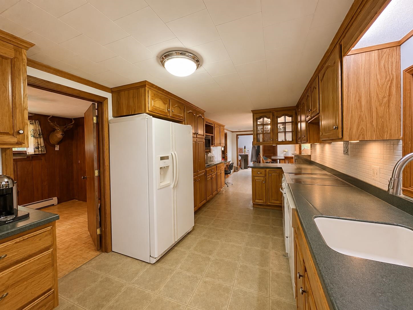
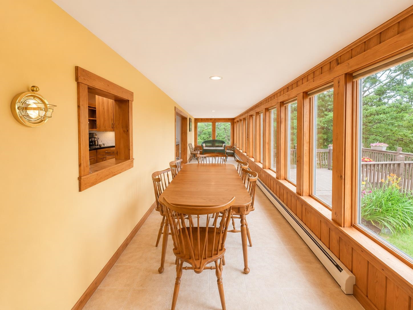
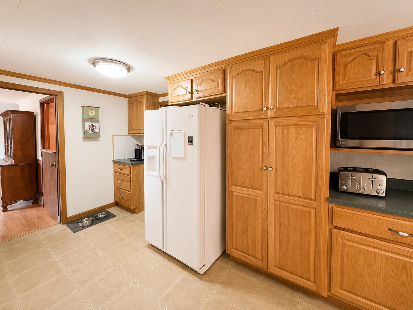
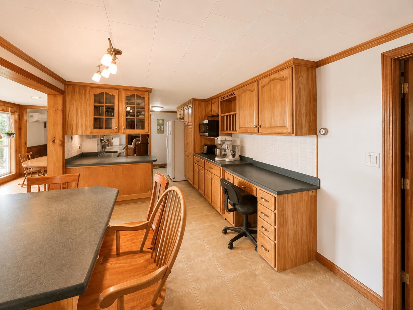
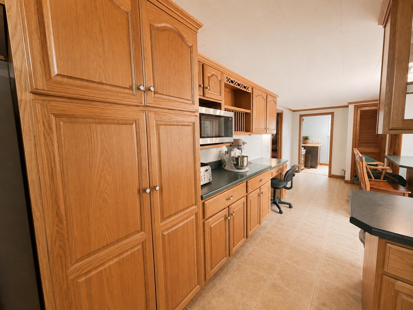
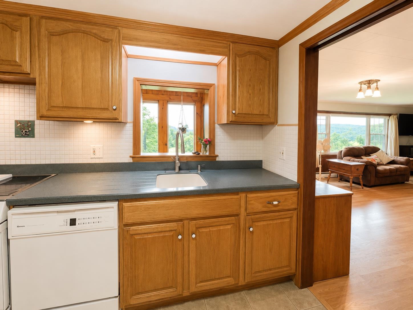
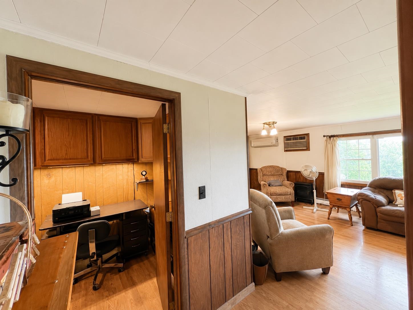
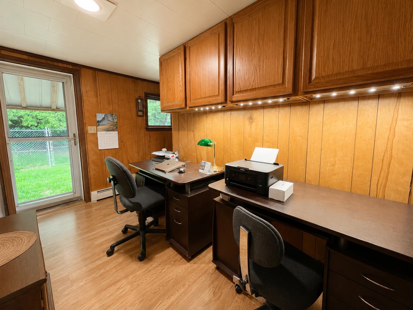
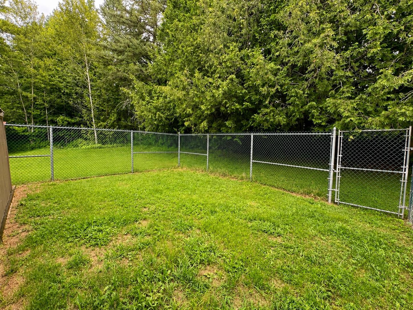
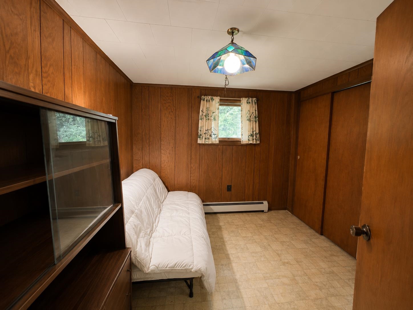
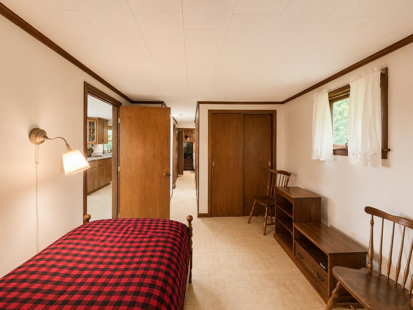
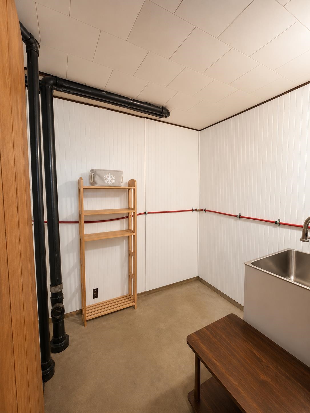
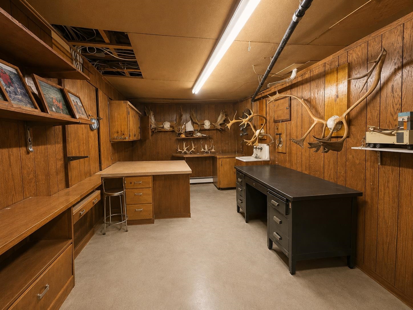
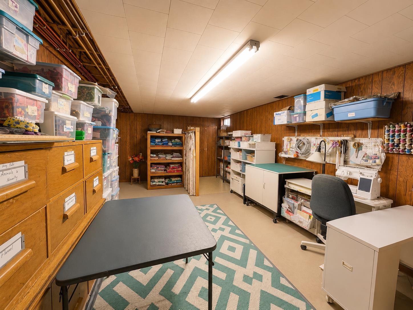
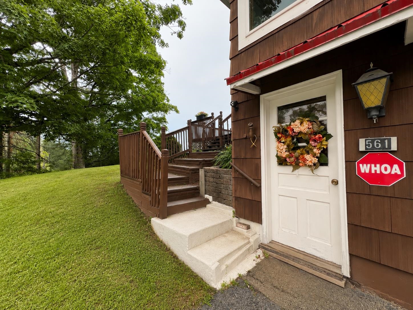
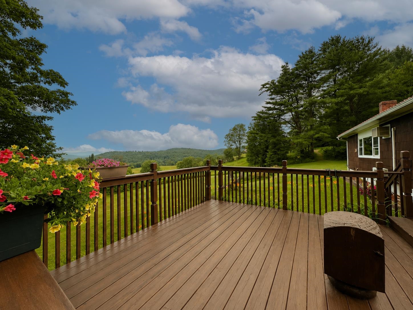
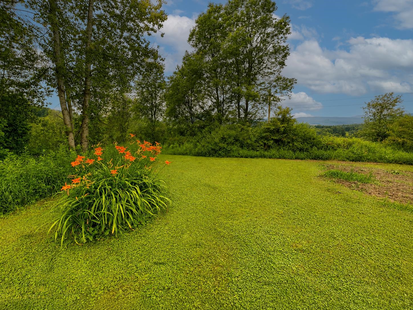
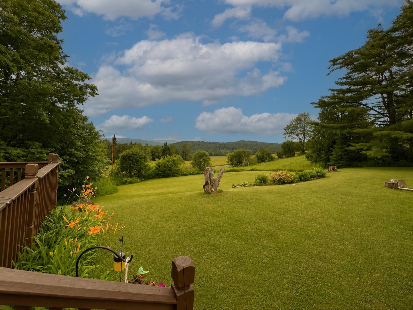
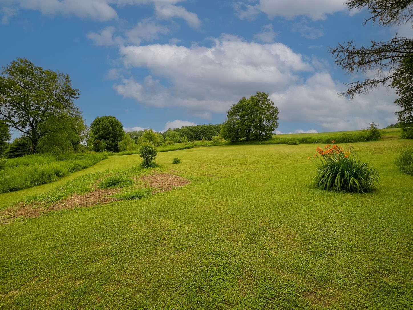
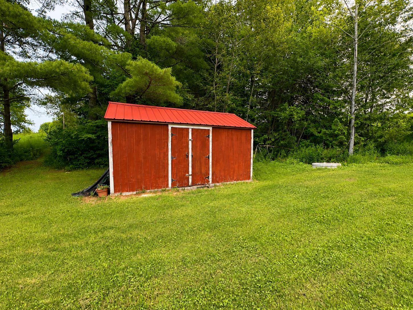
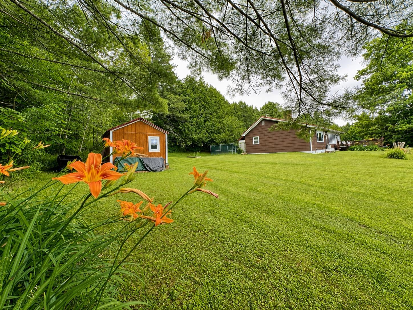
Welcome to this beautifully maintained home offering the perfect balance of country living and convenience, situated on 3.4± acres just outside of town. Set back from the road with local range views, the property features a spacious open lawn, open field space, established perennial gardens, and a fenced backyard for outdoor enjoyment. Inside, natural light fills the home, creating a warm and inviting atmosphere throughout. The main level offers open living spaces, a renovated kitchen and thoughtful updates completed in recent years. With 3 bedrooms and 2 bathrooms, there's room to accommodate a variety of needs. The partially finished basement provides flexible space for a family room, recreation area, home office, or hobby space. The two-car garage offers easy access year-round. A spring-fed water source serves the home, and the property's mature landscaping reflects years of careful stewardship. Enjoy the peace of a country setting while remaining just minutes from local amenities, schools, shopping, and recreation. A wonderful opportunity to own a move-in ready home with scenic surroundings and room to enjoy Vermont's four seasons.
Map
Interior Features
- # Of Stories
- 1
- Sq. Ft. (Total)
- 1,848
- Sq. Ft. (Above Ground)
- 1,848
- Sq. Ft. (Below Ground)
- 0
- Sq. Ft. Unfinished
- 1,848
- Rooms
- 8
- Bedrooms
- 3
- Baths
- 2
- Appliances Included
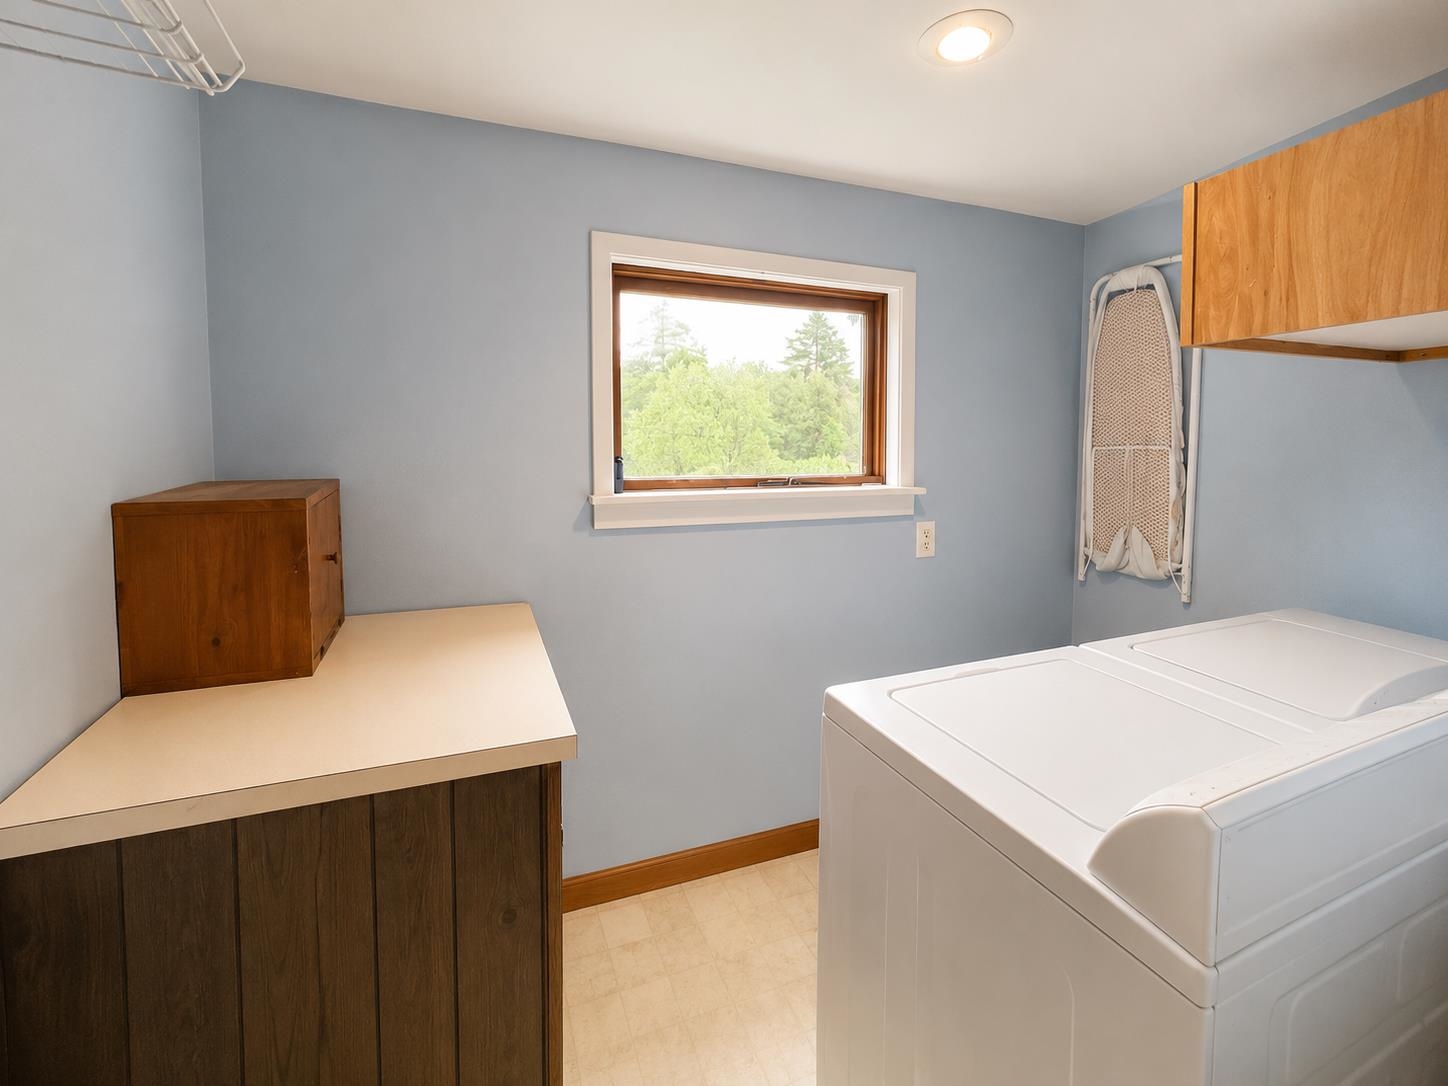
- Dishwasher, Dryer, Refrigerator, Washer
- Flooring
- Carpet, Laminate
- Heating
- Oil, Boiler
- Basement Desc
- Partially Finished
Town Market Snapshot
Source: Data provided by PrimeMLS, graph generated by Pall Spera Company
Exterior Features
- Style of Residence
- Ranch
- House Color
- Brown
- Time Share
- No
- Land Desc.
- Landscaped
- Roof Desc.
- Metal
- Driveway Desc.
- Gravel
- Foundation Desc.
- Concrete
- Sewer Desc.
- Private
- Garage / Parking
- Yes
- Garage Spaces
- 2
- Road Frontage
- 230
- Zoning
- RESD 1
- Elementary School
- Lyndon Town Elementary School
- Middle School
- Lyndon Town Elementary School
- High School
- Choice
Affordability Estimate
Quick payment estimate for this listing. Not a loan offer — rates and terms vary.
Est. monthly principal & interest —
Estimate excludes taxes, insurance, HOA, and PMI. Consult a lender for accurate figures.
You May Also Like
View more nearby


Ask about this property
Message Penny Mason-Anderson about MLS #5100406.
