

Request a showing
Pick a Saturday or another date in the next 4 weeks, then leave your contact details.
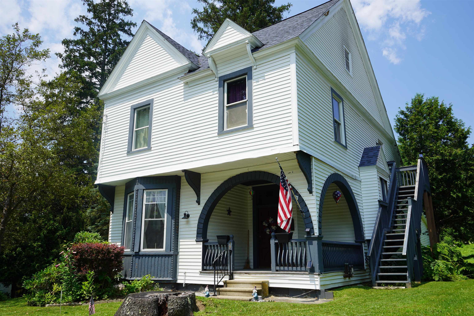
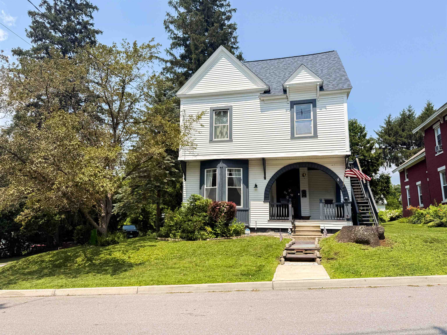
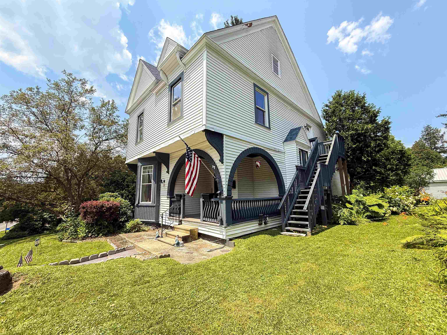
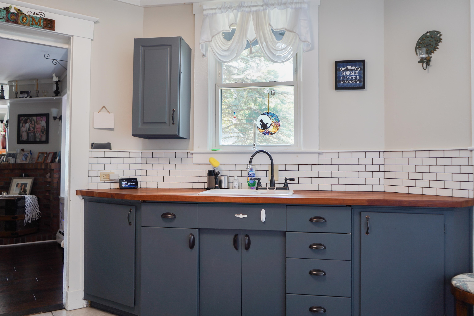
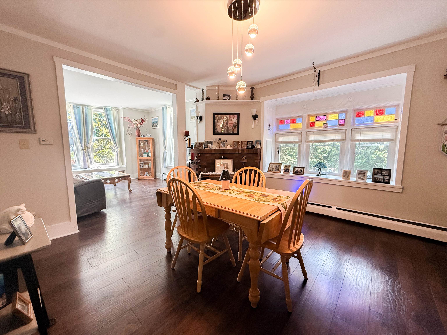
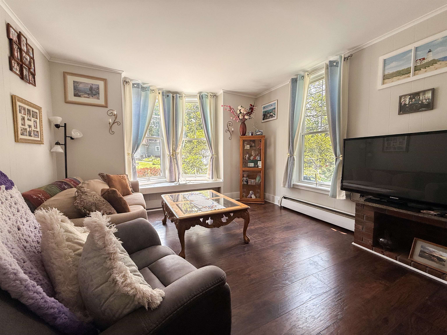
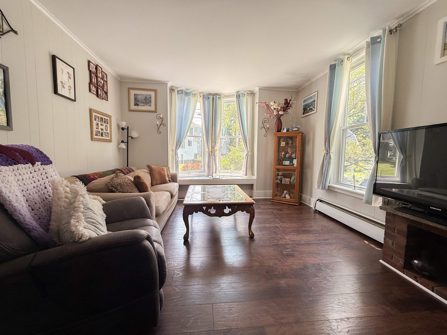
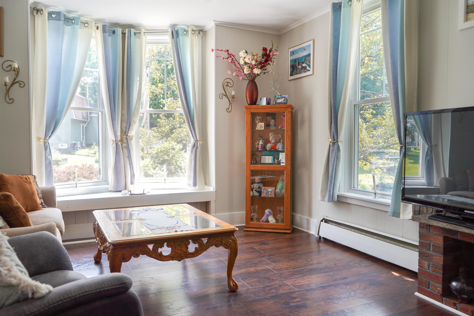
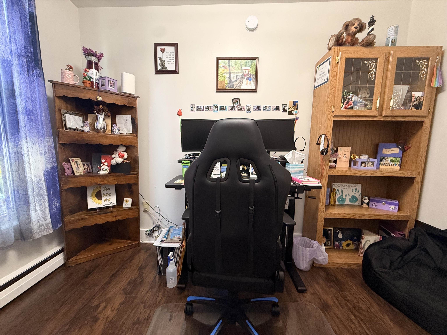
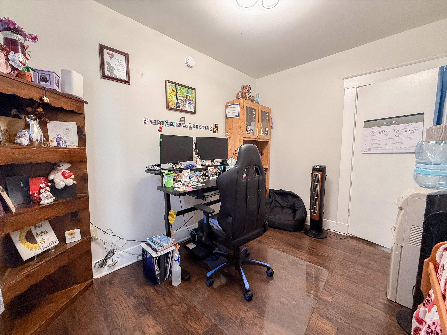
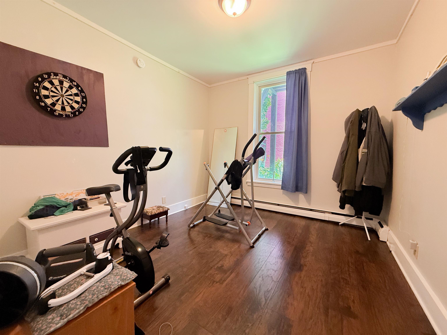
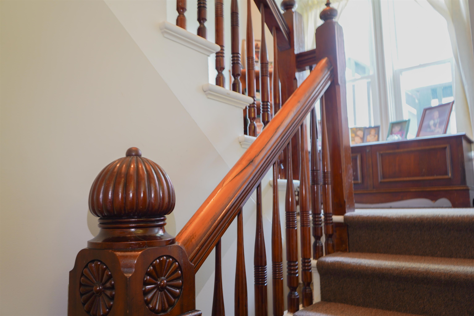
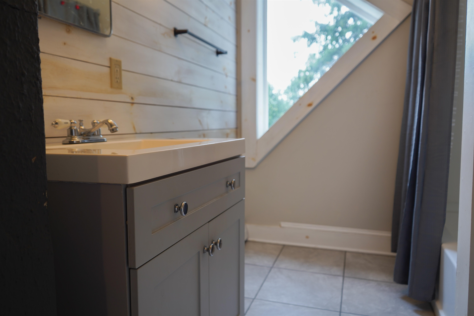
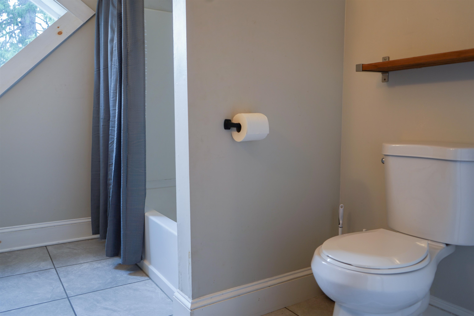
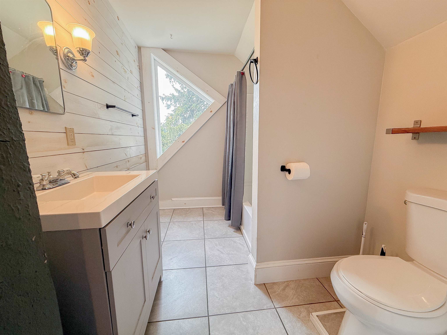
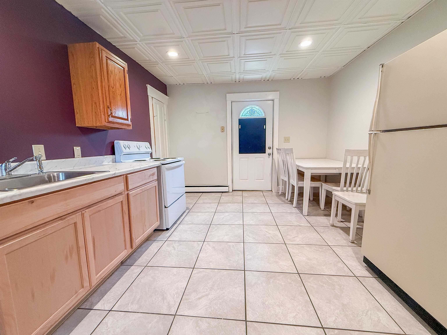
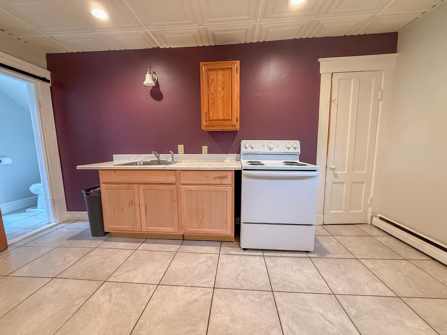
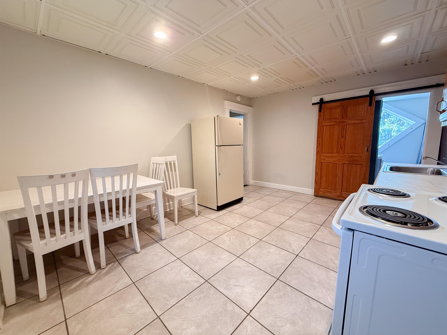
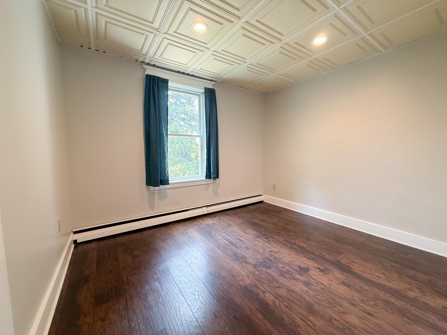
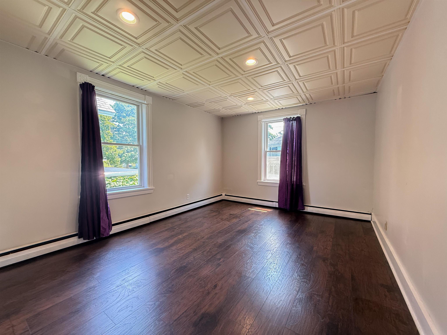
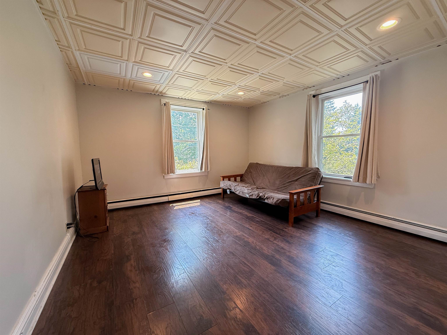
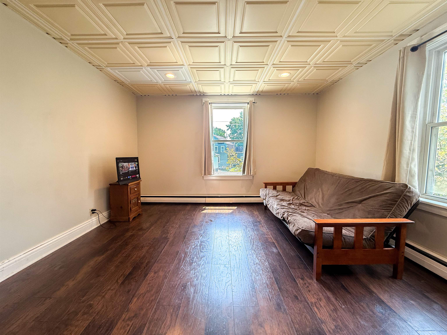
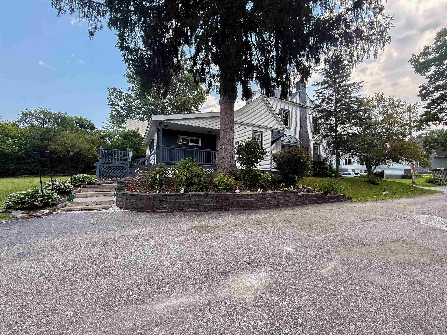
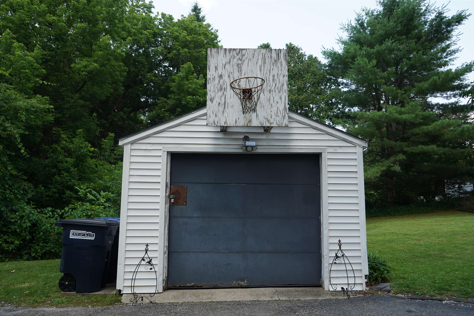
Listed by: Casella Real Estate Hughes Group Team
General Property Information
- Property Status
- Active Under Contract
- Price
- $345, 000
- Property Type
- Single Family
- County
- VT-Rutland
- Agency / Brokerage
- Hughes Group Team
Casella Real Estate - List Date
- 7/16/2026 8:00 PM
- Acres
- 0.38
- Year Built
- 1900
- Bedrooms
- 5
- Total Baths
- 2
- Sq. Ft. (Total)
- 2,457
- Tax Year
- 2025

Description
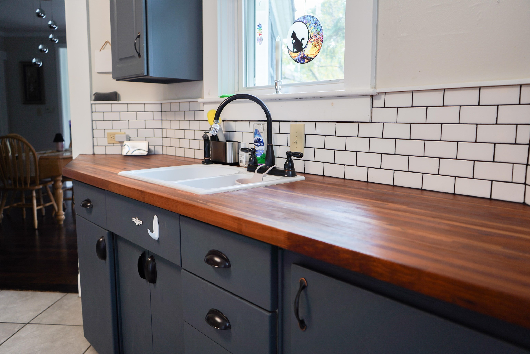
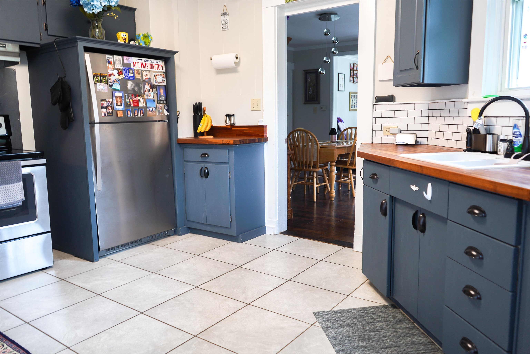
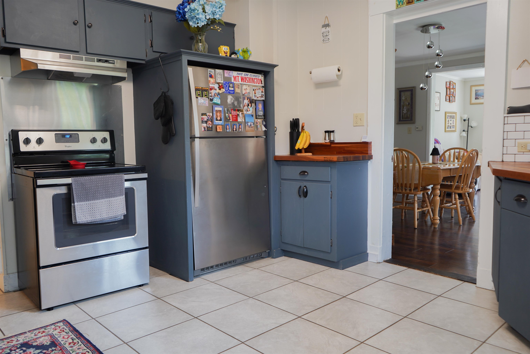
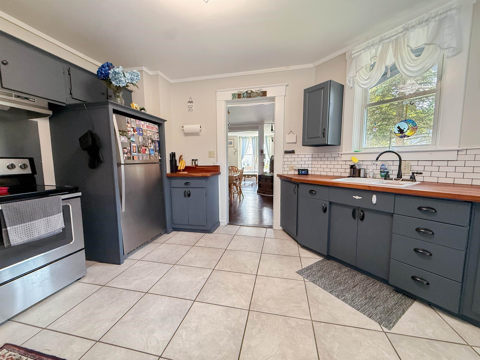
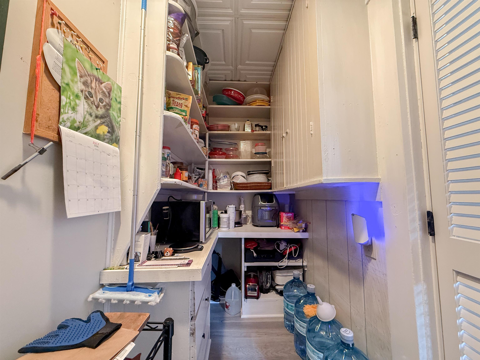
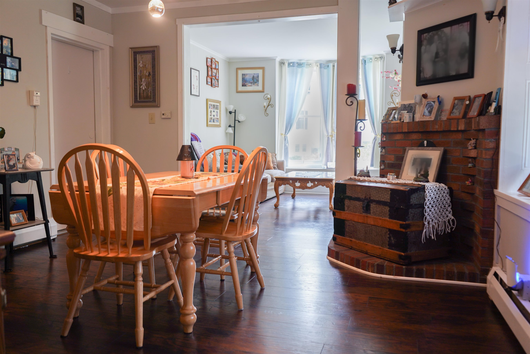
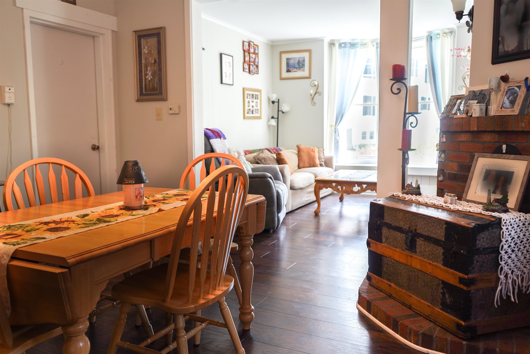
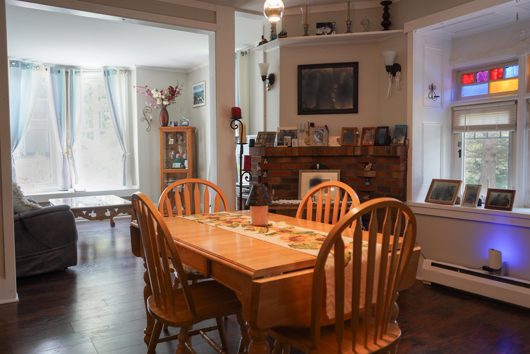
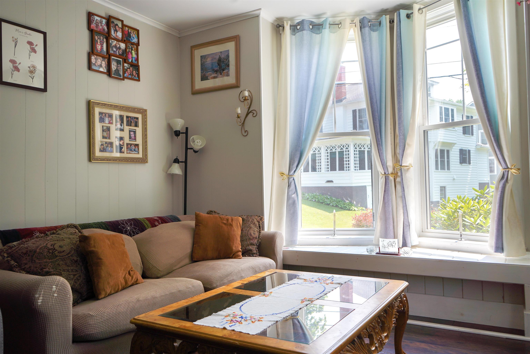
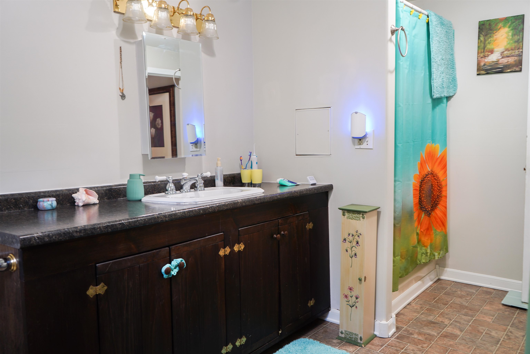
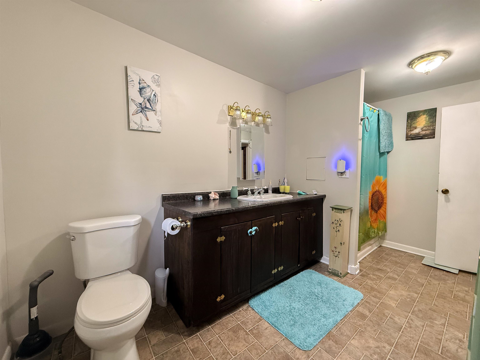
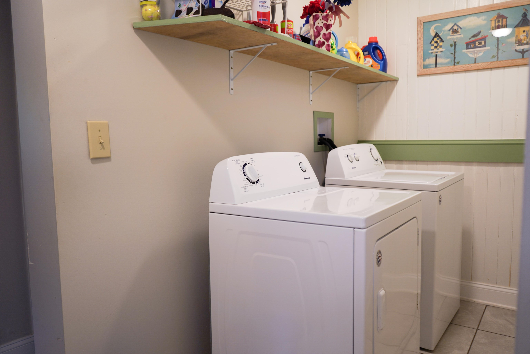
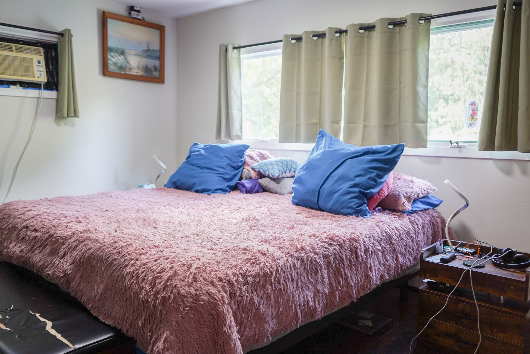
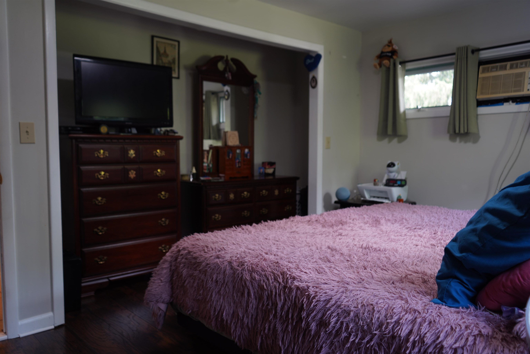
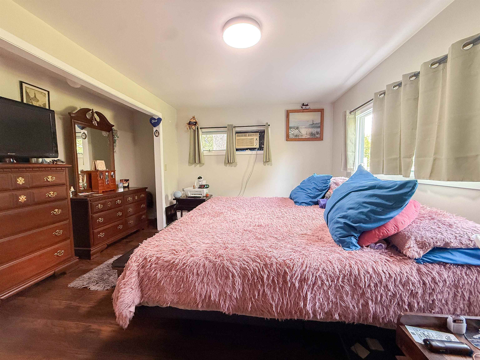
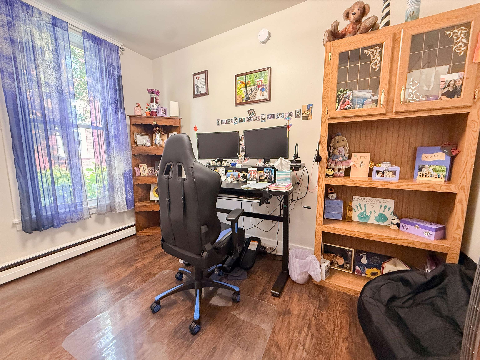
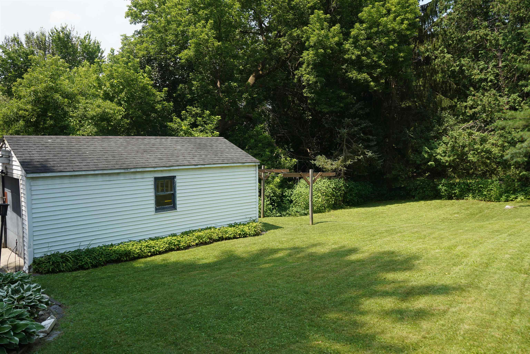
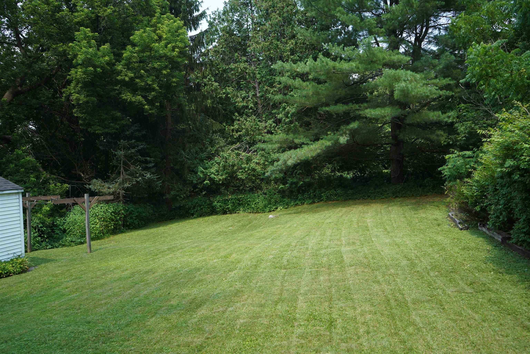
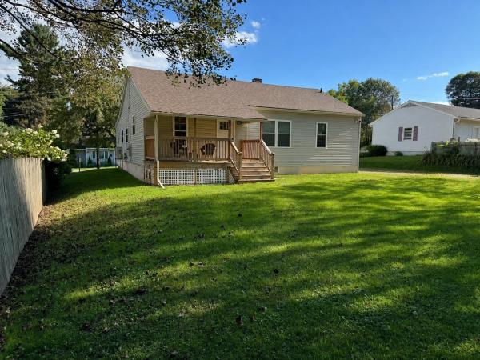
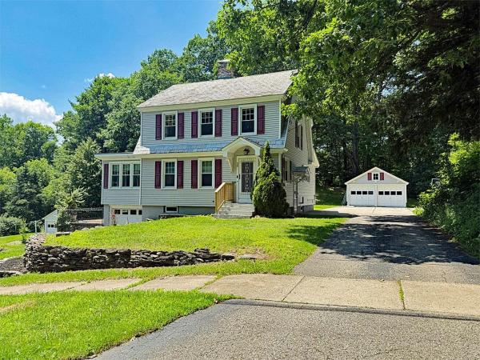
Welcome home to this well-maintained property offering space, flexibility, and endless possibilities! The main level offers three comfortable bedrooms, a full bathroom and a beautiful updated kitchen with a walk-in pantry. A first-floor washer and dryer add everyday convenience and functionality to the home's thoughtful layout. The spacious living room and large dining area ideal for gathering with family and friends. Upstairs, you'll find three additional bedrooms, offering exceptional flexibility for a growing household, welcoming guests, creating a home office, or designing the perfect hobby or recreation space. Enjoy peace of mind with a new shingle roof installed aprx. 3 years ago and most major mechanical systems less than seven years old. The home is also pre-wired for a whole house generator, making future installation simple and convenient. Step outside to the rear deck and unwind while overlooking the private backyard, naturally screened by mature foliage for a secluded feeling atmosphere. Adding to its appeal, this property was once configured as a two-unit home and offers the potential to be converted back, making it an excellent opportunity for multi-generational living or investment potential. Whether you're looking for a spacious single-family home or a property with income-producing possibilities, this versatile home is ready to meet your needs.
Map
Interior Features
- # Of Stories
- 2
- Sq. Ft. (Total)
- 2,457
- Sq. Ft. (Above Ground)
- 2,457
- Sq. Ft. (Below Ground)
- 0
- Sq. Ft. Unfinished
- 966
- Rooms
- 10
- Bedrooms
- 5
- Baths
- 2
- Appliances Included
- Dryer, Electric Range, Refrigerator, Washer, Electric Water Heater
- Flooring
- Laminate, Tile, Wood
- Heating
- Boiler
- Basement Desc
- Concrete Floor, Unfinished
Town Market Snapshot
Source: Data provided by PrimeMLS, graph generated by Pall Spera Company
Exterior Features
- Style of Residence
- Victorian
- Time Share
- No
- Exterior Details
- Deck
- Land Desc.
- City Lot, Level
- Roof Desc.
- Metal, Shingle, Standing Seam
- Driveway Desc.
- Paved
- Foundation Desc.
- Stone
- Sewer Desc.
- Public
- Garage / Parking
- Yes
- Garage Spaces
- 1
- Road Frontage
- 0
- Zoning
- unknown
Affordability Estimate
Quick payment estimate for this listing. Not a loan offer — rates and terms vary.
Est. monthly principal & interest —
Estimate excludes taxes, insurance, HOA, and PMI. Consult a lender for accurate figures.
You May Also Like
View more nearby
Ask about this property
Message Sherry Wilson about MLS #5100438.
