

Request a showing
Pick a Saturday or another date in the next 4 weeks, then leave your contact details.
This property is no longer active.
Listed by: Coldwell Banker Hickok and Boardman Janel Johnson
This property is no longer on the market
Listing details are shown for reference. Browse similar active listings below.
You may also like
View more nearby
General Property Information
- Property Status
- Closed
- Price
- $785, 000
- Property Type
- Single Family
- County
- VT-Washington
- Agency / Brokerage
- Janel Johnson
Coldwell Banker Hickok and Boardman - List Date
- 7/16/2026 8:00 PM
- Acres
- 27.11
- Year Built
- 2006
- Bedrooms
- 3
- Total Baths
- 2
- Sq. Ft. (Total)
- 2,922
- Tax Year
- 2025
- Taxes
- $10,013

Description
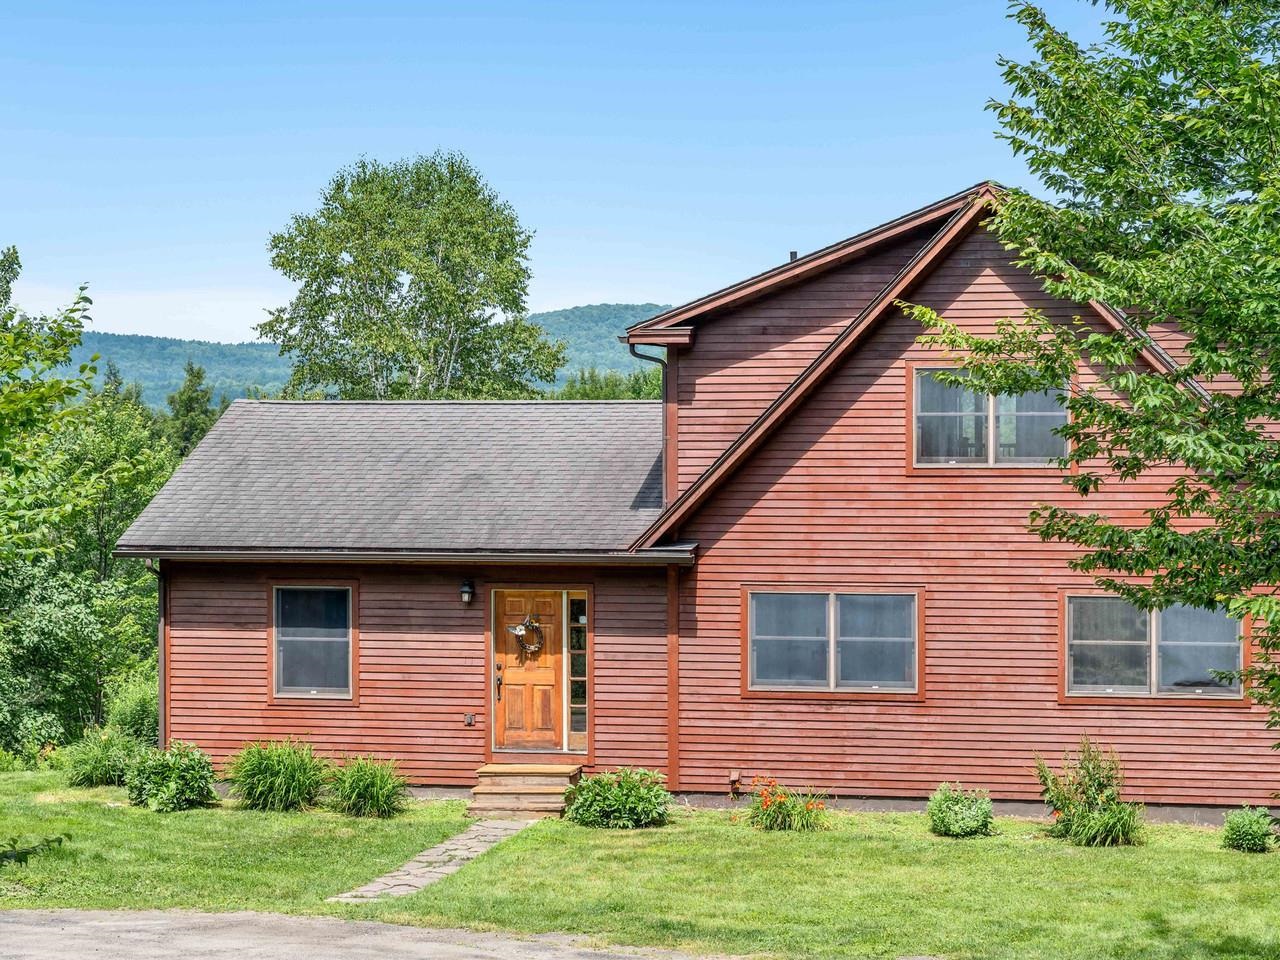
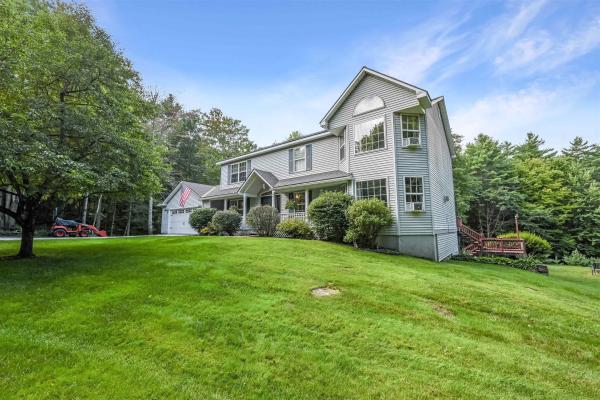
Gorgeous contemporary home tucked away from it all yet so close to modern conveniences! Surrounded by more than 27 acres of land with jaw-dropping mountain views of Mt. Mansfield and the Worcester Range, this property feels peaceful, secluded, and breathtaking in every season. A mudroom welcomes you at the entryway, inviting you into the vaulted main level. The expansive first-floor layout is flooded with natural light, anchored by soaring windows, cathedral ceilings, maple hardwood flooring, and a cozy propane stove. The open kitchen features stainless appliances, beautiful maple cabinetry, and a wide breakfast counter and connects seamlessly to the dining area. Two bedrooms and a full bath complete the first floor. Upstairs, the primary suite is a welcome retreat, offering a spa-like en suite featuring a soaking tub and walk-in tile shower. A loft area, great for a home office, is also on this level. The walkout basement adds valuable bonus space and features radiant heat and a finished family room that enjoys nice natural light as well as the mountain views. The unfinished basement space is plumbed for a bath for even more flexible living space if desired. Roomy detached 2-car garage. The property, offering trails through the woods, is enrolled in Current Use. The setting is perfect for those seeking a peaceful retreat just minutes from Berlin amenities and I-89, along with endless opportunities for recreation in the nearby mountains, rivers, and trails.
Map
Interior Features
- # Of Stories
- 2
- Sq. Ft. (Total)
- 2,922
- Sq. Ft. (Above Ground)
- 2,067
- Sq. Ft. (Below Ground)
- 855
- Sq. Ft. Unfinished
- 644
- Rooms
- 7
- Bedrooms
- 3
- Baths
- 2
- Interior Desc
- Blinds, Cathedral Ceiling, Ceiling Fan, Dining Area, Kitchen/Dining, Kitchen/Living, Primary BR w/ BA, Natural Light, Walk-in Closet
- Appliances Included
- Dishwasher, Dryer, Range Hood, Microwave, Refrigerator, Washer, Gas Stove
- Flooring
- Carpet, Hardwood, Tile
- Heating
- Propane, Baseboard, Hot Water, Radiant
- Basement Desc
- Concrete, Daylight, Full, Partially Finished, Interior Stairs, Storage Space, Walkout
Town Market Snapshot
Source: Data provided by PrimeMLS, graph generated by Pall Spera Company
Exterior Features
- Style of Residence
- Contemporary
- Time Share
- No
- Exterior Details
- Deck, Window Screens
- Land Desc.
- Conserved Land, Landscaped, Mountain View, Open, Sloping, Wooded, Near Shopping, Rural, Near Hospital, Near School(s)
- Roof Desc.
- Asphalt Shingle
- Driveway Desc.
- Gravel
- Foundation Desc.
- Concrete
- Sewer Desc.
- 1000 Gallon, Leach Field, Septic
- Garage / Parking
- Yes
- Garage Spaces
- 2
- Road Frontage
- 0
- Zoning
- Res
- Elementary School
- Berlin Elementary School
- Middle School
- U-32
- High School
- U32 High School
Affordability Estimate
Quick payment estimate for this listing. Not a loan offer — rates and terms vary.
Est. monthly principal & interest —
Estimate excludes taxes, insurance, HOA, and PMI. Consult a lender for accurate figures.
Ask about this property
Message Lauren Soelch about MLS #5100496.
