

Request a showing
Pick a Saturday or another date in the next 4 weeks, then leave your contact details.
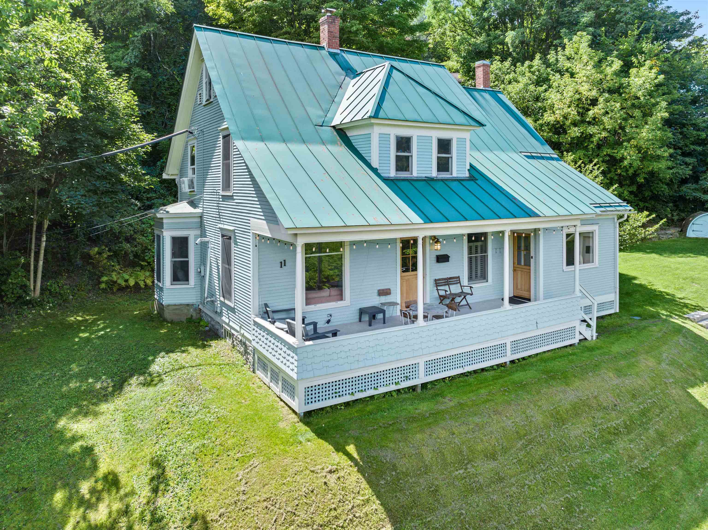
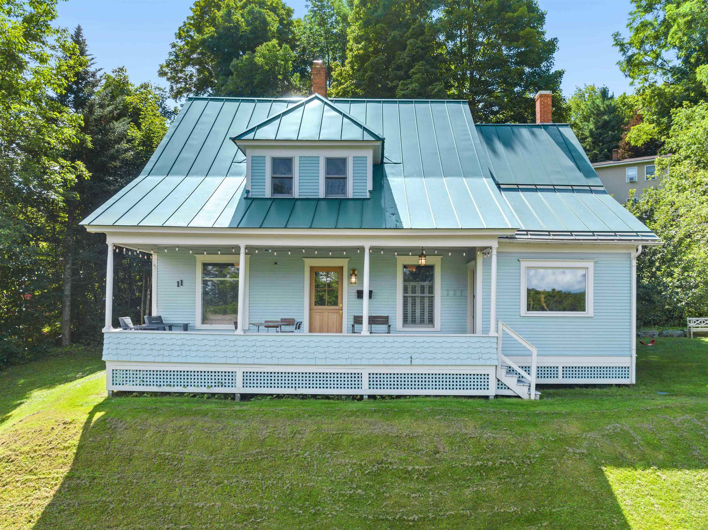
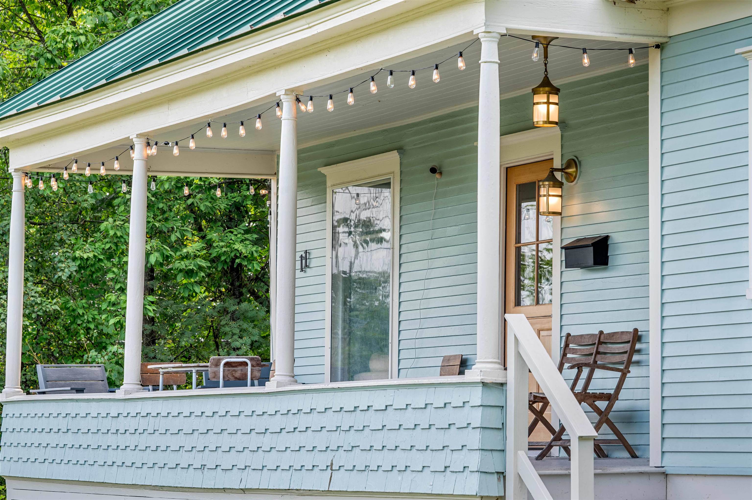
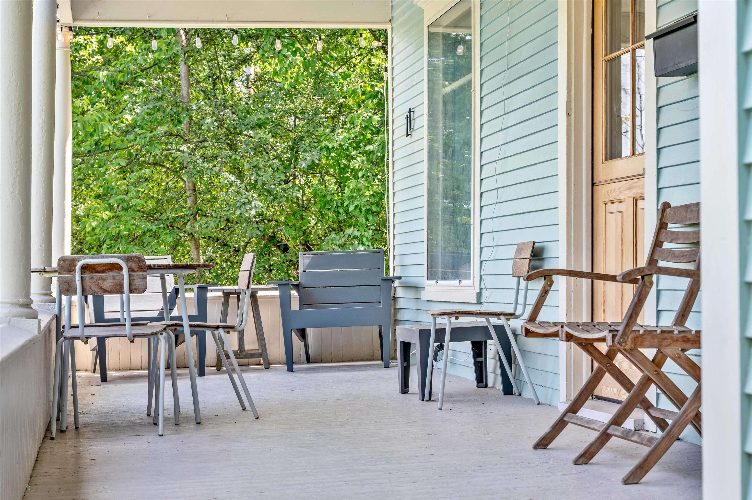
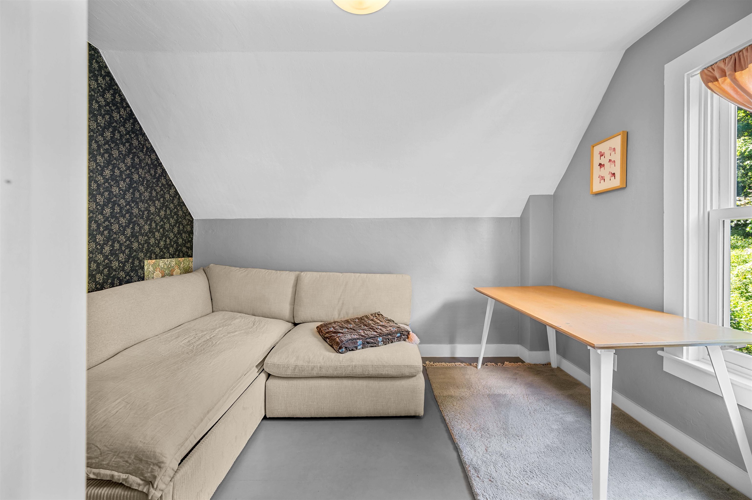
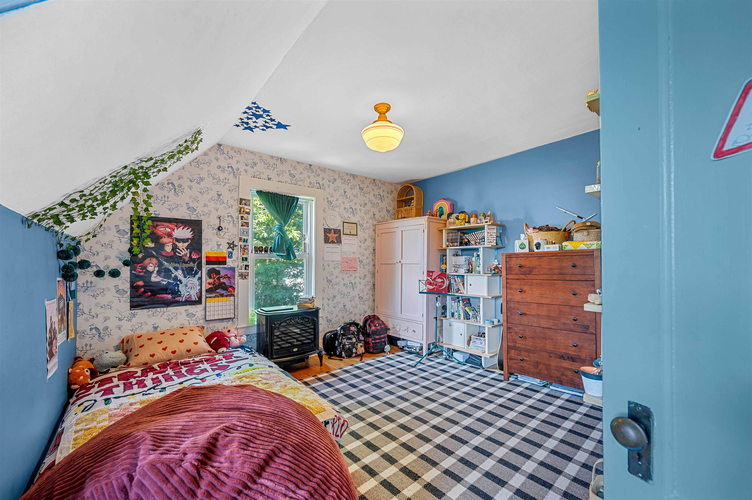
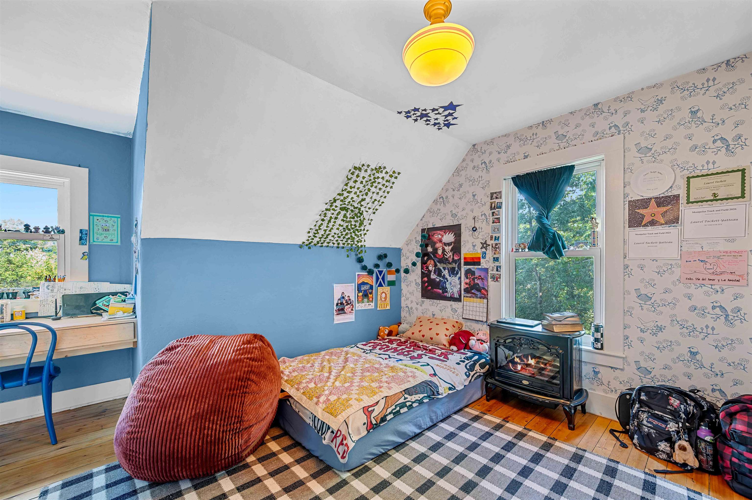
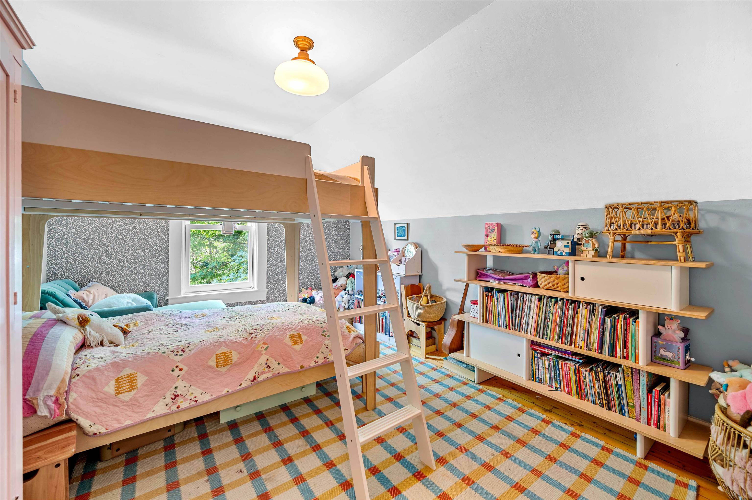
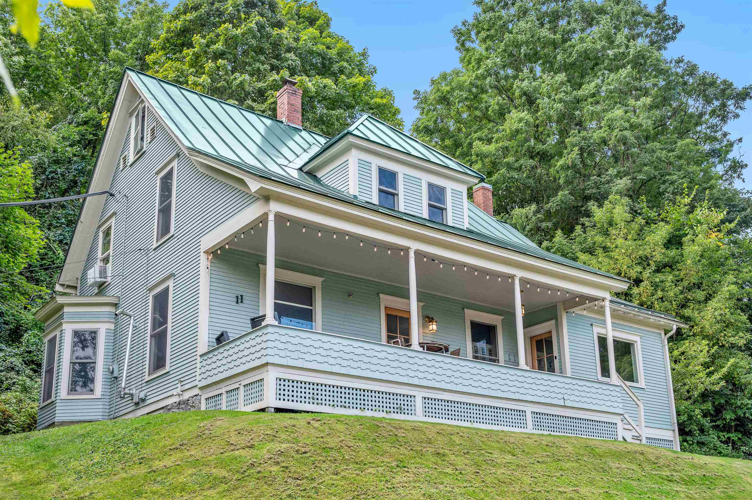
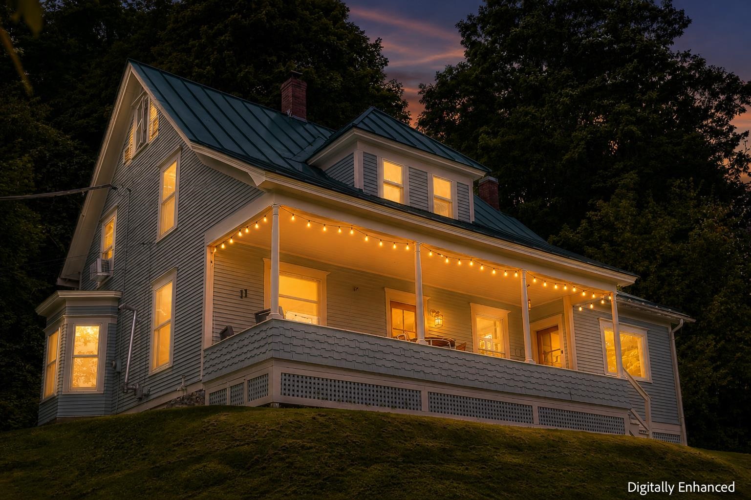
Listed by: Green Light Real Estate Lauren Gould
General Property Information
- Property Status
- Active
- Price
- $689, 000
- Property Type
- Single Family
- County
- VT-Washington
- Agency / Brokerage
- Lauren Gould
Green Light Real Estate - List Date
- 9/7/2026 8:00 PM
- Acres
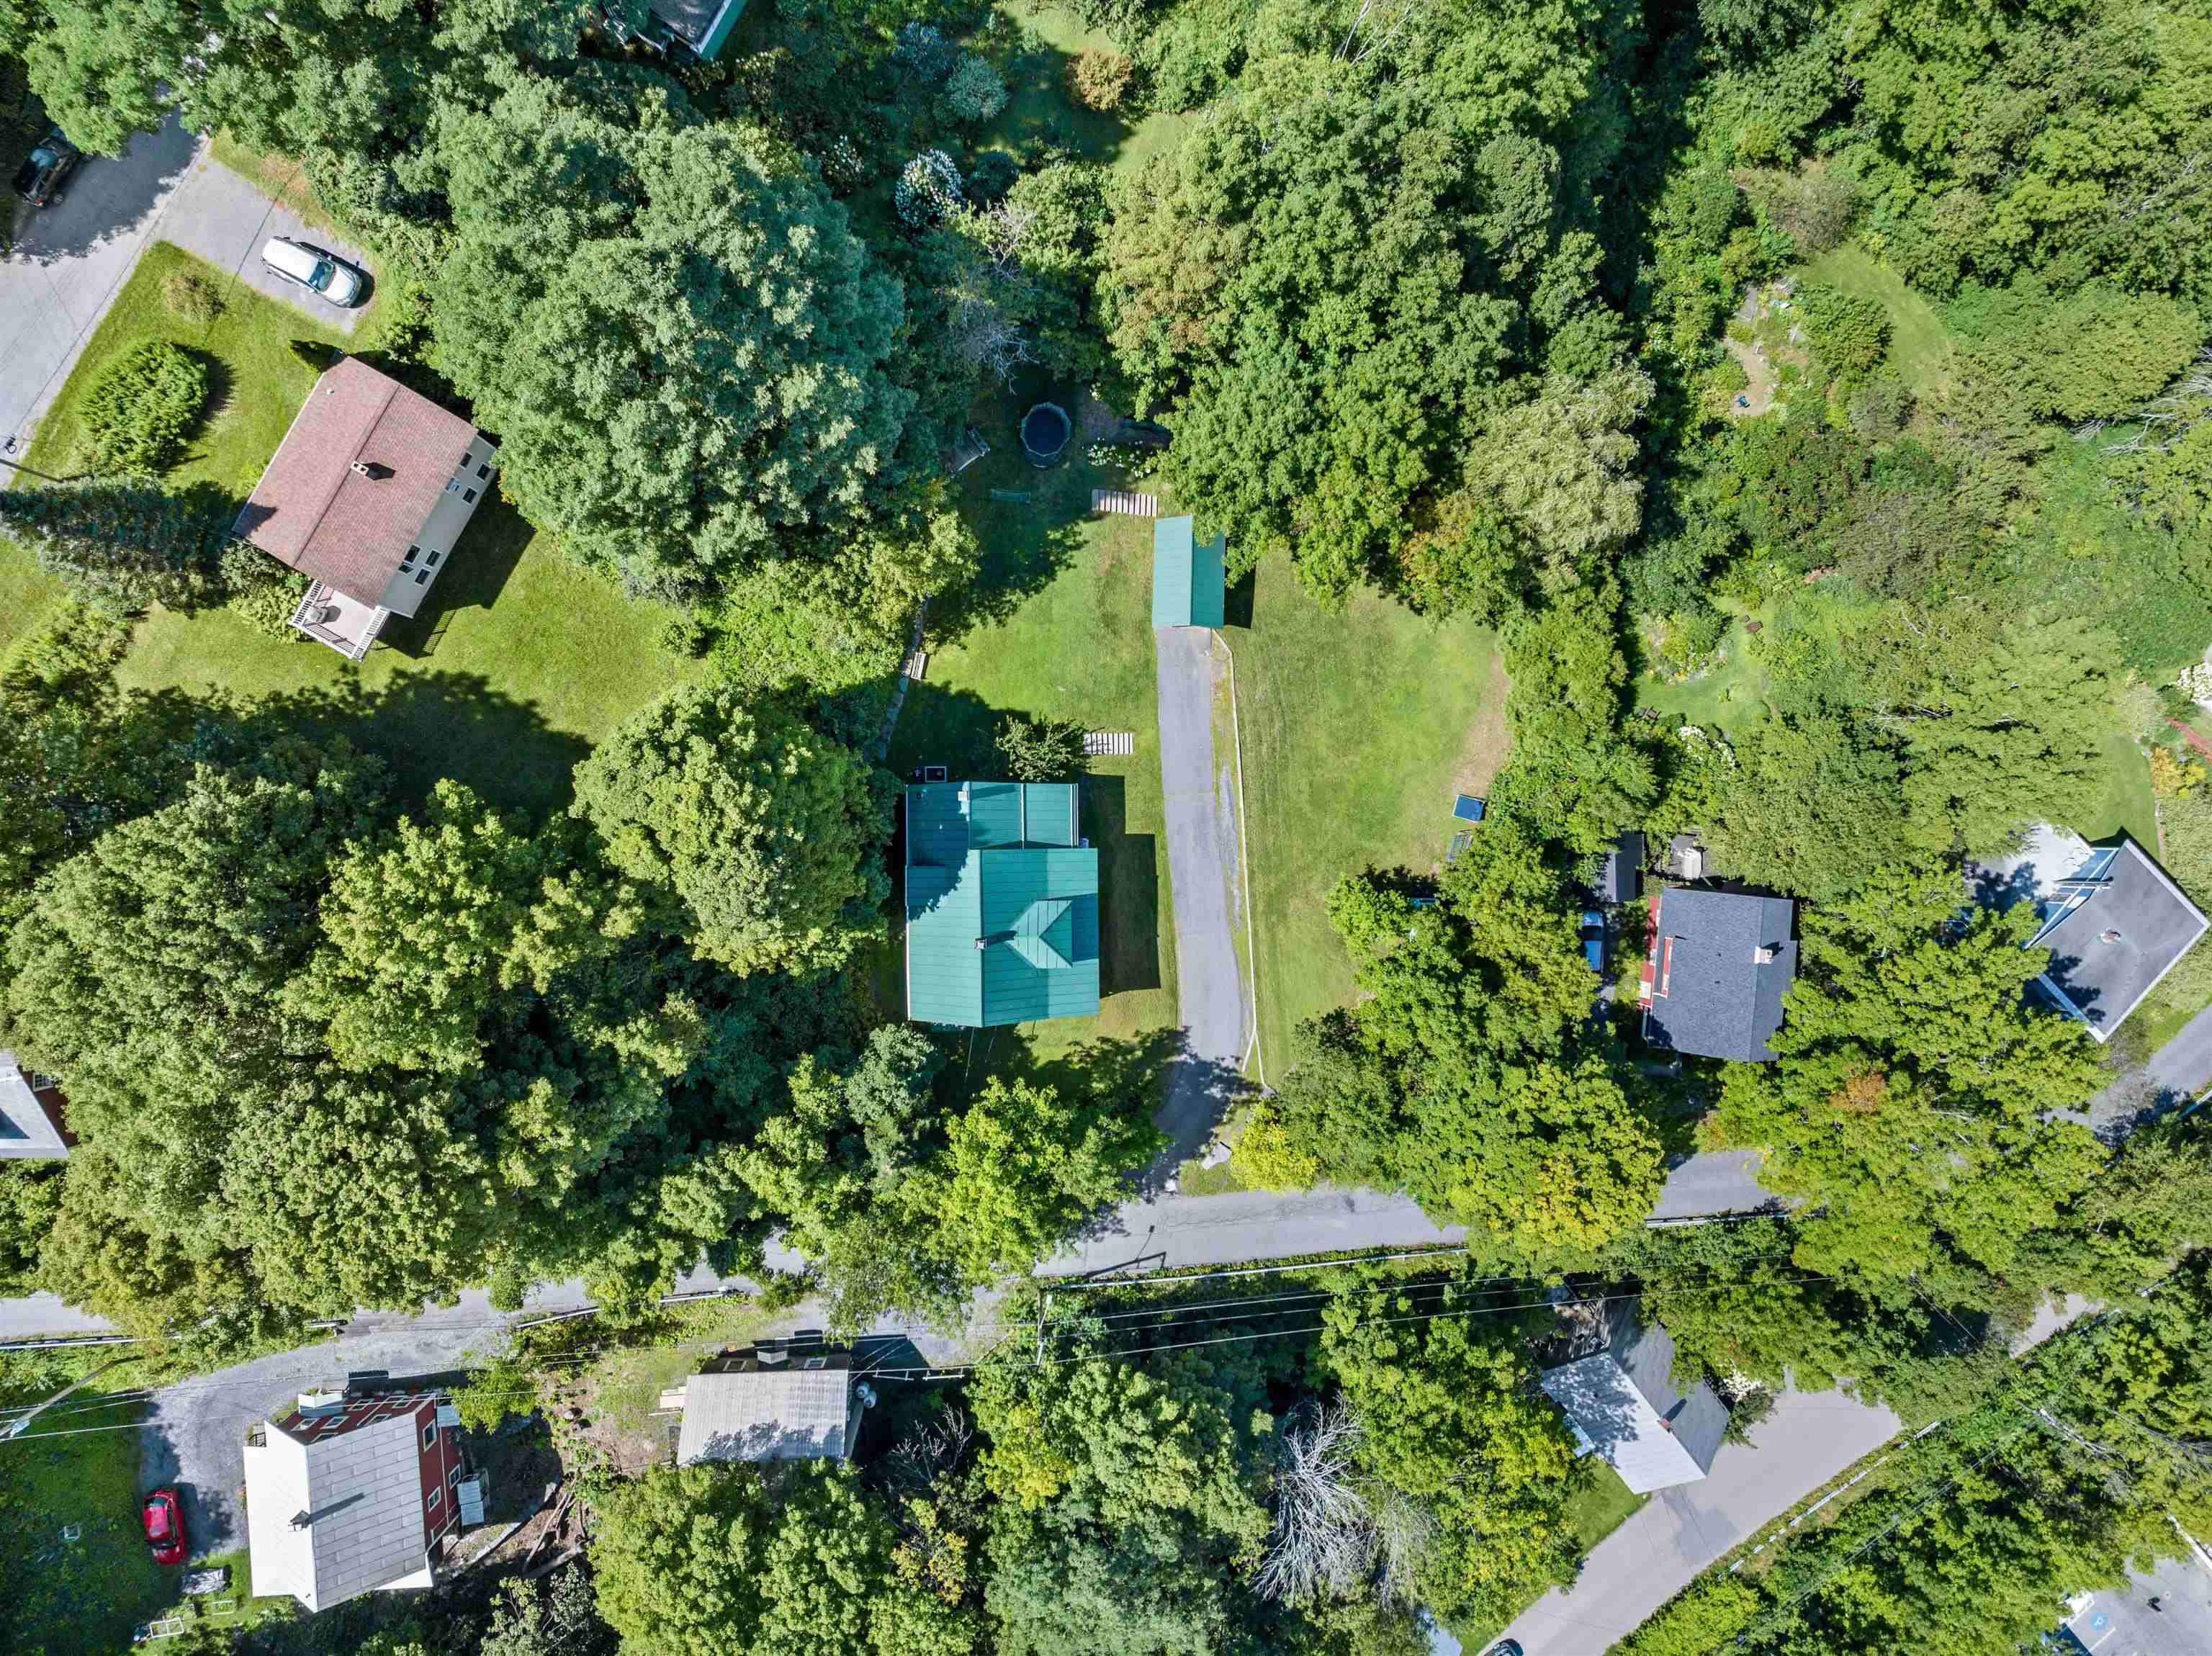
- 0.52
- Year Built
- 1905
- Bedrooms
- 3
- Total Baths
- 2
- Sq. Ft. (Total)
- 2,075
- Tax Year
- 2026
- Taxes
- $9,149

Description
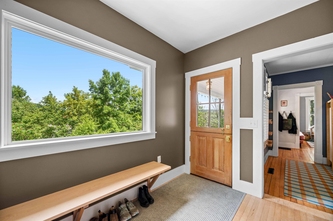
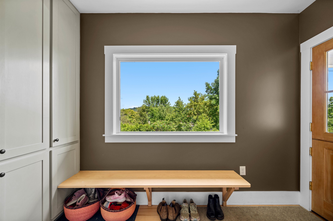
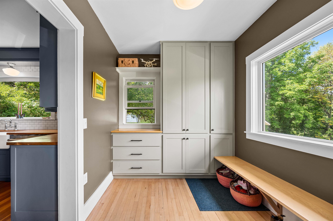
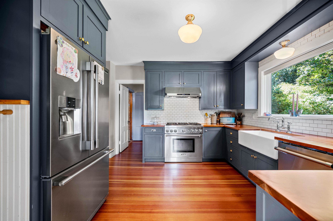
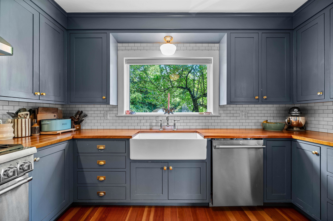
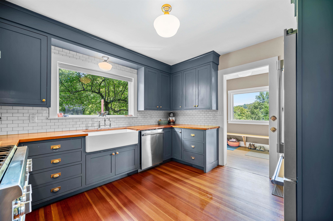
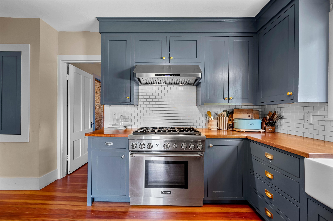
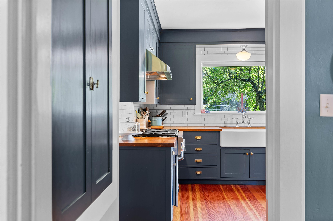
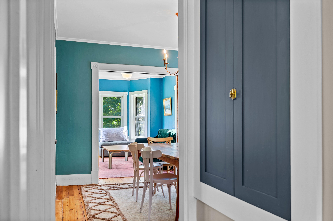
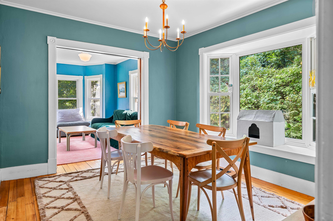
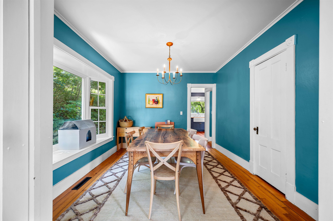
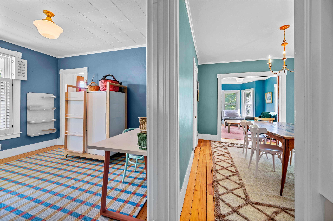
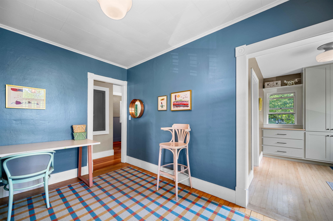
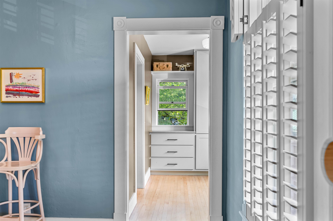
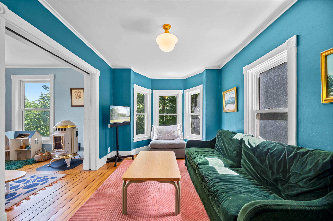
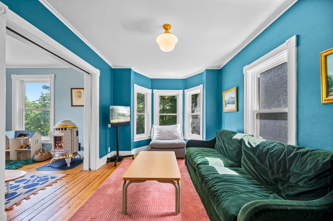
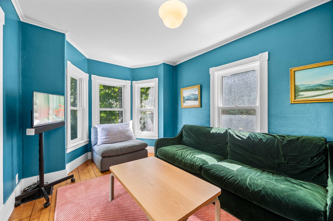
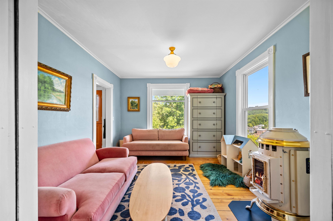
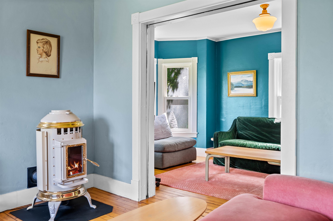
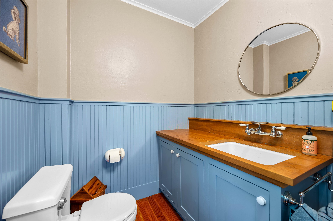
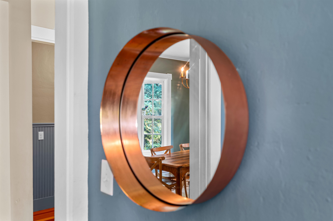
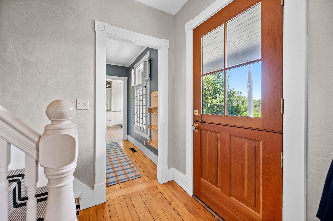
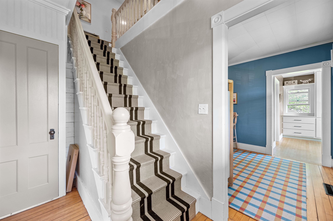
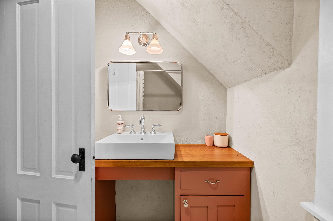
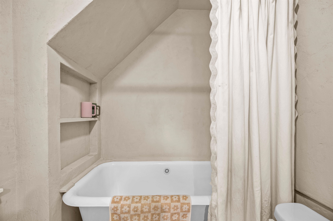
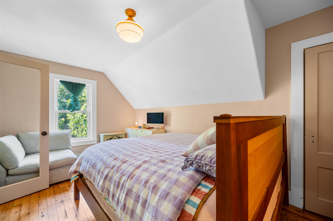
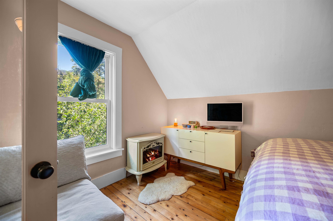
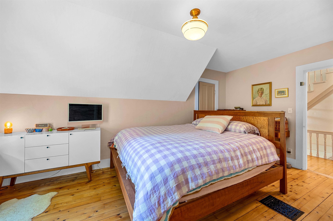
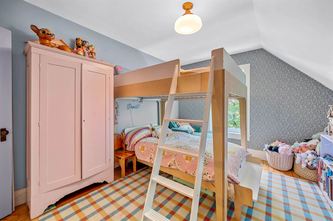
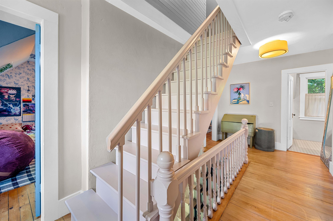
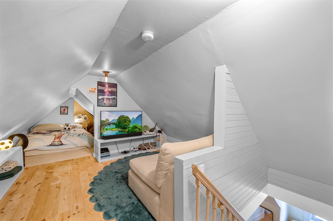
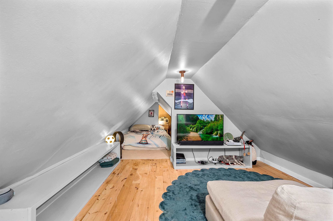
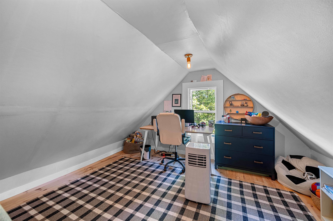
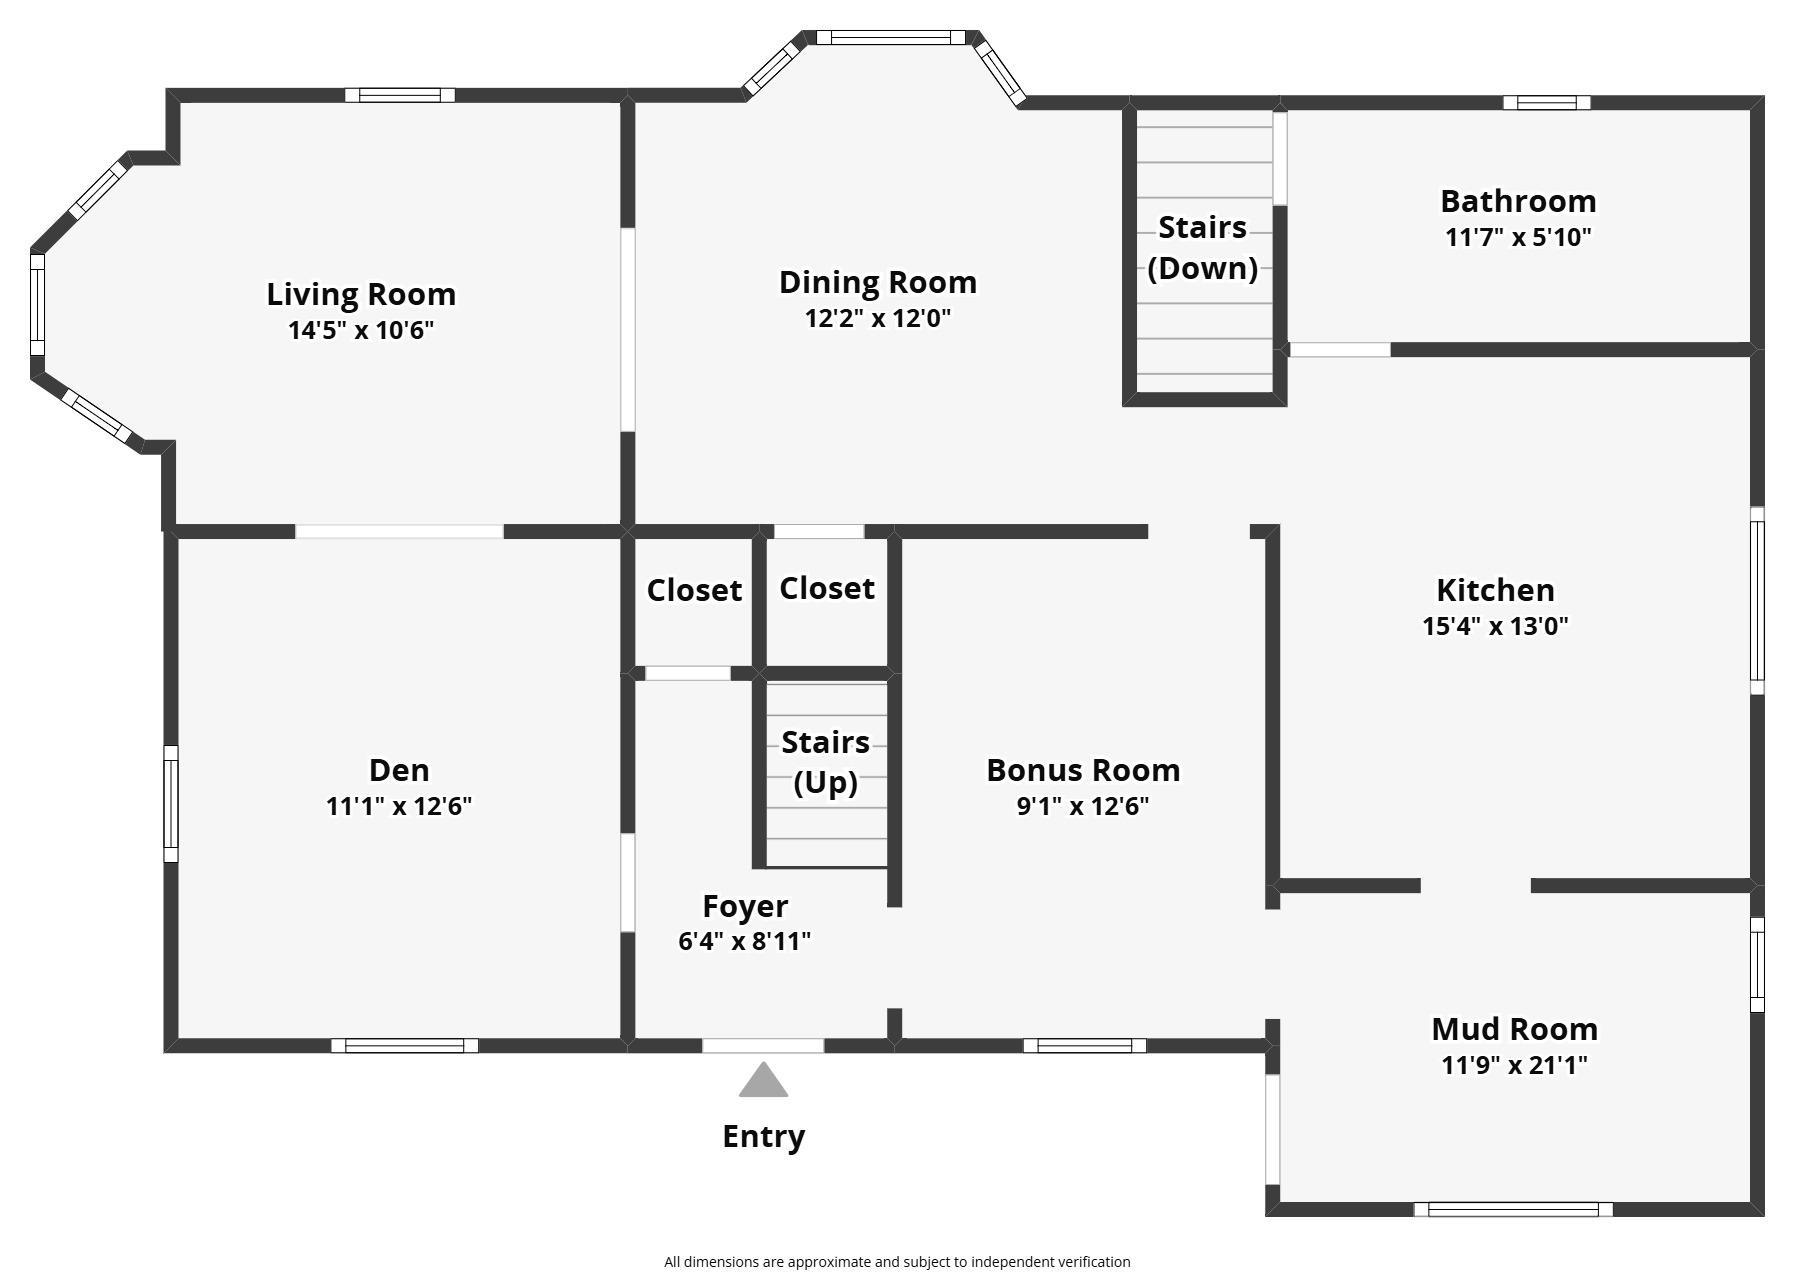
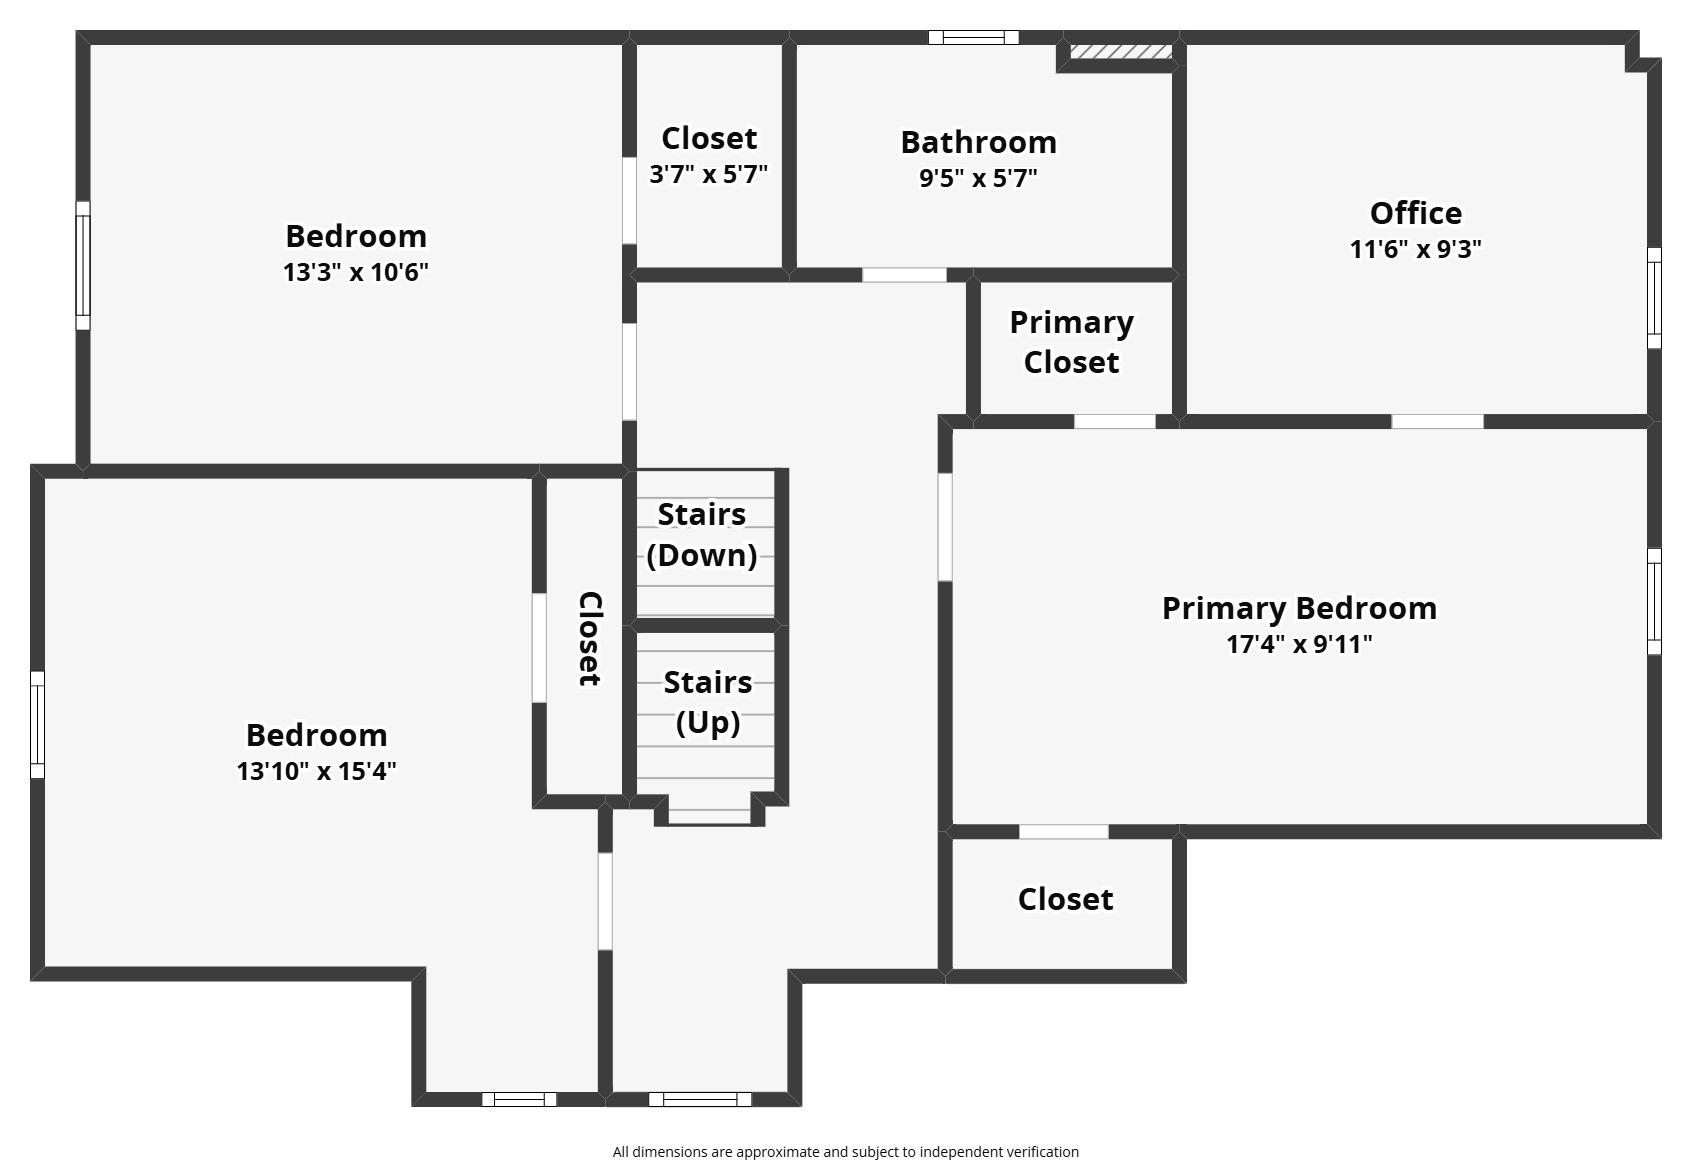
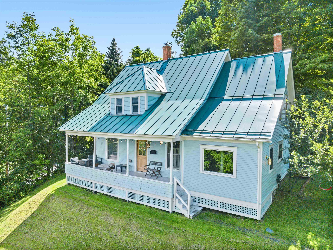
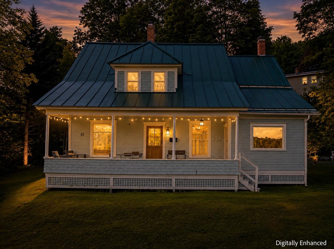
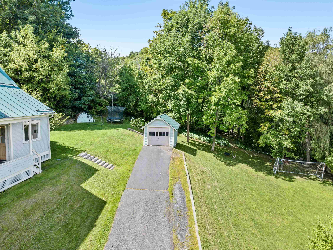
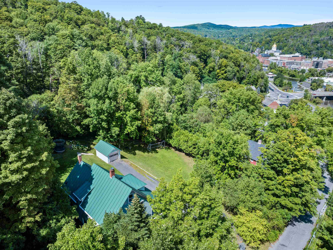
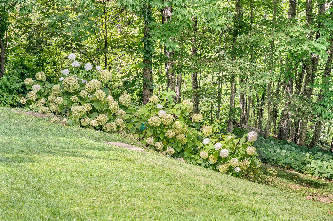
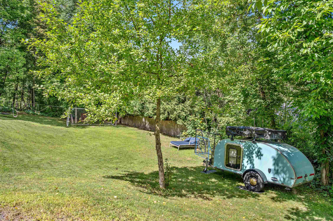
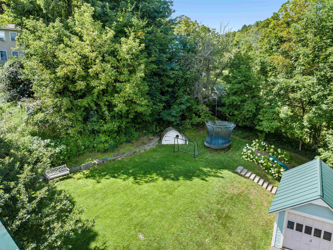
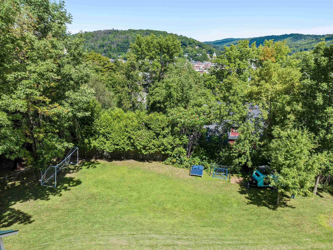
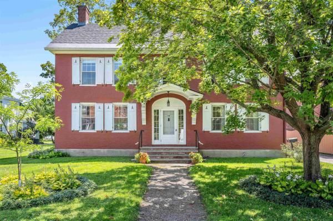
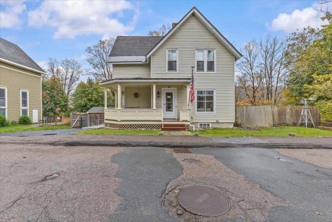
Stop and take a second look, you may think you’ve seen it all before, but 11 Cherry Avenue in Montpelier is a true vintage gem. Built in 1905, this classic 3-bedroom, 1.5-bath home beautifully marries turn-of-the-century character, charm, and quality craftsmanship with modern comfort. Set on a rare, generous 0.52-acre level lot, it offers the ultimate luxury: exceptional privacy, space for gardening and outdoor fun, and freedom from flood zone worries—all just a stone's throw from vibrant downtown Montpelier. Step inside to a bright, well-designed mudroom with an impressive wall of custom built-in cabinetry—perfect for organizing coats, boots, and gear. The thoughtfully planned kitchen features gleaming butcher block countertops, high-end appliances, and an intuitive layout designed for effortless cooking and entertaining. Just off the kitchen, you’ll find a convenient half bath with laundry. The separate formal dining room serves as a peaceful gathering spot, featuring a grand window framing views of lush greenery. Unwind in two distinct living spaces, complete with a stylish pellet stove to keep nights cozy, while numerous windows flood the main floor with natural light. A versatile bonus room on the first level offers flexible space for a home office, playroom, or craft studio. Upstairs, you’ll discover three spacious bedrooms, including one with an adjacent bonus space—ideal for a walk-in closet, home office, or nursery. An updated full bathroom with a timeless clawfoot tub completes the second floor. Beyond the main living areas, the current owner transformed the third floor into an incredible finished attic space, perfect for a dedicated work studio or lounge area. Outside, enjoy your own private oasis on over half an acre of flat, usable yard space surrounded by a welcoming, tight-knit neighborhood close to nearby trail systems. Offering space, privacy, historic charm, and unbeatable proximity to downtown, this unique home has so much to offer.
Map
Interior Features
- # Of Stories
- 2.5
- Sq. Ft. (Total)
- 2,075
- Sq. Ft. (Above Ground)
- 2,075
- Sq. Ft. (Below Ground)
- 0
- Sq. Ft. Unfinished
- 450
- Rooms
- 10
- Bedrooms
- 3
- Baths
- 2
- Interior Desc
- Dining Area, Natural Light, Natural Woodwork, Walk-in Closet, 1st Floor Laundry, Walkup Attic
- Appliances Included
- Dishwasher, Dryer, Range Hood, Gas Range, Refrigerator, Washer
- Flooring
- Hardwood
- Heating
- Oil, Pellet Stove, Forced Air
- Basement Desc
- Insulated, Interior Stairs
Town Market Snapshot
Source: Data provided by PrimeMLS, graph generated by Pall Spera Company
Exterior Features
- Style of Residence
- Farmhouse
- House Color
- light blue
- Time Share
- No
- Exterior Details
- Garden Space, Natural Shade, Covered Porch
- Land Desc.
- Landscaped, Level, View, Near Paths, Near Shopping, Neighborhood, Private
- Roof Desc.
- Standing Seam
- Driveway Desc.
- Paved
- Foundation Desc.
- Concrete, Stone
- Sewer Desc.
- Public
- Garage / Parking
- Yes
- Garage Spaces
- 1
- Road Frontage
- 100
- Zoning
- RES 1
- Elementary School
- Union Elementary School
- Middle School
- Main Street Middle School
- High School
- Montpelier High School
Affordability Estimate
Quick payment estimate for this listing. Not a loan offer — rates and terms vary.
Est. monthly principal & interest —
Estimate excludes taxes, insurance, HOA, and PMI. Consult a lender for accurate figures.
You May Also Like
View more nearby
Ask about this property
Message Debby Burnor about MLS #5108644.
