- $625,000
- MLS#: 5100556
- 2188
- SQ. Feet
- 0.47
- Acres
- 2
- Baths
- 4
- Bedrooms
1 of 45

General Property Information
- Property Status:
- Active
- Price:
- $625, 000
- Assessed:
- $0
- Assessed Year:
- County:
- VT-Chittenden
- Acres:
- 0.47
- Property Type:
- Single Family
- Year Built:
- 1967
- Agency/Brokerage:
- Barbara Trousdale
Preferred Properties - Bedrooms:
- 4
- Total Baths:
- 2
- Sq. Ft. (Total):
- 2188
- Tax Year:
- 2026
- Taxes:
- $8, 967
- Association Fees:

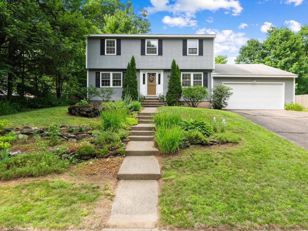
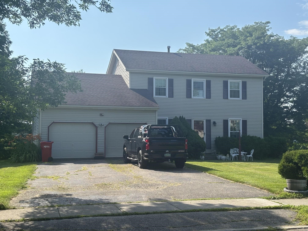
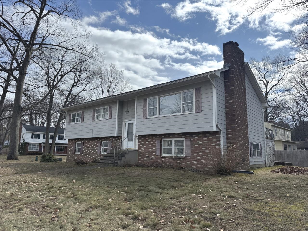
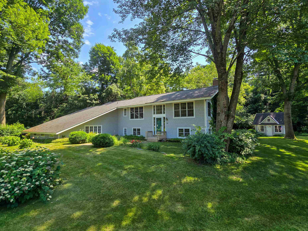
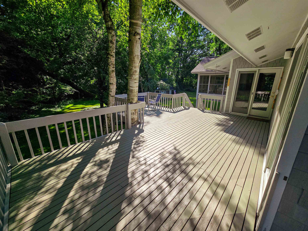
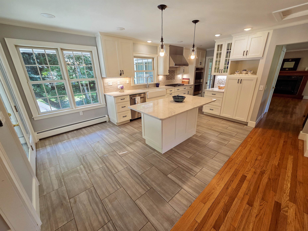
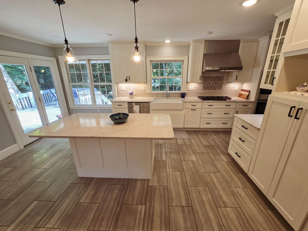
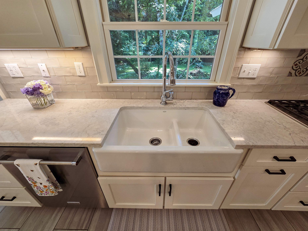
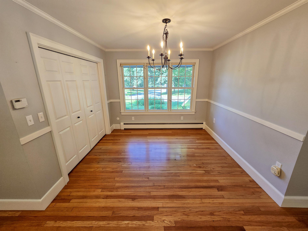
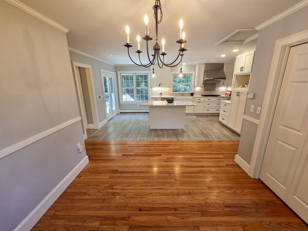
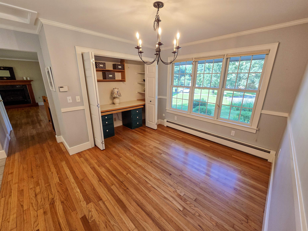
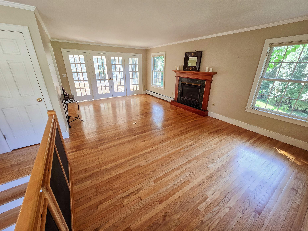
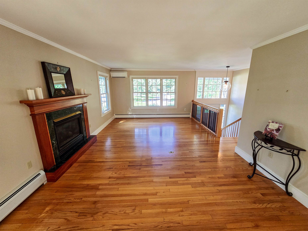
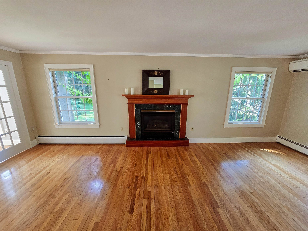
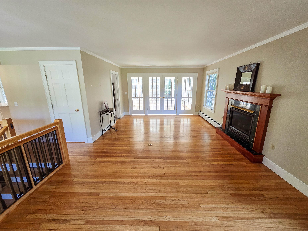
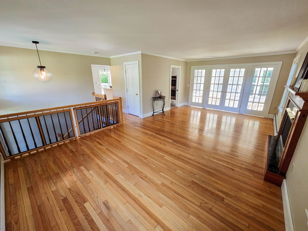
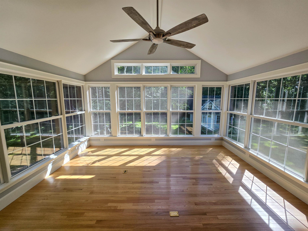
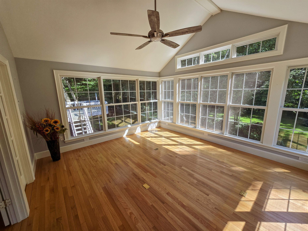
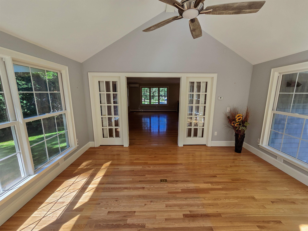
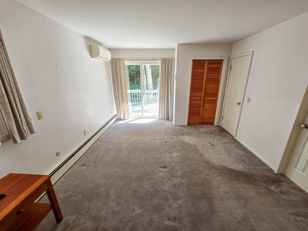
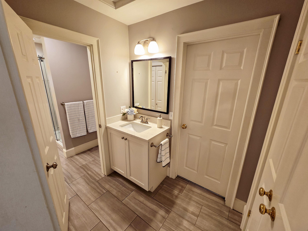
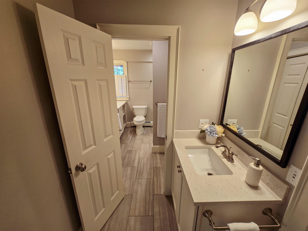
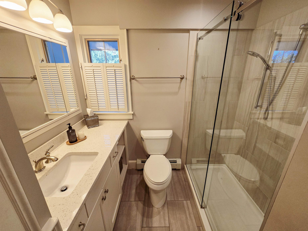
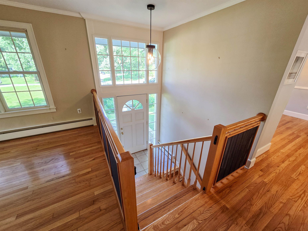
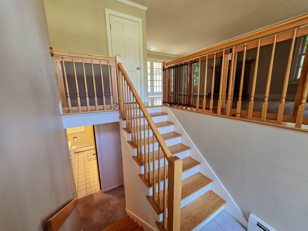
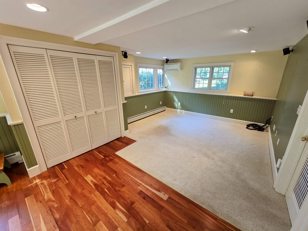
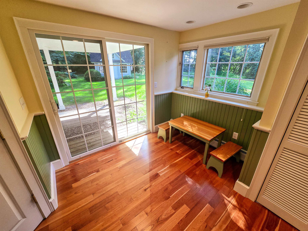
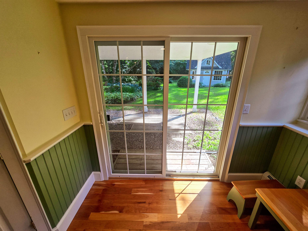
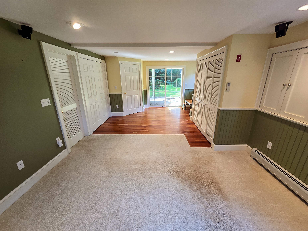
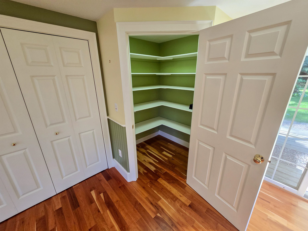
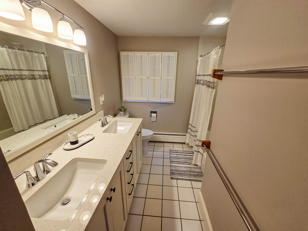
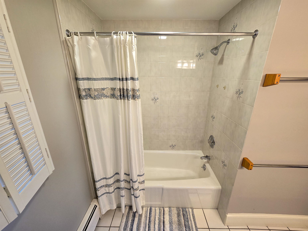
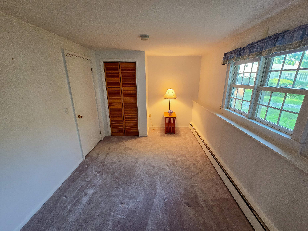
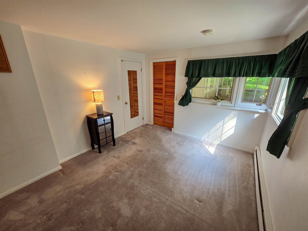
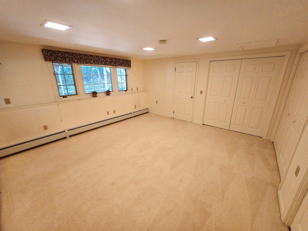
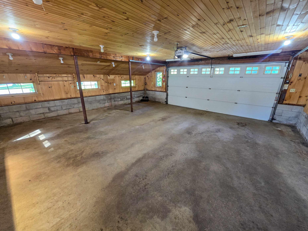
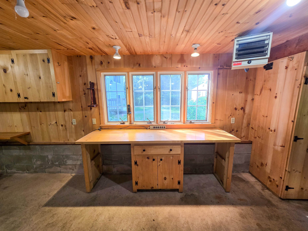
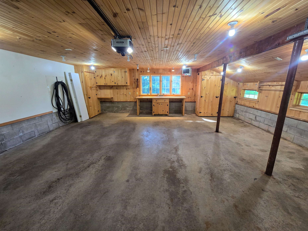
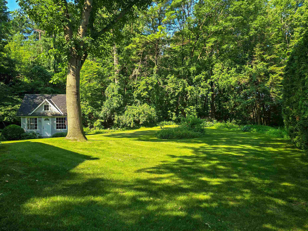
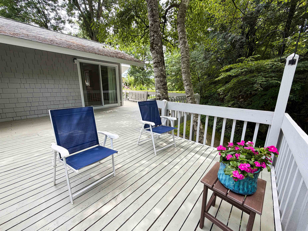
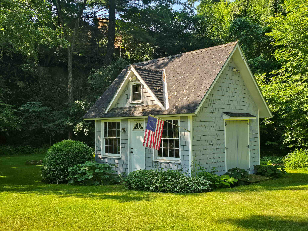
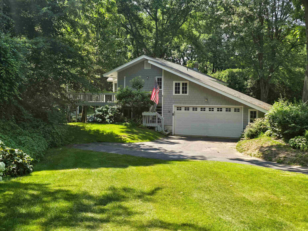
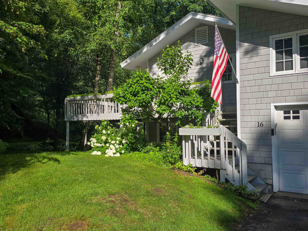
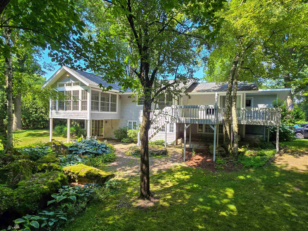
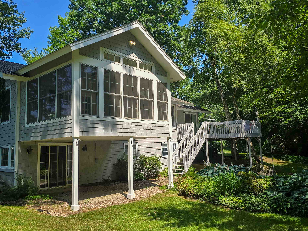
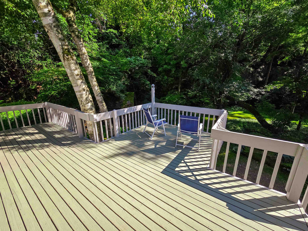
Modern Elegance Meets Idyllic Serenity in this stunning property with a contemporary bi-level home nestled on a lush, private 0.47-acre corner lot in one of South Burlington’s most desirable neighborhoods. Perfectly blending modern sophistication with natural beauty, this 4-bedroom, 2-bath property is a true sanctuary designed for effortless living and entertaining. From the moment you step inside, you are greeted by an open, airy aesthetic and an abundance of natural light. A chef’s delight, the renovated kitchen boasts modern finishes, in a thoughtful design adjacent to a spacious dining area. The expansive living room features gleaming hardwood floors and a cozy gas fireplace, creating the perfect ambiance for chilly evenings. A show-stopping architectural feature, the sunroom addition complete with walls of windows invites the outdoors inside for your morning coffee or a quiet afternoon read. The main level features a convenient primary bedroom and a meticulously updated 3/4 bath, offering highly sought-after first-floor living. Complementing three generously proportioned bedrooms and a full bath on the lower level, the family room serves as an inviting retreat, perfectly suited for a home theater or fitness studio. Large sliding glass doors lead directly out to the private backyard, seamlessly connecting indoor and outdoor living. A spacious 2-car garage provides secure parking and additional storage space, a must-have for Vermont winters. Step outside to your own private oasis where the gorgeous landscape includes mature trees and a vibrant variety of lush perennials, ensuring pops of color throughout the seasons. Keep your outdoor gear organized with both a dedicated garden shed and a spacious storage shed. The Homeowners Association offers an in-ground pool, the perfect way to keep cool on hot summer days. The out of the way neighborhood allows it's residents plenty of room to walk or ride bike.
Interior Features
- # Of Stories:
- 1
- Sq. Ft. (Total):
- 2188
- Sq. Ft. (Above Ground):
- 1188
- Sq. Ft. (Below Ground):
- 1000
- Sq. Ft. Unfinished:
- 118
- Rooms:
- 7
- Bedrooms:
- 4
- Baths:
- 2
- Interior Desc:
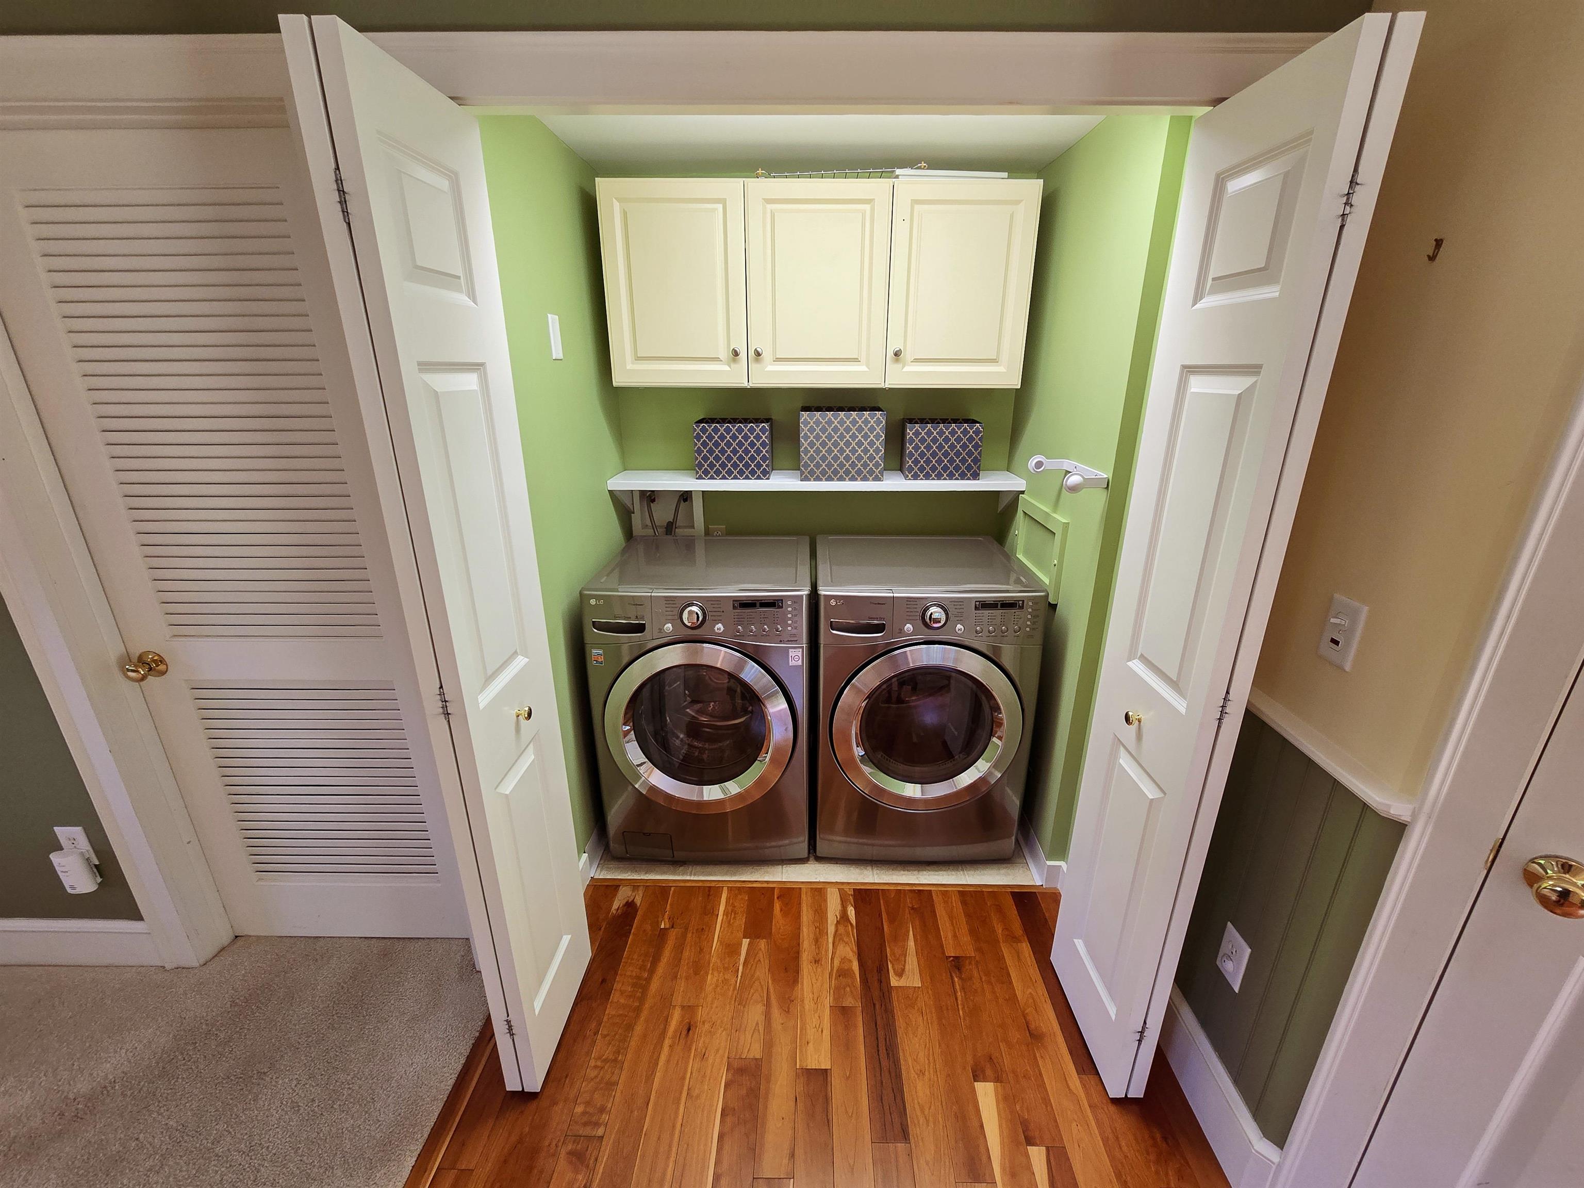
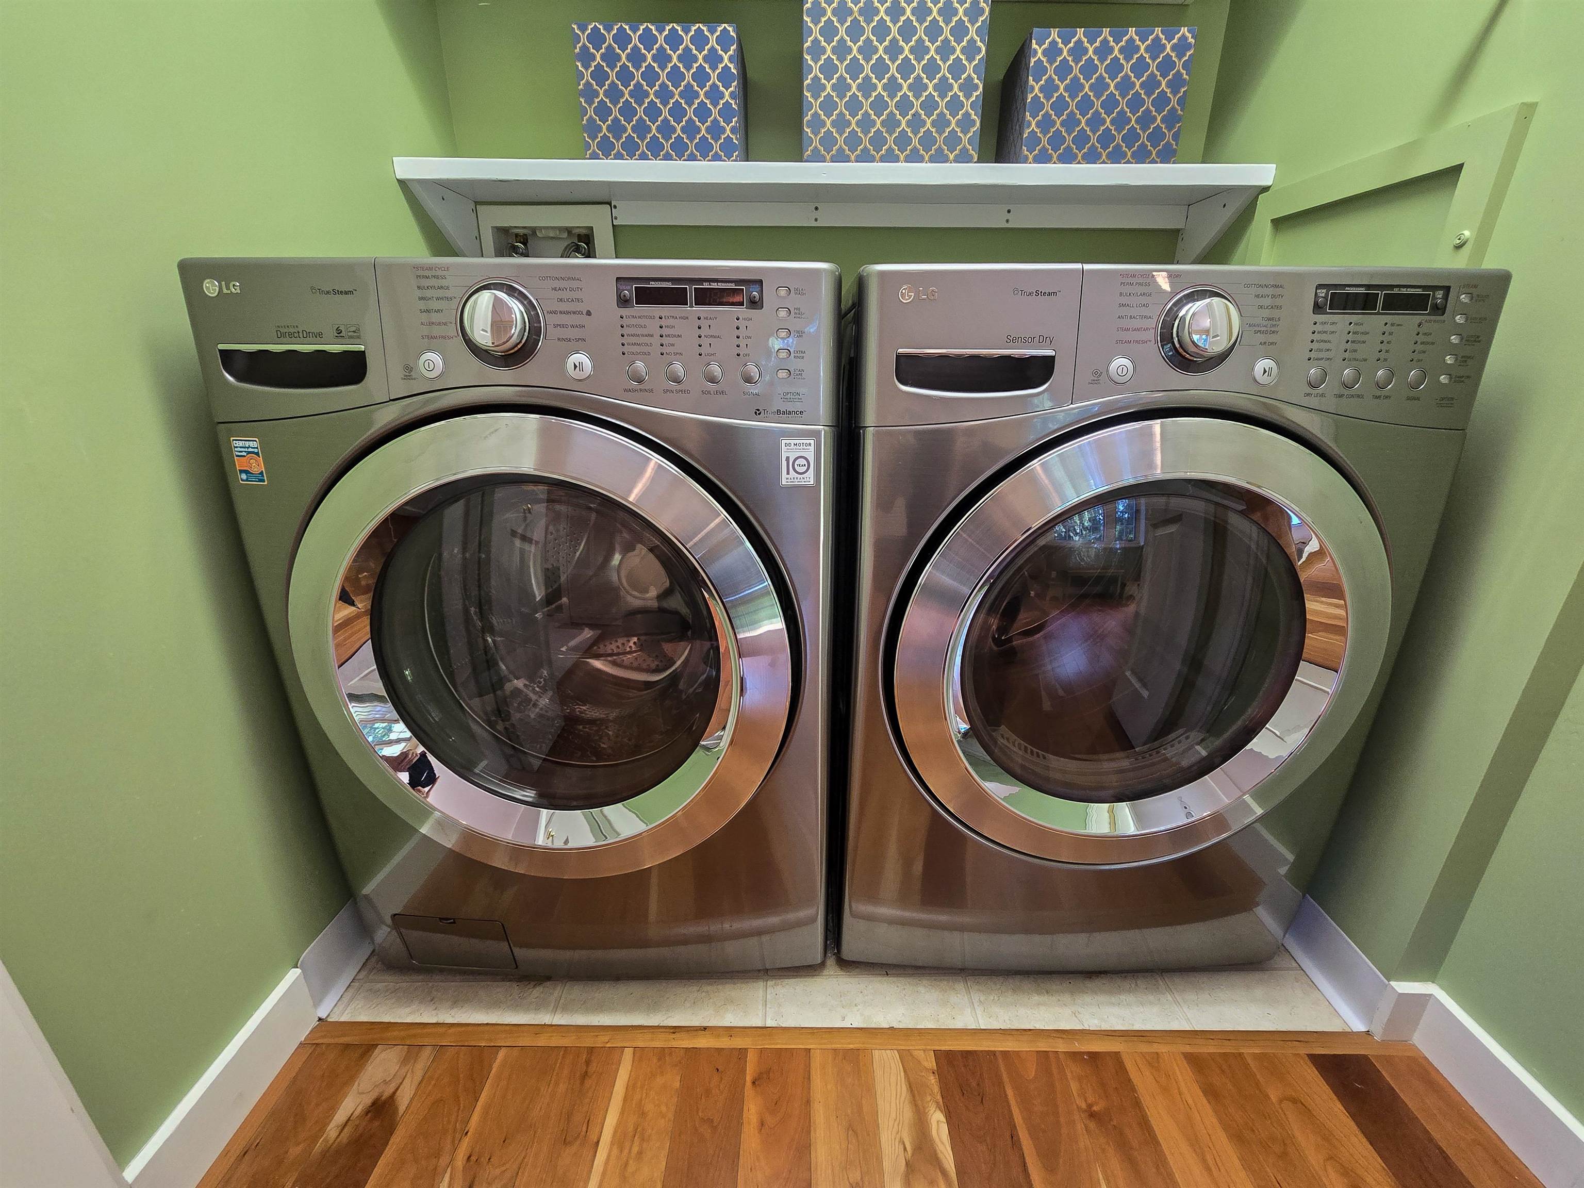
- Blinds, Ceiling Fan, Dining Area, Gas Fireplace, 1 Fireplace, Kitchen Island, Laundry Hook-ups, Primary BR w/ BA, Natural Light, Programmable Thermostat, Basement Laundry
- Appliances Included:
- Gas Cooktop, Dishwasher, Disposal, Double Oven, Refrigerator
- Flooring:
- Carpet, Hardwood, Vinyl Plank
- Heating Cooling Fuel:
- Water Heater:
- Basement Desc:
- Finished, Full, Walkout
Exterior Features
- Style of Residence:
- Contemporary, Walkout Lower Level
- House Color:
- Time Share:
- No
- Resort:
- No
- Exterior Desc:
- Exterior Details:
- Deck, Natural Shade, Outbuilding, Shed
- Amenities/Services:
- Land Desc.:
- Neighborhood
- Suitable Land Usage:
- Roof Desc.:
- Asphalt Shingle
- Driveway Desc.:
- Paved
- Foundation Desc.:
- Concrete
- Sewer Desc.:
- Public
- Garage/Parking:
- Yes
- Garage Spaces:
- 2
- Road Frontage:
- 140
Other Information
- List Date:
- 2026-07-16
- Last Updated: