

Request a showing
Pick a Saturday or another date in the next 4 weeks, then leave your contact details.
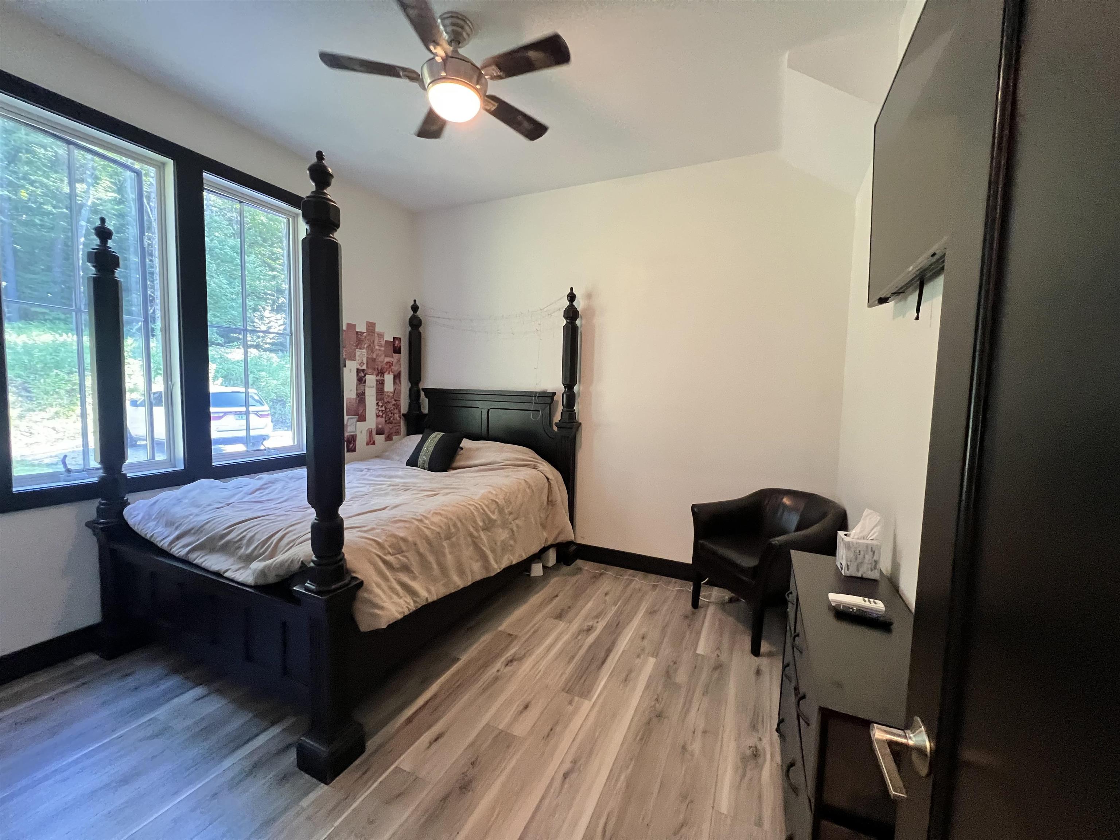
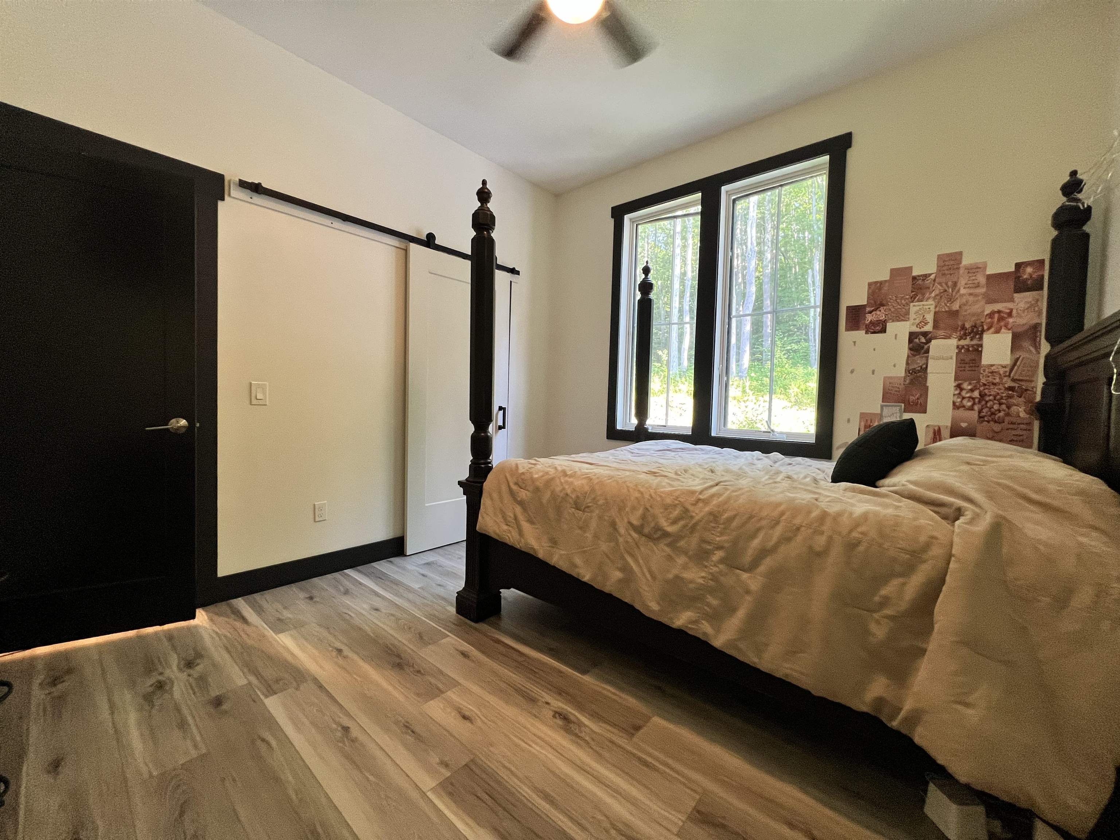
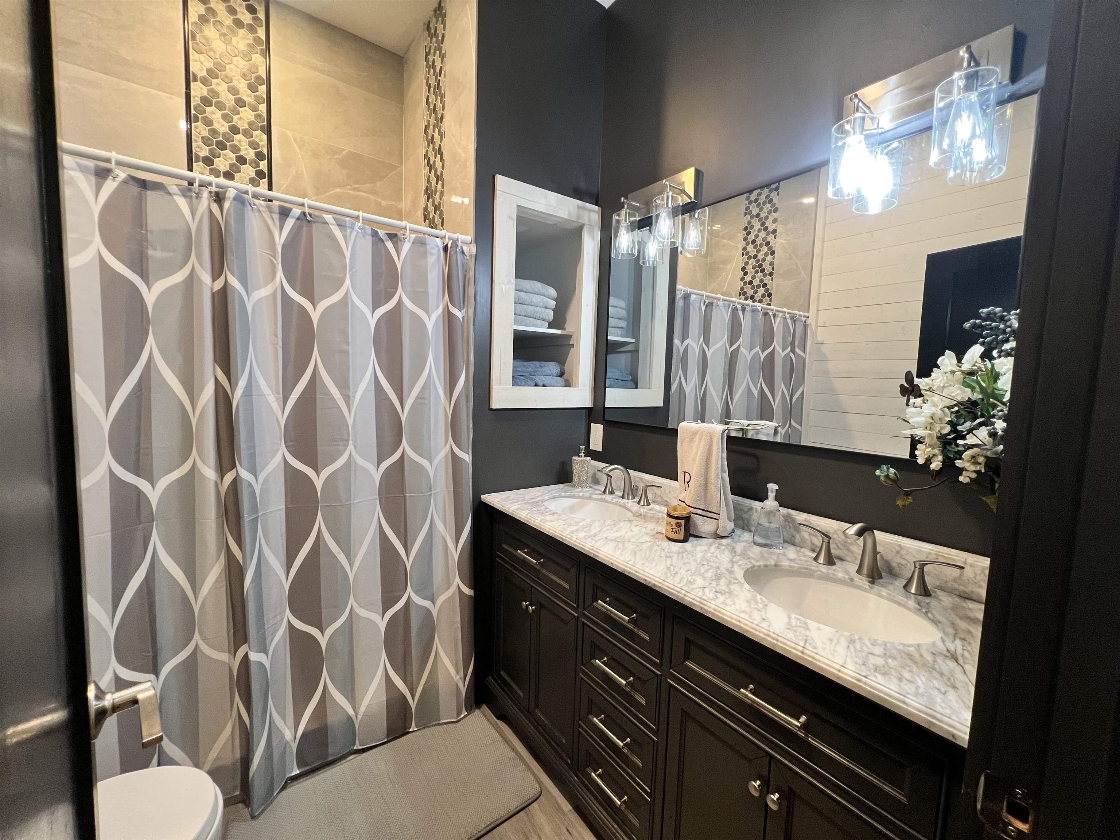
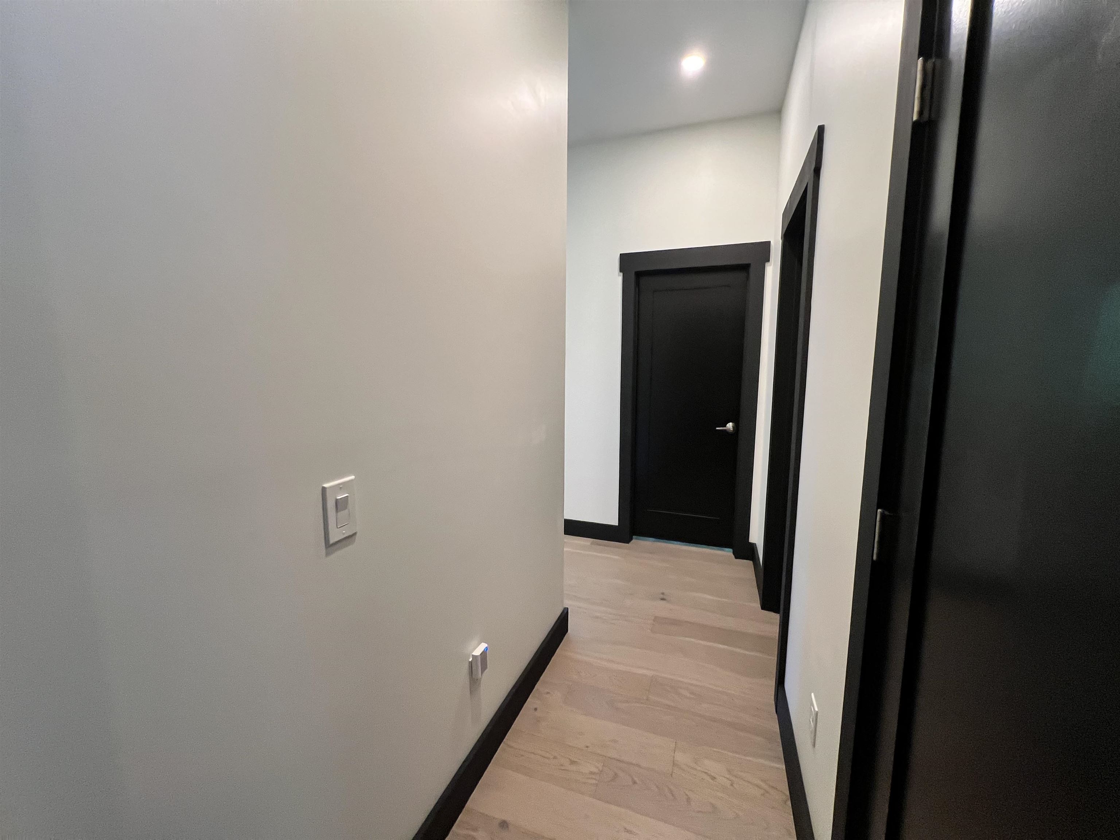
Listed by: Watson Realty & Associates Nancy Greenwood
General Property Information
- Property Status
- Active
- Price
- $1, 499, 000
- Property Type
- Single Family
- County
- VT-Rutland
- Agency / Brokerage
- Nancy Greenwood
Watson Realty & Associates - List Date
- 7/18/2026 8:00 PM
- Acres
- 14.05
- Year Built
- 2023
- Bedrooms
- 4
- Total Baths
- 2
- Sq. Ft. (Total)
- 2,244
- Tax Year
- 2026
- Taxes
- $12,034

Description
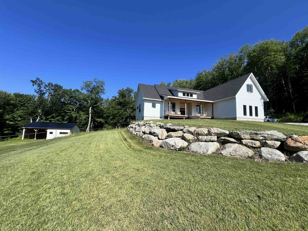
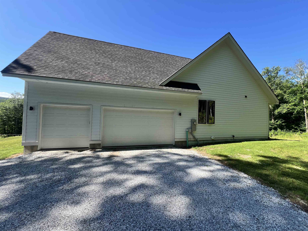
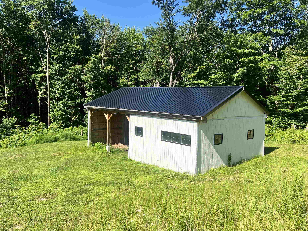
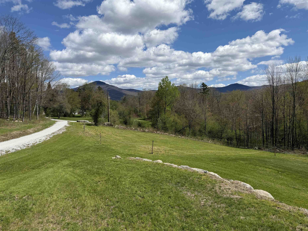
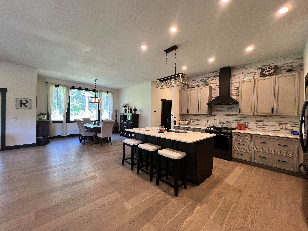
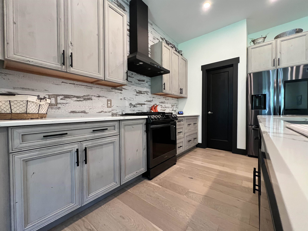
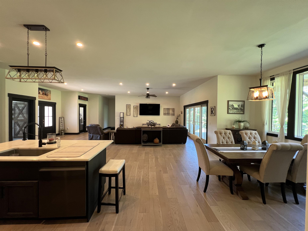
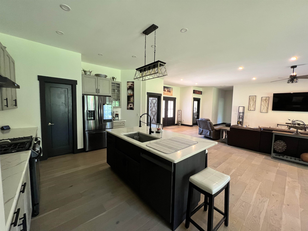
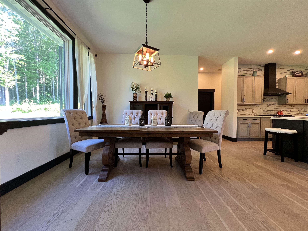
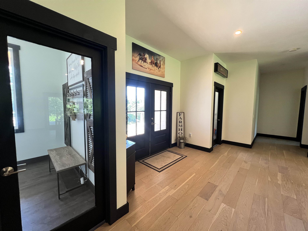
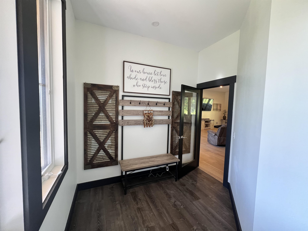
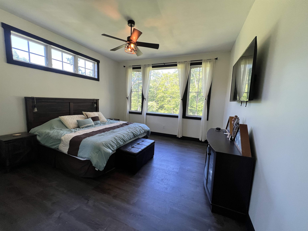
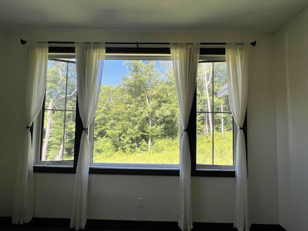
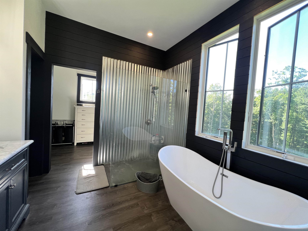
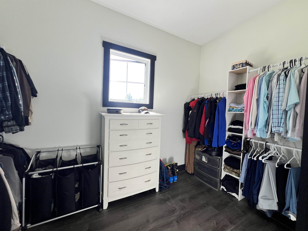
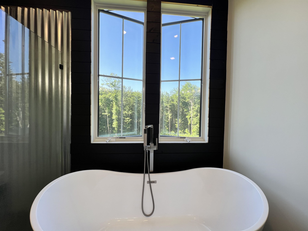
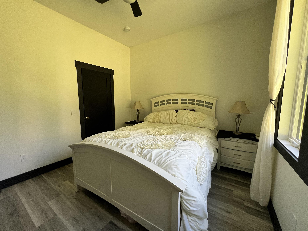
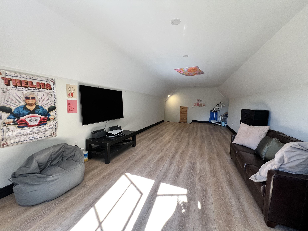
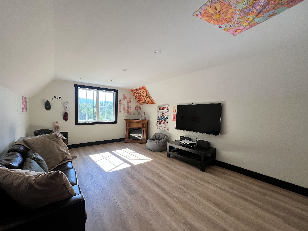
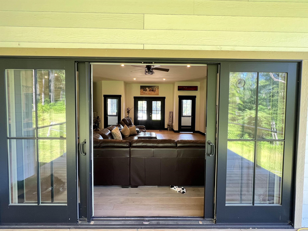
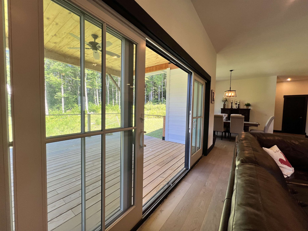
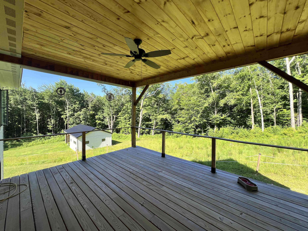
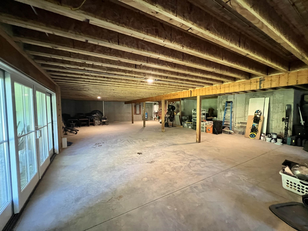
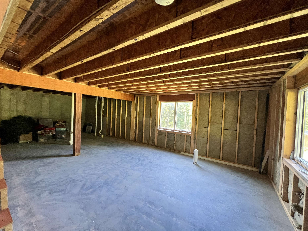
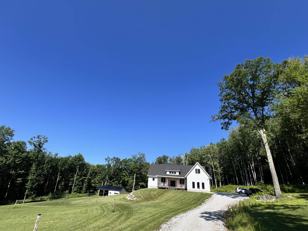
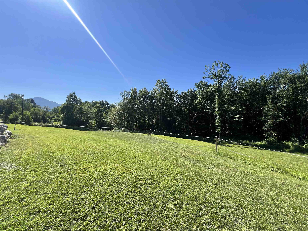
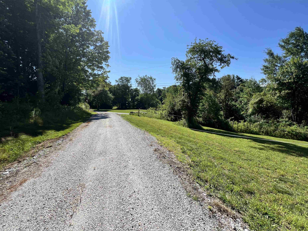
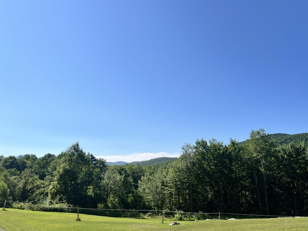
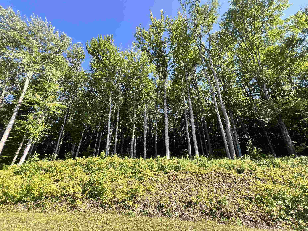
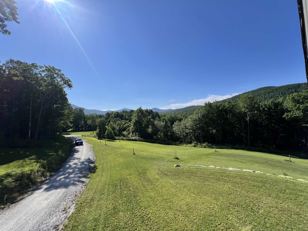
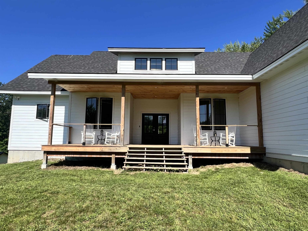
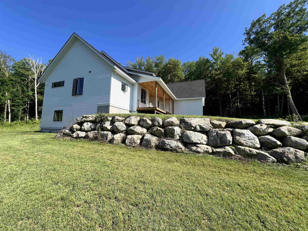
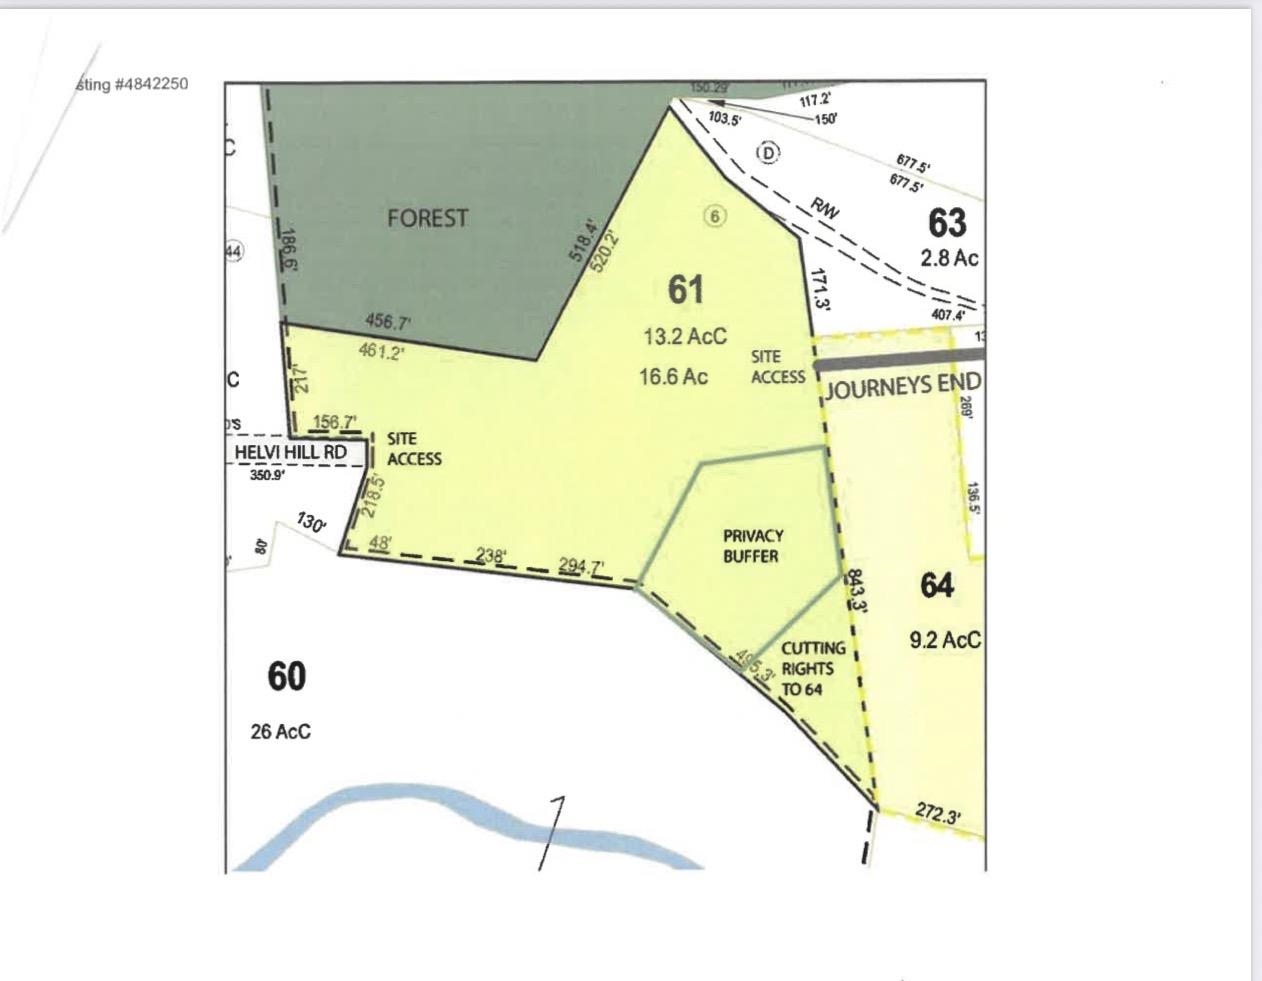
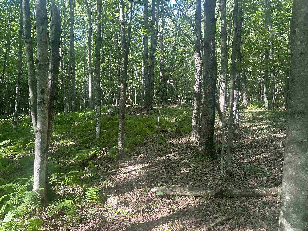
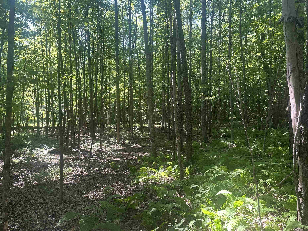
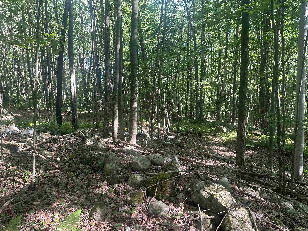
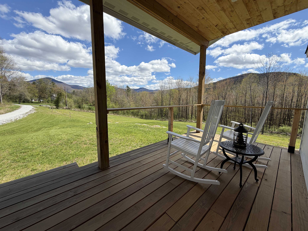
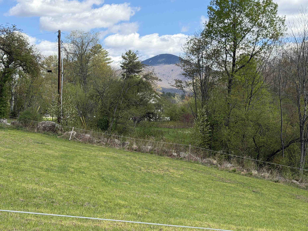
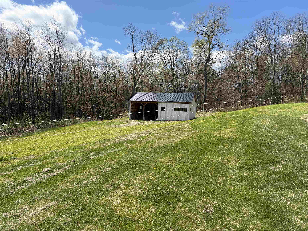
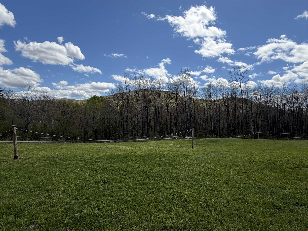
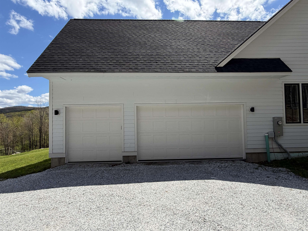
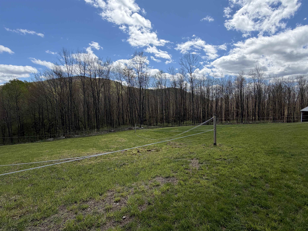
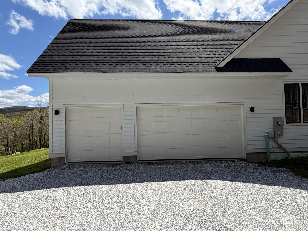
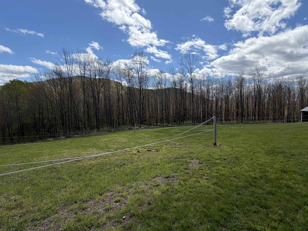
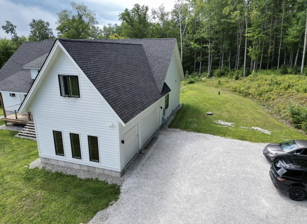
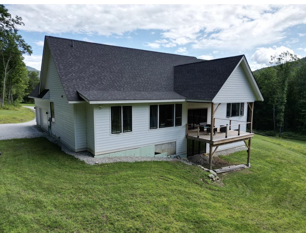
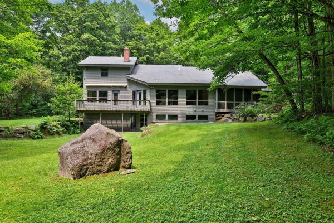
Imagine wrapping up a day on the slopes and rolling home to your own slice of Mendon serenity; 3 bedroom, 2 baths and 2, 244 square feet of modern luxury waiting down a long dirt driveway for you. This thoughtfully built home puts craftsmanship front and center. Radiant floors warm the main level, the three car garage, and the basement alike. The basement is an expansive, wide-open canvas ready to finish; with plumbing already in place to add a wet bar. A modern farmhouse aesthetic sets the tone throughout, beginning with an open floor plan, designer kitchen offers striking finishes with genuine functionality including a huge island, open to the living/dining areas with mountain views off the back balcony or front porch, Slip away to your primary suite featuring a soaking tub, unique large shower and huge walk-in closet. A practical mudroom is great for ski gear plus a huge upper bonus room. Equestrians, rejoice...A dedicated horse barn, rolling pasture and privacy is increasingly hard to come by, framed by mature trees and mountain scenery but the Location seals the deal; Pico Ski Area is a mere 5 minutes away, while world-class Killington Ski Resort is just 10. Prefer fairways to powder? Green Mountain National Golf Course is a quick drive, and Rutland for shopping and dining.
Map
Interior Features
- # Of Stories
- 2
- Sq. Ft. (Total)
- 2,244
- Sq. Ft. (Above Ground)
- 2,244
- Sq. Ft. (Below Ground)
- 0
- Sq. Ft. Unfinished
- 2,634
- Rooms
- 8
- Bedrooms
- 4
- Baths
- 2
- Interior Desc
- Dining Area, Kitchen Island, Kitchen/Dining, Kitchen/Living, Laundry Hook-ups, Living/Dining
- Appliances Included
- Dishwasher, Disposal, Dryer, Refrigerator, Washer, Gas Stove
- Flooring
- Hardwood, Laminate
- Heating
- Propane, Radiant Floor
- Basement Desc
- Climate Controlled, Concrete, Concrete Floor, Full, Unfinished, Walkout, Basement Stairs
Town Market Snapshot
Source: Data provided by PrimeMLS, graph generated by Pall Spera Company
Exterior Features
- Style of Residence
- Contemporary
- Time Share
- No
- Resort
- No
- Exterior Details
- Balcony, Deck, Covered Porch, Stable(s)
- Land Desc.
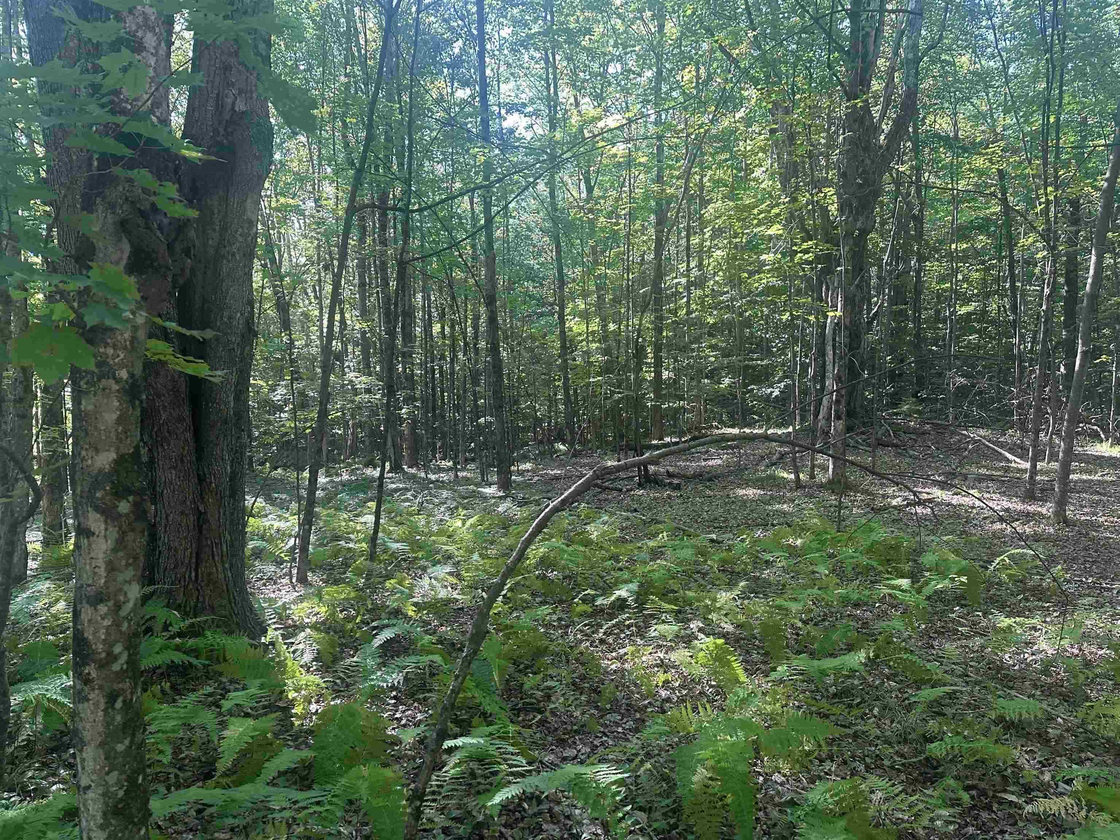
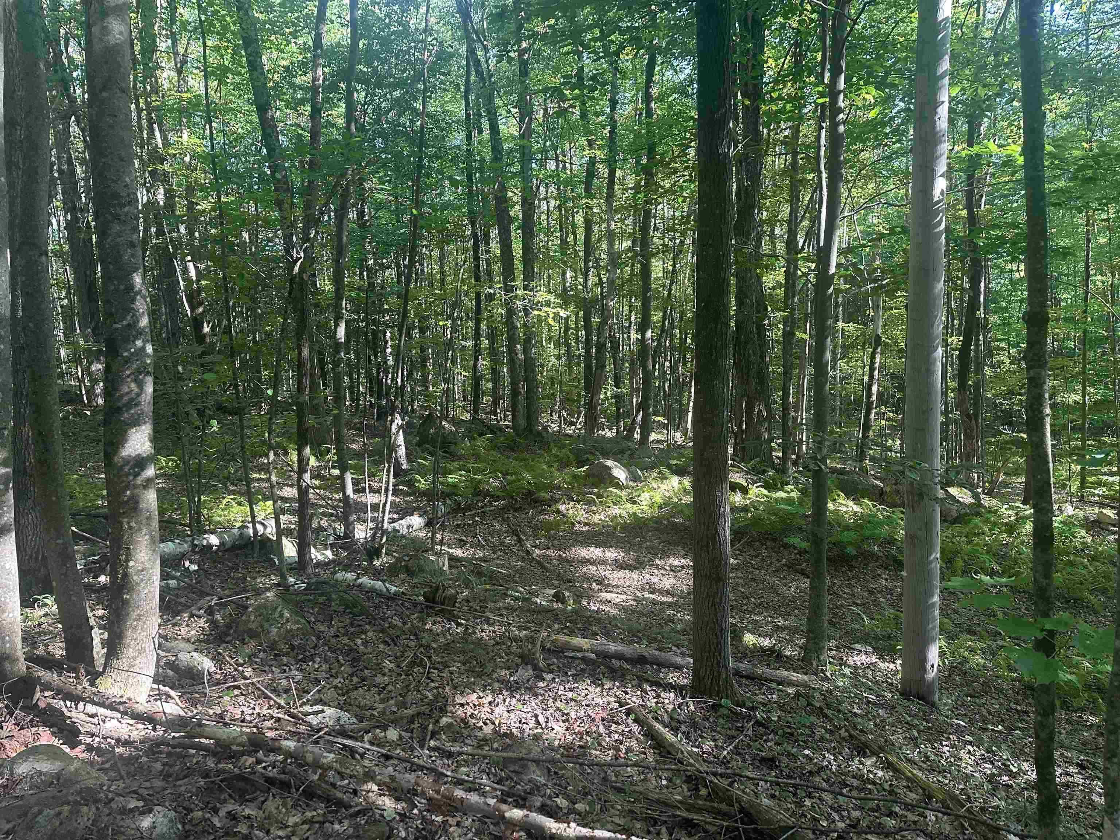
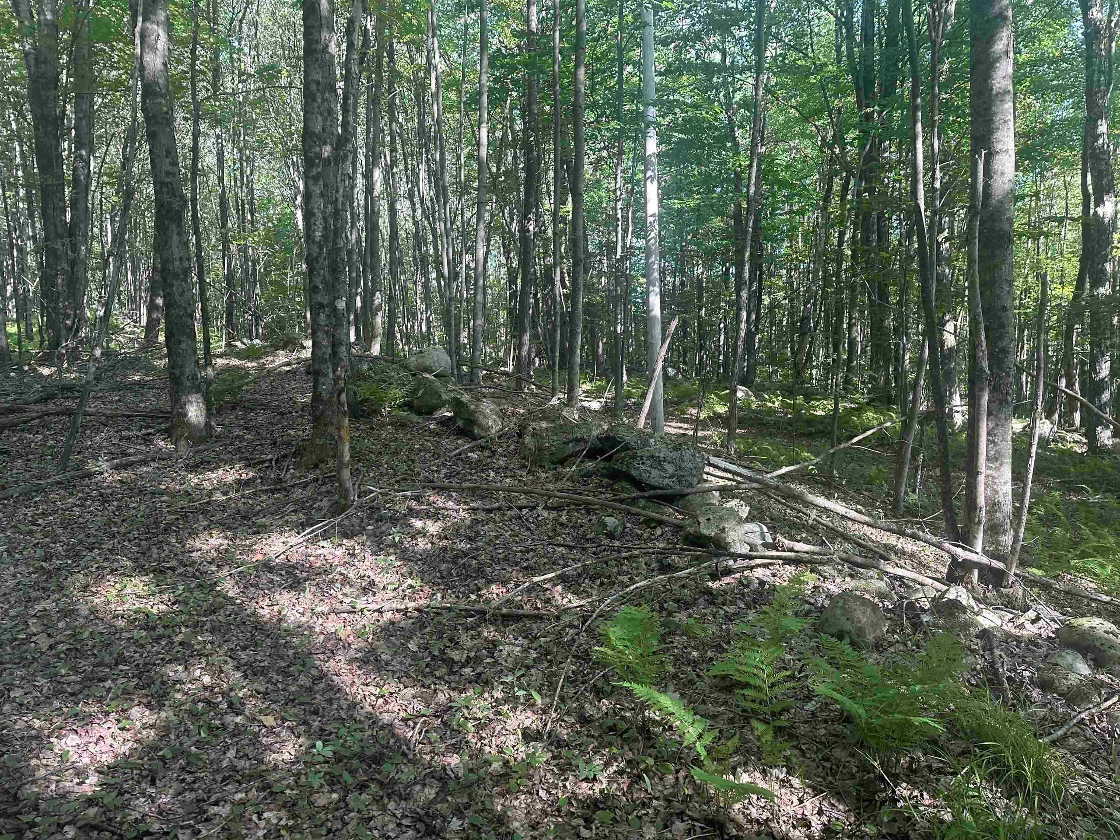
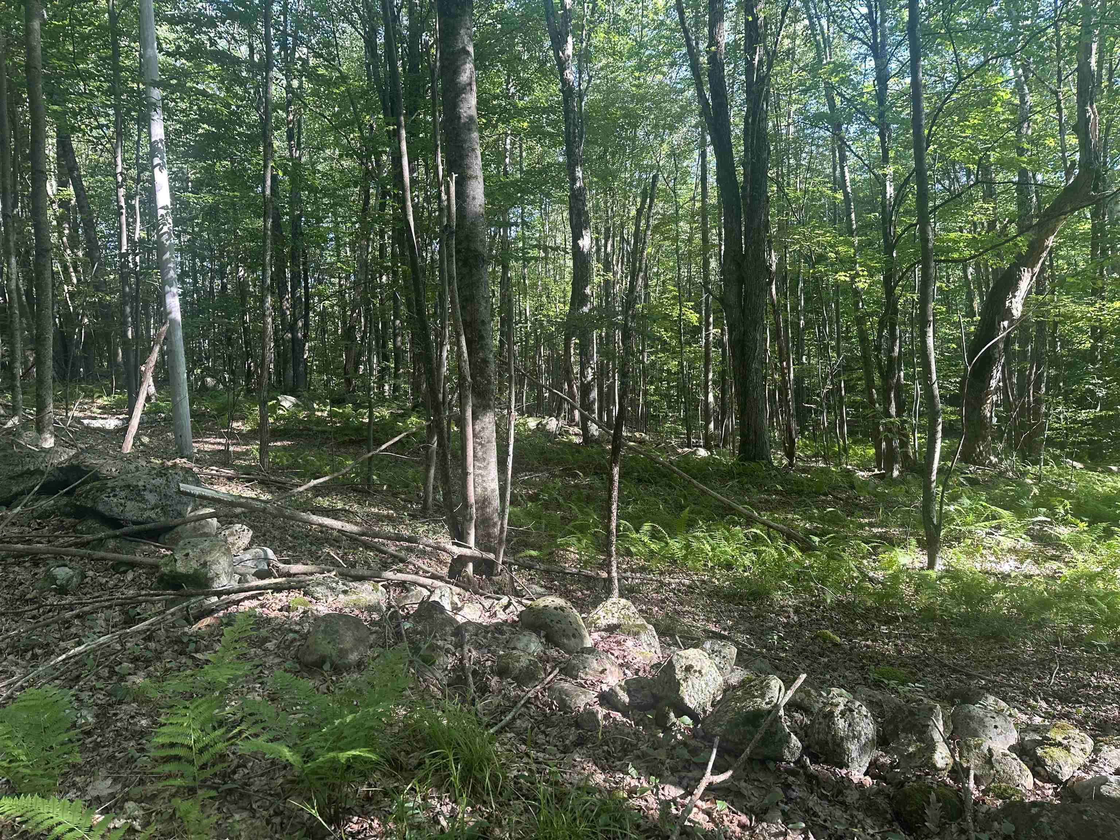
- Country Setting, Horse/Animal Farm, Field/Pasture, Mountain View, Secluded, Near Skiing, Rural
- Roof Desc.
- Asphalt Shingle
- Driveway Desc.
- Gravel
- Foundation Desc.
- Poured Concrete
- Sewer Desc.
- Septic
- Garage / Parking
- Yes
- Garage Spaces
- 3
- Road Frontage
- 0
- Zoning
- RESD
- Elementary School
- Barstow Memorial School
- Middle School
- Barstow Memorial School
- High School
- Choice
Affordability Estimate
Quick payment estimate for this listing. Not a loan offer — rates and terms vary.
Est. monthly principal & interest —
Estimate excludes taxes, insurance, HOA, and PMI. Consult a lender for accurate figures.
You May Also Like
View more nearby

Ask about this property
Message Debby Burnor about MLS #5100663.
