- $789,000
- MLS#: 5100674
- 1342
- SQ. Feet
- 0.00
- Acres
- 2
- Baths
- 2
- Bedrooms
1 of 41

General Property Information
- Property Status:
- Active Under Contract
- Price:
- $789, 000
- Unit Number
- 35
- Assessed:
- $0
- Assessed Year:
- County:
- VT-Rutland
- Acres:
- 0.00
- Property Type:
- Condo
- Year Built:
- 1984
- Agency/Brokerage:
- Heidi Bomengen
Prestige Real Estate of Killington - Bedrooms:
- 2
- Total Baths:
- 2
- Sq. Ft. (Total):
- 1342
- Tax Year:
- 2026
- Taxes:
- $7, 887
- Association Fees:

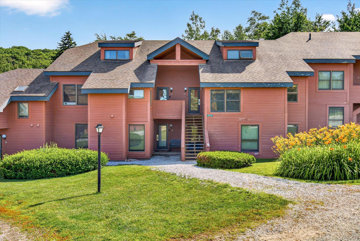
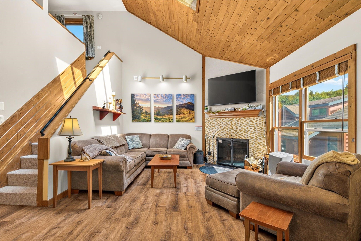
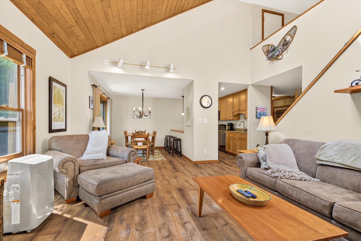
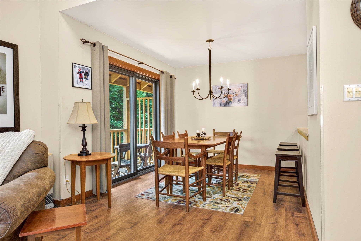
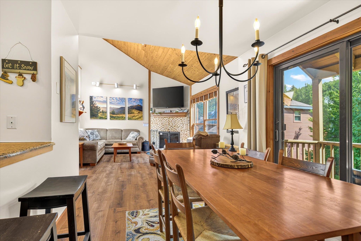
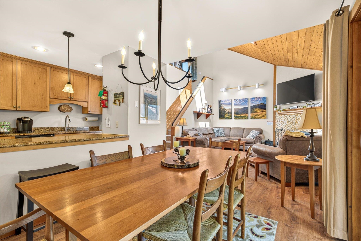
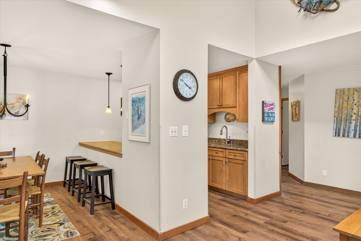
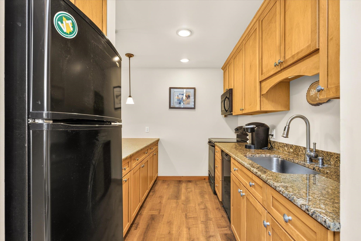
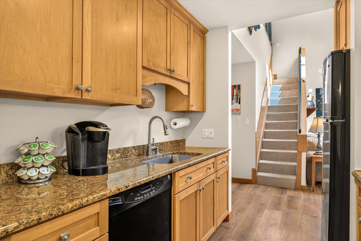
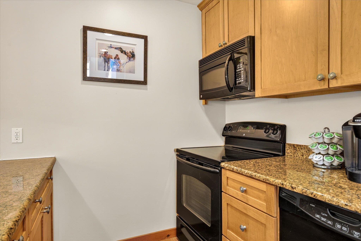
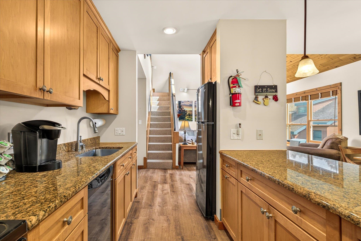
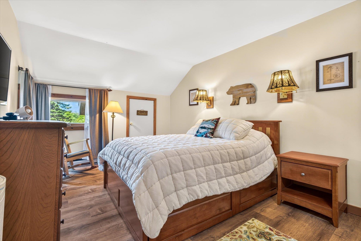
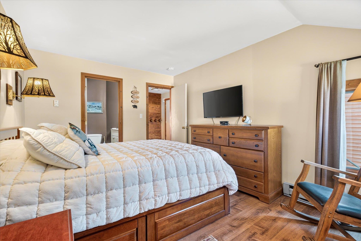
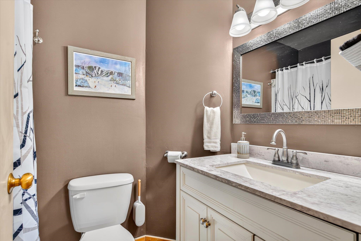
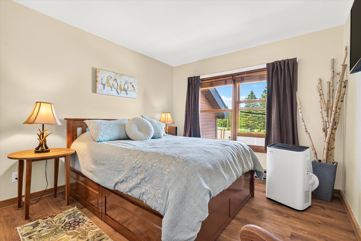
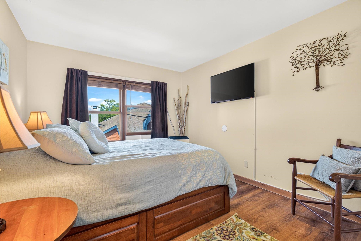
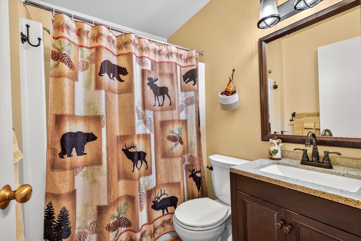
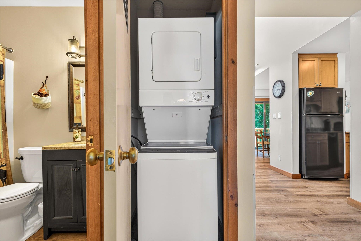
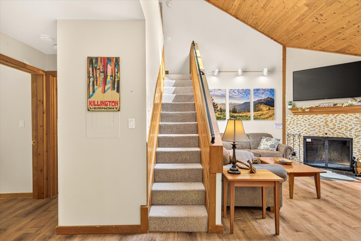
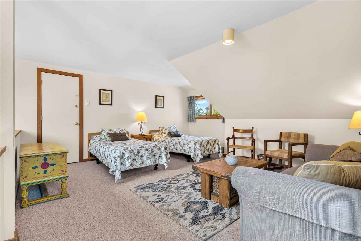
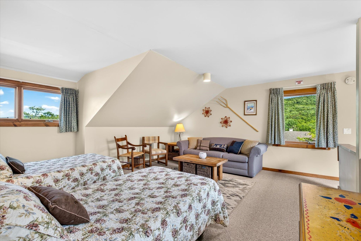
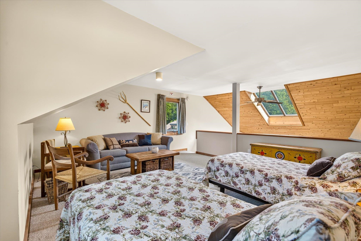
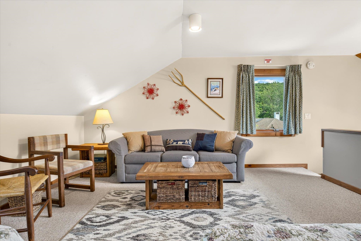
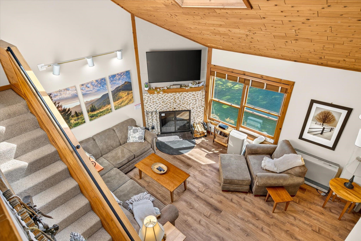
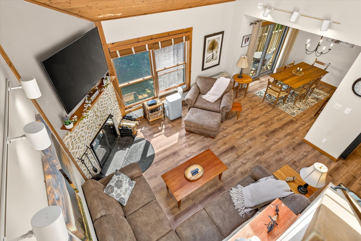
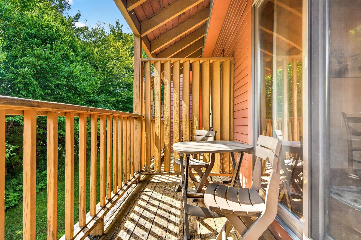
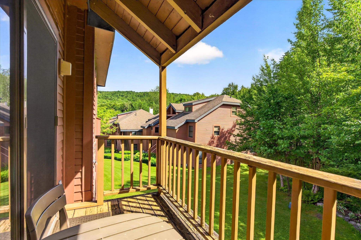
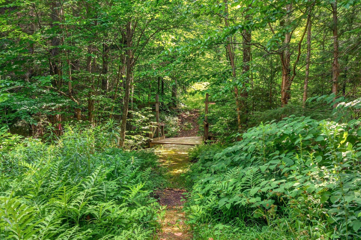
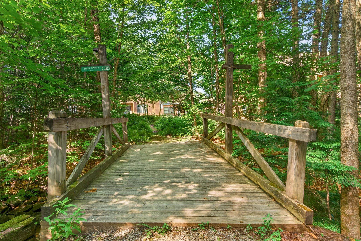
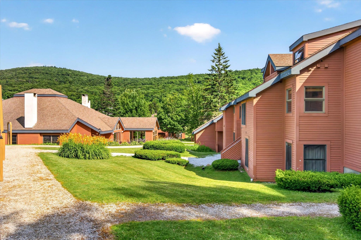
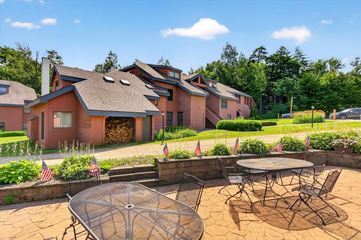
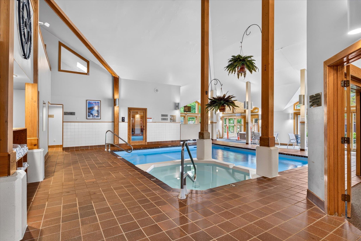
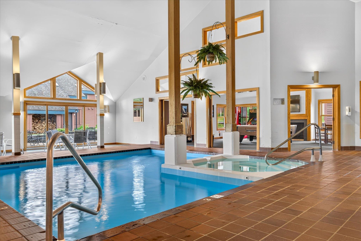
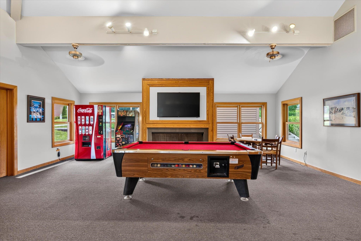
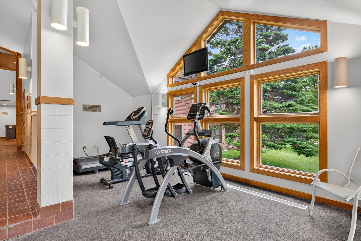
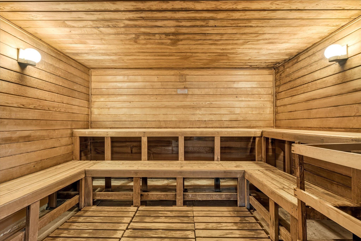
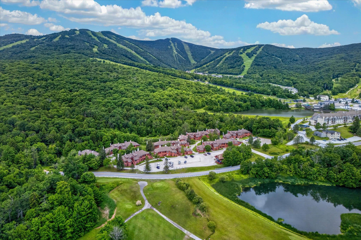
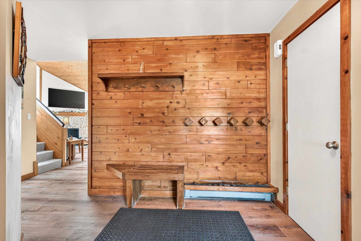
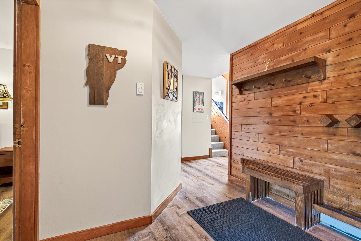
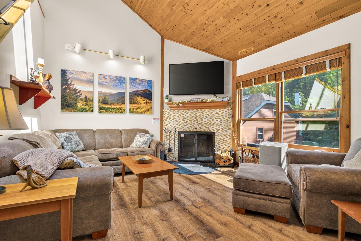
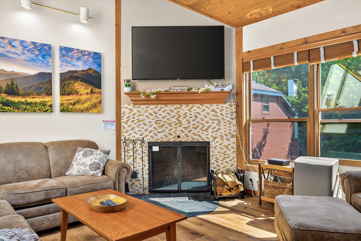
Experience the convenience and year-round adventure of Trail Creek 35, a spacious and updated two-bedroom plus loft condo offering easy, direct access to Killington's skiing, snowboarding, mountain biking, Adventure Center, and golf. Located just steps from the trail, this home makes it easy to enjoy everything the resort has to offer in every season. Inside, you'll find thoughtful updates including granite countertops, durable luxury vinyl plank flooring, and a cozy wood-burning fireplace, perfect for relaxing after a day on the mountain. The versatile loft provides additional sleeping space or a flexible area for recreation, making it ideal for hosting family and friends. This building is ideally situated next to the Trail Creek Sports Center, where owners and guests enjoy access to an indoor pool, hot tub, fitness room, sauna, and game room. It also offers the shortest walk of any Trail Creek building to the Killington Ski Resort and golf course, adding even more convenience and appeal. With no rental management restrictions beyond town safety and occupancy requirements, this property has generated over $36K in gross rental income and offers excellent investment potential while remaining a wonderful personal getaway. Whether you're looking for a four-season vacation home, an income-producing property, or both, Trail Creek 35 presents an exceptional opportunity in one of Killington's most desirable slopeside communities. Don't miss your chance to own this outstanding mountain retreat.
Interior Features
- # Of Stories:
- 2
- Sq. Ft. (Total):
- 1342
- Sq. Ft. (Above Ground):
- 1342
- Sq. Ft. (Below Ground):
- 0
- Sq. Ft. Unfinished:
- 0
- Rooms:
- 7
- Bedrooms:
- 2
- Baths:
- 2
- Interior Desc:
- Cathedral Ceiling, Ceiling Fan, Dining Area, Fireplace Screens/Equip, Wood Fireplace, Furnished, Primary BR w/ BA, Skylight, Window Treatment, 1st Floor Laundry
- Appliances Included:
- Dishwasher, Dryer, Microwave, Electric Range, Refrigerator, Washer, Electric Water Heater
- Flooring:
- Vinyl
- Heating Cooling Fuel:
- Water Heater:
- Basement Desc:
Exterior Features
- Style of Residence:
- Contemporary
- House Color:
- Brown
- Time Share:
- No
- Resort:
- Exterior Desc:
- Exterior Details:
- Porch
- Amenities/Services:
- Land Desc.:
- Condo Development, Mountain View, Recreational, Ski Area, Trail/Near Trail, Wooded, Near Golf Course, Near Skiing, Near Public Transport
- Suitable Land Usage:
- Roof Desc.:
- Asphalt Shingle
- Driveway Desc.:
- Gravel
- Foundation Desc.:
- Concrete
- Sewer Desc.:
- Community, Septic
- Garage/Parking:
- No
- Garage Spaces:
- 0
- Road Frontage:
- 0
Other Information
- List Date:
- 2026-07-20
- Last Updated: