

Request a showing
Pick a Saturday or another date in the next 4 weeks, then leave your contact details.
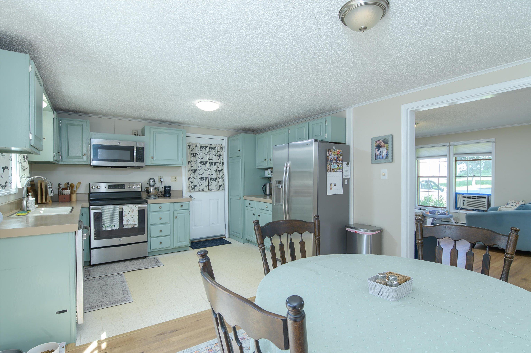
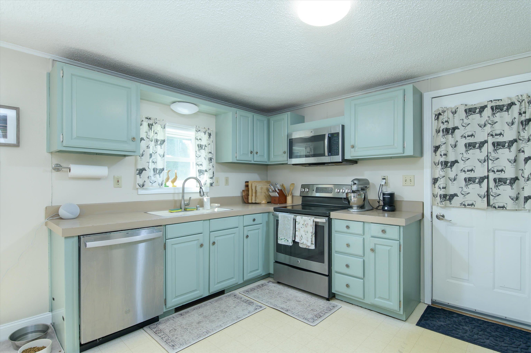
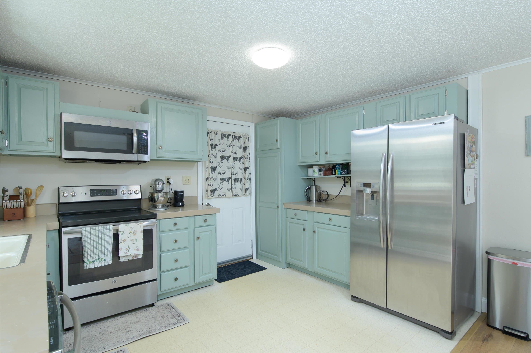
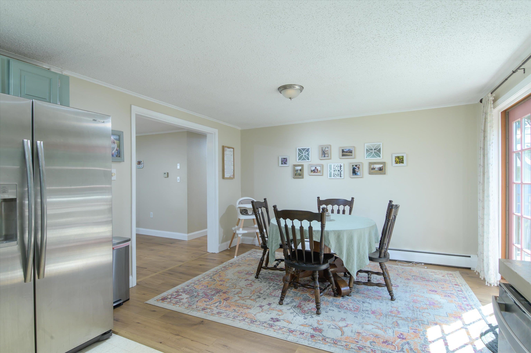
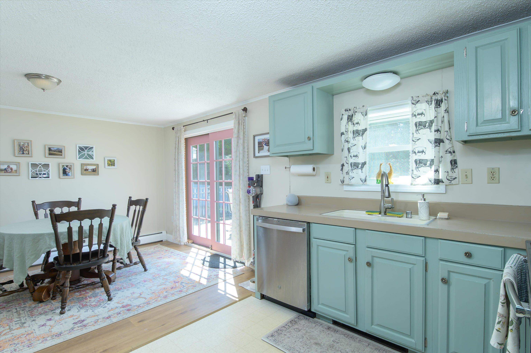
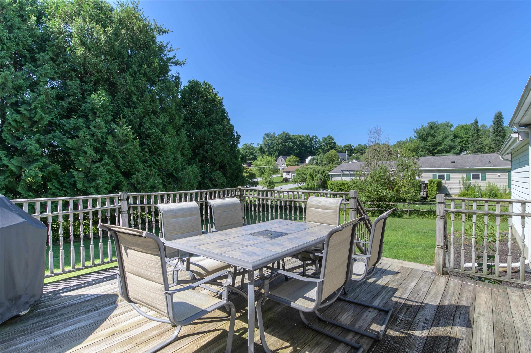
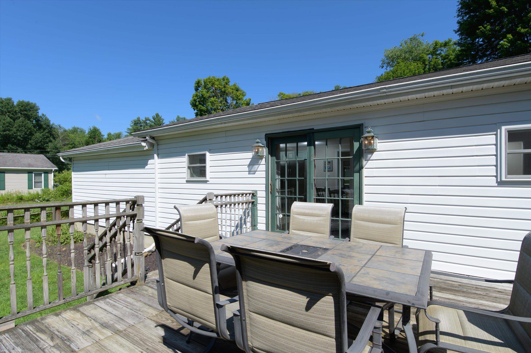
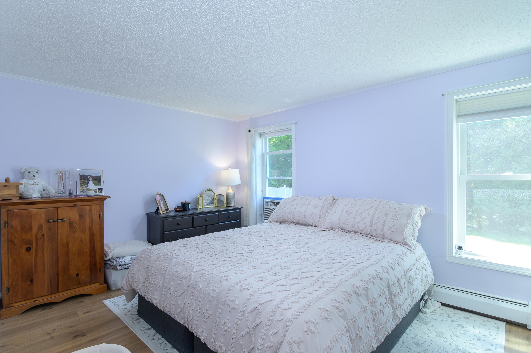
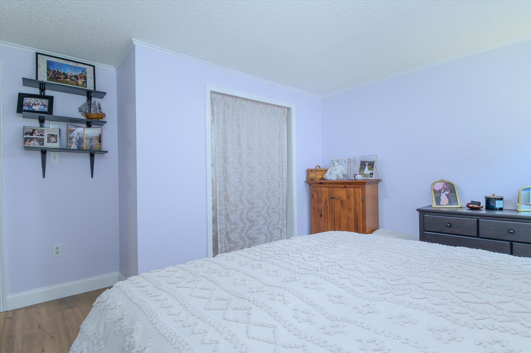
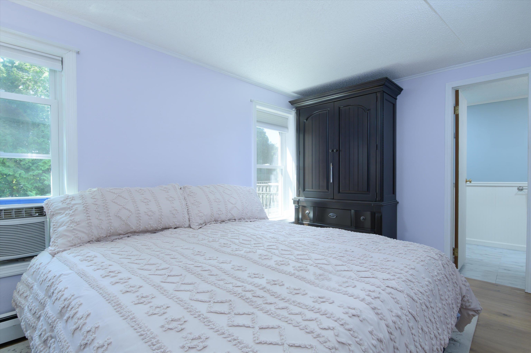
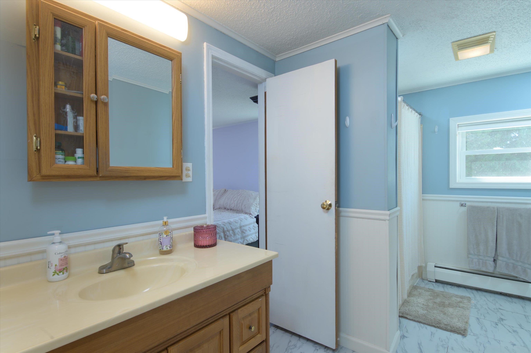
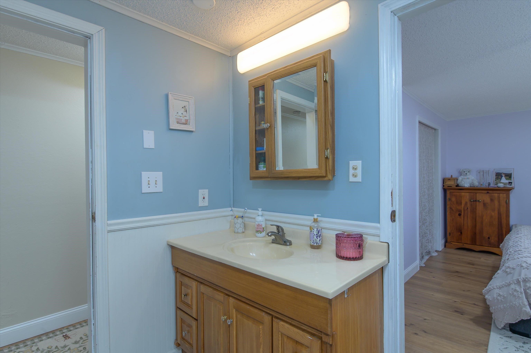
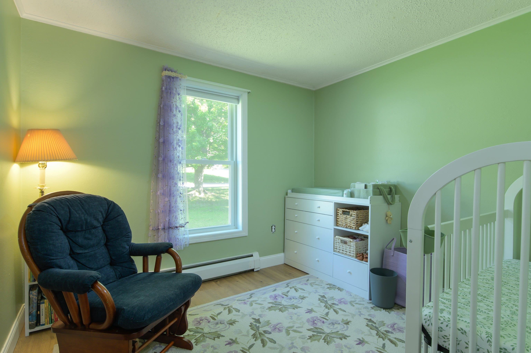
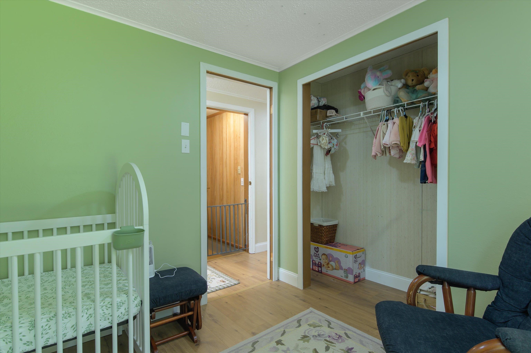
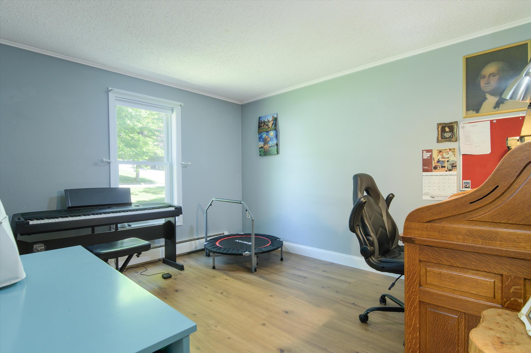
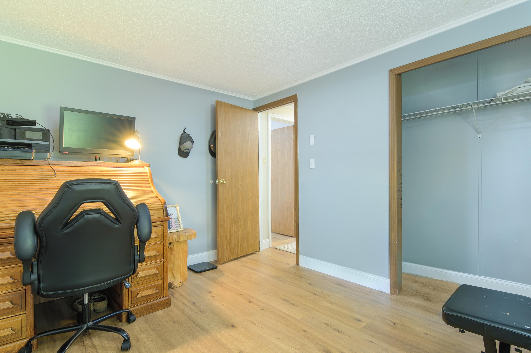
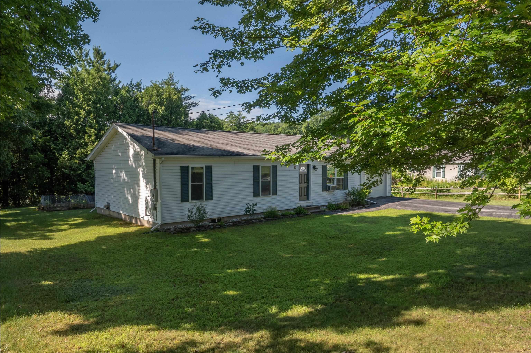
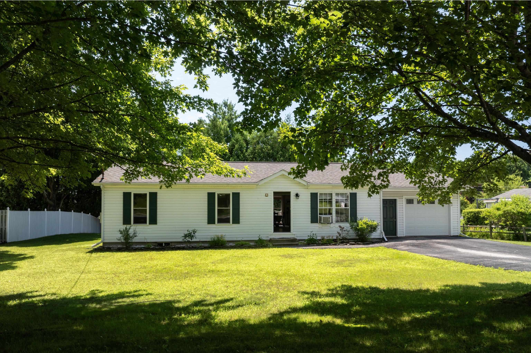
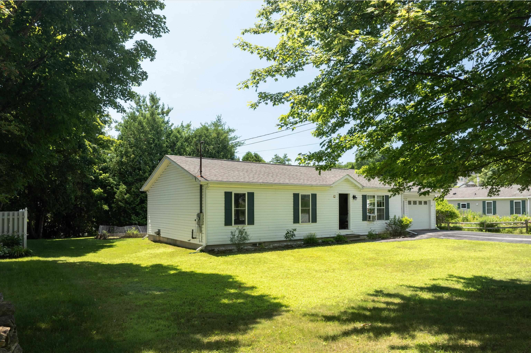
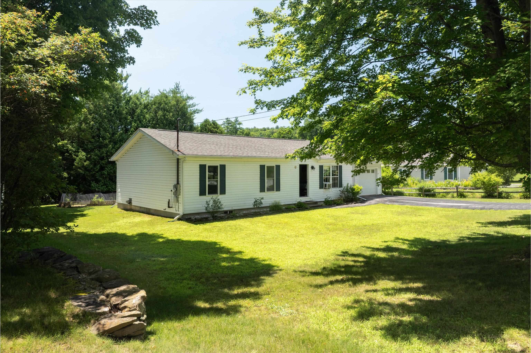
Listed by: Real Broker LLC Betsy Adamovich
General Property Information
- Property Status
- Active
- Price
- $310, 000
- Property Type
- Single Family
- County
- VT-Rutland
- Agency / Brokerage
- Betsy Adamovich
Real Broker LLC - List Date
- 7/19/2026 8:00 PM
- Acres
- 0.34
- Year Built
- 1989
- Bedrooms
- 3
- Total Baths
- 1
- Sq. Ft. (Total)
- 1,617
- Tax Year
- 2025
- Taxes
- $6,068

Virtual Tour
Description
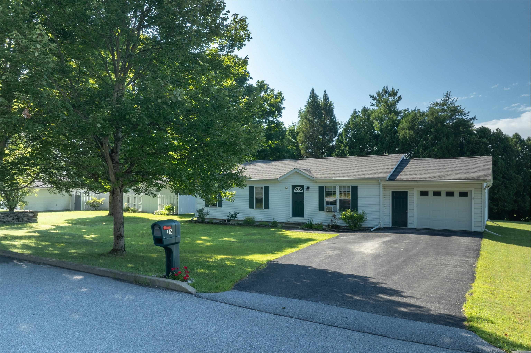
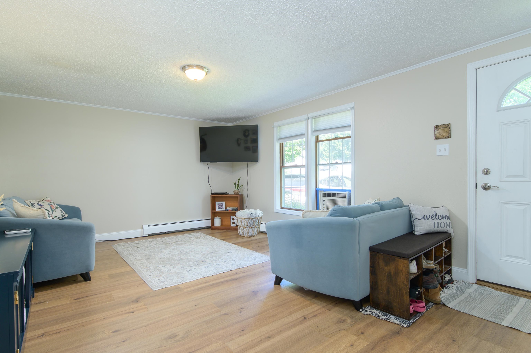
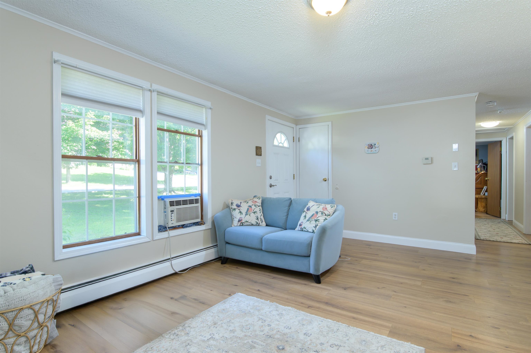
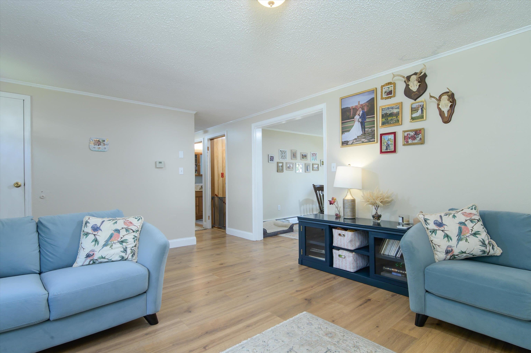
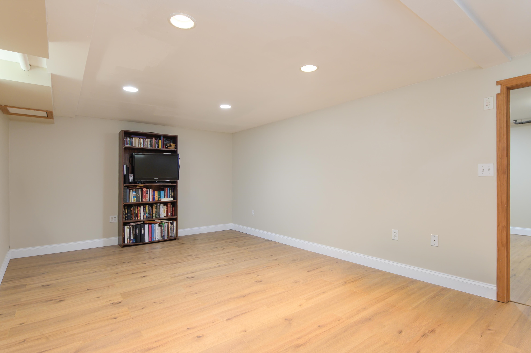
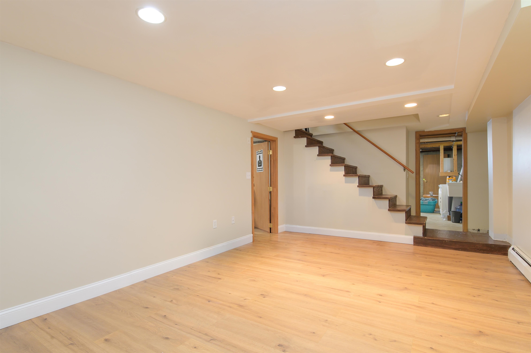
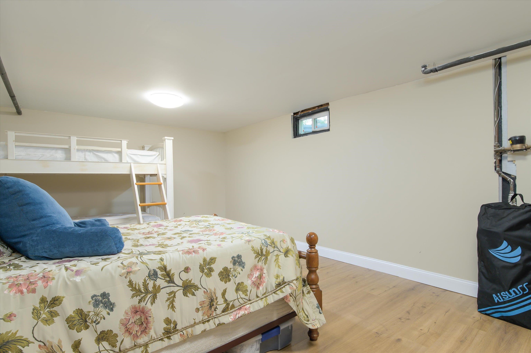
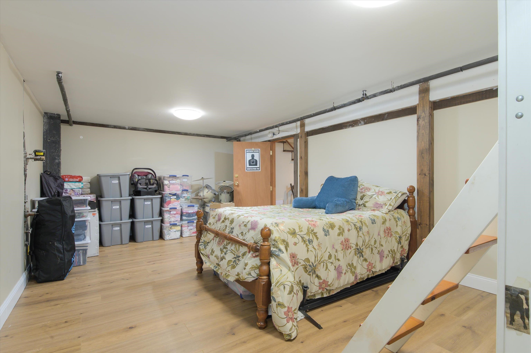
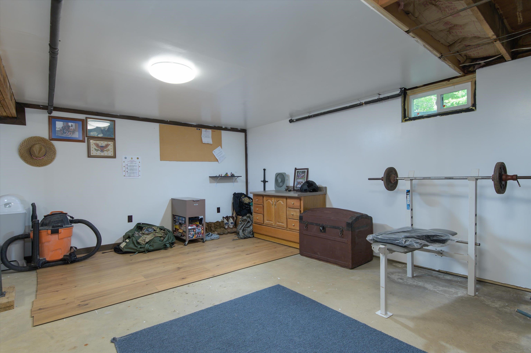
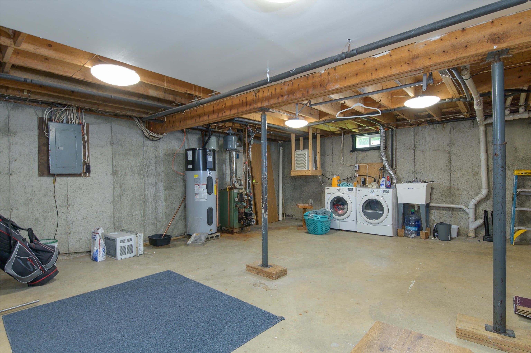
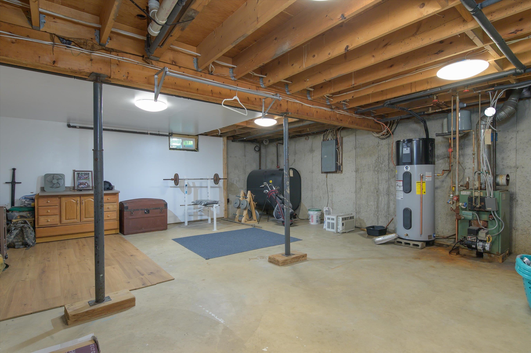
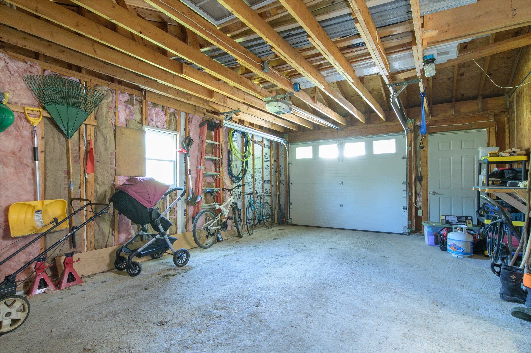
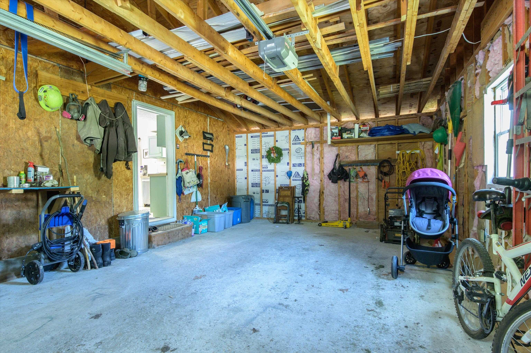
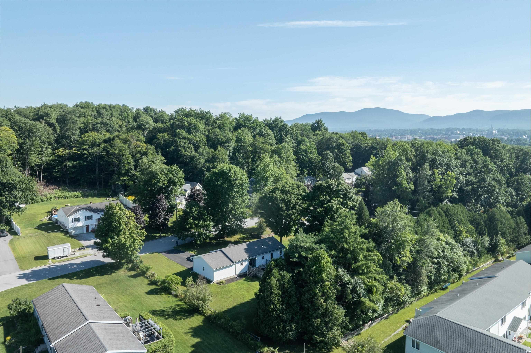
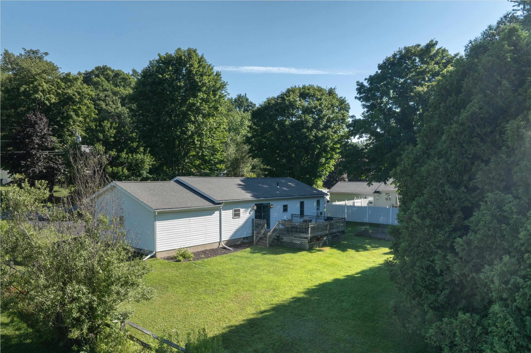
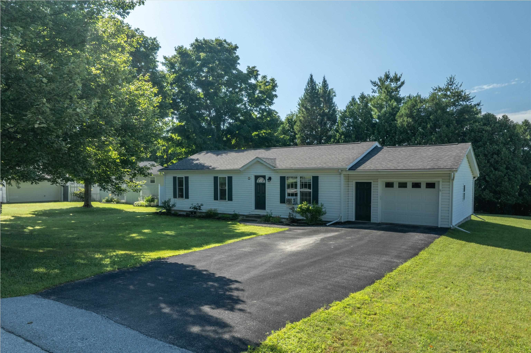
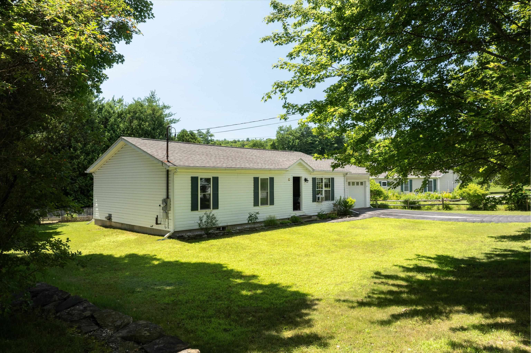
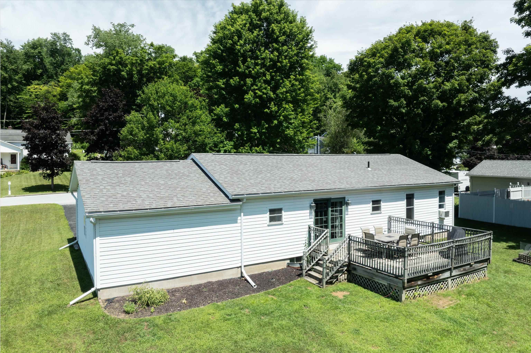
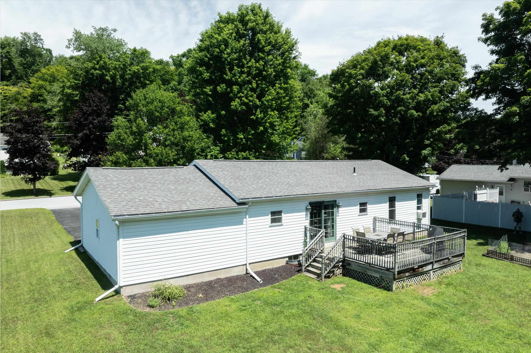
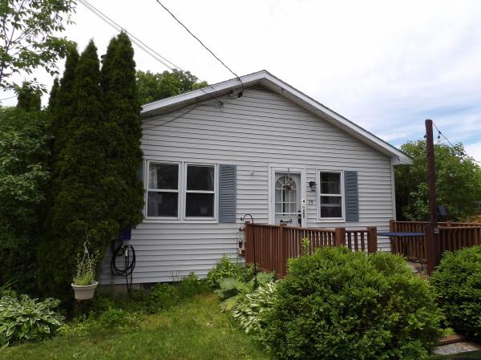
Welcome home to this well-maintained 3-bedroom, 1-bath ranch located in one of Rutland City's most sought-after neighborhoods. Set on a level 0.34-acre lot, this bright and airy home offers comfortable one-level living with the added bonus of a partially finished lower level that provides plenty of extra space to fit your lifestyle. The main level features an inviting layout with abundant natural light, three bedrooms, and a full bathroom, creating a warm and welcoming atmosphere throughout. Downstairs, you'll find a spacious finished family room that's perfect for a media room, playroom, home office, or gym, along with a dedicated laundry area and generous storage space. Step outside onto the large back deck, an ideal spot for grilling, entertaining, or simply relaxing while overlooking the spacious backyard. An attached one-car garage adds everyday convenience, while the desirable neighborhood offers a peaceful setting that's just minutes from shopping, restaurants, schools, parks, and all that Rutland has to offer. Whether you're searching for your first home, looking to downsize, or simply want a move-in ready property in a fantastic location, this charming ranch is one you won't want to miss.
Map
Interior Features
- # Of Stories
- 1
- Sq. Ft. (Total)
- 1,617
- Sq. Ft. (Above Ground)
- 1,054
- Sq. Ft. (Below Ground)
- 563
- Sq. Ft. Unfinished
- 491
- Rooms
- 9
- Bedrooms
- 3
- Baths
- 1
- Interior Desc
- Dining Area, Kitchen/Dining, Primary BR w/ BA, Natural Light, Indoor Storage, Basement Laundry
- Appliances Included
- Electric Cooktop, Dishwasher, Dryer, Microwave, Refrigerator, Washer, Owned Water Heater, Tank Water Heater
- Flooring
- Laminate, Vinyl
- Heating
- Oil, Baseboard, Hot Water
- Basement Desc
- Concrete, Full, Partially Finished, Interior Stairs
Town Market Snapshot
Source: Data provided by PrimeMLS, graph generated by Pall Spera Company
Exterior Features
- Style of Residence
- Ranch
- Time Share
- No
- Exterior Details
- Deck, Partial Fence , Garden Space
- Land Desc.
- Level, Open, Near Shopping, Near Skiing, Neighborhood, Near Hospital, Near School(s)
- Roof Desc.
- Asphalt Shingle
- Driveway Desc.
- Paved
- Foundation Desc.
- Concrete
- Sewer Desc.
- Public
- Garage / Parking
- Yes
- Garage Spaces
- 1
- Road Frontage
- 0
- Zoning
- SFR
Affordability Estimate
Quick payment estimate for this listing. Not a loan offer — rates and terms vary.
Est. monthly principal & interest —
Estimate excludes taxes, insurance, HOA, and PMI. Consult a lender for accurate figures.
You May Also Like
View more nearby
Ask about this property
Message Sherry Wilson about MLS #5100754.
