- $649,000
- MLS#: 5100841
- 2627
- SQ. Feet
- 0.00
- Acres
- 3
- Baths
- 3
- Bedrooms
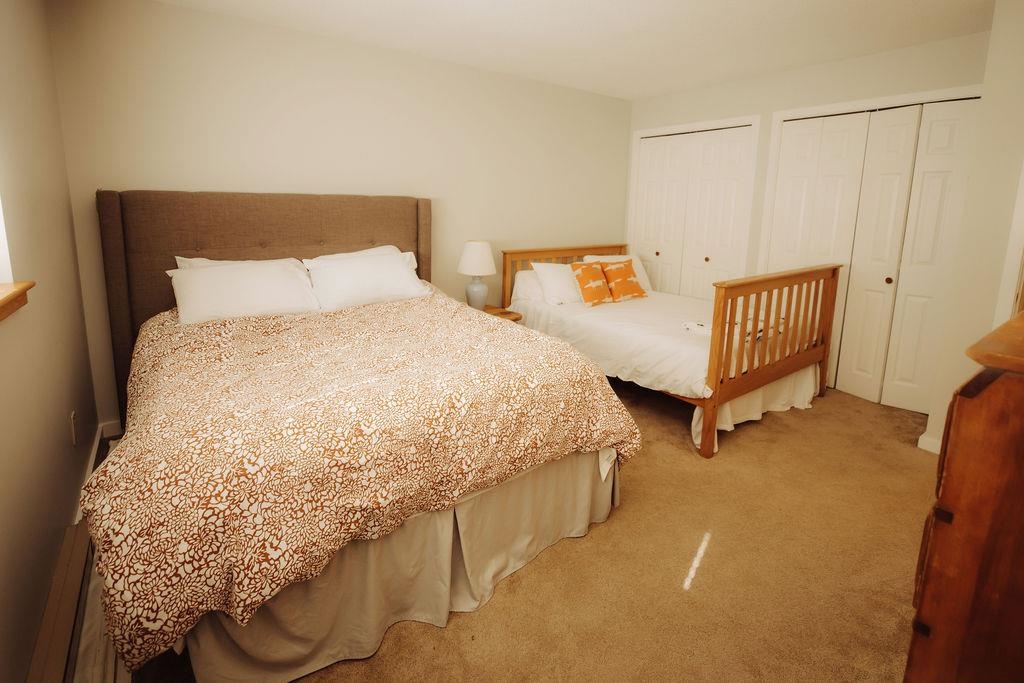
1 of 59
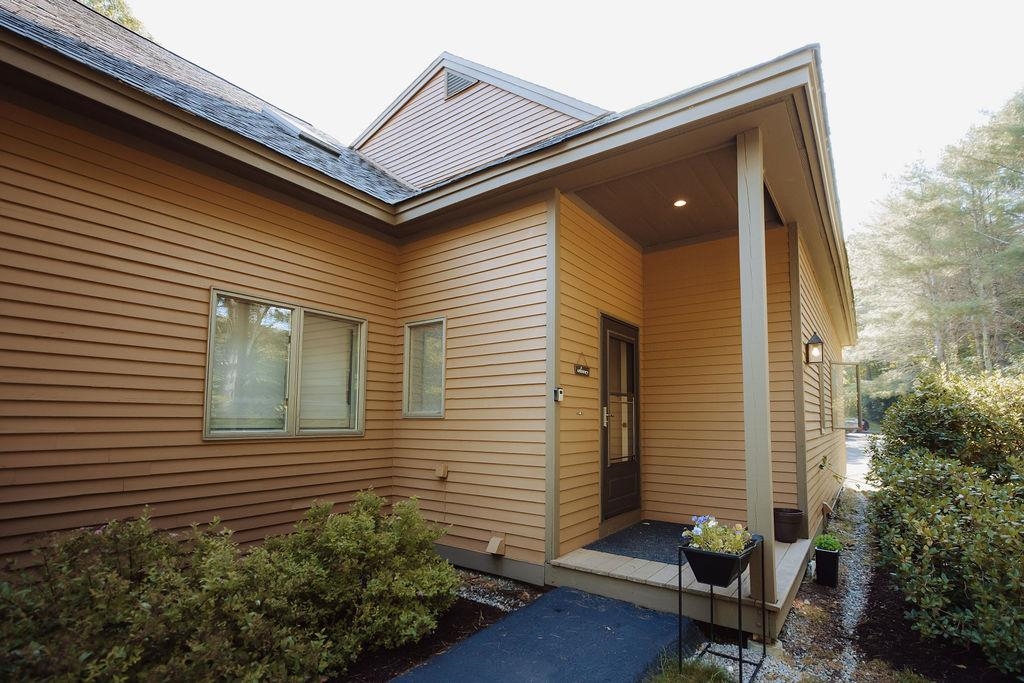
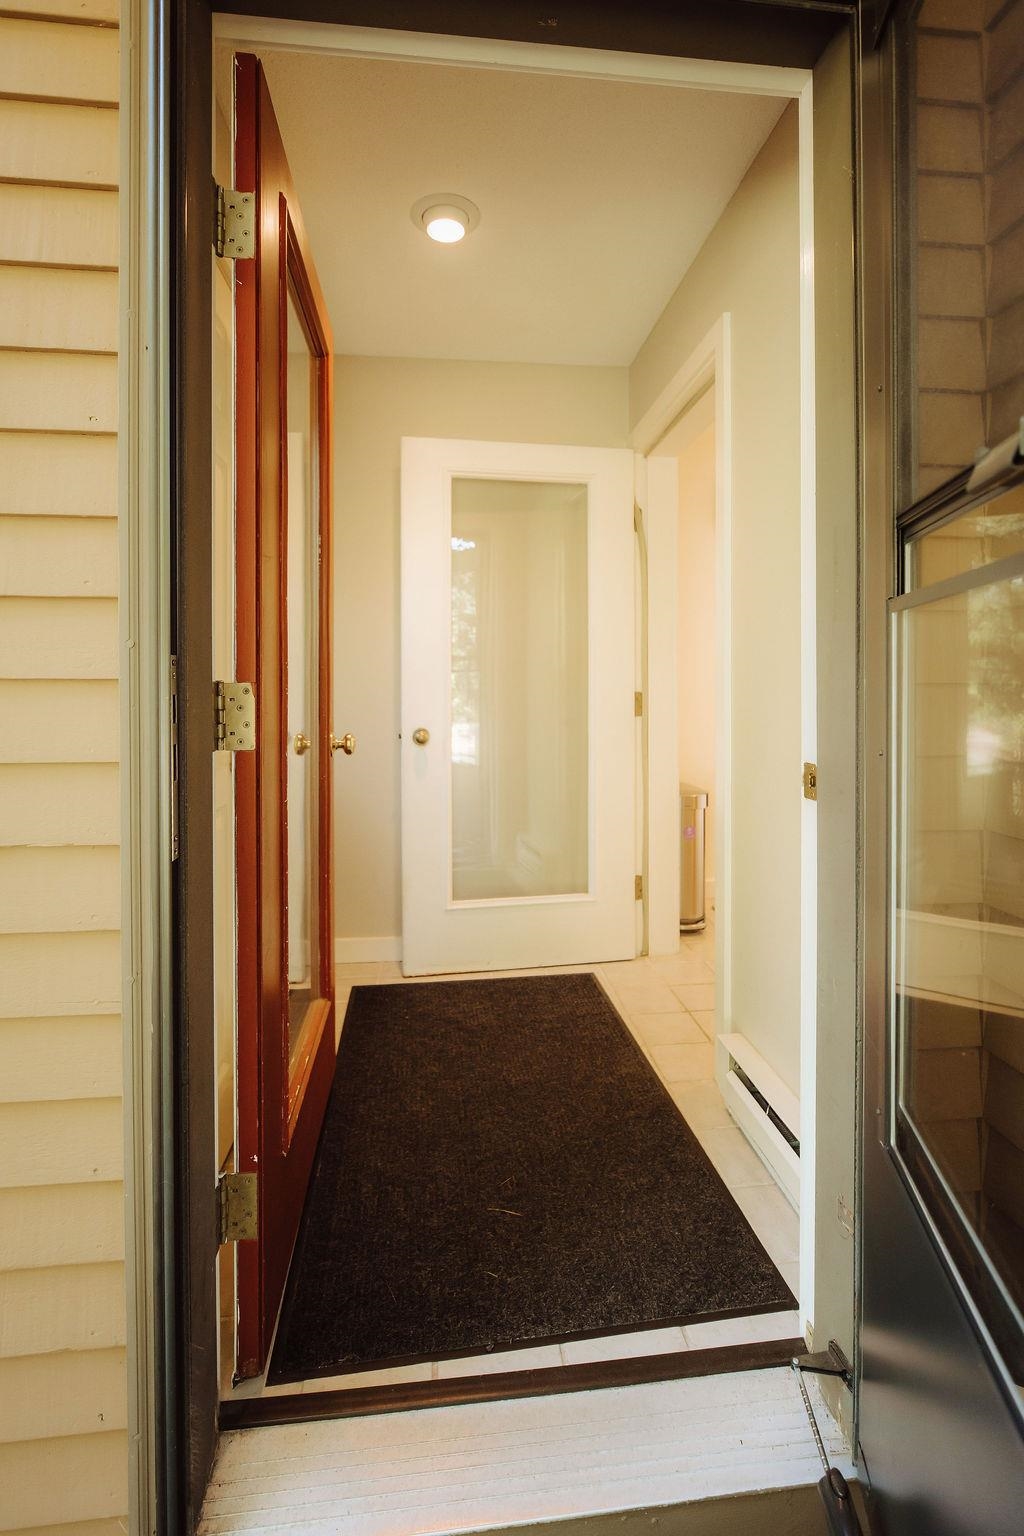
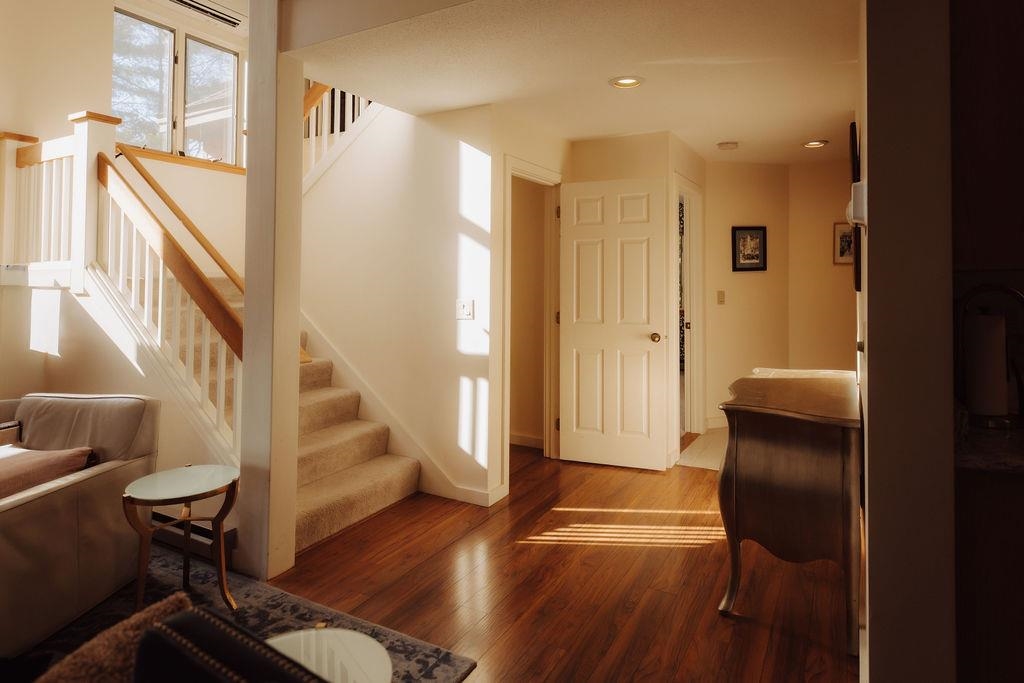

General Property Information
- Property Status:
- Active
- Price:
- $649, 000
- Unit Number
- 10A
- Assessed:
- $0
- Assessed Year:
- County:
- VT-Windsor
- Acres:
- 0.00
- Property Type:
- Single Family
- Year Built:
- 1984
- Agency/Brokerage:
- Lyndsey Freeman
Quechee Lakes Real Estate Center - Bedrooms:
- 3
- Total Baths:
- 3
- Sq. Ft. (Total):
- 2627
- Tax Year:
- 2027
- Taxes:
- $11, 924
- Association Fees:

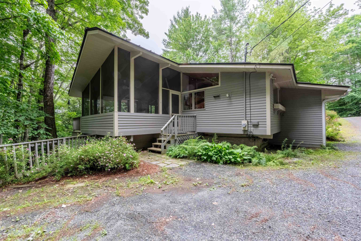
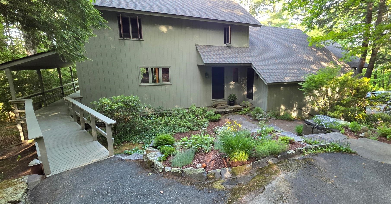
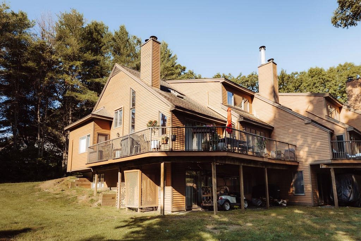
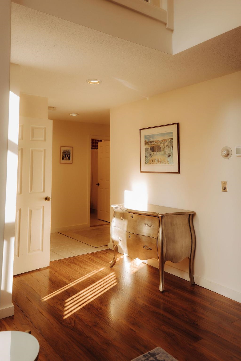
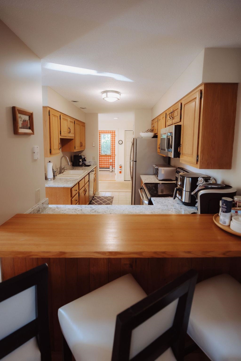
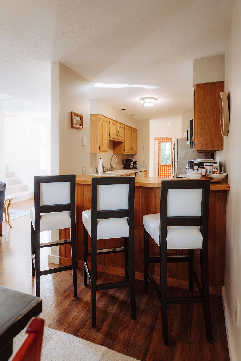
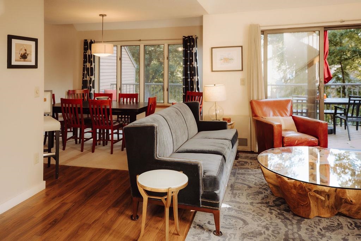
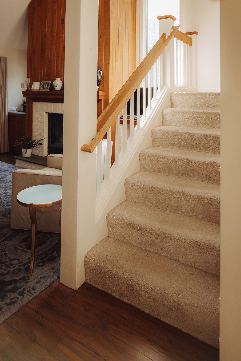
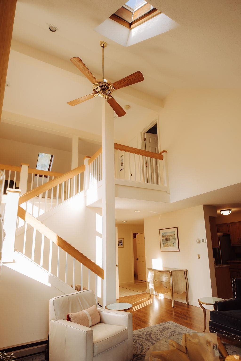
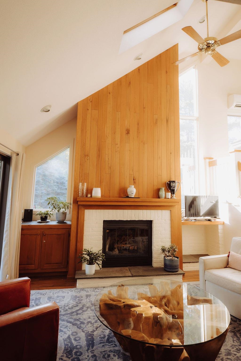
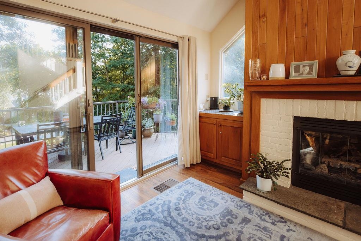
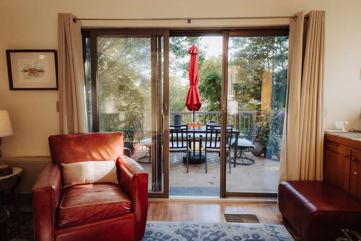
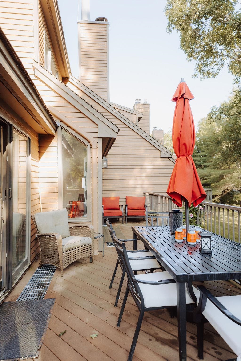
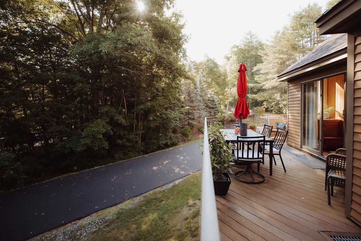
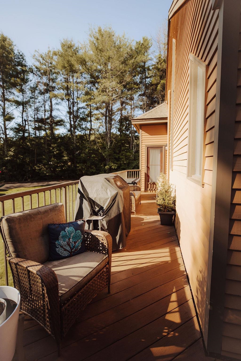
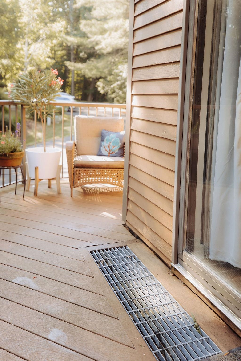
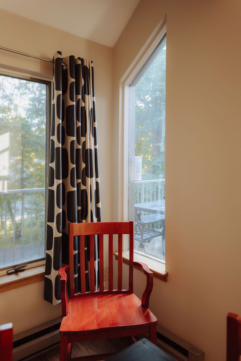
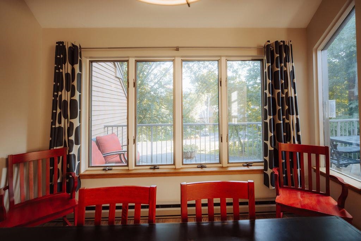
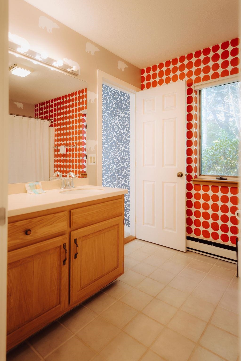
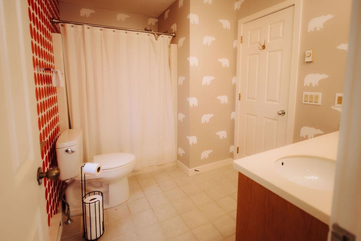
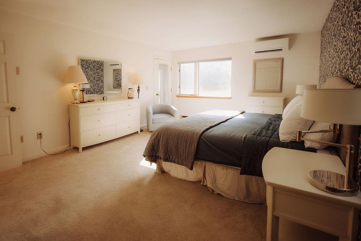
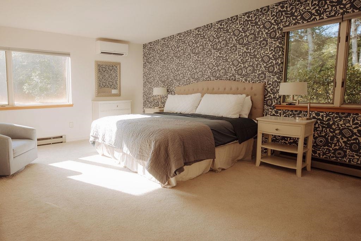
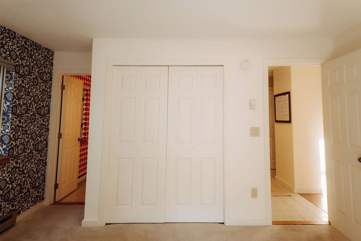
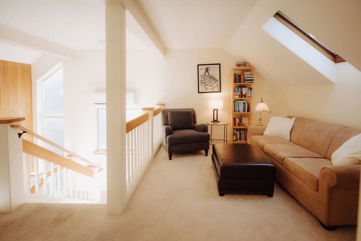
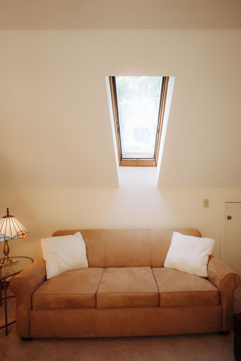
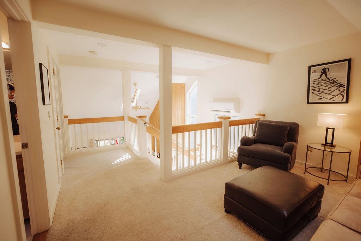
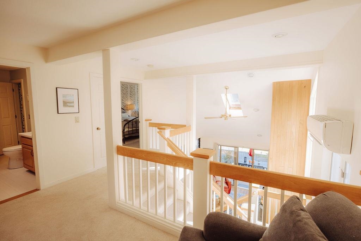
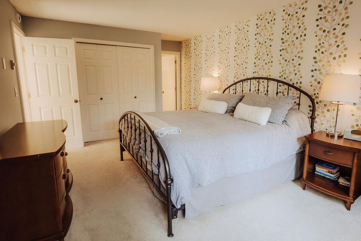
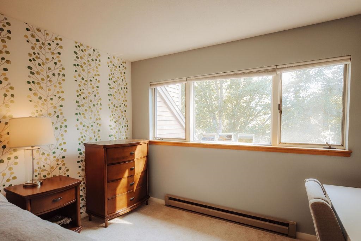
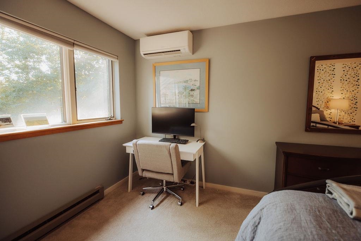
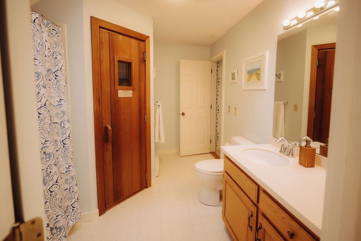
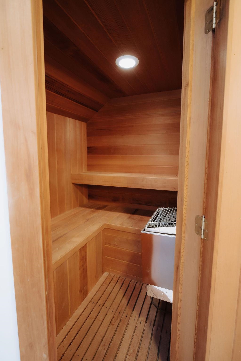
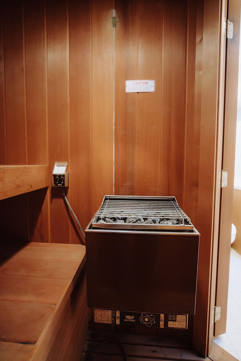
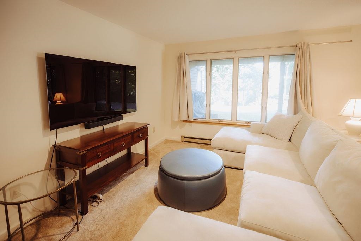
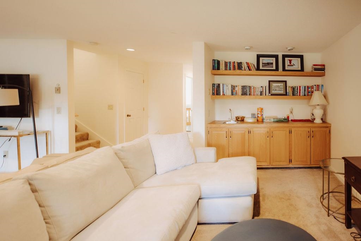
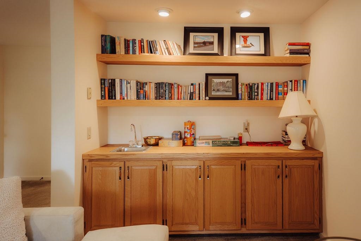
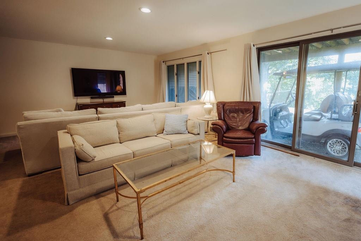
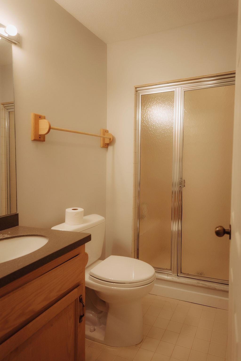
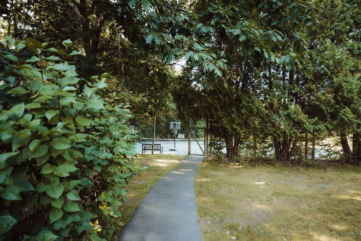
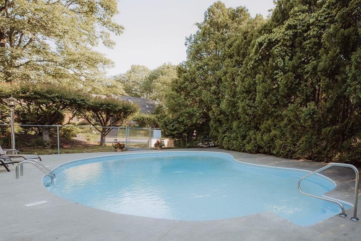
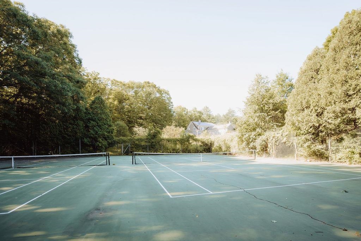
Welcome to this well-maintained three-bedroom condominium in the desirable Quechee Lakes community. Offering plenty of space for family and guests, this home features a versatile loft, a spacious family room in the walk-out lower level, and a private sauna; perfect for relaxing after a day of outdoor recreation. Enjoy all that Quechee Lakes has to offer, including golf, skiing, lake access, swimming, and numerous additional community amenities. Whether you’re looking for a full time residence, a vacation getaway, or an investment opportunity, this condo provides the ideal combination of comfort, recreation, and convenience. Don’t miss your chance to enjoy the Quechee lifestyle. Contact us today for more information or to schedule your private showing.
Interior Features
- # Of Stories:
- 2
- Sq. Ft. (Total):
- 2627
- Sq. Ft. (Above Ground):
- 2626
- Sq. Ft. (Below Ground):
- 1
- Sq. Ft. Unfinished:
- 0
- Rooms:
- 13
- Bedrooms:
- 3
- Baths:
- 3
- Interior Desc:
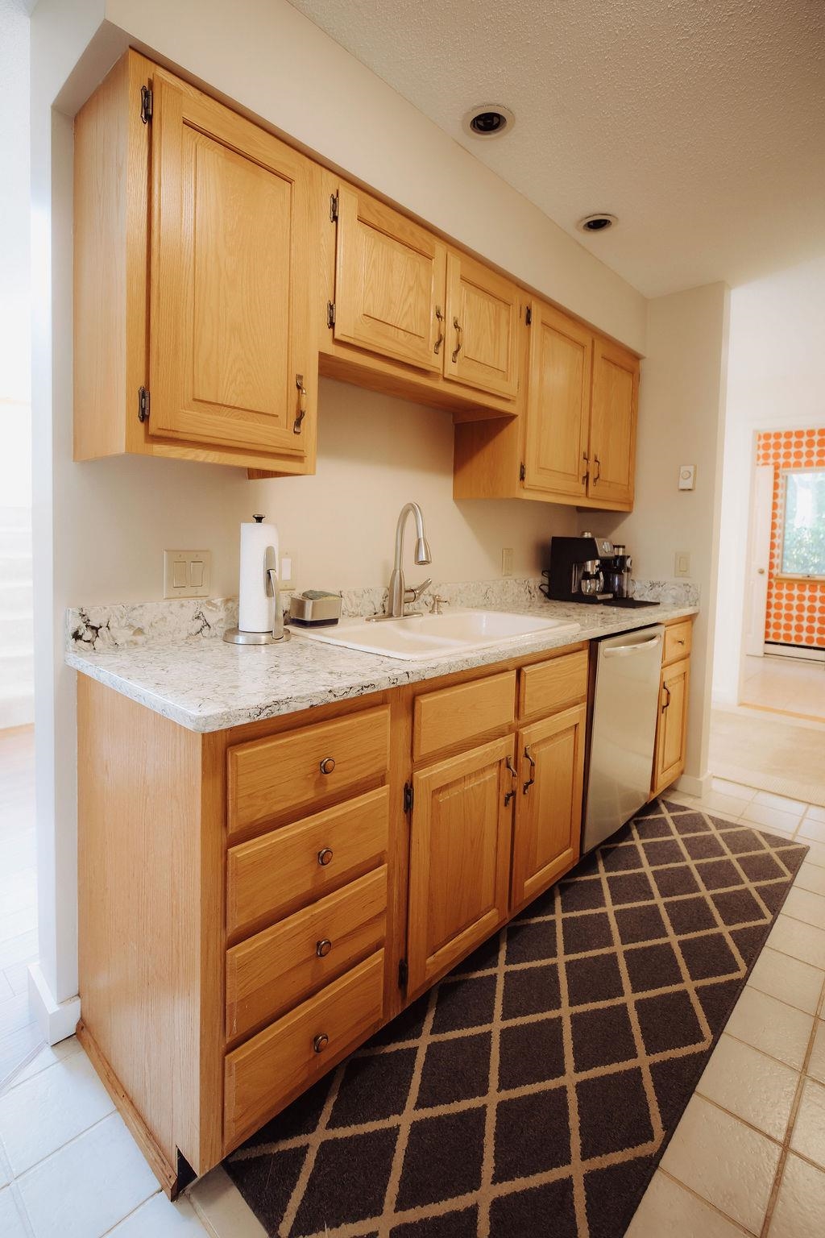
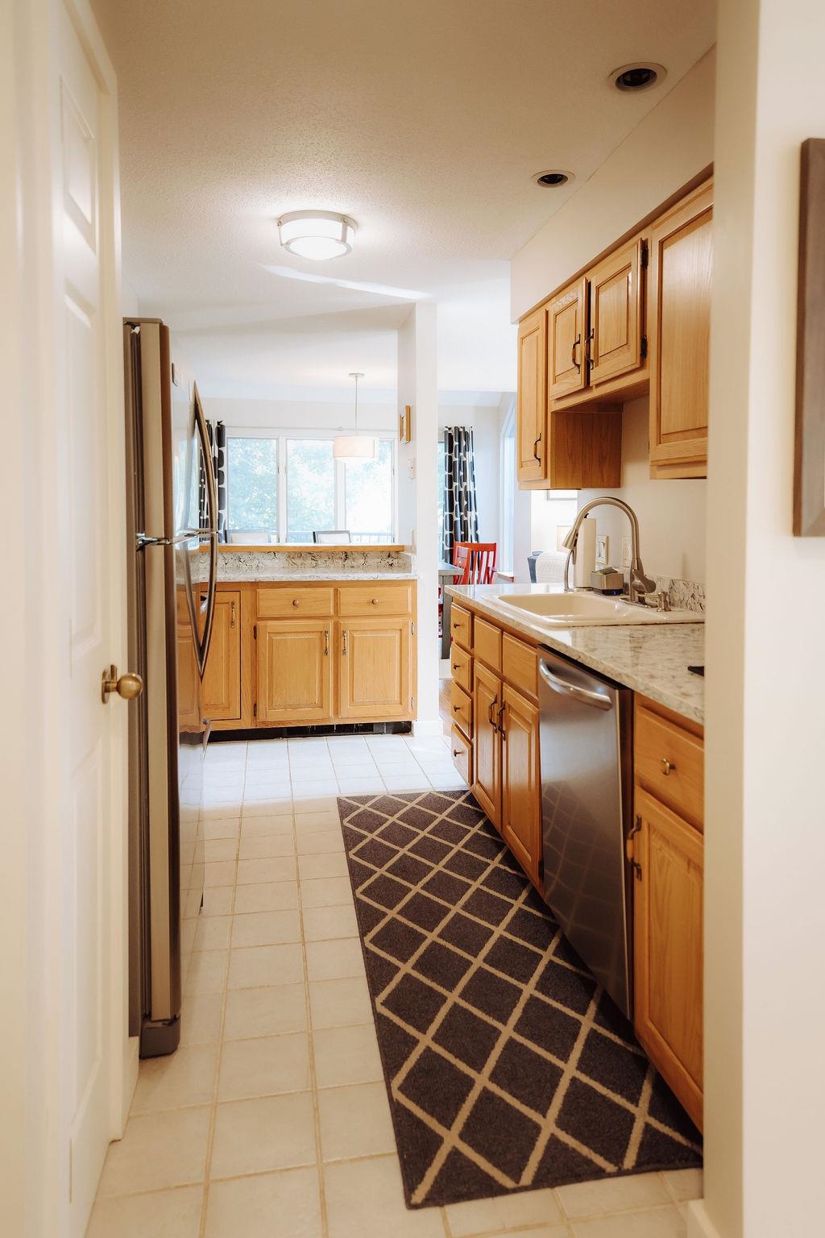
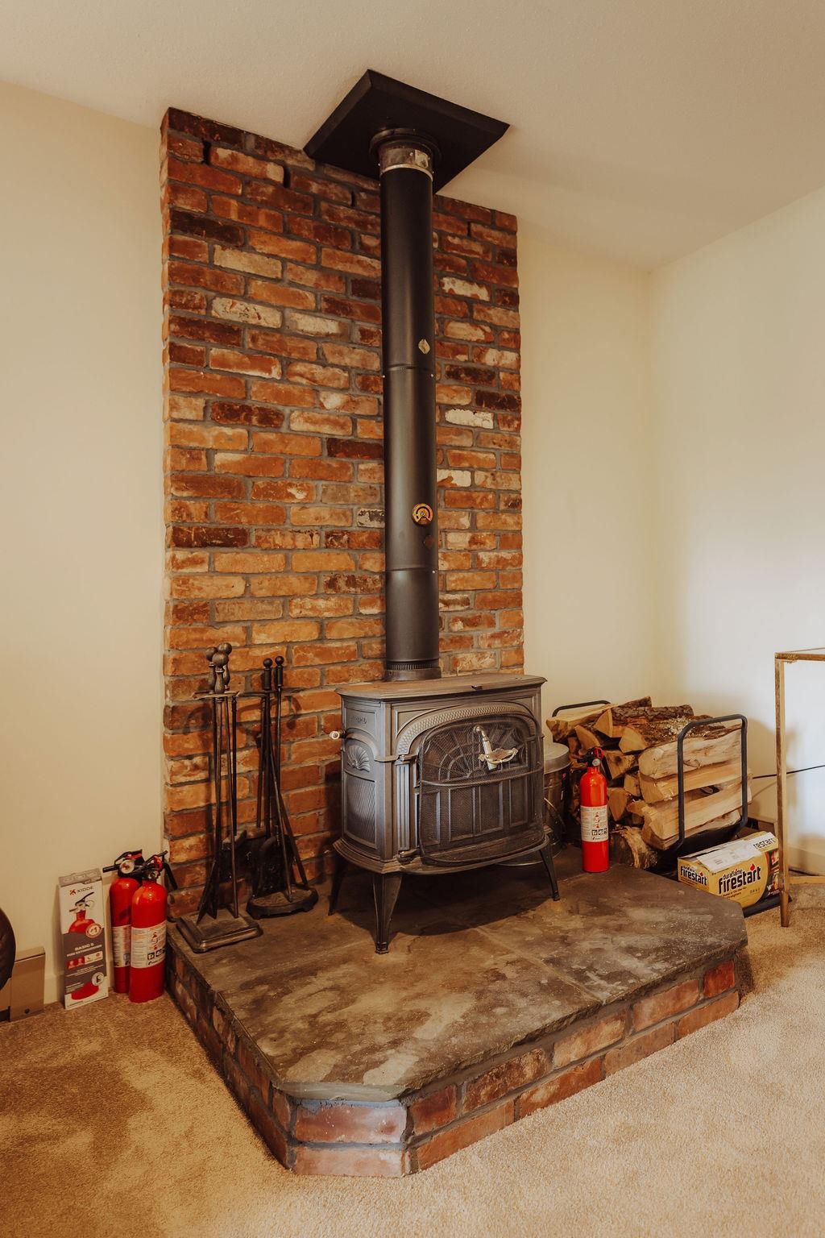
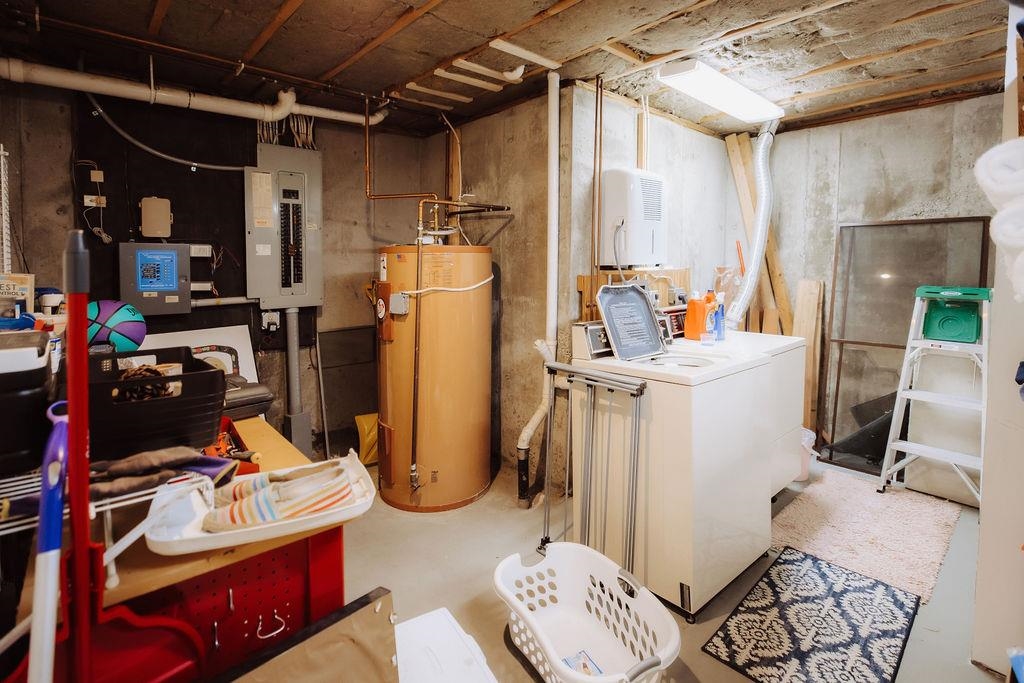
- Bar, Blinds, Cathedral Ceiling, Cedar Closet, Ceiling Fan, Dining Area, Wood Fireplace, 1 Fireplace, Kitchen/Dining, Kitchen/Family, Kitchen/Living, Laundry Hook-ups, Living/Dining, Primary BR w/ BA, Natural Light, Natural Woodwork, Sauna, Soaking Tub, Vaulted Ceiling, Wet Bar, Whirlpool Tub, Wood Stove Hook-up, Basement Laundry
- Appliances Included:
- Dishwasher, Disposal, Dryer, Freezer, Microwave, Refrigerator, Washer, Water Heater
- Flooring:
- Heating Cooling Fuel:
- Water Heater:
- Basement Desc:
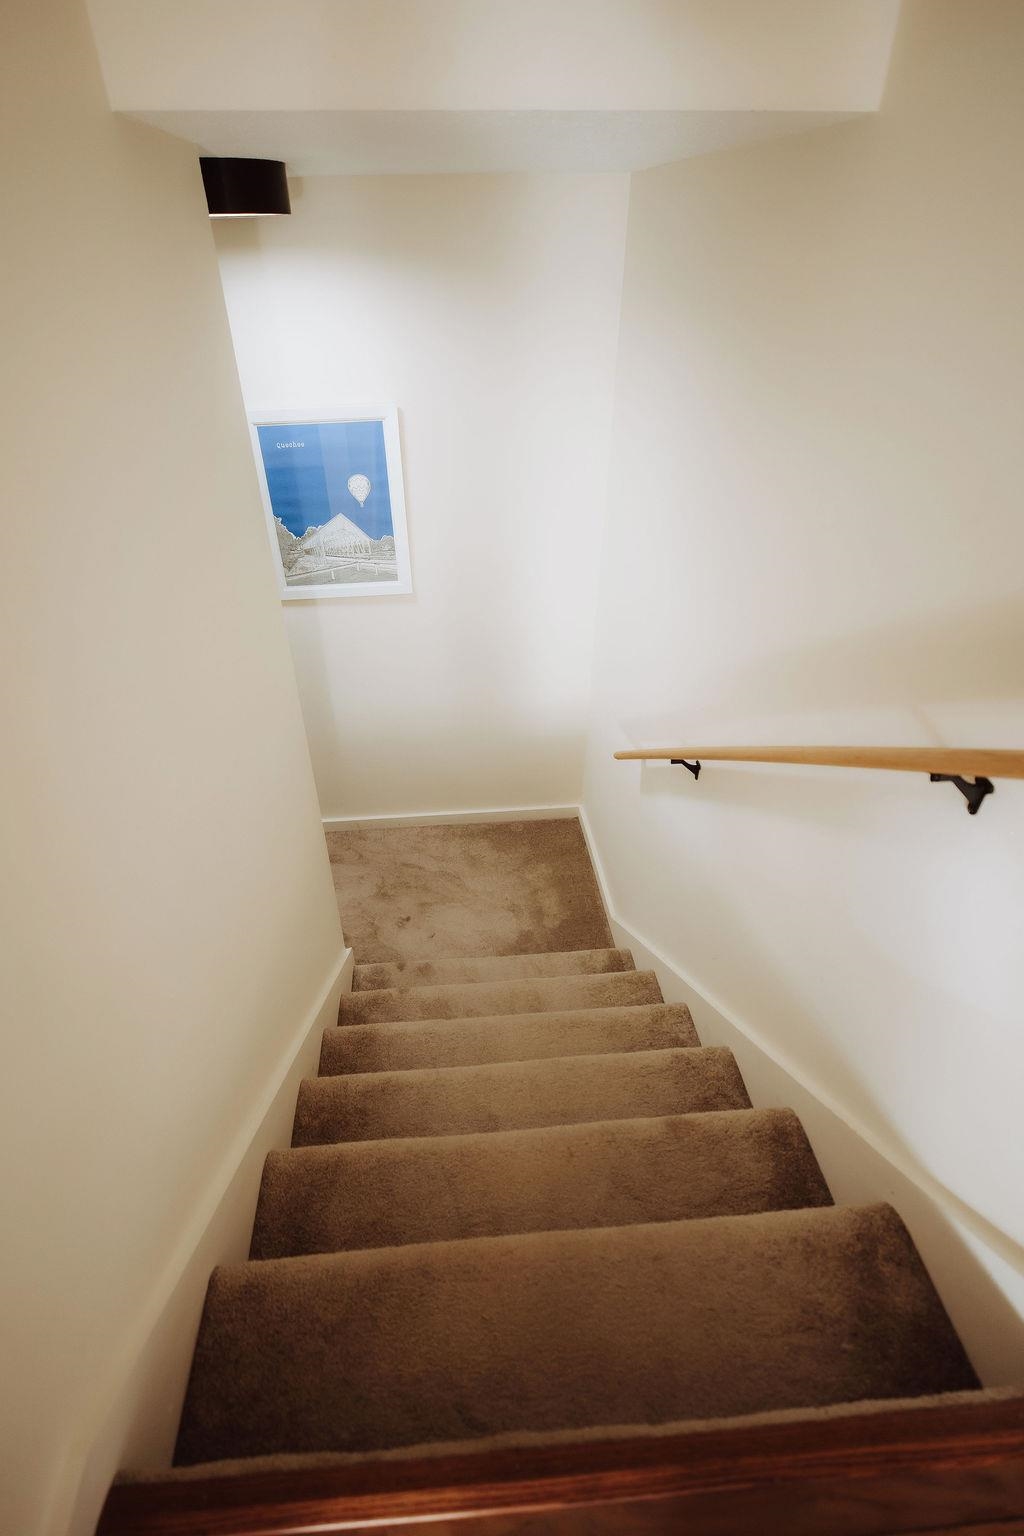
- Climate Controlled, Daylight, Finished, Frost Wall, Full, Insulated, Interior Stairs, Storage Space, Walkout, Interior Access, Exterior Access, Basement Stairs
Exterior Features
- Style of Residence:
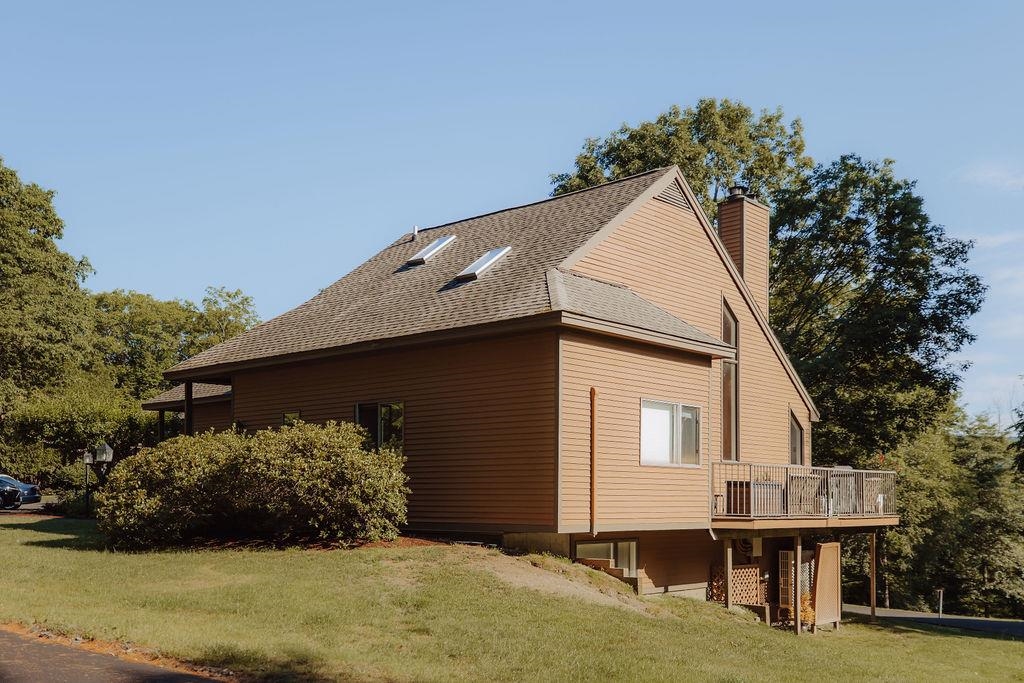
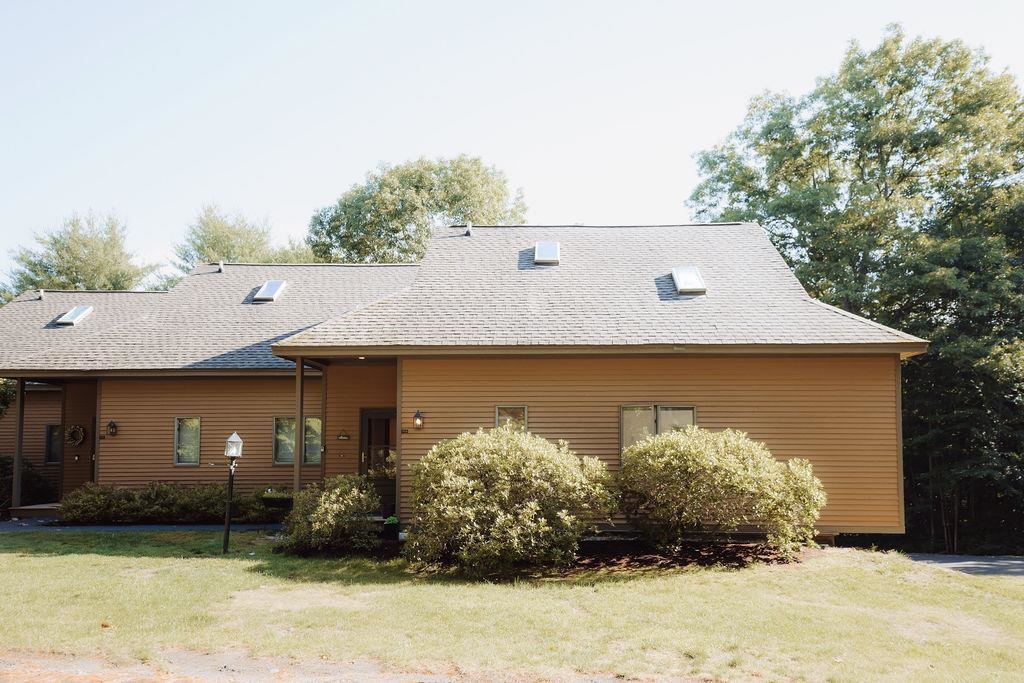
- Contemporary, Craftsman
- House Color:
- Brown/Tan
- Time Share:
- No
- Resort:
- Exterior Desc:
- Exterior Details:
- Amenities/Services:
- Land Desc.:
- Condo Development, Country Setting, Lake Access, Recreational, Secluded, Sidewalks, Ski Area, Sloping, Trail/Near Trail, Walking Trails, Near Golf Course, Near Paths, Near Shopping, Near Skiing, Neighborhood, Near Hospital, Near School(s)
- Suitable Land Usage:
- Roof Desc.:
- Shingle
- Driveway Desc.:
- Common/Shared, Concrete, Paved
- Foundation Desc.:
- Concrete, Poured Concrete, Concrete Slab
- Sewer Desc.:
- Public
- Garage/Parking:
- No
- Garage Spaces:
- 0
- Road Frontage:
- 10
Other Information
- List Date:
- 2026-07-20
- Last Updated: