

Request a showing
Pick a Saturday or another date in the next 4 weeks, then leave your contact details.
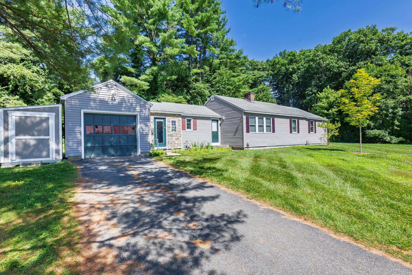
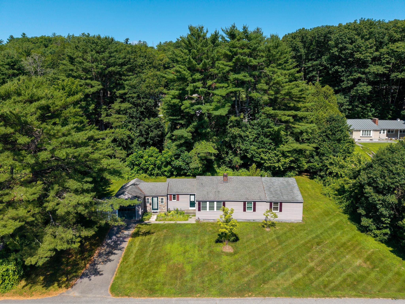
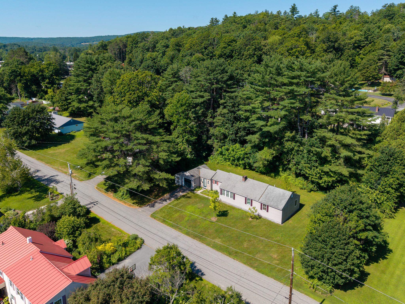
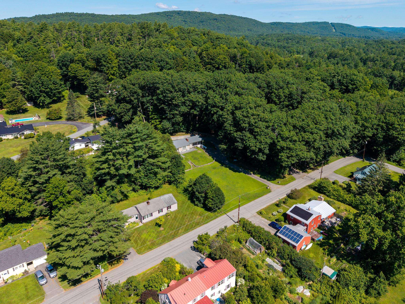
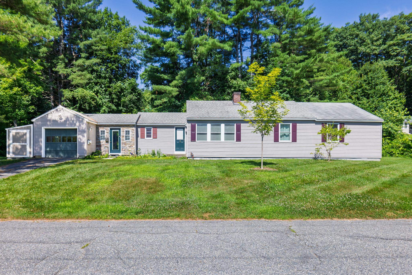
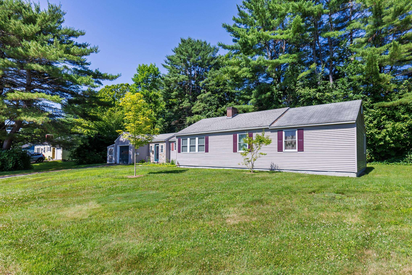
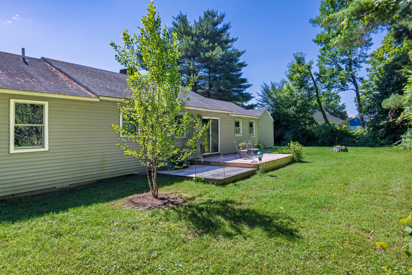
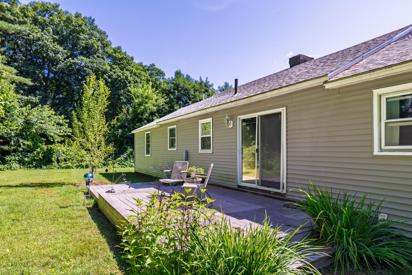
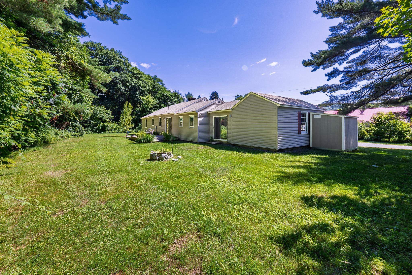
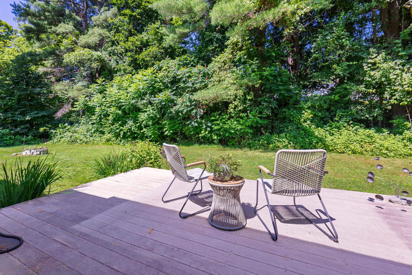
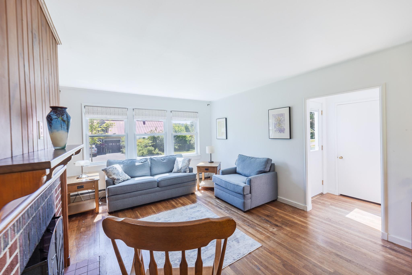
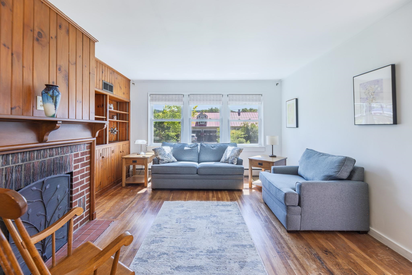
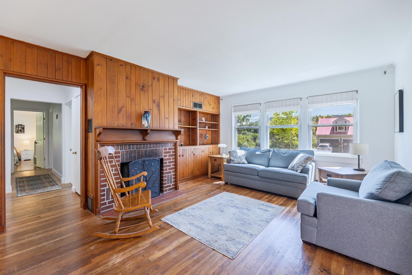
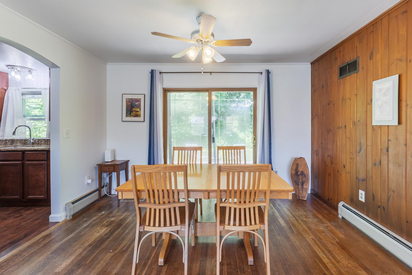
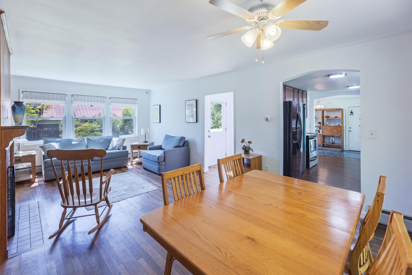
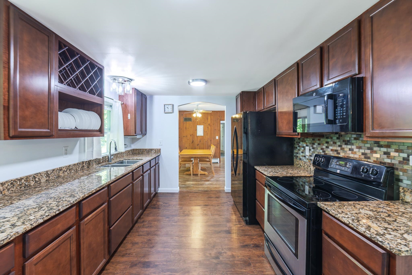
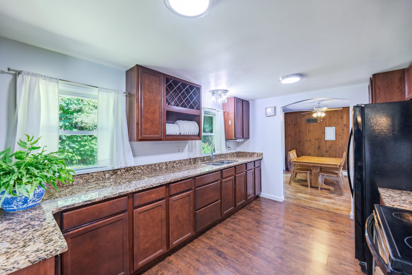
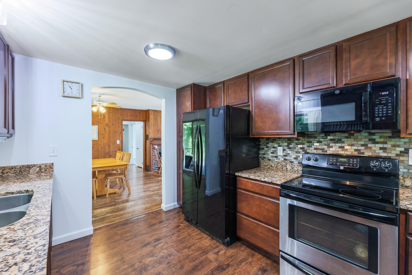
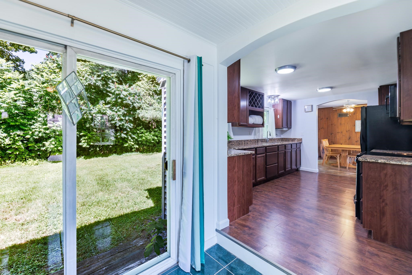
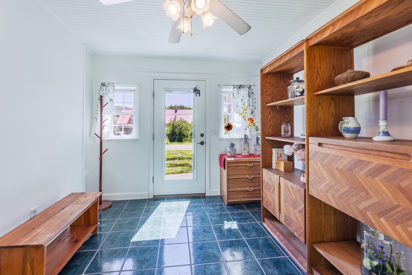
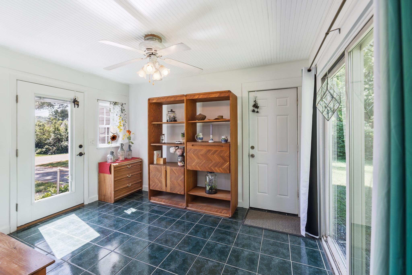
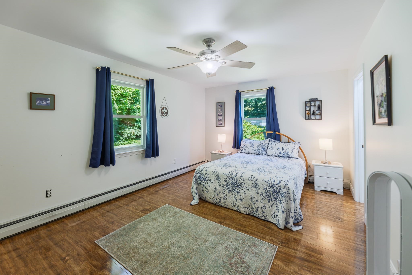
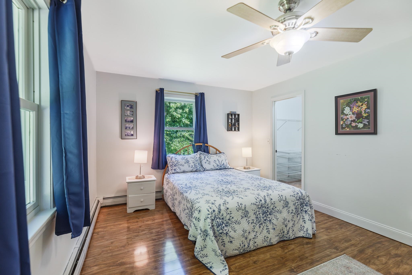
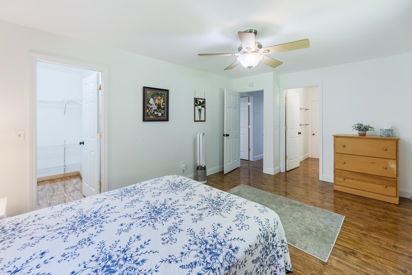
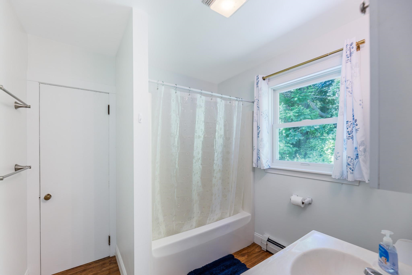
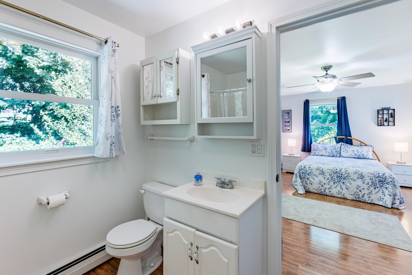
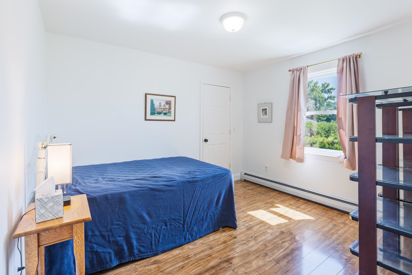
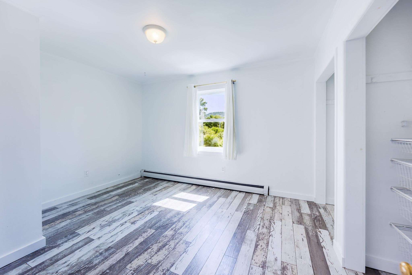
Listed by: Roger Clarkson Realtor Colby Clarkson
General Property Information
- Property Status
- Active Under Contract
- Price
- $465, 000
- Property Type
- Single Family
- County
- VT-Windsor
- Agency / Brokerage
- Colby Clarkson
Roger Clarkson Realtor - List Date
- 7/20/2026 8:00 PM
- Acres
- 0.4
- Year Built
- 1965
- Bedrooms
- 3
- Total Baths
- 2
- Sq. Ft. (Total)
- 1,444
- Tax Year
- 2026
- Taxes
- $6,809

Description
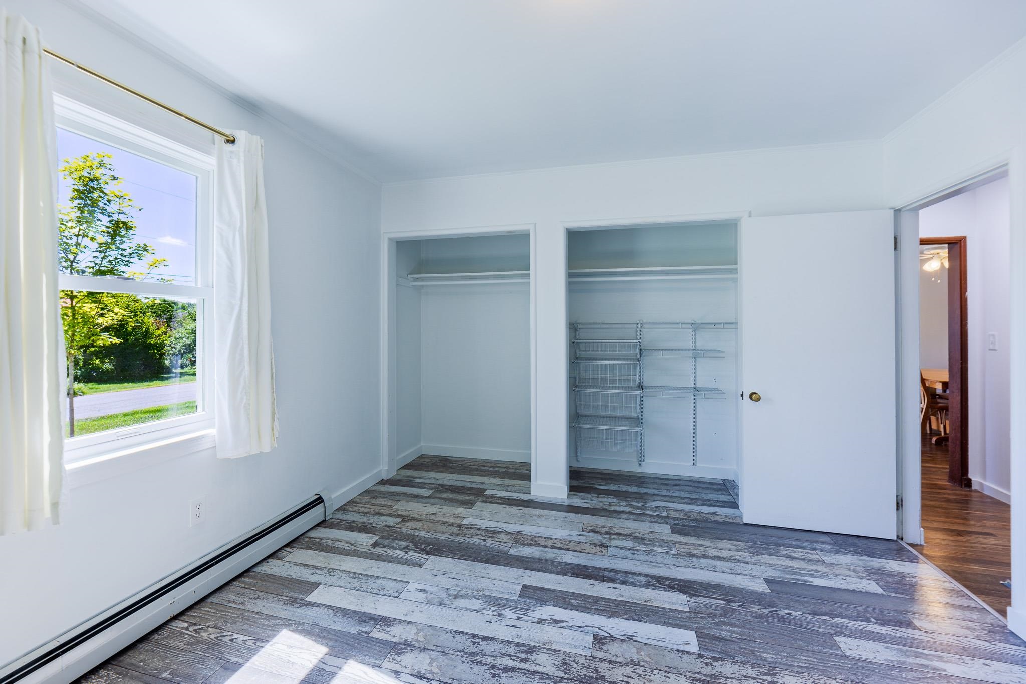
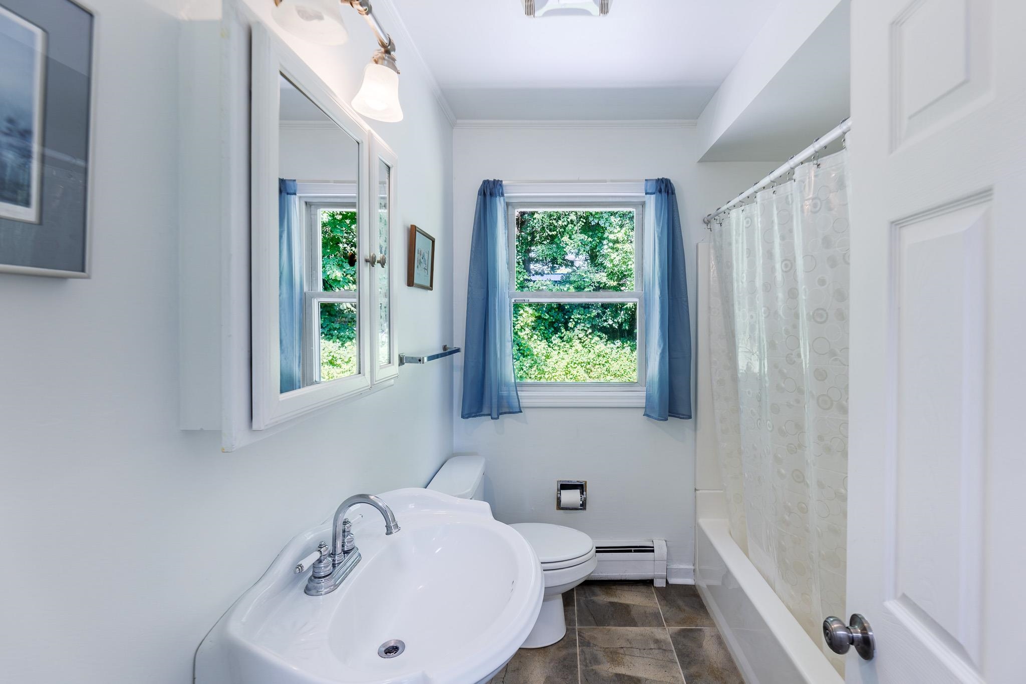
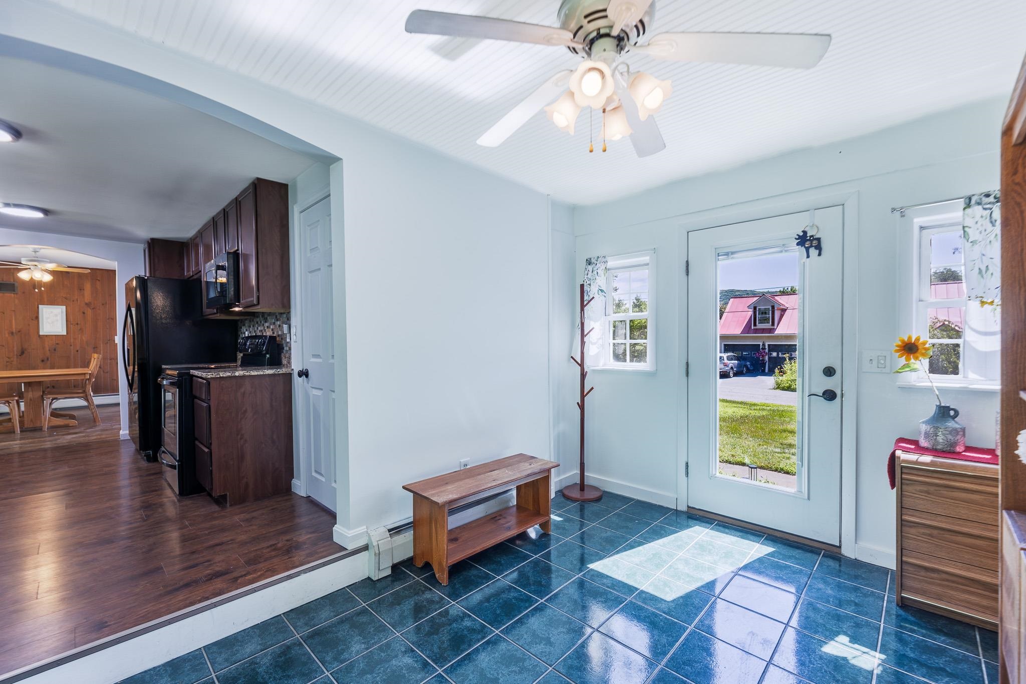
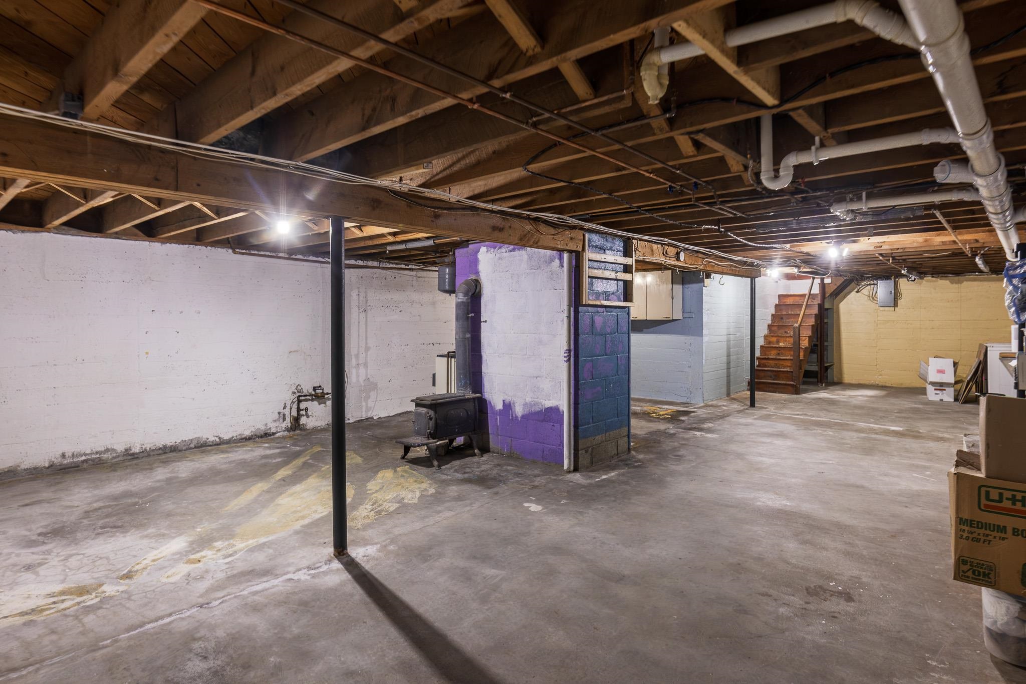
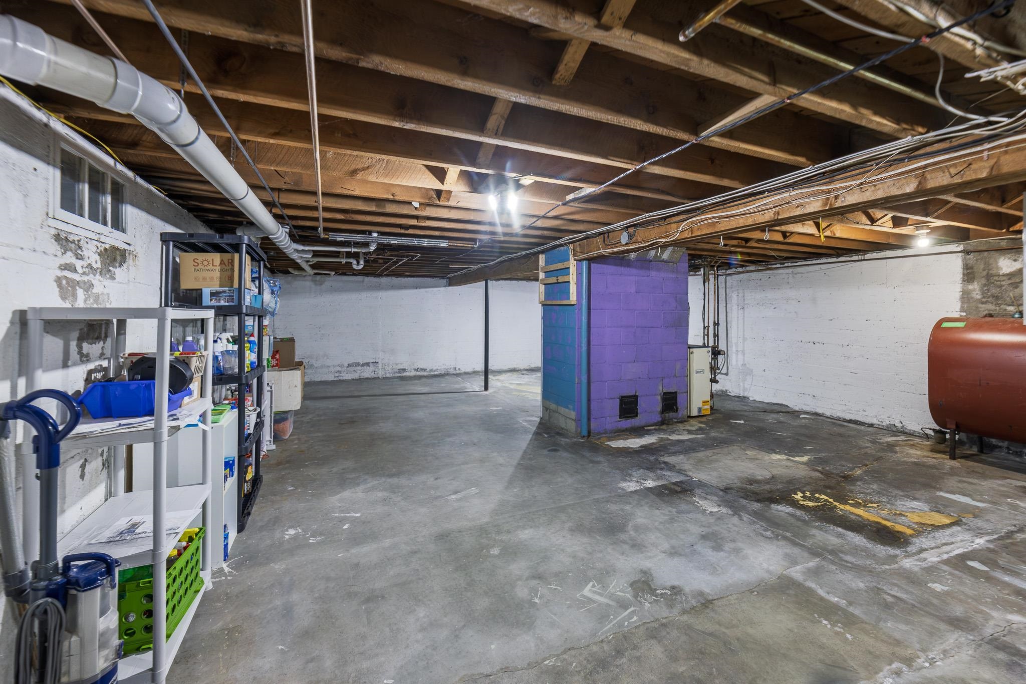
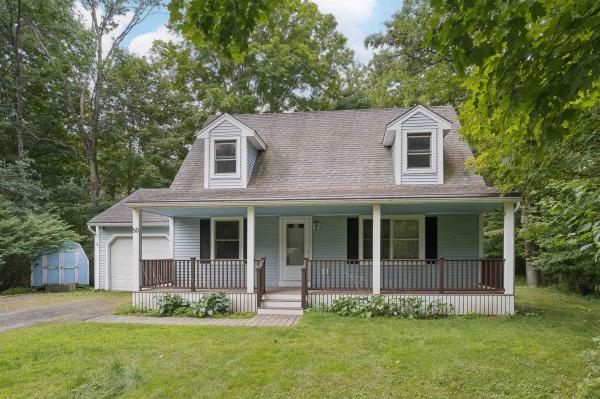
Welcome to this charming single-level ranch offering the perfect blend of comfort, convenience, and low-maintenance living. Ideally situated in a highly desirable in-town location, you'll enjoy easy access to shopping, dining, schools, parks, and all the everyday amenities you need. Lovingly maintained and thoughtfully updated over the years, this home features a freshly painted interior, several replacement windows, and a new storage shed for all your outdoor equipment and seasonal items. Inside, you'll appreciate the easy, functional flow from the mudroom into the updated kitchen, which opens to the dining and living areas creating an inviting space for everyday living and entertaining. The spacious primary suite offers a large closet and private ensuite bathroom, while two additional rooms provide flexible space for bedrooms, a home office, or hobbies, as well as a full guest bathroom. The unfinished basement offers abundant storage today, along with untapped potential for future expansion. Outside, the generously sized yard provides plenty of room for gardening, outdoor gatherings, or simply relaxing in the fresh air. Whether you're dreaming of a play area, raised garden beds, or a peaceful backyard retreat, the possibilities are endless. Move-in ready and full of potential, this welcoming home is ready for its next chapter.
Map
Interior Features
- # Of Stories
- 1
- Sq. Ft. (Total)
- 1,444
- Sq. Ft. (Above Ground)
- 1,444
- Sq. Ft. (Below Ground)
- 0
- Sq. Ft. Unfinished
- 720
- Rooms
- 6
- Bedrooms
- 3
- Baths
- 2
- Interior Desc
- Ceiling Fan, Wood Fireplace, 1 Fireplace, Laundry Hook-ups, Living/Dining, Primary BR w/ BA, Natural Light, Walk-in Closet, Basement Laundry
- Appliances Included
- Dryer, Microwave, Electric Range, Refrigerator, Washer
- Flooring
- Hardwood, Laminate, Tile
- Heating
- Oil, Hot Water
- Basement Desc
- Concrete, Concrete Floor, Interior Stairs, Unfinished, Interior Access
Town Market Snapshot
Source: Data provided by PrimeMLS, graph generated by Pall Spera Company
Exterior Features
- Style of Residence
- Ranch
- House Color
- Grey
- Time Share
- No
- Resort
- No
- Exterior Details
- Deck, Garden Space, Natural Shade, Shed
- Land Desc.
- Landscaped, Level, Neighborhood, Near Public Transport, Near School(s)
- Roof Desc.
- Asphalt Shingle
- Driveway Desc.
- Paved
- Foundation Desc.
- Concrete
- Sewer Desc.
- Public
- Garage / Parking
- Yes
- Garage Spaces
- 1
- Road Frontage
- 151
- Zoning
- R1
- Elementary School
- White River School
- Middle School
- Hartford Memorial Middle
- High School
- Hartford High School
Affordability Estimate
Quick payment estimate for this listing. Not a loan offer — rates and terms vary.
Est. monthly principal & interest —
Estimate excludes taxes, insurance, HOA, and PMI. Consult a lender for accurate figures.
You May Also Like
View more nearby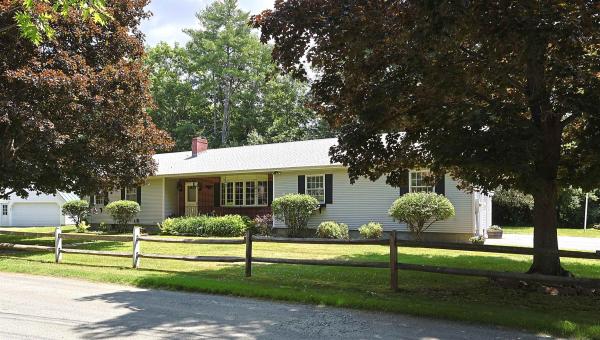
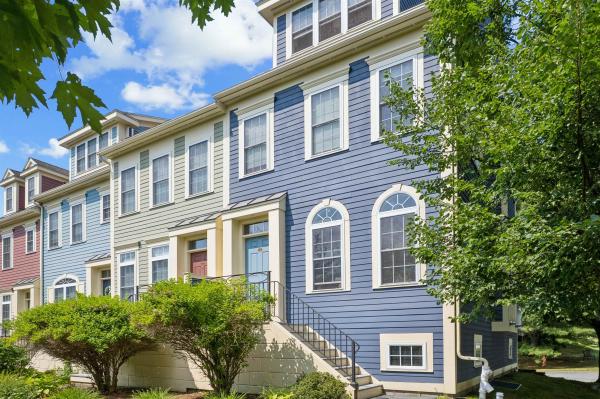

Ask about this property
Message Kimberly Gravel about MLS #5100852.
