

Request a showing
Pick a Saturday or another date in the next 4 weeks, then leave your contact details.
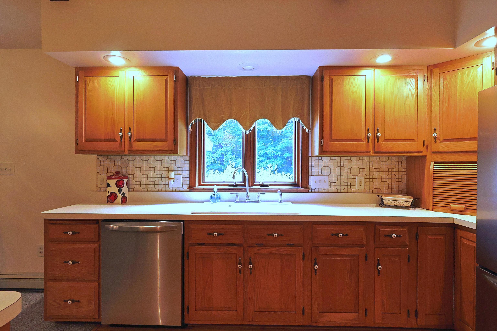
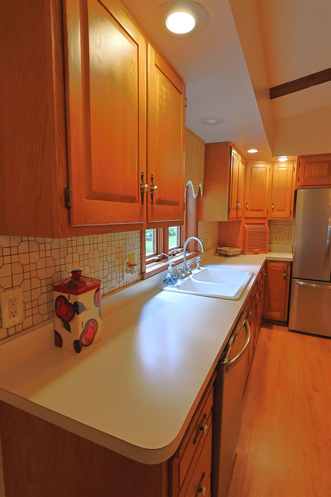
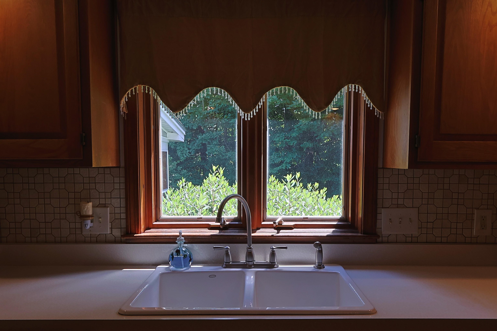
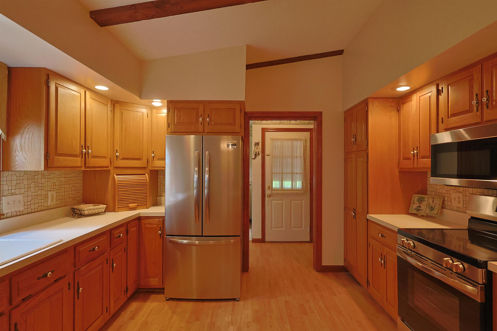
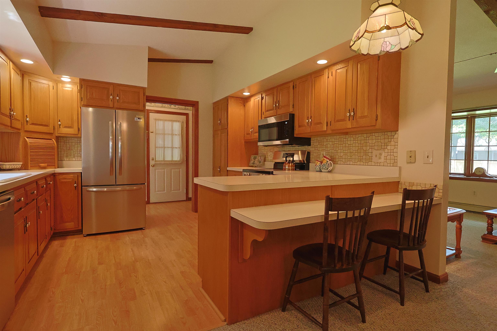
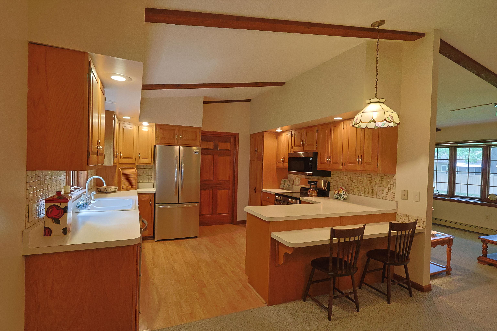
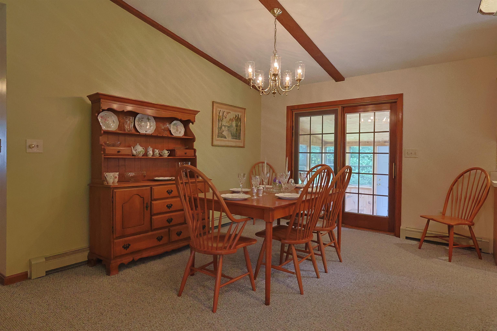
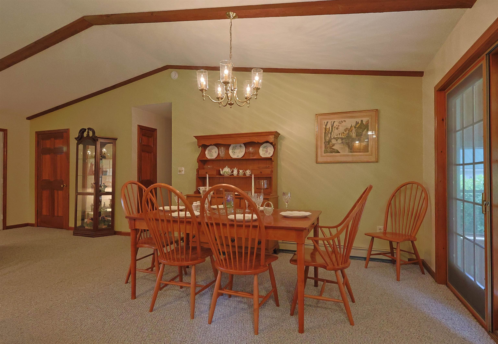
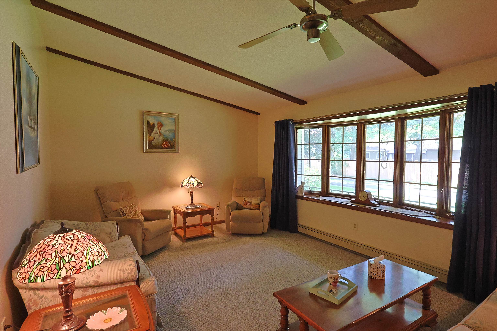
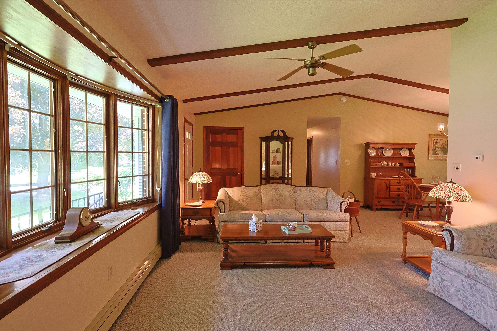
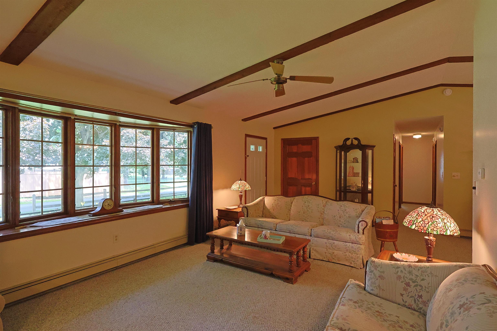
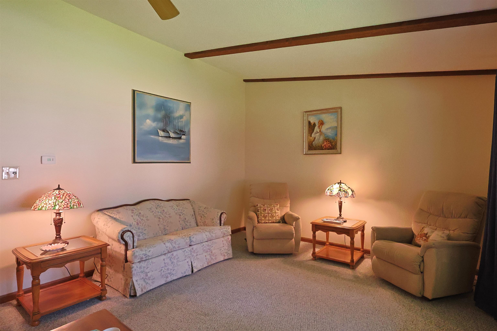
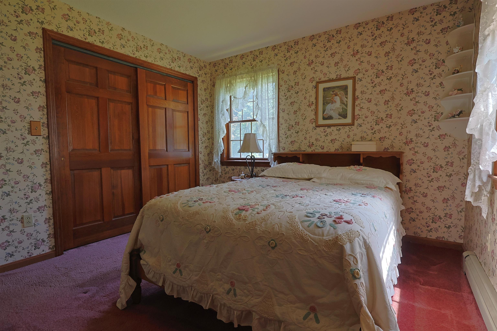
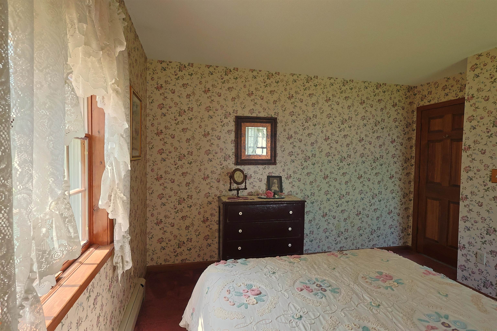
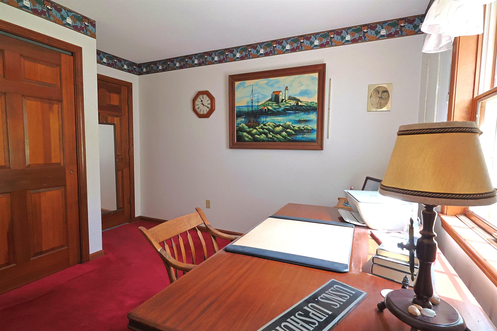
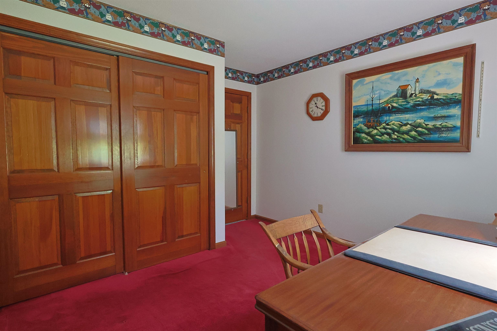
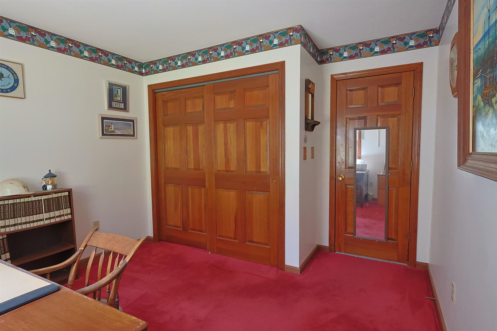
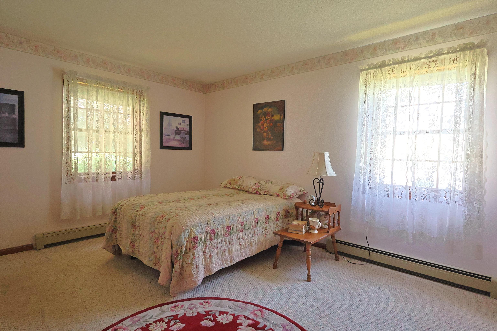
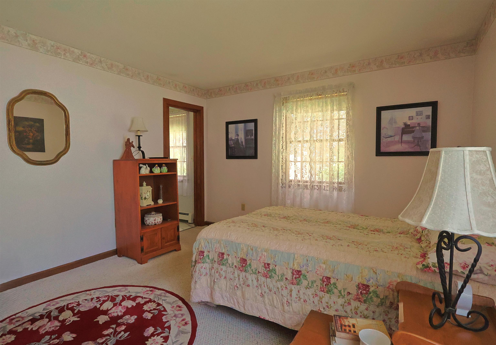
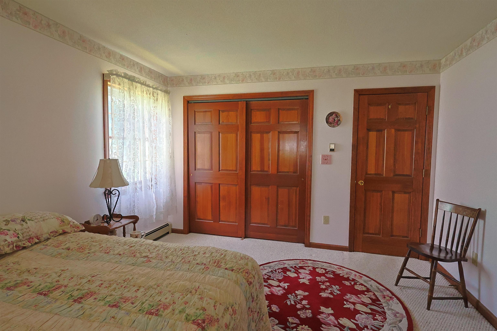
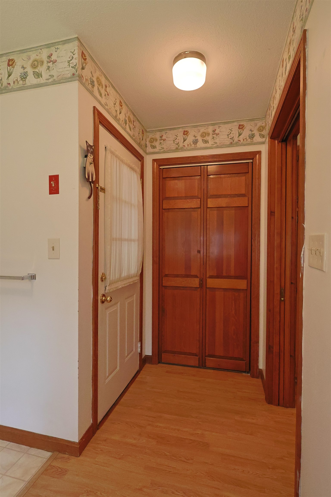

Listed by: The Clerkin Agency, P.C. Alex DeFelice
General Property Information
- Property Status
- Active Under Contract
- Price
- $529, 900
- Property Type
- Single Family
- County
- VT-Windsor
- Agency / Brokerage
- Alex DeFelice
The Clerkin Agency, P.C. - List Date
- 7/14/2026 8:00 PM
- Acres
- 0.65
- Year Built
- 1986
- Bedrooms
- 3
- Total Baths
- 2
- Sq. Ft. (Total)
- 1,577
- Tax Year
- 2027
- Taxes
- $8,545

Description
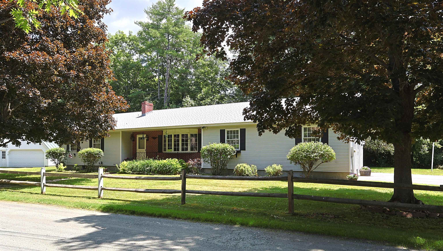
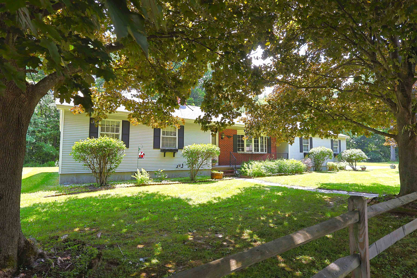
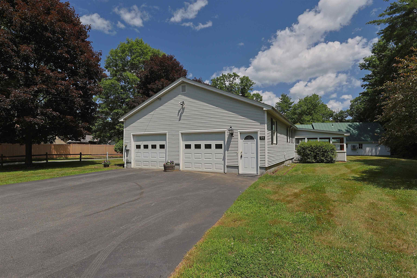
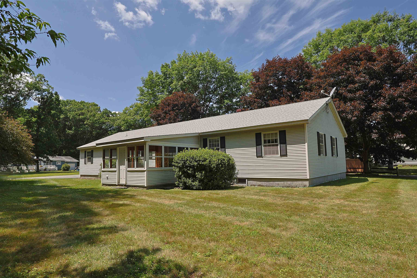
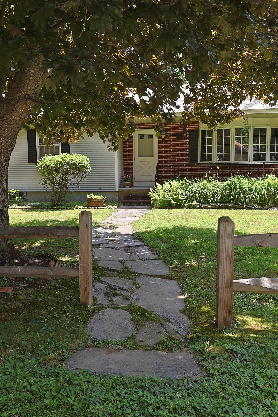
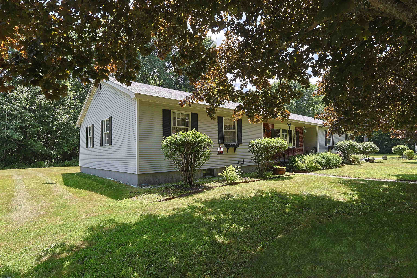
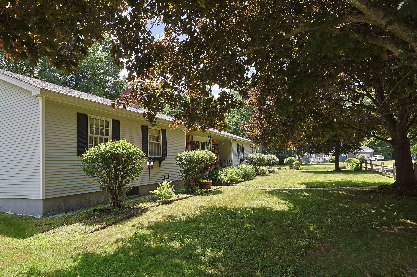
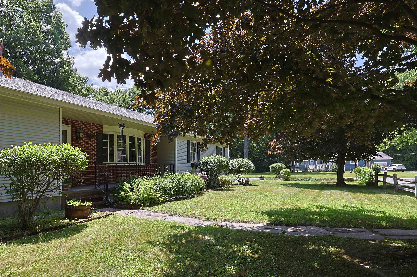
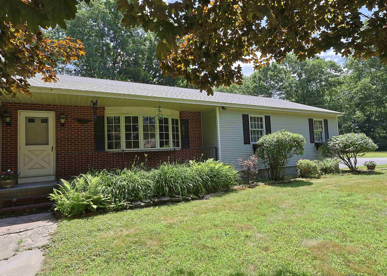
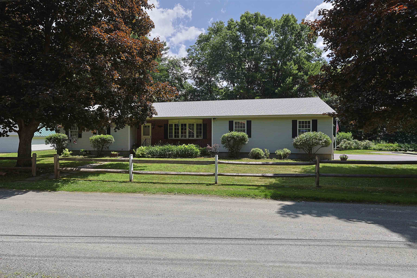
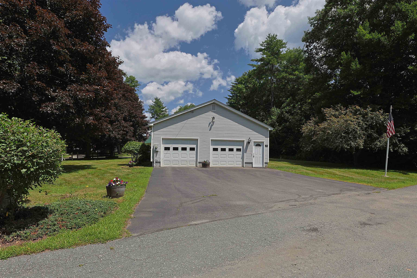
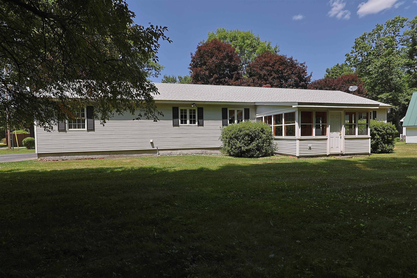
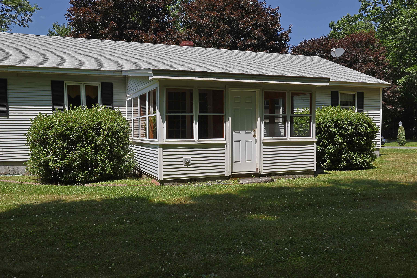
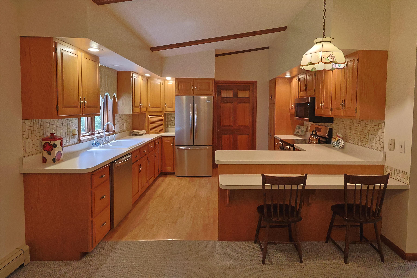
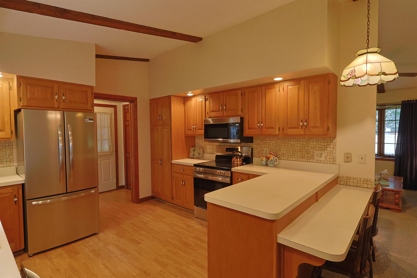
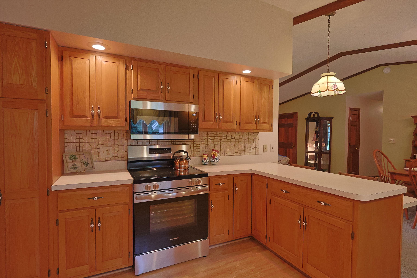
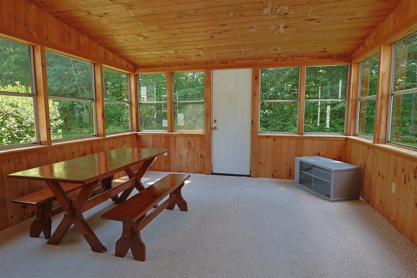
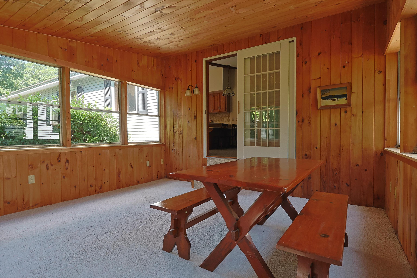
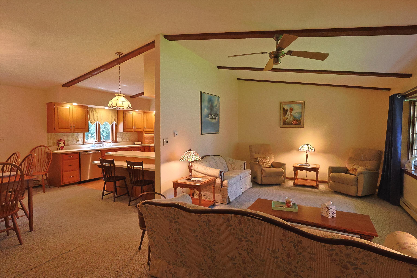
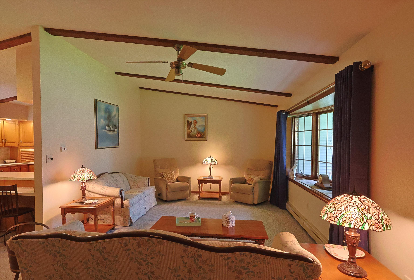
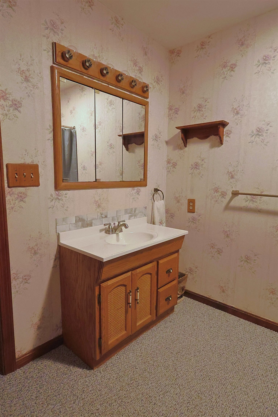
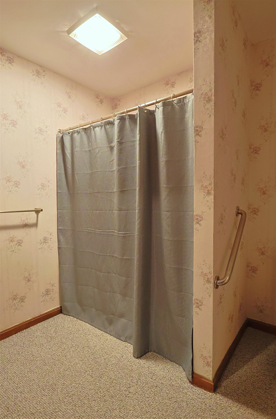
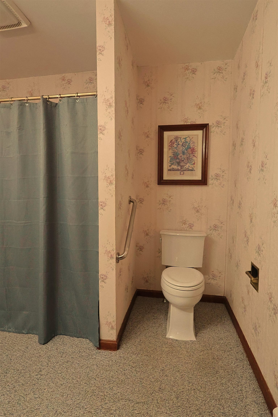
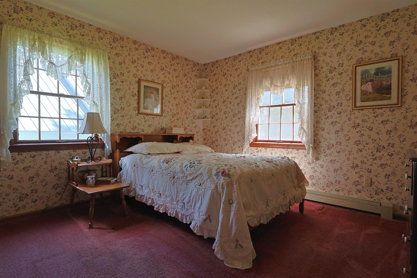
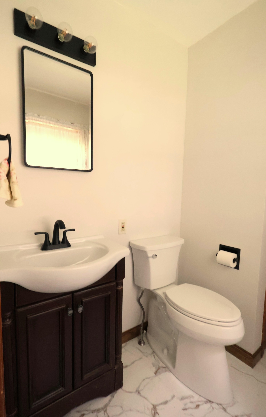
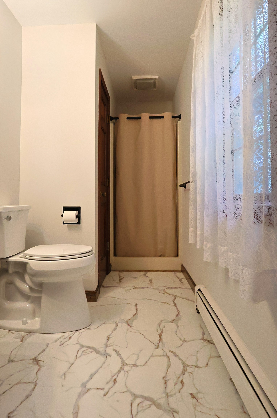
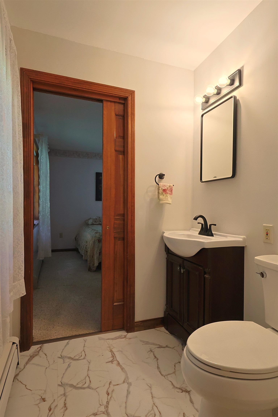
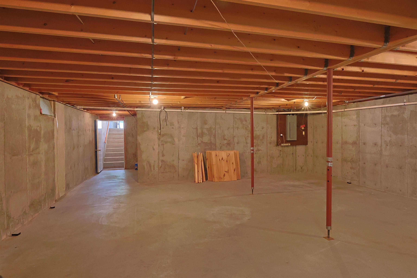
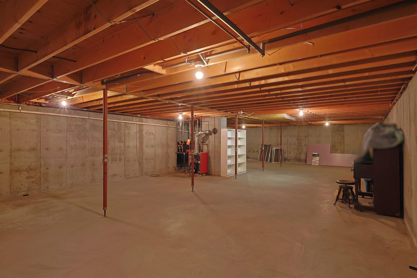
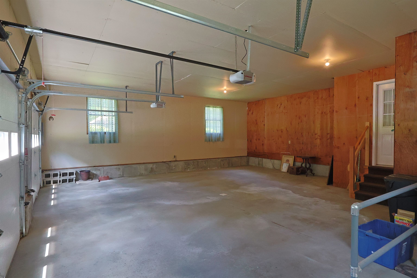
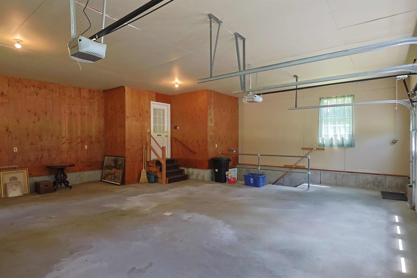
PRICE REDUCED!! Wonderful ranch style home that has way more than meets the eye! This well built home is situated on a .65 +/- acre in town lot and is full of quality features inside and out and just a short walk to Frost Park in Wilder, VT.. This home features single level living with three bedrooms, two baths, eat in kitchen, dining area and a beautiful 3 season sunroom just off the kitchen that allows for warm natural lighting and a great space for watching the birds and wildlife. A generously sized living room with vaulted ceilings and a large bay window helping to bring nature in from the outside. Many recent updates including all new stainless steel kitchen appliances, new en-suite bathroom and newer architectural shingle roof. Downstairs enjoy a wide open unfinished basement with many possibilities such as an exercise / weight room area, family room, home office, media center or just abundant extra storage. Outside you will find an oversized two car garage with extra ceiling height, tasteful landscaping and a very nice large level lawn for kids and pets to play. Plenty of space for lounging in the sun or grilling with family and friends. This home is conveniently located just minutes from the downtown White River Junction arts and theatre district, I89 & I91, Dartmouth Hitchcock Medical Center, Dartmouth College, VA Hospital, library, local schools, restaurants, shopping and more. An Excellent house to call Home!
Map
Interior Features
- # Of Stories
- 1
- Sq. Ft. (Total)
- 1,577
- Sq. Ft. (Above Ground)
- 1,577
- Sq. Ft. (Below Ground)
- 0
- Sq. Ft. Unfinished
- 1,344
- Rooms
- 8
- Bedrooms
- 3
- Baths
- 2
- Interior Desc
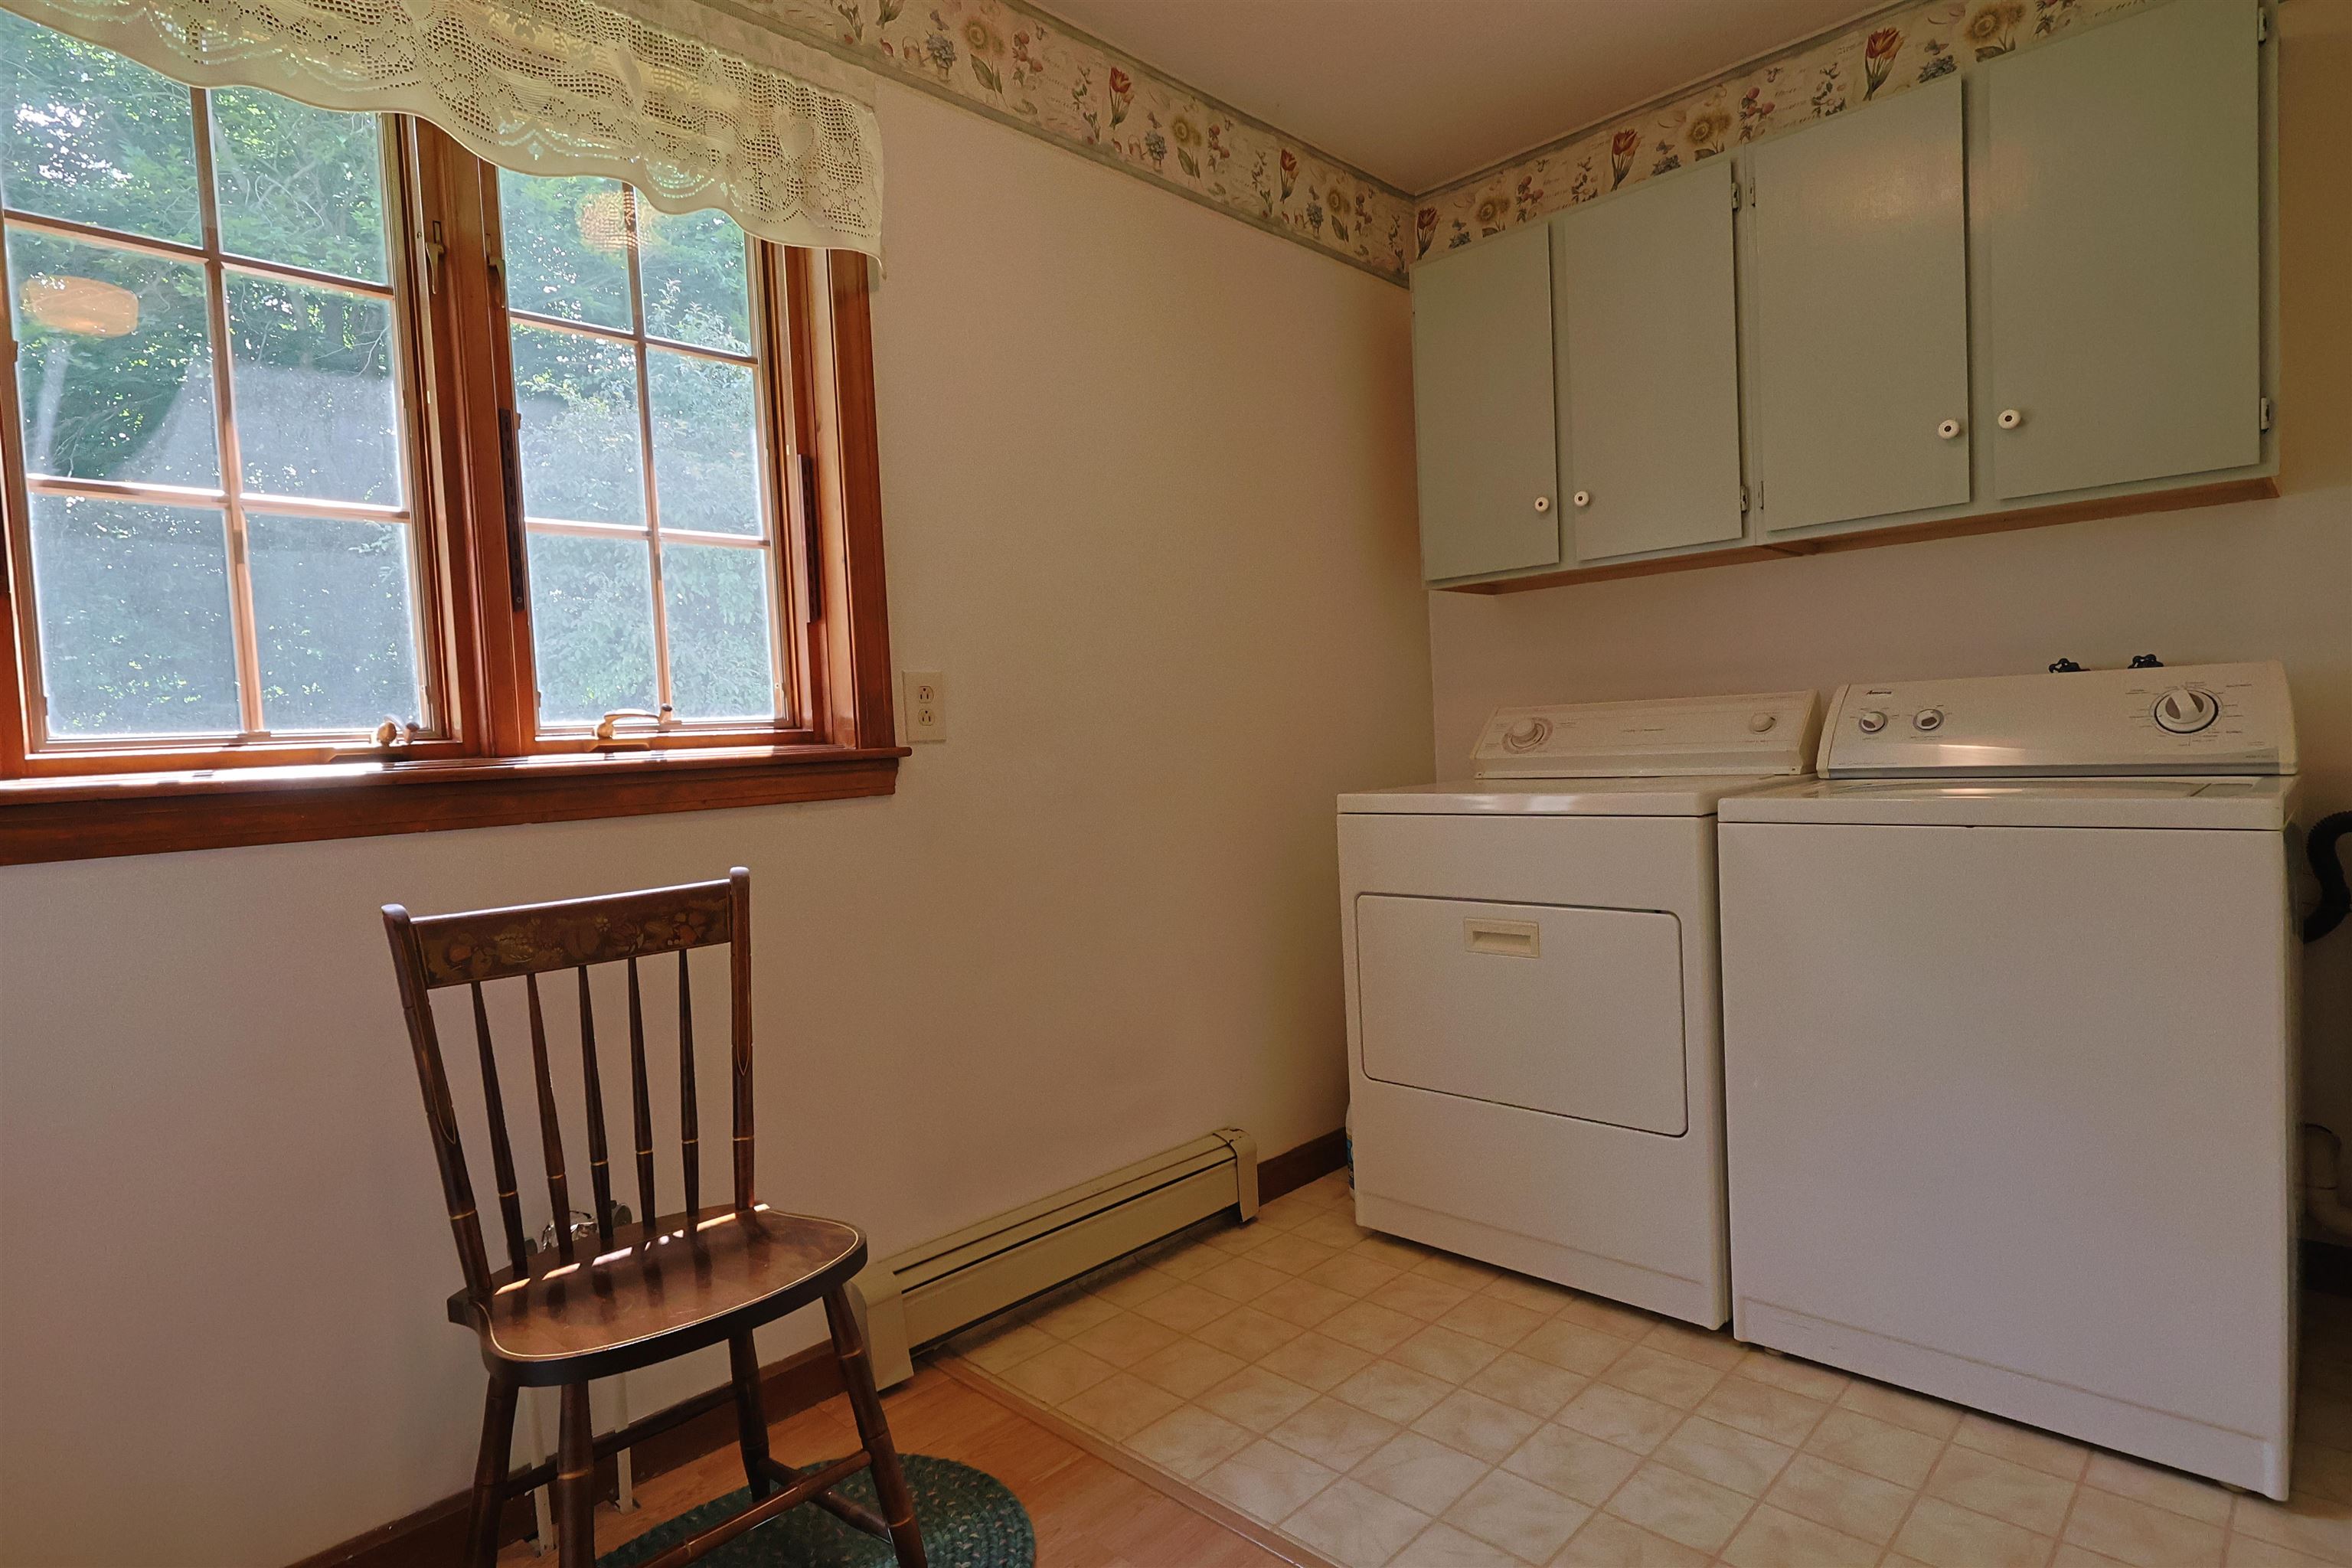
- Ceiling Fan, Dining Area, Vaulted Ceiling, 1st Floor Laundry
- Appliances Included
- Dishwasher, Disposal, Dryer, Microwave, Electric Range, Refrigerator, Washer
- Flooring
- Carpet, Laminate
- Heating
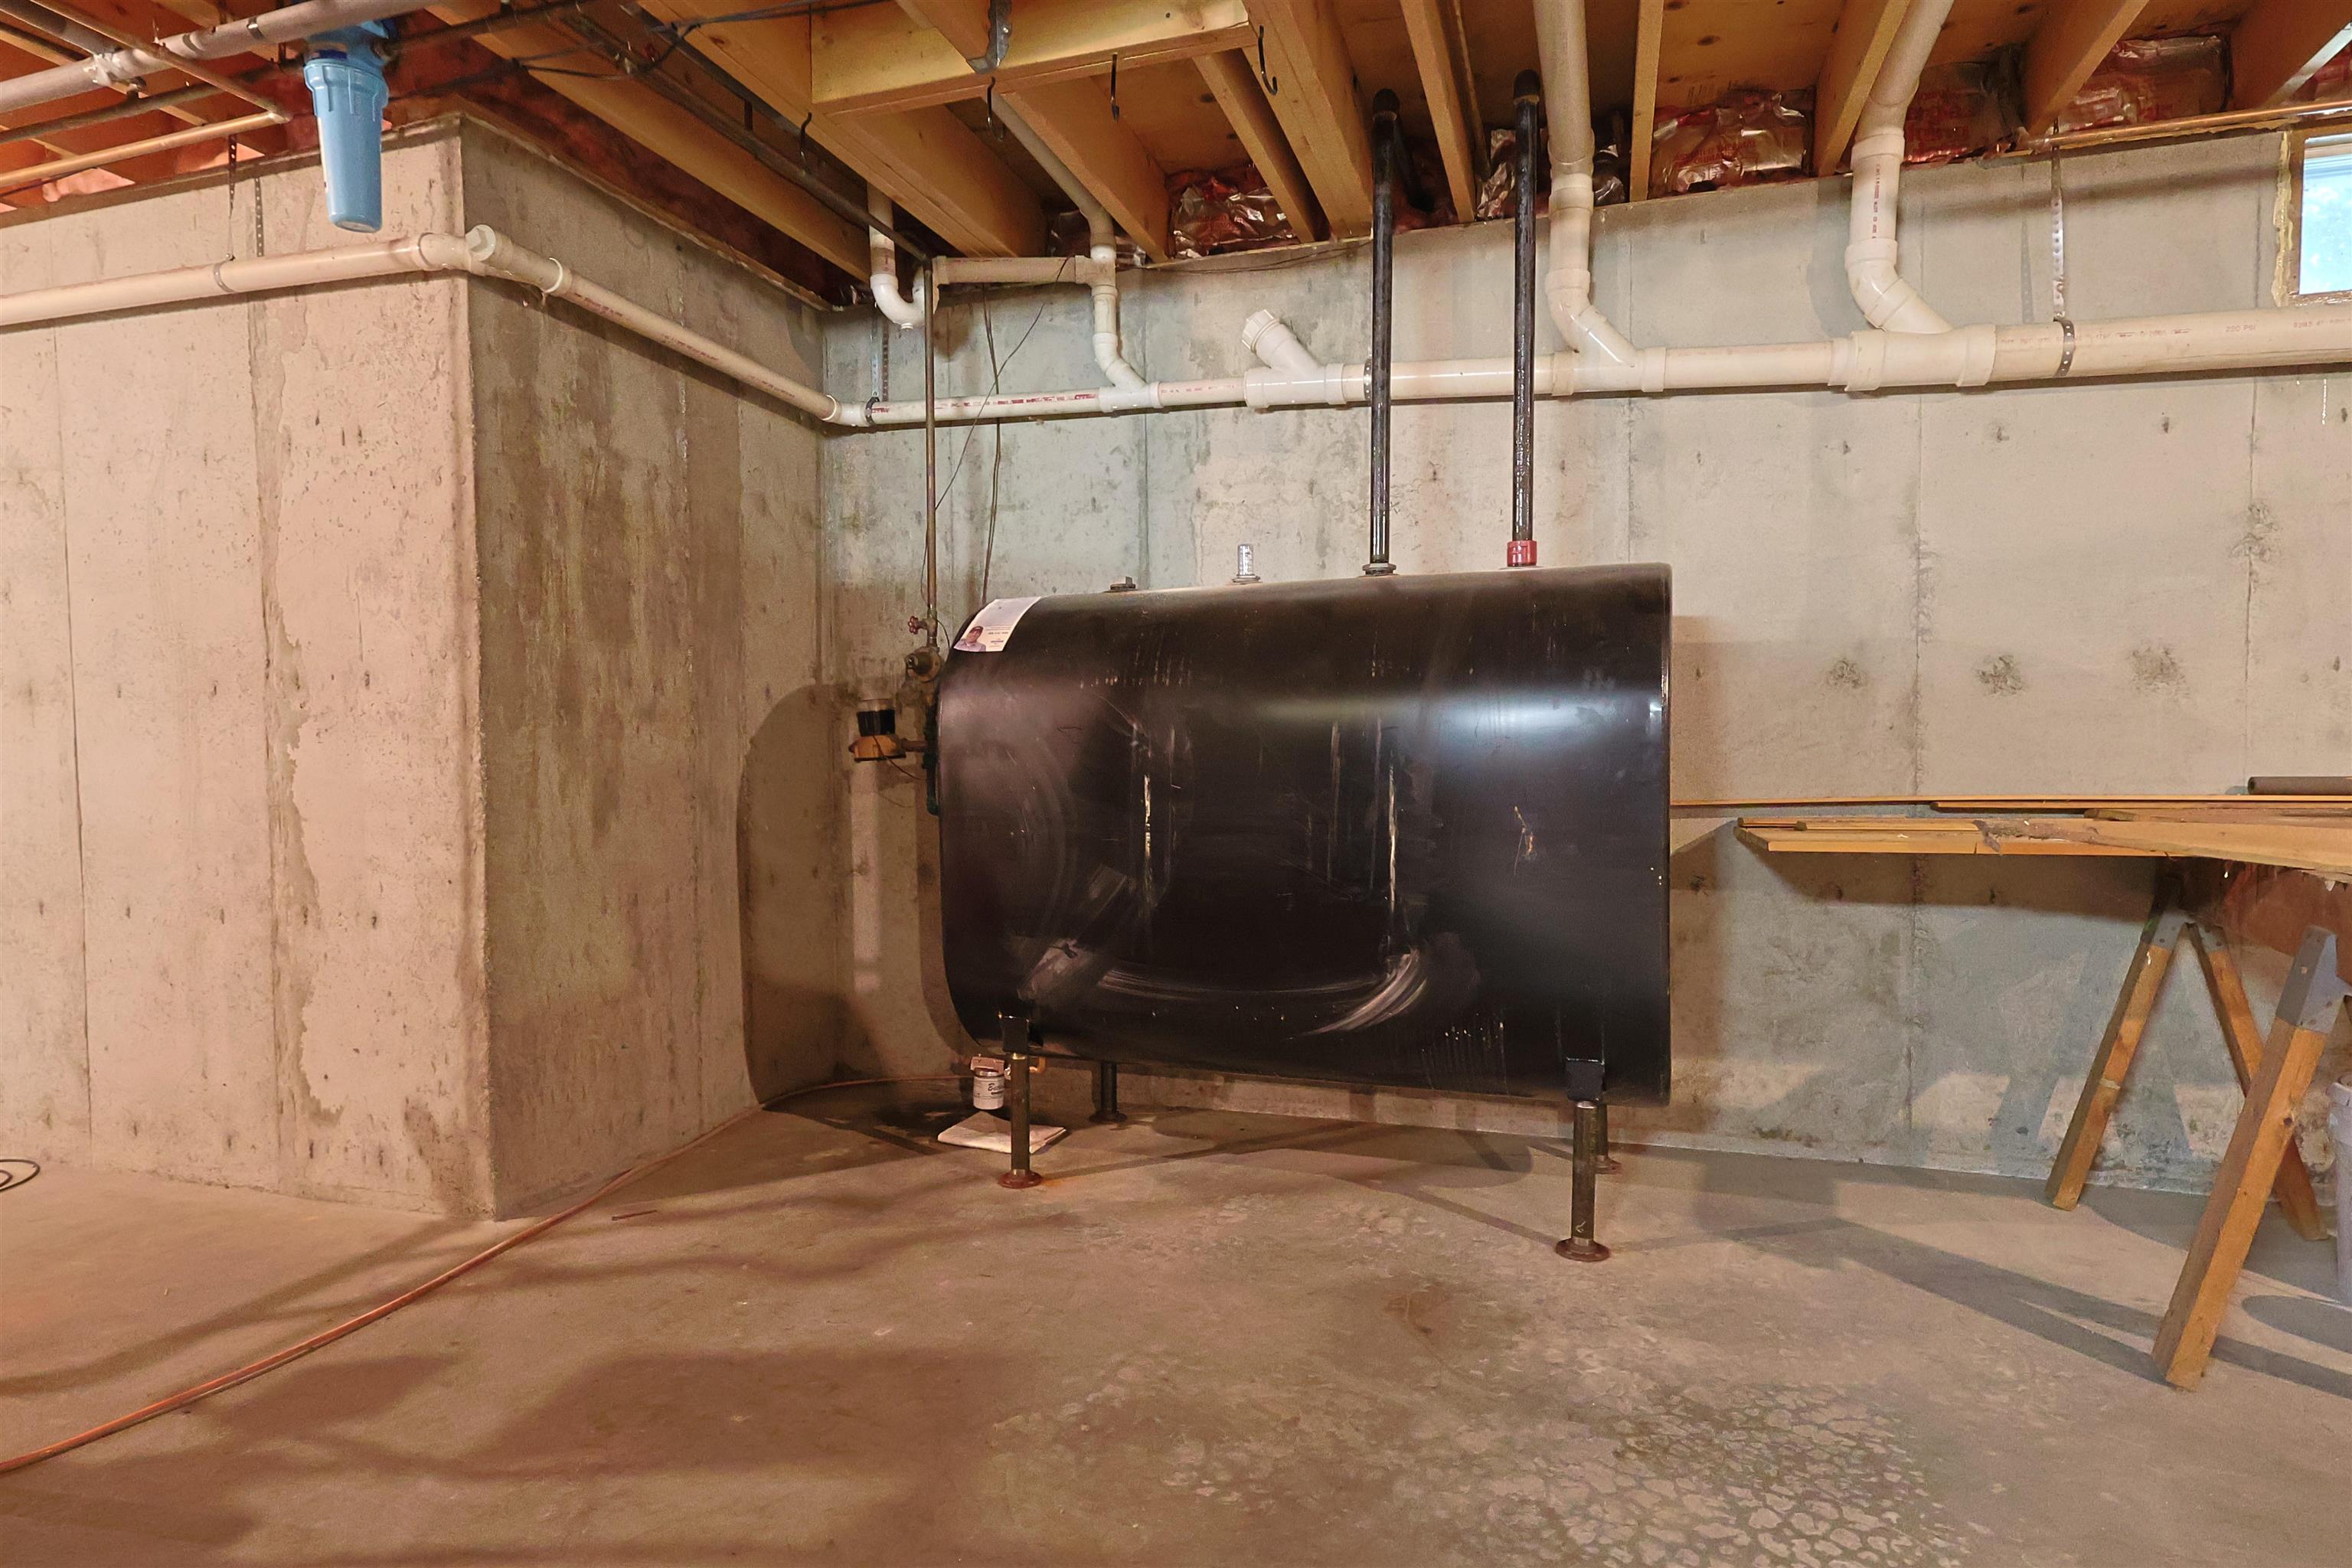
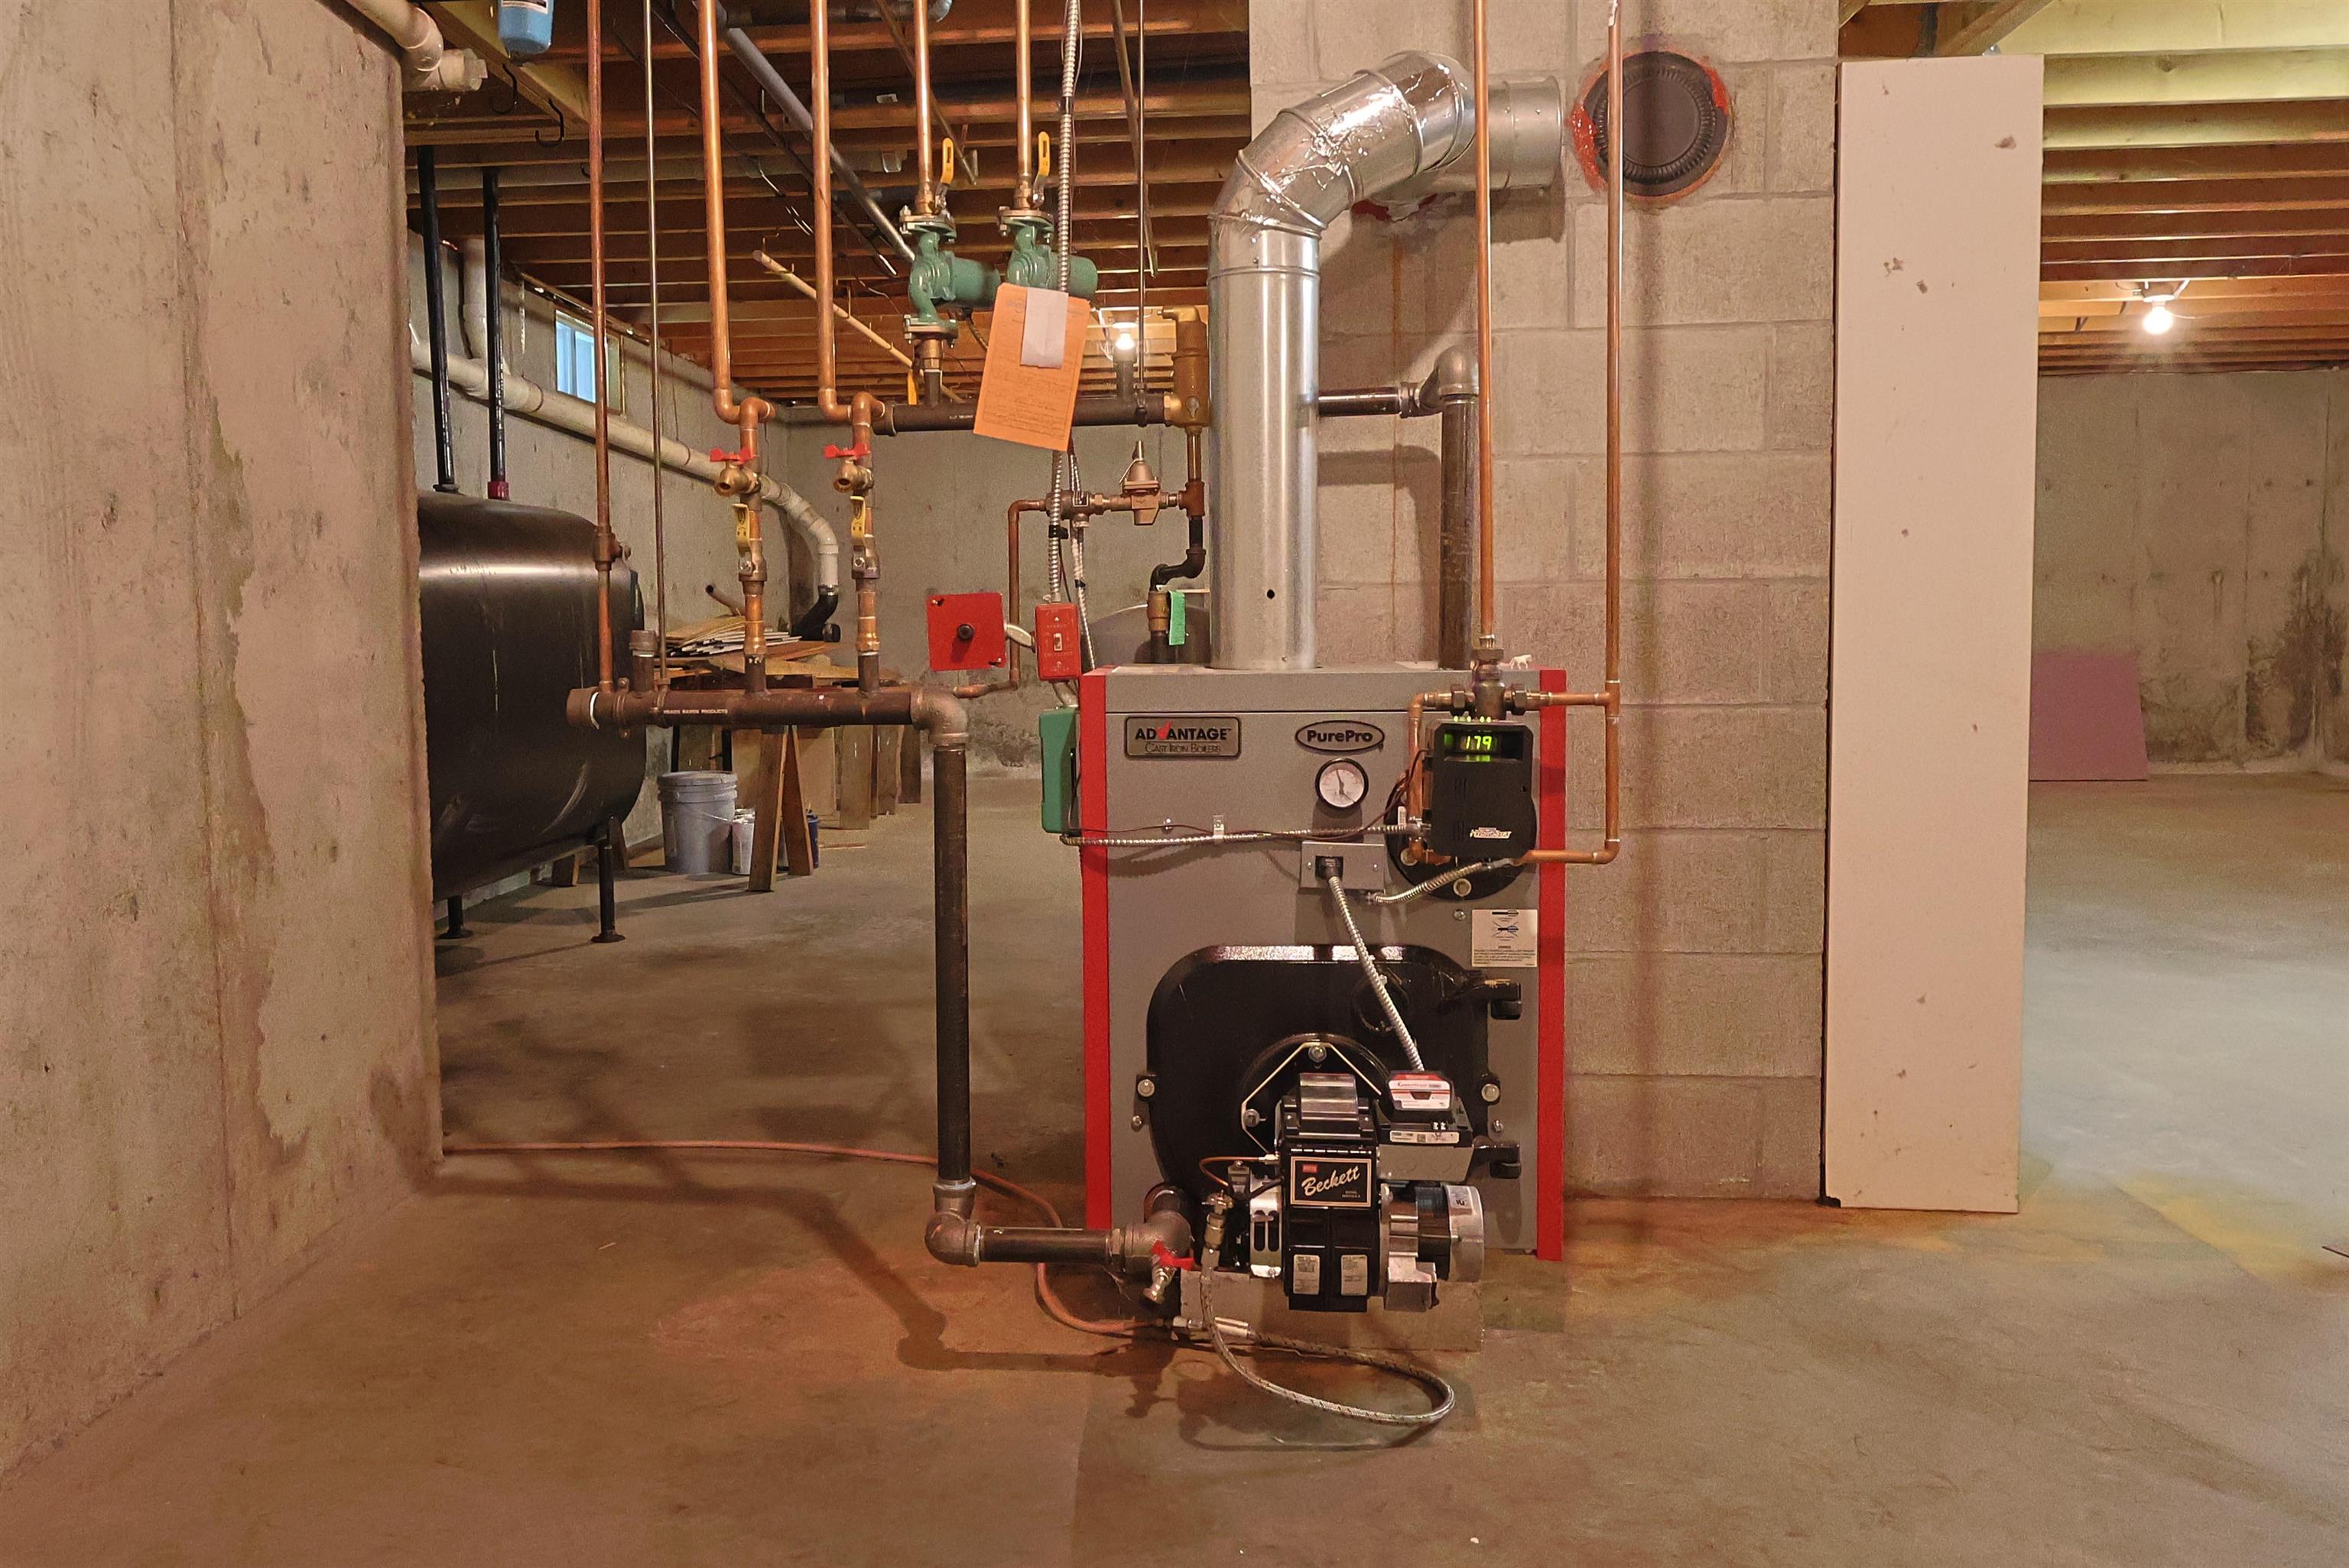
- Oil, Baseboard, Hot Water
- Basement Desc
- Concrete, Interior Stairs, Interior Access
Town Market Snapshot
Source: Data provided by PrimeMLS, graph generated by Pall Spera Company
Exterior Features
- Style of Residence
- Ranch
- House Color
- grey
- Time Share
- No
- Exterior Details
- Porch, Enclosed Porch
- Land Desc.
- Landscaped, Level, In Town, Near Shopping, Near Skiing, Neighborhood, Near Public Transport, Near Railroad, Near School(s)
- Roof Desc.
- Asphalt Shingle
- Driveway Desc.
- Paved
- Foundation Desc.
- Concrete
- Sewer Desc.
- Public
- Garage / Parking
- Yes
- Garage Spaces
- 2
- Road Frontage
- 0
- Zoning
- R1
- Elementary School
- Dothan Brook
- Middle School
- Hartford Memorial Middle
- High School
- Hartford High School
Affordability Estimate
Quick payment estimate for this listing. Not a loan offer — rates and terms vary.
Est. monthly principal & interest —
Estimate excludes taxes, insurance, HOA, and PMI. Consult a lender for accurate figures.
You May Also Like
View more nearby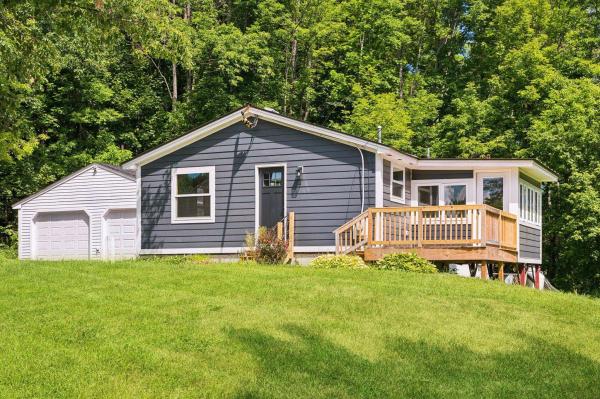
Ask about this property
Message Monica Heath about MLS #5099975.
