- $260,000
- MLS#: 5101087
- 2572
- SQ. Feet
- 0.70
- Acres
- 3
- Baths
- 4
- Bedrooms
1 of 31

General Property Information
- Property Status:
- Active
- Price:
- $260, 000
- Unit Number
- 6-276
- Assessed:
- $0
- Assessed Year:
- County:
- VT-Windham
- Acres:
- 0.70
- Property Type:
- Single Family
- Year Built:
- 1925
- Agency/Brokerage:
- John McPherson
Berkley & Veller Greenwood Country - Bedrooms:
- 4
- Total Baths:
- 3
- Sq. Ft. (Total):
- 2572
- Tax Year:
- Taxes:
- $0
- Association Fees:

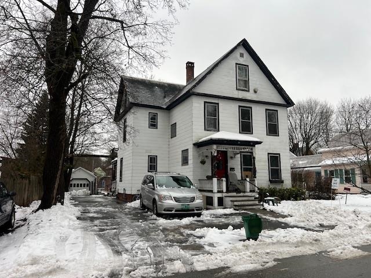
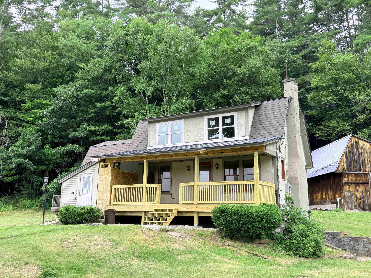
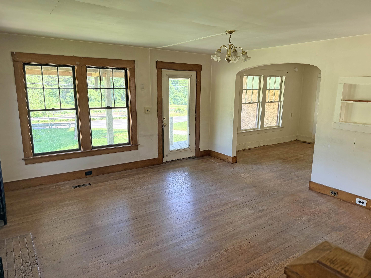
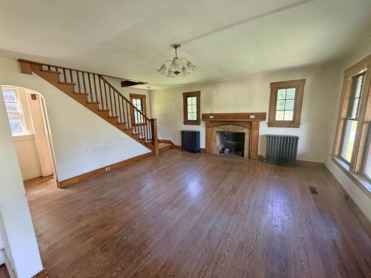
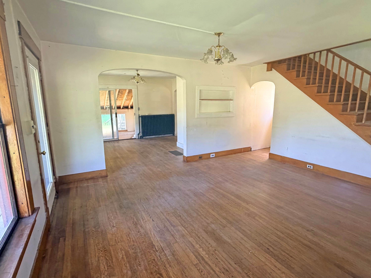
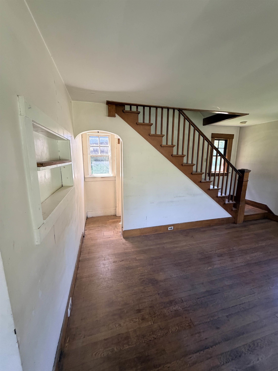
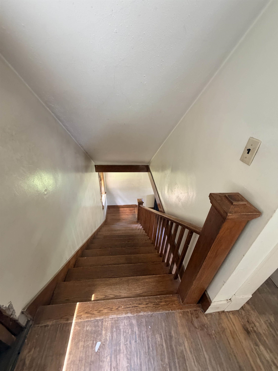
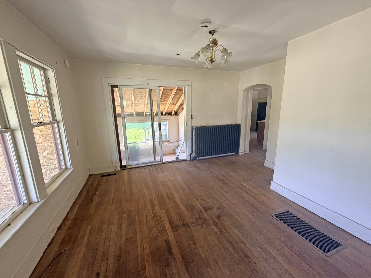
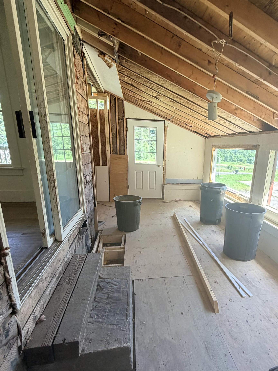
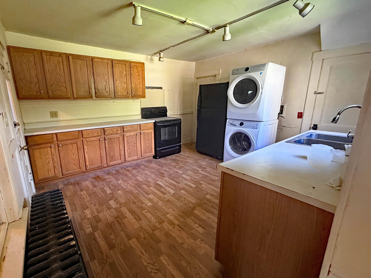
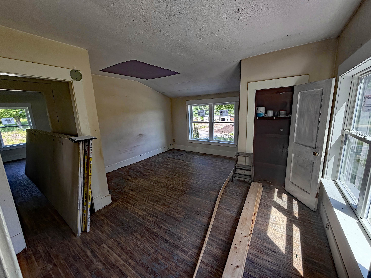
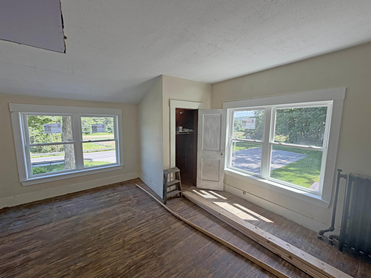
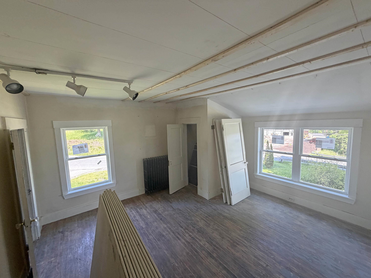
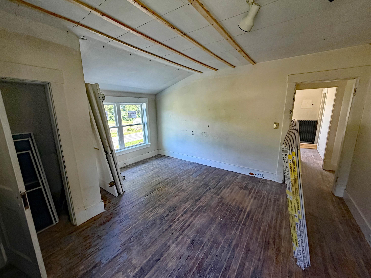
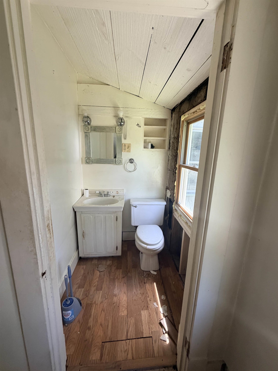
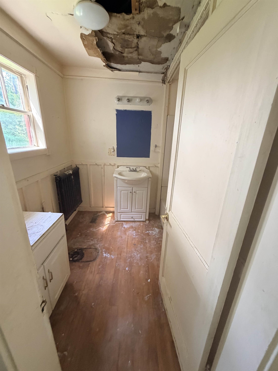
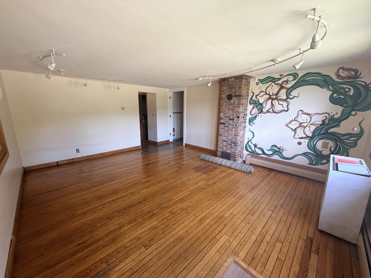
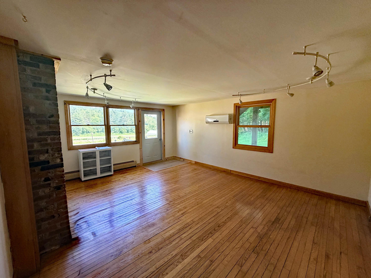
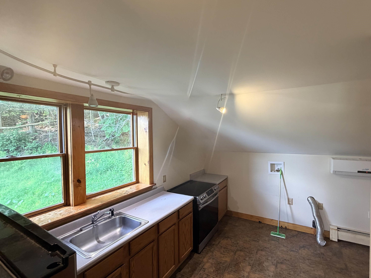
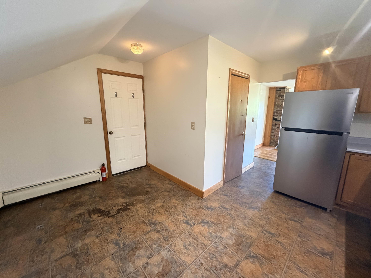
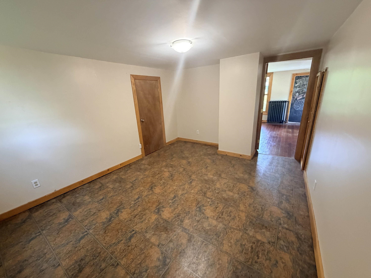
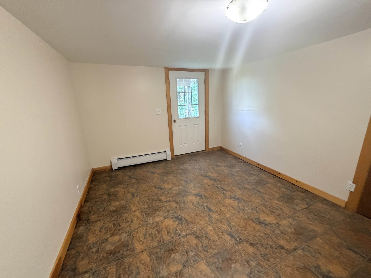
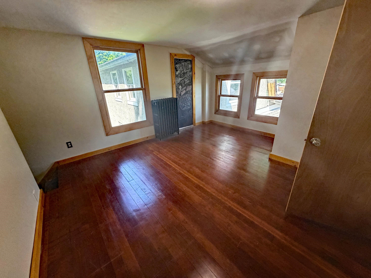
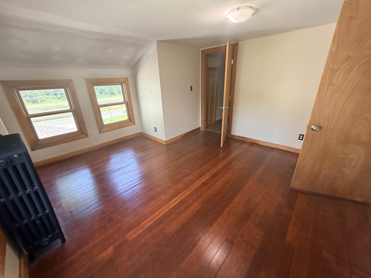
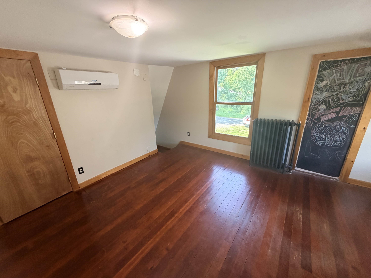
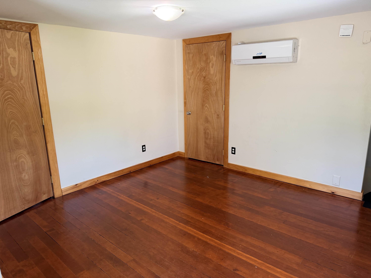
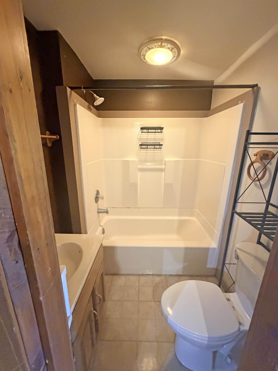
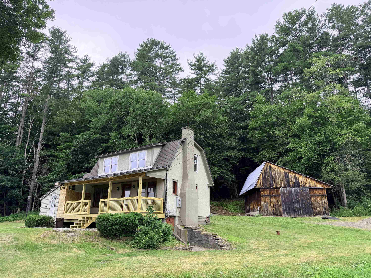
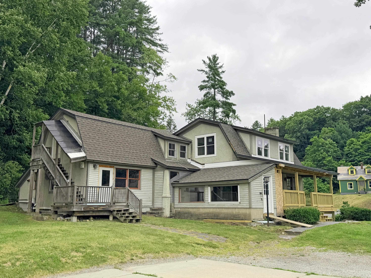
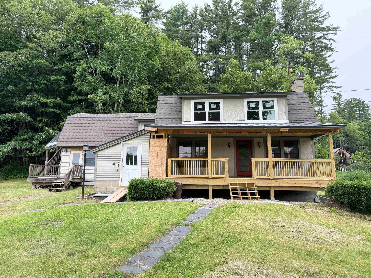
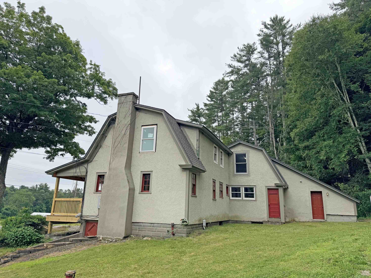
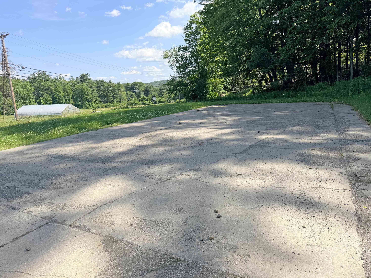
Beautiful 1925 stucco Craftsman home needing TLC. Narrow strip oak flooring throughout, brick fireplace with original oak trim, original windows, beautiful oak staircase, arched doorways, dining room with enclosed porch, and a big country kitchen. There are many original features that make this property a great investment. The main house offers 2 sunny bedrooms; the adjacent finished apartment has another two. You could live in the apartment while you work on updating the house. You'll need to budget for insulating the walls, extensive rewiring, renovating 2 bathrooms plus cosmetics. If you have a business or need storage, there is a 24' x 34' barn with electricity and a large concrete parking lot. Once you see all that's here, you'll quickly realize your investment will yield a spacious and comfortable home with reliable income potential in a convenient Guilford location.
Interior Features
- # Of Stories:
- 2.5
- Sq. Ft. (Total):
- 2572
- Sq. Ft. (Above Ground):
- 2572
- Sq. Ft. (Below Ground):
- 0
- Sq. Ft. Unfinished:
- 711
- Rooms:
- 9
- Bedrooms:
- 4
- Baths:
- 3
- Interior Desc:
- Wood Fireplace, Natural Woodwork
- Appliances Included:
- Electric Range, Refrigerator, Owned Water Heater, Heat Pump Water Heater
- Flooring:
- Hardwood, Slate/Stone
- Heating Cooling Fuel:
- Water Heater:
- Basement Desc:
- Concrete Floor, Daylight, Full, Unfinished, Walkout
Exterior Features
- Style of Residence:
- Bungalow, Rehab Needed, Walkout Lower Level, Craftsman
- House Color:
- Stucco
- Time Share:
- No
- Resort:
- Exterior Desc:
- Exterior Details:
- Barn, Outbuilding, Porch, Storage
- Amenities/Services:
- Land Desc.:
- Corner, Country Setting, Level, Major Road Frontage, Sloping, Walking Trails, Near Shopping, Near Hospital
- Suitable Land Usage:
- Commercial, Residential
- Roof Desc.:
- Asphalt Shingle, Standing Seam
- Driveway Desc.:
- Concrete, Gravel
- Foundation Desc.:
- Block, Concrete
- Sewer Desc.:
- Public, Public Sewer On-Site
- Garage/Parking:
- Yes
- Garage Spaces:
- 4
- Road Frontage:
- 340
Other Information
- List Date:
- 2026-07-22
- Last Updated: