

Request a showing
Pick a Saturday or another date in the next 4 weeks, then leave your contact details.
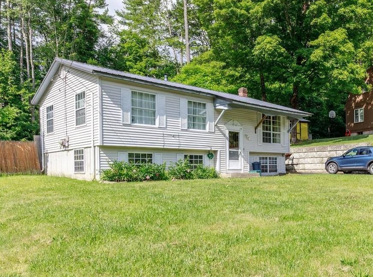
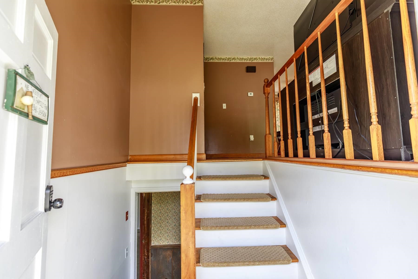
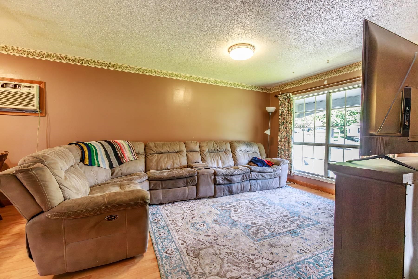
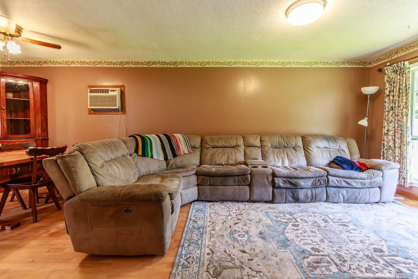
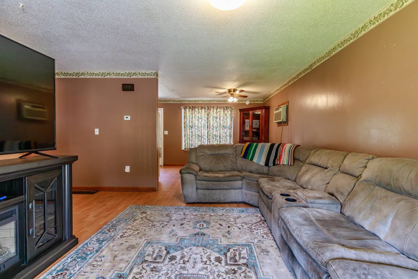
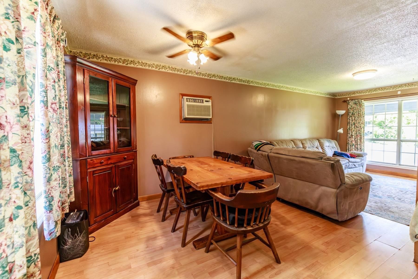
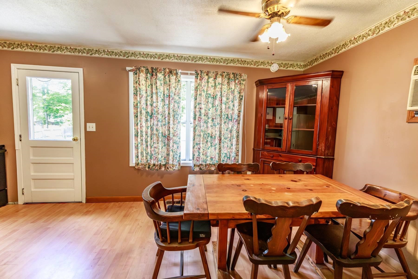
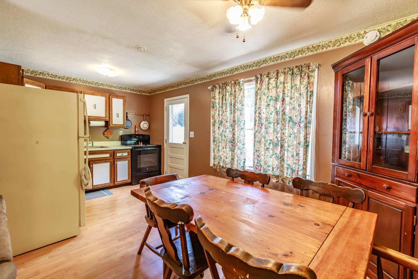
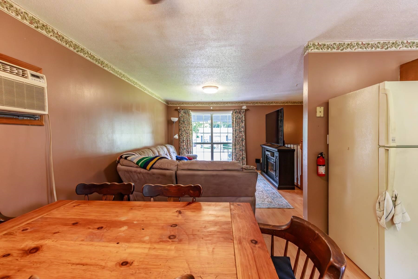
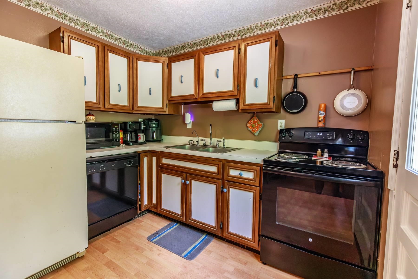
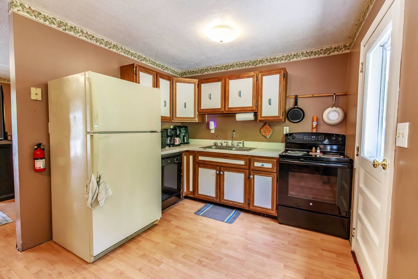
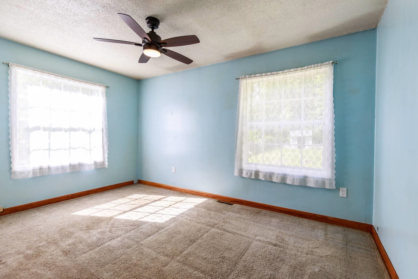
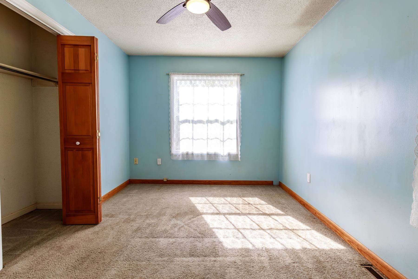
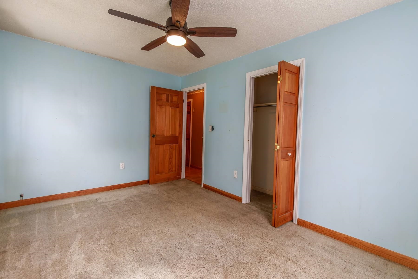
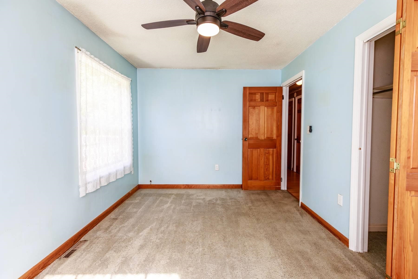
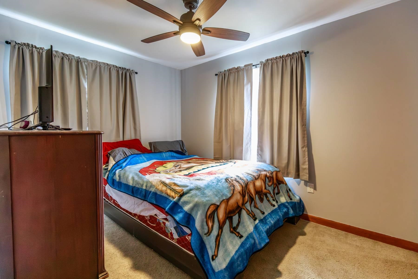
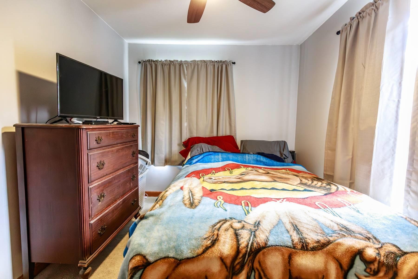
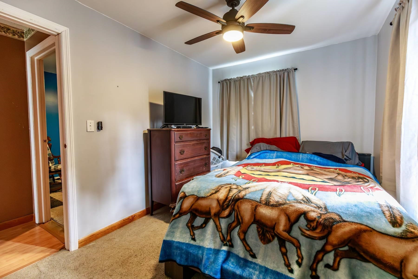
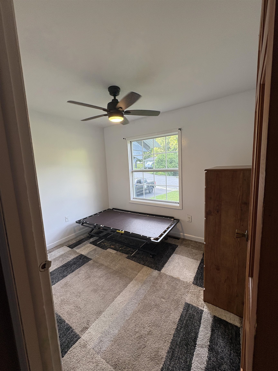
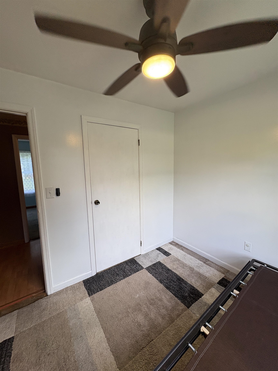
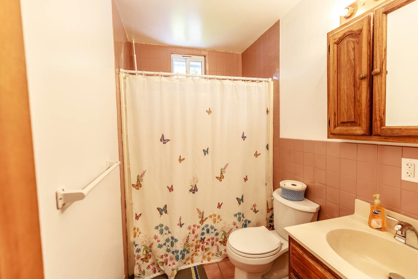
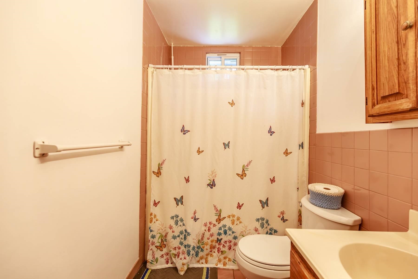
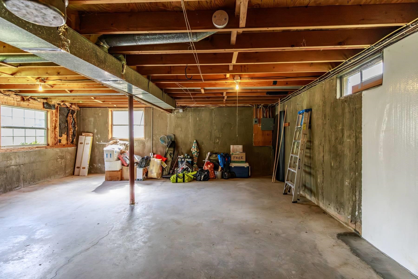
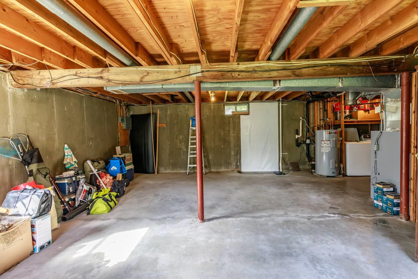
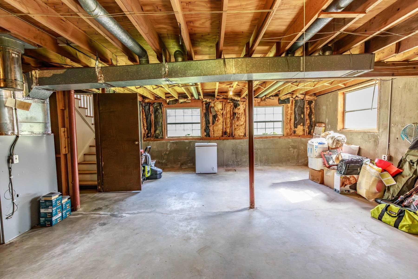
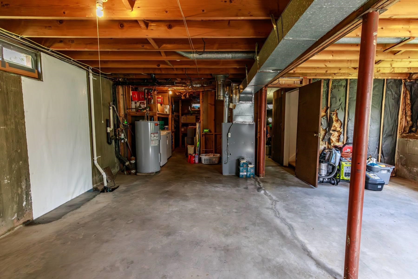
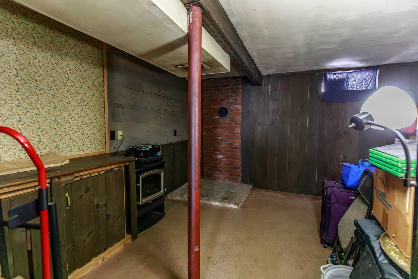
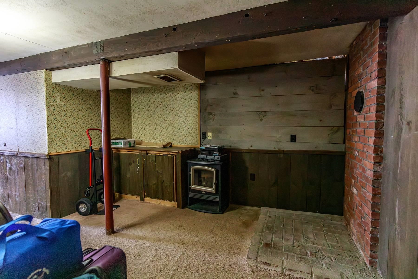
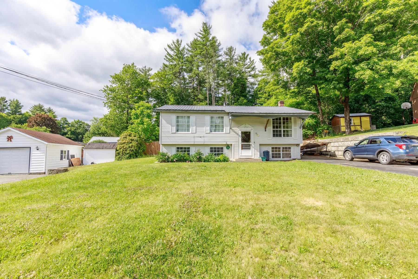
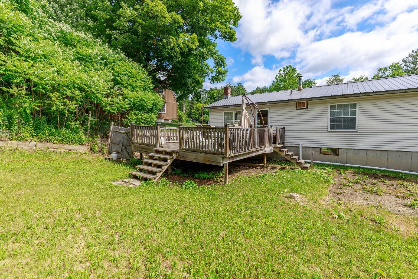
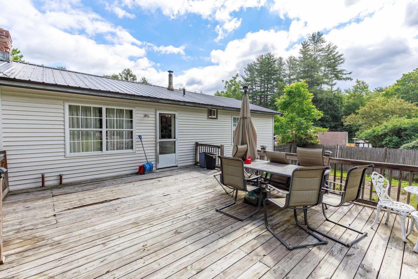
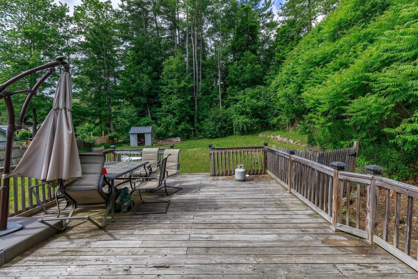
Listed by: BHG Masiello Keene Jonathan Griffus
General Property Information
- Property Status
- Active Under Contract
- Price
- $299, 000
- Property Type
- Single Family
- County
- VT-Windham
- Agency / Brokerage
- Jonathan Griffus
BHG Masiello Keene - List Date
- 6/21/2026 8:00 PM
- Acres
- 0.41
- Year Built
- 1974
- Bedrooms
- 3
- Total Baths
- 1
- Sq. Ft. (Total)
- 1,140
- Tax Year
- 2026
- Taxes
- $4,394

Description
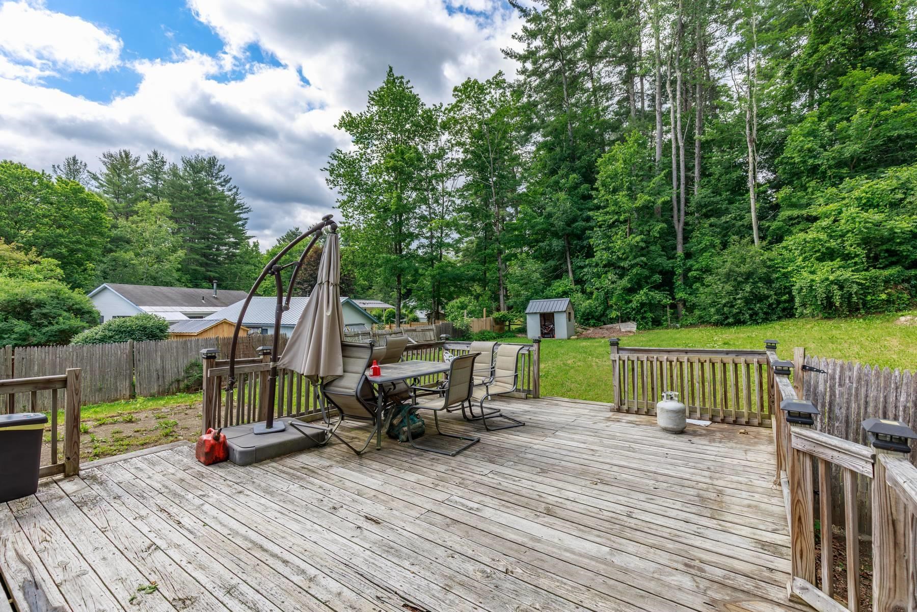
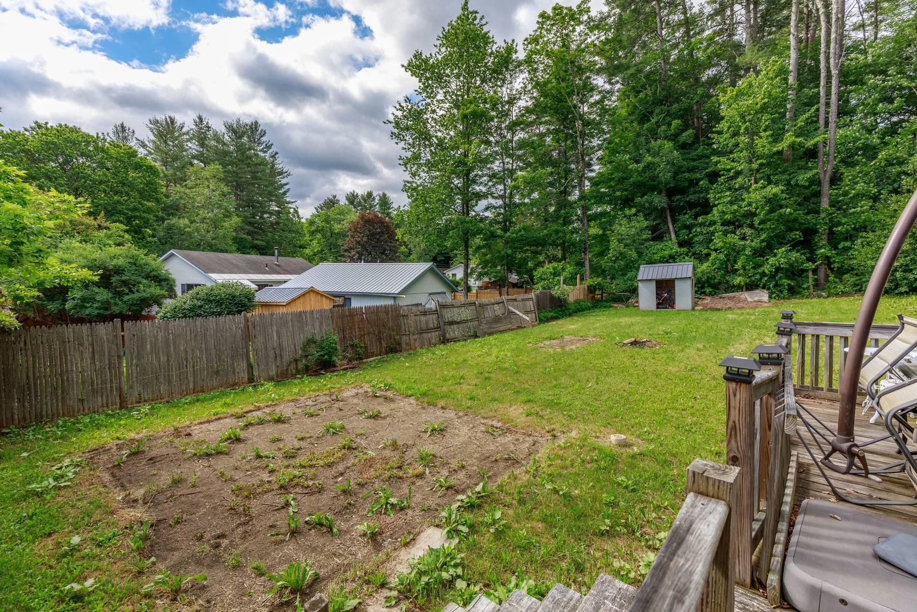
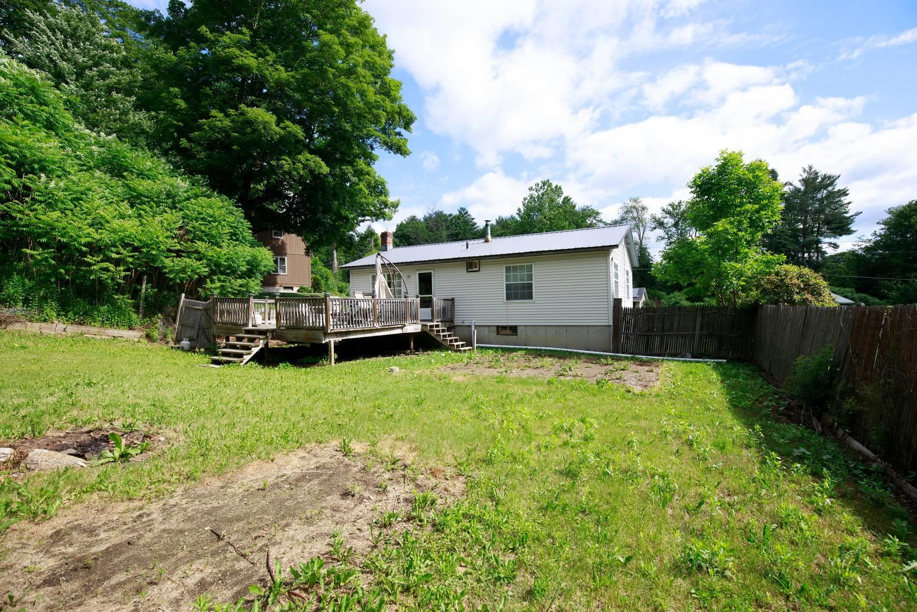
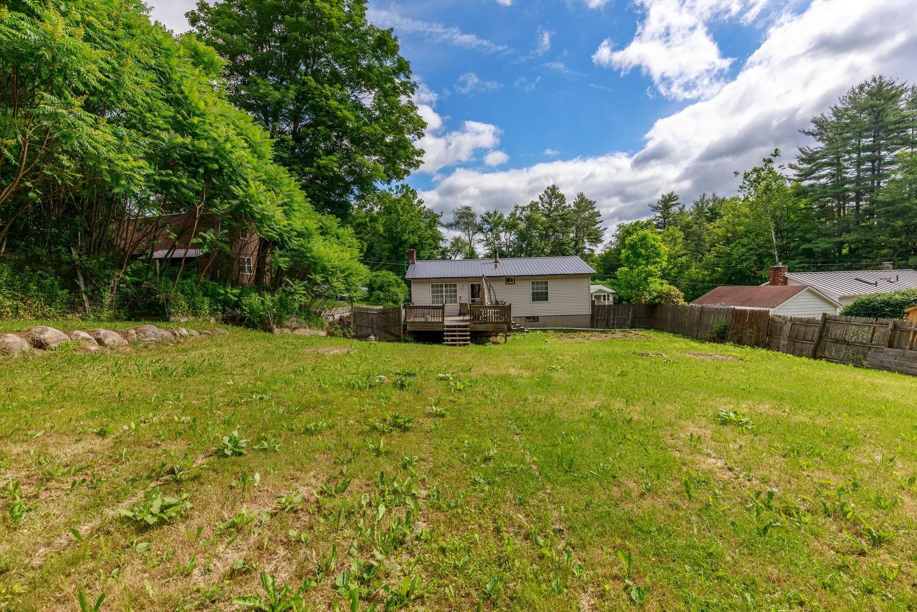
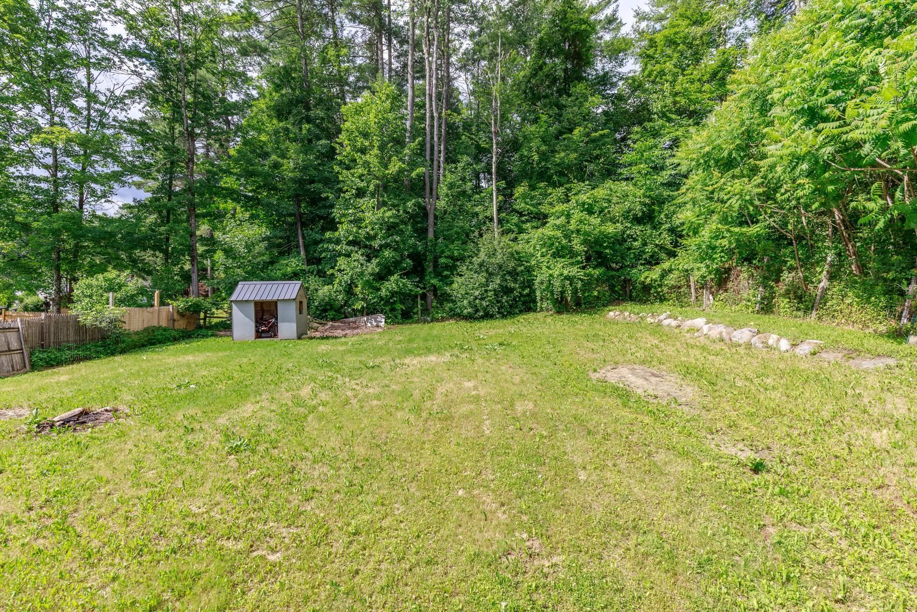
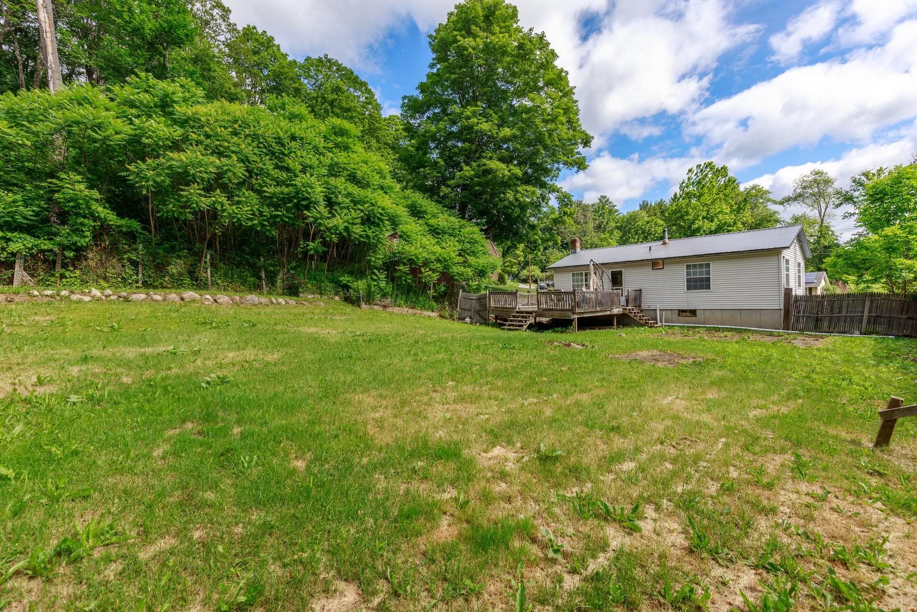
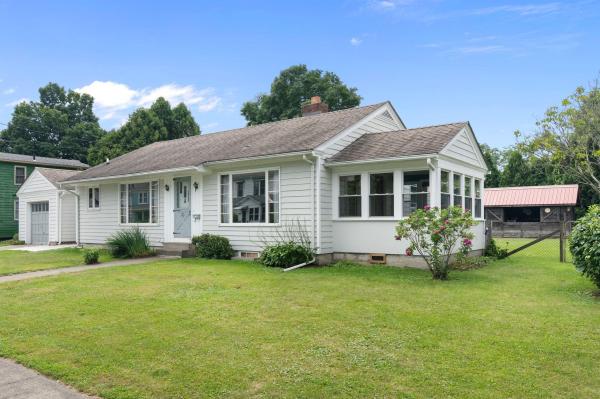
Welcome to a home where everyday living feels just a little more special. Offering three comfortable bedrooms and a functional, inviting layout, this property is designed for everything from quiet evenings at home to hosting family and friends. The true highlight is the incredible backyard, a rare, fully fenced, level oasis that's ready for every season of life. Fire up the grill on the spacious back deck, let the kids and pets roam freely, plant the garden you've always wanted, or gather around a fire pit under the Vermont stars. This is the kind of outdoor space buyers dream about and seldom find. In addition to the incredible yard. A fully paved driveway with room for multiple cars, space for RV's Boats and other recreational items is at your service. Located in one of Brattleboro's most convenient neighborhoods, you'll love being just minutes from vibrant downtown shops, local restaurants, schools, parks, and minutes from I-91 leaving you 30 minutes to major MA and NH Hubs. Enjoy year-round community events while still enjoying the peace and privacy of your own backyard retreat. Whether you're grabbing a morning coffee, exploring the local arts scene, or taking advantage of nearby hiking and recreation, everything you love about Brattleboro is right at your fingertips. This isn't just a place to live, it's a place to make memories. This home offers the lifestyle you've been waiting for. Don't miss your chance to experience everything this exceptional property has to offer. List Agent is related to the Sellers
Map
Interior Features
- # Of Stories
- 1
- Sq. Ft. (Total)
- 1,140
- Sq. Ft. (Above Ground)
- 864
- Sq. Ft. (Below Ground)
- 276
- Sq. Ft. Unfinished
- 552
- Rooms
- 7
- Bedrooms
- 3
- Baths
- 1
- Appliances Included
- Dishwasher, Dryer, Electric Range, Refrigerator, Washer
- Heating
- Oil, Forced Air
- Basement Desc
- Concrete, Concrete Floor, Full, Insulated, Partially Finished, Interior Stairs, Interior Access, Basement Stairs
Town Market Snapshot
Source: Data provided by PrimeMLS, graph generated by Pall Spera Company
Exterior Features
- Style of Residence
- Ranch, Split Level
- Time Share
- No
- Land Desc.
- Level, Sidewalks, Subdivision, Neighborhood
- Roof Desc.
- Metal
- Driveway Desc.
- Paved
- Foundation Desc.
- Concrete, Poured Concrete
- Sewer Desc.
- Public
- Garage / Parking
- No
- Garage Spaces
- 0
- Road Frontage
- 80
- Zoning
- Residential
- Middle School
- Brattleboro Area Middle School
- High School
- Brattleboro High School
Affordability Estimate
Quick payment estimate for this listing. Not a loan offer — rates and terms vary.
Est. monthly principal & interest —
Estimate excludes taxes, insurance, HOA, and PMI. Consult a lender for accurate figures.
You May Also Like
View more nearby
Ask about this property
Message Sherry Wilson about MLS #5096011.
