

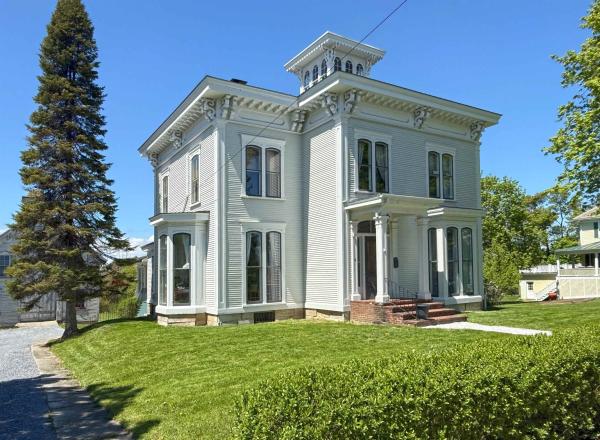
One of several stately Italianate-style properties on Main Street, this circa-1865 home has been tastefully refurbished, creating an elegant balance of historic charm and modern updates. Improvements include a well-appointed and cheerful kitchen remodel, a relaxing primary suite renovation, and six heat pumps throughout the home for year-round comfort. Entering through the spacious mudroom into the kitchen, anchored by a 10-foot island that creates ample space for gatherings and home chefs alike. The kitchen then flows directly into the dining room, featuring an original tin ceiling, timeless crystal chandelier, and access to the covered side porch - ideal for summer dining. At the front of the home are two spacious living rooms, separated by a formal foyer. The cozier family room, with it’s southwestern exposure, is centered around the floor-to-ceiling windows, allowing afternoon light to stream into the space. From here, step into the wood-paneled office with access to a vintage three-quarter bath. Off the front foyer, the main staircase leads upstairs, where a large landing provides access to four spacious bedrooms and a double window overlooking the historic village setting. At the opposite end, you’ll find the laundry area and an inviting full bath, which doubles as a playful access through a hidden door (disguised as a wall mirror), via which you’ll discover the primary suite with discerning finishes, including the ¾ en-suite bath and a second dedicated staircase providing access back to the main level of the home. Outside, a private one-acre lot provides space to play, garden and entertain, while a 3,000sq ft carriage barn offers additional space for a multitude of potential uses. Residential/Limited Business District zoning allows for conditional uses such as offices, professional studios, and more.
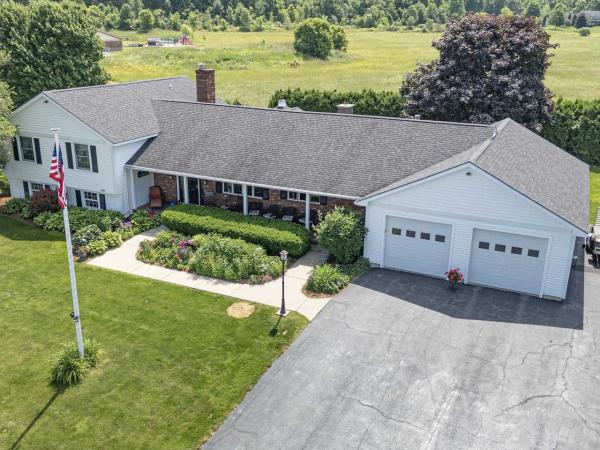
Experience the rare balance of peaceful neighborhood living and everyday convenience just 3 minutes from the charming City of Vergennes. Spend your mornings browsing local boutiques, meeting friends for brunch at beloved favorites like 3 Squares Café, enjoying artisan breads and pastries from Vergennes Laundry, or unwinding over dinner at Black Sheep Bistro. Explore nearby Vergennes Falls Park, then return home to your own private retreat at the end of a dead-end street with only local traffic. Set on a generous lot with distant Adirondack Mountain views, this meticulously maintained home offers exceptional privacy and unforgettable sunsets from the covered front porch. Mature perennial gardens frame the property, while the expansive backyard is designed for making memories, featuring a spacious patio with an outdoor fireplace and grilling gazebo perfect for entertaining or simply enjoying Vermont's beautiful seasons. Inside, thoughtfully designed living spaces offer comfort, warmth, and remarkable flexibility. The expansive main level features a large eat-in kitchen, formal dining room, cozy den, private library or cocktail room, dedicated office or hobby space, and a light-filled three-season sunroom that's sure to become a favorite gathering place. The inviting family room is anchored by a brick fireplace with a reclaimed barn beam mantel, built-in firewood storage, and a soapstone wood-stove insert, creating the perfect setting for cozy winter evenings. Upstairs, the spacious landing separates the private primary suite from two additional bedrooms. An oversized garage, 50' RV pad with 10' cement treads and 50-amp service, full attic, full basement, and a 14' x 24' storage shed provide abundant storage for outdoor gear, hobbies, and seasonal belongings. Offering the perfect blend of timeless character, generous living spaces, and an idyllic location, this is a home designed to embrace the very best of Vermont living!

Nestled on scenic Comfort Hill in a new, small neighborhood development, this brand-new home perfectly blends the convenience of small-city living with Vermont's natural beauty. Just minutes on foot from downtown Vergennes, you'll enjoy easy access to local eateries, independent shops, the theater, and community life, then return home to a peaceful setting across the street from MacDonough Park, with a gentle stroll down to Otter Creek. This initial release introduces the first four residences: light-filled 3-bedroom, 3-bath colonials re-imagined with a crisp, modern farmhouse aesthetic. Designed for modern family life, the homes are fully electrified, with high-efficiency appliances, a roomy attached two-car garage, and an expansive full walkout basement ready to finish for an effortless 1,000 square feet of additional living space. Delivering in Fall 2026, these residences utilize advanced modular construction technologies, bypassing traditional new-build delays, to offer streamlined delivery, high-performance efficiency, and premium finishes from day one.
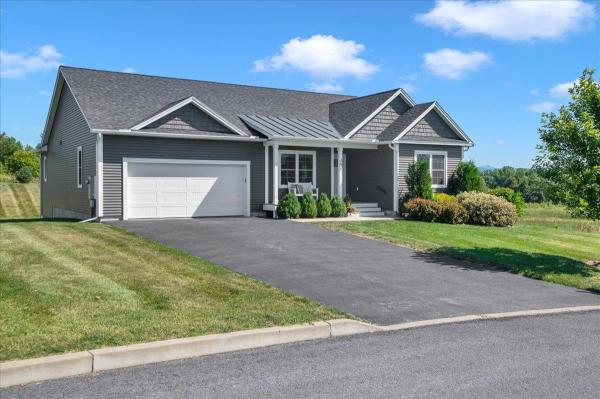
BETTER THAN NEW WITH $30,000 IN RECENT UPGRADES! Designed for easy one-level living, this turn-key home combines modern convenience, thoughtful updates, and a private setting in the popular Claybrook neighborhood within short distance of the shops and cafes of downtown Vergennes. Fresh paint on every surface, new custom closets, and new lighting fixtures make the home move-in ready. The open kitchen, living, and dining area is filled with natural light and offers views across conserved land toward Camel’s Hump. A gas fireplace anchors the living room, while the kitchen features upgraded cabinetry, granite countertops, stainless steel appliances, subway tile backsplash, and access to the grilling deck with views to open space. The primary suite includes a tray ceiling, custom walk-in closet, and 3/4 bath with double vanity and tiled shower. Two additional bedrooms share a full bath. An attached two-car garage with a new epoxy flake floor opens to a mudroom with laundry and built-in storage. The expansive daylight basement is insulated, has backyard-facing egress windows, and offers abundant storage plus excellent potential for future finished space. The Claybrook neighborhood includes 60 acres of common land for outdoor recreation. Natural gas, high-speed internet, town water and sewer, whole-house water filter, air exchange system, and central air conditioning complete this truly turn-key property. See the updates, flexible space, and Camel’s Hump and Snake Mountain views for yourself. Schedule your showing today!
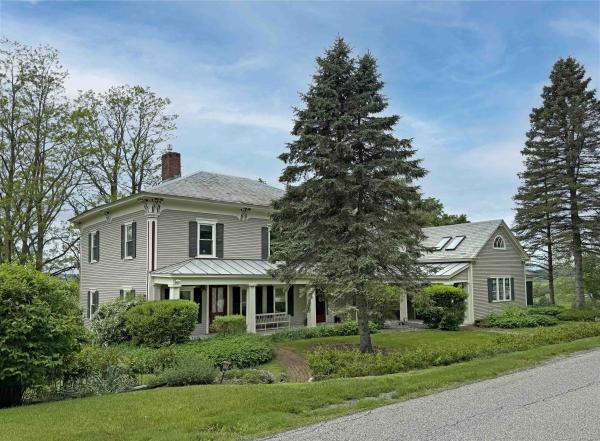
Set on Maple Street, this circa-1830 Italianate home strikes a lovely balance between historic elegance and modern comfort. Open sightlines throughout the main living area and spacious private suites create a comfortable floor plan, complemented by western exposure and sweeping views of conserved meadows and the Adirondack Mountains beyond. Known locally as the “Bacon Farm,” this home holds a place among the region’s most distinguished historic properties. Entering from the covered front porch, you are welcomed into a central foyer that provides a natural division between the main living spaces and the home’s many bedrooms and guest spaces. To the right, an inviting living room is anchored by a brick hearth and soapstone woodstove. This space enjoys afternoon light and direct access to the back deck while also flowing conveniently into the kitchen. With a vaulted ceiling, large center island and double wall ovens the kitchen is ideal for the home chef and entertaining alike. Just off the kitchen, the dining area features a large brick wall with a gas fireplace, providing a cozy space to share a meal as well as direct access to a screened porch. Also, on the ground level, are a full bath, and two bedrooms, including an ADA accessible suite. On the second floor, you’ll find three additional bedrooms, including a second primary suite with a sitting room and ¾ en-suite bath, as well as a large guest bath. Outside the grounds slope gently westward, enhanced by mature shade trees, established perennial gardens, and an in-ground ground swimming pool positioned to capture the long views and evening light. A large barn – originally built in the 1850s underwent significant structural stabilization in 2015. Just outside Vergennes, and only 20 minutes to Middlebury, 45 to Burlington, with great gravel bike rides right out your front door!
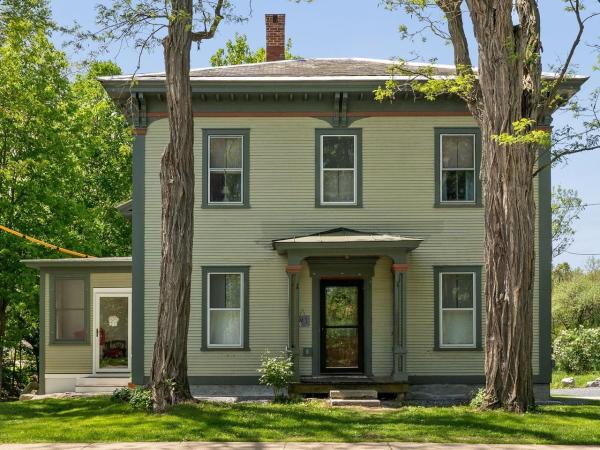
This duplex offers a rare blend of convenience and privacy just minutes from town. Each unit features three bedrooms, with the owner-occupied side beautifully restored. The kitchen expansion in the owner’s unit is underway, offering a fantastic opportunity for customization. Enjoy a lovely, landscaped backyard with plenty of space for gardening, entertaining, or relaxing. The three-season sunroom is perfect for unwinding and soaking in natural light while taking in backyard views. The second unit is currently rented, providing flexible options for continued rental income or the possibility to convert the property back to a single-family residence. A unique chance to own a versatile and inviting property with both investment and personal possibilities in a sought-after location.
© 2026 Northern New England Real Estate Network, Inc. All rights reserved. This information is deemed reliable but not guaranteed. The data relating to real estate for sale on this web site comes in part from the IDX Program of NNEREN. Subject to errors, omissions, prior sale, change or withdrawal without notice.
