

Request a showing
Pick a Saturday or another date in the next 4 weeks, then leave your contact details.
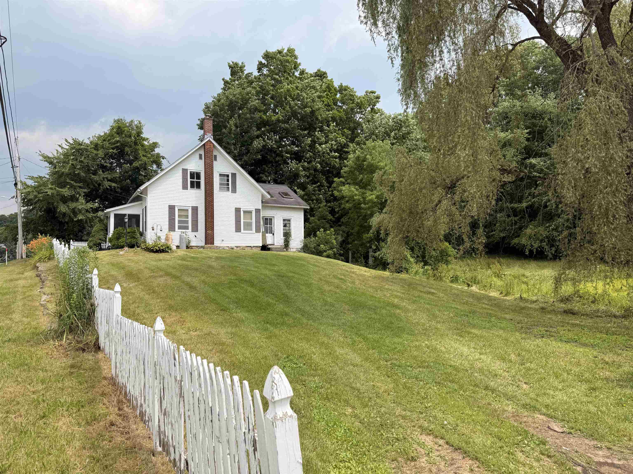
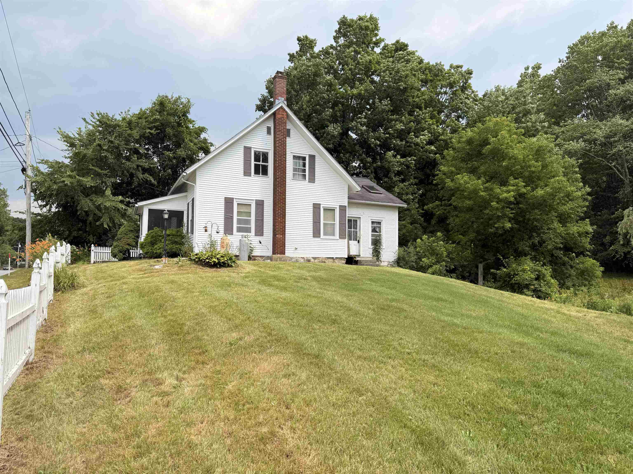
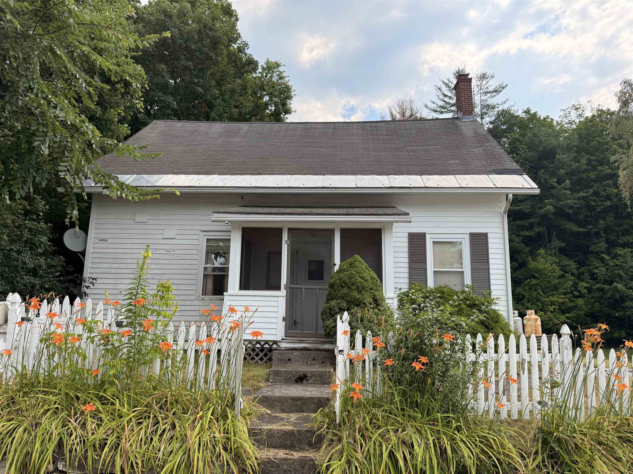
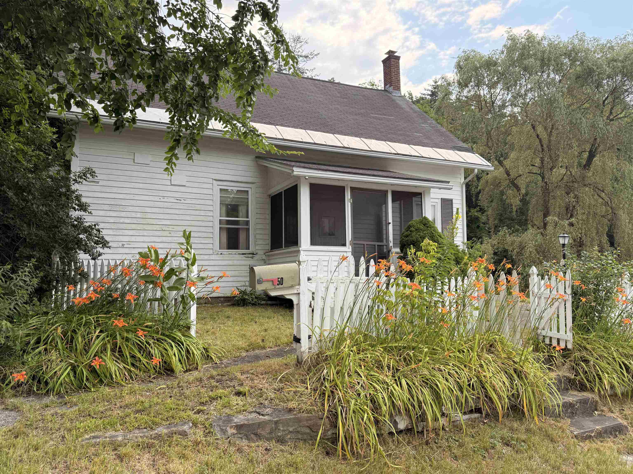
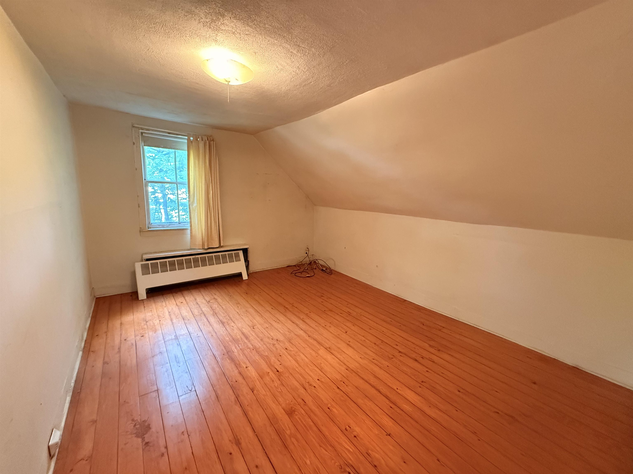
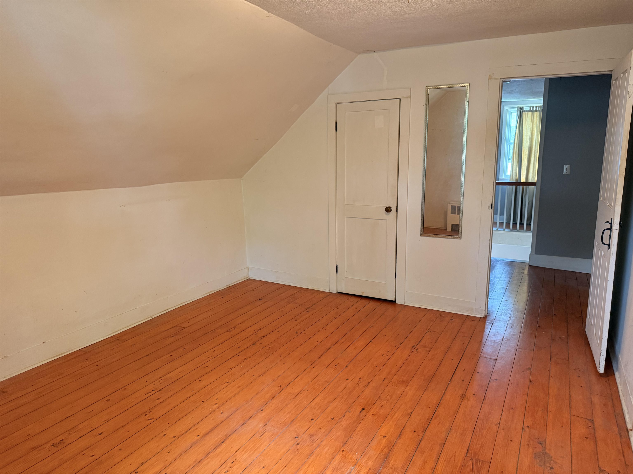
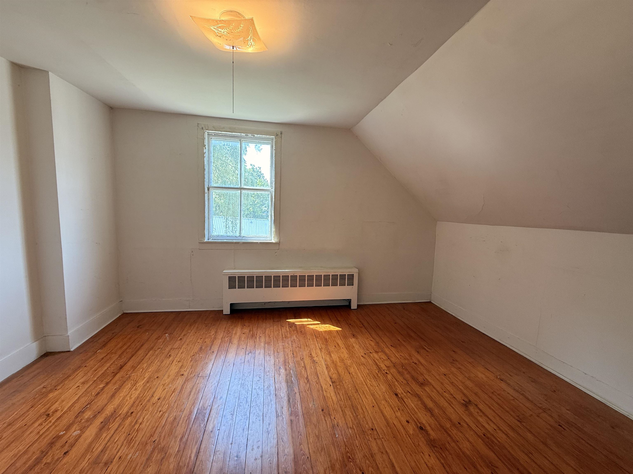
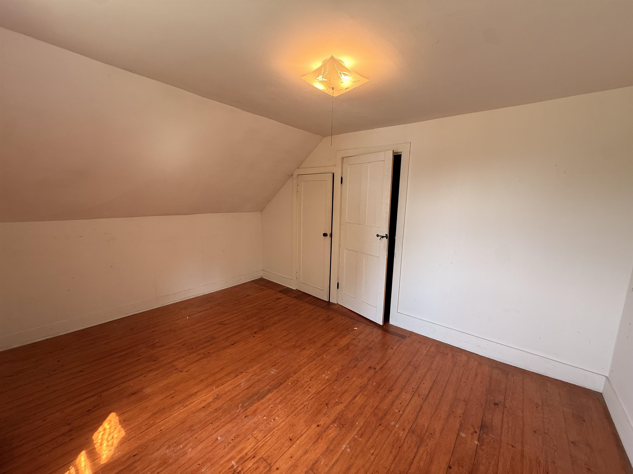
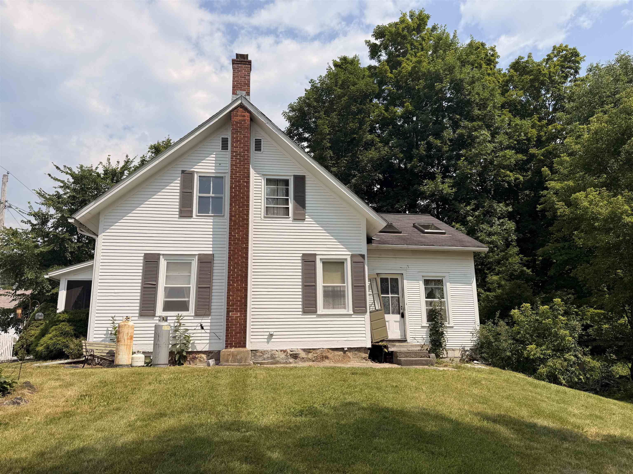
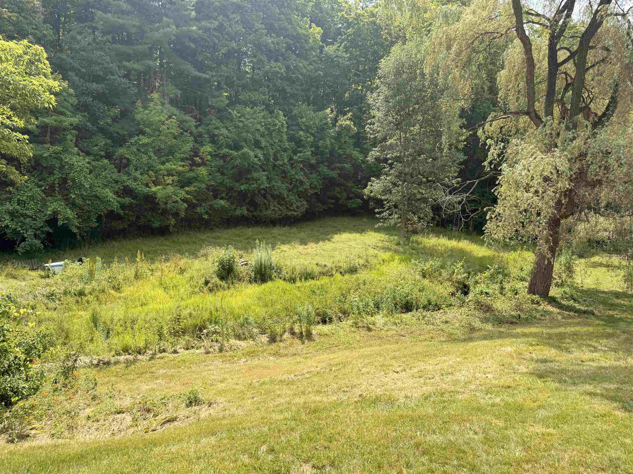
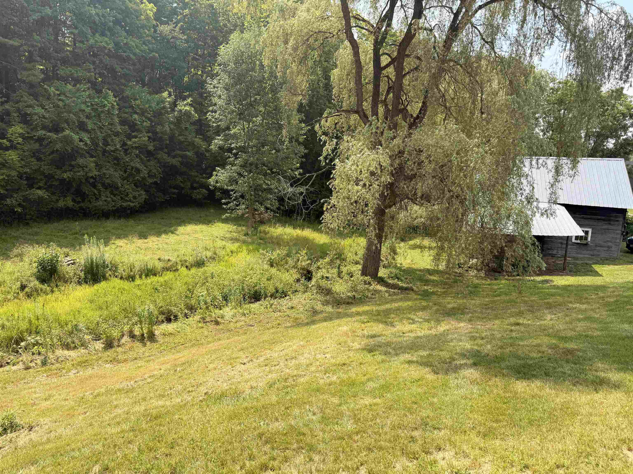
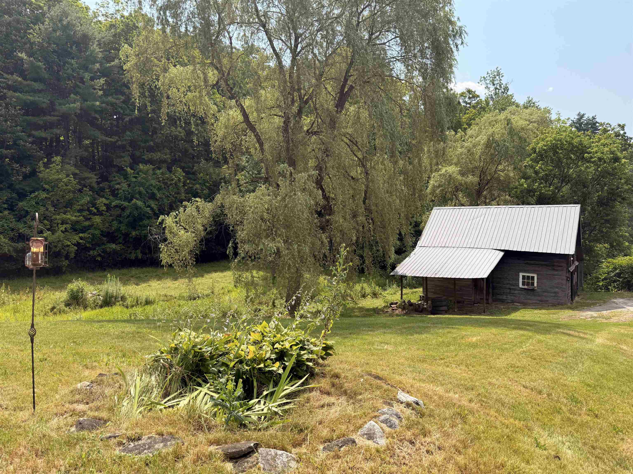
Listed by: Real Broker LLC Claire Thompson
General Property Information
- Property Status
- Active Under Contract
- Price
- $230, 000
- Property Type
- Single Family
- County
- VT-Rutland
- Agency / Brokerage
- Claire Thompson
Real Broker LLC - List Date
- 7/21/2026 8:00 PM
- Acres
- 0.8
- Year Built
- 1862
- Bedrooms
- 3
- Total Baths
- 1
- Sq. Ft. (Total)
- 1,630
- Tax Year
- 2026
- Taxes
- $4,183

Description
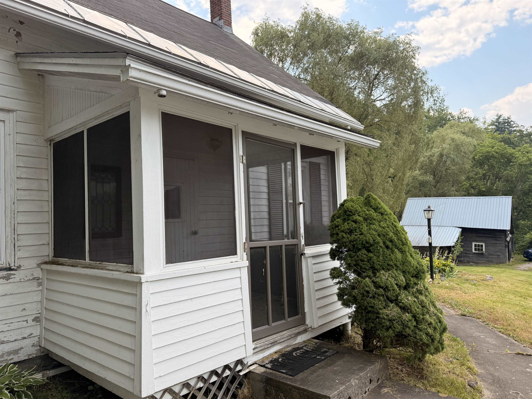
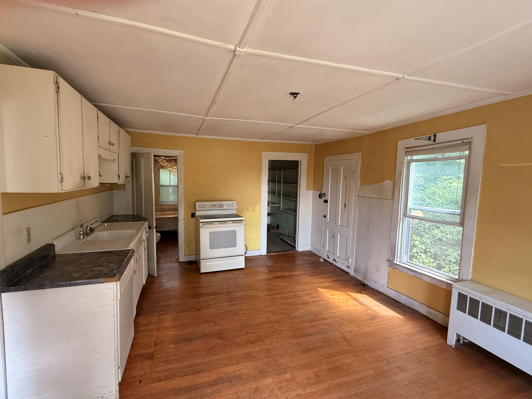
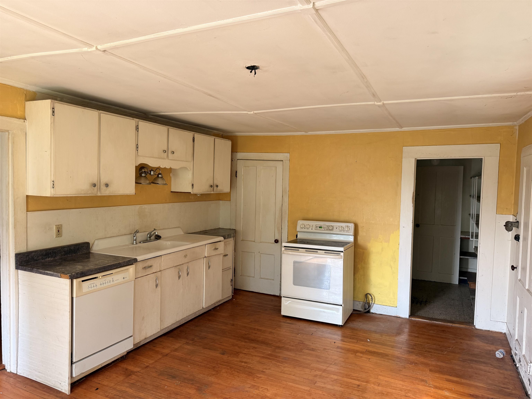
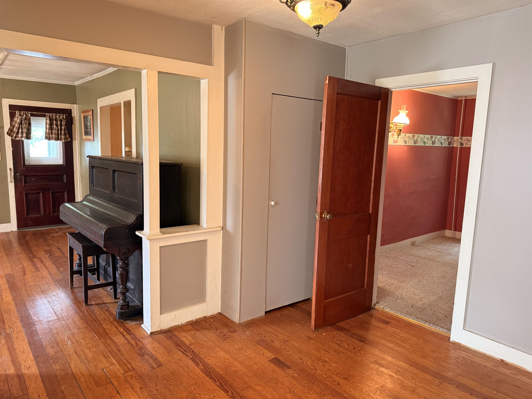
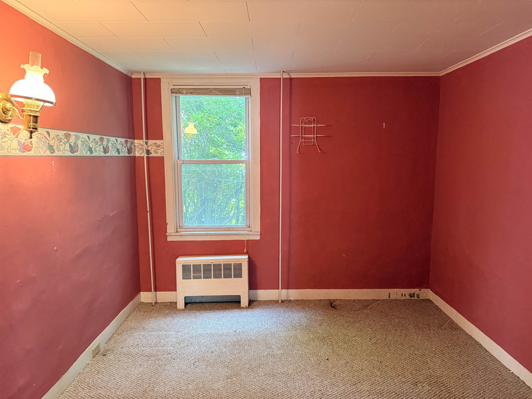
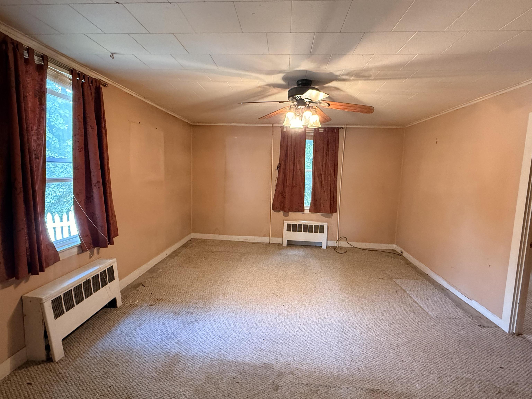
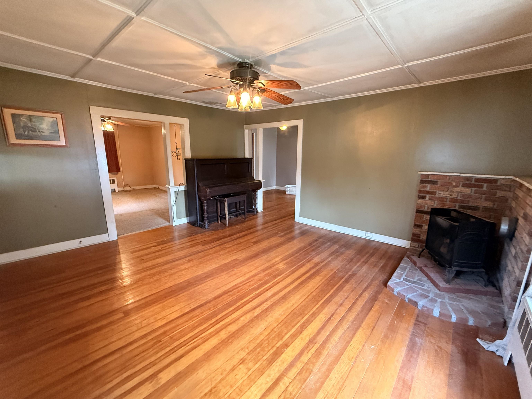
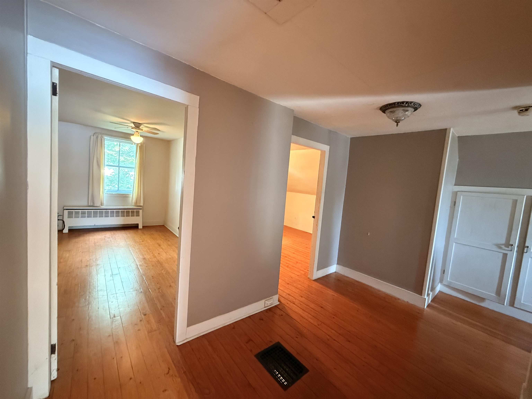
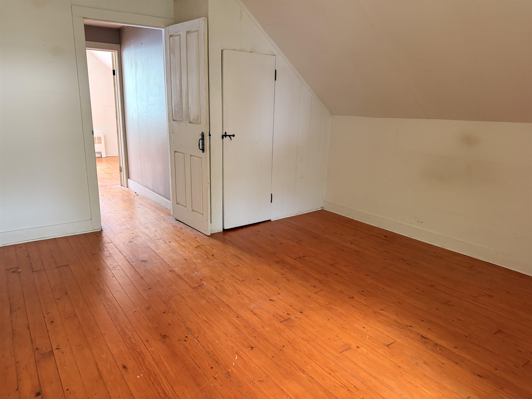
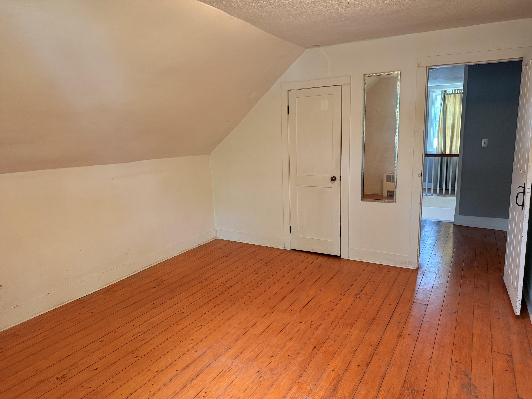
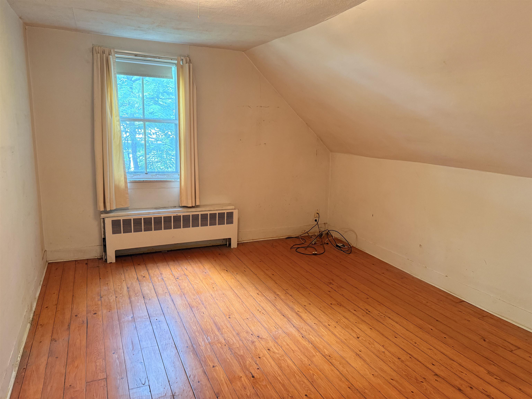
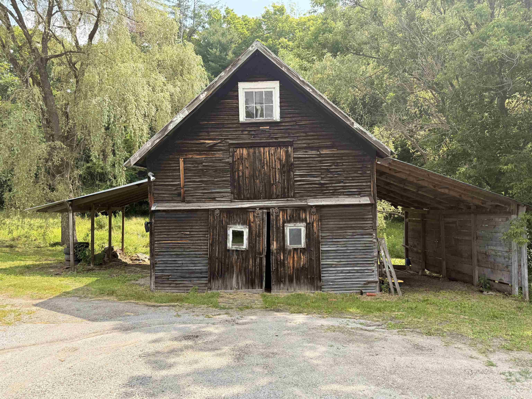
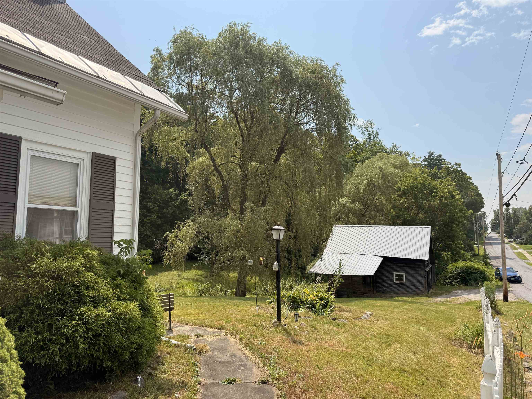
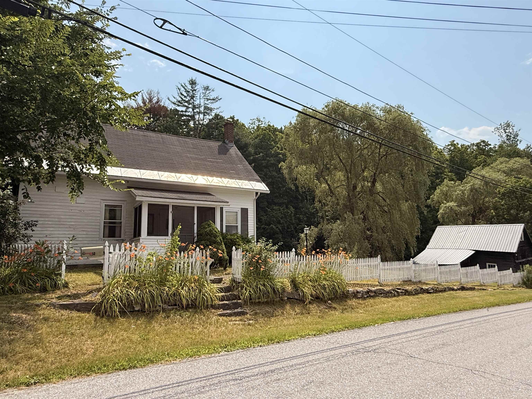
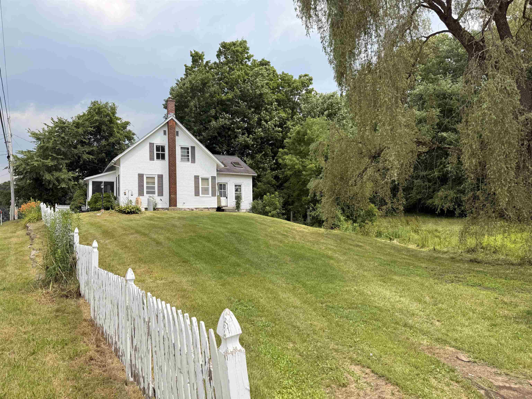
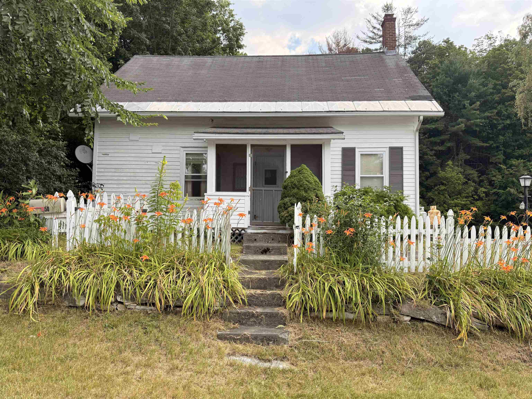
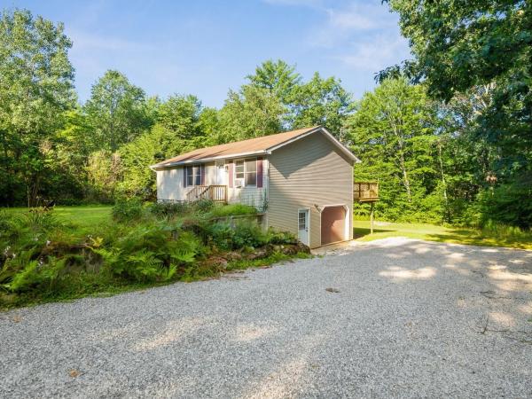
Nestled on a spacious 0.8-acre lot in the heart of Brandon, Vermont, this 3-bedroom, 2-bath home is full of character and ready for its next chapter. While the property could benefit from some TLC, it offers timeless charm with beautiful original details throughout, including stunning built-in cabinetry that showcases the home’s craftsmanship and history. On the first floor, in addition to a large eat in kitchen, pantry, separate dining room and living room, are two more bonus rooms! One could easily be used as a 4th bedroom and other could be used as a large home office, kids play room or craft room. Outside, you’ll find a partially fenced yard offering space for pets, gardening, or outdoor entertaining. The rustic barn is a standout feature, complete with two attached carports and a full standing second floor, providing endless possibilities for storage, a workshop, hobbies, or future creative use. Conveniently located just minutes from shopping, restaurants, and public transportation, this property combines small-town charm with everyday convenience. Whether you’re looking to restore a classic Vermont home or invest in a property with incredible potential, this is an opportunity you won’t want to miss.
Map
Interior Features
- # Of Stories
- 1.5
- Sq. Ft. (Total)
- 1,630
- Sq. Ft. (Above Ground)
- 1,630
- Sq. Ft. (Below Ground)
- 0
- Sq. Ft. Unfinished
- 1,048
- Rooms
- 7
- Bedrooms
- 3
- Baths
- 1
- Appliances Included
- Refrigerator, Electric Stove
- Flooring
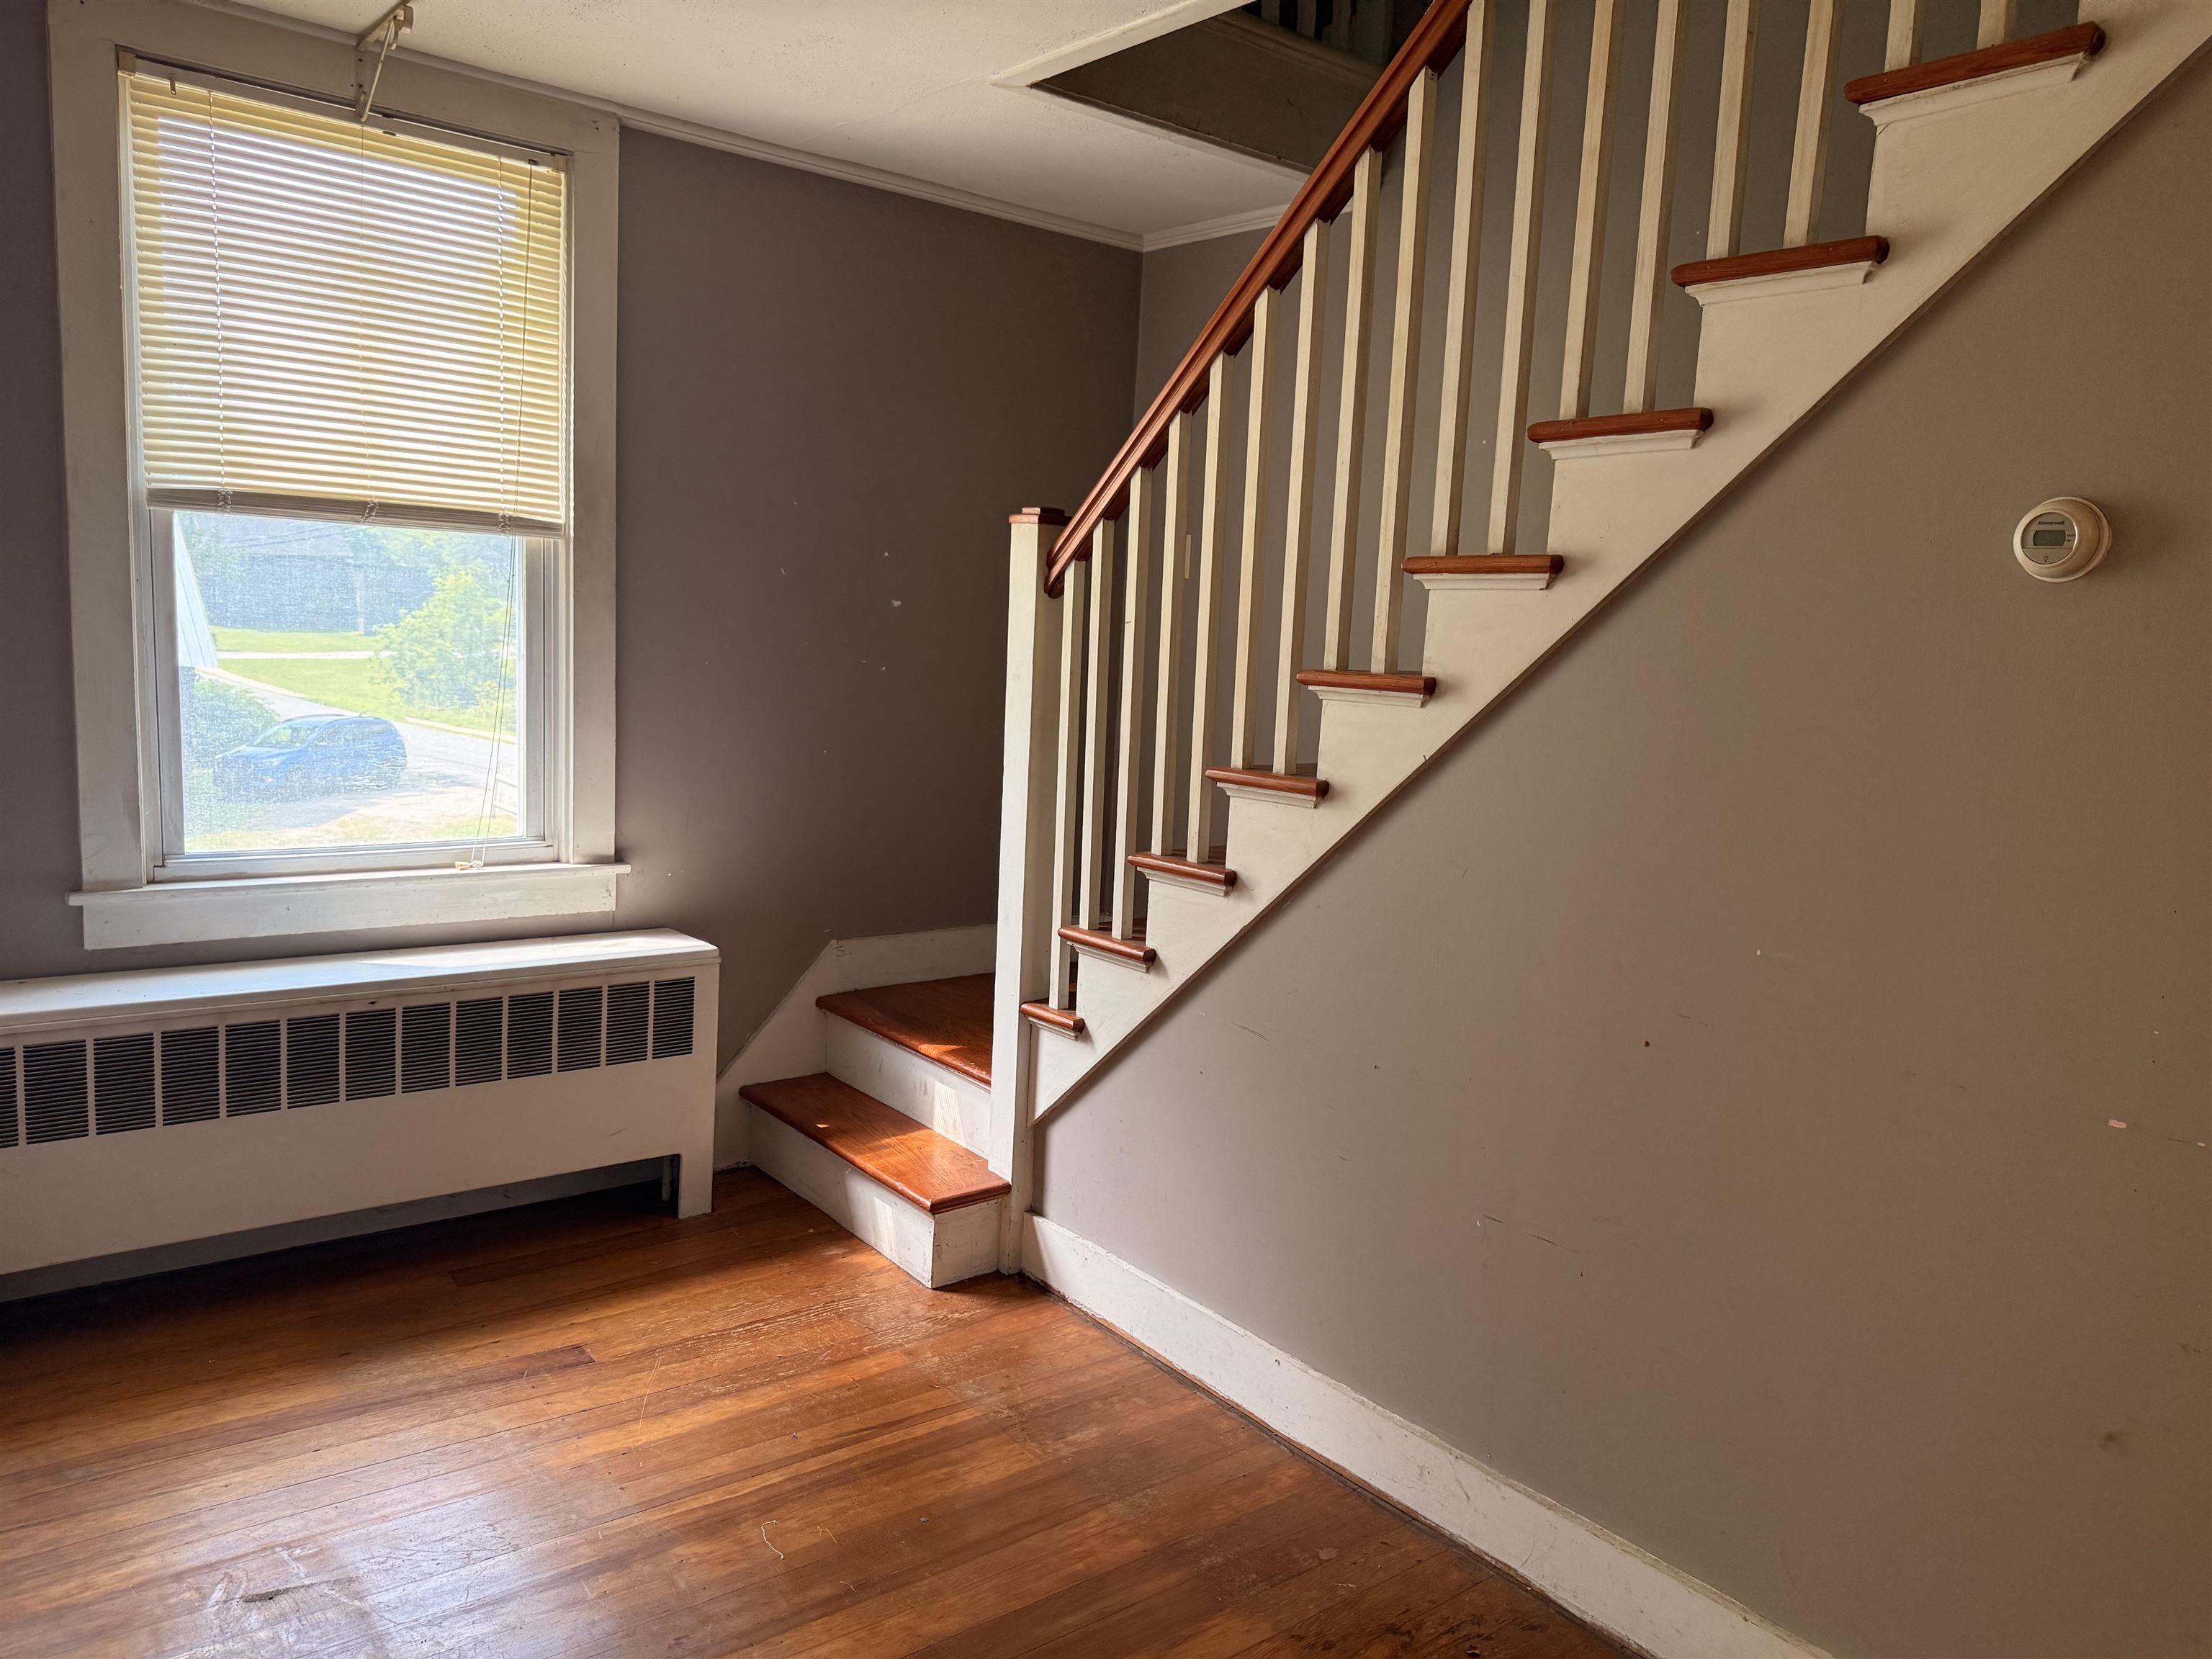
- Hardwood
- Heating
- Oil, Forced Air
- Basement Desc
- Unfinished
Town Market Snapshot
Source: Data provided by PrimeMLS, graph generated by Pall Spera Company
Exterior Features
- Style of Residence
- Cape
- House Color
- White
- Time Share
- No
- Exterior Details
- Barn, Partial Fence , Garden Space, Natural Shade, Enclosed Porch, Storage
- Land Desc.
- Country Setting, Near Golf Course, Near Shopping, Neighborhood, Near Public Transport
- Roof Desc.
- Asphalt Shingle
- Driveway Desc.
- Gravel
- Foundation Desc.
- Stone
- Sewer Desc.
- Public
- Garage / Parking
- No
- Garage Spaces
- 0
- Road Frontage
- 196
- Zoning
- Residential
- Elementary School
- Neshobe Elementary School
- High School
- Otter Valley High School
Affordability Estimate
Quick payment estimate for this listing. Not a loan offer — rates and terms vary.
Est. monthly principal & interest —
Estimate excludes taxes, insurance, HOA, and PMI. Consult a lender for accurate figures.
You May Also Like
View more nearby
Ask about this property
Message Sherry Wilson about MLS #5101135.
