- $520,000
- MLS#: 5101296
- 2637
- SQ. Feet
- 2.50
- Acres
- 2
- Baths
- 3
- Bedrooms
1 of 58

General Property Information
- Property Status:
- Active
- Price:
- $520, 000
- Assessed:
- $0
- Assessed Year:
- County:
- VT-Washington
- Acres:
- 2.50
- Property Type:
- Single Family
- Year Built:
- 1997
- Agency/Brokerage:
- Jacob Barnes
EXP Realty - Bedrooms:
- 3
- Total Baths:
- 2
- Sq. Ft. (Total):
- 2637
- Tax Year:
- Taxes:
- $0
- Association Fees:

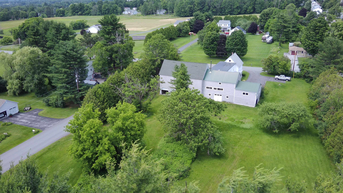
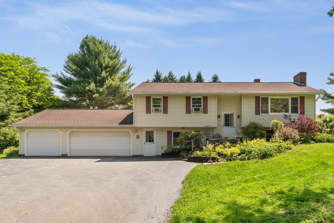
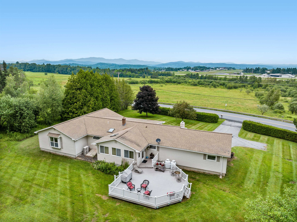
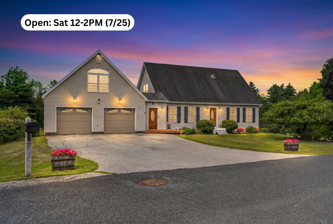
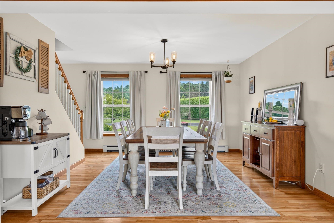
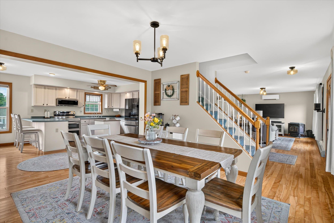
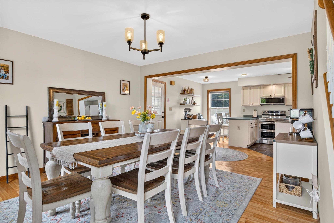
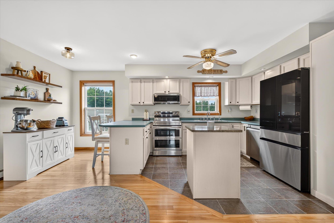
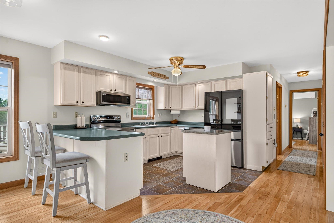
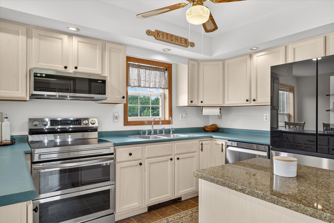
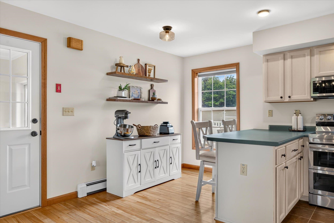
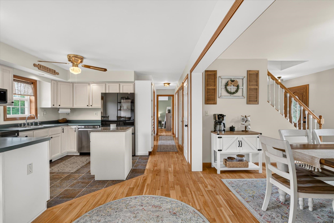
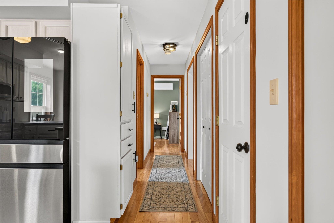
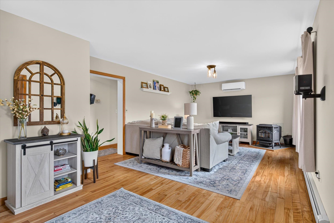
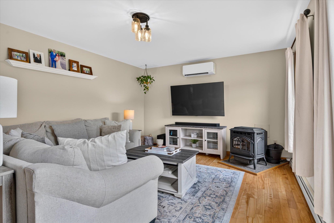
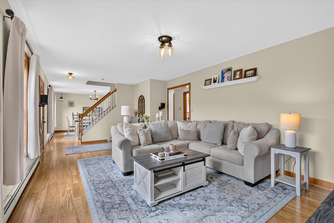
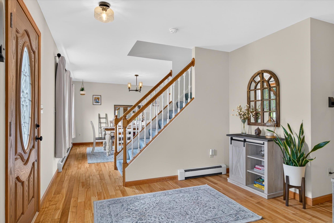
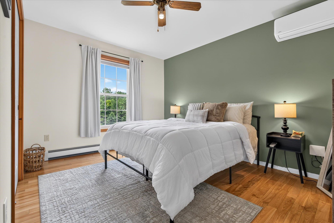
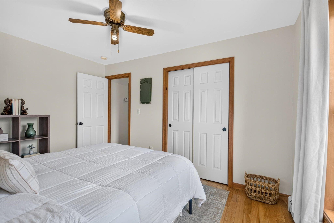
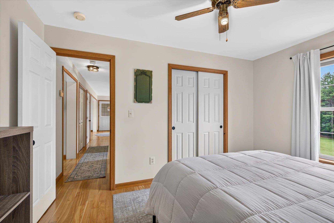
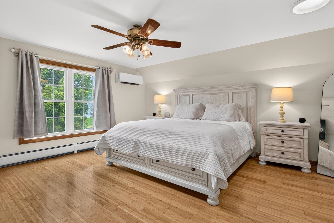
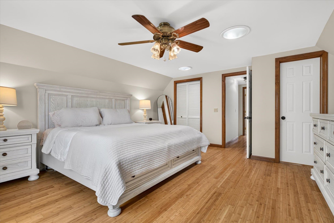
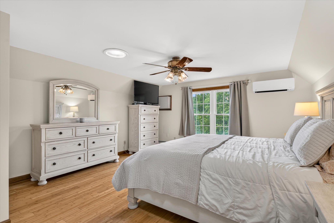
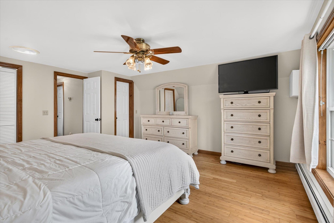
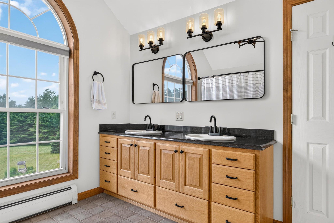
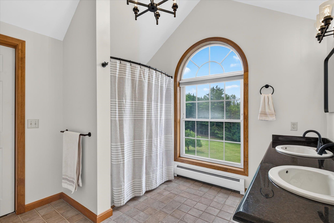
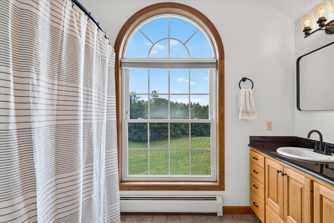
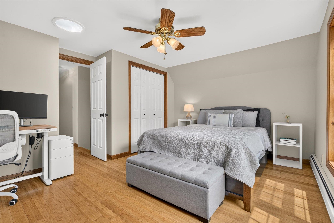
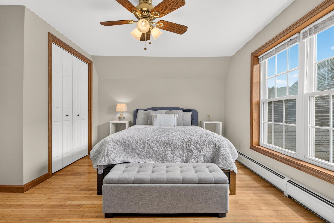
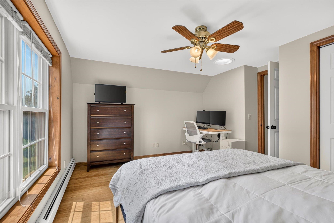
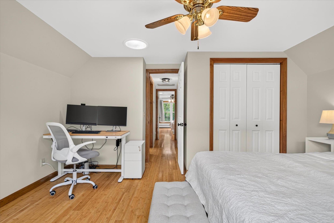
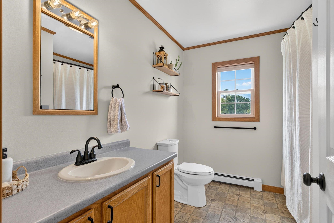
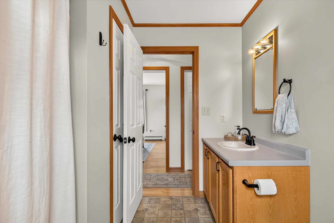
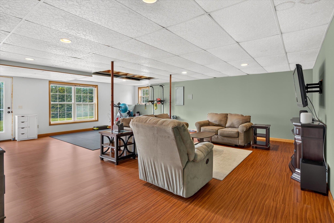
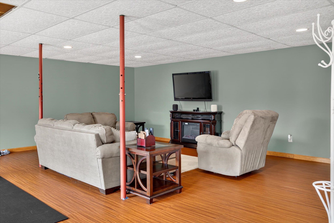
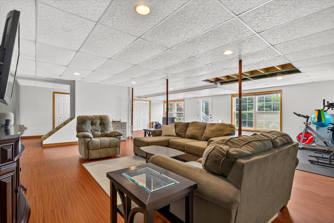
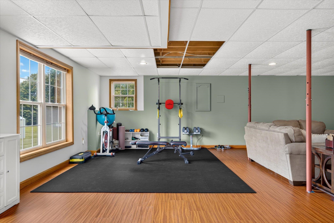
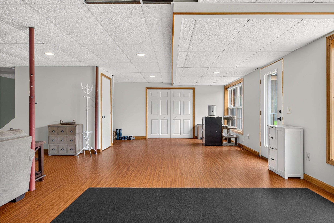
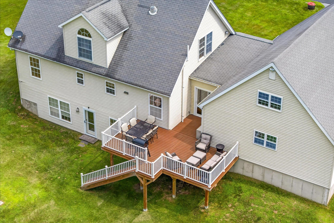
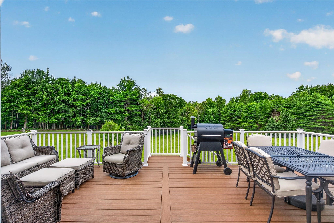
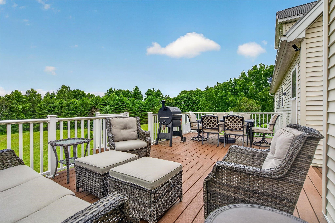
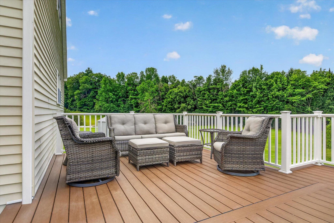
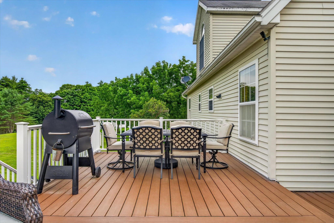
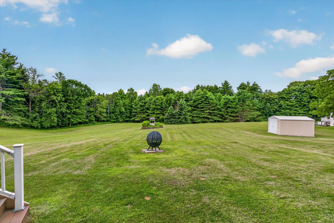
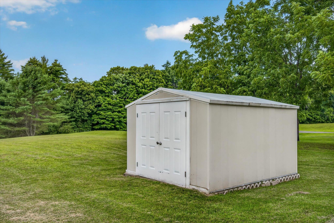
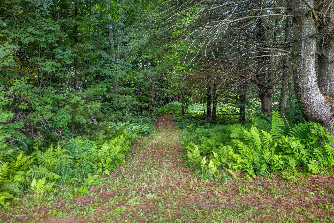
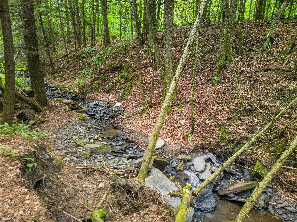
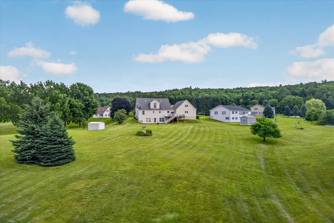
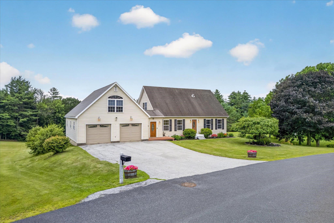
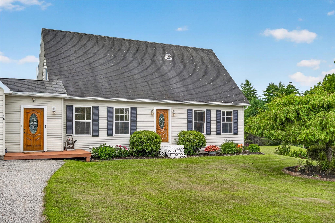
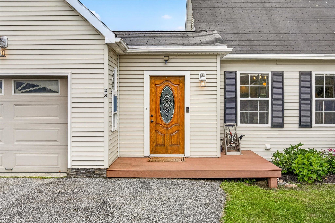
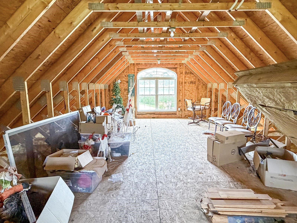
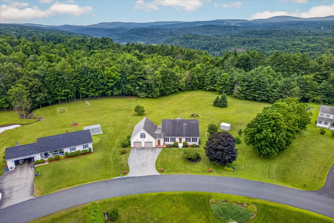
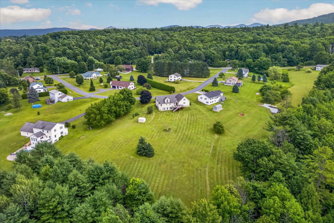
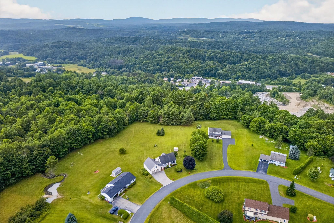
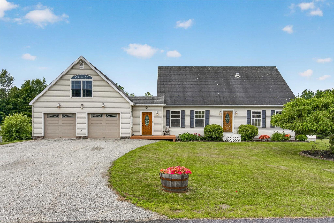
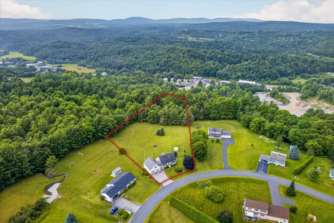
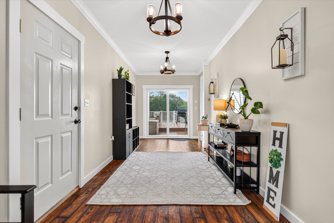
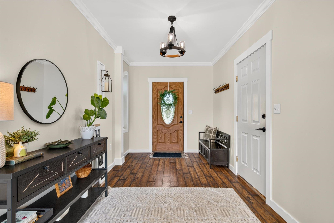
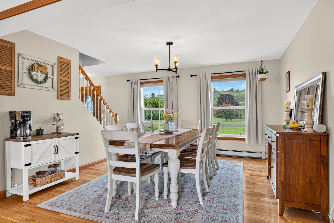
*Showings and a 12-2PM open house begin July 25th.* Set on 2.5 acres in an established Barre Town neighborhood, this Cape offers privacy, mountain views, open lawn, a wooded path, and a brook along the property's edge. The home has been thoughtfully improved throughout. Three heat pumps provide efficient year-round heating and cooling. A whole-house water softening system with reverse osmosis drinking water has been installed. Most of the interior has been freshly painted, light fixtures have been updated throughout, and the kitchen features refinished cabinetry with all new appliances. An attached, fully insulated two-car garage opens into a completely renovated mudroom/breezeway with radiant flooring. The open kitchen offers abundant cabinetry and a center island, flowing into the dining area and out to a newly constructed Trex deck with vinyl railings, low maintenance and well suited to entertaining or quiet evenings with a view. A comfortable living room, first-floor bedroom, and full bath complete the main level, allowing for single-level living. The second floor holds two generously sized bedrooms, including a primary with walk-in closet and direct access to the full bath. Large windows throughout fill the interior with natural light and frame the surrounding landscape. The finished walkout lower level provides substantial additional space for a family room, home gym, office, or hobby room, with ample storage remaining. Above the garage, an unfinished bonus room offers potential for a workshop, studio, or future living space. Outside, mature landscaping, a storage shed, and the largest lot in the neighborhood invite gardening, recreation, and outdoor living. The property is minutes from Barre Town Recreation Fields, pickleball courts, the bike path, Central Vermont Medical Center, shopping, restaurants, and Interstate 89. A meticulously maintained home in a scenic Vermont setting, with the convenience of everyday amenities close at hand.
Interior Features
- # Of Stories:
- 2
- Sq. Ft. (Total):
- 2637
- Sq. Ft. (Above Ground):
- 1872
- Sq. Ft. (Below Ground):
- 765
- Sq. Ft. Unfinished:
- 153
- Rooms:
- 10
- Bedrooms:
- 3
- Baths:
- 2
- Interior Desc:
- Ceiling Fan, Dining Area, Natural Woodwork, Solar Tubes, Walk-in Closet
- Appliances Included:
- Dishwasher, Dryer, Microwave, Refrigerator, Washer, Electric Stove
- Flooring:
- Hardwood, Laminate, Tile, Vinyl
- Heating Cooling Fuel:
- Water Heater:
- Basement Desc:
- Concrete, Finished, Full, Interior Stairs, Walkout
Exterior Features
- Style of Residence:
- Cape
- House Color:
- Time Share:
- No
- Resort:
- Exterior Desc:
- Exterior Details:
- Deck, Shed
- Amenities/Services:
- Land Desc.:
- Level, Open, Neighborhood
- Suitable Land Usage:
- Roof Desc.:
- Asphalt Shingle
- Driveway Desc.:
- Paved
- Foundation Desc.:
- Concrete
- Sewer Desc.:
- Public
- Garage/Parking:
- Yes
- Garage Spaces:
- 2
- Road Frontage:
- 95
Other Information
- List Date:
- 2026-07-23
- Last Updated: