- $355,000
- MLS#: 5101306
- 1380
- SQ. Feet
- 0.00
- Acres
- 2
- Baths
- 2
- Bedrooms
1 of 49
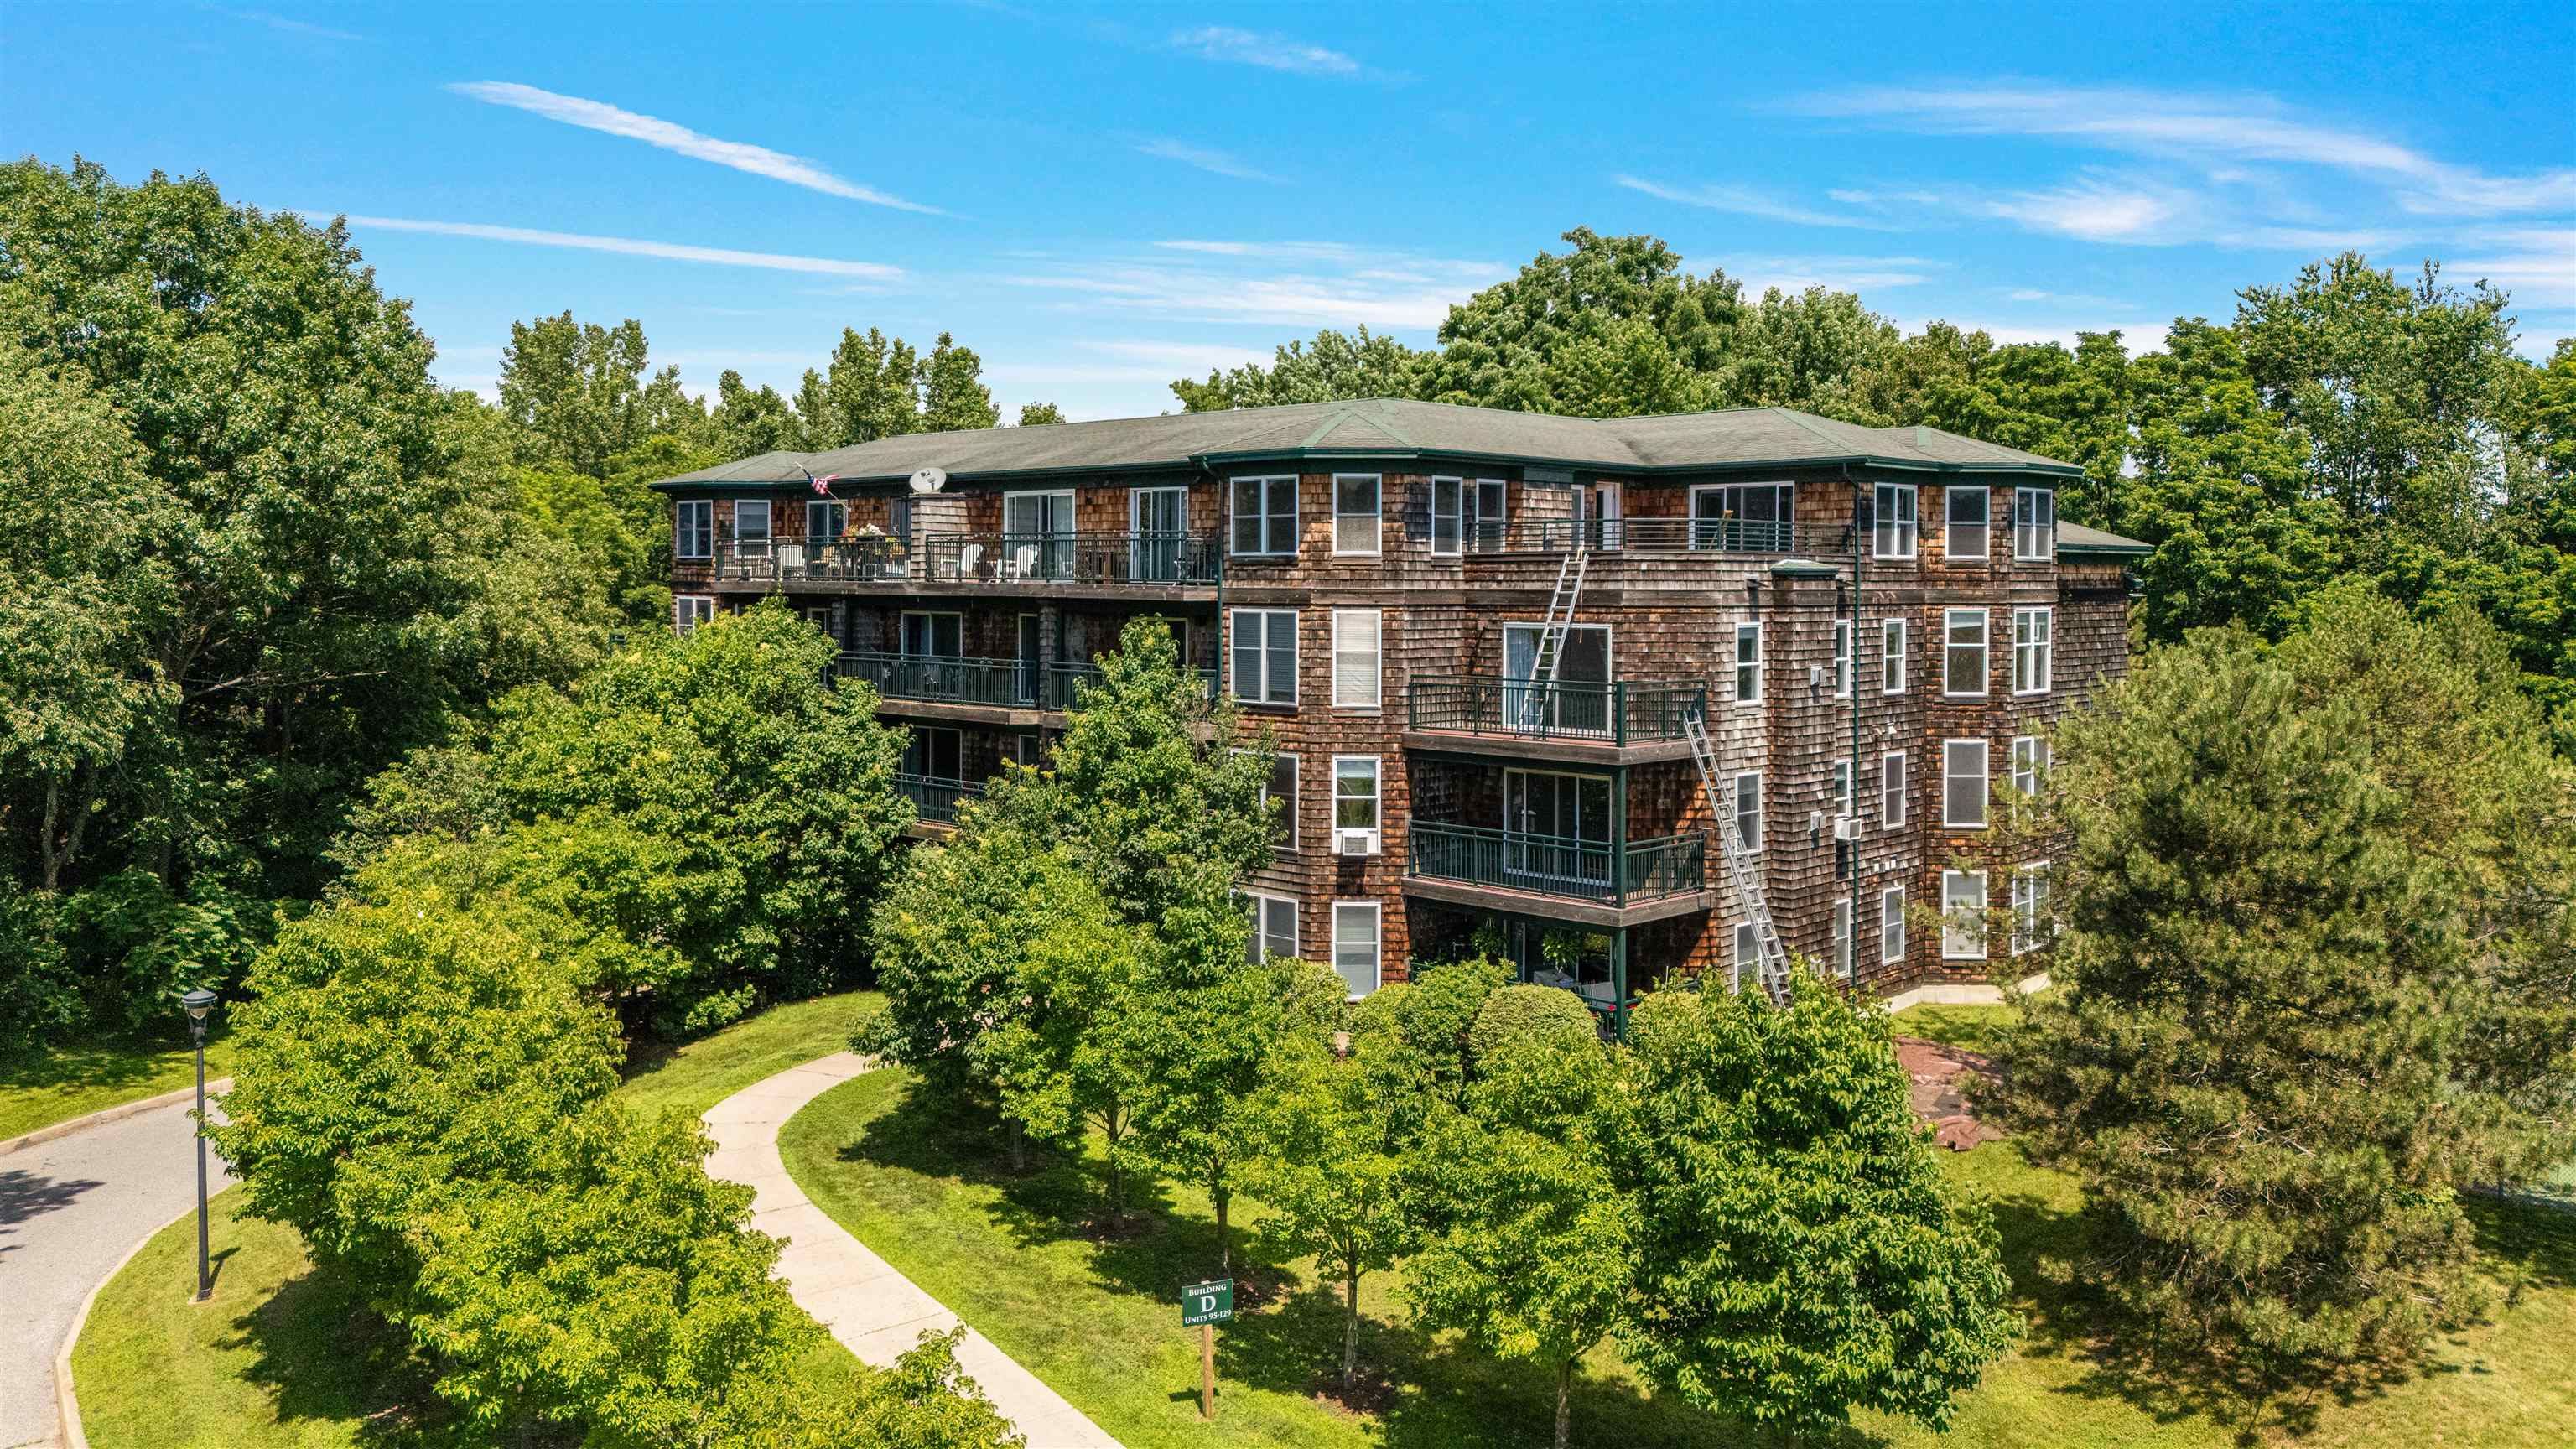

General Property Information
- Property Status:
- Active
- Price:
- $355, 000
- Assessed:
- $0
- Assessed Year:
- County:
- VT-Chittenden
- Acres:
- 0.00
- Property Type:
- Condo
- Year Built:
- 2005
- Agency/Brokerage:
- Marla Woulf
Pursuit Real Estate - Bedrooms:
- 2
- Total Baths:
- 2
- Sq. Ft. (Total):
- 1380
- Tax Year:
- 2026
- Taxes:
- $6, 297
- Association Fees:

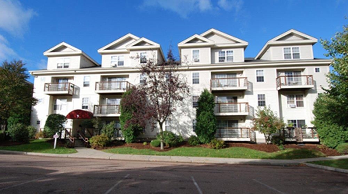
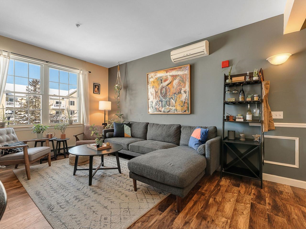
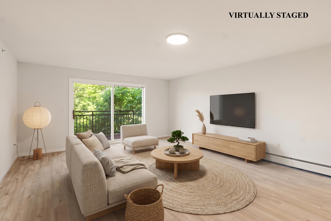
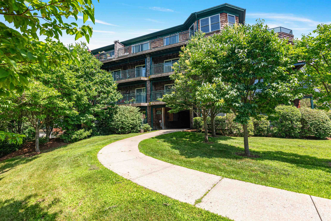
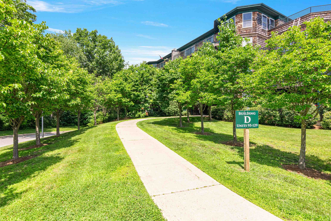
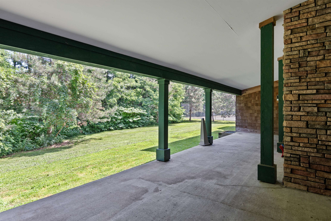
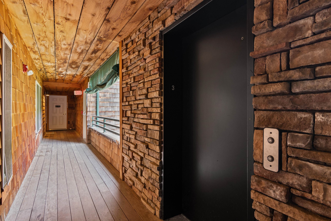
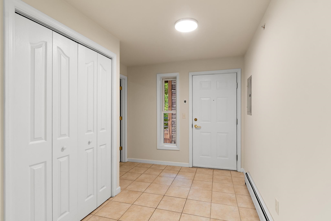
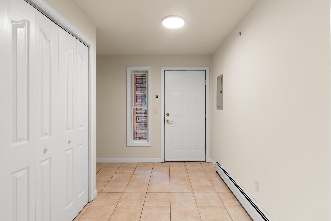
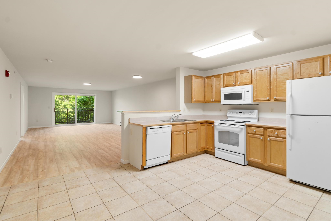
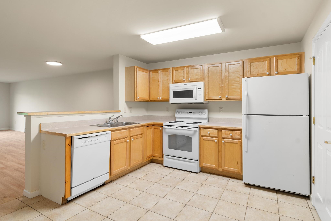
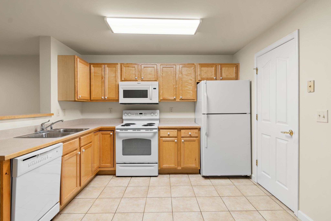
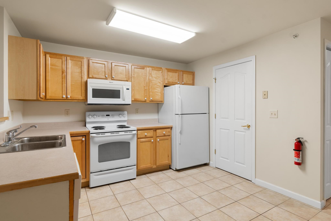
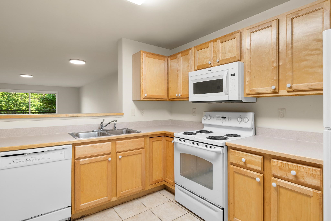
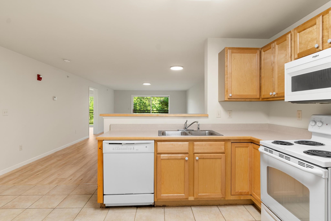
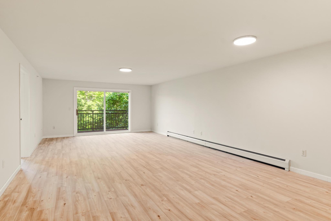
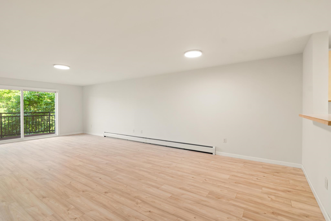
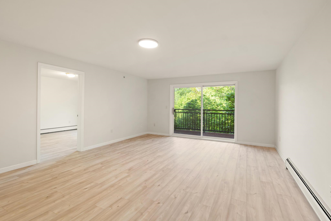
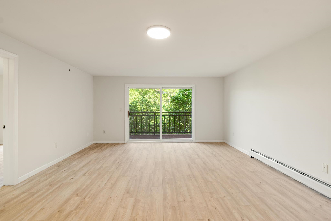
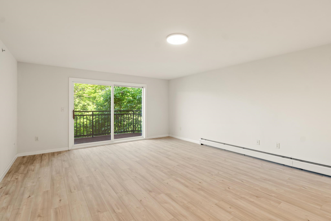
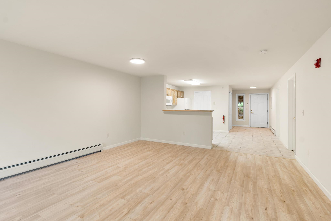
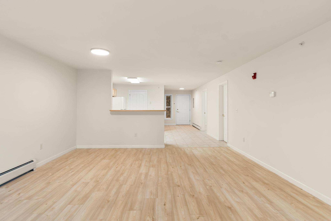
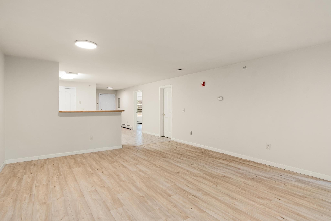
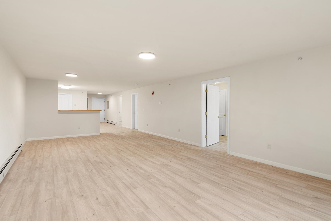
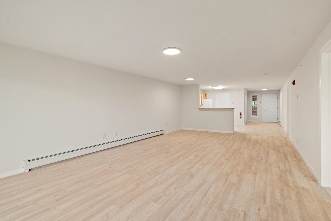
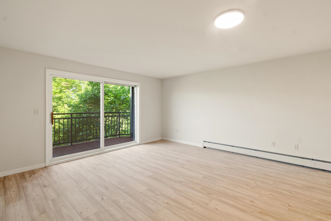
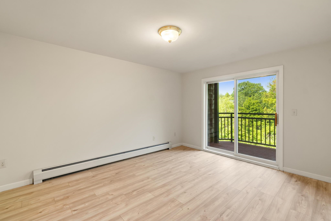
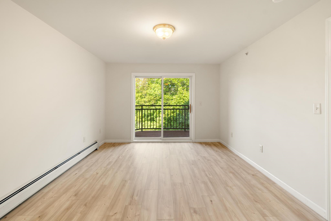
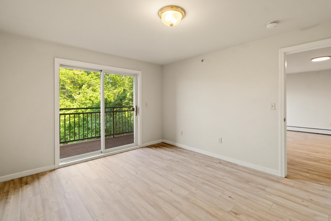
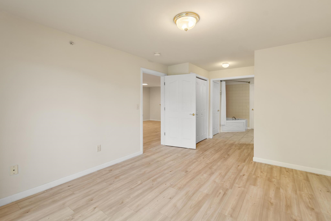
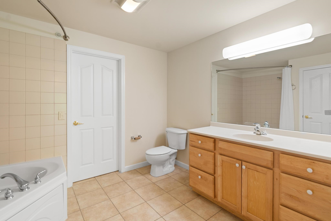
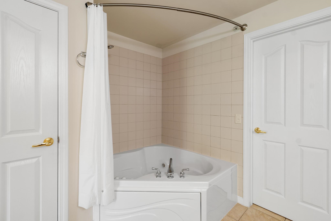
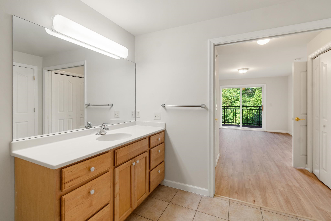
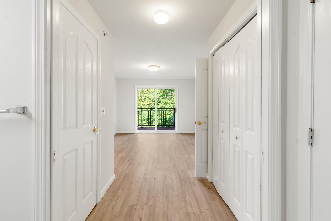
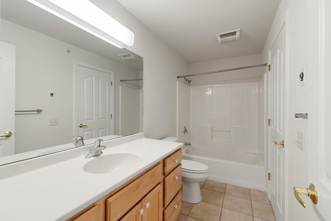
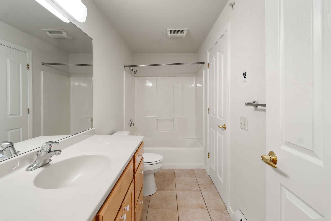
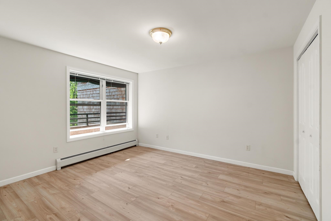
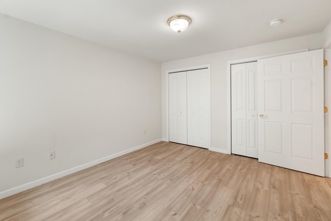
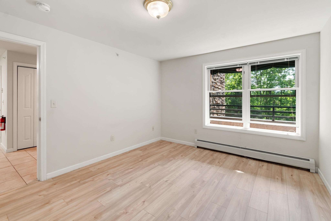
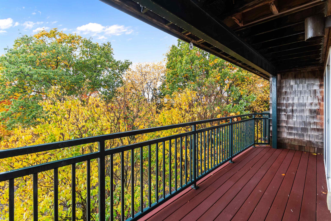
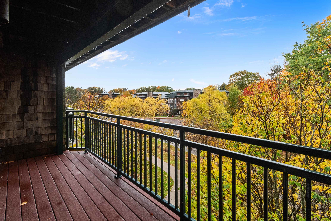
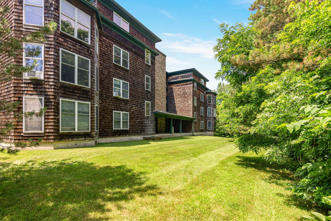
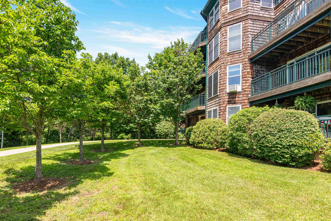
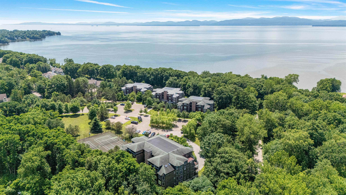
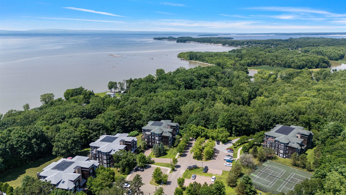
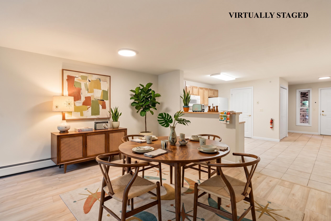
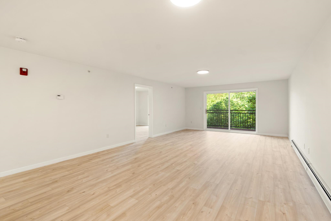
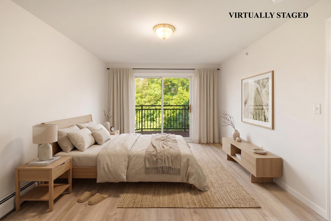
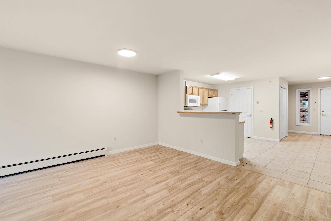
Brand-new luxury vinyl flooring and easy, maintenance-free living await at Claire Pointe! Perfect for those looking to downsize without sacrificing space, or looking for maintenance free living in a fabulous location. This bright 2-bedroom, 2-bath condo offers 1, 380 sq. ft. of comfortable single-level living with elevator access from the garage. The open floor plan features a spacious living/dining area, a kitchen with pantry and space to add an island, and sliders to a private deck overlooking beautifully maintained grounds. The primary suite offers deck access, generous closets, and a private bath with soaking tub. HOA dues include heat, hot water, water/sewer, trash, snow removal, landscaping, master insurance, and exterior maintenance, making everyday living simple and predictable. Ideally located near the Burlington Bike Path, beaches, downtown Burlington, shopping, and the Colchester Causeway. Quiet neighborhood, yet just a few minutes from downtown Burlington. Investor friendly with no rental cap. Ready for immediate occupancy!
Interior Features
- # Of Stories:
- 1
- Sq. Ft. (Total):
- 1380
- Sq. Ft. (Above Ground):
- 1380
- Sq. Ft. (Below Ground):
- 0
- Sq. Ft. Unfinished:
- 0
- Rooms:
- 4
- Bedrooms:
- 2
- Baths:
- 2
- Interior Desc:
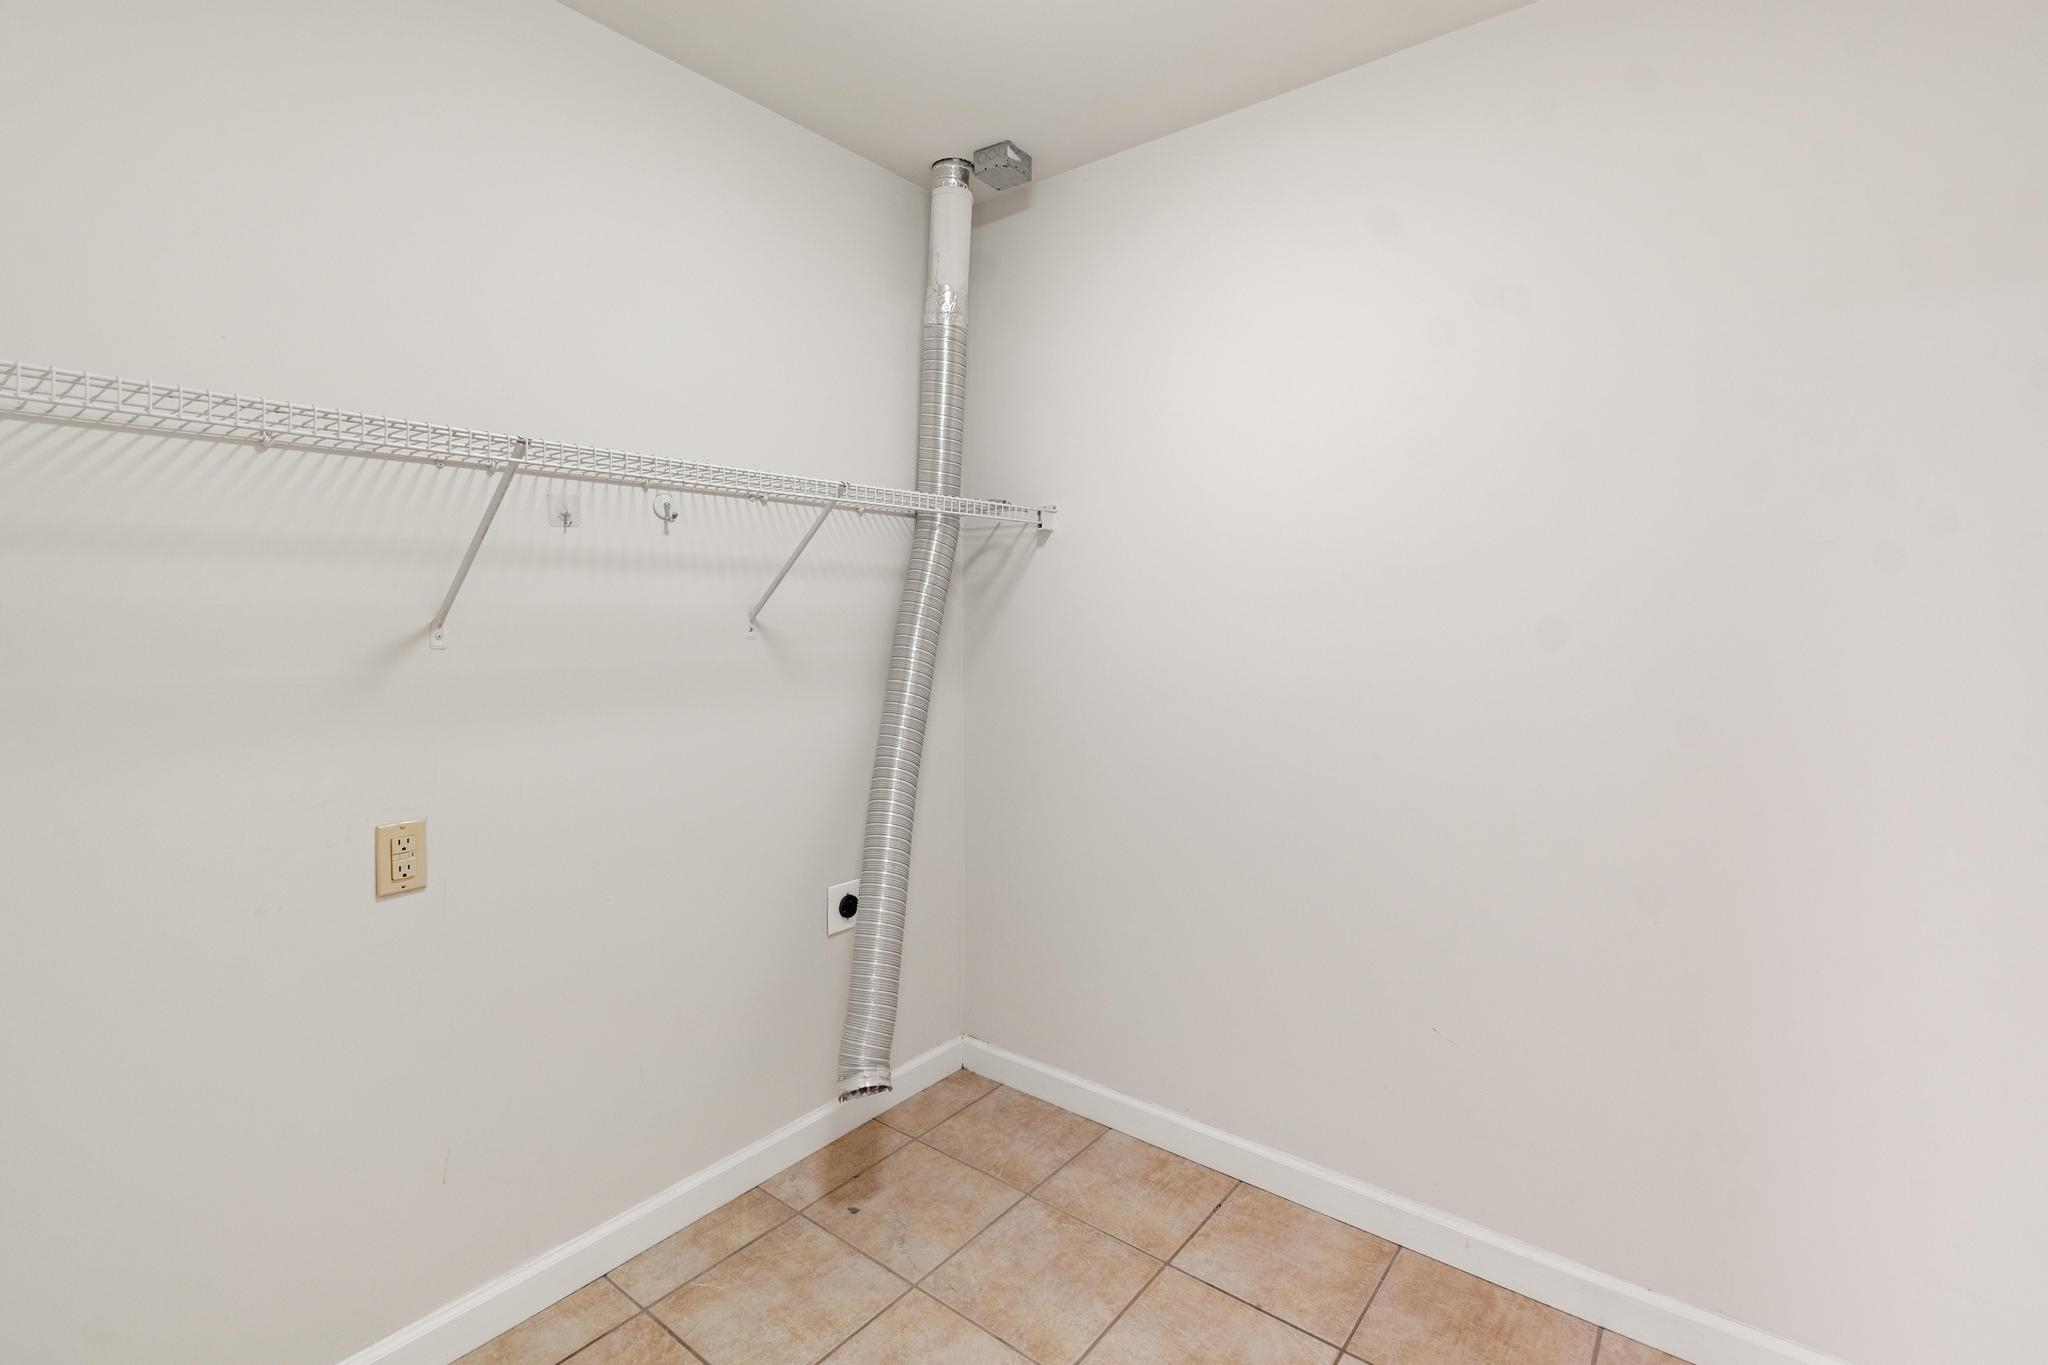
- Dining Area, Laundry Hook-ups, Primary BR w/ BA
- Appliances Included:
- Dishwasher, Microwave, Refrigerator, Electric Stove
- Flooring:
- Carpet, Tile
- Heating Cooling Fuel:
- Water Heater:
- Basement Desc:
Exterior Features
- Style of Residence:
- Flat
- House Color:
- Time Share:
- No
- Resort:
- Exterior Desc:
- Exterior Details:
- Balcony
- Amenities/Services:
- Land Desc.:
- Condo Development
- Suitable Land Usage:
- Roof Desc.:
- Shingle
- Driveway Desc.:
- Paved
- Foundation Desc.:
- Concrete
- Sewer Desc.:
- Public
- Garage/Parking:
- Yes
- Garage Spaces:
- 1
- Road Frontage:
- 0
Other Information
- List Date:
- 2026-07-23
- Last Updated: