

Request a showing
Pick a Saturday or another date in the next 4 weeks, then leave your contact details.
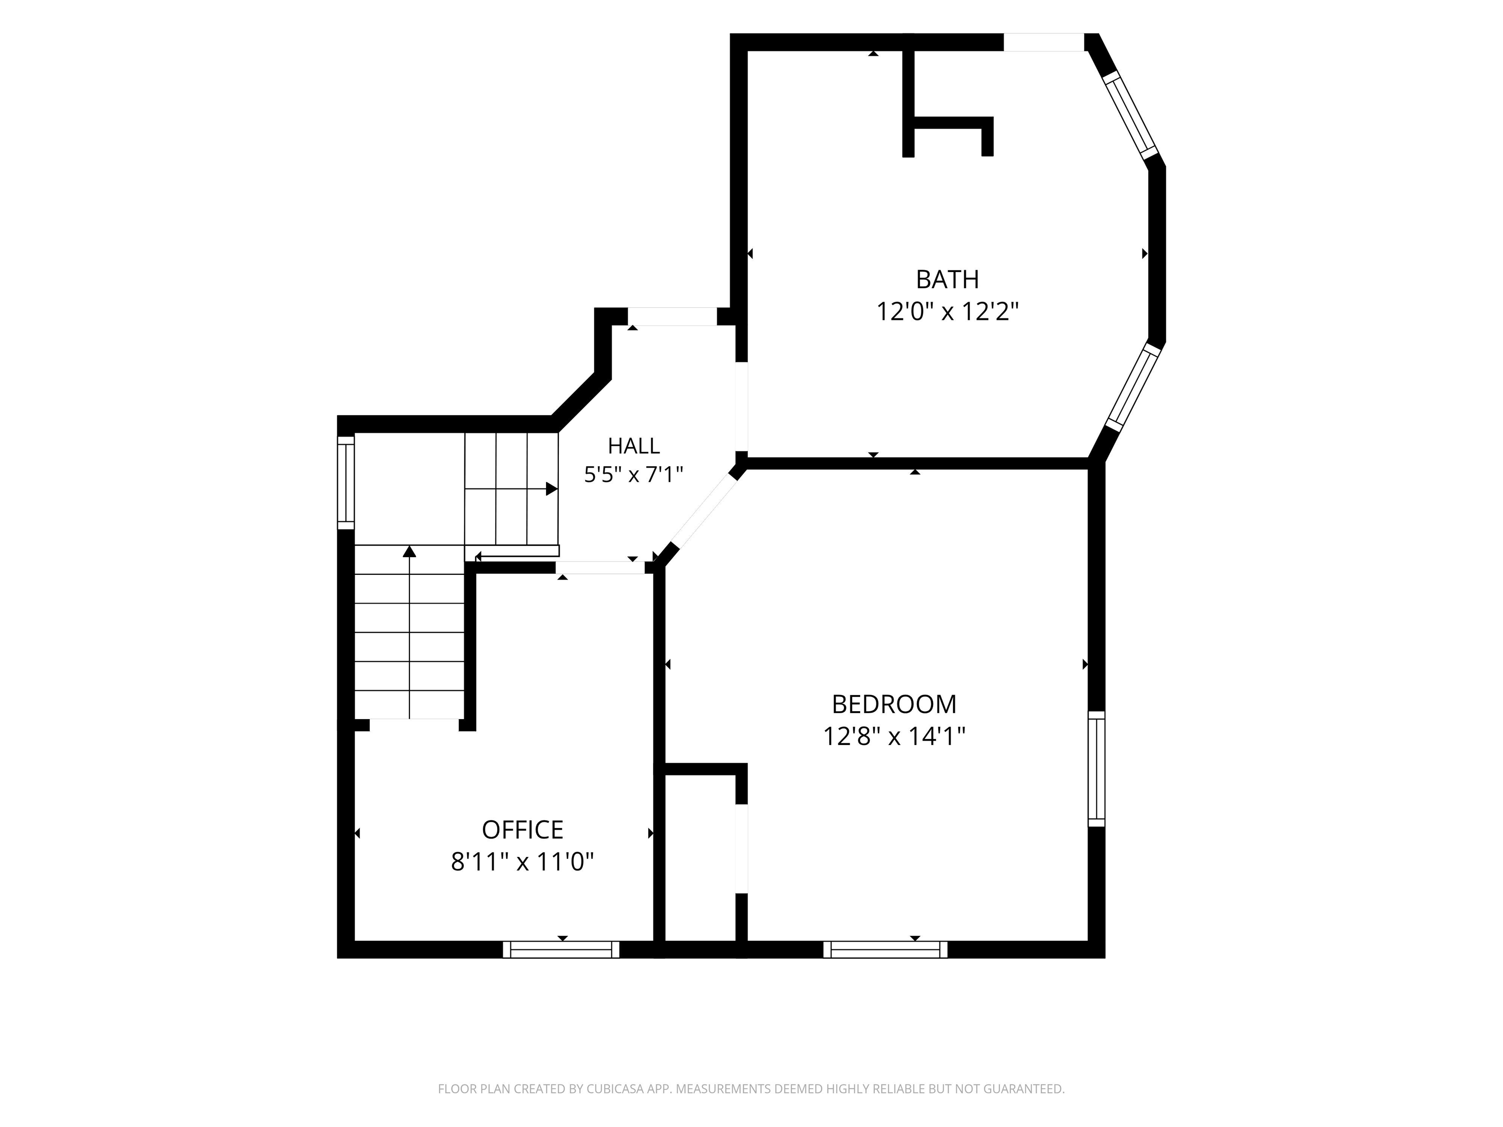
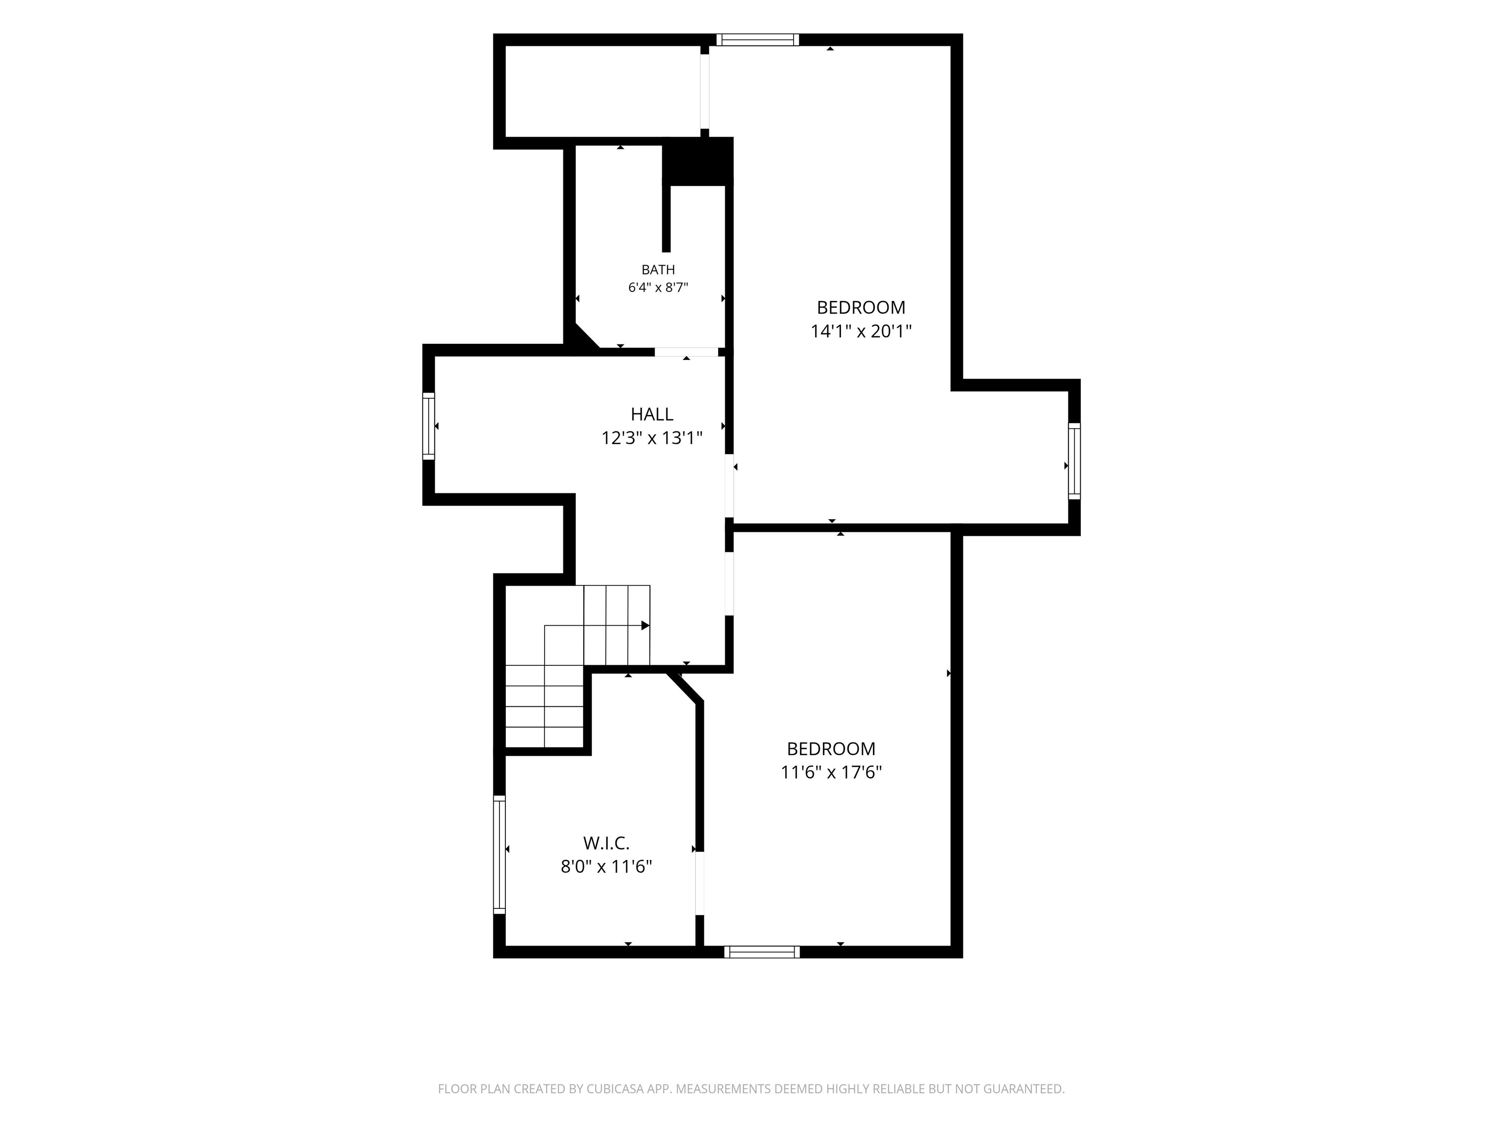
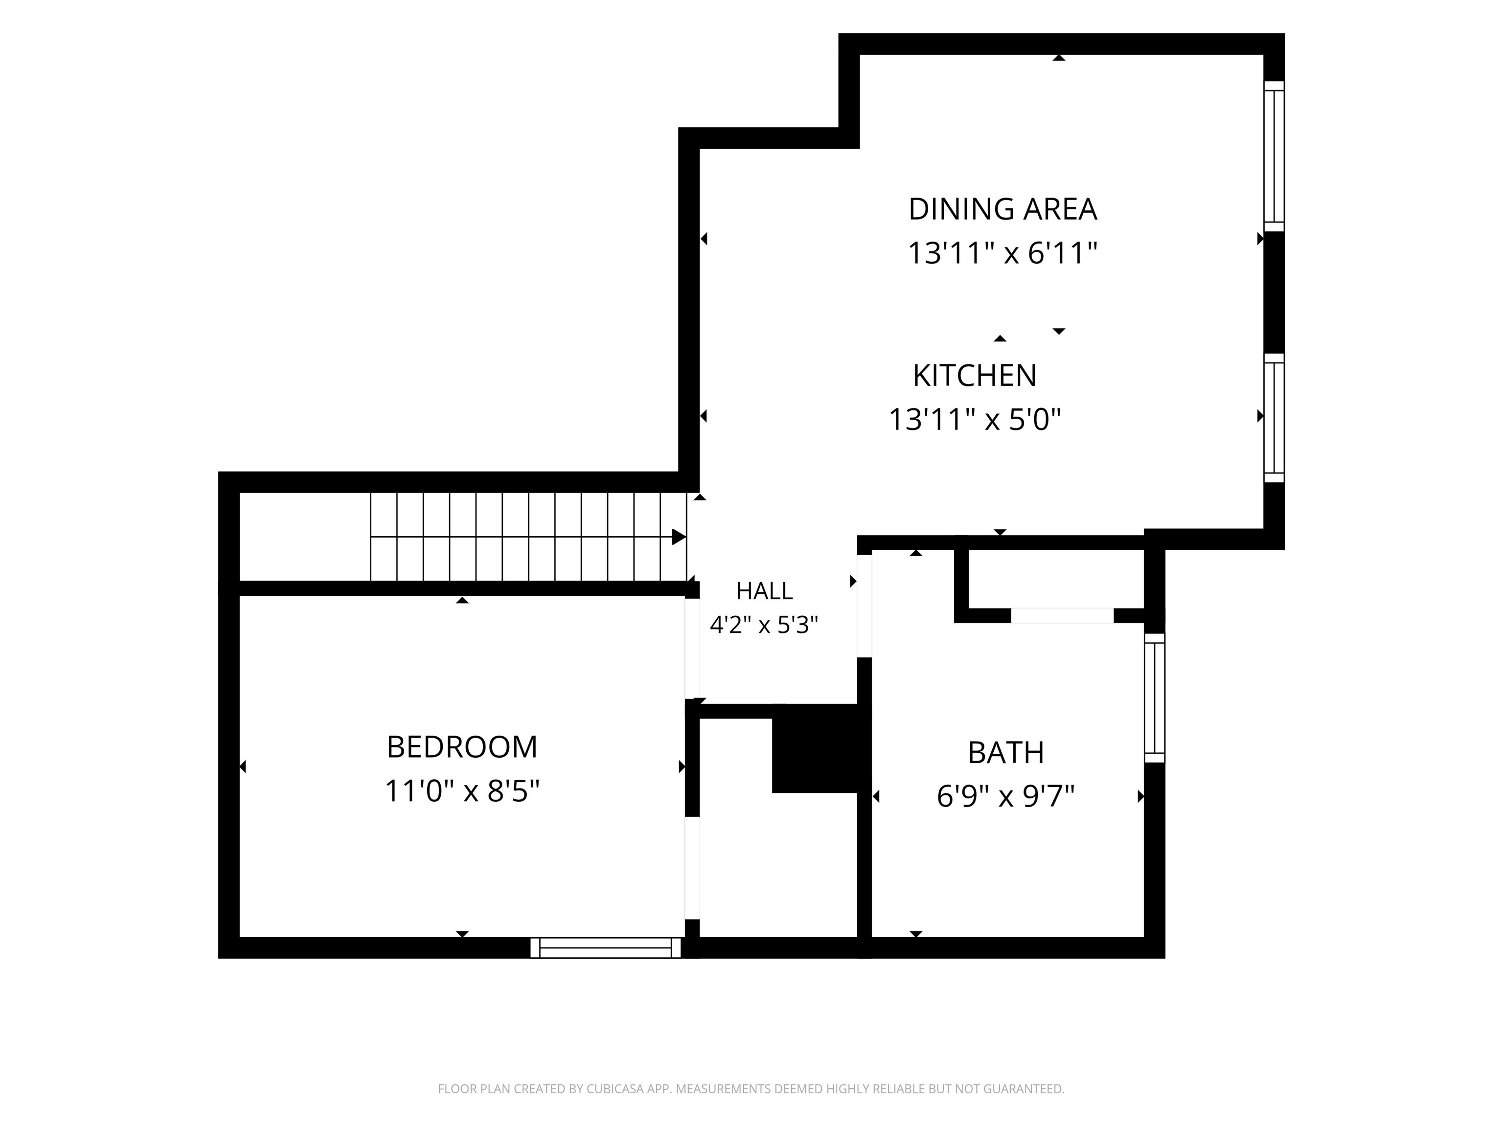
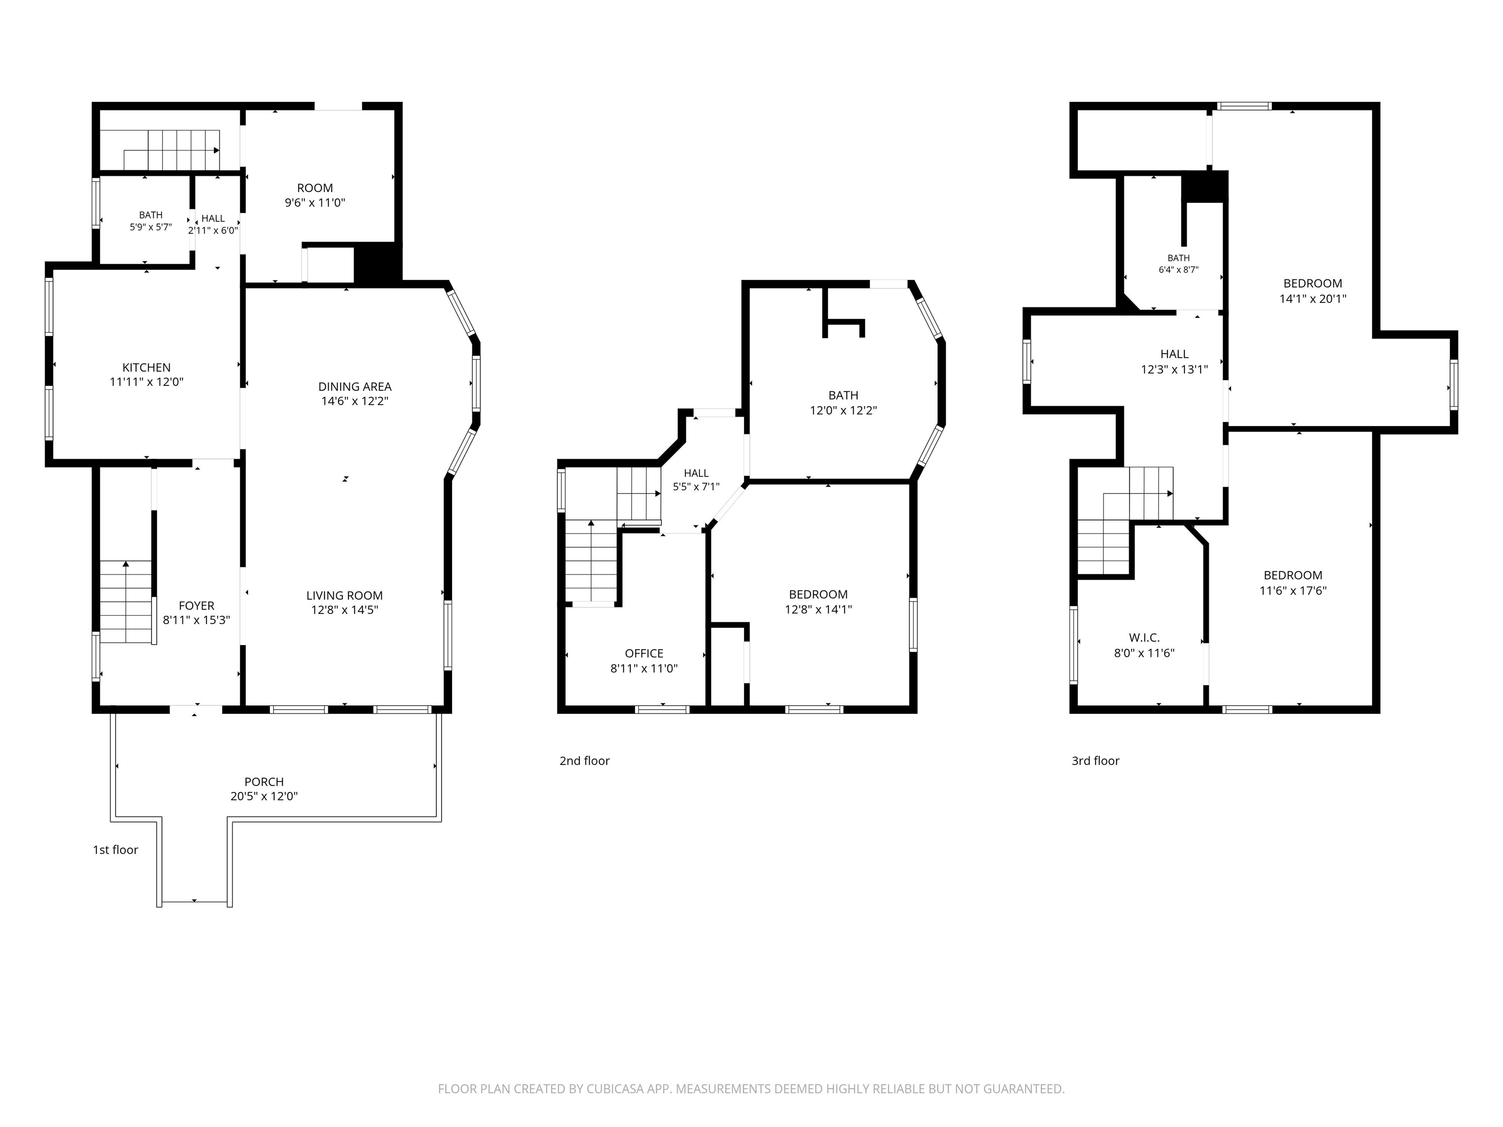
Listed by: KW Vermont The Malley Group
General Property Information
- Property Status
- Active
- Price
- $749, 000
- Property Type
- Single Family
- County
- VT-Chittenden
- Agency / Brokerage
- The Malley Group
KW Vermont - List Date
- 7/22/2026 8:00 PM
- Acres
- 0.09
- Year Built
- 1908
- Bedrooms
- 4
- Total Baths
- 4
- Sq. Ft. (Total)
- 2,558
- Tax Year
- 2026
- Taxes
- $11,375

Description
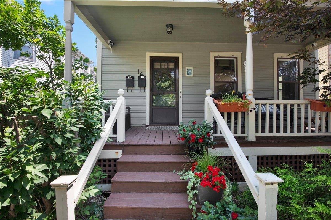
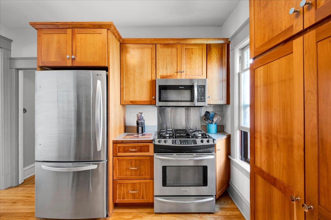
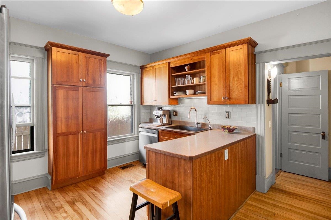
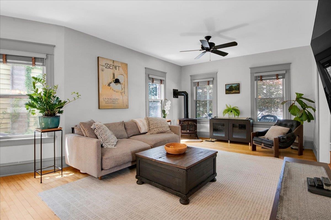
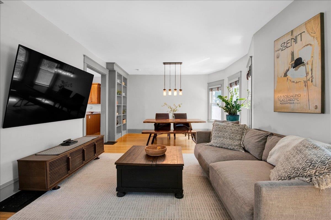
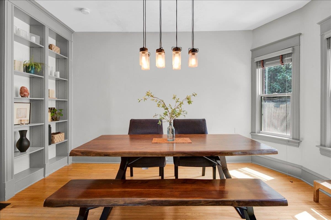
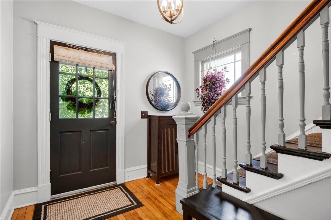
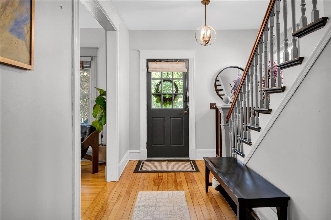
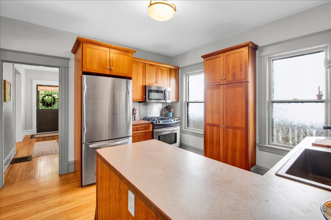
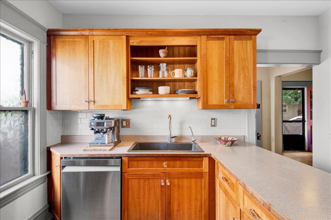
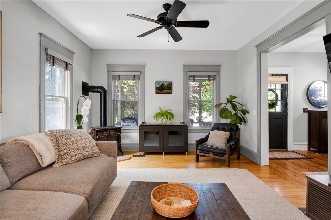
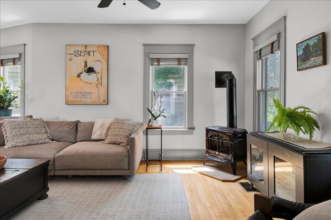
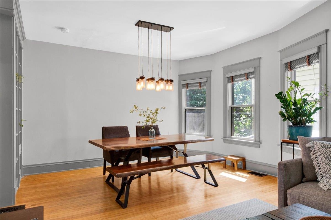
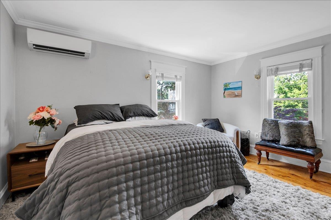
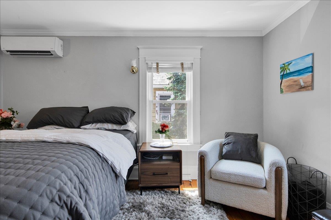
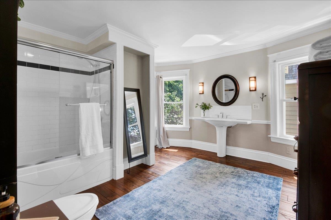
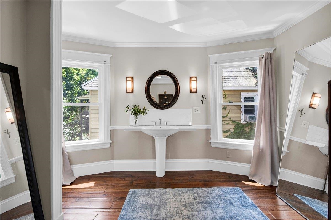
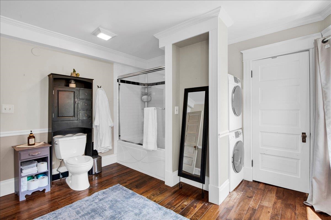
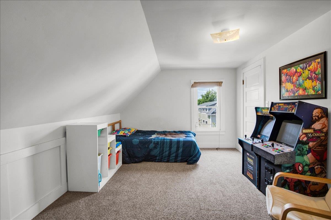
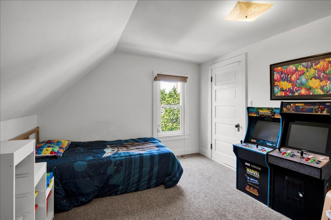
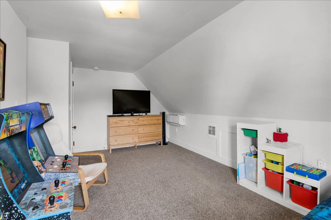
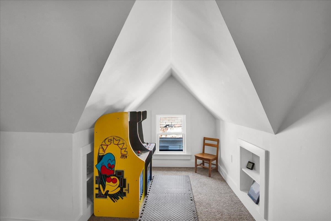
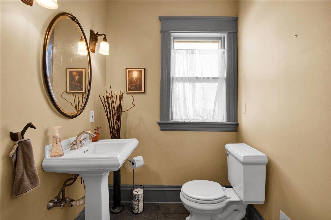
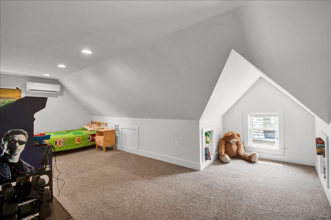
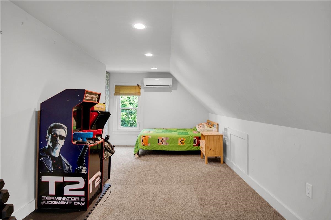
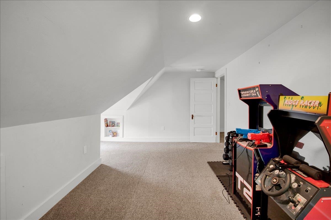
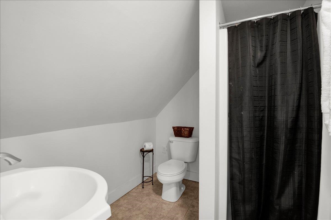
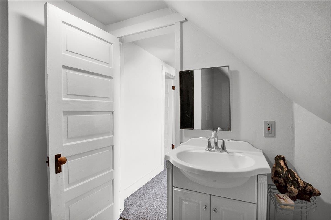
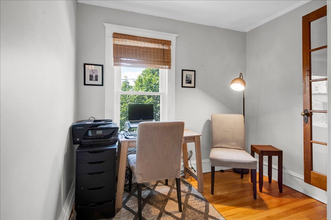
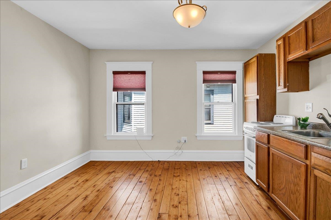
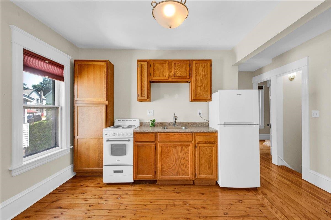
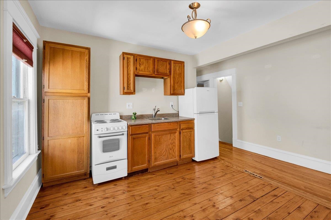
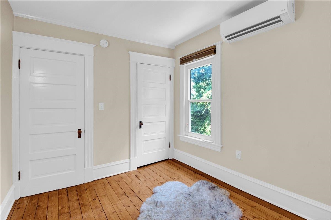
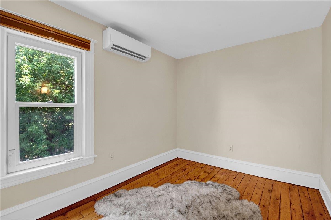
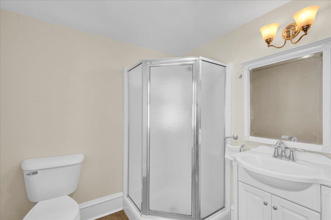
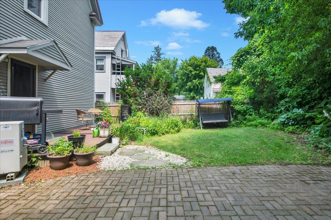
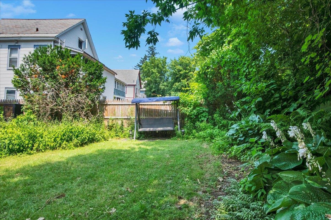
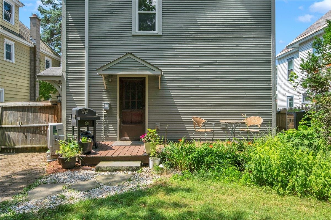
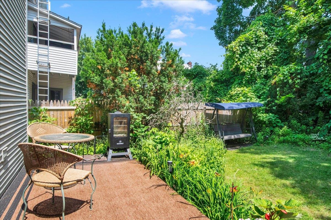
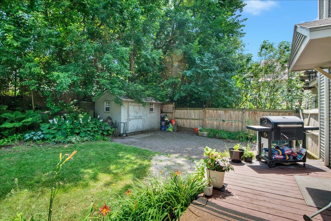
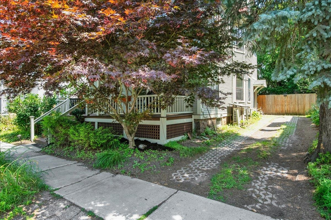
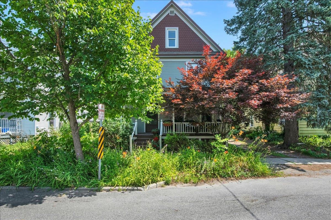
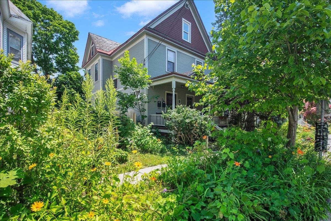
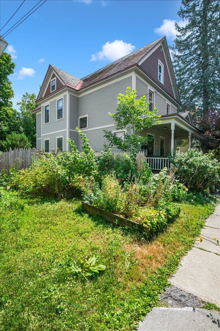
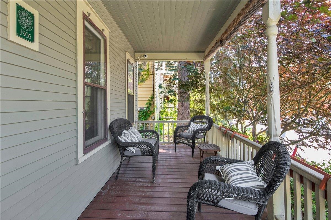
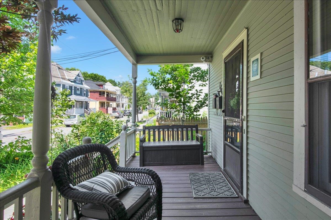
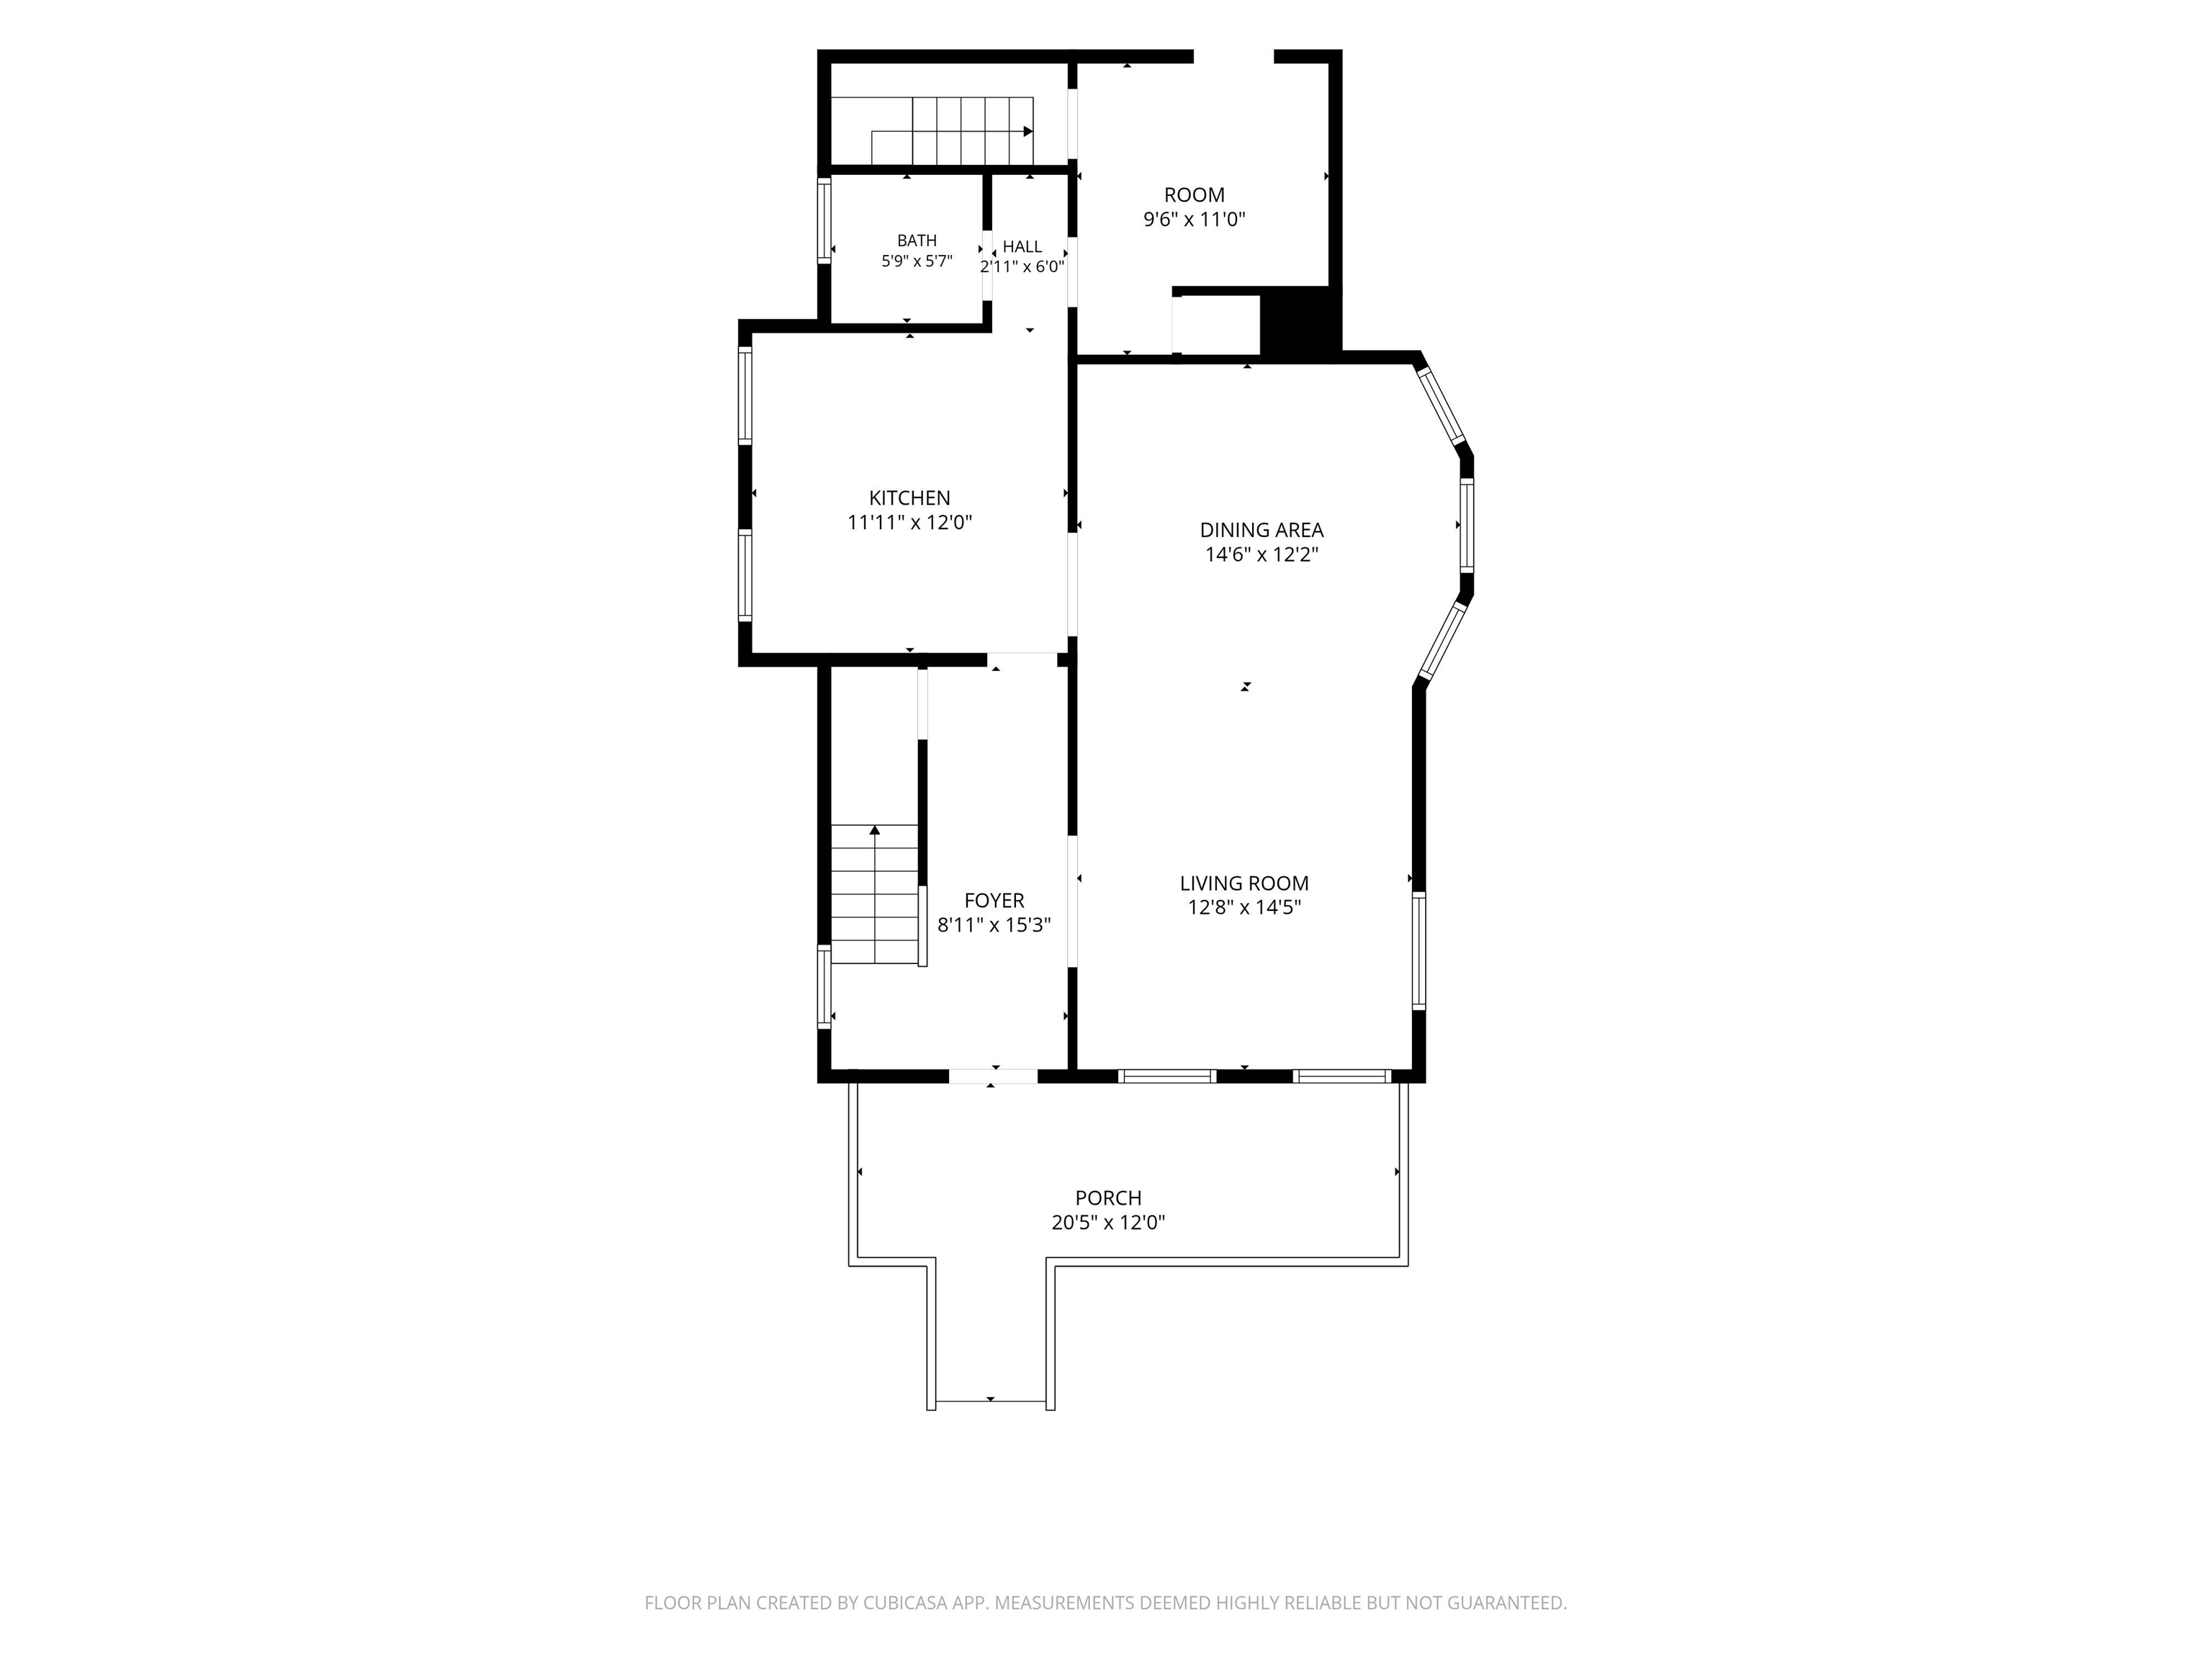
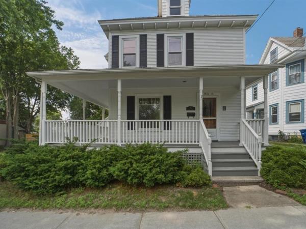
Tucked away on a quiet side street in Burlington, this charming little gem with a Mother-in-Law apartment welcomes you with a fabulous front porch that is sure to catch your eye. Stepping inside, original hardwood flooring leads you into a modern, open-concept living and dining space bathed in natural light thanks to an abundance of south-facing windows. A cozy gas fireplace anchors the living room, creating a warm and inviting atmosphere. The adjacent kitchen features stylish shaker-style cherry cabinetry, sleek stainless steel appliances, and a spacious dark quartz composite sink. Towards the back of the main floor, you will find a half bath, a convenient mudroom, and direct access to a private grilling deck, handy storage shed, and a fully fenced-in backyard complete with space to grow your own vegetables. The second level houses a spacious main bedroom equipped with a mini-split for cool comfort during the warmer months, a full bathroom featuring a stacked washer and dryer, and direct access to an auxiliary one-bedroom apartment complete with its own 3/4 bath, kitchenette, and separate side exterior entrance. Heading up to the top level, you'll discover two additional bedrooms, a versatile play space, and another 3/4 bath, making this unique home as functional and flexible as it is lovely. The apartment can very easily be turned back into additional living space, should you need more rooms.
Map
Interior Features
- # Of Stories
- 2.5
- Sq. Ft. (Total)
- 2,558
- Sq. Ft. (Above Ground)
- 2,558
- Sq. Ft. (Below Ground)
- 0
- Sq. Ft. Unfinished
- 1,023
- Rooms
- 10
- Bedrooms
- 4
- Baths
- 4
- Appliances Included
- Dishwasher, Dryer, Gas Range, Refrigerator, Washer, Electric Water Heater
- Flooring
- Ceramic Tile, Hardwood
- Heating
- Natural Gas, Forced Air
- Basement Desc
- Concrete Floor, Unfinished
Town Market Snapshot
Source: Data provided by PrimeMLS, graph generated by Pall Spera Company
Exterior Features
- Style of Residence
- Victorian
- House Color
- Gray
- Time Share
- No
- Land Desc.
- In Town, Neighborhood
- Roof Desc.
- Slate
- Driveway Desc.
- Brick/Pavers
- Foundation Desc.
- Concrete, Stone
- Sewer Desc.
- Public
- Garage / Parking
- No
- Garage Spaces
- 0
- Road Frontage
- 46
- Zoning
- Residential
- Elementary School
- Edmunds Elementary School
- Middle School
- Edmunds Middle School
- High School
- Burlington High School
Affordability Estimate
Quick payment estimate for this listing. Not a loan offer — rates and terms vary.
Est. monthly principal & interest —
Estimate excludes taxes, insurance, HOA, and PMI. Consult a lender for accurate figures.
You May Also Like
View more nearby
Ask about this property
Message Xander Paumgarten about MLS #5101309.
