

Request a showing
Pick a Saturday or another date in the next 4 weeks, then leave your contact details.
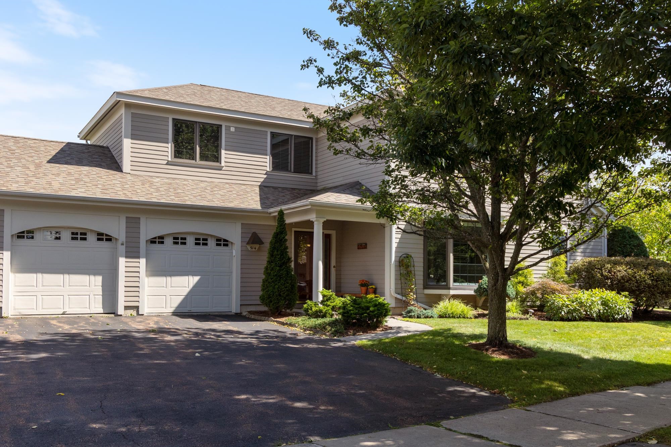
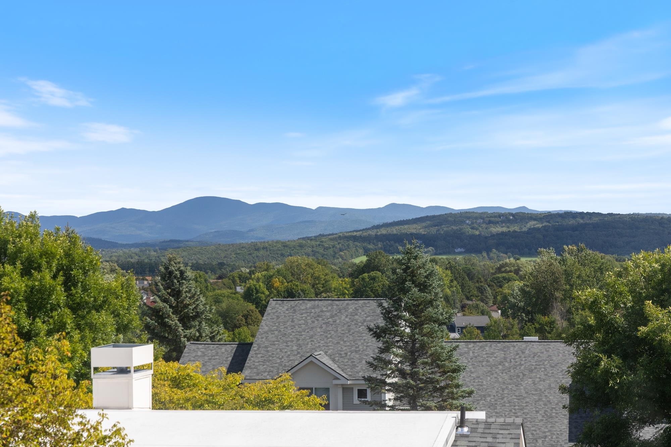
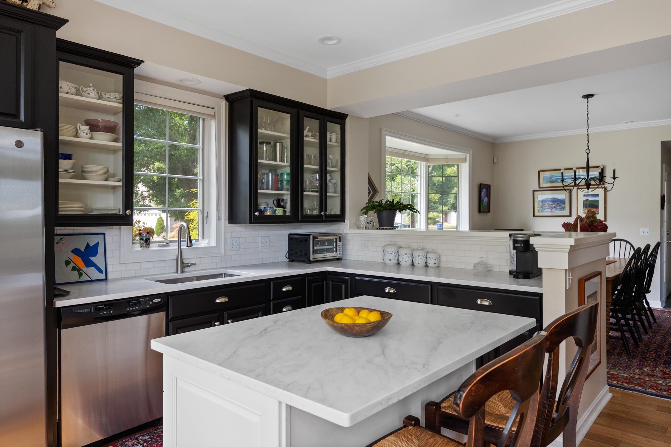
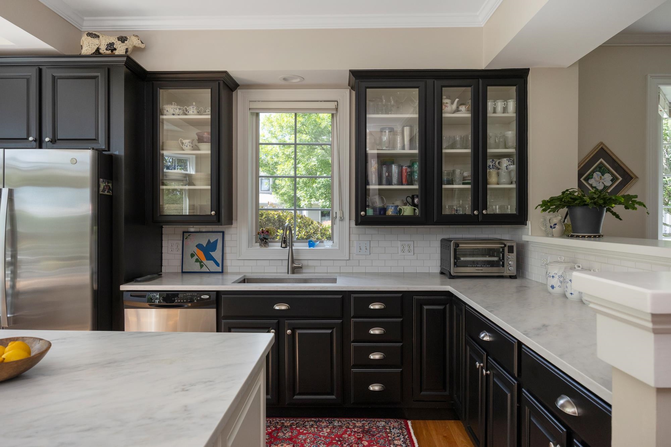
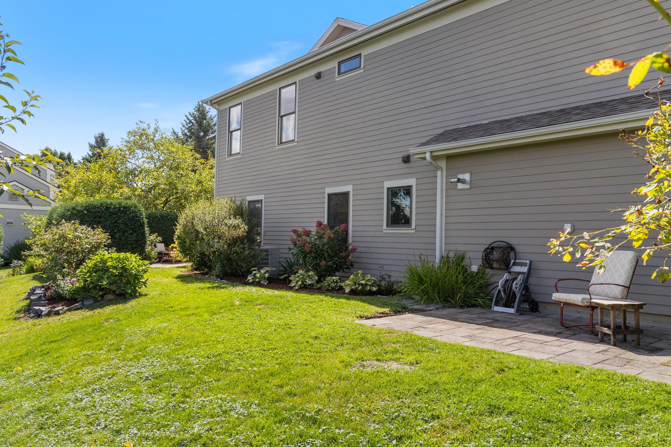
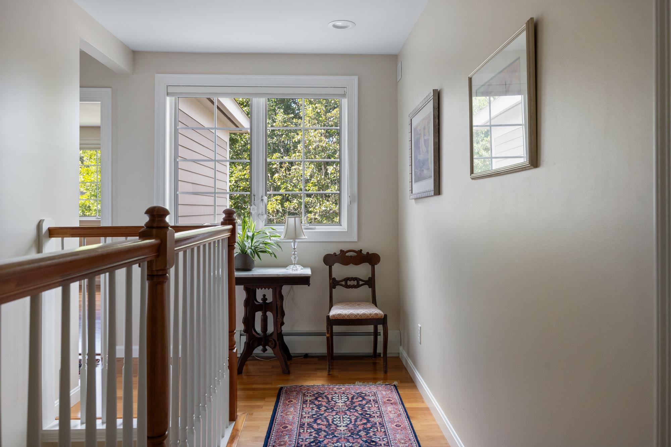
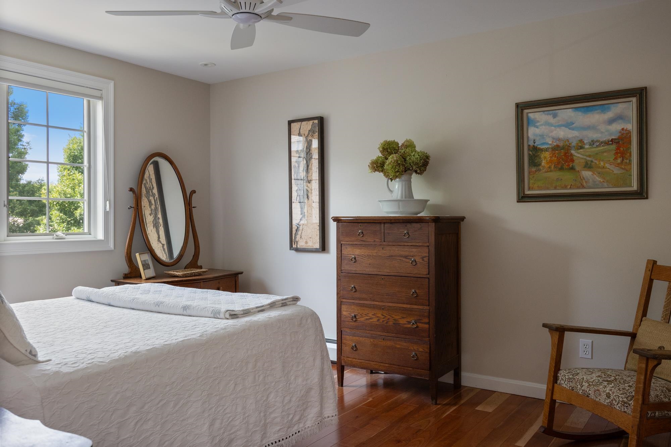
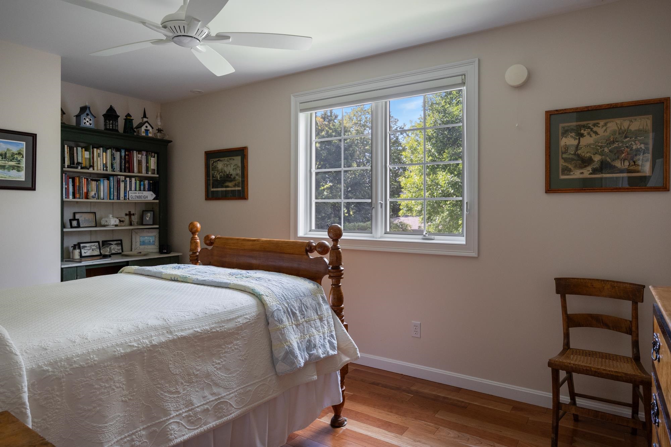
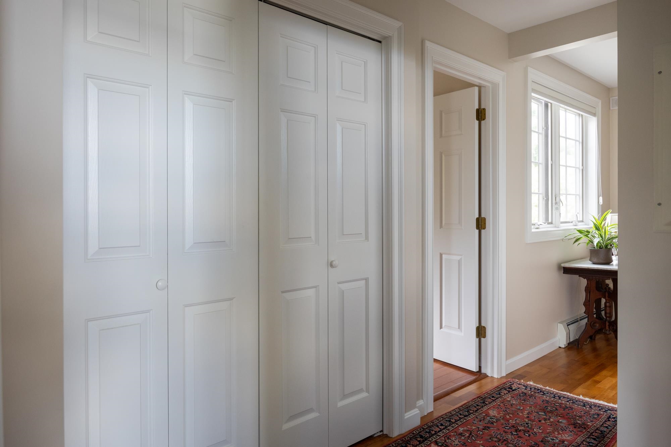
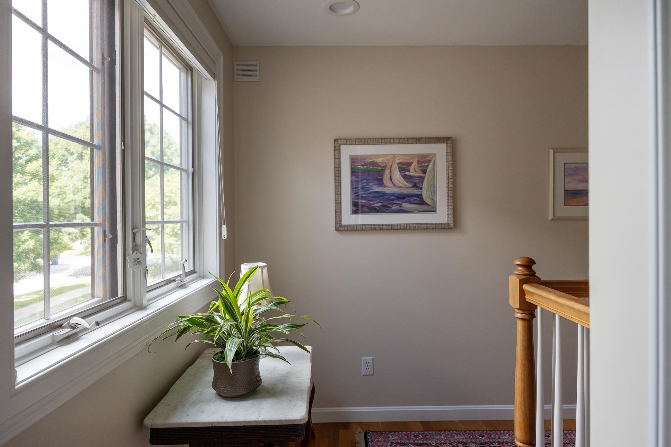
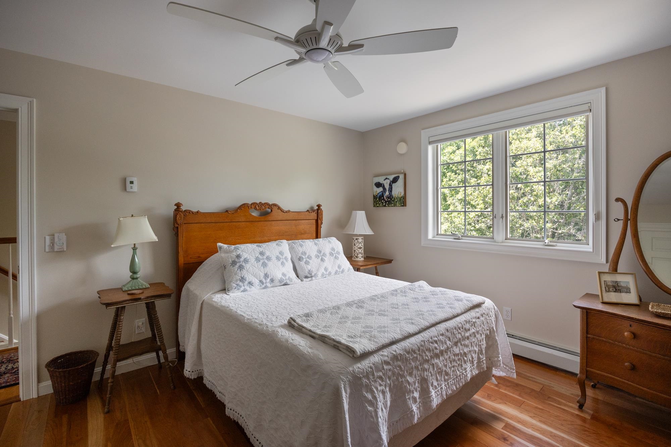
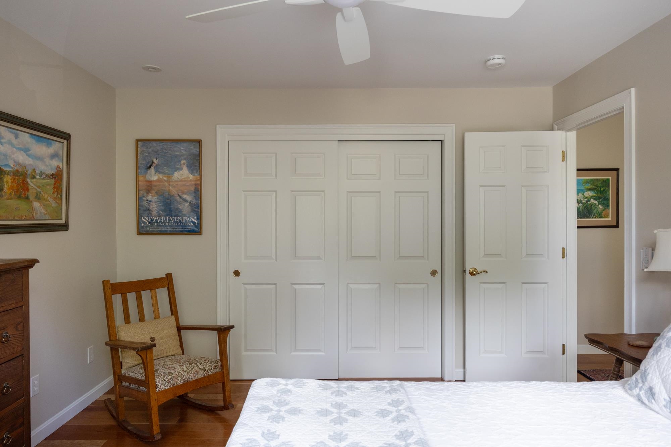
Listed by: EXP Realty C. Robin Hall
General Property Information
- Property Status
- Active
- Price
- $789, 000
- Property Type
- Condo
- County
- VT-Chittenden
- Agency / Brokerage
- C. Robin Hall
EXP Realty - List Date
- 9/13/2026 8:00 PM
- Acres
- 0
- Year Built
- 2000
- Bedrooms
- 3
- Total Baths
- 3
- Sq. Ft. (Total)
- 2,250
- Tax Year
- 2025
- Taxes
- $11,000

Description
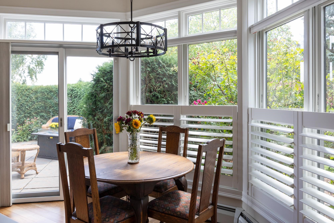
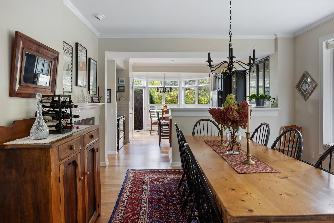
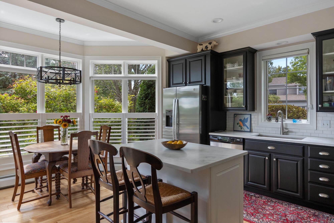
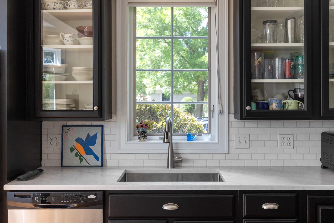
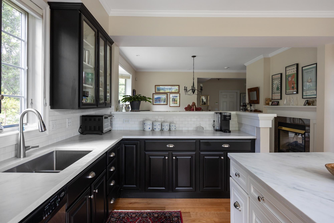
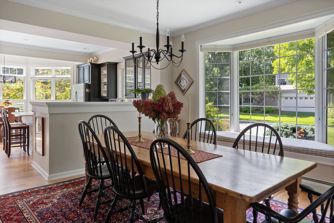
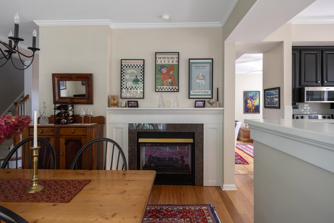
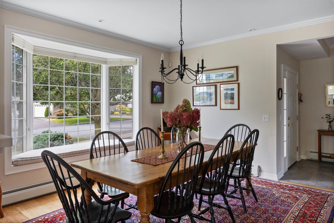
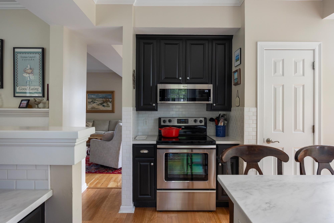
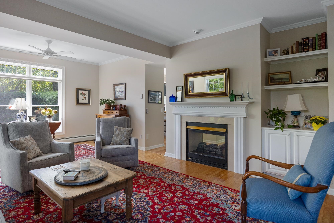
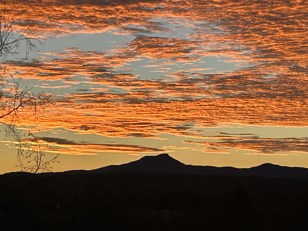
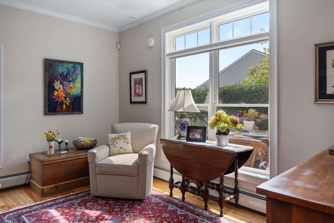
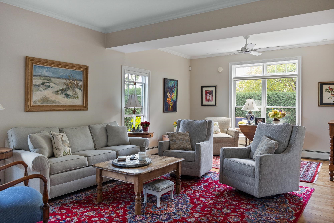
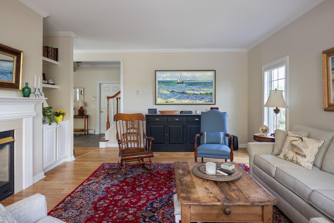
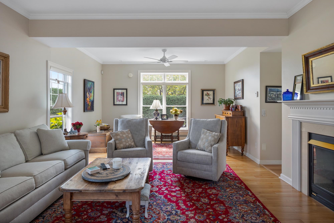
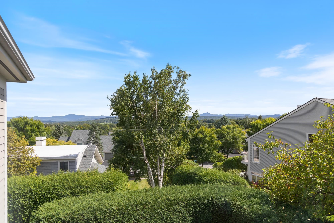
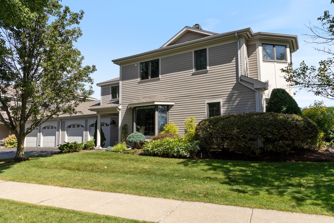
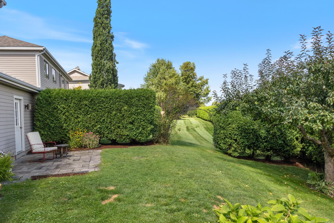
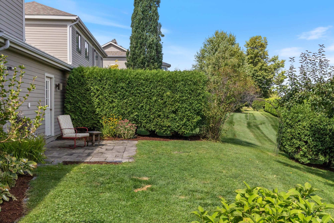
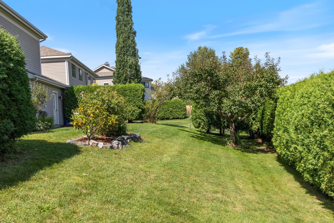
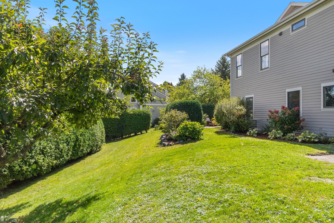
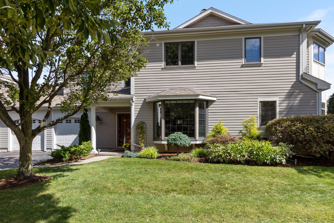
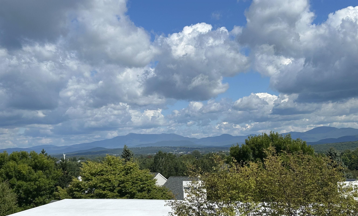
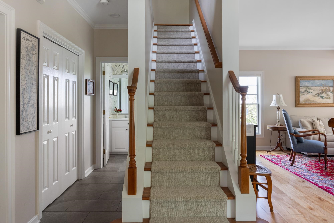
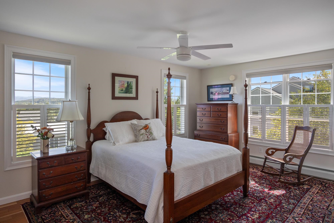
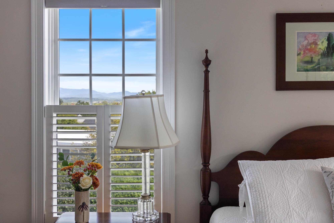
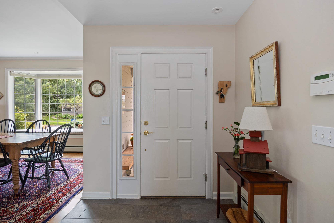
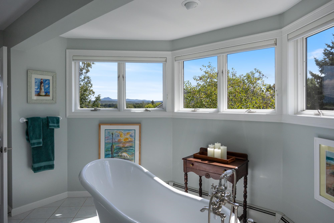
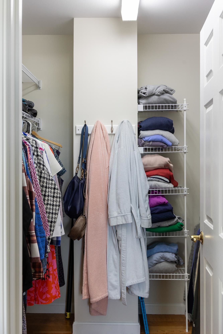
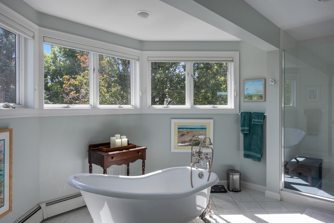
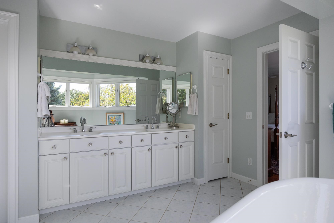
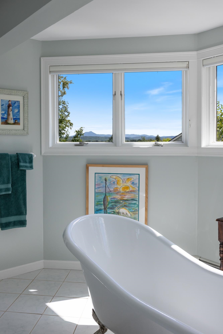
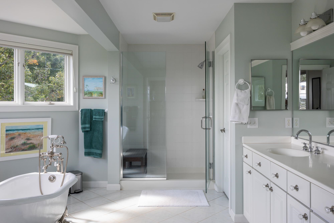
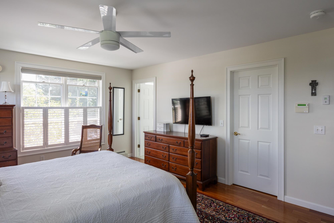
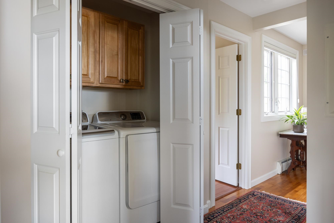
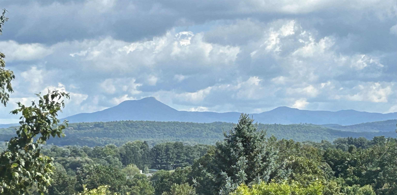
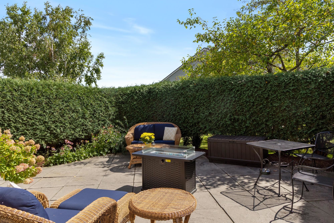
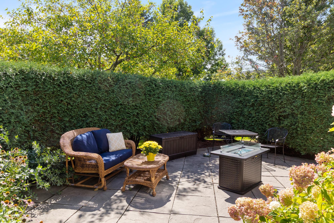
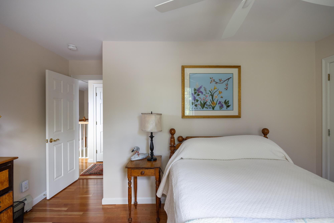
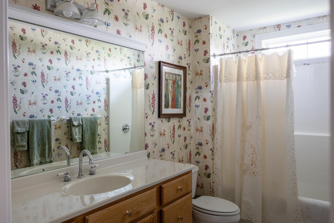
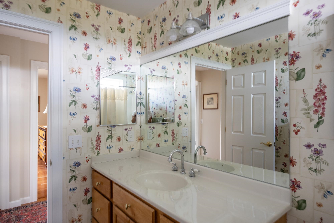
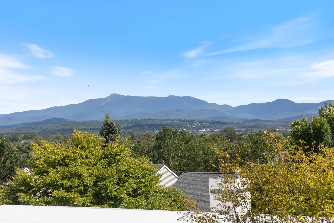
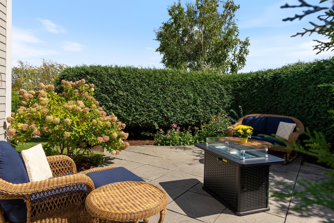
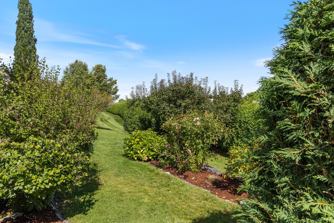
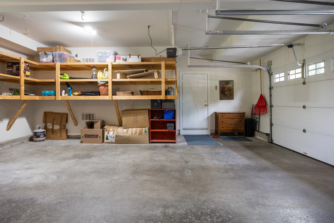
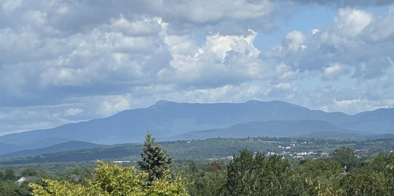
Updated and well-maintained condo at Vermont National Country Club offers southern exposure with peaks of Mt. Mansfield & Camel’s Hump. Large open living/dining room and family room center on see-through two-sided gas fireplace with granite surround. The spacious, tastefully refreshed eat-in kitchen features island with quartz countertops, newer appliances, stylish painted cabinets, and a bay window that floods the space with natural light. Red birch floors run throughout main level, and flexible floor plan accommodates both formal & informal living with access to a private patio. Upstairs, engineered cherry hardwood floors run throughout. Primary en suite offers inviting spa tub, dual granite-topped sinks, separate tiled shower, & water closet. A row of transom windows frames mountain views & colorful eastern sunrises. Two additional bedrooms for family or guests share a full bath, and a convenient laundry with custom shelving completes the 2nd floor. Central air conditioning & a central vacuum add everyday comfort. Outside, a private patio with paving stones faces south, & perennial garden adds color and privacy. Storage is generous throughout, with large closets, pull-down attic access, & oversized 2-car garage. The location is equally appealing: jump on bike path and reach many neighborhoods & amenities in S. Burlington. Or get in a round of golf or dinner within walking distance. This is convenient living with panoramic views set in natural beauty.
Map
Interior Features
- # Of Stories
- 2
- Sq. Ft. (Total)
- 2,250
- Sq. Ft. (Above Ground)
- 2,250
- Sq. Ft. (Below Ground)
- 0
- Rooms
- 6
- Bedrooms
- 3
- Baths
- 3
- Interior Desc
- Central Vacuum, Blinds, Ceiling Fan, Gas Fireplace, Kitchen Island, Kitchen/Dining, Living/Dining, Primary BR w/ BA, Soaking Tub, Walk-in Closet, 2nd Floor Laundry
- Appliances Included
- Dishwasher, Disposal, ENERGY STAR Qual Dryer, Electric Range, Refrigerator, ENERGY STAR Qual Washer, Natural Gas Water Heater, Owned Water Heater, Tankless Water Heater
- Flooring
- Ceramic Tile, Hardwood
- Heating
- Natural Gas, Baseboard, Hot Water, Multi Zone
Town Market Snapshot
Source: Data provided by PrimeMLS, graph generated by Pall Spera Company
Exterior Features
- Style of Residence
- Contemporary, Townhouse
- Time Share
- No
- Exterior Details
- Covered Slip, Garden Space, Patio
- Land Desc.
- Condo Development, Curbing, Landscaped, Mountain View, Sidewalks, Trail/Near Trail, View, Near Country Club, Near Golf Course, Near Paths
- Roof Desc.
- Shingle
- Driveway Desc.
- Paved
- Foundation Desc.
- Concrete
- Sewer Desc.
- Public
- Garage / Parking
- Yes
- Garage Spaces
- 2
- Road Frontage
- 50
- Zoning
- residential
- Elementary School
- Rick Marcotte Central School
- Middle School
- Frederick H. Tuttle Middle Sch
- High School
- South Burlington High School
Affordability Estimate
Quick payment estimate for this listing. Not a loan offer — rates and terms vary.
Est. monthly principal & interest —
Estimate excludes taxes, insurance, HOA, and PMI. Consult a lender for accurate figures.
You May Also Like
View more nearby

Ask about this property
Message Sherry Wilson about MLS #5109647.
