

Request a showing
Pick a Saturday or another date in the next 4 weeks, then leave your contact details.
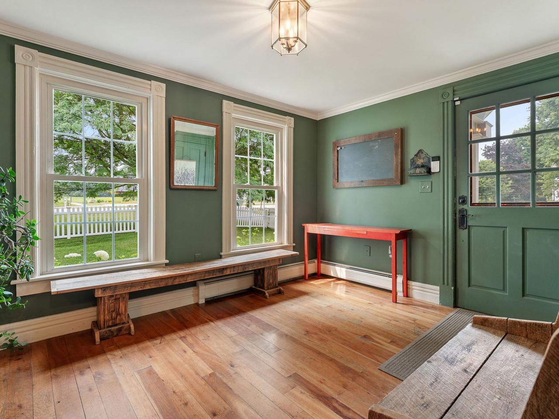
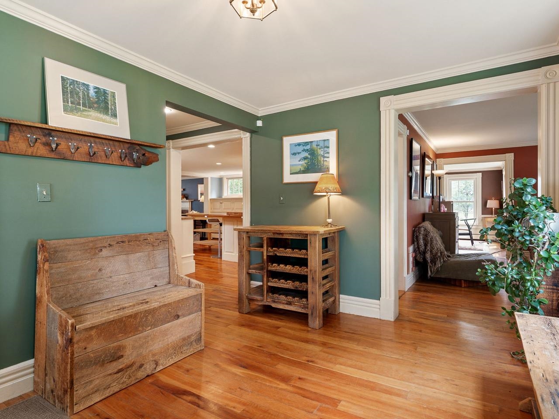
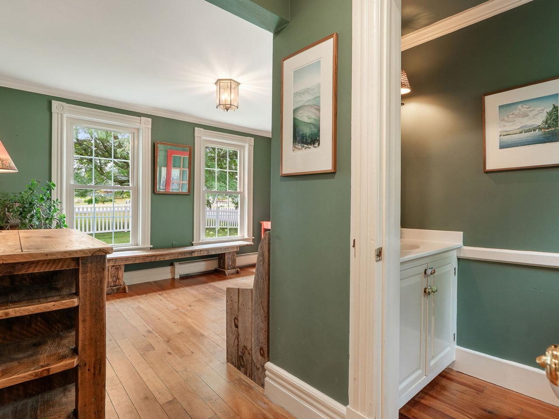
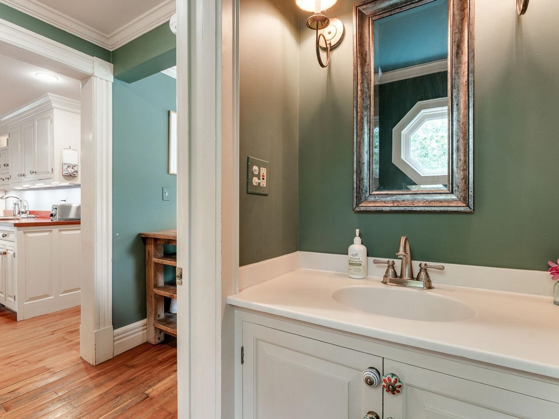
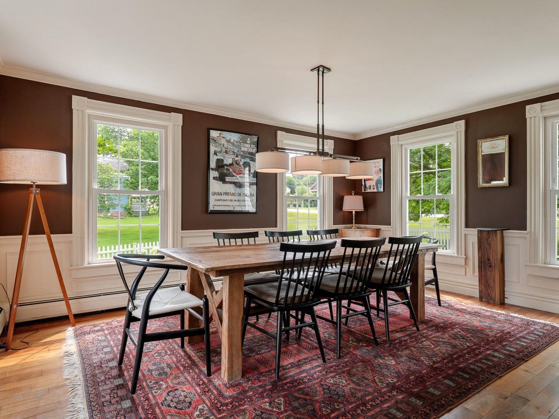
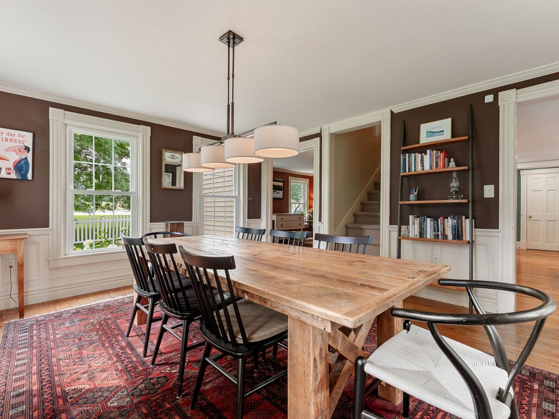
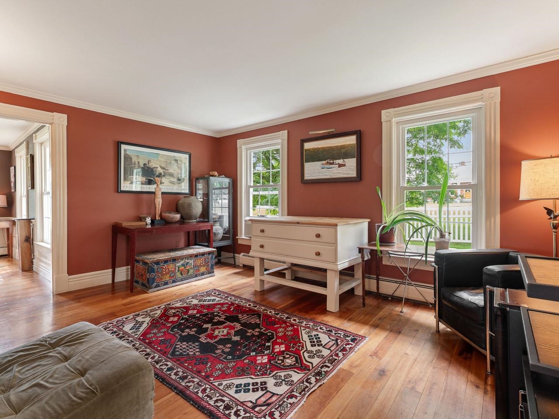
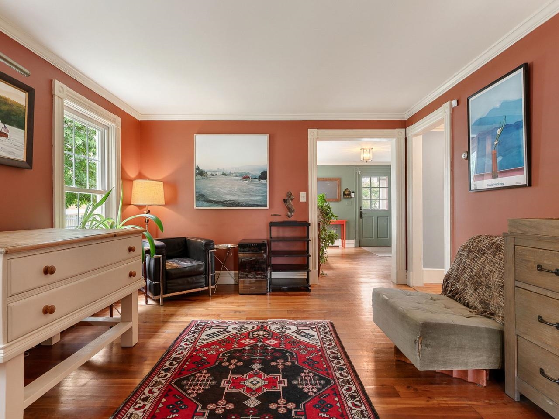
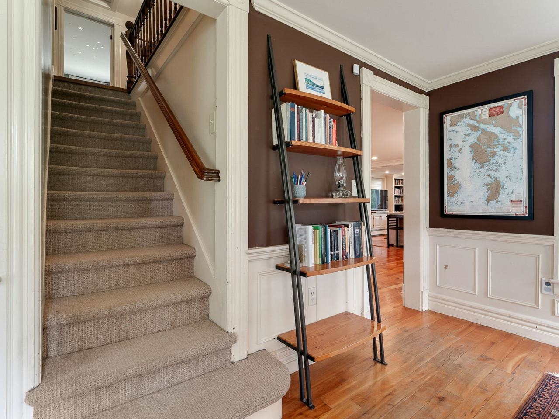
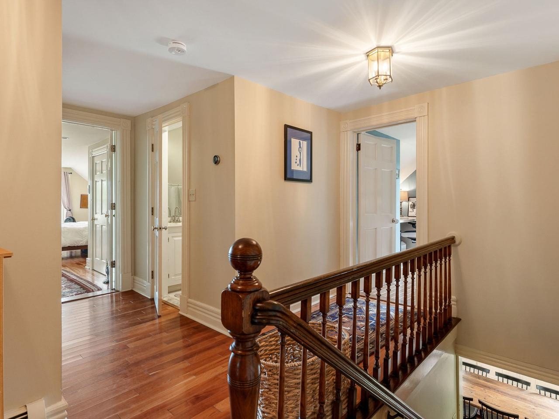
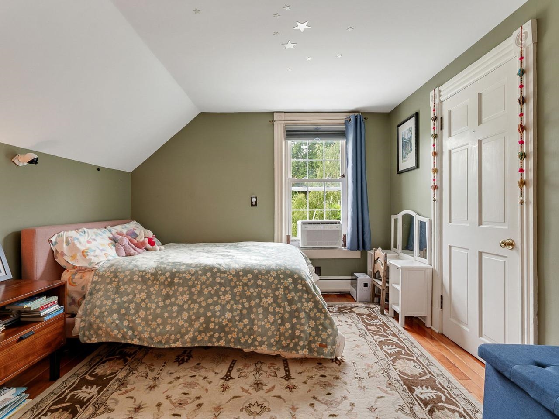
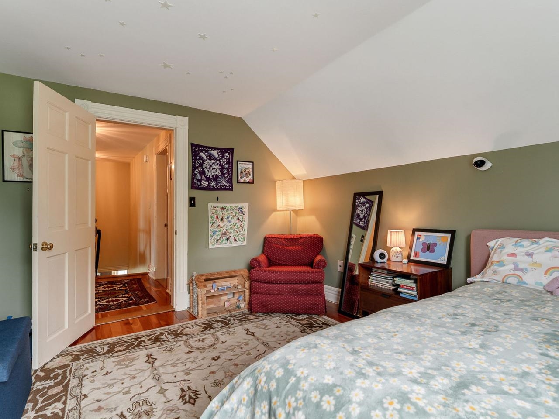
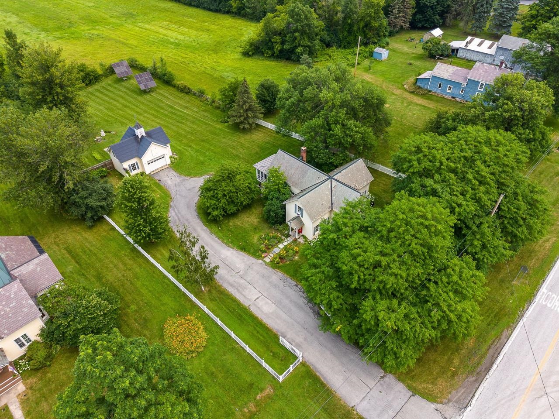
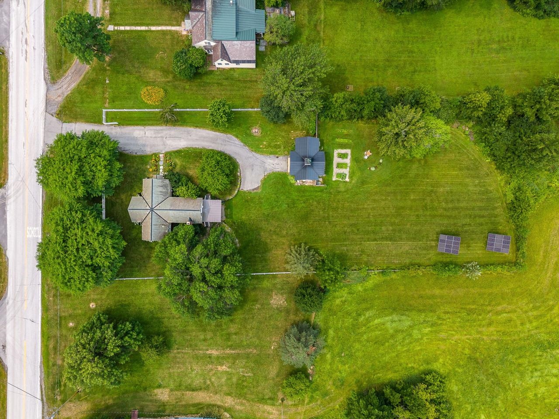
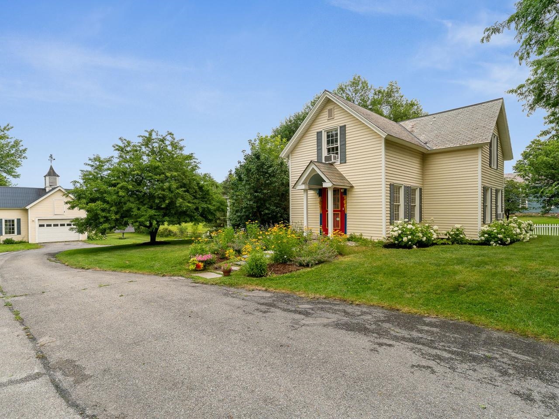
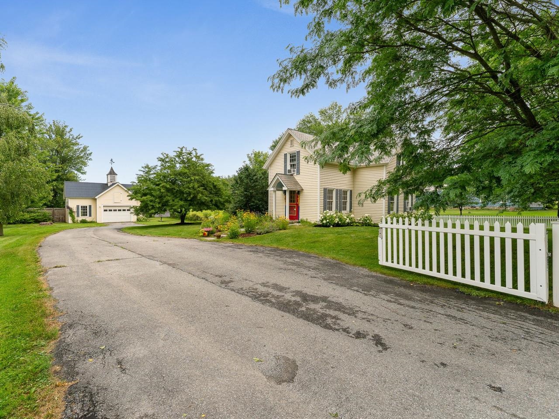
Listed by: Coldwell Banker Hickok and Boardman Heather Morse
General Property Information
- Property Status
- Active Under Contract
- Price
- $525, 000
- Property Type
- Single Family
- County
- VT-Addison
- Agency / Brokerage
- Heather Morse
Coldwell Banker Hickok and Boardman - List Date
- 7/22/2026 8:00 PM
- Acres
- 1
- Year Built
- 1890
- Bedrooms
- 4
- Total Baths
- 3
- Sq. Ft. (Total)
- 2,432
- Tax Year
- 2025
- Taxes
- $7,753

Description
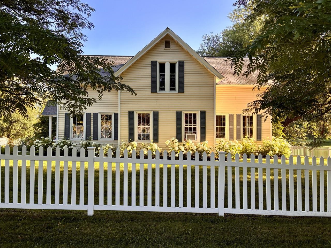
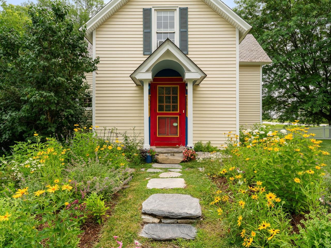
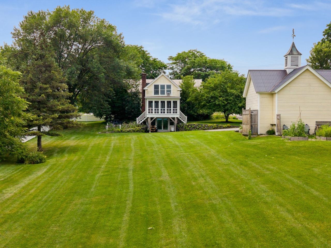
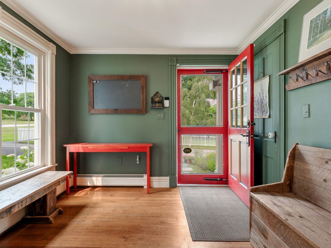
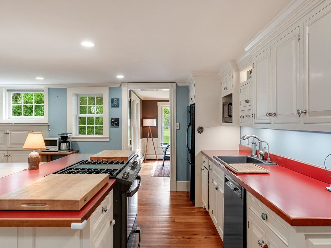
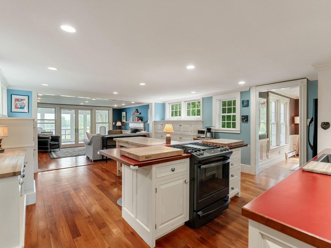
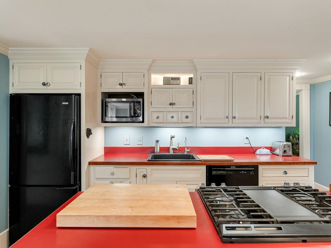
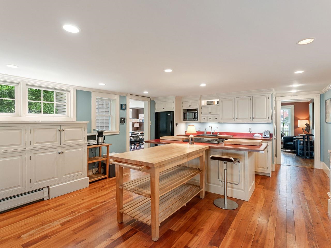
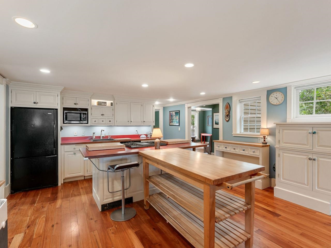
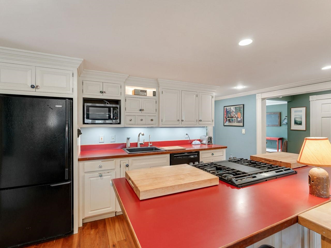
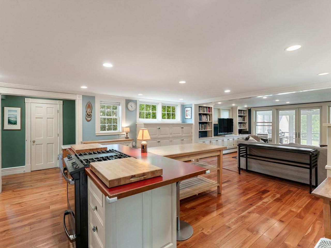
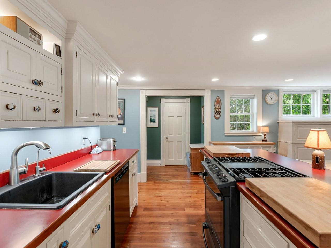
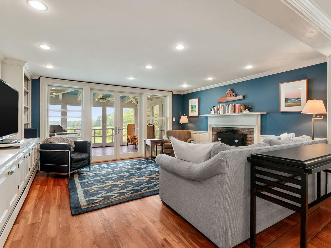
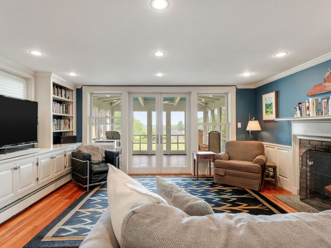
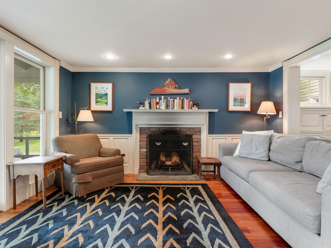
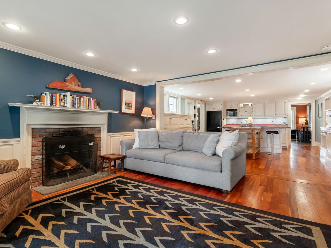
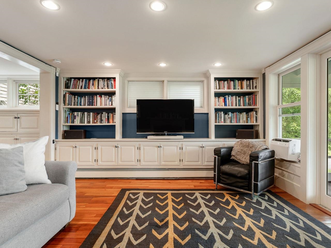
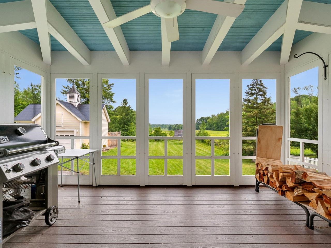
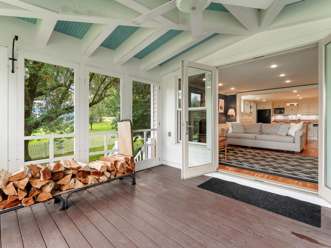
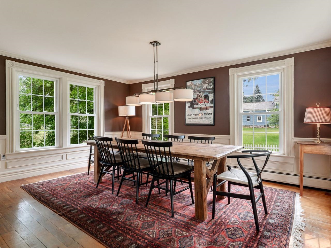
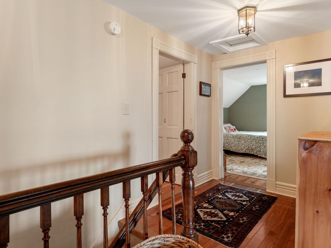
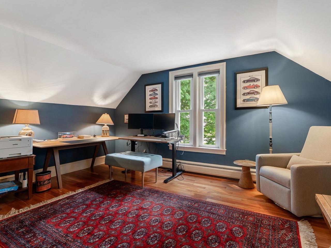
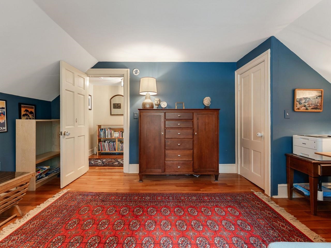
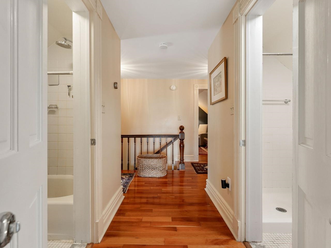
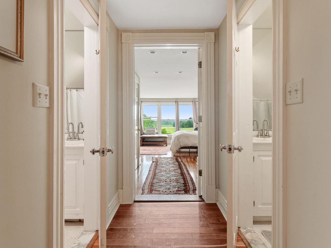
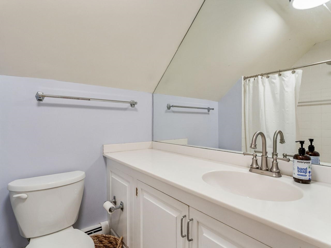
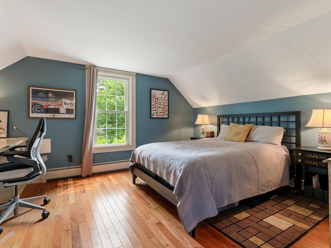
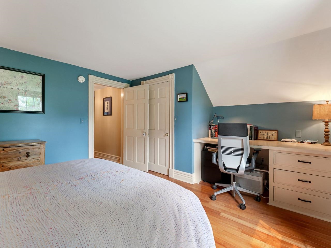
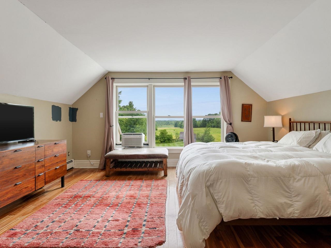
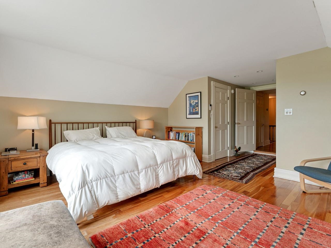
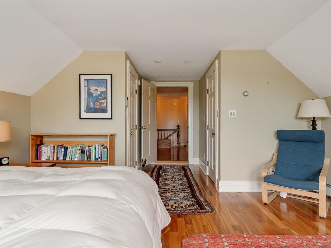
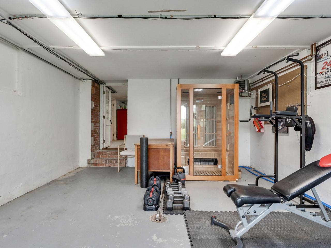
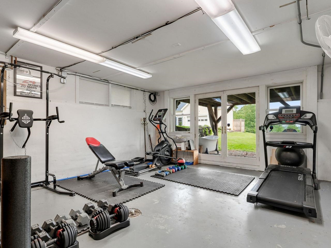
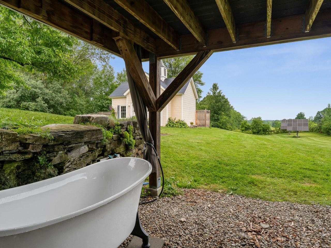
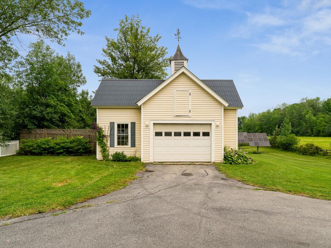
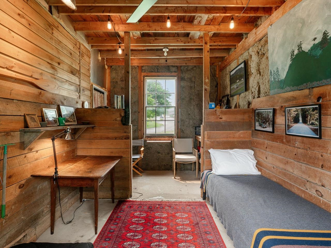
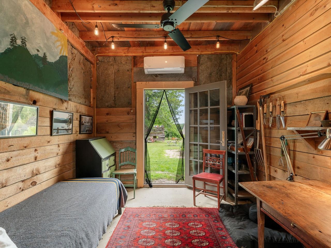
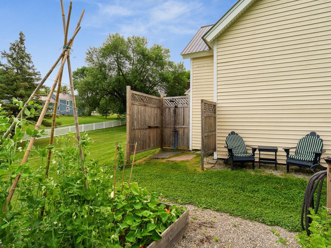
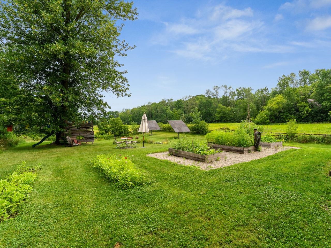
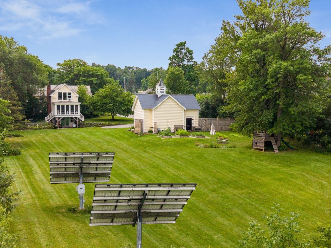
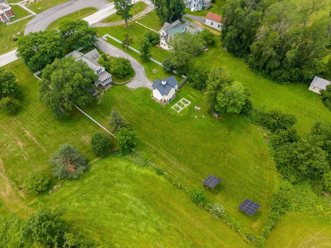
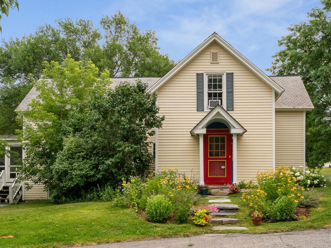
This charming Shoreham home is full of original character and modern comfort. Set on a fully-fenced one-acre lot, the property offers plenty of space for outdoor enjoyment. Hardwood floors welcome you at the entry and continue throughout. The heart of the home is the spacious kitchen with ample built-in cabinets, flowing seamlessly into the main family room with a cozy fireplace and views of the fields beyond the property. Off this space you'll find a screened-in porch, dining room, living room, and half-bath. Upstairs are four bedrooms and two bathrooms. The primary bedroom has two walk-in closets and field views. The spacious walkout basement includes a dedicated workout room and abundant storage. Outside, the private backyard offers raised garden beds, an outdoor shower, and climate-controlled garden room that makes an ideal office or quiet retreat. A garage with loft storage and owned solar panels complete this exceptional property. Located in the community of Shoreham, this home sits across from the town library and close to the Shoreham Inn, while offering easy access to Middlebury.
Map
Interior Features
- # Of Stories
- 2
- Sq. Ft. (Total)
- 2,432
- Sq. Ft. (Above Ground)
- 2,432
- Sq. Ft. (Below Ground)
- 0
- Sq. Ft. Unfinished
- 1,216
- Rooms
- 9
- Bedrooms
- 4
- Baths
- 3
- Interior Desc
- Dining Area, 1 Fireplace, Kitchen Island, Sauna, Soaking Tub, Basement Laundry
- Appliances Included
- Dishwasher, Disposal, Dryer, Microwave, Gas Range, Refrigerator
- Flooring
- Wood
- Heating
- Propane, Wood, Baseboard
- Basement Desc
- Climate Controlled, Concrete Floor, Daylight, Interior Stairs, Storage Space, Walkout, Exterior Access, Basement Stairs
Town Market Snapshot
Source: Data provided by PrimeMLS, graph generated by Pall Spera Company
Exterior Features
- Style of Residence
- Farmhouse
- House Color
- Yellow
- Time Share
- No
- Exterior Details
- Dog Fence, Full Fence, Garden Space, Playground, Covered Porch, Storage
- Land Desc.
- Landscaped, Level, Open, View, In Town, Private
- Roof Desc.
- Slate, Standing Seam
- Driveway Desc.
- Paved
- Foundation Desc.
- Concrete, Stone
- Sewer Desc.
- Public
- Garage / Parking
- Yes
- Garage Spaces
- 1
- Road Frontage
- 0
- Zoning
- VR
- Elementary School
- Bridport Central School
- Middle School
- Middlebury Union Middle #3
- High School
- Middlebury Senior UHSD #3
Affordability Estimate
Quick payment estimate for this listing. Not a loan offer — rates and terms vary.
Est. monthly principal & interest —
Estimate excludes taxes, insurance, HOA, and PMI. Consult a lender for accurate figures.
You May Also Like
View more nearby
Ask about this property
Message Penny Mason-Anderson about MLS #5101369.
