

Request a showing
Pick a Saturday or another date in the next 4 weeks, then leave your contact details.
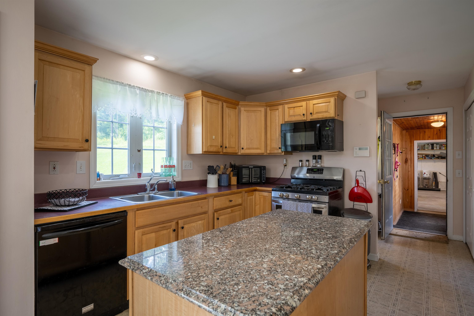
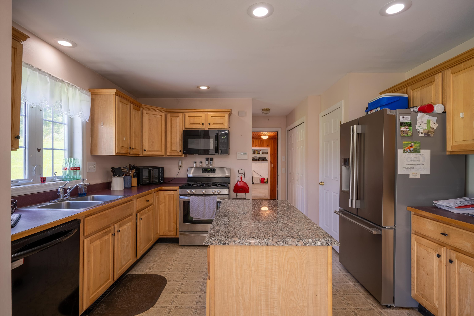
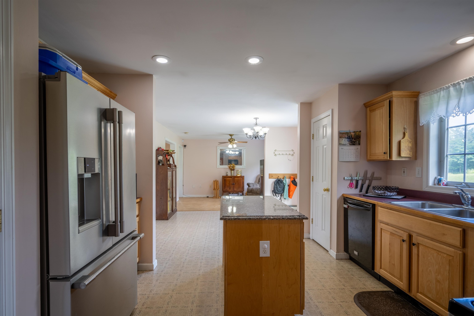
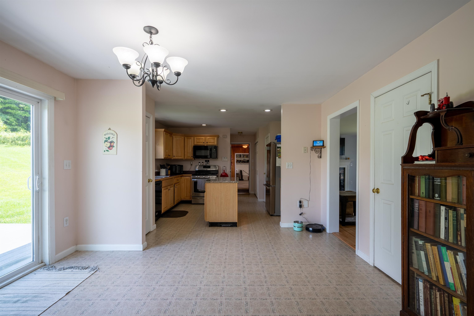
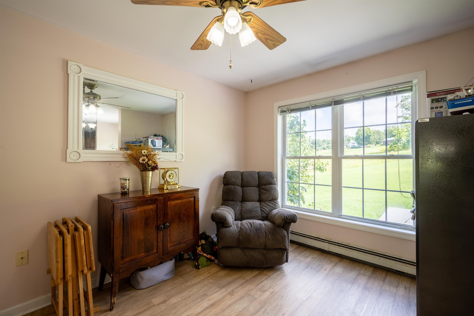
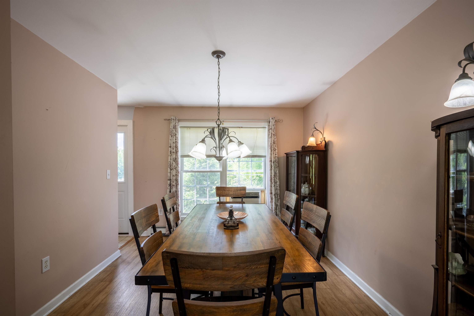
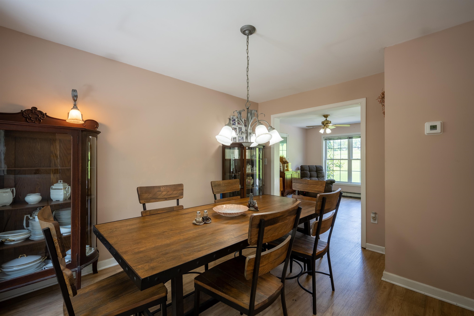
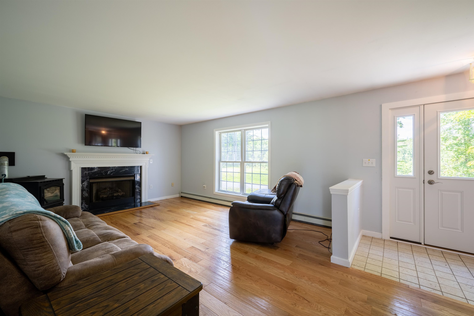
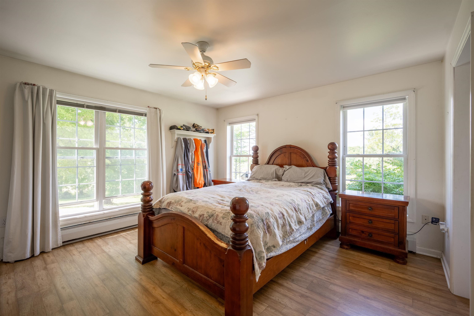
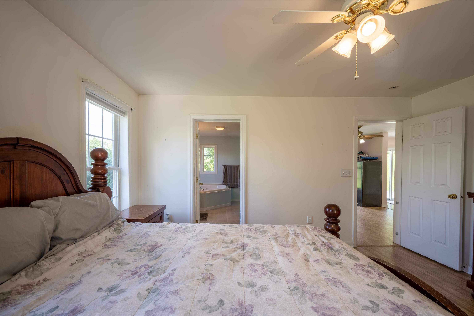
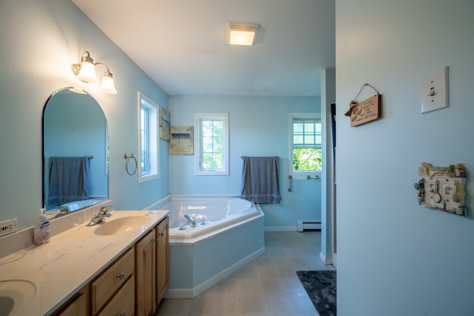
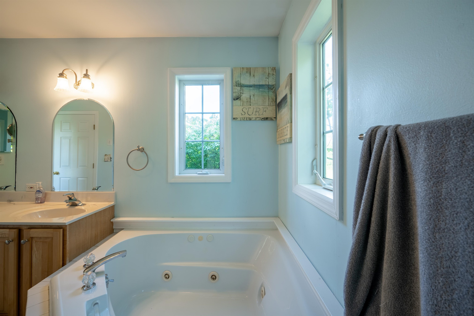
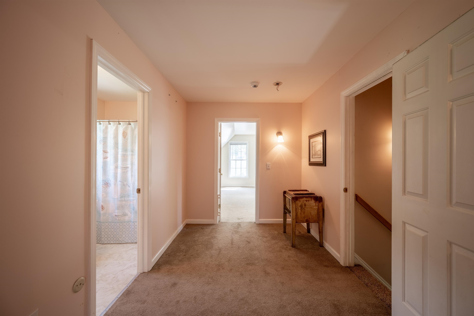
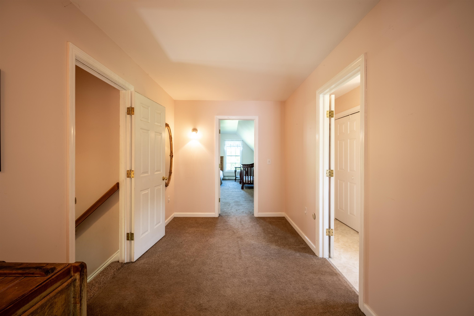
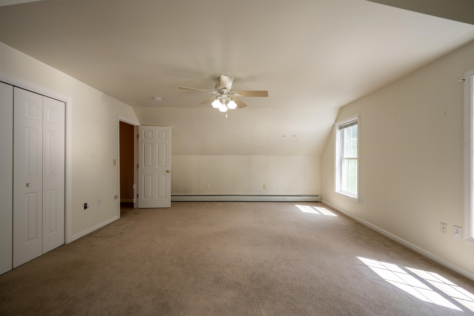
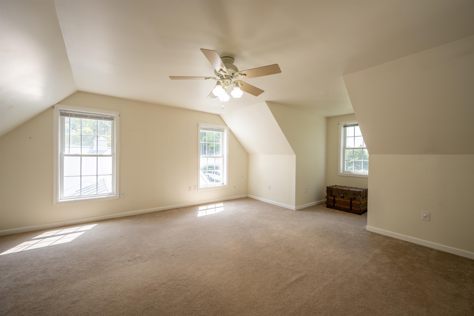
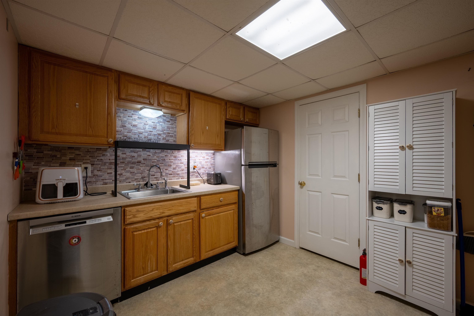
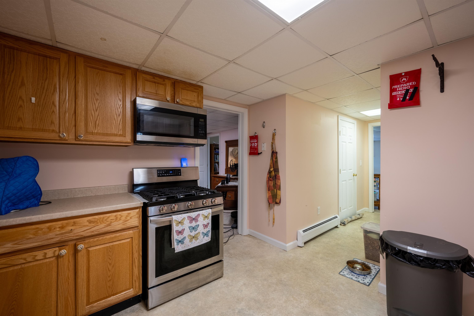
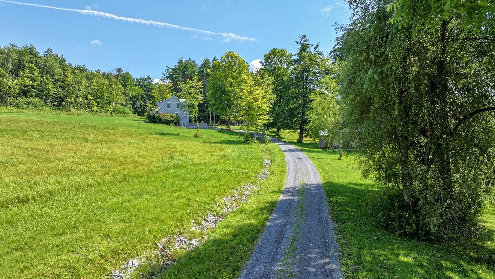
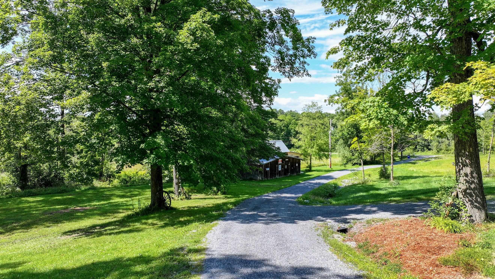
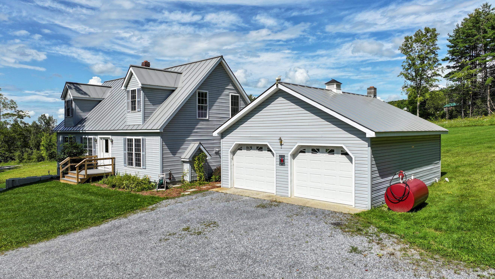
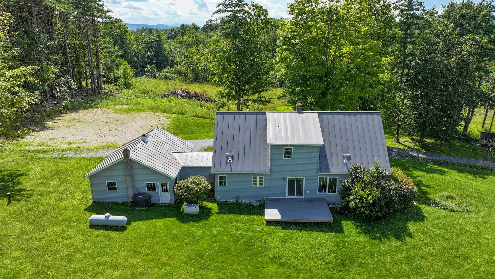
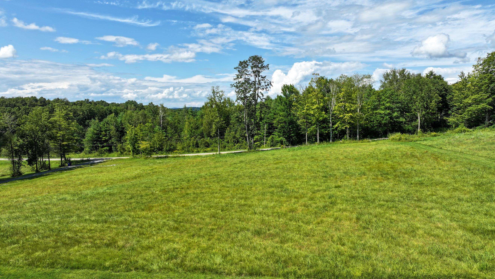
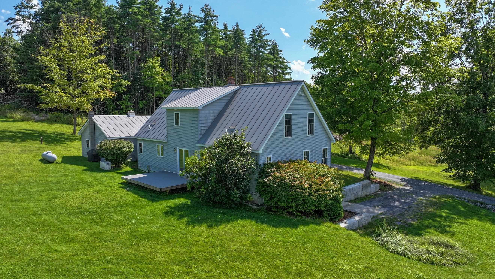
Listed by: IPJ Real Estate Levi Doria
General Property Information
- Property Status
- Active Under Contract
- Price
- $549, 000
- Property Type
- Single Family
- County
- VT-Addison
- Agency / Brokerage
- Levi Doria
IPJ Real Estate - List Date
- 8/19/2026 8:00 PM
- Assessed
- $356,200
- Acres
- 11.17
- Year Built
- 2001
- Bedrooms
- 4
- Total Baths
- 4
- Sq. Ft. (Total)
- 3,556
- Tax Year
- 2025
- Taxes
- $6,408

Virtual Tour
Description
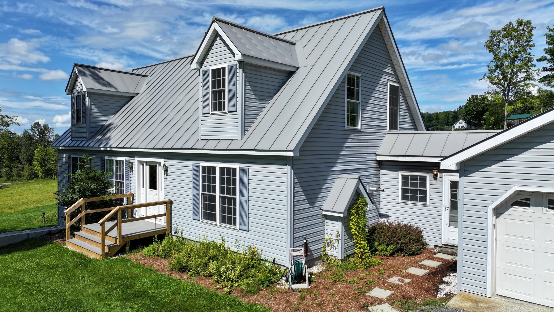
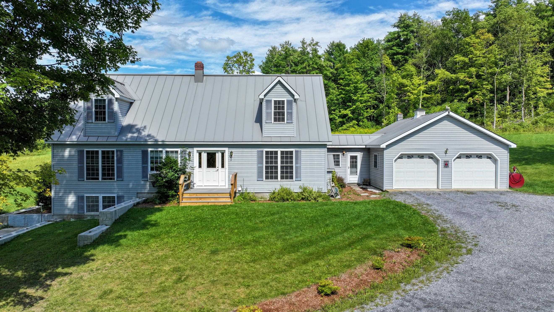
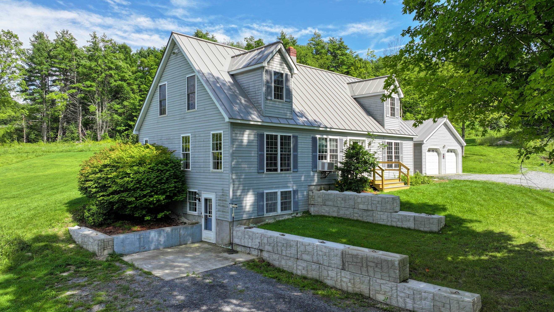
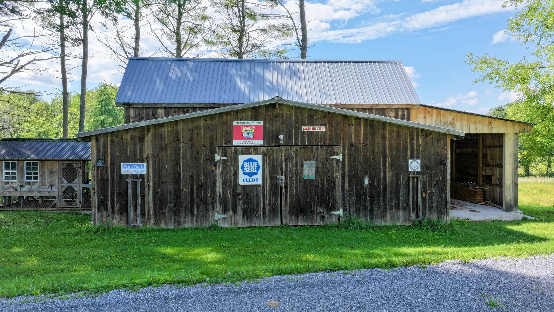
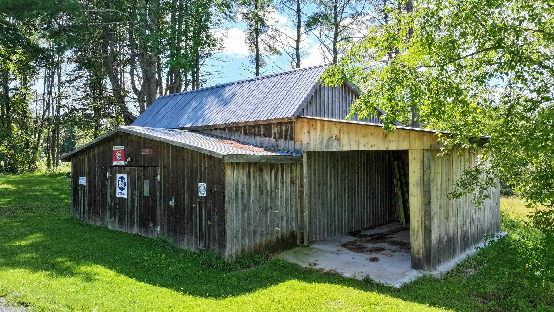
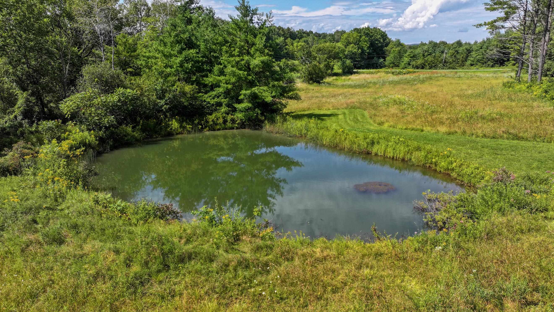
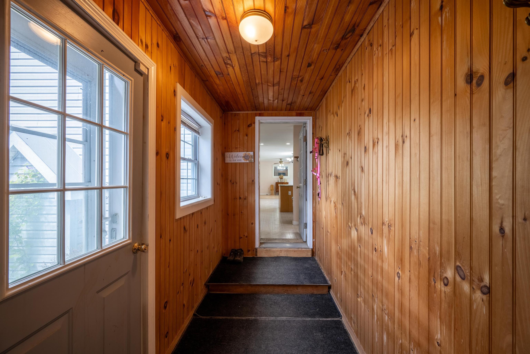
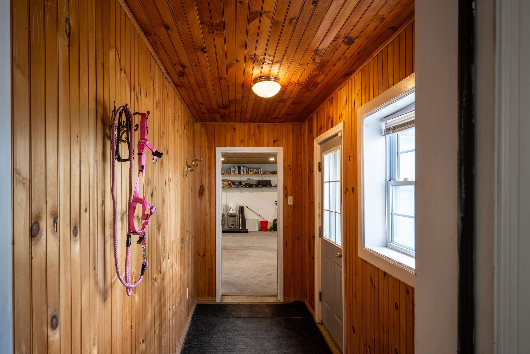
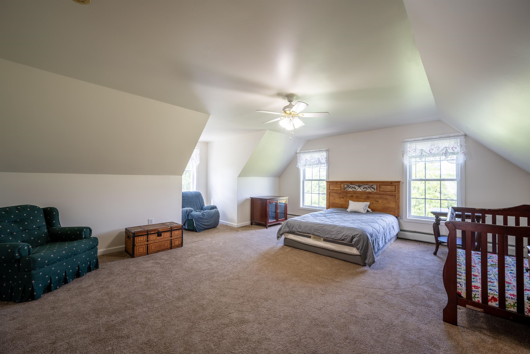
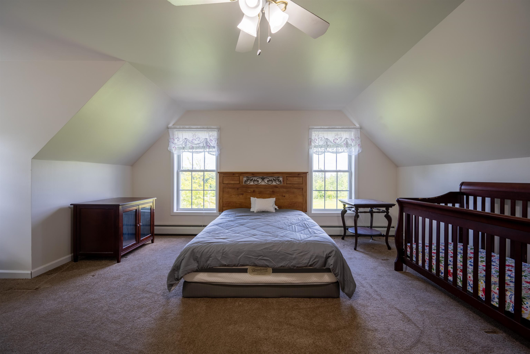
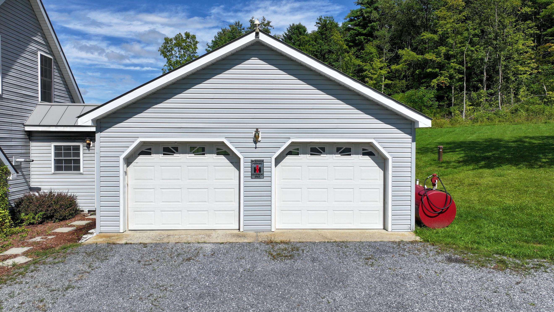
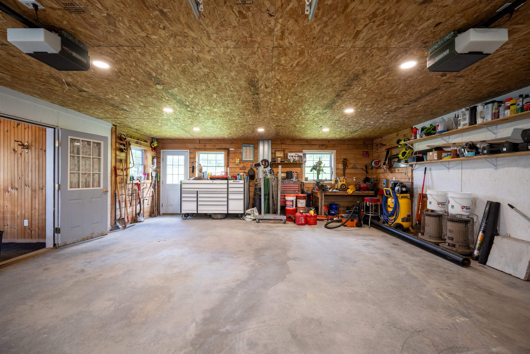
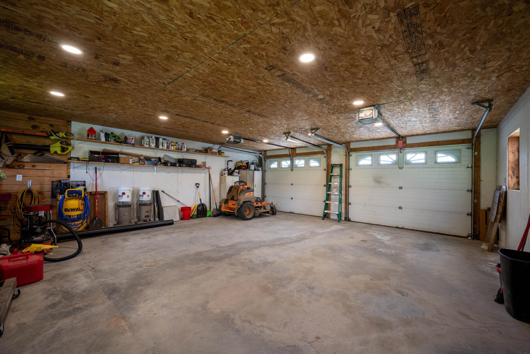
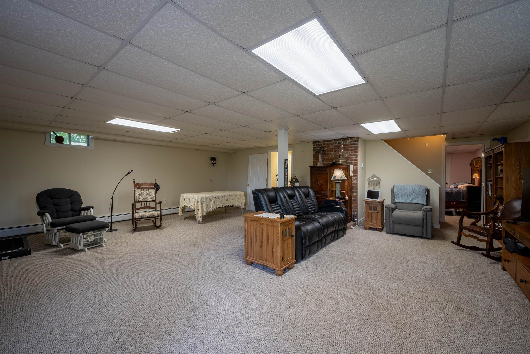
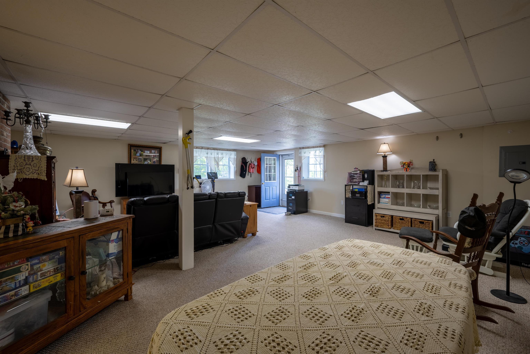
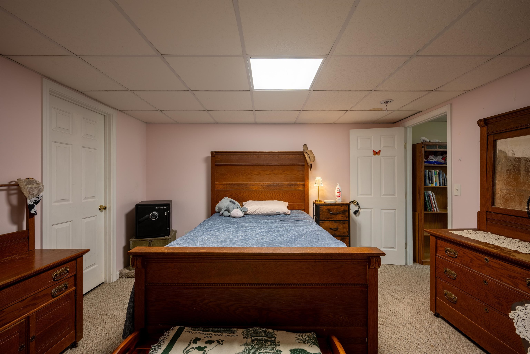
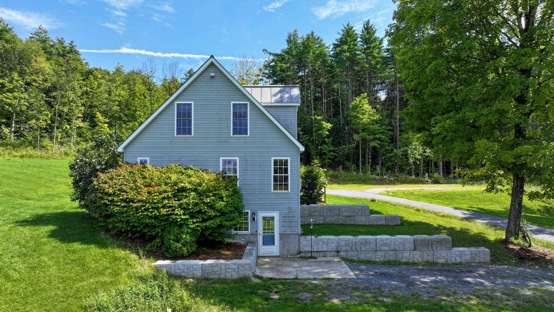
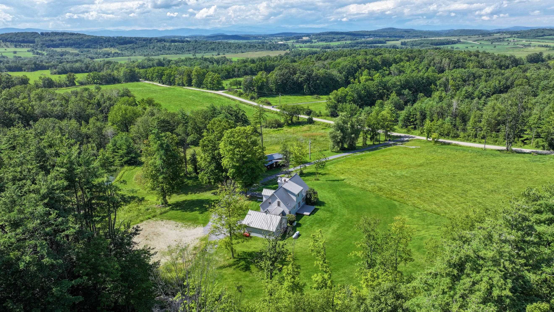
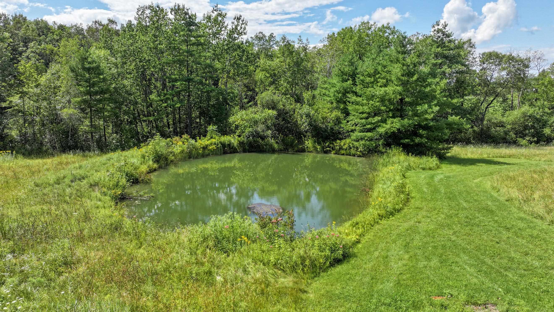
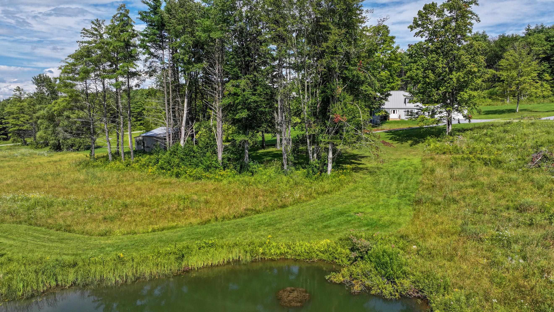
Set on 11.17 beautifully cared-for acres with sweeping pastoral views, this versatile Whiting property is ideal for buyers seeking a homestead, flexible living space, and potential income generation. The thoughtfully maintained grounds offer an appealing blend of open, gently sloping acreage, established outdoor spaces, a large pond, a 4-stall barn with an additional bay, and a chicken coop! The property is completely ready for animals, gardening, recreation, or small-scale farming. Recent improvements include new doors, replaced front and back composite decks, driveway work, and improved drainage, adding everyday function and long-term peace of mind. A huge parking pad in front of the house provides plenty of room for vehicles, equipment, trailers, or recreational toys, with potential for a future shop or additional outbuilding opportunity. The pond serves as a peaceful focal point, enhancing the property’s natural beauty, privacy, and year-round enjoyment. The comfortable four-bedroom home offers nearly 2, 400 square feet of above-ground living space, with the option for single-level living and two additional second-floor bedrooms plus a full bath. A nearly 1, 200-square-foot walk-out accessory space adds even more flexibility, complete with its own kitchen, bedroom, bath, and living are well suited for guests, extended family, work-from-home needs, or possible rental income. Practical features include an oversized attached two-car garage, automatic whole-house generator, standing seam roof, and vinyl siding for added peace of mind. Inside, a gas fireplace and pellet stove complement traditional baseboard oil heat, offering multiple heat sources for the Vermont seasons. Well kept, functional, and full of possibility, this property is a rare opportunity for buyers who want usable land, natural beauty, extra space, and a lifestyle with options.
Map
Interior Features
- # Of Stories
- 1.5
- Sq. Ft. (Total)
- 3,556
- Sq. Ft. (Above Ground)
- 2,380
- Sq. Ft. (Below Ground)
- 1,176
- Sq. Ft. Unfinished
- 224
- Rooms
- 12
- Bedrooms
- 4
- Baths
- 4
- Interior Desc
- Ceiling Fan, Dining Area, Gas Fireplace, In-Law Suite, Primary BR w/ BA, Natural Light, Soaking Tub, Walk-in Closet, 1st Floor Laundry
- Appliances Included
- Dishwasher, Dryer, Microwave, Refrigerator, Washer, Gas Stove, Water Heater off Boiler, Tank Water Heater
- Flooring
- Carpet, Hardwood, Vinyl
- Heating
- Oil, Pellet Stove, Baseboard, Hot Water, Boiler, Gas Fireplace
- Basement Desc
- Concrete Floor, Finished, Full, Insulated, Storage Space, Walkout, Interior Access, Exterior Access, Basement Stairs
Town Market Snapshot
Source: Data provided by PrimeMLS, graph generated by Pall Spera Company
Exterior Features
- Style of Residence
- Cape
- House Color
- Grey
- Time Share
- No
- Exterior Details
- Barn, Deck, Outbuilding, Poultry Coop
- Land Desc.
- Country Setting, Field/Pasture, Landscaped, Open, Pond Site, Sloping
- Suitable Land Usage
- Residential
- Roof Desc.
- Metal, Standing Seam
- Driveway Desc.
- Gravel
- Foundation Desc.
- Concrete, Poured Concrete
- Sewer Desc.
- Leach Field, Pumping Station, Septic
- Garage / Parking
- Yes
- Garage Spaces
- 2
- Road Frontage
- 665
- Zoning
- MDR-2/LDR-25
- Elementary School
- Leicester Central School
- Middle School
- Otter Valley High School
- High School
- Otter Valley UHSD #8
Affordability Estimate
Quick payment estimate for this listing. Not a loan offer — rates and terms vary.
Est. monthly principal & interest —
Estimate excludes taxes, insurance, HOA, and PMI. Consult a lender for accurate figures.
You May Also Like
View more nearby
Ask about this property
Message Penny Mason-Anderson about MLS #5105976.
