- $339,000
- MLS#: 5101462
- 2178
- SQ. Feet
- 4.50
- Acres
- 2
- Baths
- 4
- Bedrooms

1 of 47

General Property Information
- Property Status:
- Active Under Contract
- Price:
- $339, 000
- Assessed:
- $0
- Assessed Year:
- County:
- VT-Rutland
- Acres:
- 4.50
- Property Type:
- Single Family
- Year Built:
- 1986
- Agency/Brokerage:
- Kevin Barnes
William Raveis Real Estate Vermont Properties - Bedrooms:
- 4
- Total Baths:
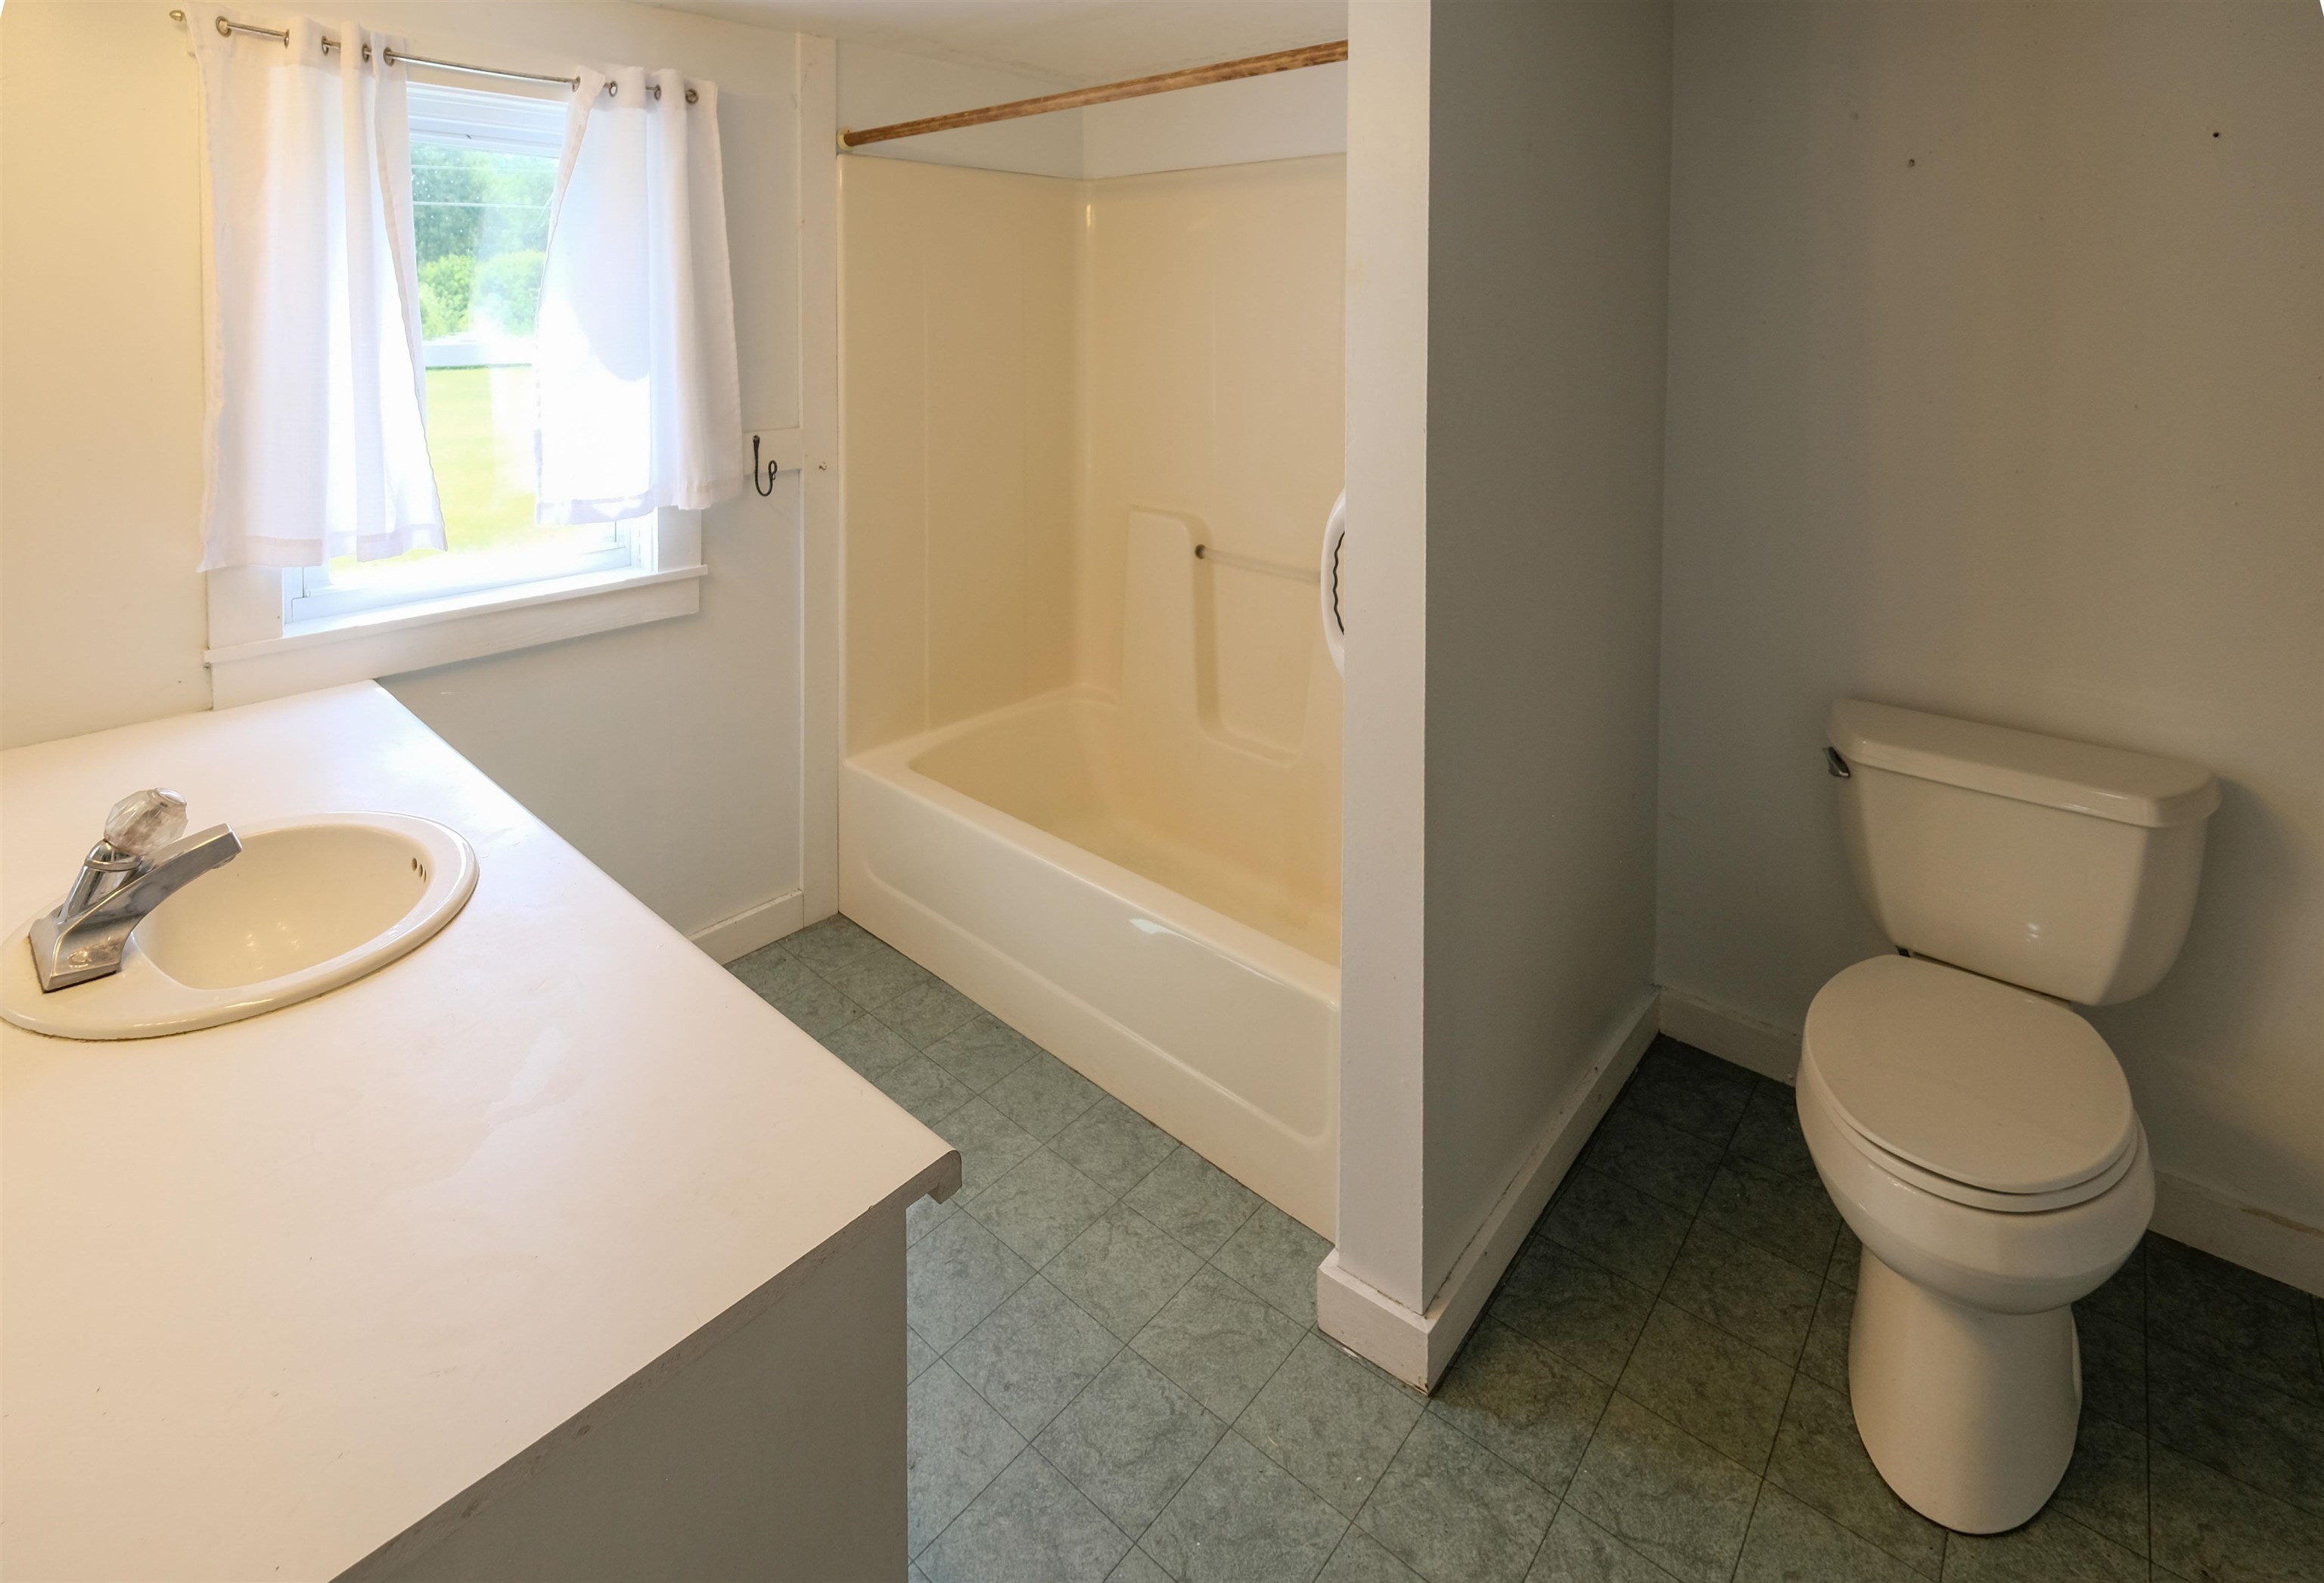
- 2
- Sq. Ft. (Total):
- 2178
- Tax Year:
- 2026
- Taxes:
- $5, 631
- Association Fees:

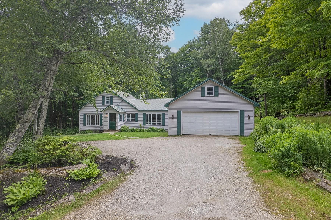
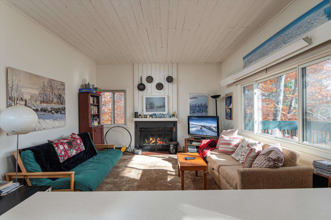
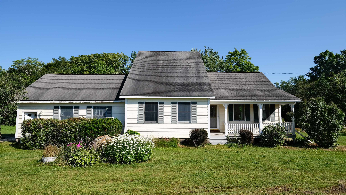
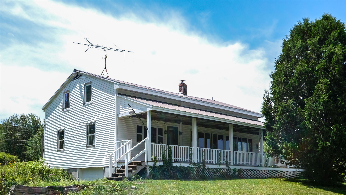
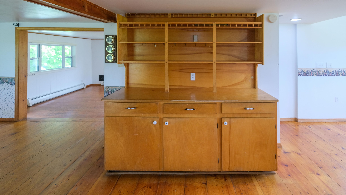
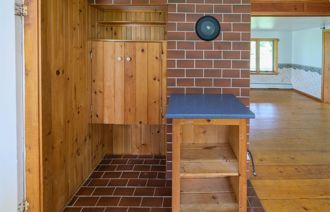
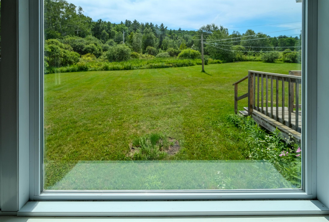
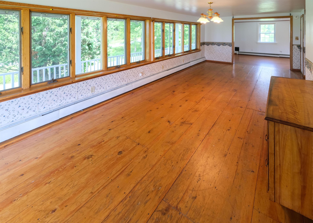
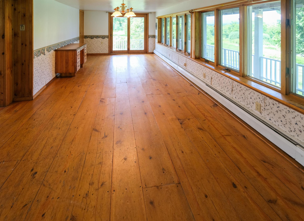
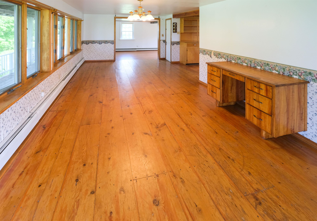
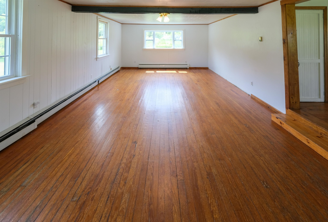
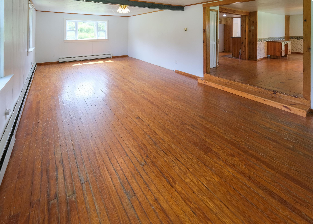
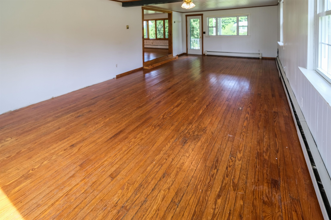
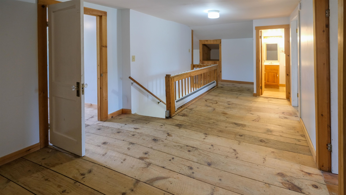
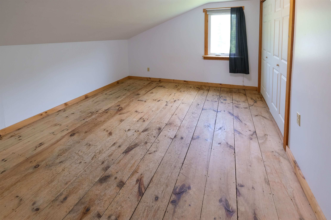
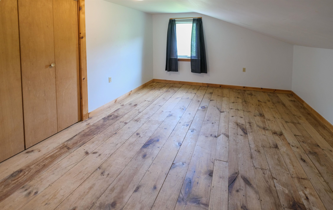
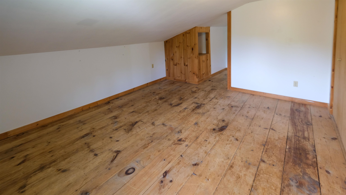
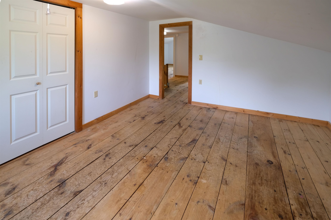
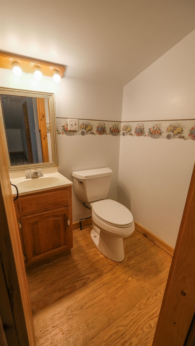
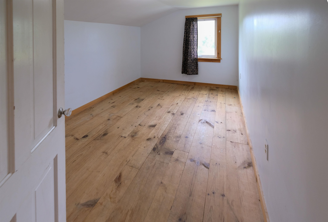
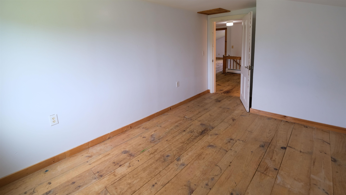
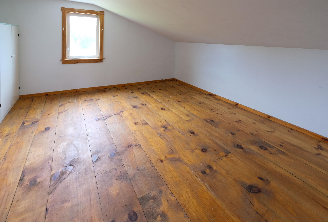
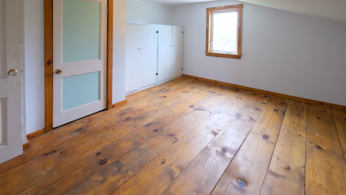
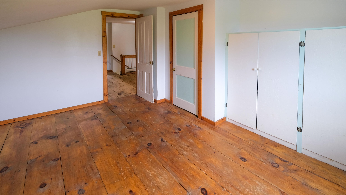
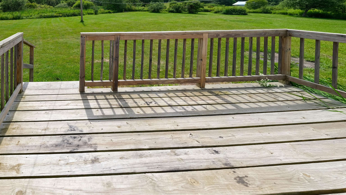
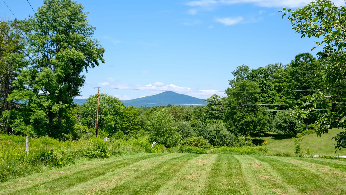
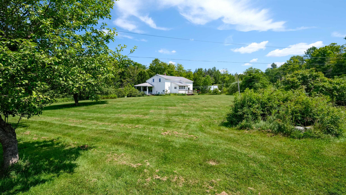
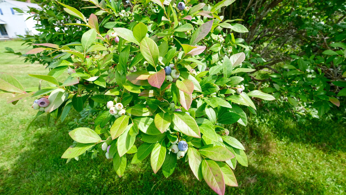
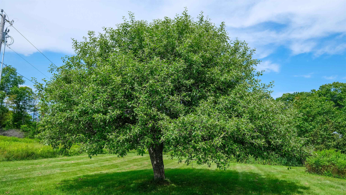
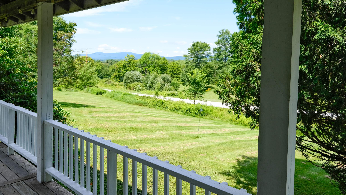
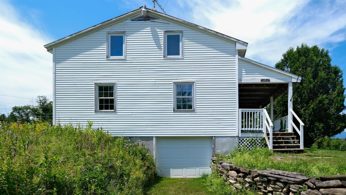
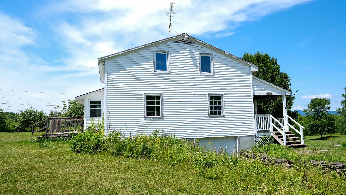
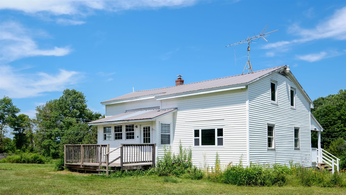
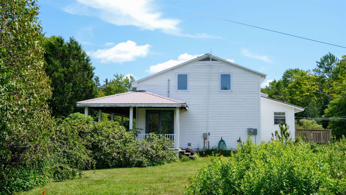
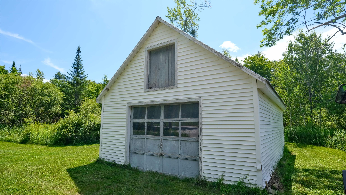
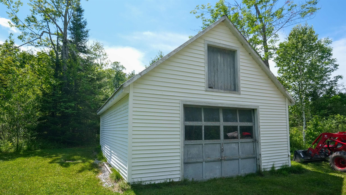
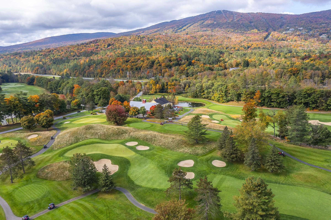
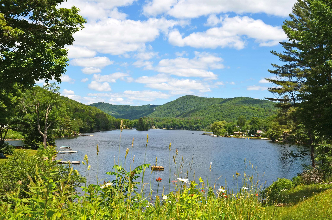
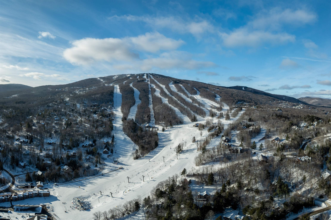
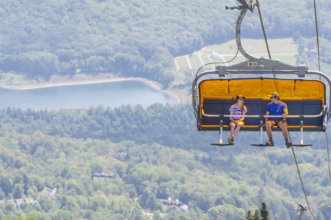
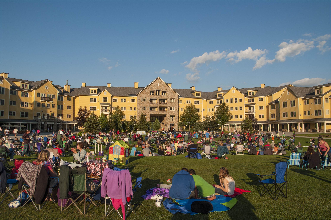
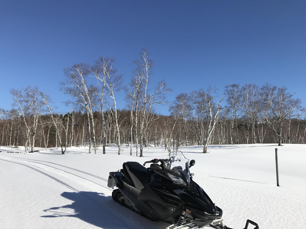
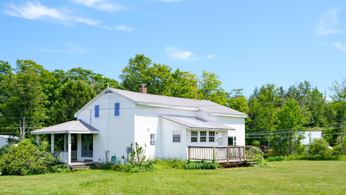
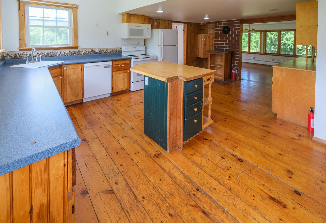
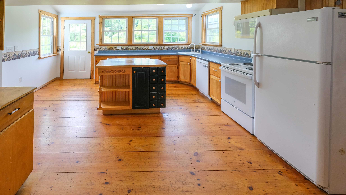
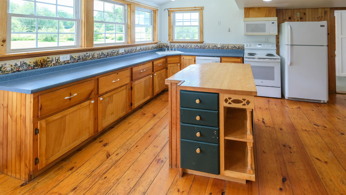
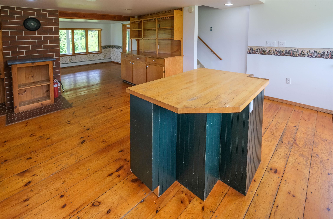
Escape to the tranquility of the Vermont countryside with this charming 4-bedroom, 1.5-bath home set on 4.5 picturesque acres. Surrounded by mountain views, the property features an expansive lawn dotted with mature blueberry bushes and apple trees, creating the perfect setting for year-round enjoyment. Relax on the welcoming front porch or entertain family and friends on the spacious back deck while taking in the peaceful surroundings. Inside, you'll find warm wood flooring and thoughtful updates, including a newer boiler and hot water heater, providing comfort and peace of mind. The property also offers both attached and detached garages, giving you ample space for vehicles, recreational equipment, or a workshop. Ideally located just 10 minutes from Okemo Mountain Resort and only 5 minutes from Star Lake, this home places you in the heart of Vermont's four-season recreation. Hiking and biking trails, snowmobile trail access, and countless outdoor adventures are all nearby, making this an exceptional choice for a primary residence, vacation getaway, or investment property with excellent rental potential. Visit the Okemo real estate community today. Taxes are based on town assessment.
Interior Features
- # Of Stories:
- 2
- Sq. Ft. (Total):
- 2178
- Sq. Ft. (Above Ground):
- 2178
- Sq. Ft. (Below Ground):
- 0
- Sq. Ft. Unfinished:
- 0
- Rooms:
- 9
- Bedrooms:
- 4
- Baths:
- 2
- Interior Desc:
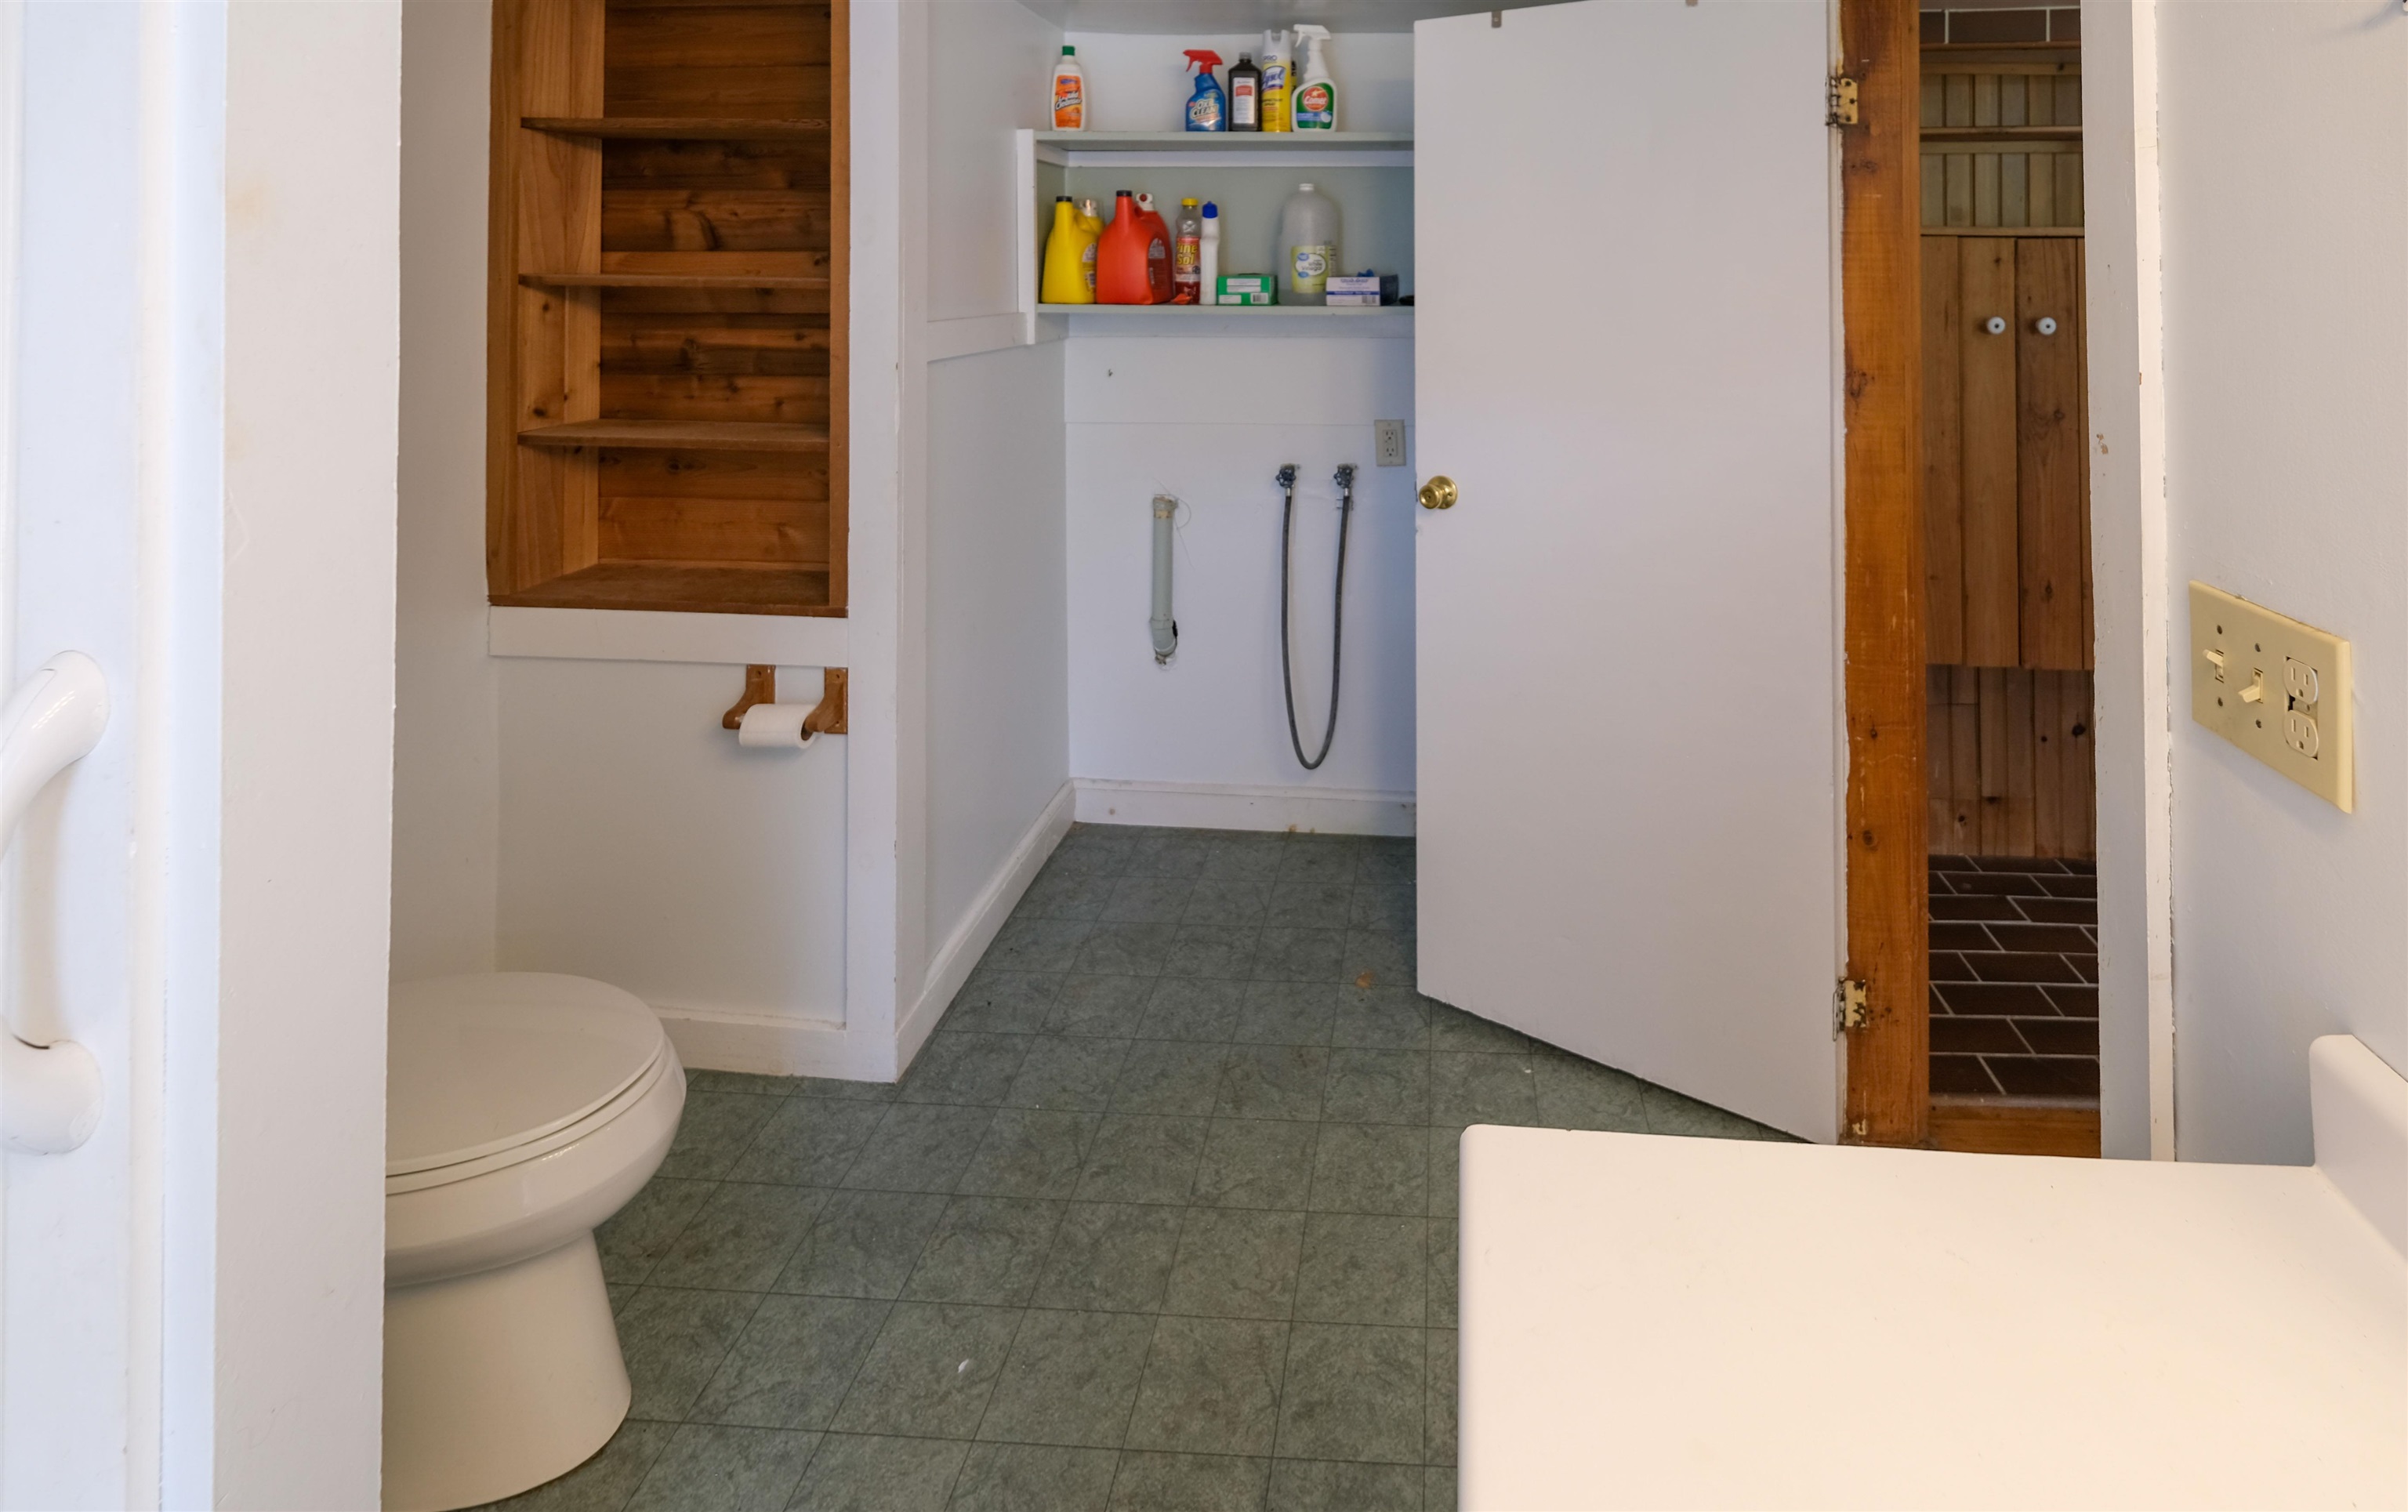
- Dining Area, Natural Woodwork, 1st Floor Laundry
- Appliances Included:
- Dishwasher, Microwave, Electric Range, Refrigerator, Exhaust Fan
- Flooring:
- Wood
- Heating Cooling Fuel:
- Water Heater:
- Basement Desc:
Exterior Features
- Style of Residence:
- Multi-Level, Ranch
- House Color:
- Time Share:
- No
- Resort:
- Exterior Desc:
- Exterior Details:
- Deck, Porch
- Amenities/Services:
- Land Desc.:
- Country Setting, Landscaped, Level, Ski Area, View, Near Golf Course, Near Shopping, Near Skiing, Near Snowmobile Trails, Near School(s)
- Suitable Land Usage:
- Roof Desc.:
- Metal
- Driveway Desc.:
- Gravel
- Foundation Desc.:
- Concrete
- Sewer Desc.:
- Private
- Garage/Parking:
- Yes
- Garage Spaces:
- 2
- Road Frontage:
- 350
Other Information
- List Date:
- 2026-07-23
- Last Updated: