- $449,900
- MLS#: 5101465
- 1882
- SQ. Feet
- 2.08
- Acres
- 2
- Baths
- 3
- Bedrooms
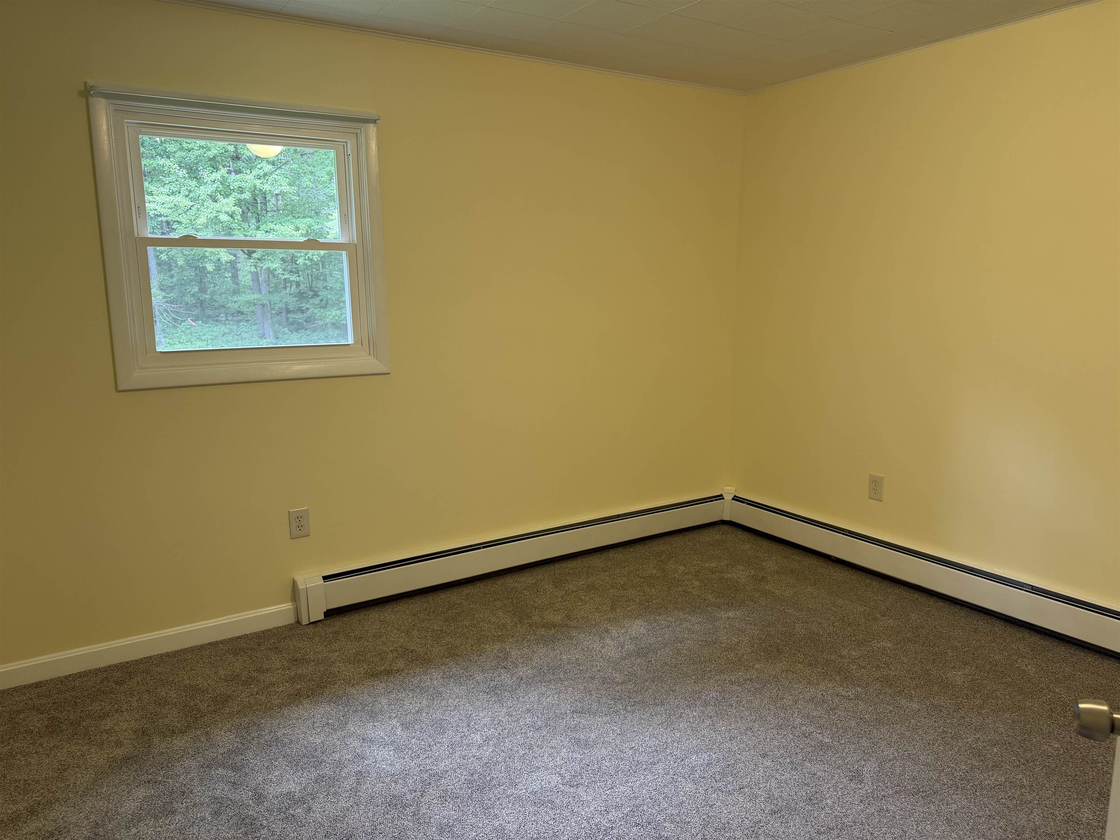
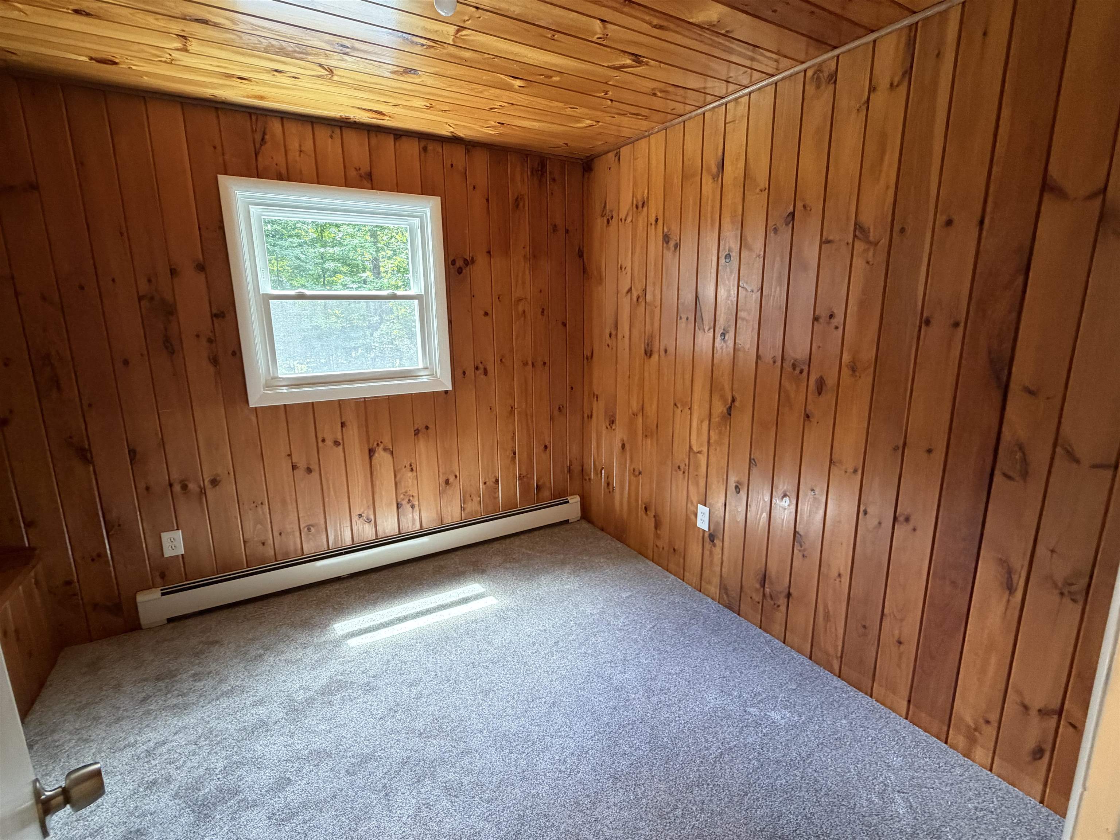
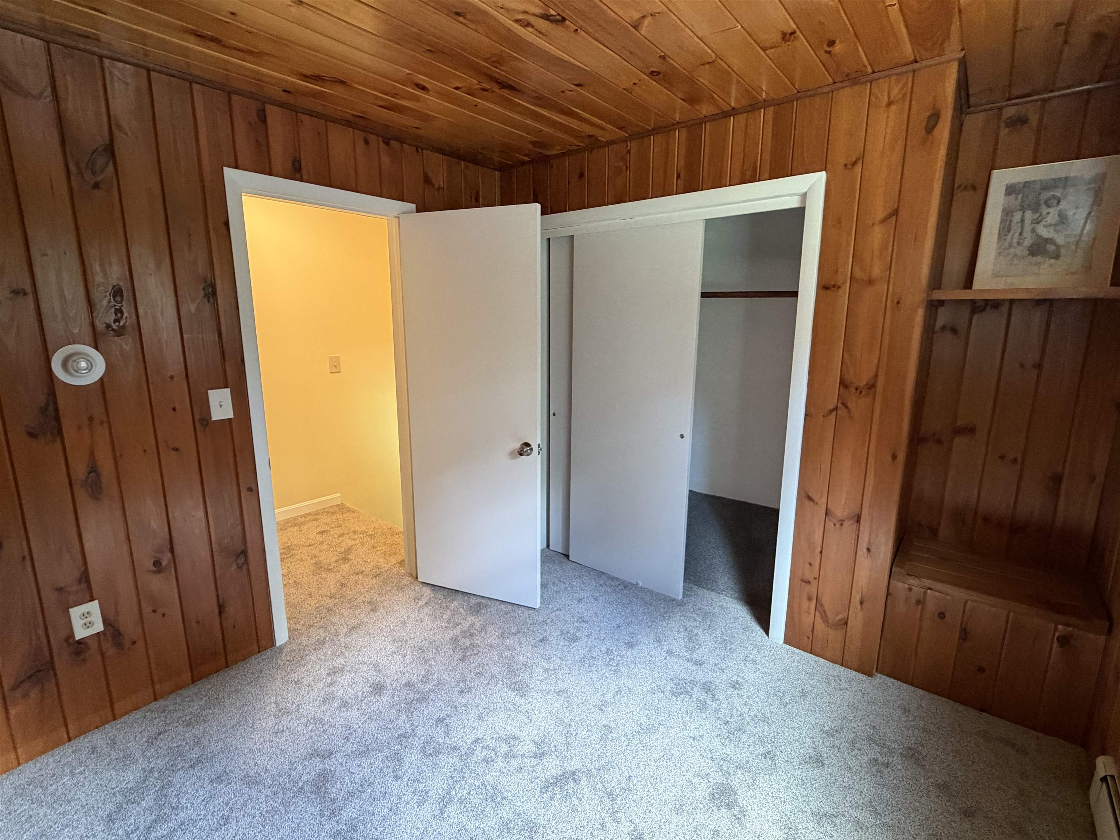
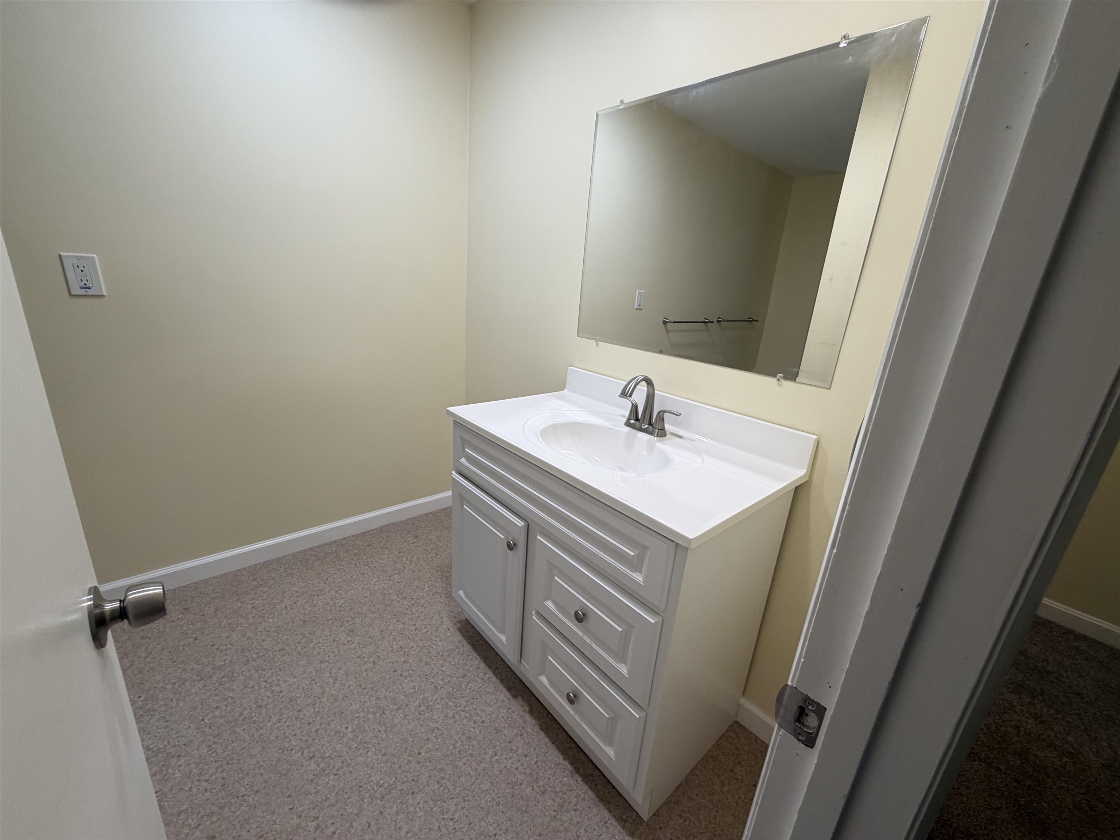
1 of 24

General Property Information
- Property Status:
- Active
- Price:
- $449, 900
- Assessed:
- $0
- Assessed Year:
- County:
- VT-Rutland
- Acres:
- 2.08
- Property Type:
- Single Family
- Year Built:
- 1975
- Agency/Brokerage:
- Nancy Liberatore
Lakes & Homes Real Estate - Bedrooms:
- 3
- Total Baths:
- 2
- Sq. Ft. (Total):
- 1882
- Tax Year:
- 2026
- Taxes:
- $2, 393
- Association Fees:

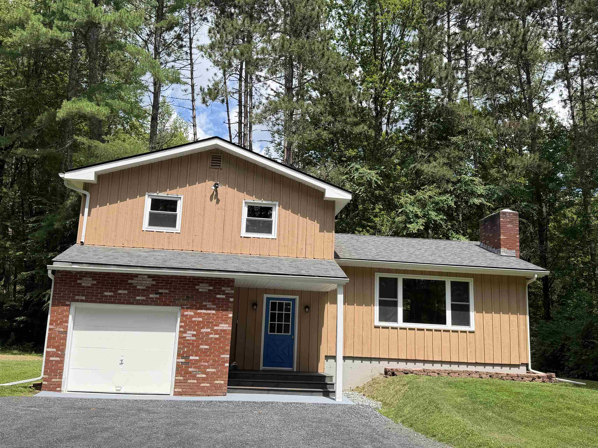
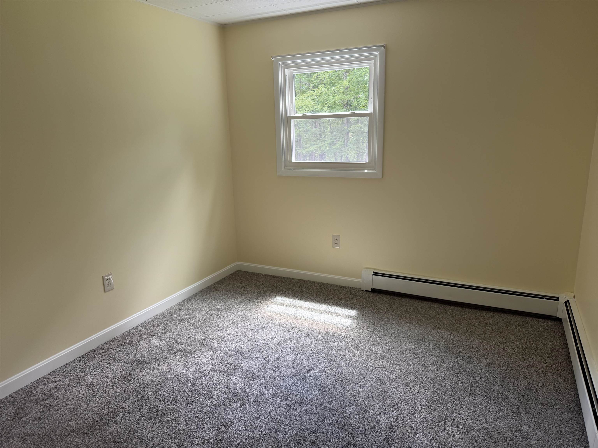
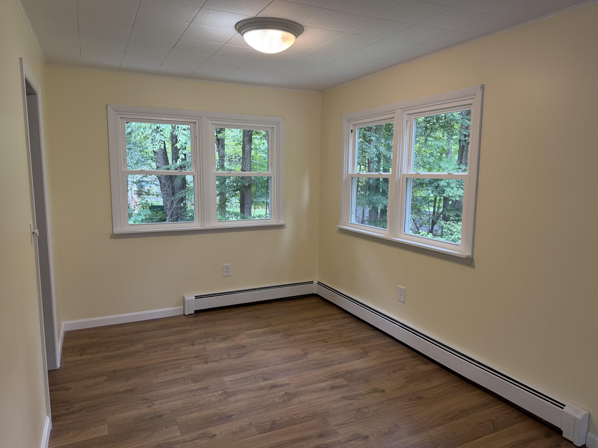
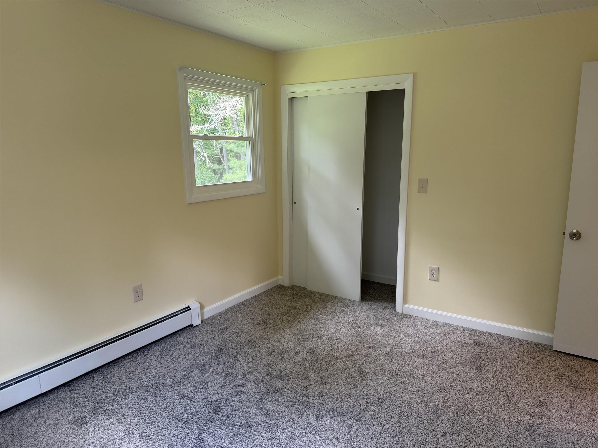
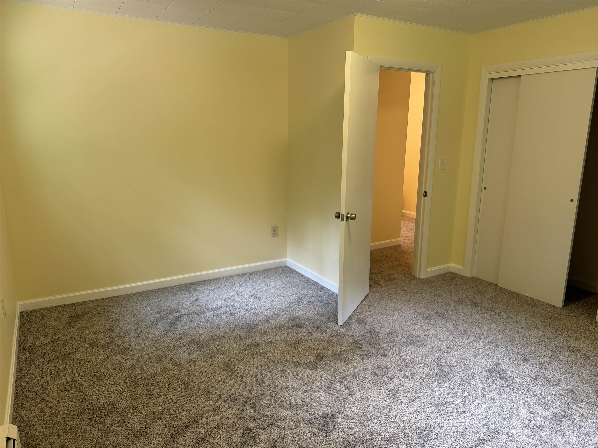
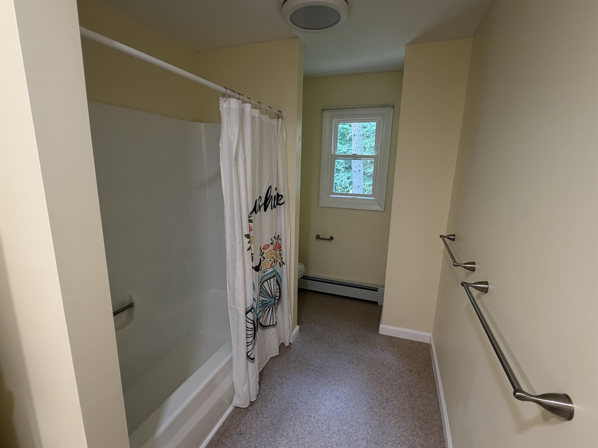
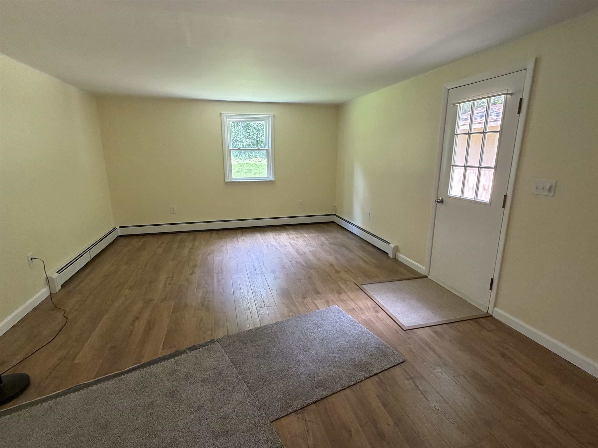
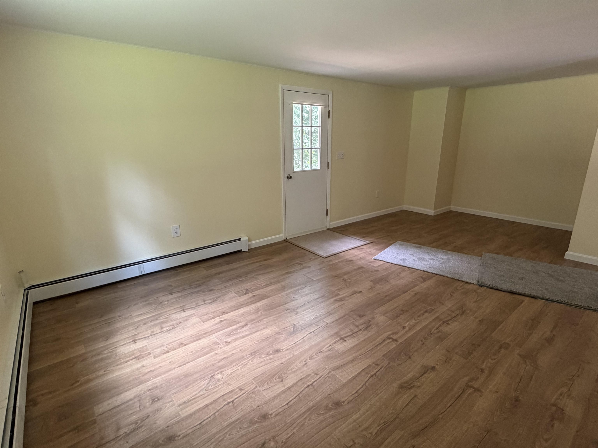
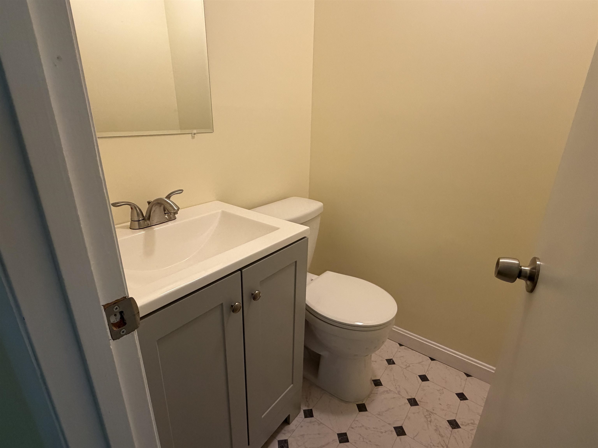
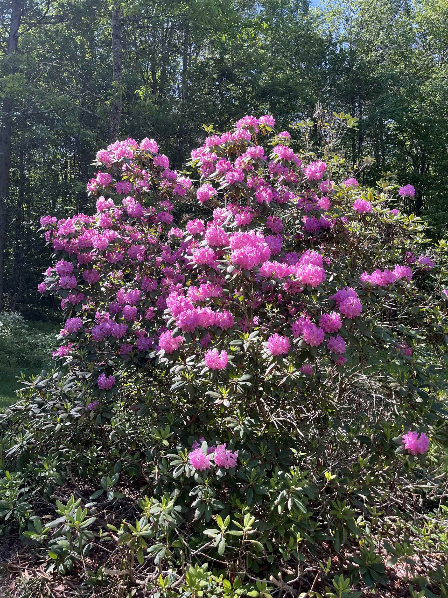
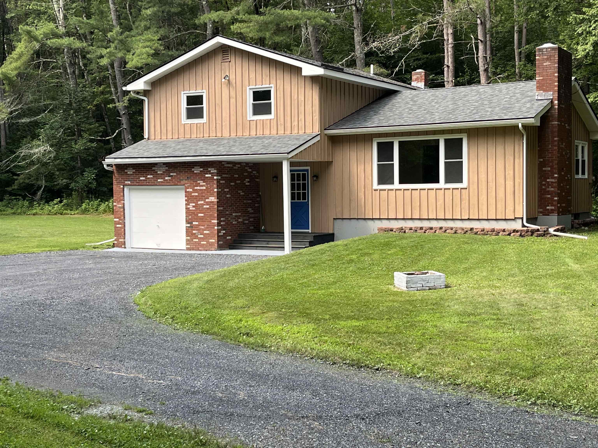
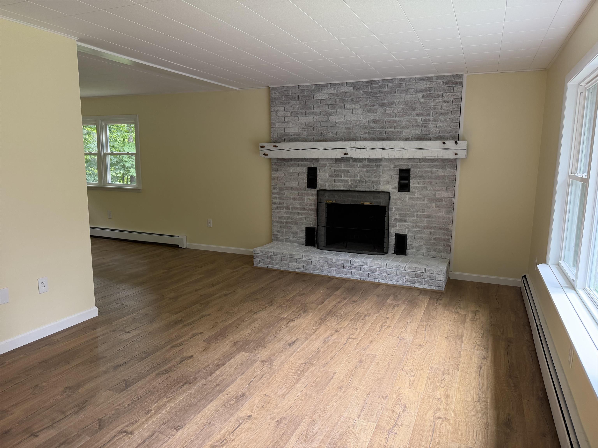
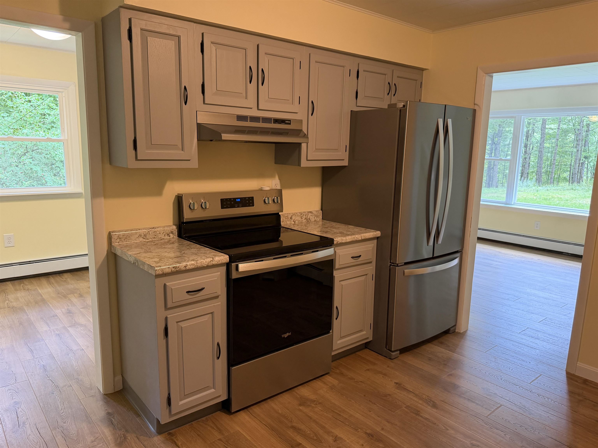
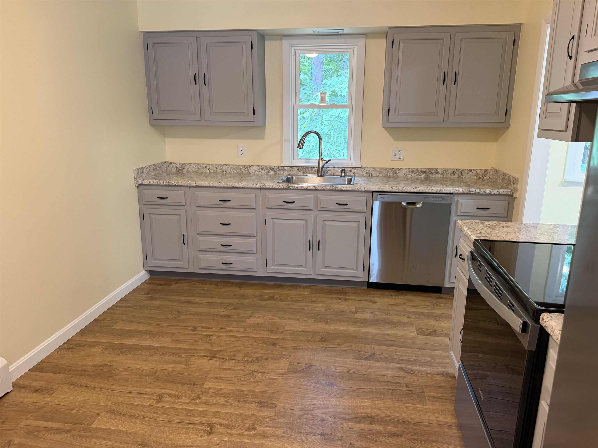
Welcome to your Vermont retreat! Nestled on over 2 private, wooded acres, this beautifully renovated single family home offers the perfect blend of modern comfort and natural beauty. Thoughtfully updated throughout, the home features stylish finishes, an inviting layout, and move in ready convenience. Surrounded by mature trees, the property provides exceptional privacy while remaining just minutes from the crystal-clear waters of Lake Bomoseen. Enjoy all that lake living has to offer with deeded lake access, including the rare convenience of Boat Slip #59, making it easy to spend your days boating, fishing, swimming, or simply taking in the scenic beauty of Vermont's largest freshwater lake. Whether you're searching for a year-round residence, a vacation getaway, or an investment opportunity, this exceptional property delivers the best of both worlds: peaceful woodland living with effortless access to one of the area's premier recreational destinations. Don't miss this opportunity to own a turnkey home in one of Vermont's most desirable lake communities.
Interior Features
- # Of Stories:
- 3
- Sq. Ft. (Total):
- 1882
- Sq. Ft. (Above Ground):
- 1176
- Sq. Ft. (Below Ground):
- 706
- Sq. Ft. Unfinished:
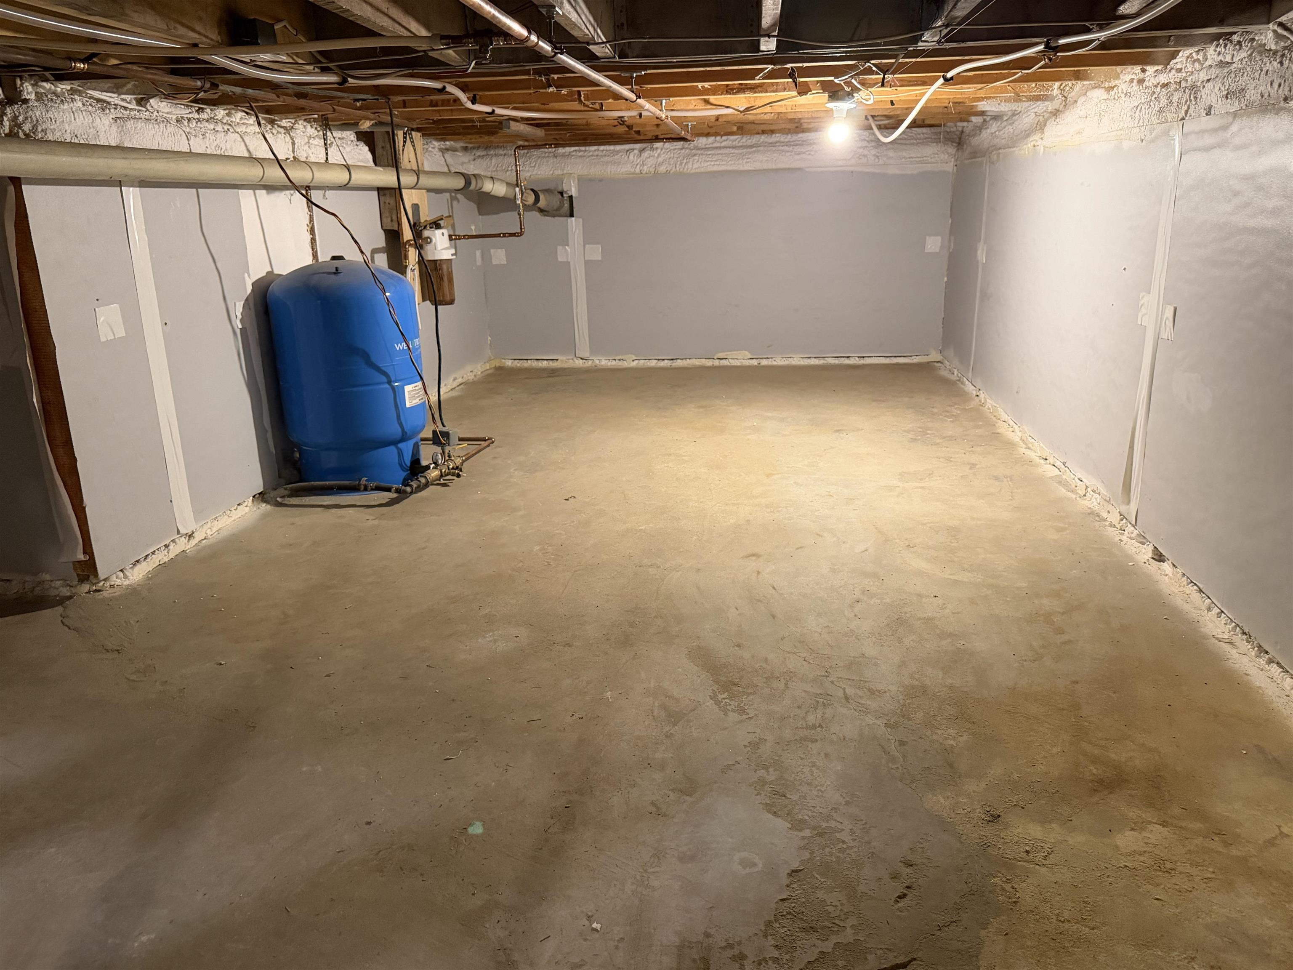
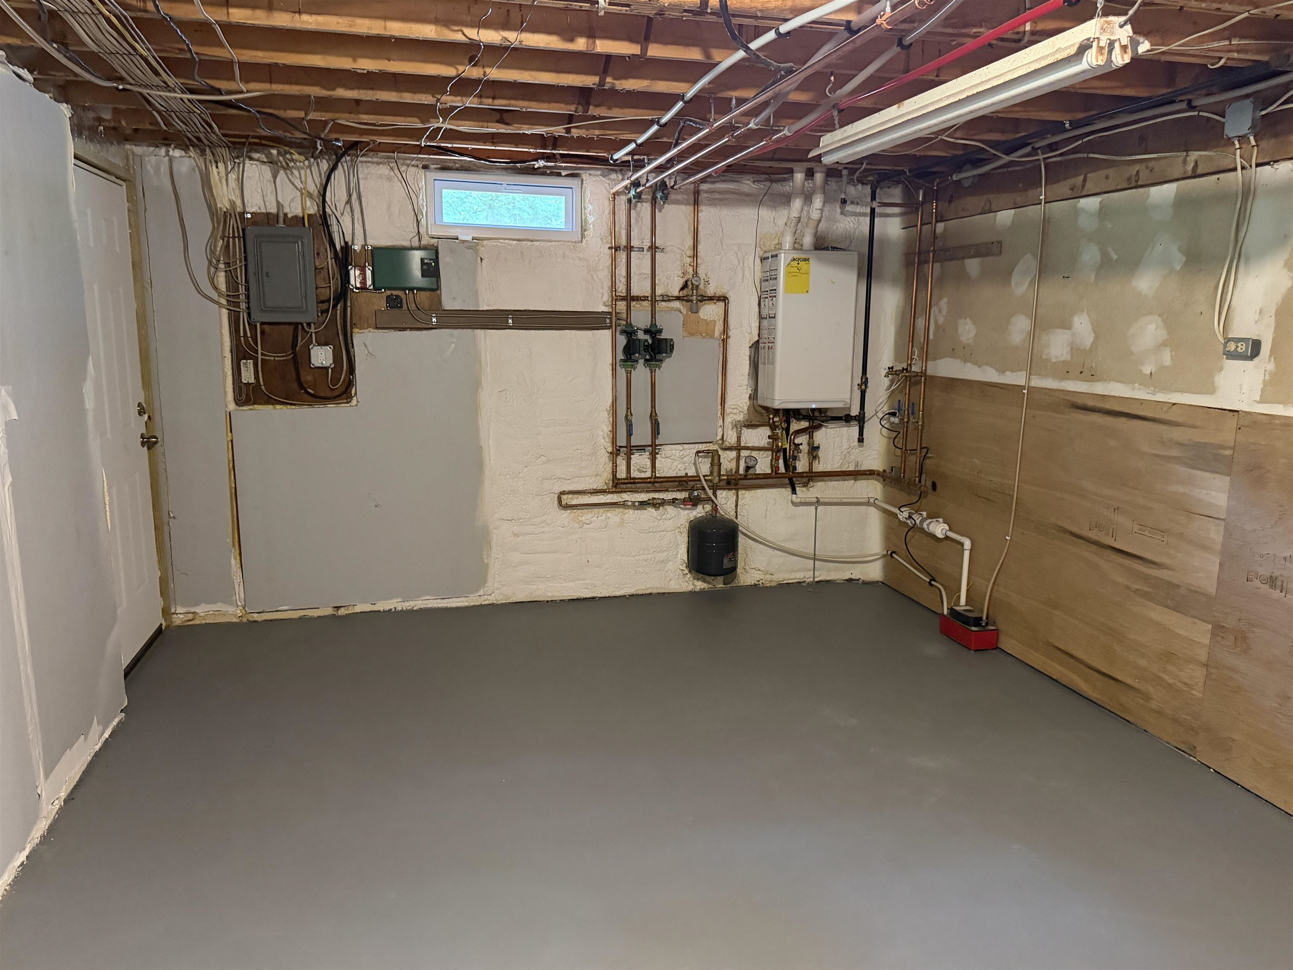
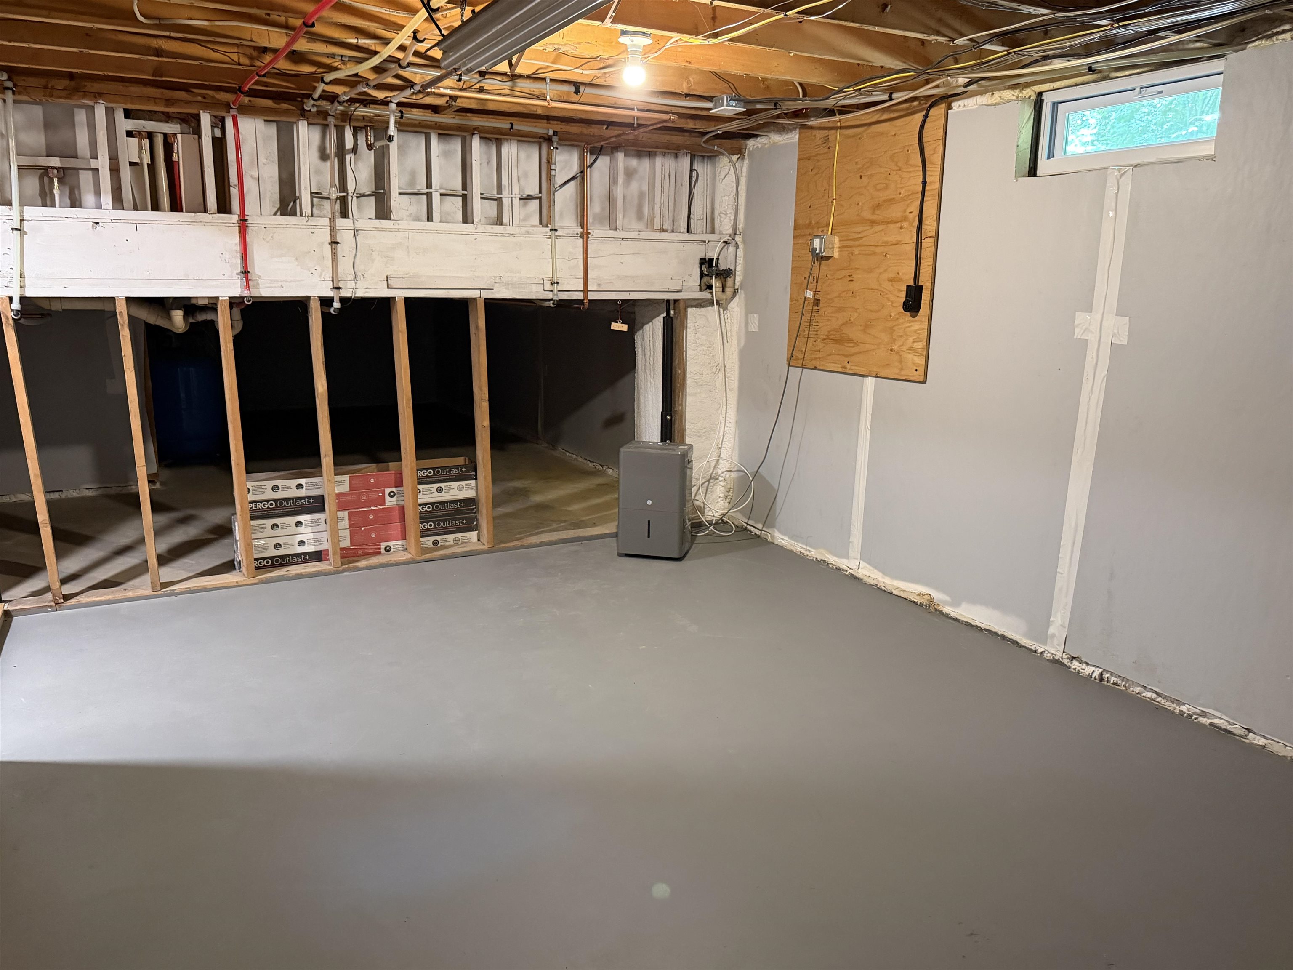
- 540
- Rooms:
- 5
- Bedrooms:
- 3
- Baths:
- 2
- Interior Desc:
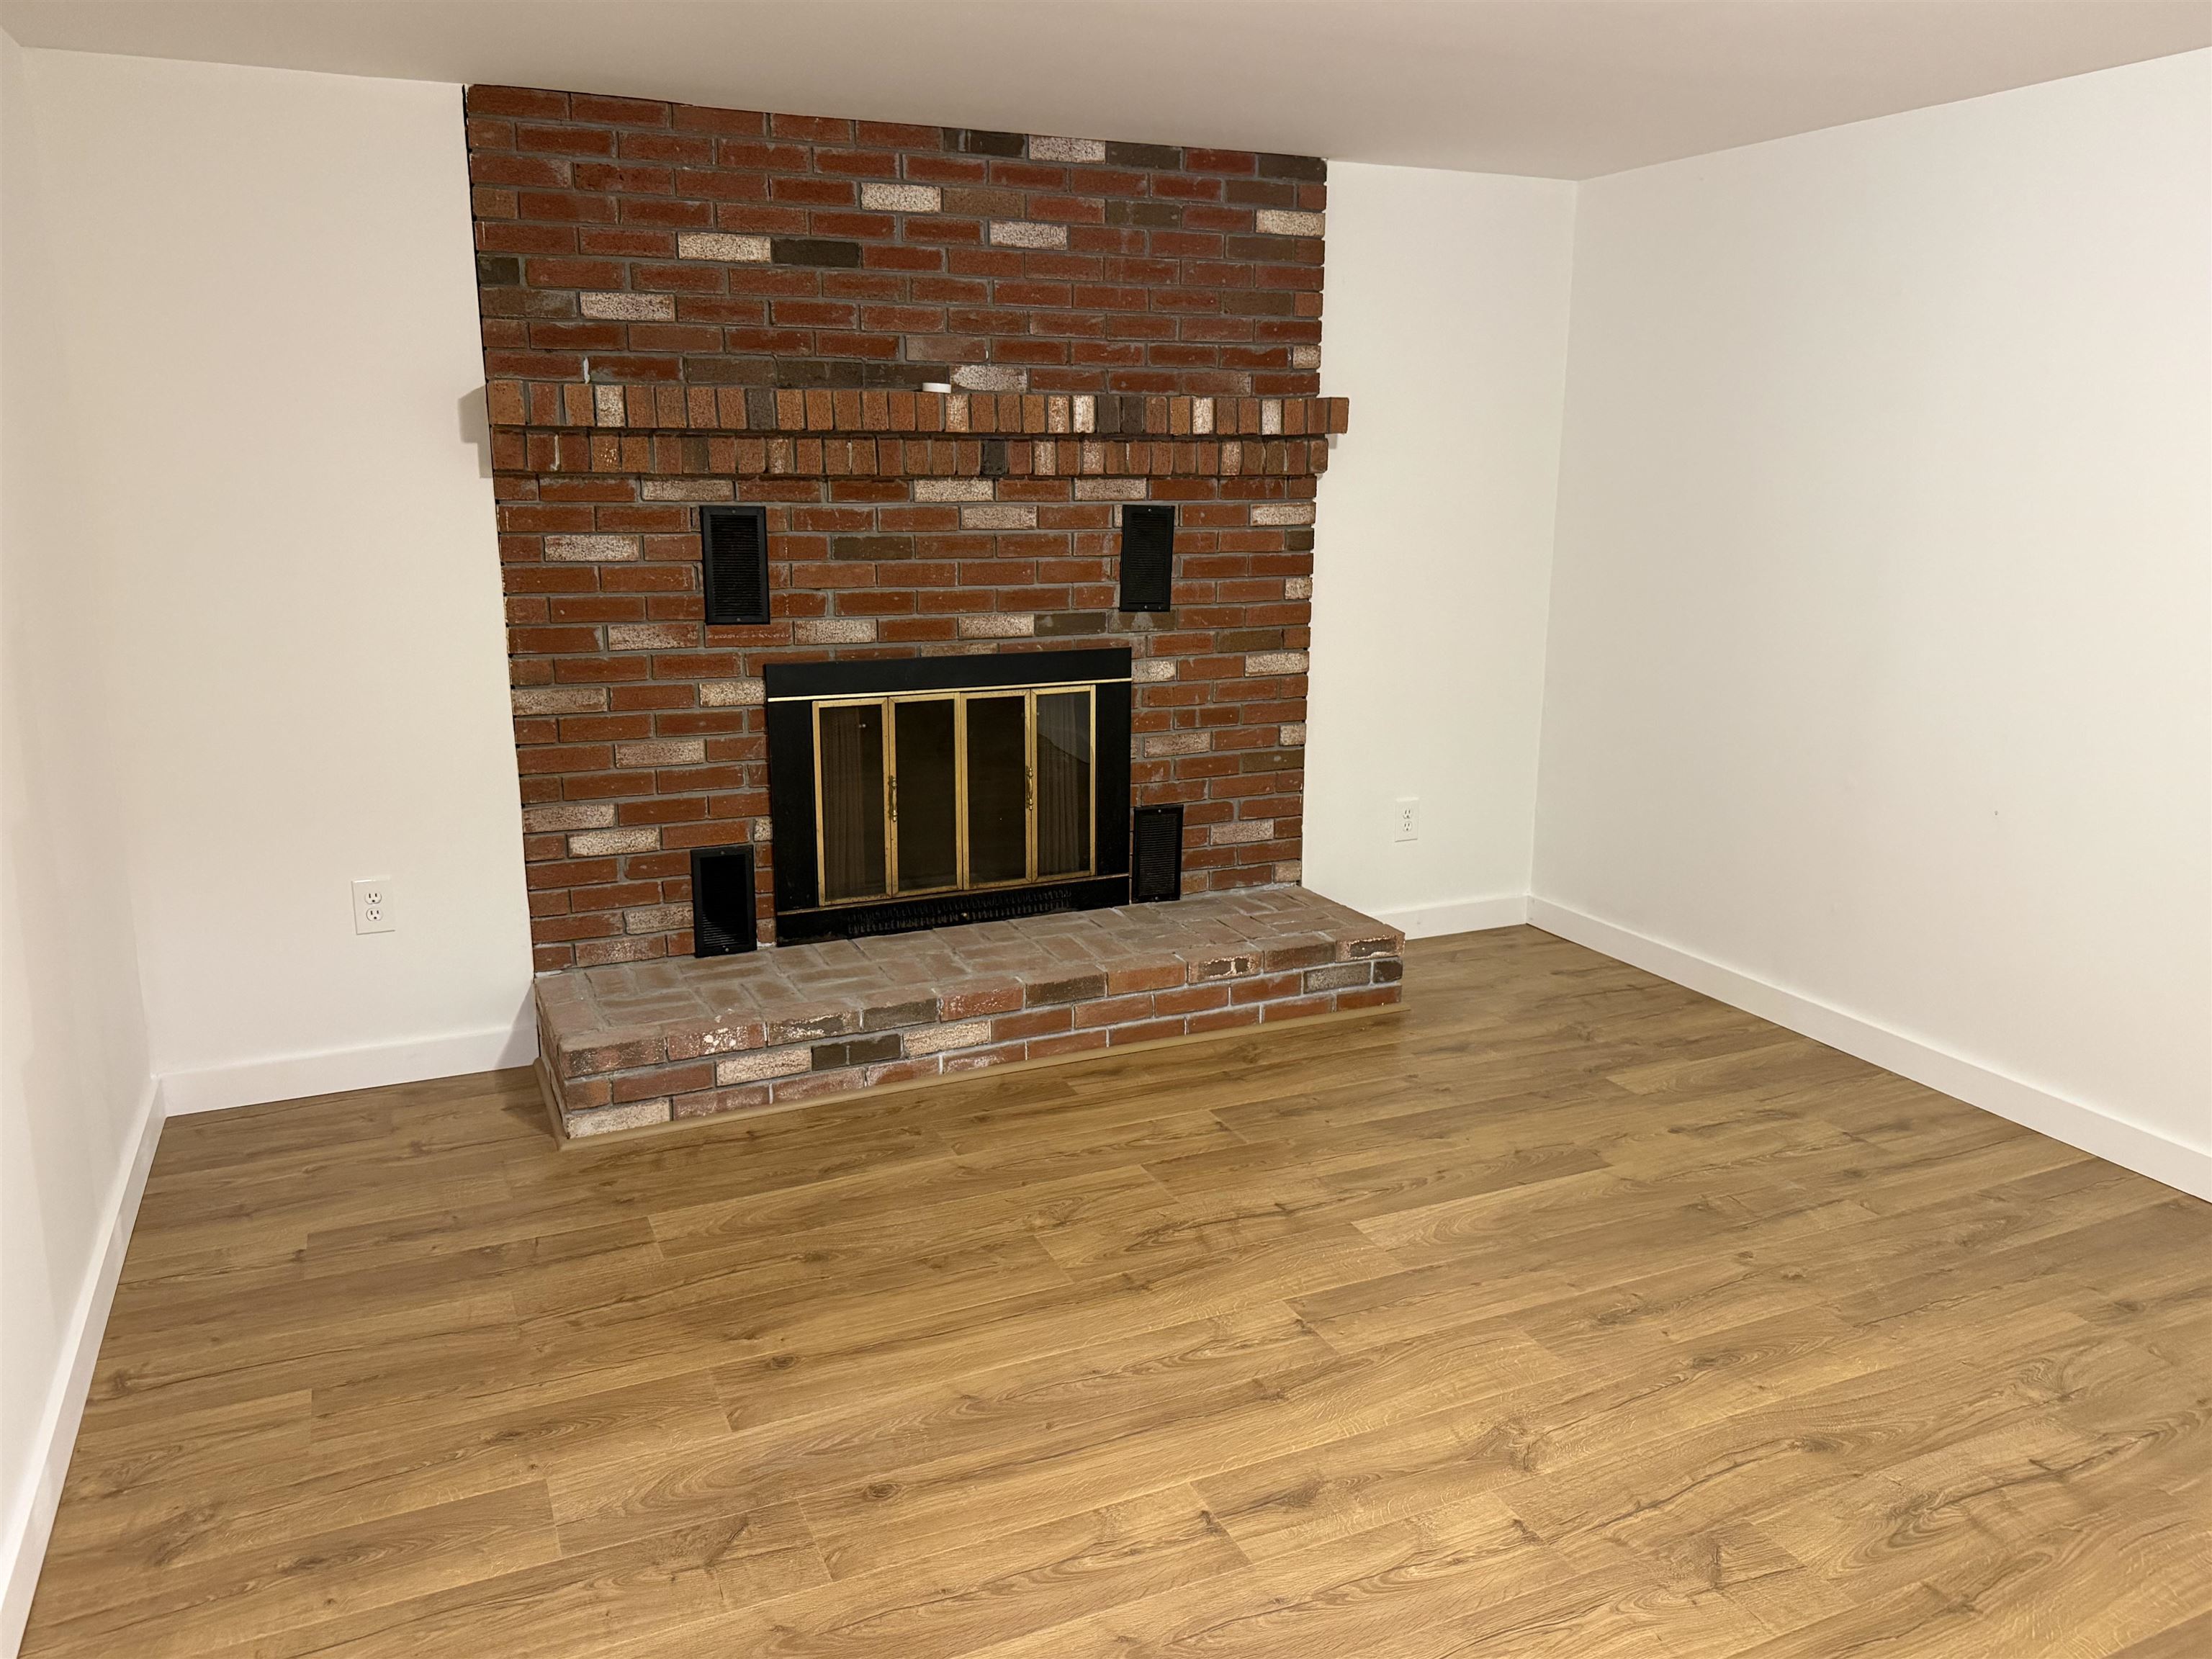
- 2 Fireplaces
- Appliances Included:
- Dishwasher, Microwave, Refrigerator, Electric Stove, Exhaust Fan
- Flooring:
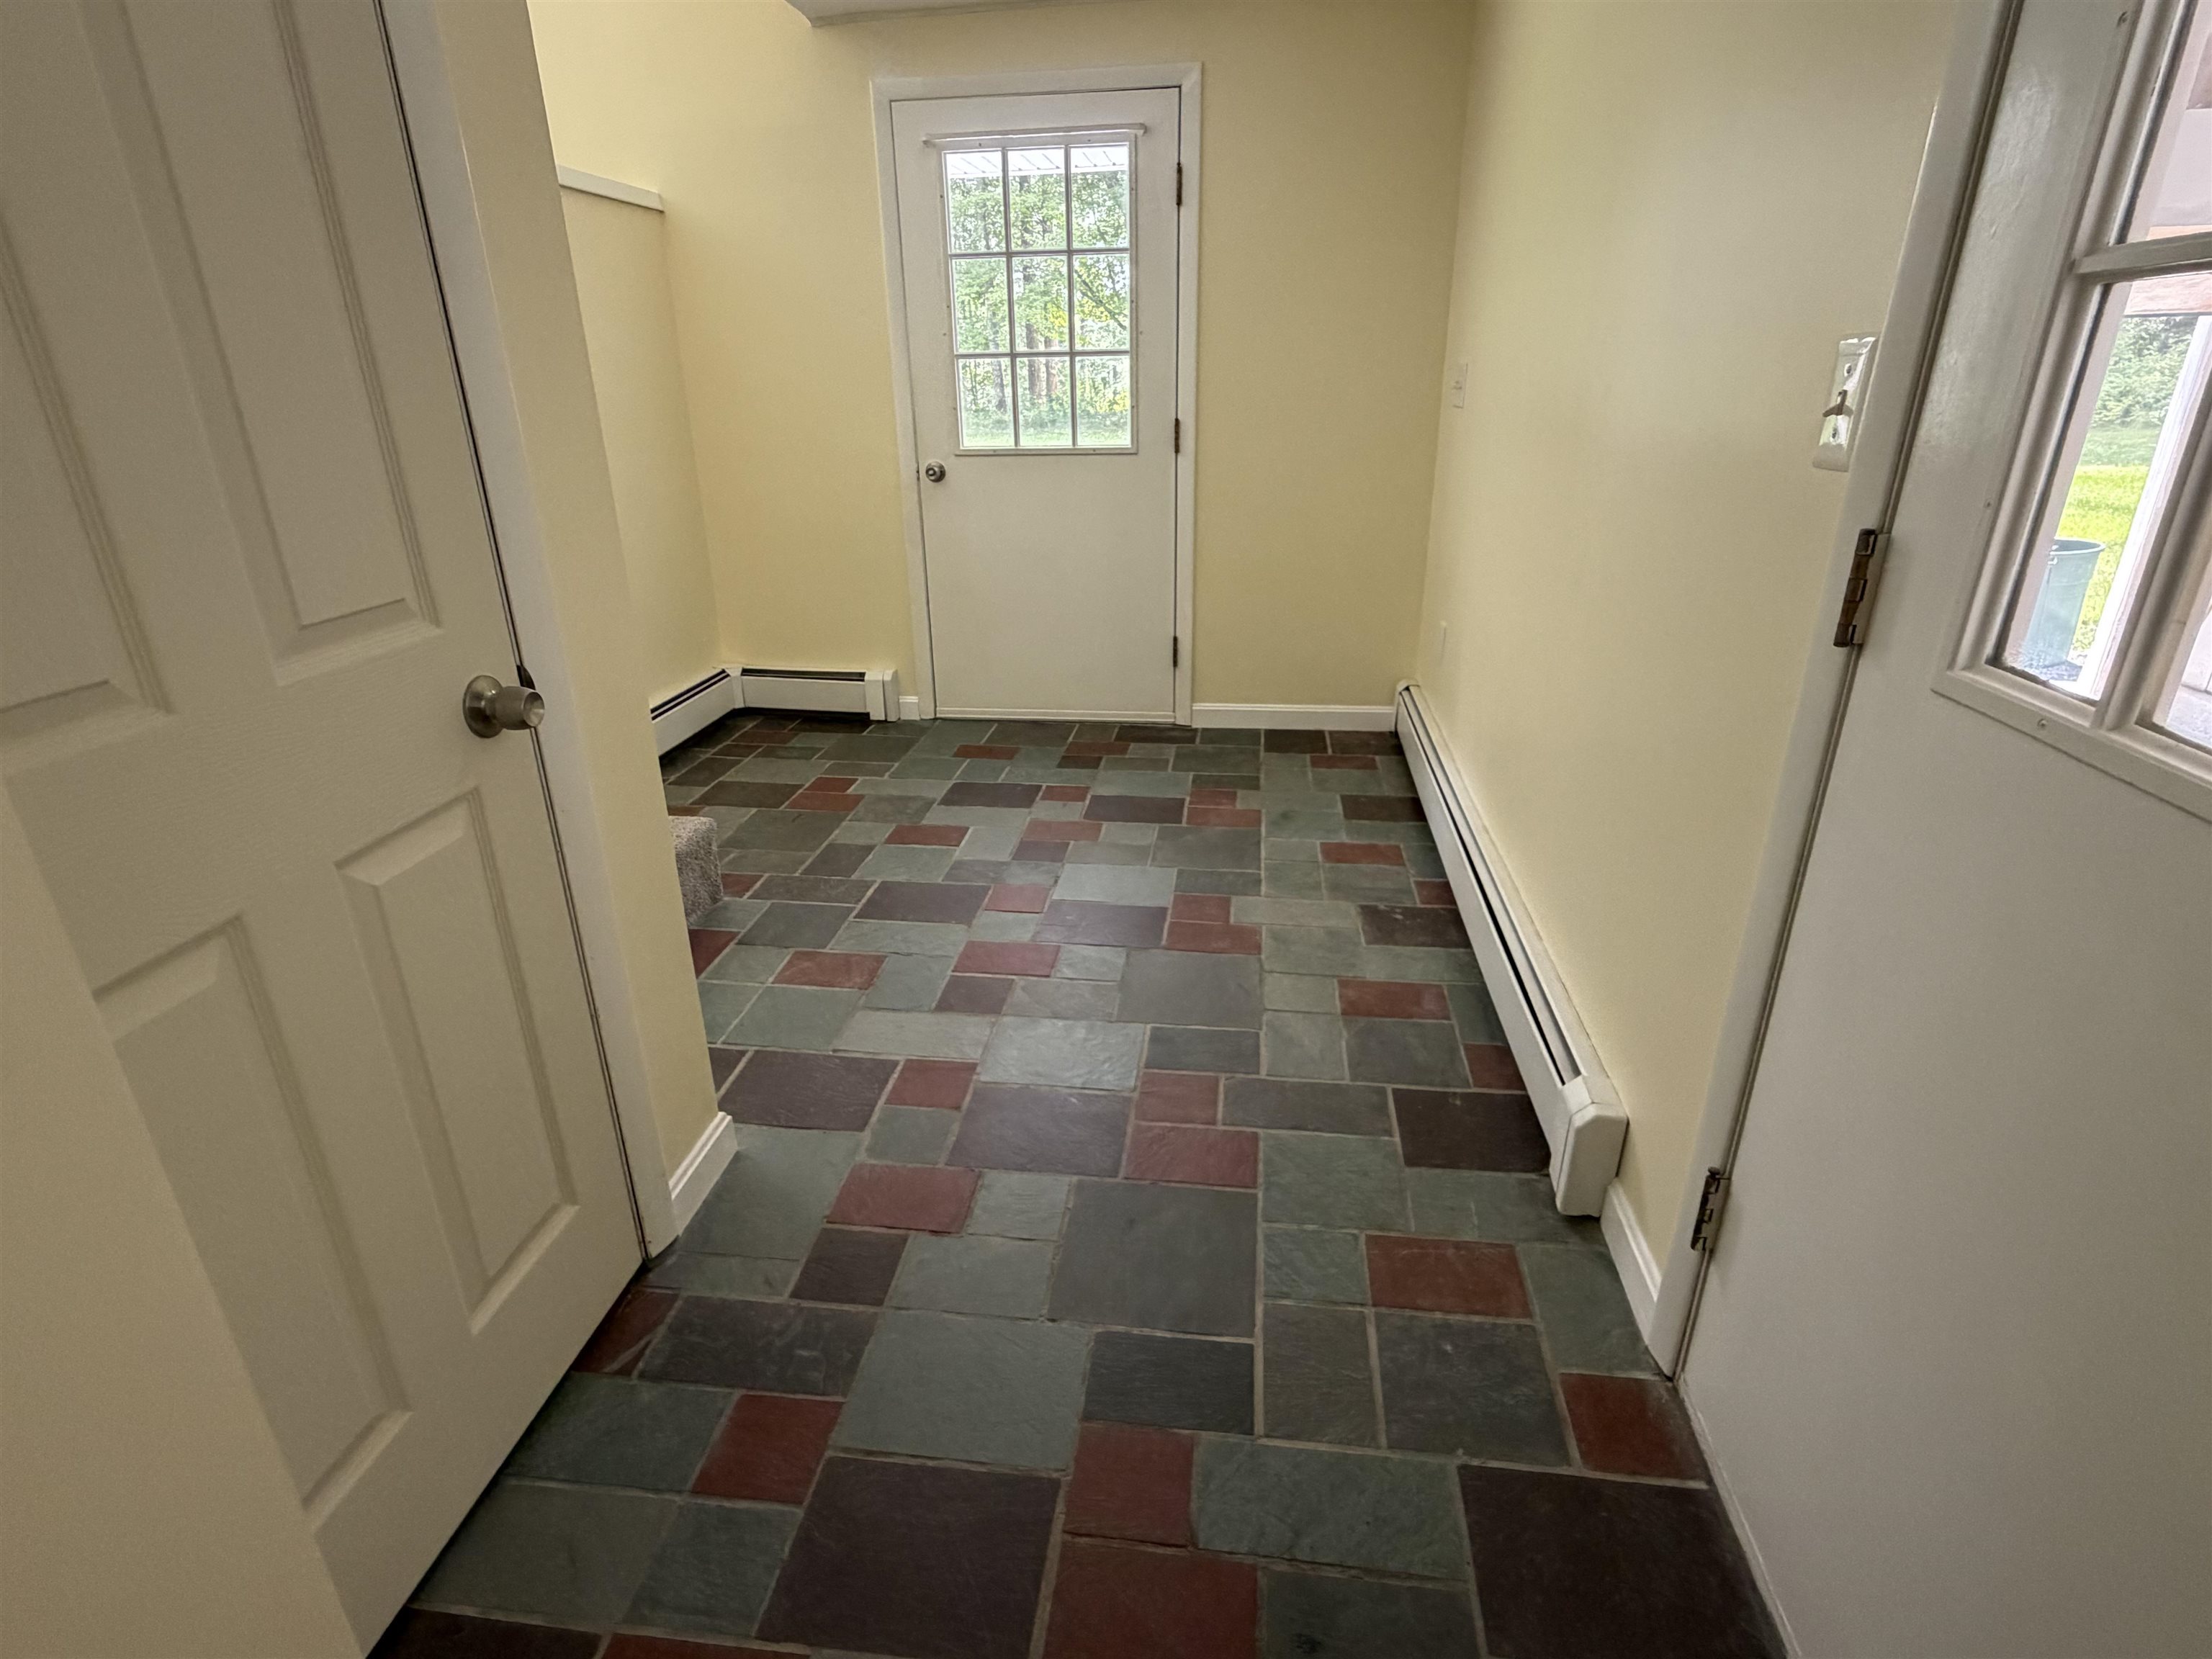
- Carpet, Laminate, Slate/Stone
- Heating Cooling Fuel:
- Water Heater:
- Basement Desc:
- Insulated, Partially Finished
Exterior Features
- Style of Residence:
- Split Level
- House Color:
- Brown
- Time Share:
- No
- Resort:
- No
- Exterior Desc:
- Exterior Details:
- Boat Slip/Dock, Garden Space, Covered Porch, ROW to Water
- Amenities/Services:
- Land Desc.:
- Country Setting, Deep Water Access, Lake Access, Recreational, Walking Trails, Wooded, Near Golf Course, Near Paths, Near Shopping, Near Skiing, Near Snowmobile Trails
- Suitable Land Usage:
- Roof Desc.:
- Asphalt Shingle
- Driveway Desc.:
- Gravel
- Foundation Desc.:
- Concrete
- Sewer Desc.:
- 1000 Gallon, Septic
- Garage/Parking:
- Yes
- Garage Spaces:
- 1
- Road Frontage:
- 200
Other Information
- List Date:
- 2026-07-23
- Last Updated: