- $549,900
- MLS#: 5101474
- 2524
- SQ. Feet
- 0.26
- Acres
- 3
- Baths
- 3
- Bedrooms
1 of 50

General Property Information
- Property Status:
- Active
- Price:
- $549, 900
- Assessed:
- $0
- Assessed Year:
- County:
- VT-Chittenden
- Acres:
- 0.26
- Property Type:
- Single Family
- Year Built:
- 1989
- Agency/Brokerage:
- Michelle Peters
CENTURY 21 North East - Bedrooms:
- 3
- Total Baths:
- 3
- Sq. Ft. (Total):
- 2524
- Tax Year:
- 2026
- Taxes:
- $8, 008
- Association Fees:

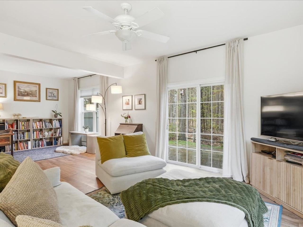
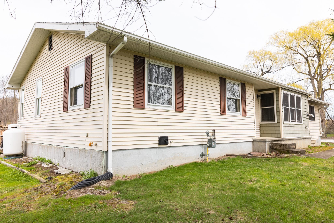
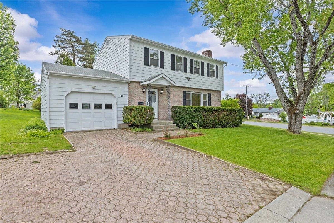
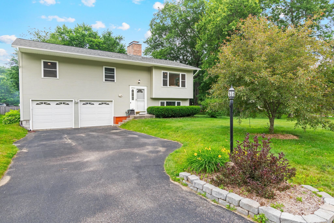
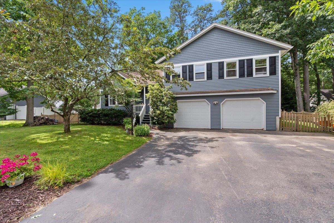
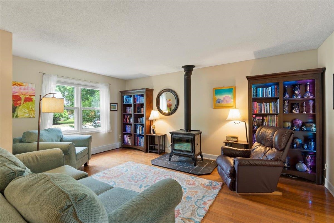
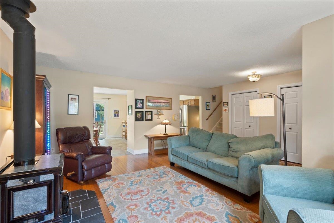
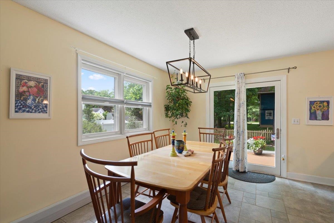
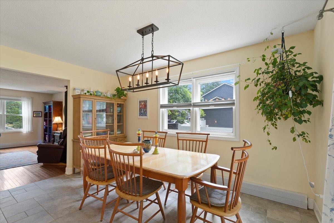
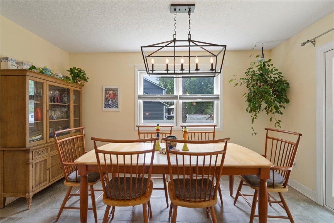
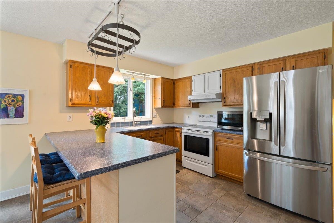
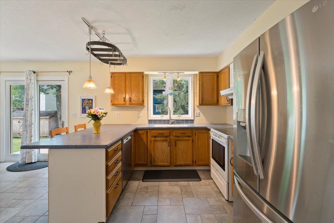
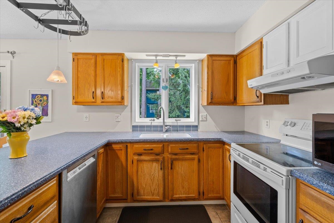
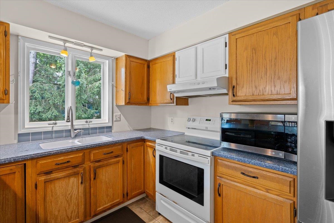
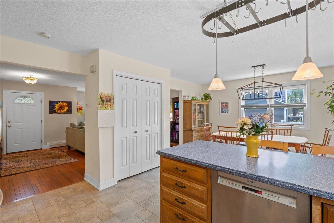
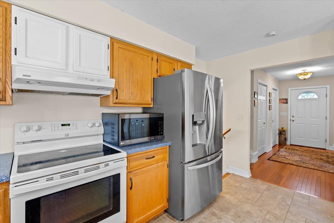
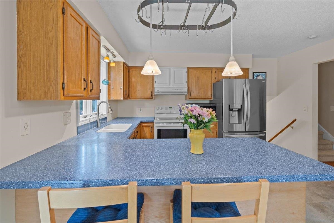
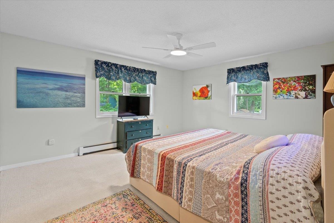
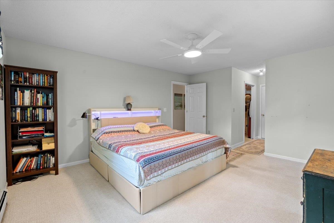
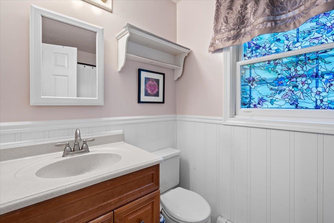
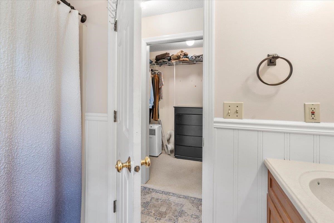
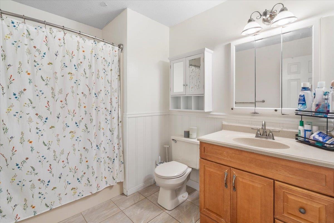
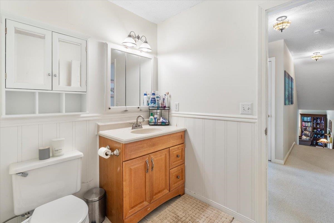
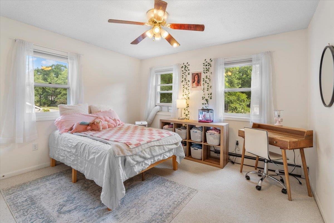
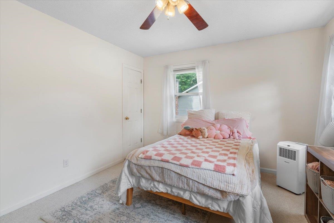
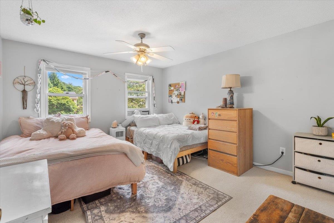
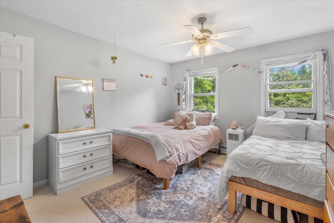
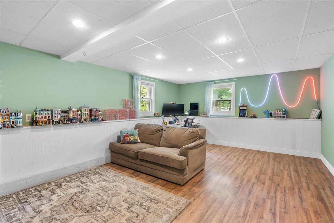
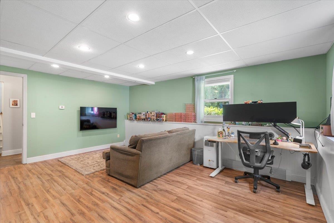
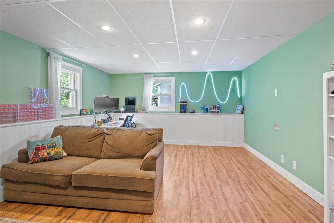
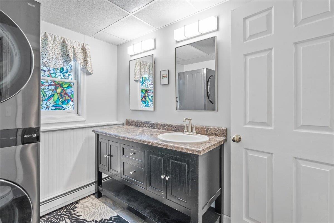
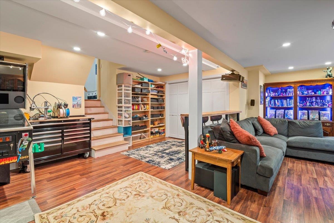
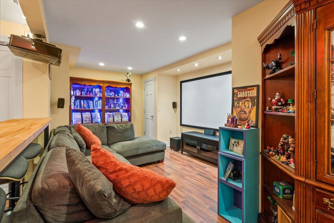
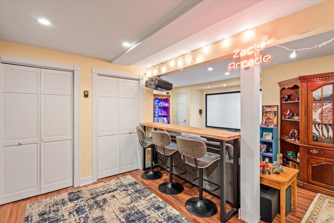
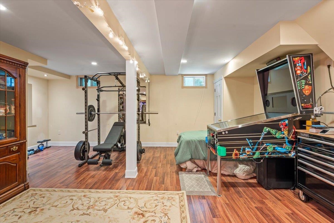
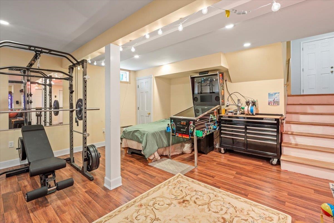
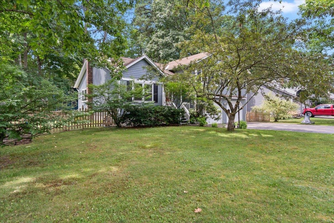
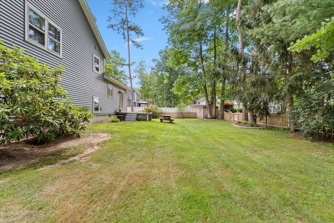
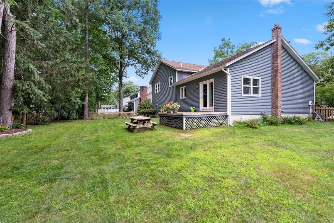
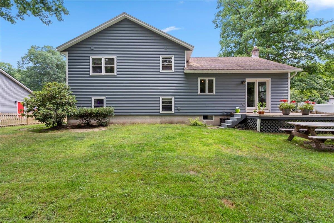
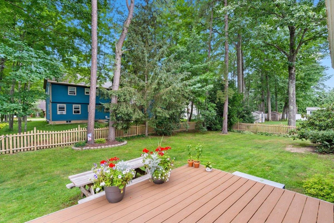
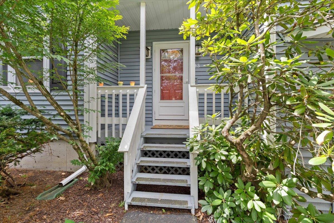
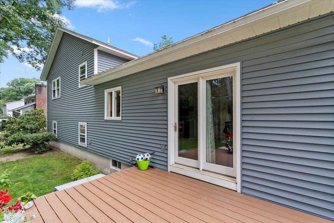
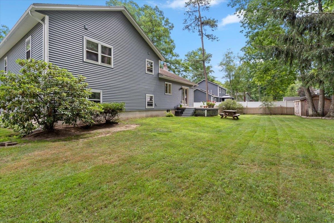
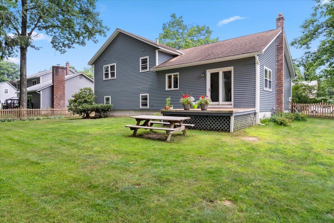
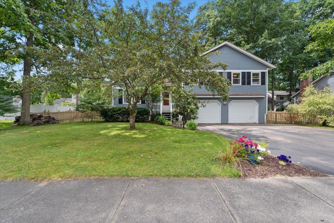
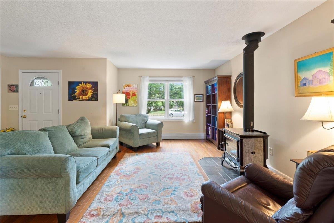
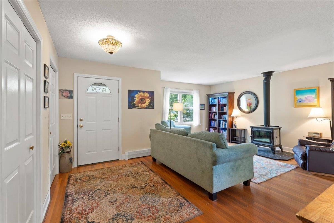
Welcome to this well-maintained Colonial nestled in one of Essex’s most desirable neighborhoods. This spacious home offers three bedrooms, three bathrooms, and four levels, providing plenty of room for everyday living, entertaining, and relaxing. The inviting living room features a cozy wood stove, perfect for keeping warm on chilly Vermont evenings. The open kitchen flows seamlessly into the dining room, with easy access to the deck overlooking beautiful, mature perennial gardens. It’s the perfect place to unwind after a long day while enjoying the peaceful sounds of nature. OPEN HOUSE 07/26 @ 12:30- 2:30 pm Additional living space includes both a comfortable family and a recreation room, giving everyone room to spread out. Conveniently located near schools, shopping, restaurants, hospitals, bike paths, parks, and public pool and recreational opportunities, this home offers the perfect balance of comfort and convenience. OPEN HOUSE 07/26/27 12:30- 2:30 Don’t miss your opportunity to own this wonderful Essex home—schedule your showing today!
Interior Features
- # Of Stories:
- 2
- Sq. Ft. (Total):
- 2524
- Sq. Ft. (Above Ground):
- 1860
- Sq. Ft. (Below Ground):
- 664
- Sq. Ft. Unfinished:
- 496
- Rooms:
- 7
- Bedrooms:
- 3
- Baths:
- 3
- Interior Desc:
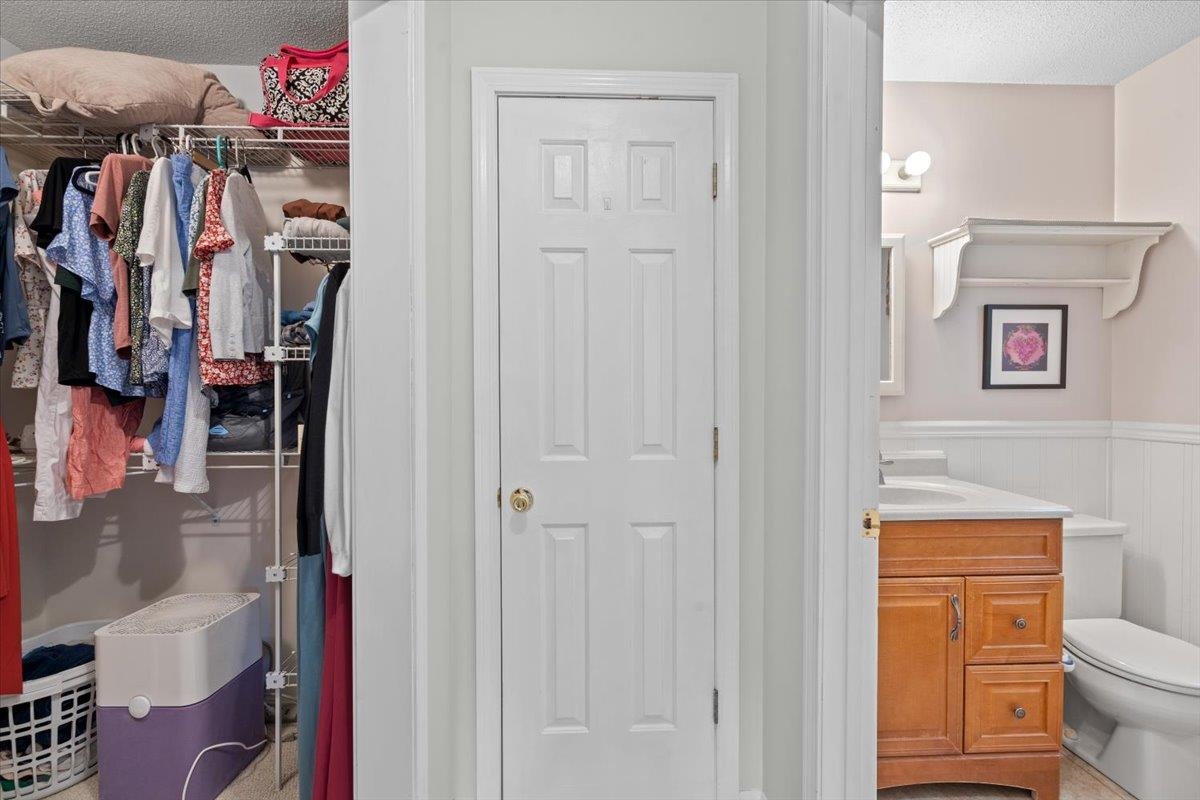
- Ceiling Fan, 1 Fireplace, Primary BR w/ BA, Natural Light, Natural Woodwork, Walk-in Closet
- Appliances Included:
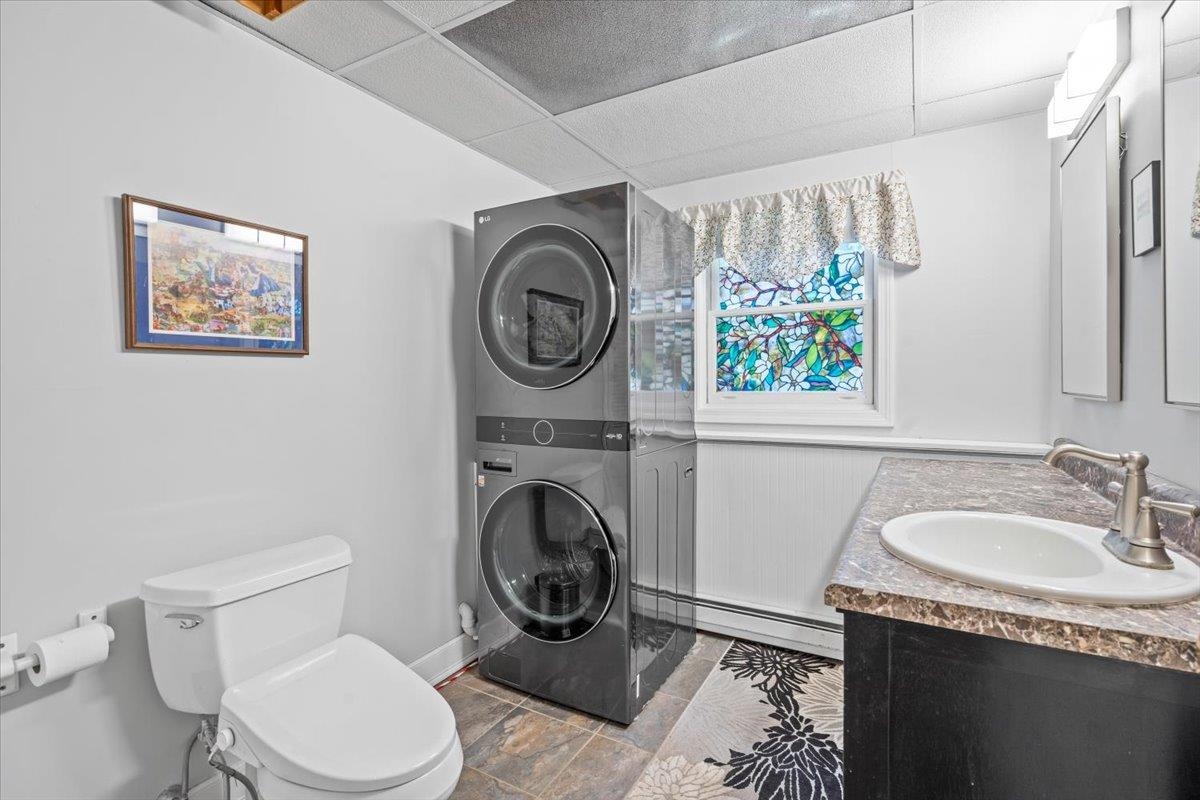
- Electric Cooktop, Dishwasher, Disposal, Dryer, Range Hood, Microwave, Refrigerator, Washer
- Flooring:
- Carpet, Hardwood, Tile
- Heating Cooling Fuel:
- Water Heater:
- Basement Desc:
- Finished, Insulated
Exterior Features
- Style of Residence:
- Colonial
- House Color:
- Blue
- Time Share:
- No
- Resort:
- Exterior Desc:
- Exterior Details:
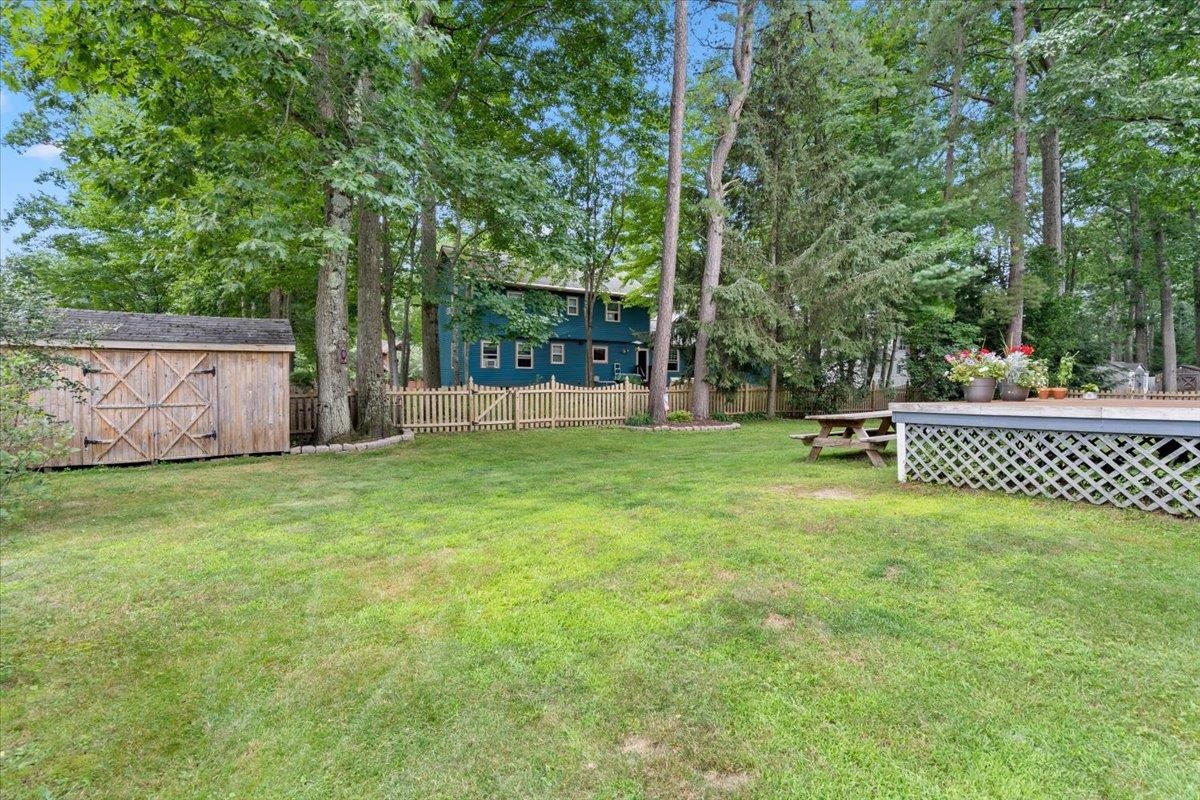
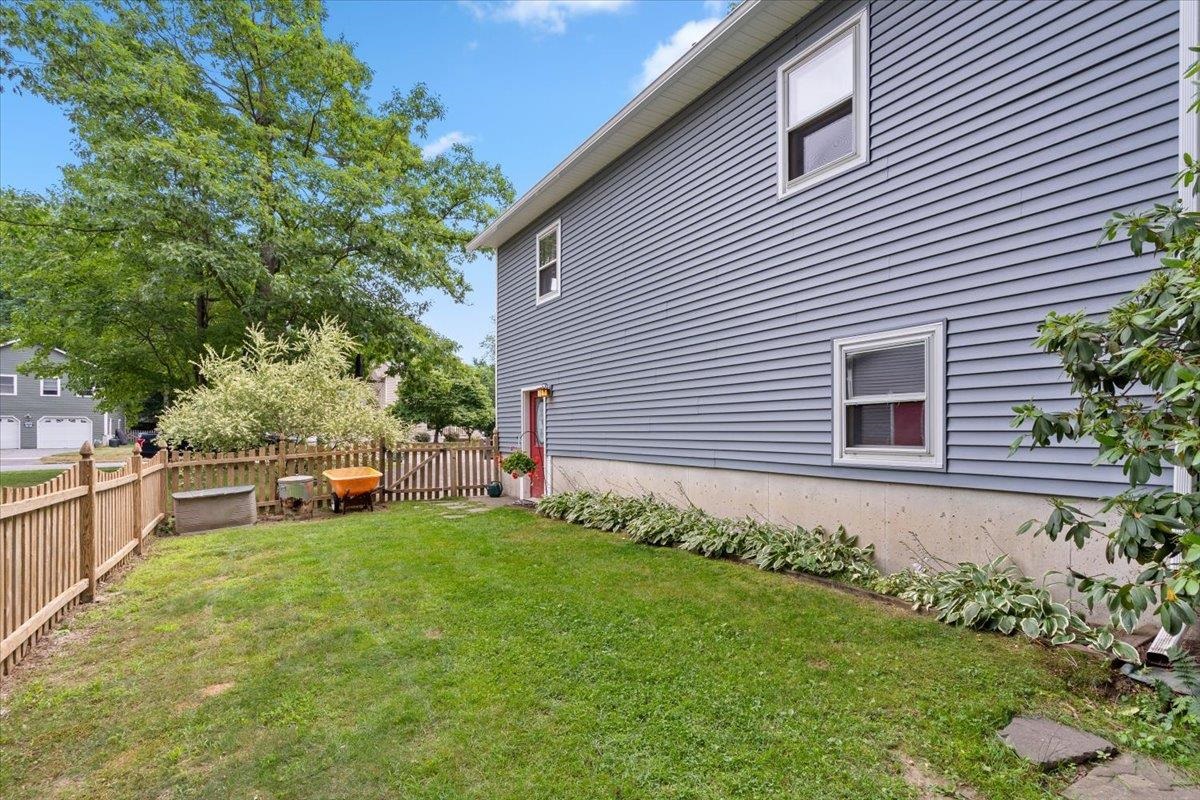
- Deck, Full Fence, Garden Space, Natural Shade, Porch, Shed
- Amenities/Services:
- Land Desc.:
- Landscaped, Level, In Town, Near Shopping, Near Skiing, Near Snowmobile Trails, Neighborhood, Near Public Transport, Near Hospital, Near School(s)
- Suitable Land Usage:
- Roof Desc.:
- Shingle
- Driveway Desc.:
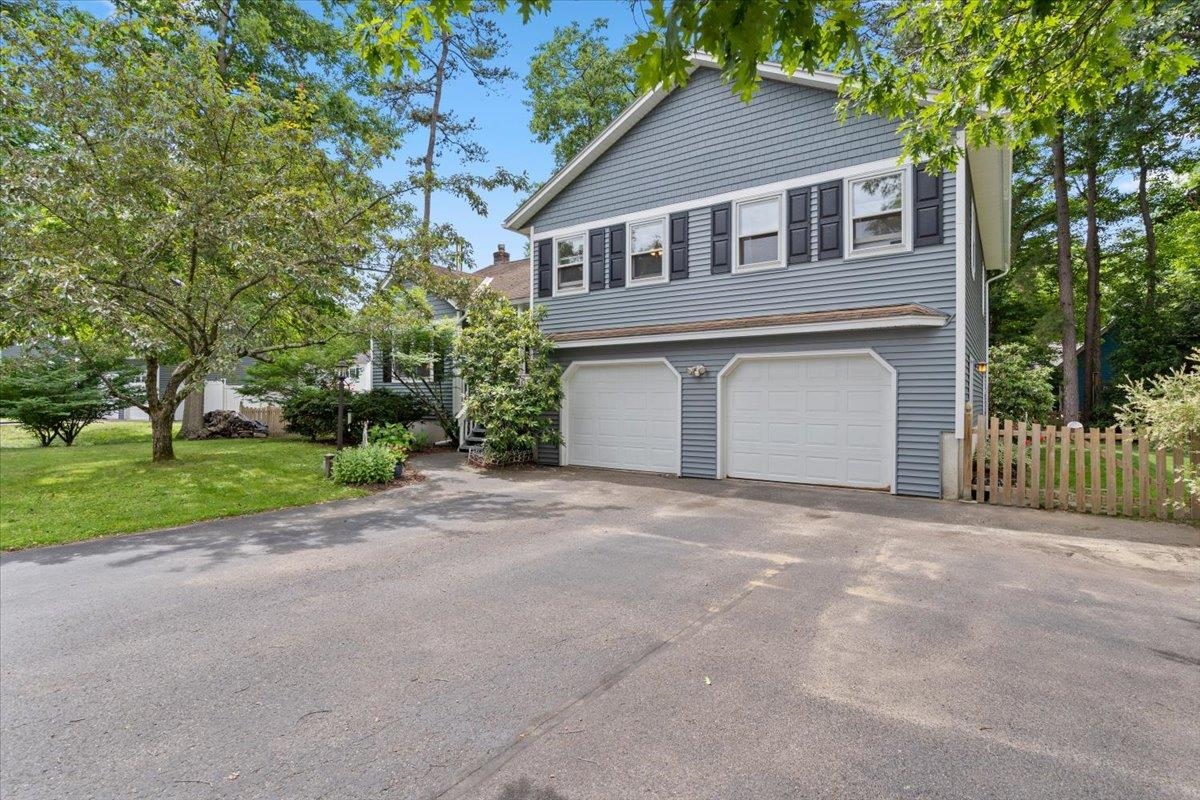
- Paved
- Foundation Desc.:
- Poured Concrete
- Sewer Desc.:
- Public
- Garage/Parking:
- Yes
- Garage Spaces:
- 2
- Road Frontage:
- 0
Other Information
- List Date:
- 2026-07-23
- Last Updated: