- $245,000
- MLS#: 5101478
- 1404
- SQ. Feet
- 18.05
- Acres
- 2
- Baths
- 3
- Bedrooms
1 of 31

General Property Information
- Property Status:
- Active Under Contract
- Price:
- $245, 000
- Assessed:
- $0
- Assessed Year:
- County:
- VT-Rutland
- Acres:
- 18.05
- Property Type:
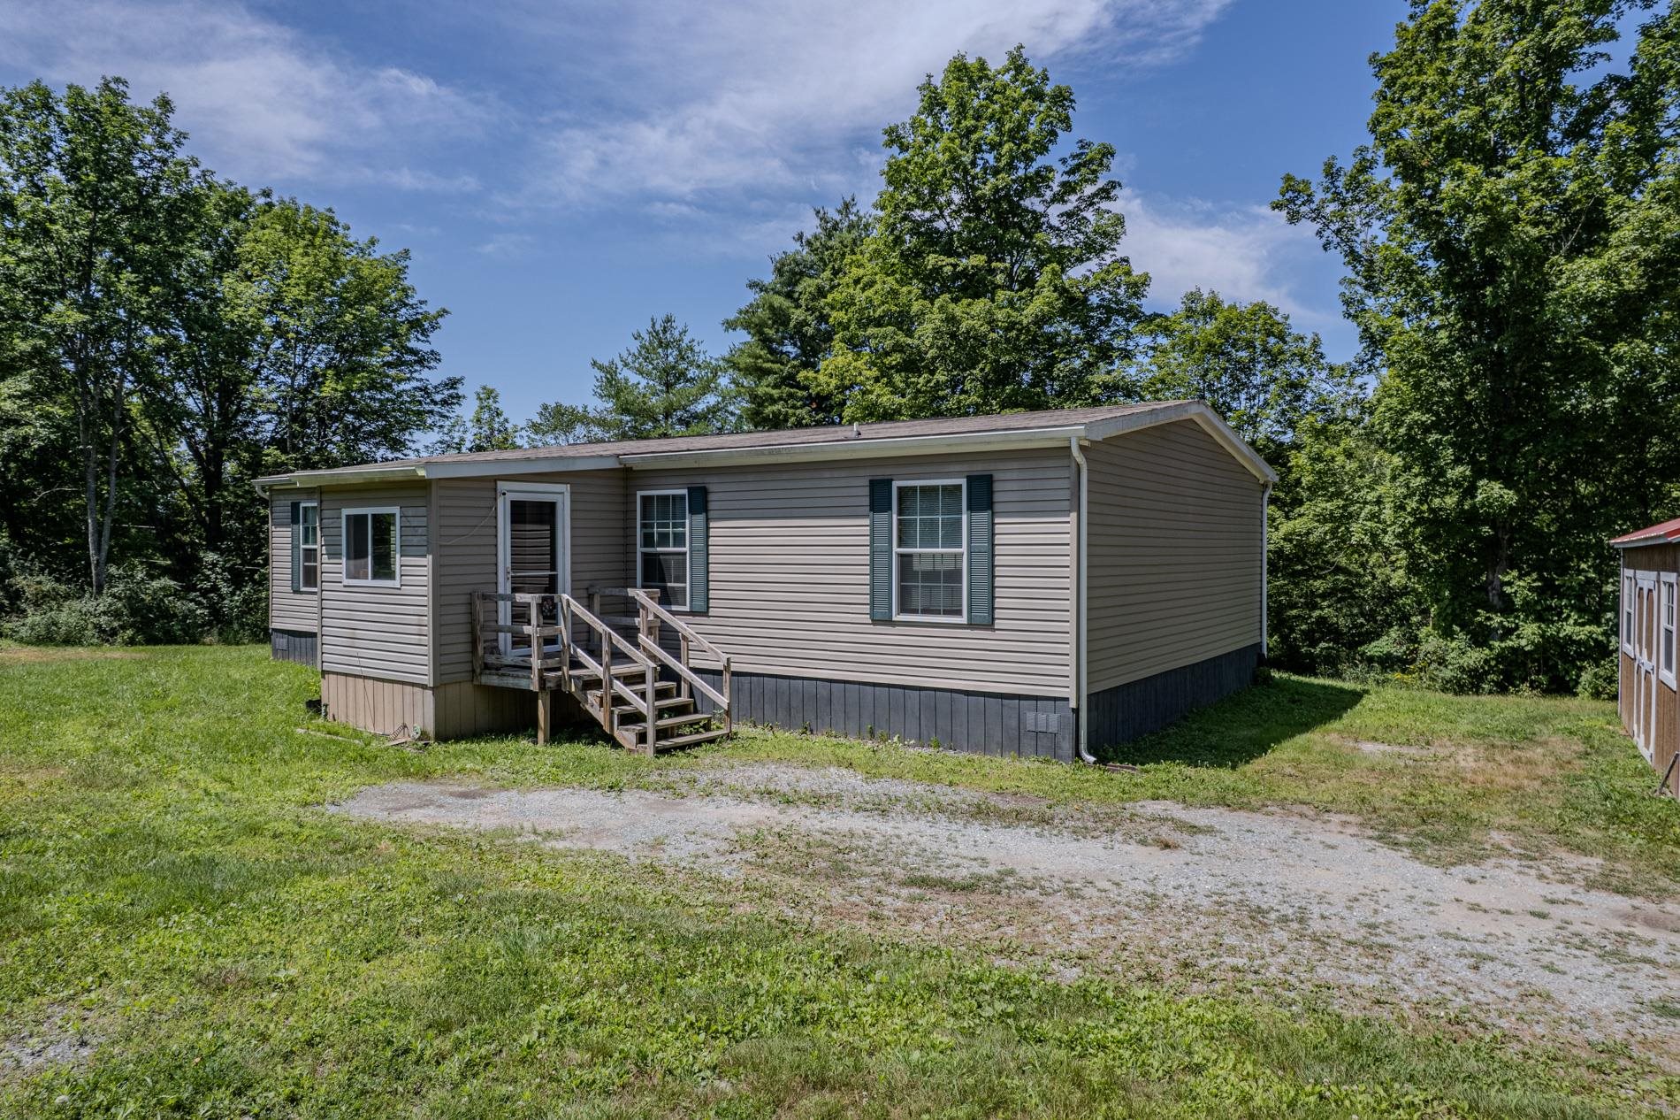
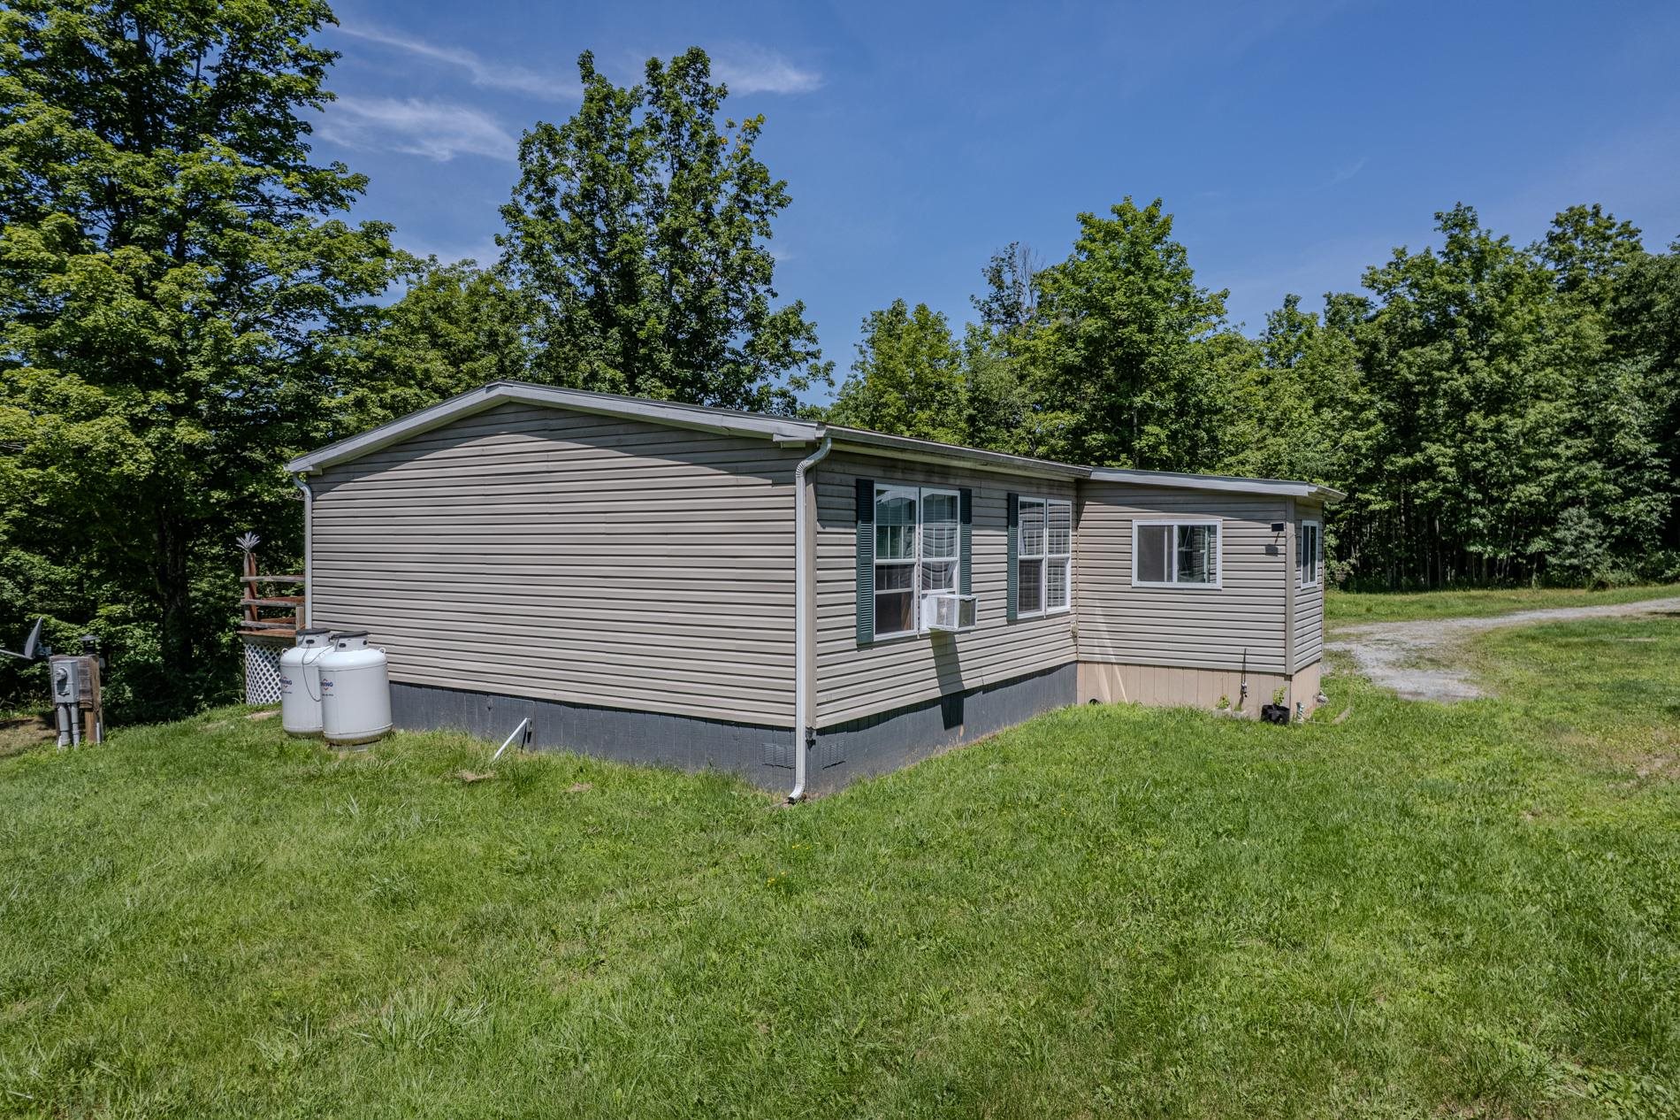
- Mobile Home
- Year Built:
- 2018
- Agency/Brokerage:
- Suanne Ohl
Northland Real Estate - Bedrooms:
- 3
- Total Baths:
- 2
- Sq. Ft. (Total):
- 1404
- Tax Year:
- 2026
- Taxes:
- $3, 700
- Association Fees:

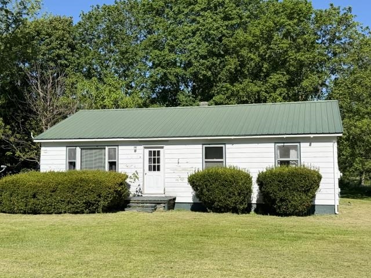
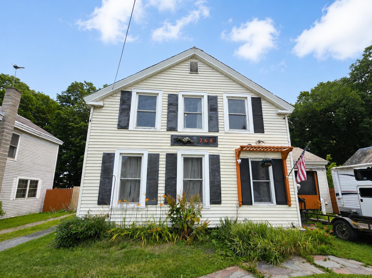
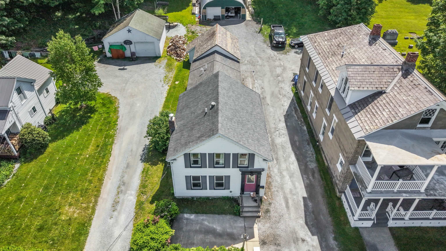
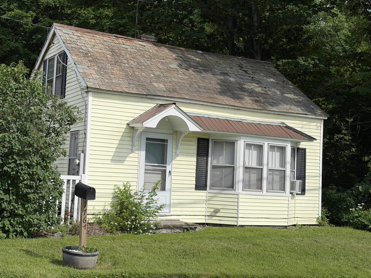
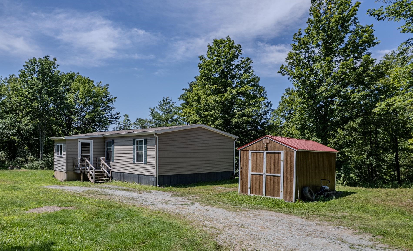
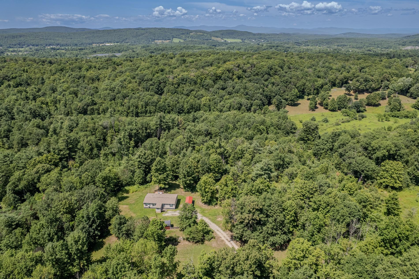
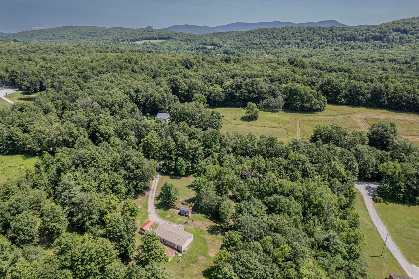
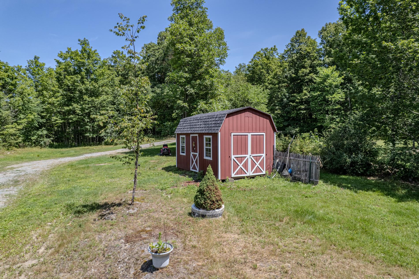
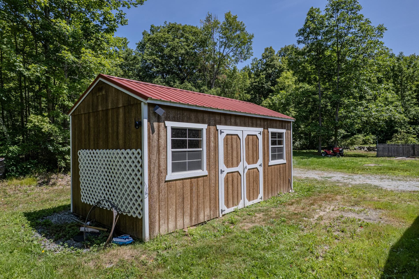
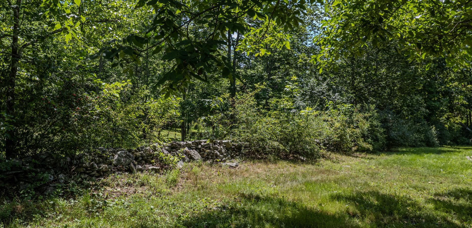
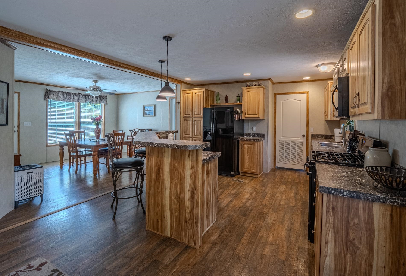
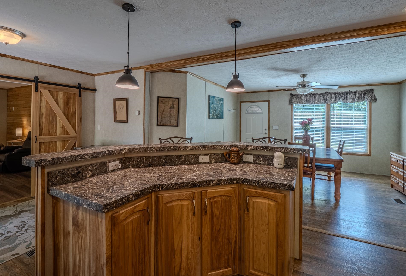
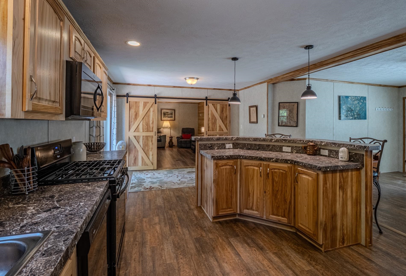
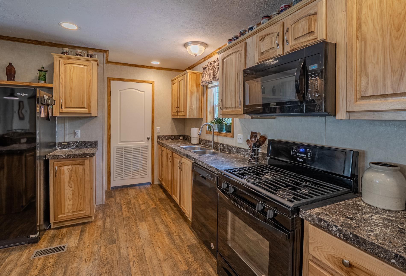
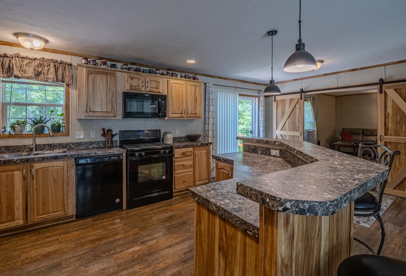
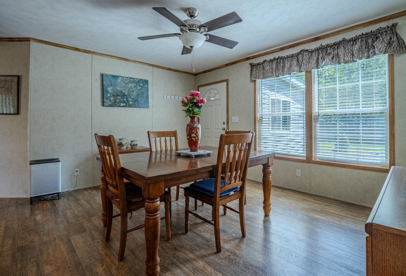
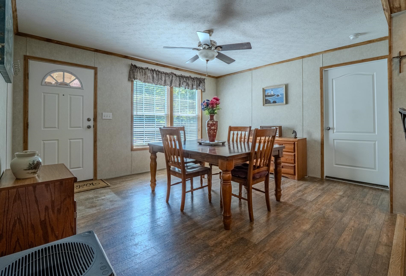
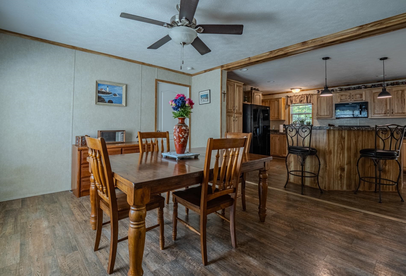
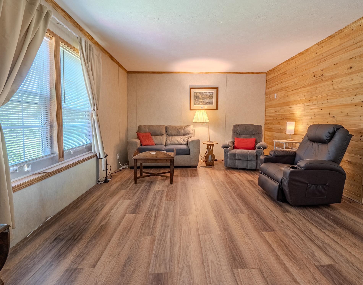
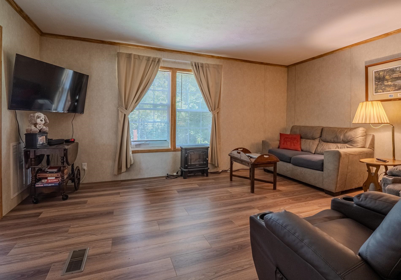
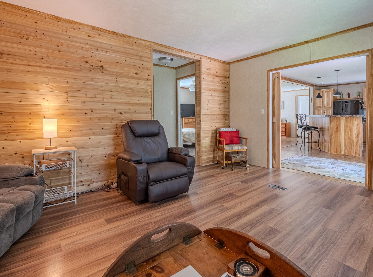
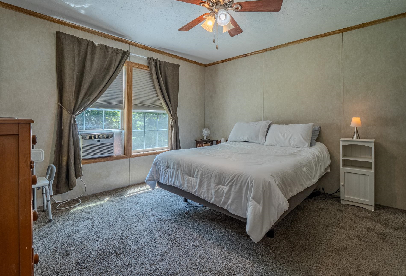
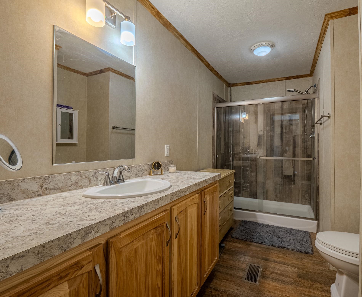
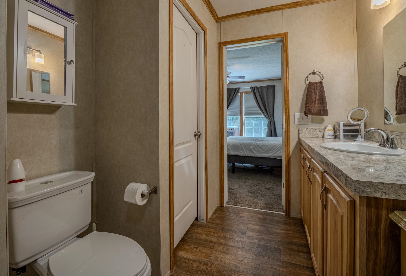
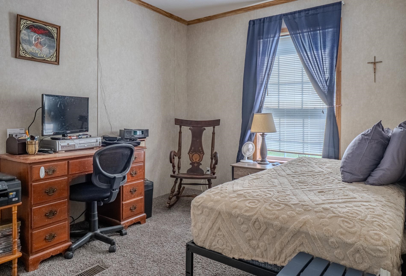
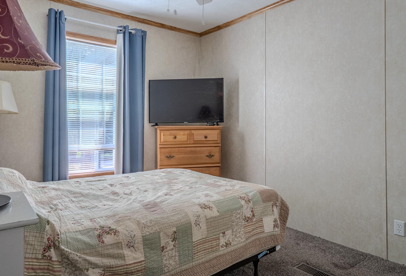
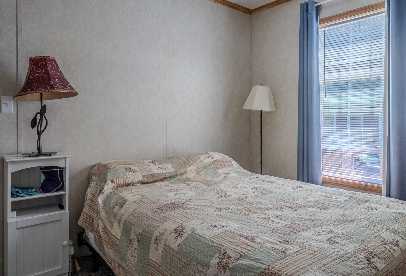
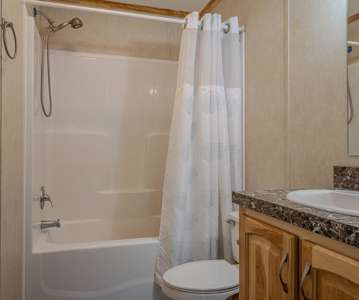
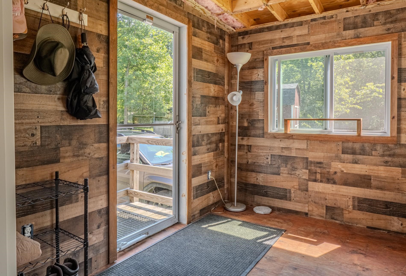
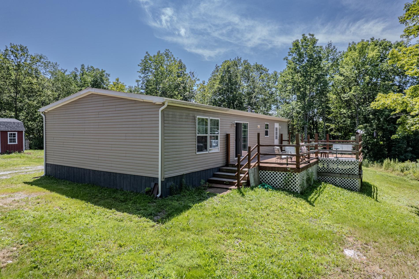
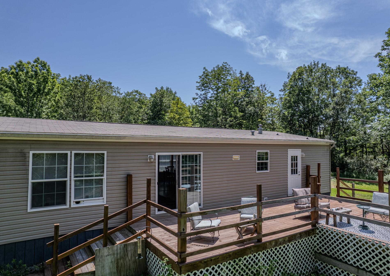
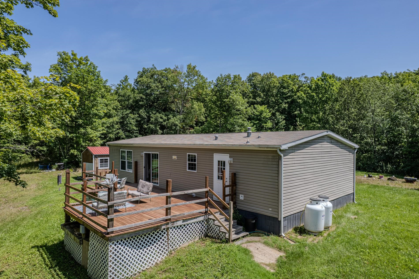
Welcome to this charming 3-bedroom, 2-bath home nestled on 18 private acres, offering the perfect blend of comfort, privacy, and natural beauty. The inviting hickory kitchen features a convenient breakfast counter, while the spacious dining area boasts sliding glass doors that open to a large deck overlooking the secluded backyard; an ideal spot for relaxing, entertaining, or enjoying the abundant wildlife. The cozy family room is highlighted by stylish barn doors, adding warmth and character to the home's inviting living space. A split-bedroom floor plan provides added privacy, with the primary suite offering a walk-in closet and a peaceful retreat from the rest of the home. Outside, you'll find rolling meadows, picturesque rock walls, and two newer storage sheds, providing ample space for equipment, hobbies, or gardening. Whether you're looking for a private country escape, a hobby farm, or simply room to roam, this exceptional property offers endless possibilities. Close to hiking/biking trails, snowmobile trails, lakes and golf courses.
Interior Features
- # Of Stories:
- 1
- Sq. Ft. (Total):
- 1404
- Sq. Ft. (Above Ground):
- 1404
- Sq. Ft. (Below Ground):
- 0
- Sq. Ft. Unfinished:
- 0
- Rooms:
- 6
- Bedrooms:
- 3
- Baths:
- 2
- Interior Desc:
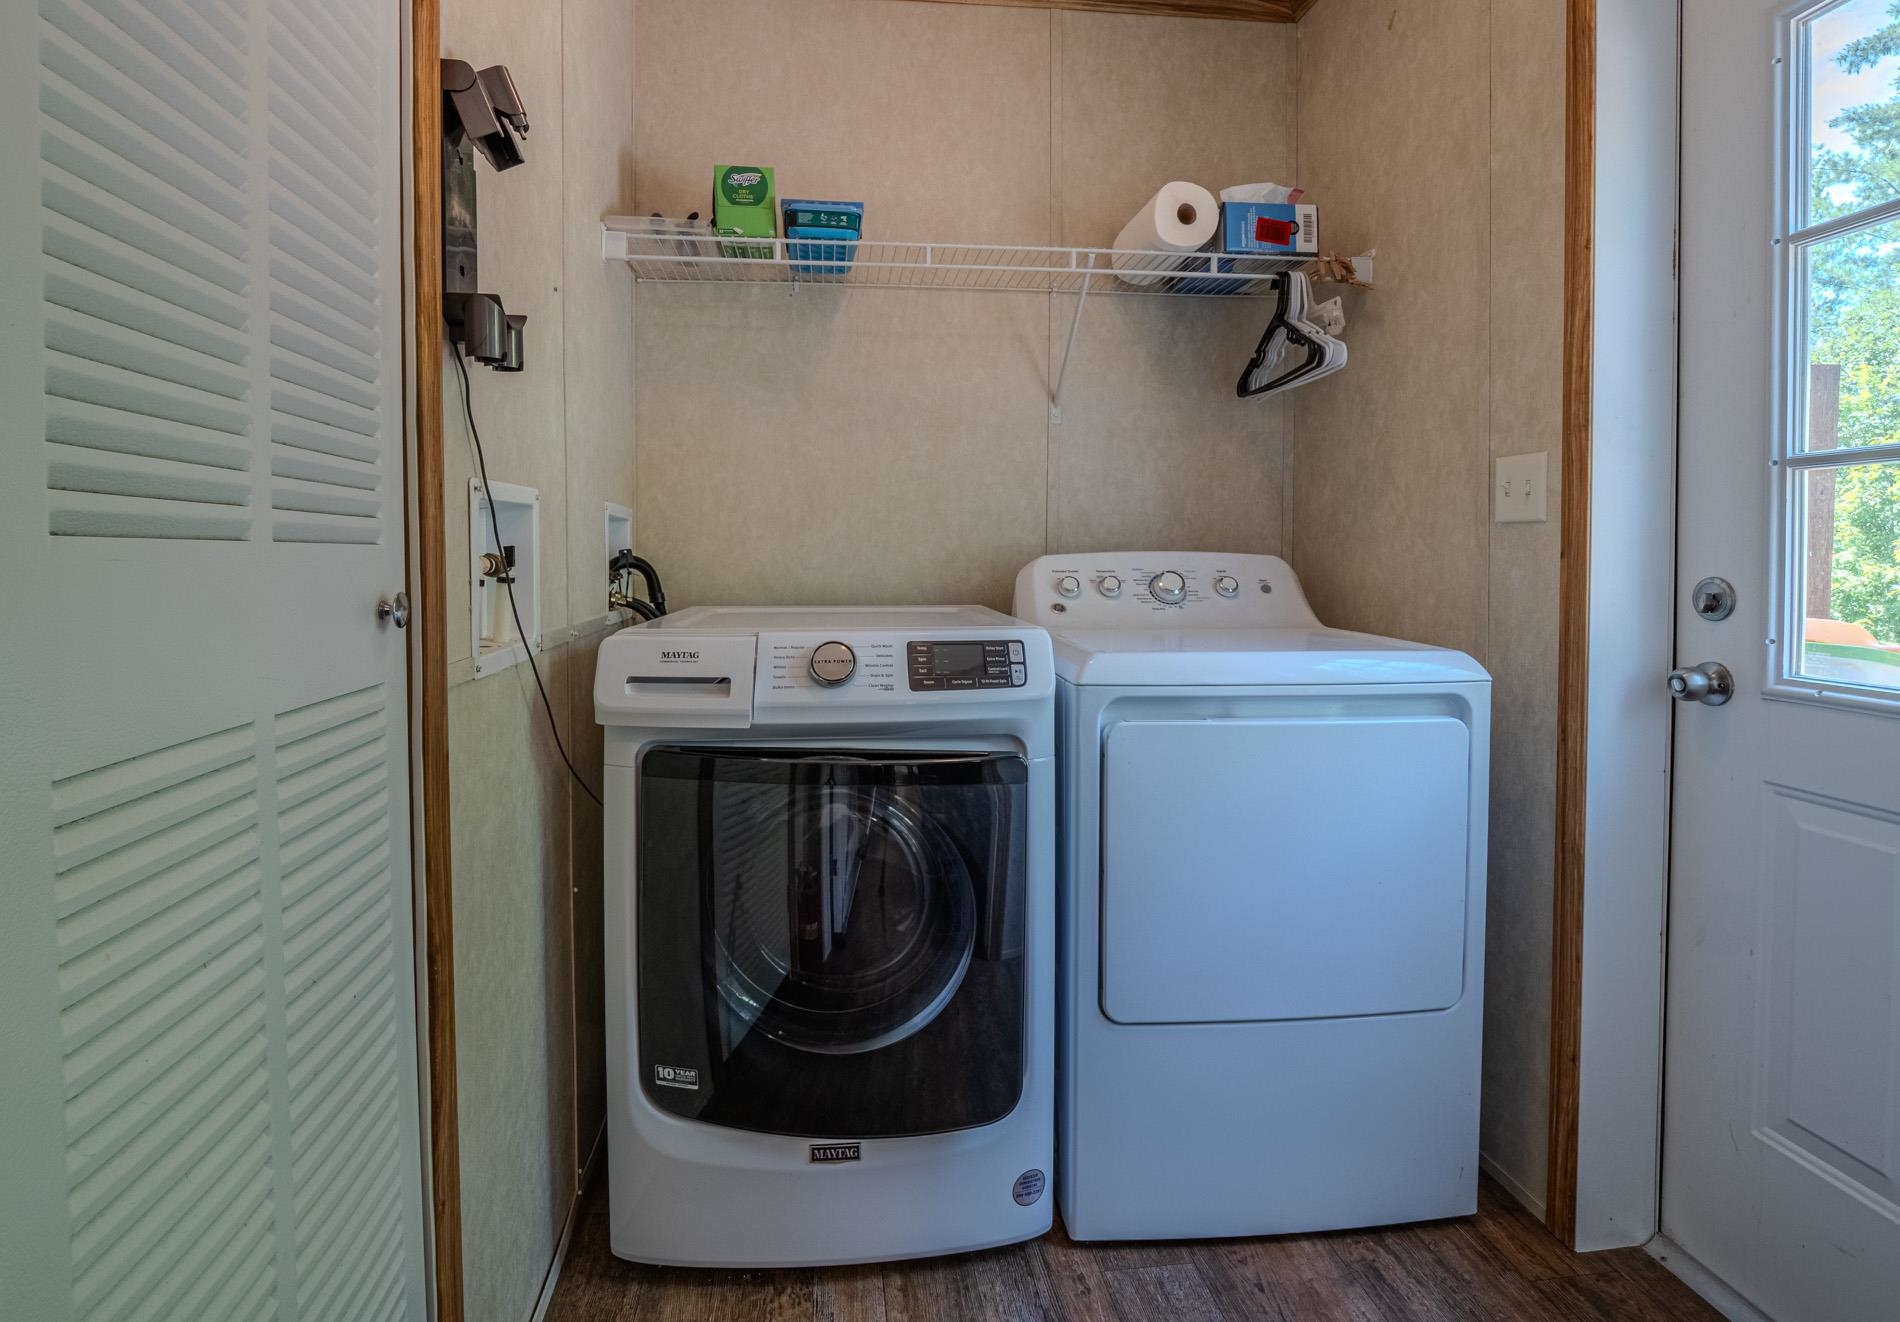
- Ceiling Fan, 1st Floor Laundry
- Appliances Included:
- Dishwasher, Dryer, Microwave, Gas Range, Refrigerator, Washer
- Flooring:
- Heating Cooling Fuel:
- Water Heater:
- Basement Desc:
Exterior Features
- Style of Residence:
- Ranch
- House Color:
- tan
- Time Share:
- No
- Resort:
- Exterior Desc:
- Exterior Details:
- Deck, Natural Shade, Outbuilding
- Amenities/Services:
- Land Desc.:
- Level, Wetlands, Wooded
- Suitable Land Usage:
- Roof Desc.:
- Standing Seam
- Driveway Desc.:
- Gravel
- Foundation Desc.:
- Slab w/ Frost Wall
- Sewer Desc.:
- Private
- Garage/Parking:
- No
- Garage Spaces:
- 0
- Road Frontage:
- 539
Other Information
- List Date:
- 2026-07-23
- Last Updated: