

Request a showing
Pick a Saturday or another date in the next 4 weeks, then leave your contact details.
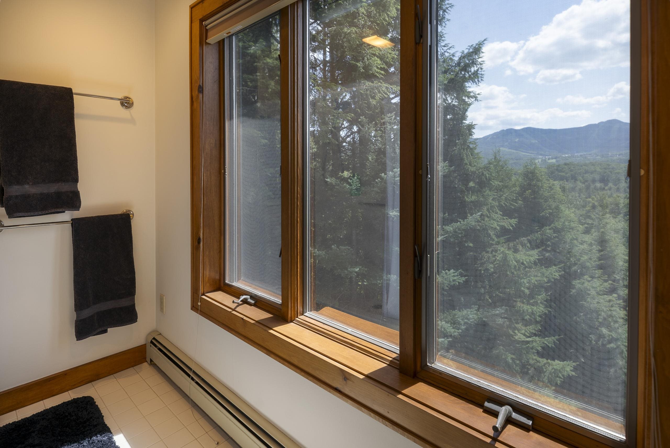
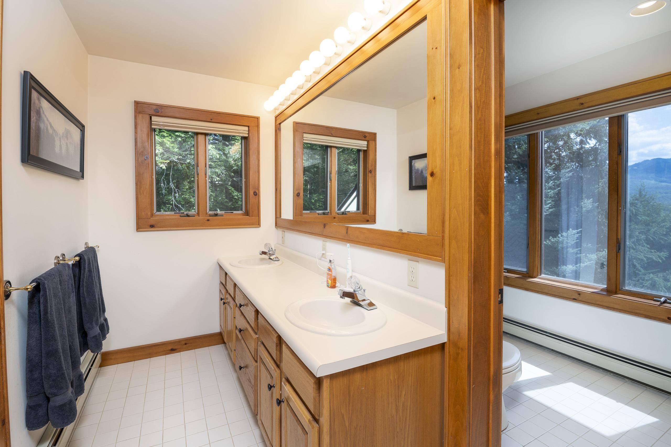
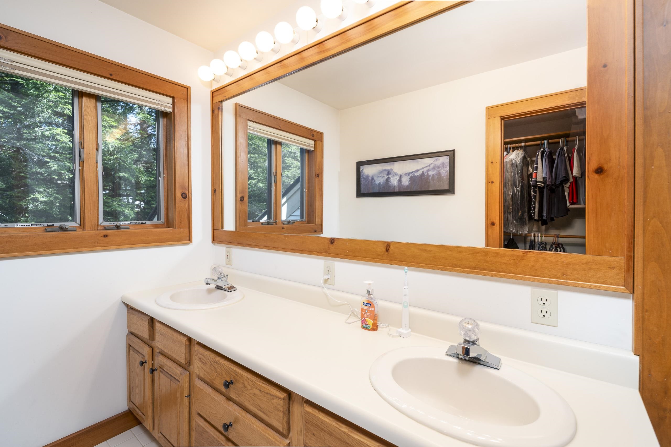
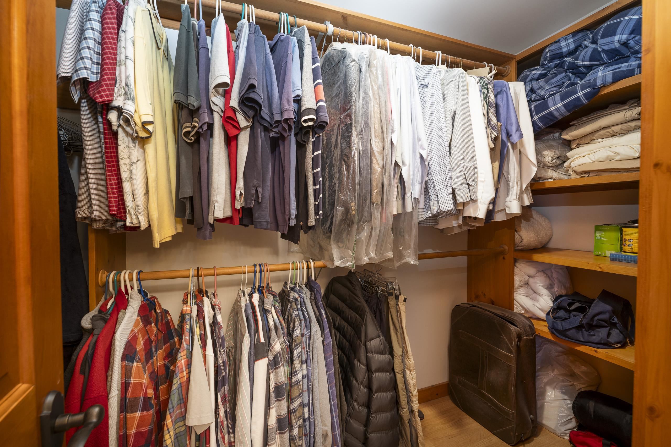
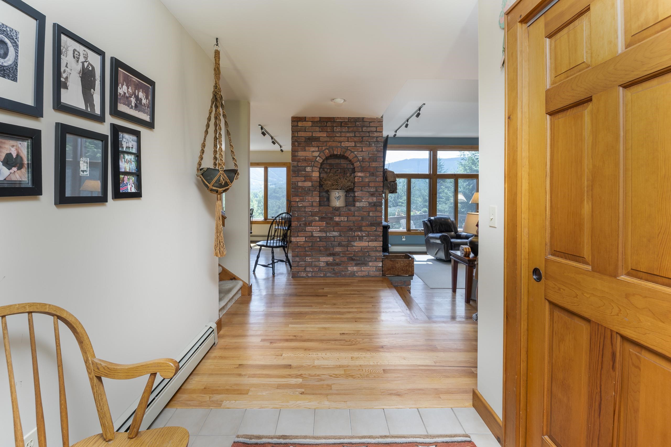
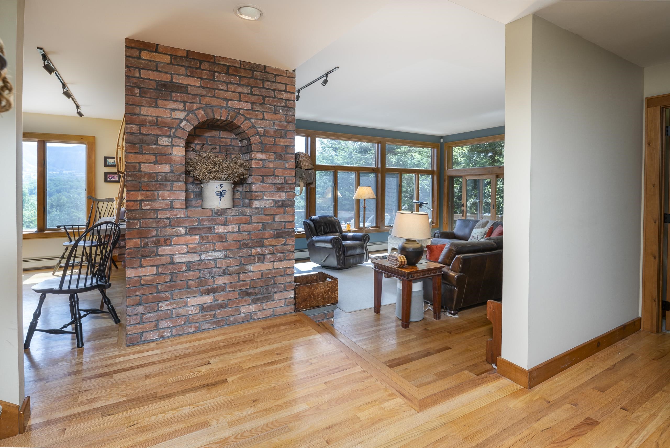
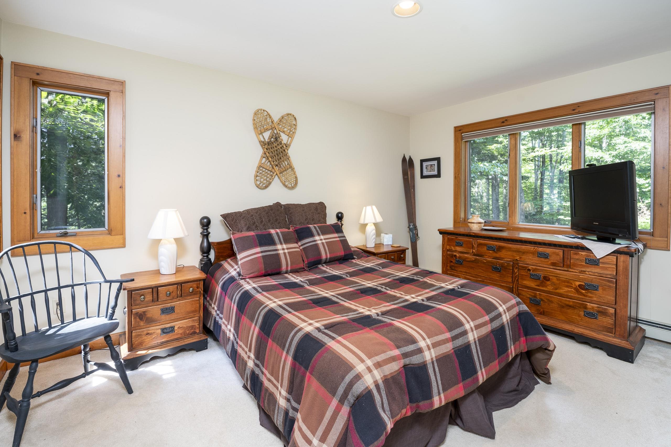
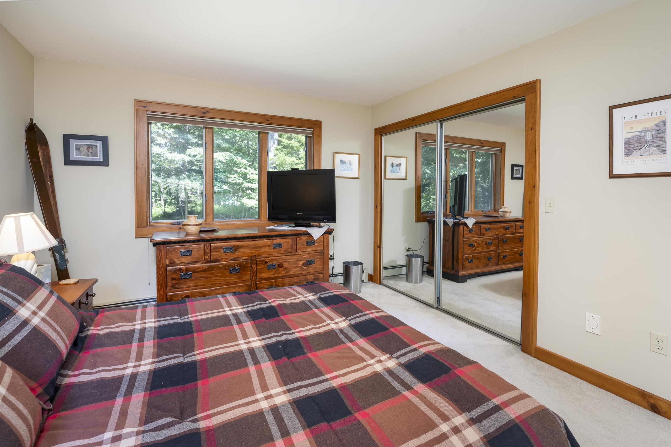
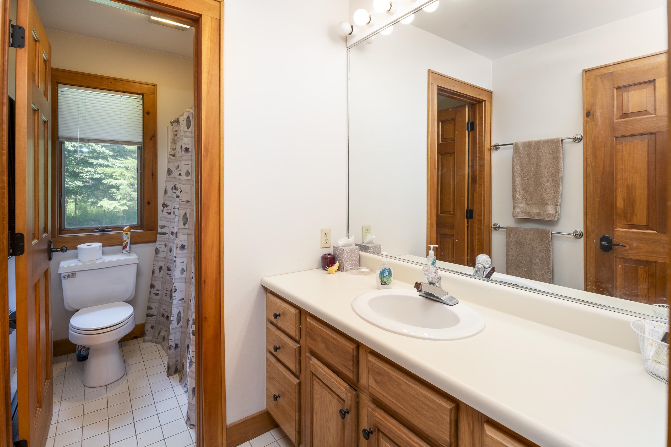
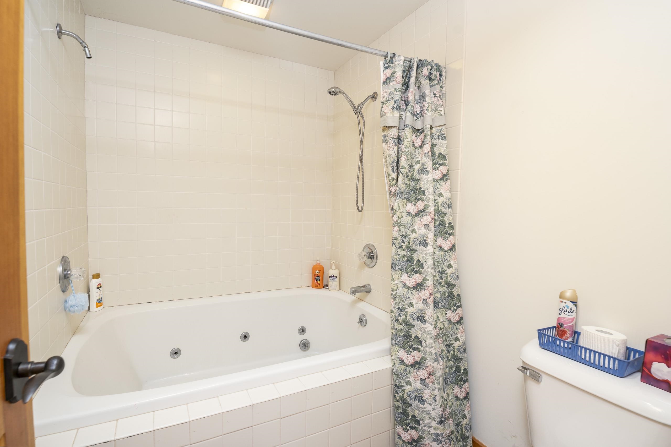
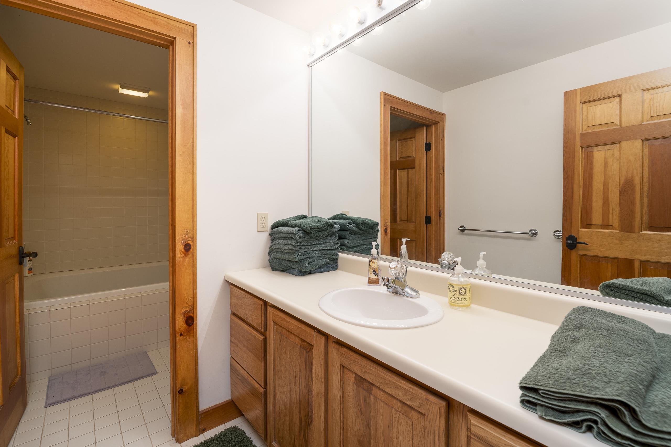
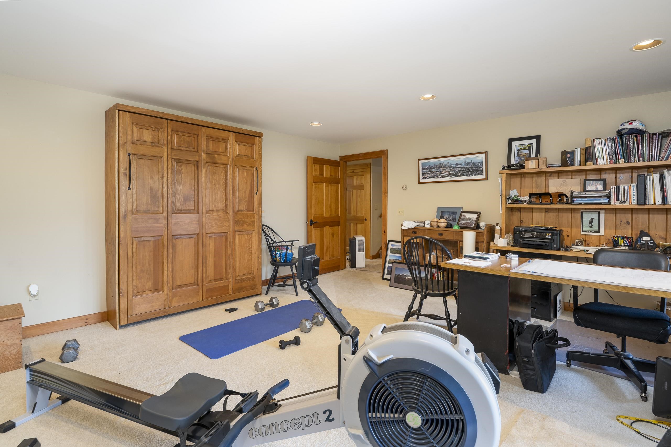
Listed by: Killington Valley Real Estate Judy Storch
General Property Information
- Property Status
- Active
- Price
- $1, 750, 000
- Property Type
- Single Family
- County
- VT-Rutland
- Agency / Brokerage
- Judy Storch
Killington Valley Real Estate - List Date
- 7/30/2026 8:00 PM
- Acres
- 1.6
- Year Built
- 1989
- Bedrooms
- 2
- Total Baths
- 3
- Sq. Ft. (Total)
- 2,848
- Tax Year
- 2026
- Taxes
- $21,227

Description
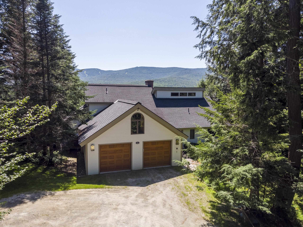
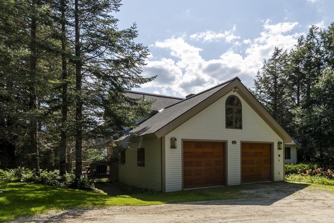
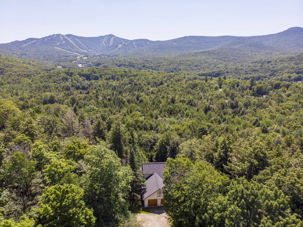
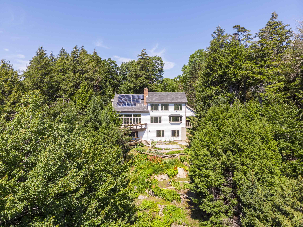
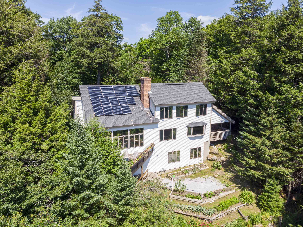
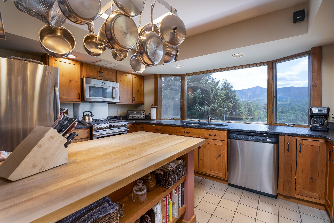
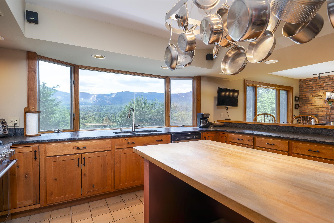
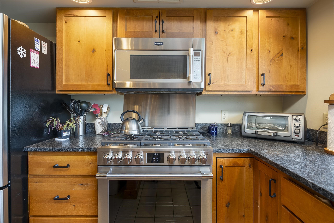
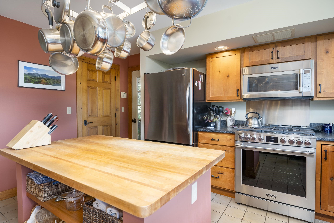
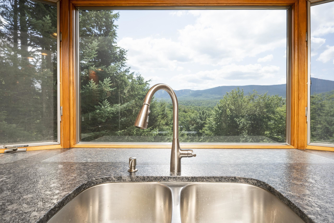
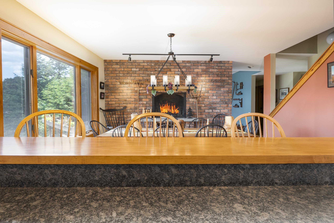
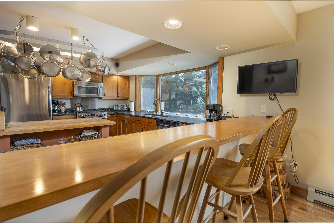
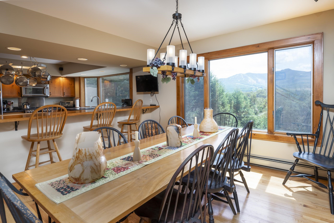
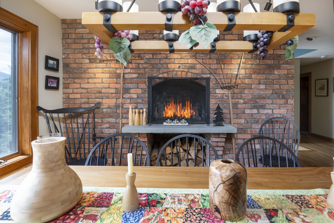
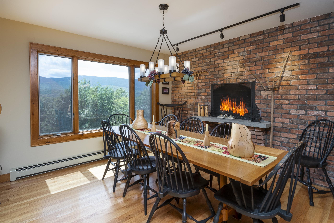
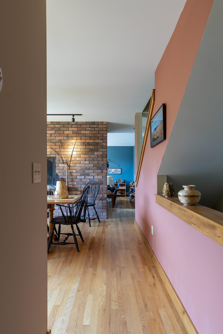
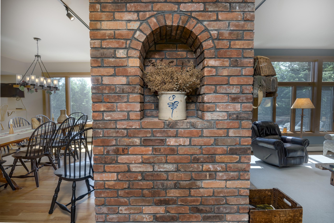
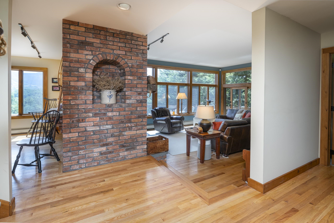
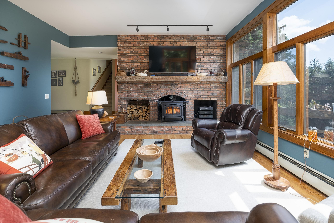
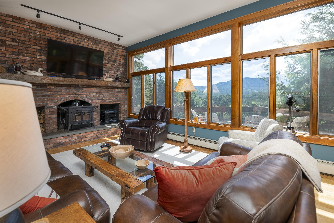
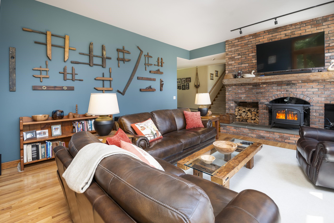
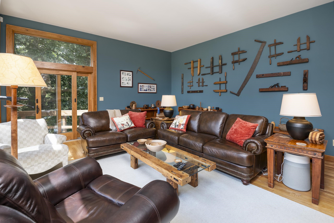
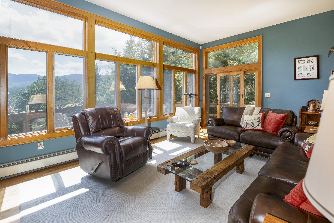
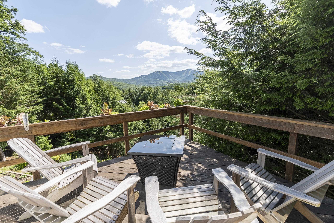
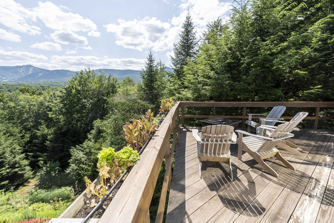
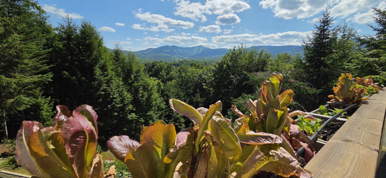
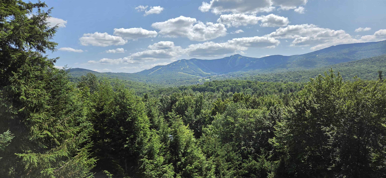
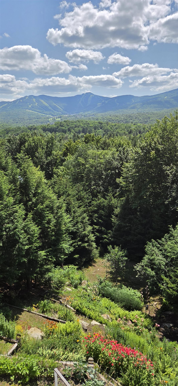
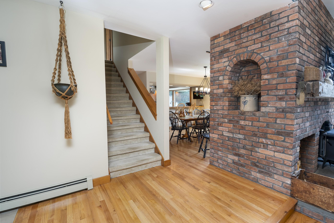
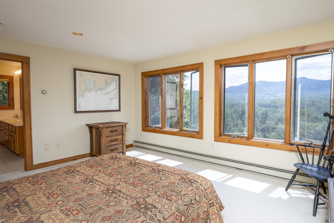
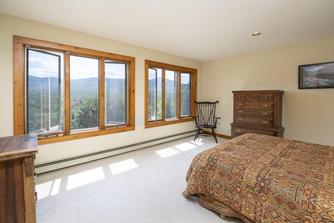
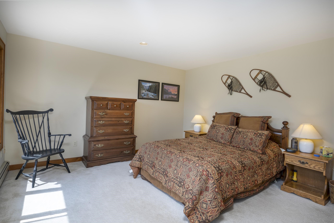
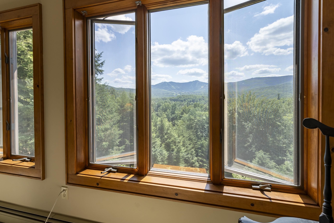
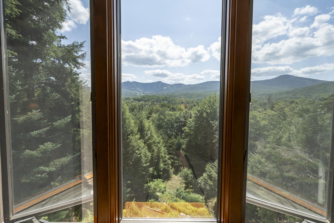
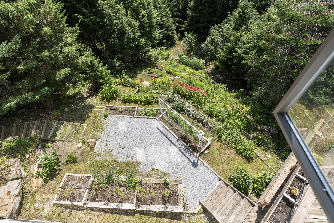
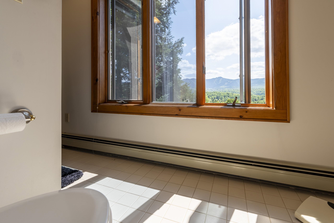
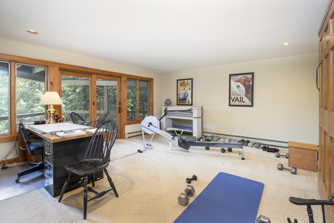
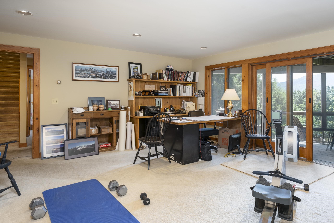
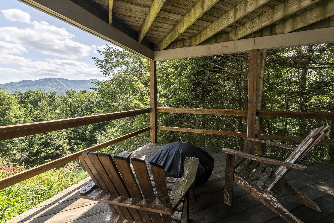
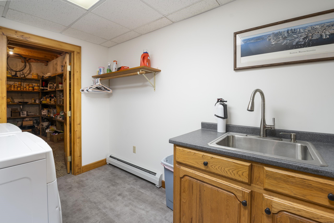
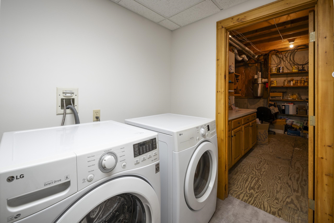
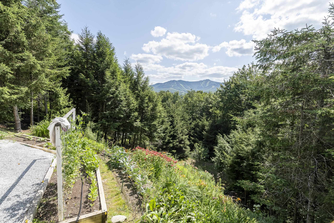
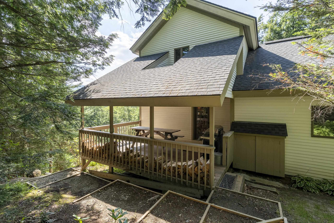
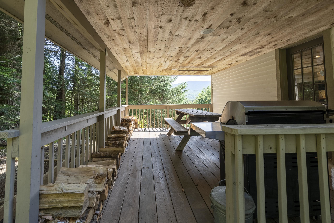
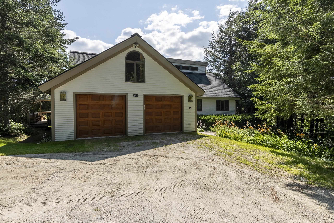
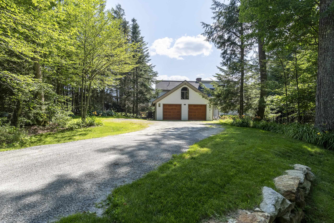
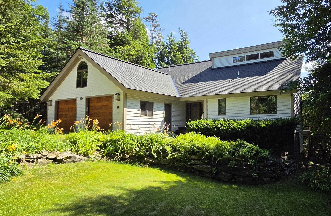
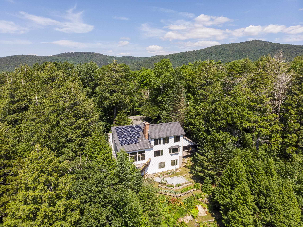
WOW, WOW, WOW ! This incredible Killington home was personally constructed by a Killington builder as his own home with one goal in mind – to deliver unmatched views of Killington and Pico peaks from every space possible. Wake up in the primary bedroom and ensuite bath, sip coffee around the kitchen island, entertain friends in the dining room (with a wood-burning fireplace), or snuggled up to the woodstove in the living room, and savor the stunning views just a glance away. The mountain views continue from two decks (each with a firepit) and the covered porch, and they include the beautiful terraced summer gardens. The warm interior is highlighted by rich wooden trim, hardwood flooring in the living and dining area, and a massive brick hearth that houses both the wood-burning fireplace and woodstove. The well-appointed chef’s kitchen features high-end appliances, a spacious butcher block island and a walk-in pantry. In addition to two bedrooms, there are two spacious rooms, perfect spaces for a fitness studio, home office or playroom. Storage will never be an issue, with large closets throughout, the storage pantry, a laundry room and a loft above the over-sized 2-car garage. Located on a private road, this property’s seeming seclusion belies its close proximity to Killington resort and to the many thriving restaurants, shops and bars along Killington Road. Here is your turn-key invitation to live the mountain highlife in gorgeous Killington, Vermont!
Map
Interior Features
- # Of Stories
- 2.5
- Sq. Ft. (Total)
- 2,848
- Sq. Ft. (Above Ground)
- 2,848
- Sq. Ft. (Below Ground)
- 0
- Sq. Ft. Unfinished
- 293
- Rooms
- 7
- Bedrooms
- 2
- Baths
- 3
- Interior Desc
- Dining Area, Fireplace Screens/Equip, 1 Fireplace, Kitchen Island, Kitchen/Dining, Primary BR w/ BA, Natural Light, Security, Vaulted Ceiling, Walk-in Closet, Walk-in Pantry, Window Treatment, Wood Stove Hook-up, Programmable Thermostat, Smart Thermostat, Walkup Attic
- Appliances Included
- Dishwasher, Dryer, Microwave, Gas Range, Refrigerator, Washer, Heat Pump Water Heater
- Flooring
- Carpet, Hardwood, Tile
- Heating
- Propane, Solar, Baseboard, Multi Zone, Wood Stove, Boiler
Town Market Snapshot
Source: Data provided by PrimeMLS, graph generated by Pall Spera Company
Exterior Features
- Style of Residence
- Contemporary
- House Color
- White
- Time Share
- No
- Resort
- Yes
- Exterior Details
- Deck, Porch, Covered Porch, Window Screens, Low E Window(s)
- Land Desc.
- Country Setting, Landscaped, Level, Mountain View, Secluded, Steep, View, Near Skiing, Rural, Private
- Roof Desc.
- Architectural Shingle
- Driveway Desc.
- Gravel
- Foundation Desc.
- Concrete
- Sewer Desc.
- 1000 Gallon, Septic Design Available, Septic
- Garage / Parking
- Yes
- Garage Spaces
- 2
- Road Frontage
- 0
- Zoning
- Residental
- Elementary School
- Killington Elementary School
- Middle School
- Woodstock Union Middle School
- High School
- Woodstock Union High School
Affordability Estimate
Quick payment estimate for this listing. Not a loan offer — rates and terms vary.
Est. monthly principal & interest —
Estimate excludes taxes, insurance, HOA, and PMI. Consult a lender for accurate figures.
You May Also Like
View more nearby

Ask about this property
Message Laurel Houle about MLS #5102819.
