

Request a showing
Pick a Saturday or another date in the next 4 weeks, then leave your contact details.
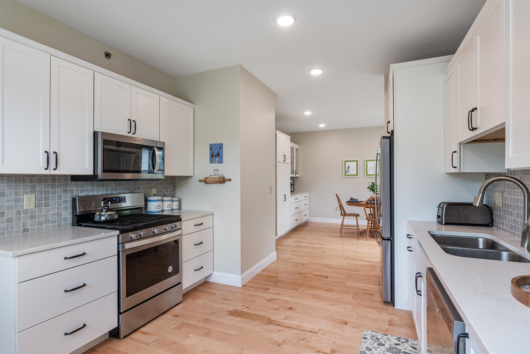
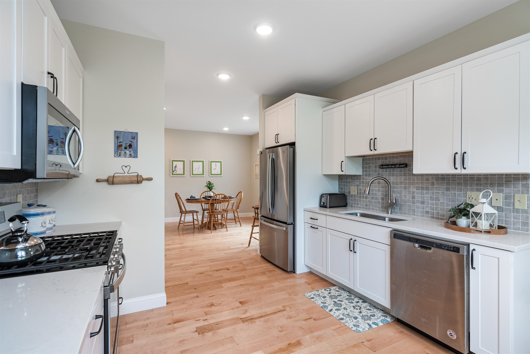
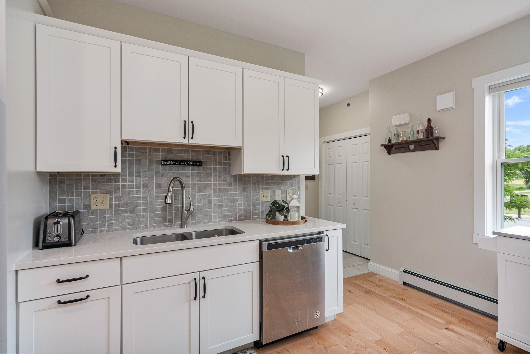
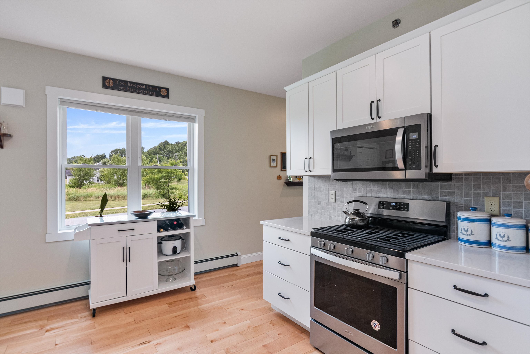
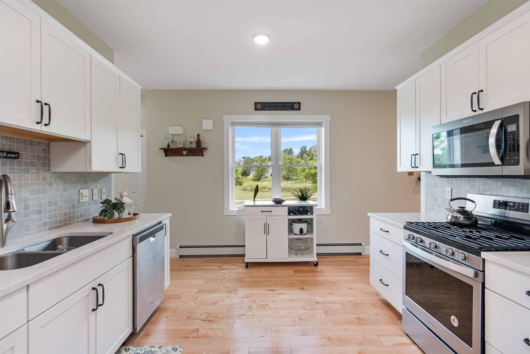
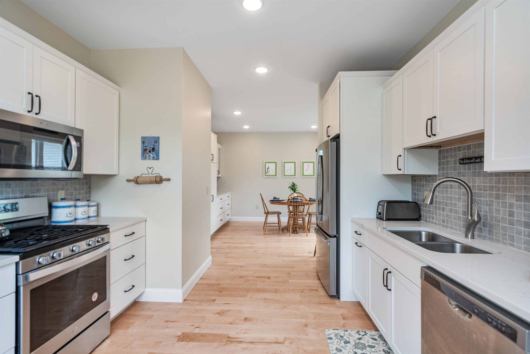
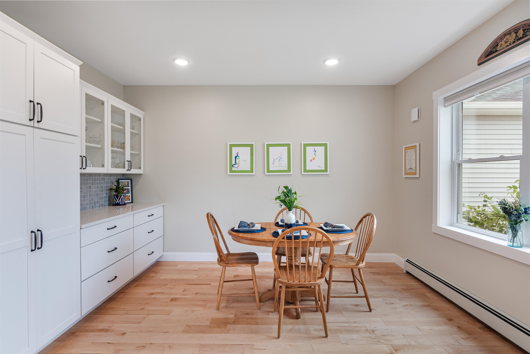
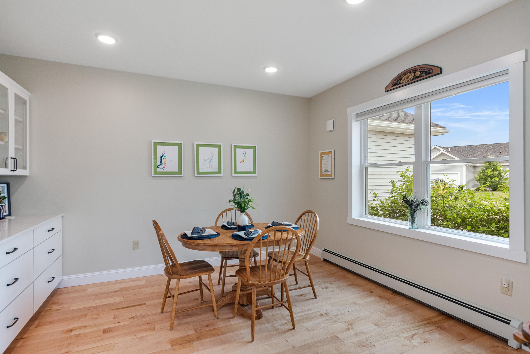
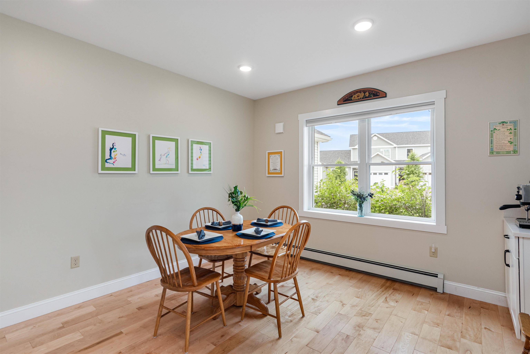
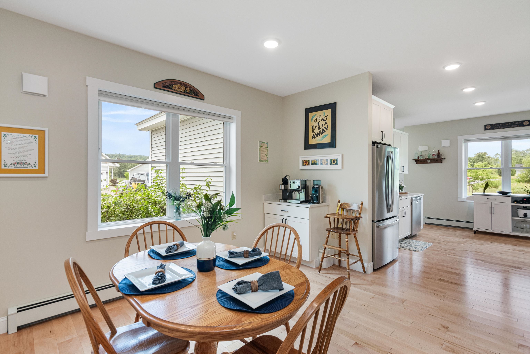
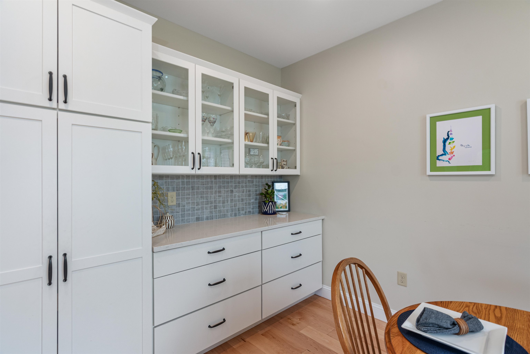
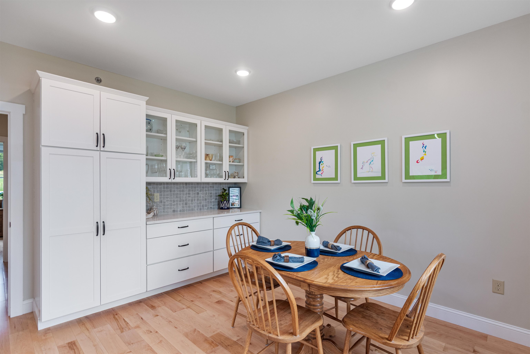
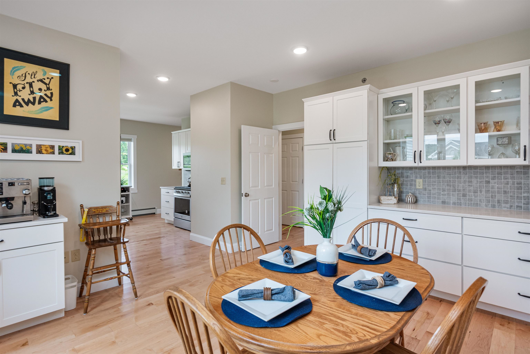
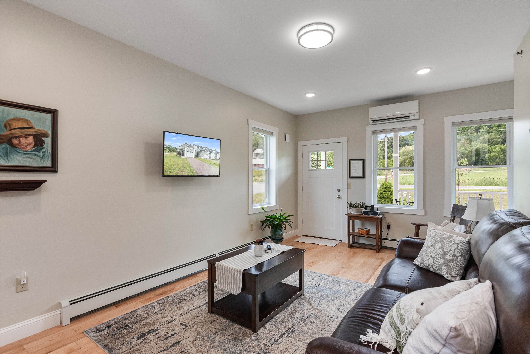
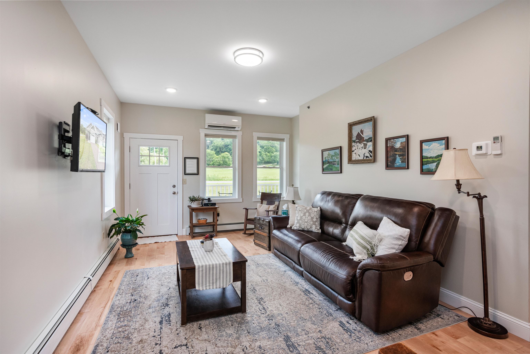
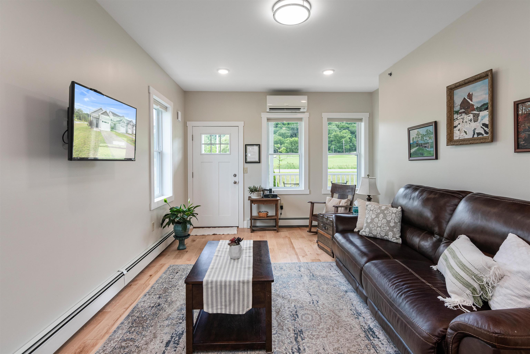
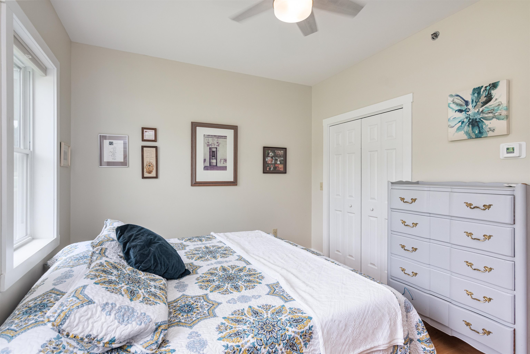
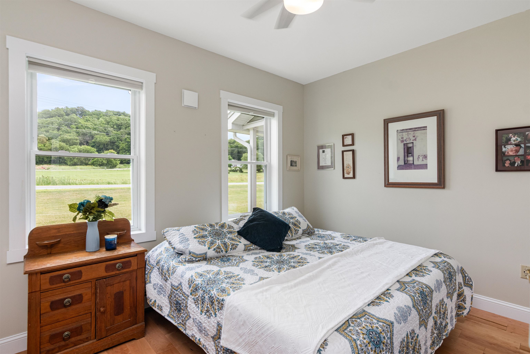
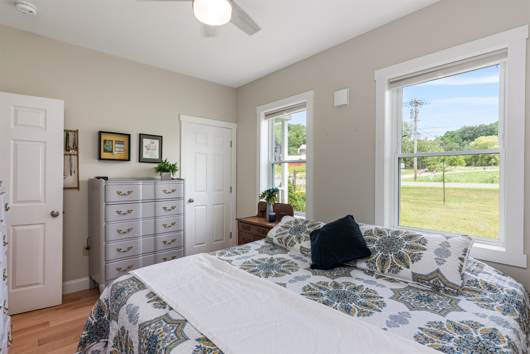
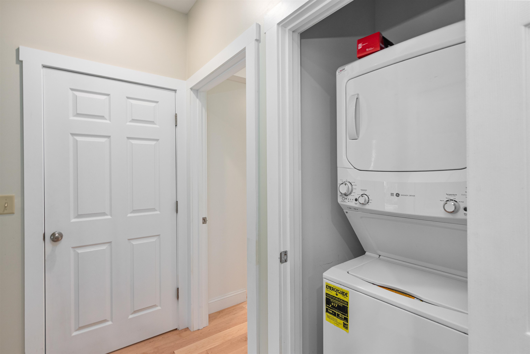
Listed by: Ridgeline Real Estate Julie Danaher
General Property Information
- Property Status
- Active
- Price
- $425, 000
- Property Type
- Condo
- County
- VT-Chittenden
- Agency / Brokerage
- Julie Danaher
Ridgeline Real Estate - List Date
- 7/23/2026 8:00 PM
- Acres
- 0
- Year Built
- 2021
- Bedrooms
- 2
- Total Baths
- 2
- Sq. Ft. (Total)
- 1,483
- Tax Year
- 2025
- Taxes
- $6,675
- Association Fees
- $20

Description
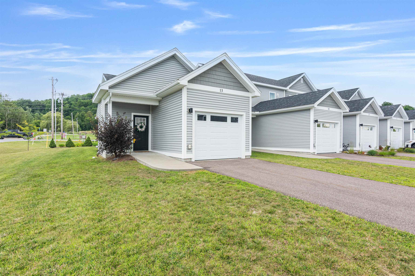
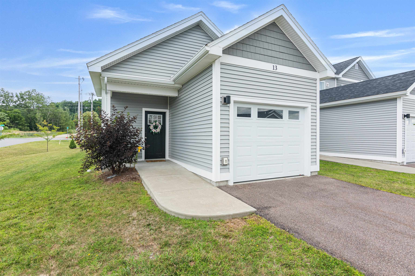
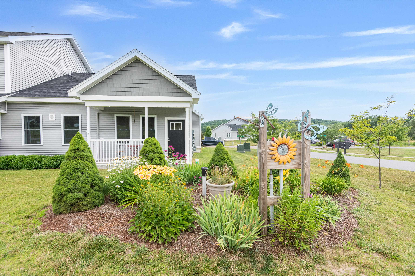
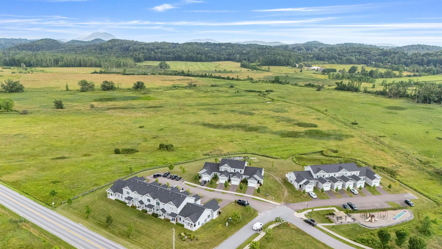
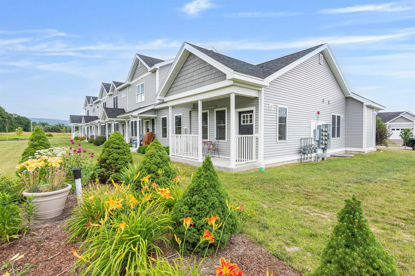
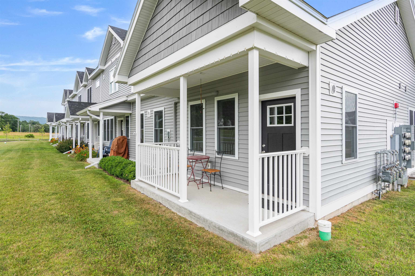
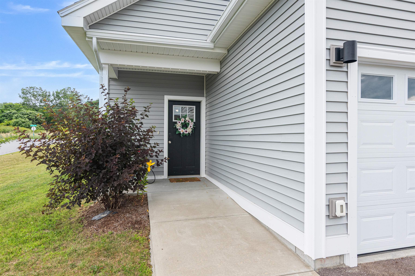
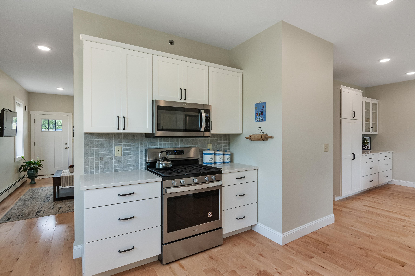
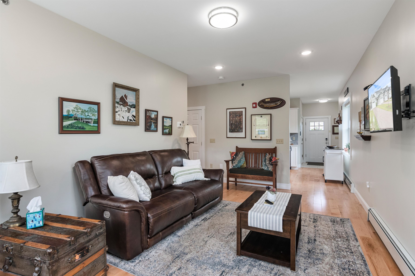
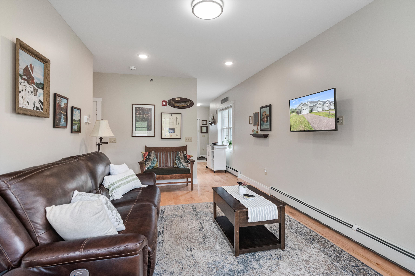
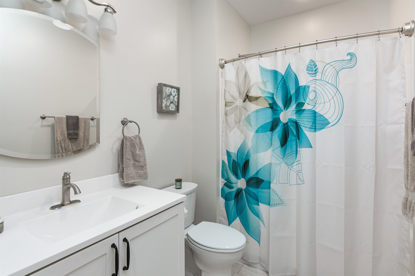
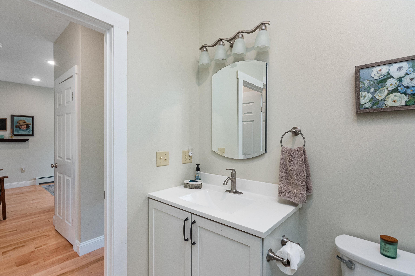
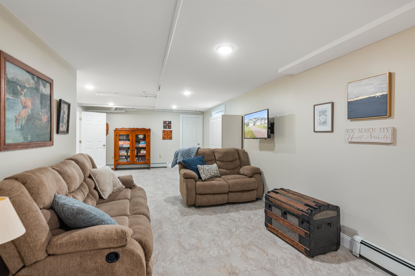
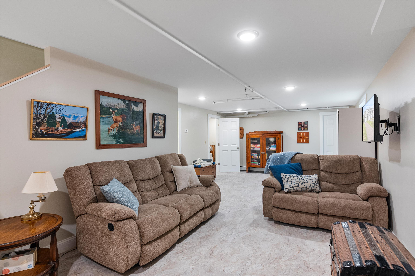
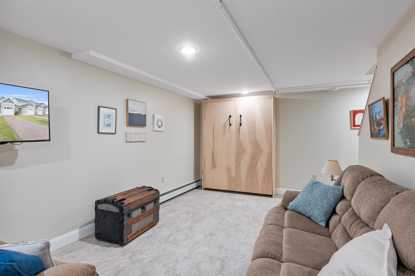
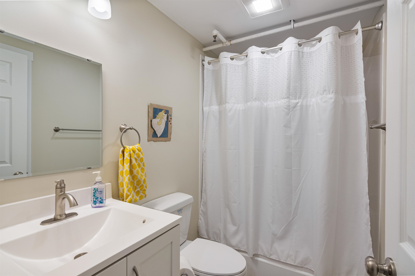
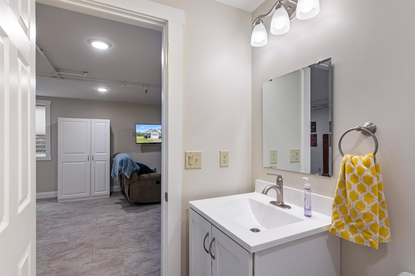
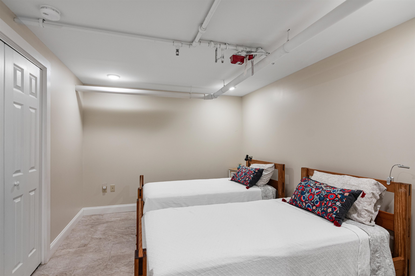
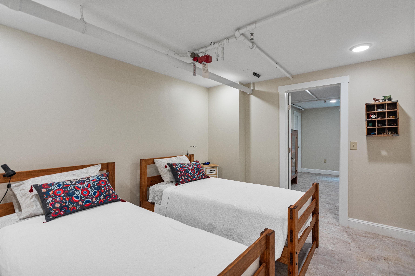
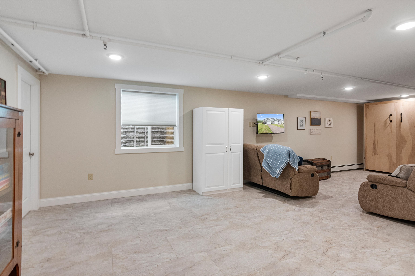
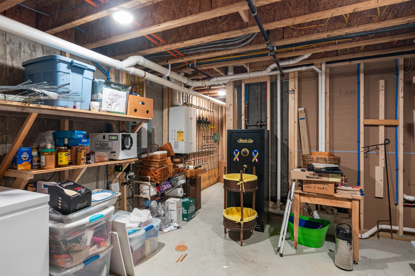
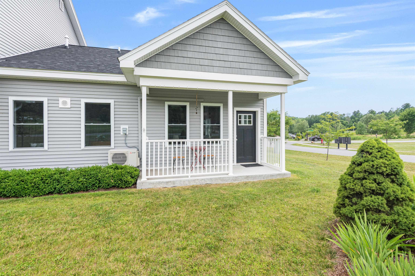
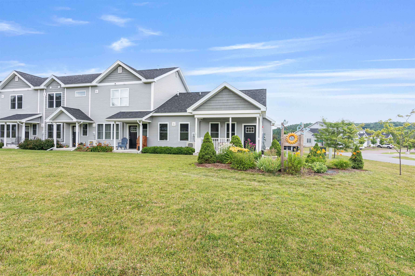
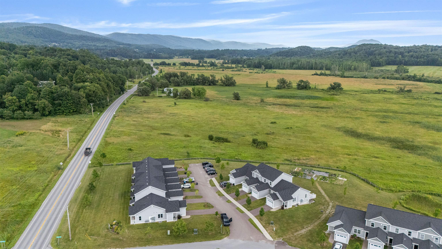
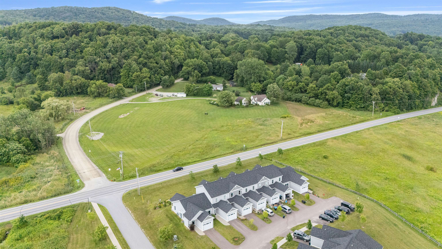
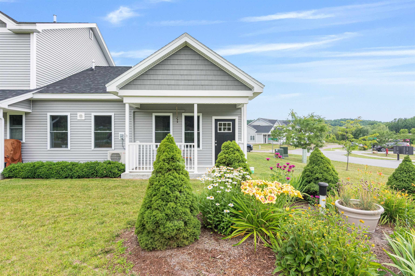
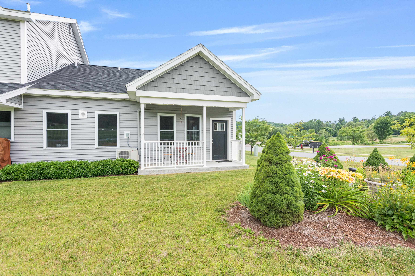
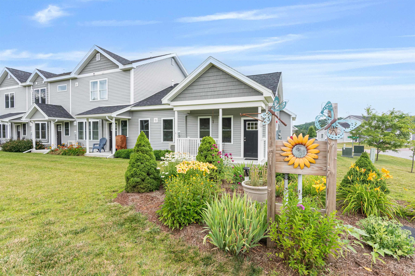
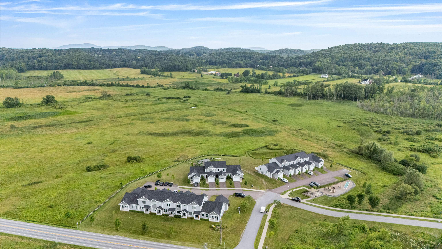
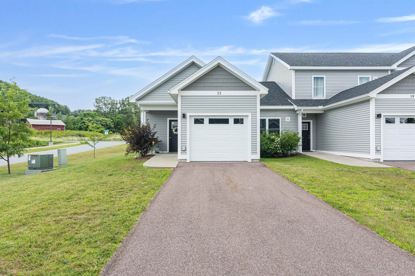
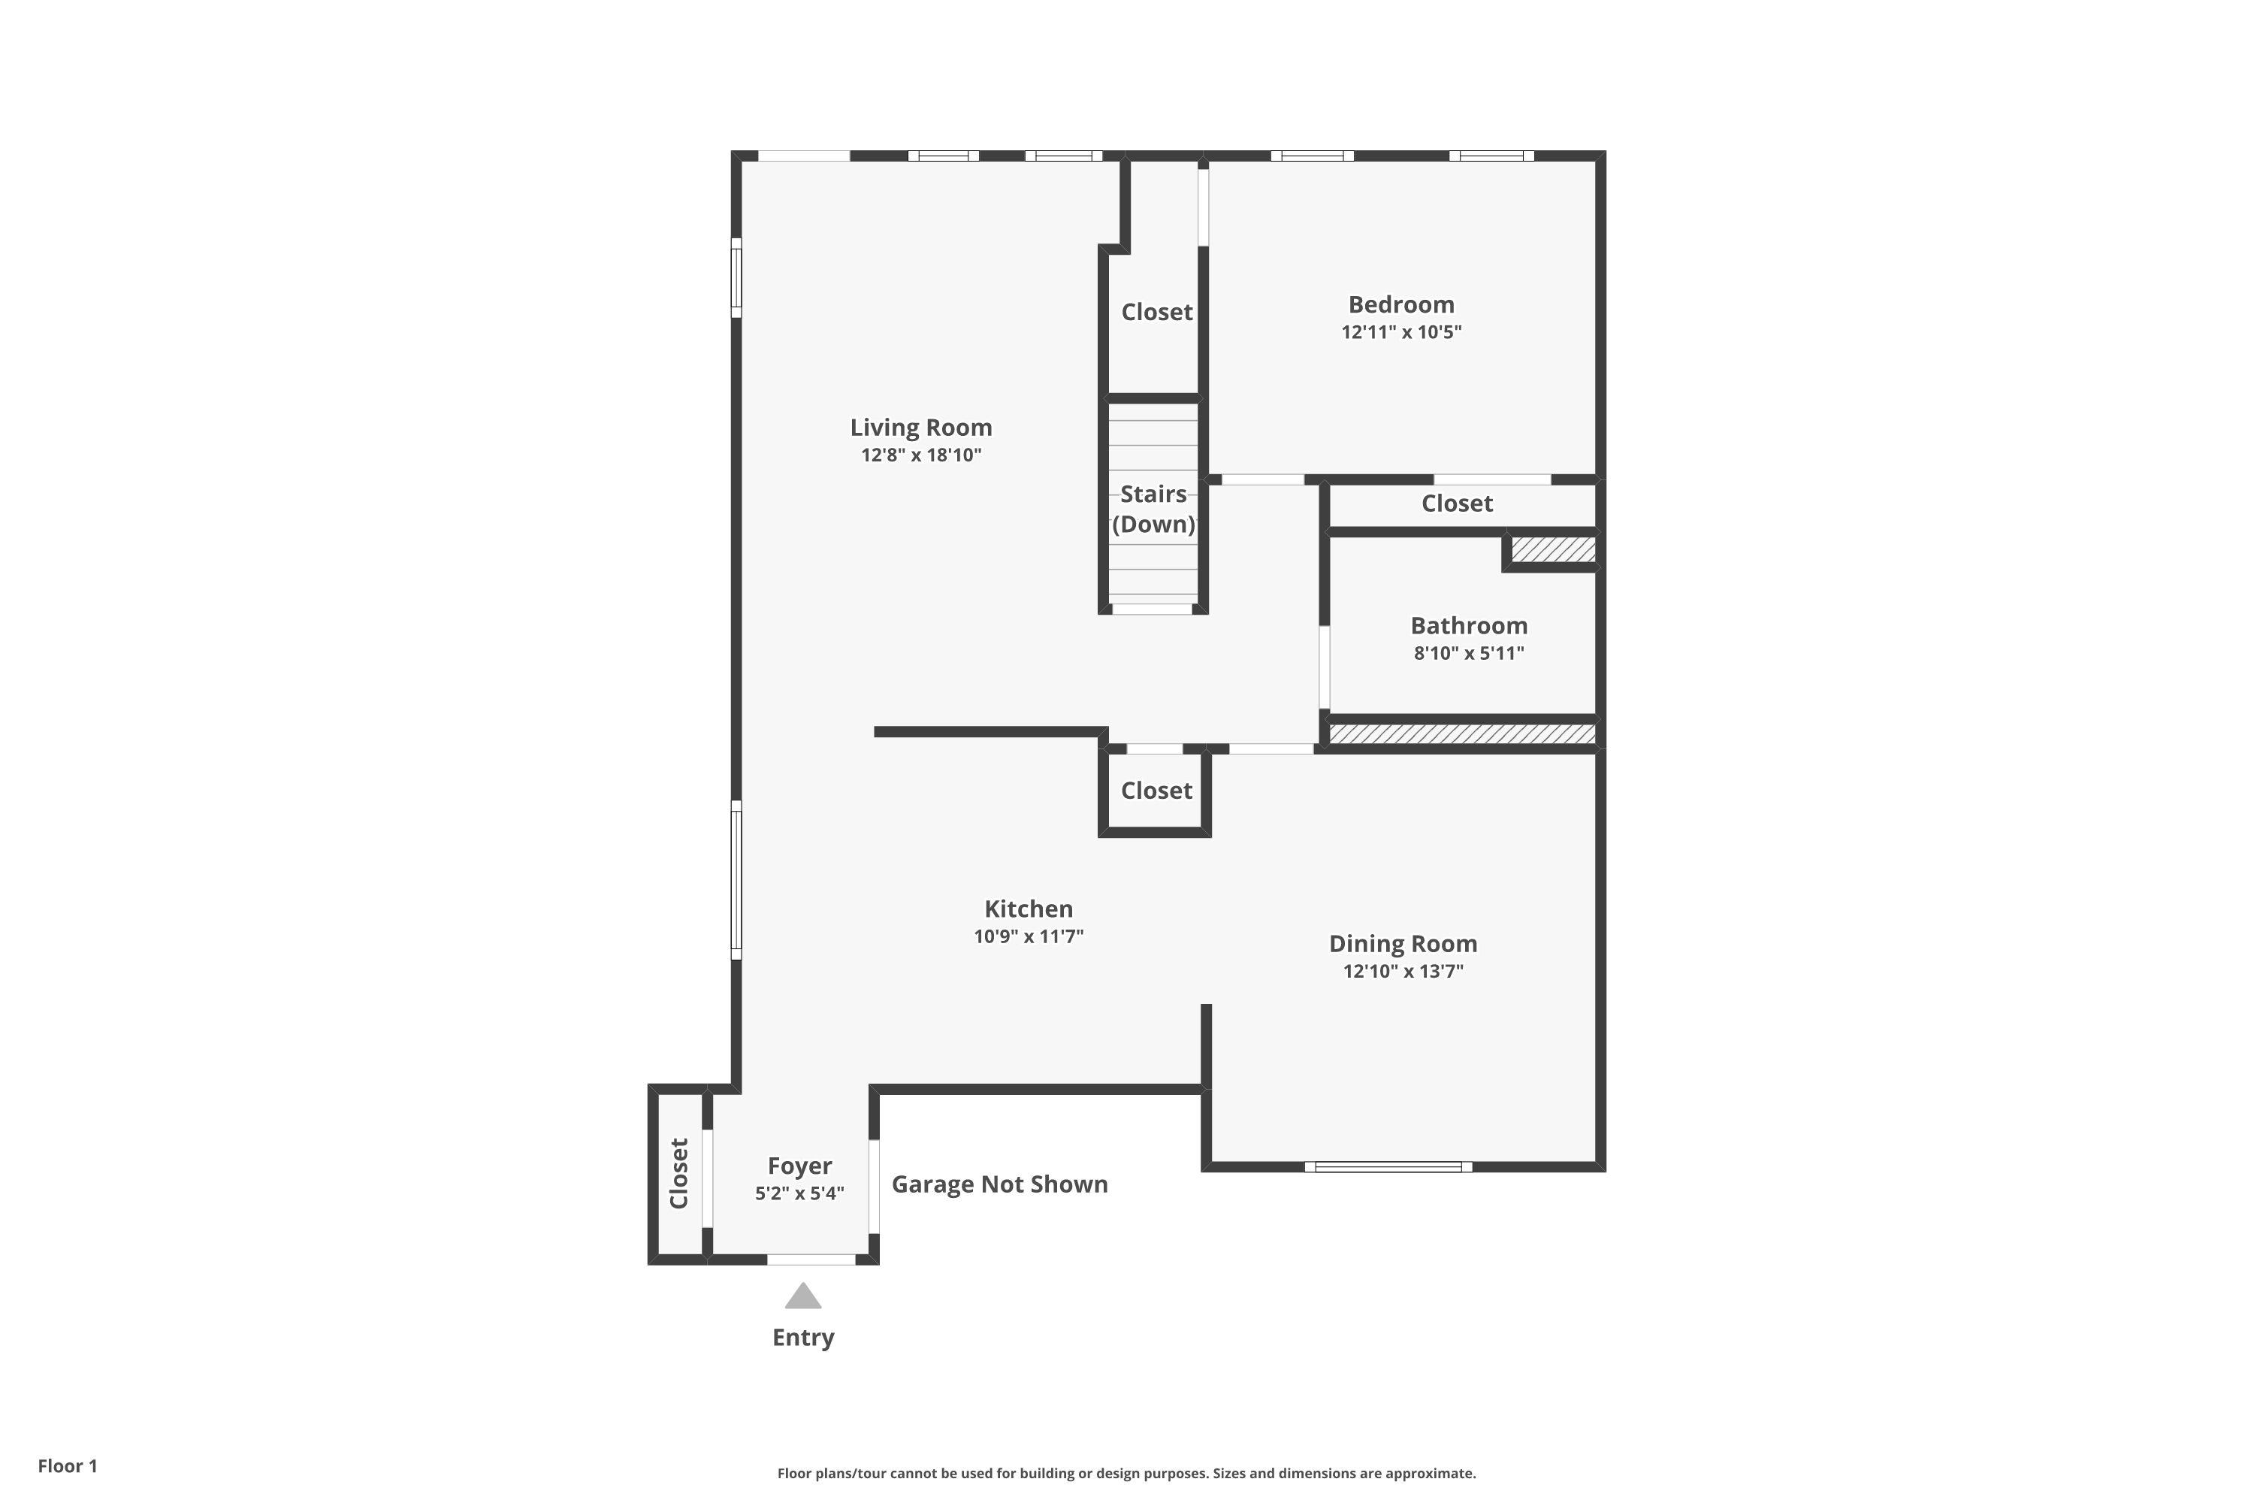
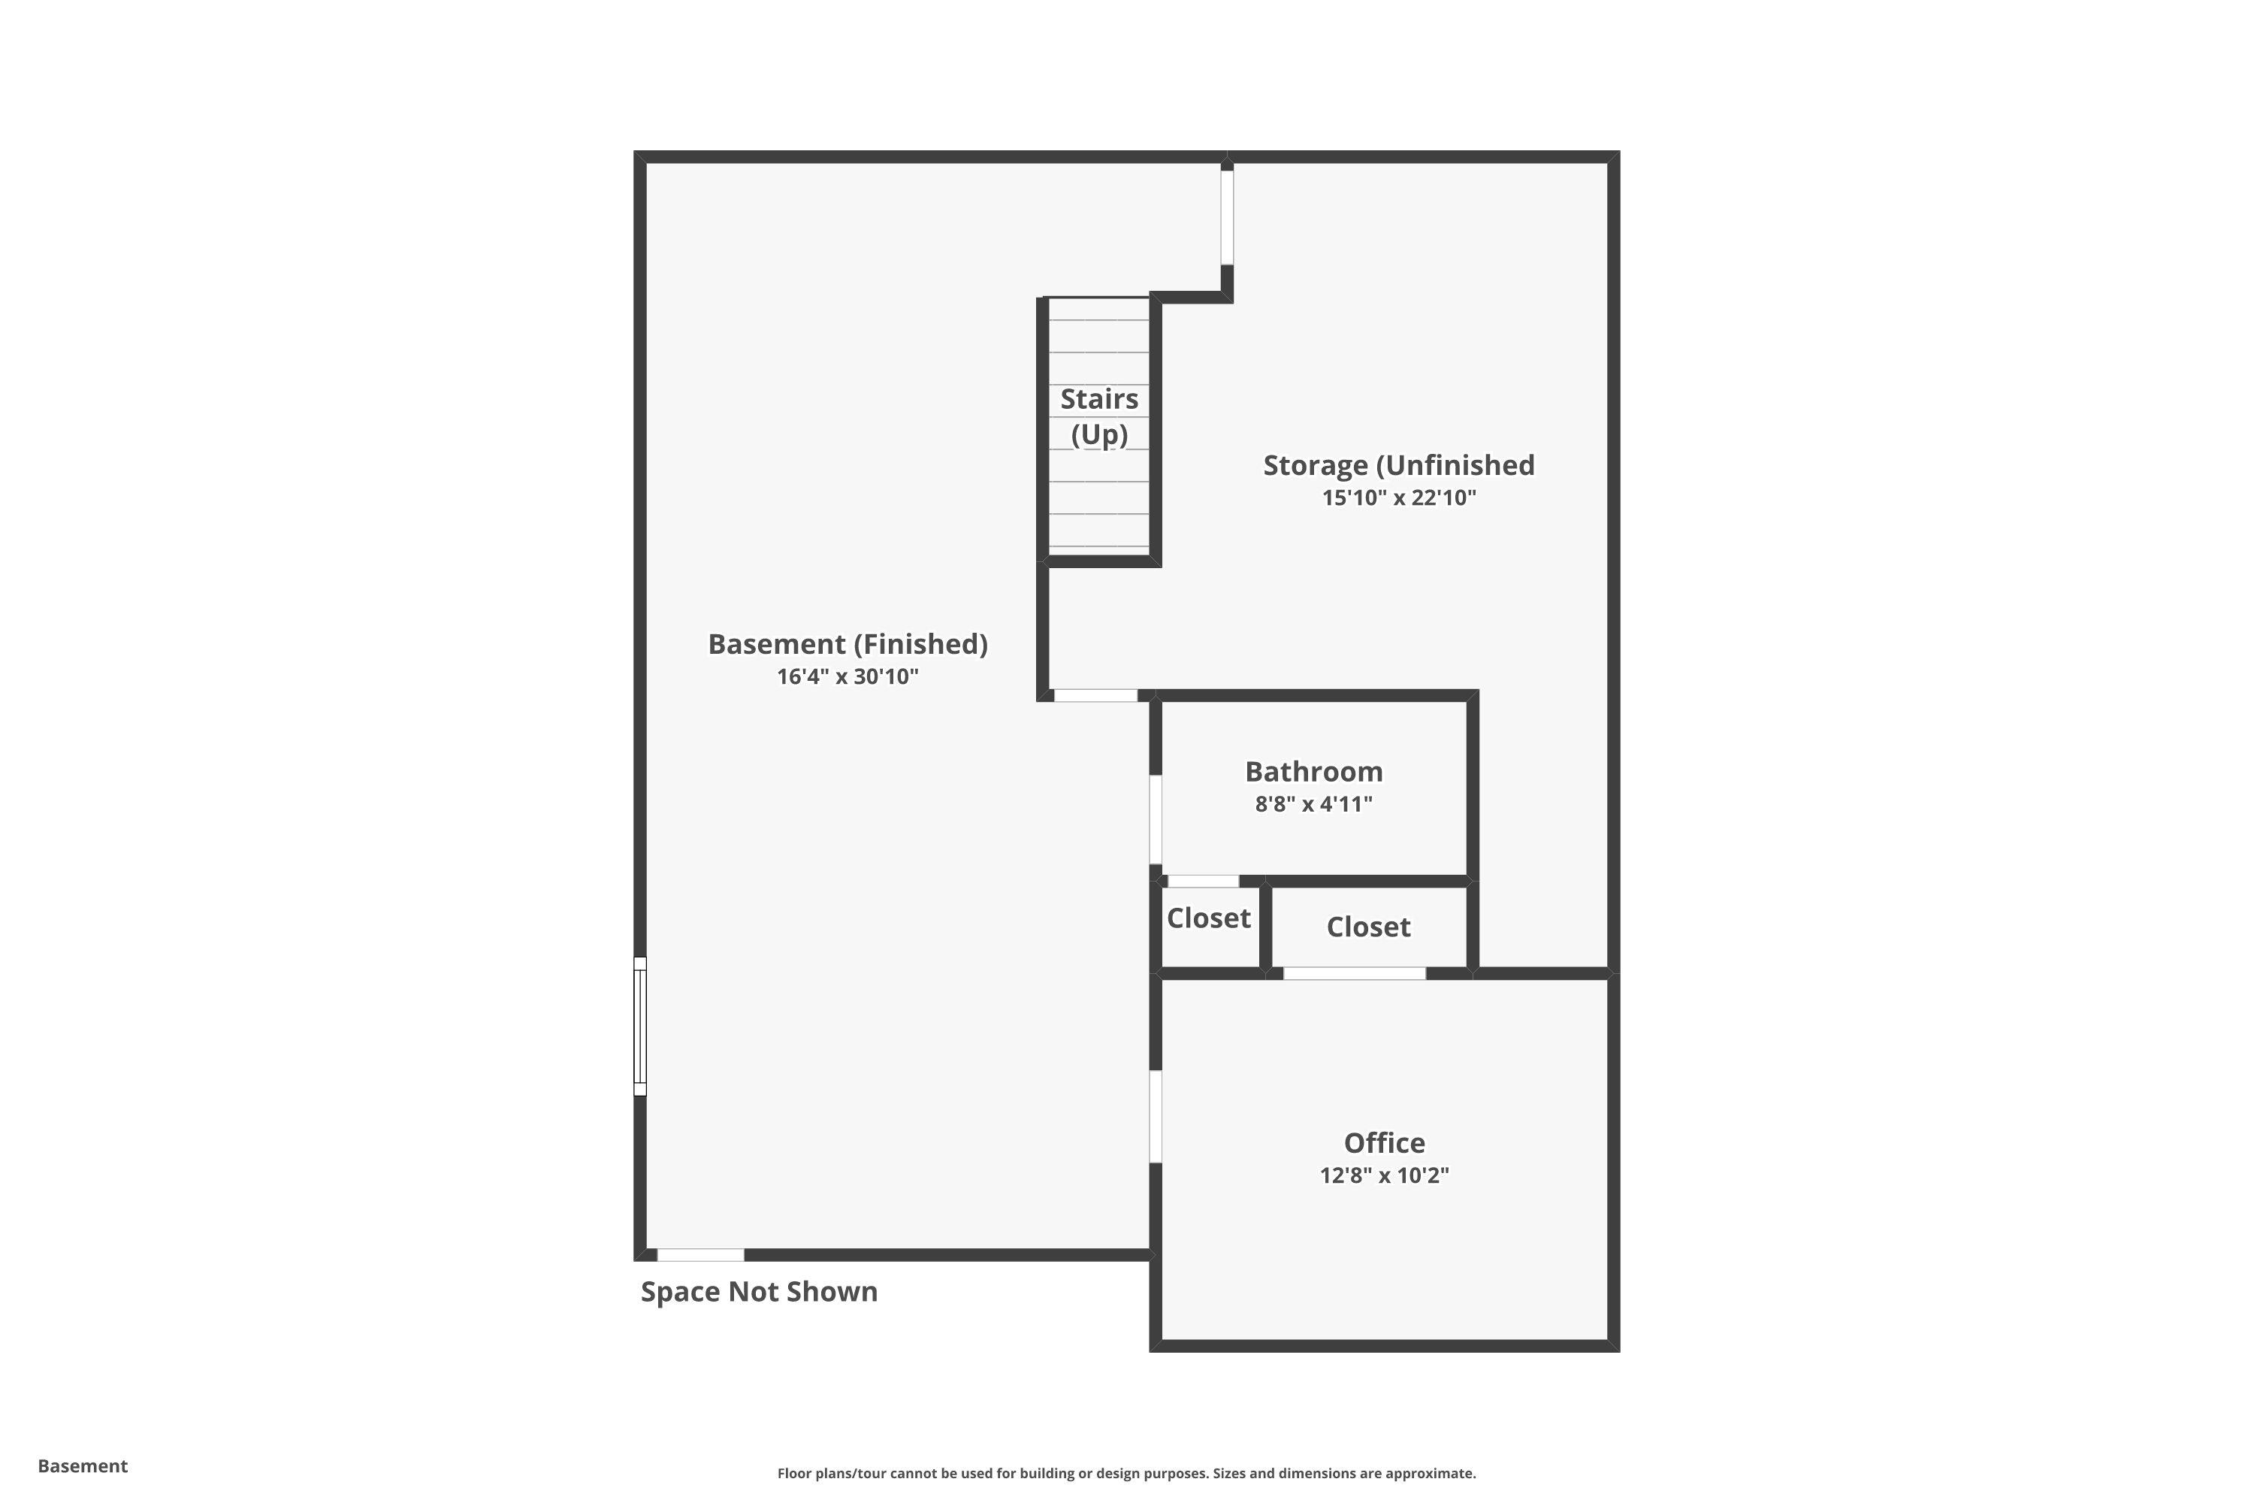
Step into ease and comfort at 13 Clover Lane, an end-unit townhome in Hinesburg’s Meadow Mist community. A zero-step entry welcomes you into the bright, open main living space, where natural light fills the living and dining areas. The kitchen features energy-efficient appliances and flows seamlessly for effortless everyday living. Just off the main hall is the primary bedroom and a full bathroom with a step-in shower designed for accessible, one-level living. Downstairs, a partially finished lower level offers flexible bonus space: a cozy family room with a Murphy bed, a second bedroom, another full bath with step-in shower, and a generous storage area. Outside protected wetlands provide a peaceful natural backdrop as well as sweeping mountain views. Sidewalks lead you directly to shops, restaurants, and village cafés. Additional highlights include a Lunos whole-house ventilation system, fire sprinklers, an attached garage, and 20 acres of shared common land with a gazebo and playground. Perfect for retirees or anyone seeking an accessible and low-maintenance lifestyle in a vibrant Vermont community. Now vacant and ready for immediate occupancy
Map
Interior Features
- # Of Stories
- 1
- Sq. Ft. (Total)
- 1,483
- Sq. Ft. (Above Ground)
- 983
- Sq. Ft. (Below Ground)
- 500
- Sq. Ft. Unfinished
- 483
- Rooms
- 6
- Bedrooms
- 2
- Baths
- 2
- Interior Desc
- Ceiling Fan, Dining Area, Kitchen/Dining, LED Lighting, Natural Light, Basement Laundry
- Appliances Included
- Dishwasher, ENERGY STAR Qual Dishwshr, Dryer, ENERGY STAR Qual Dryer, Microwave, ENERGY STAR Qual Fridge, Washer, Gas Stove, Natural Gas Water Heater, Water Heater off Boiler, On Demand Water Heater
- Flooring
- Ceramic Tile, Hardwood, Laminate
- Heating
- Natural Gas, Baseboard, Hot Water, Multi Zone, Mini Split
- Basement Desc
- Concrete Floor, Daylight, Insulated, Partially Finished, Interior Stairs, Storage Space, Interior Access
Town Market Snapshot
Source: Data provided by PrimeMLS, graph generated by Pall Spera Company
Exterior Features
- Style of Residence
- Flat
- House Color
- gray
- Time Share
- No
- Resort
- No
- Exterior Details
- Covered Porch, Window Screens, ENERGY STAR Qual Windows, Low E Window(s)
- Land Desc.
- Condo Development, Mountain View, Sidewalks, View, Abuts Conservation
- Roof Desc.
- Architectural Shingle
- Driveway Desc.
- Paved
- Foundation Desc.
- Poured Concrete
- Sewer Desc.
- Public
- Garage / Parking
- Yes
- Garage Spaces
- 1
- Road Frontage
- 0
- Zoning
- residential
- Elementary School
- Hinesburg Community School
- Middle School
- Hinesburg Community School
- High School
- Champlain Valley UHSD #15
Affordability Estimate
Quick payment estimate for this listing. Not a loan offer — rates and terms vary.
Est. monthly principal & interest —
Estimate excludes taxes, insurance, HOA, and PMI. Consult a lender for accurate figures.
You May Also Like
View more nearby
Ask about this property
Message Debby Burnor about MLS #5101598.
