- $478,500
- MLS#: 5101662
- 2222
- SQ. Feet
- 0.58
- Acres
- 2
- Baths
- 3
- Bedrooms
1 of 57

General Property Information
- Property Status:
- Active
- Price:
- $478, 500
- Assessed:
- $0
- Assessed Year:
- County:
- VT-Chittenden
- Acres:
- 0.58
- Property Type:
- Single Family
- Year Built:
- 1966
- Agency/Brokerage:
- Tracie Carlos
Ridgeline Real Estate - Bedrooms:
- 3
- Total Baths:
- 2
- Sq. Ft. (Total):
- 2222
- Tax Year:
- 2026
- Taxes:
- $4, 468
- Association Fees:

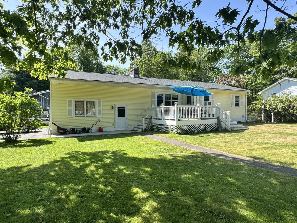
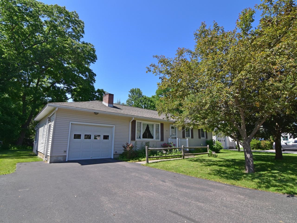
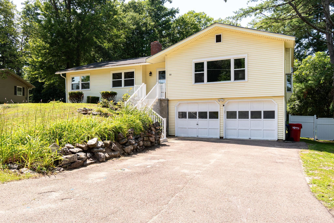
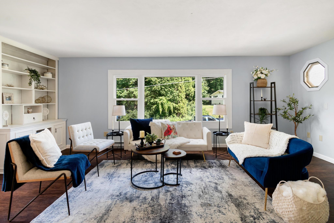
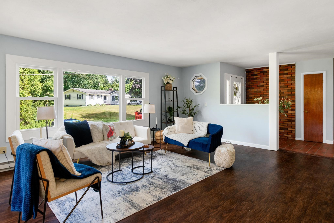
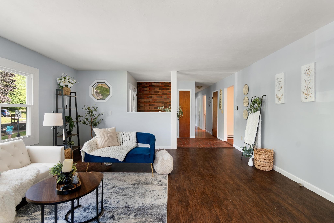
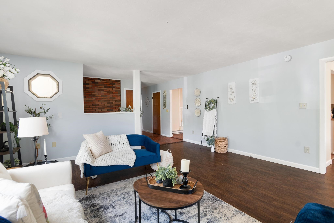
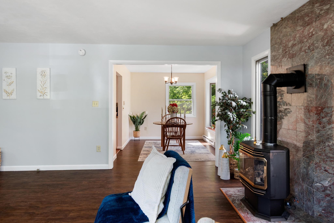
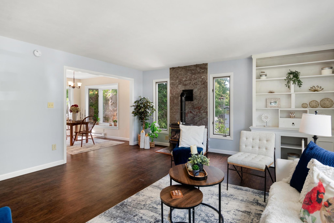
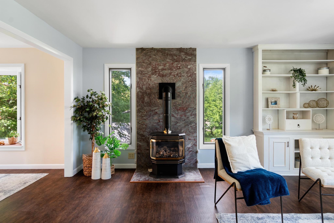
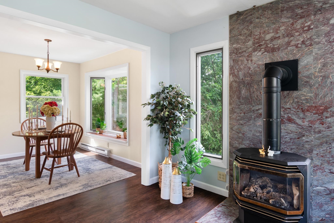
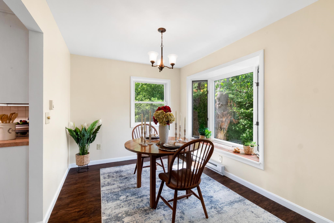
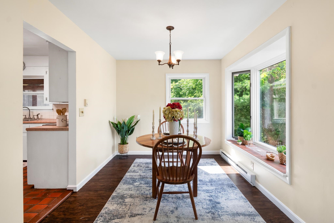
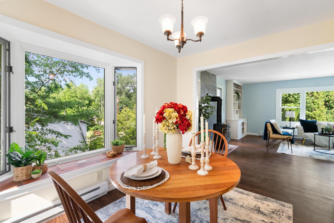
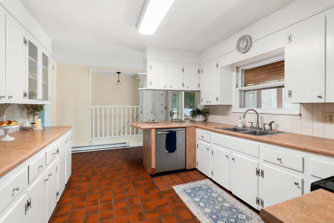
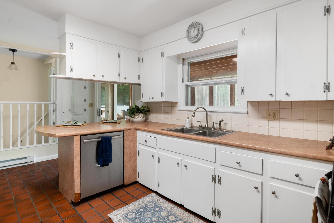
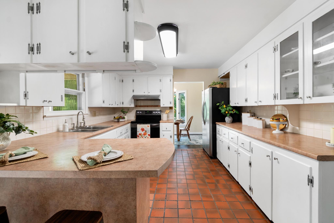
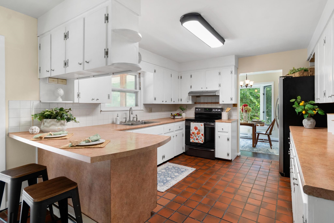
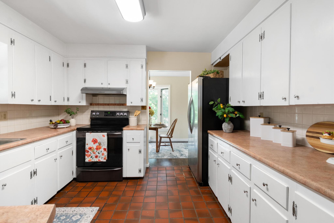
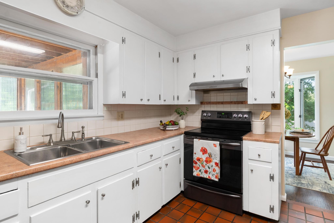
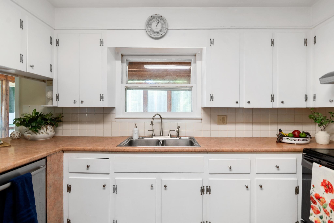
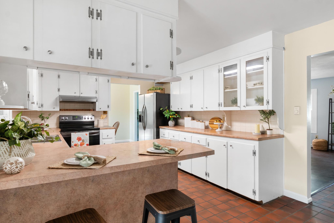
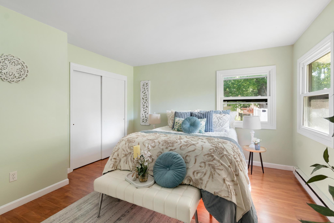
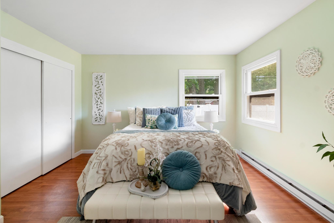
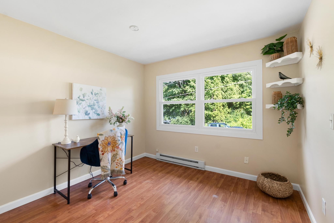
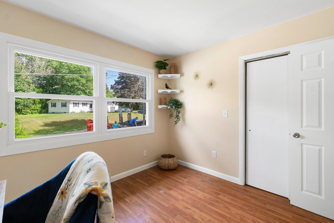
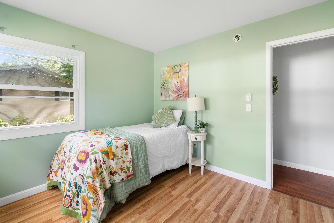
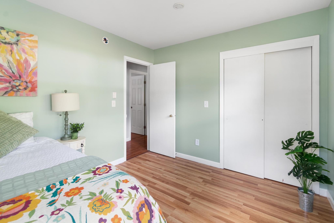
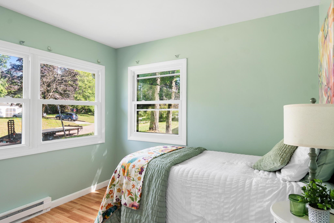
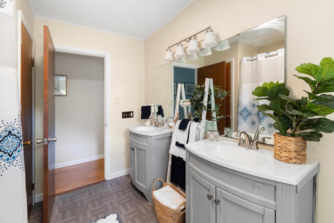
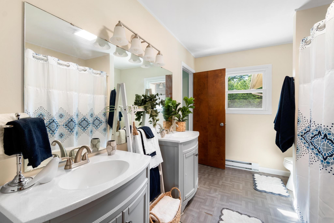
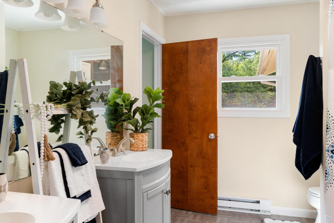
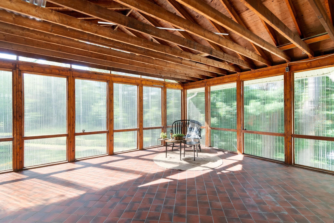
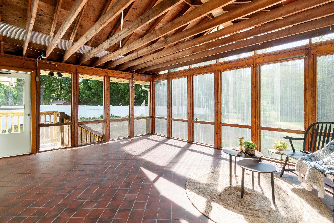
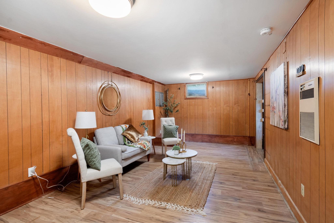
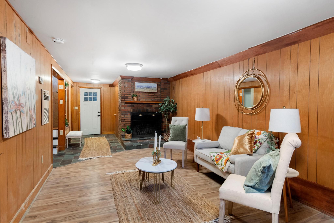
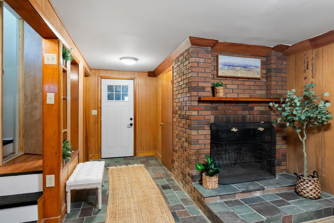
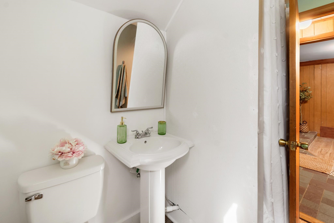
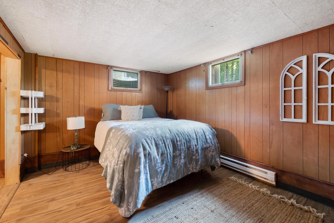
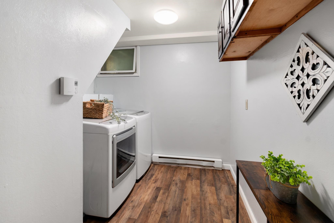
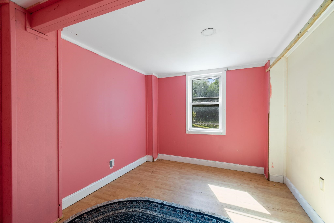
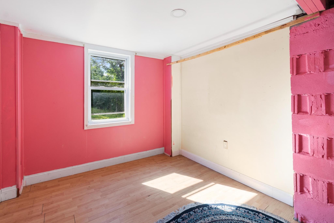
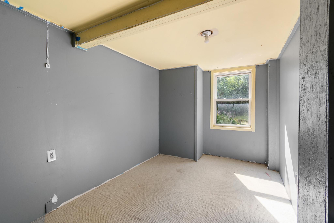
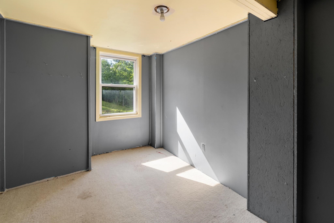
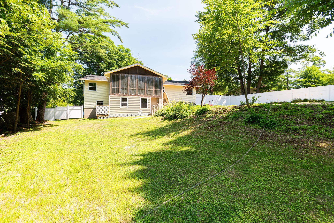
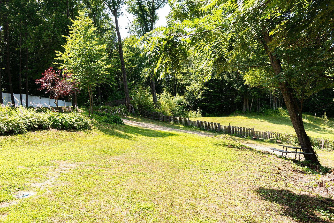
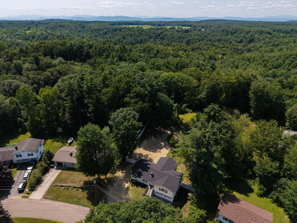
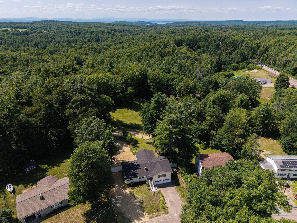
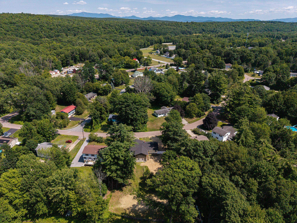
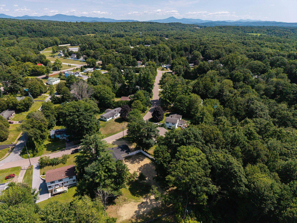
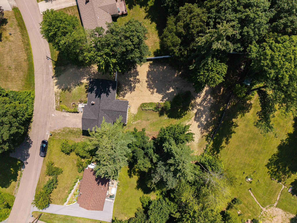
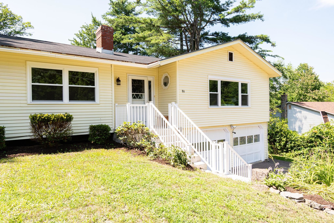
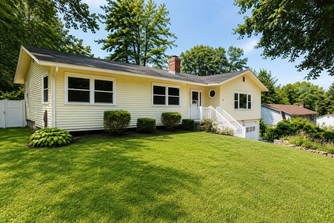
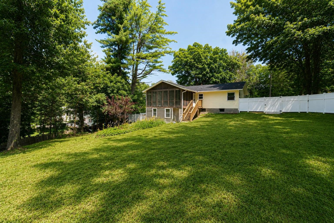
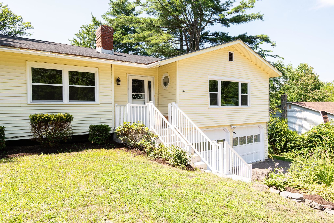
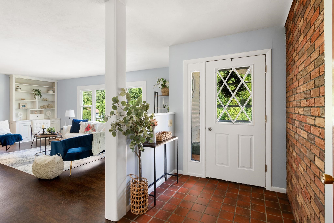
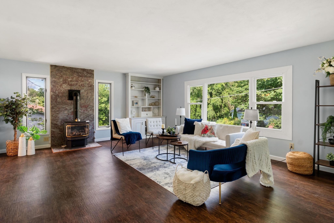
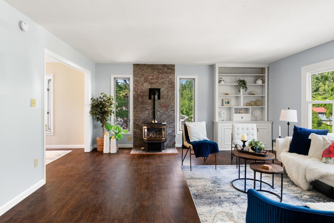
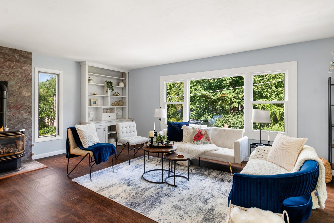
Welcome to this inviting 3 Bedroom home in a peaceful, desirable Colchester neighborhood, offering comfort, space, and convenience on over half an acre. Enjoy easy access to shopping, schools, restaurants, parks, and nearby Essex and Burlington. A tiled entry welcomes you into a bright living room featuring an oversized picture window, built-in bookshelves, and a cozy gas fireplace. The adjoining dining room, with its charming bay window, creates a welcoming space for everyday dining and entertaining. The kitchen offers stainless steel appliances, a breakfast bar, and sliding doors leading to a **large 3-season screened porch** overlooking the spacious partially fenced yard - an ideal place to relax or entertain. The main level includes three bedrooms, including a primary bedroom with direct access to the full bath. Downstairs, the finished lower level provides flexible living space with a large family room, perfect for a home office, recreation room, gym, or media area, along with an updated three-quarter bath and separate laundry room. Outside, enjoy mature perennial gardens, a partially fenced backyard for added privacy, and plenty of room for outdoor activities. Recent improvements include a newer roof, most windows replaced, remodeled lower level, updated 3/4 bath, new storm doors and front stairs/railing, hardwired smoke detectors, and numerous exterior improvements, including landscaping, gutter servicing, and a professionally power-washed exterior. Move-in ready and ideally located just off Route 2A, this well-maintained home offers comfortable living in one of Colchester’s most convenient locations.
Interior Features
- # Of Stories:
- 1
- Sq. Ft. (Total):
- 2222
- Sq. Ft. (Above Ground):
- 1454
- Sq. Ft. (Below Ground):
- 768
- Sq. Ft. Unfinished:
- 638
- Rooms:
- 8
- Bedrooms:
- 3
- Baths:
- 2
- Interior Desc:
- Appliances Included:
- Flooring:
- Heating Cooling Fuel:
- Water Heater:
- Basement Desc:
- Concrete
Exterior Features
- Style of Residence:
- Ranch
- House Color:
- Yellow
- Time Share:
- No
- Resort:
- Exterior Desc:
- Exterior Details:
- Amenities/Services:
- Land Desc.:
- Landscaped, In Town, Near Paths, Near Shopping, Neighborhood, Near Public Transport, Near School(s)
- Suitable Land Usage:
- Roof Desc.:
- Asphalt Shingle
- Driveway Desc.:
- Paved
- Foundation Desc.:
- Poured Concrete
- Sewer Desc.:
- 1000 Gallon, Leach Field, Septic
- Garage/Parking:
- Yes
- Garage Spaces:
- 2
- Road Frontage:
- 92
Other Information
- List Date:
- 2026-07-24
- Last Updated: