

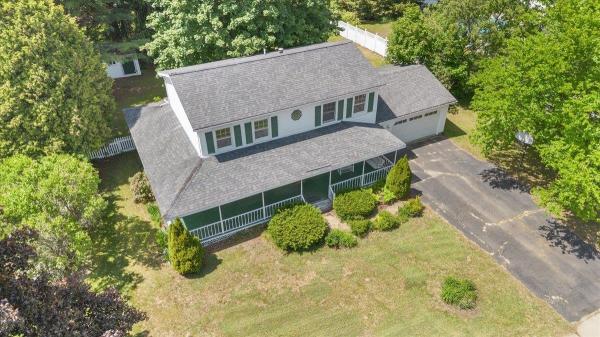
Welcome home to this spacious 4-bedroom, 3-bath Colonial nestled in one of Essex Junction's most sought-after neighborhoods. Offering timeless curb appeal with its expansive covered front porch, attached 2-car garage, and mature landscaping, this home combines comfort, convenience, and community living. Inside, you'll find a functional floor plan designed for everyday living and entertaining. The bright kitchen offers abundant cabinet space, updated backsplash details, and a casual dining area, while the adjoining living and dining spaces provide plenty of room to gather with family and friends. A convenient first-floor bath and welcoming entryway add to the home's practicality. Upstairs, the generous primary suite features its own private bath and ample closet space, while three additional bedrooms provide flexibility for family, guests, a home office, or hobby space. The partially finished lower level expands your living area with a recreation room complete with a bar—perfect for game nights, movie marathons, or hosting guests. A separate utility room offers dedicated laundry space and additional storage. Step outside to enjoy the fenced backyard, ideal for pets, gardening, or outdoor gatherings. The attached breezeway creates a convenient transition between the garage and home while offering additional covered space to enjoy throughout the seasons. Residents of this desirable neighborhood enjoy access to outstanding community amenities, including a neighborhood pool, tennis and pickleball courts, and an extensive network of recreation paths. Conveniently located just minutes from local schools, shopping at the Essex Outlets, restaurants, parks, and countless recreational opportunities, this home offers the perfect blend of neighborhood charm and everyday convenience. Don't miss your opportunity to join one of Essex Junction's most desirable locations.
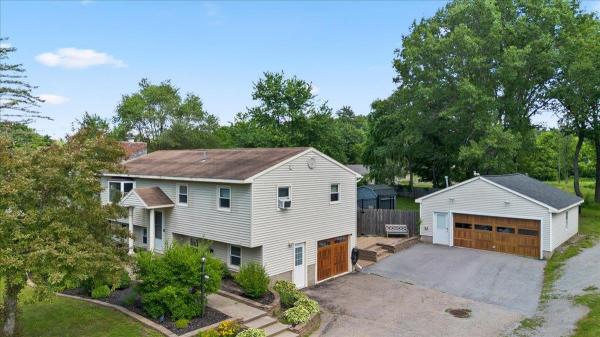
Come check out this well-maintained home in a sought-out neighborhood in the Colchester Village. This home has 3 bedrooms and 2 baths. Hardwood floors on the main living level and gas fireplace. A spacious 22x12 screened in covered porch overlooks the fully fenced in inground pool. This house has a 1.27-acre lot that goes well beyond what's fenced in; with a secluded back yard and quality landscaping. Looking for a place for kids to play this house is across the street from a community playground with slides swings, as well as a basketball and Tenis/pickleball court. Located walking distance to the Colchester library, village scoop ice cream shop, and Union Memorial School. Just a short distance to Burlington and I-89.
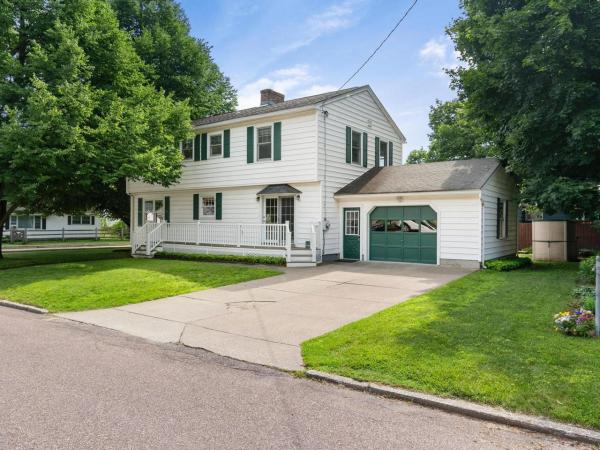
Located on a corner lot surrounded by mature trees just one block from Richards Park, this meticulously maintained home offers over 2,700 SF of living space and the ideal blend of space, comfort, and convenience. The heart of the home is the spacious eat-in kitchen with beautiful cherry cabinets, stainless appliances, and a huge walk-in pantry and separate laundry room. The sun-filled living and dining rooms create an inviting space for everyday living and entertaining. A generous family room provides the perfect setting for movie nights or simply relaxing at the end of the day. Most of the first floor is adorned with pristine hardwood floors. With five spacious bedrooms, including one on the first floor, and two private en suite bedrooms, there's room for everyone. The primary suite offers a soaking tub, separate shower, and walk-in closet. There’s room for guests, a home office, and multigenerational living with this versatile floor plan. The large unfinished basement offers plenty of storage and potential for future living space, while a 2-year-old high-efficiency natural gas furnace and hot water heater provide added comfort and efficiency. The oversized one-car garage is a bonus. Outside is a wonderful deck and a cozy backyard with raised beds for flowers or vegetables. Close to everything Winooski has to offer - schools, parks, great local restaurants, cafés, shopping, and the vibrant downtown. Offering generous living space, an outstanding location, and endless possibilities, this is a rare opportunity to own a wonderful home in one of Winooski's most desirable neighborhoods.
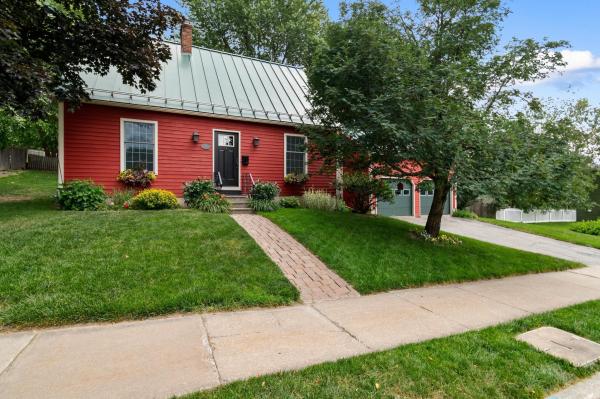
Located in a popular Winooski neighborhood, this expanded Cape-style home blends classic New England charm with modern convenience. At the heart of the home is a fully remodeled kitchen with Corian counters, farmhouse sink, and custom pantry with pullout drawers, wine rack, and bread drawer. Tucked just off the kitchen, a versatile bonus room could be used as an intimate den, dedicated home office, or sunny reading nook. Across the hall, a cozy living room centers around a wood stove, perfect for curling up with a book on chilly evenings. The true showstopper of this property is the expansive family room addition. This bright and inviting space features a vaulted wood ceiling that adds incredible architectural character and warmth, making it the ultimate gathering spot for family and friends. Upstairs, three comfortable bedrooms share an updated bath with tile shower with glass enclosure, double vanity with vessel sinks, and tile floor. Out back, a composite deck with solar lighting overlooks the yard, offering an ideal spot for summer barbecues, morning coffee, or outdoor relaxation. Additional highlights include an attached two-car garage providing plenty of storage and protection from the elements. Situated just minutes from Winooski's vibrant downtown with easy access to I-89, downtown Burlington, and UVM Medical Center.
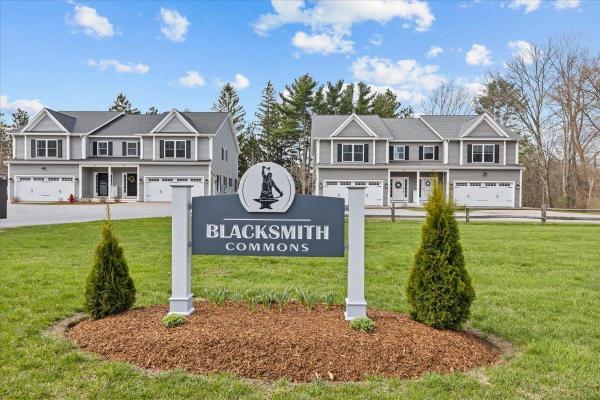
This home sits in the heart of one of Colchester's most walkable neighborhoods. The Village Park trail begins right next door—a mile of flat, wooded paths perfect for walking, running, strollers, and biking, including a story walk. Across the street, the Village Scoop serves famous creemees and handmade waffle cones. Within an easy stroll: the Burnham Memorial Library, Union Memorial School, Claussen's Greenhouse, and more parks. And while the neighborhood feels tucked-away, you're just minutes from Roosevelt Highway—putting Costco and a full lineup of shopping within ten minutes, downtown Burlington and Lake Champlain a short drive away, and the rest of Vermont's mountains, lakes, and trails right at your doorstep. Inside, this 3-bedroom, 2.5-bath townhome is designed to complement that lifestyle. The main level features beautiful hardwood flooring and an open, airy layout that feels both comfortable and functional—perfect for hosting, relaxing, or simply enjoying everyday moments. Natural light fills the space, while the kitchen, living, and dining areas flow seamlessly together. Step outside onto your private deck overlooking a peaceful woodland backyard—an ideal spot for morning coffee or unwinding at the end of the day. Upstairs, all three bedrooms are thoughtfully placed, including a primary suite, with laundry conveniently located right where you need it. One bedroom offers a versatile bonus space that's perfect for a home office, reading nook, nursery, or creative retreat. Additional highlights include central AC for year-round comfort and a walkout basement offering excellent potential to expand your living space—whether you envision a home gym, media room, or guest area. A rare combination of comfort, location, and lifestyle in one of Colchester's most beloved neighborhoods.
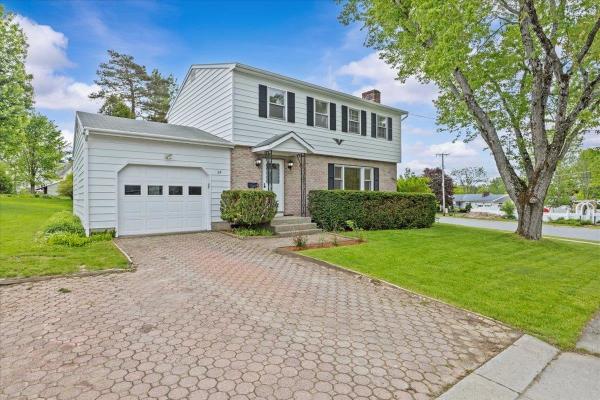
Welcome to 29 Drury Drive, a beautifully maintained colonial-style home offering the perfect blend of classic charm and modern convenience in a highly desirable Essex Junction neighborhood. From the moment you step inside, you will appreciate the pristine, move-in condition of this residence, where all that is left for you to do is unpack and unwind. The main level boasts a spacious, flowing open layout that seamlessly connects living spaces, highlighted by gleaming hardwood floors that add warmth and sophistication throughout. Upstairs, the home features four generously sized bedrooms, providing ample space, privacy, and storage for family, guests, or a dedicated home office. One of the standout features of this property is the inviting screened-in porch, which offers a peaceful retreat for enjoying Vermont’s beautiful seasons, whether you are sipping your morning coffee or dining al fresco. Perfectly situated for ultimate convenience, this home is just a short, easy walk to Essex High School, making morning routines a breeze and putting local community events right at your fingertips. Combining a premier location with an exceptional layout and immaculate upkeep, 29 Drury Drive is ready to welcome you home.
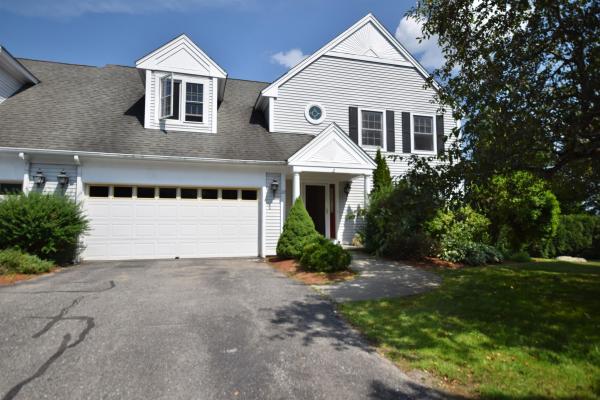
Welcome to one of the largest floor plans in the sought-after Village at Old Stage! This spacious end-unit townhome offers over three finished levels of living space with a flexible floor plan to accommodate a variety of lifestyles. With the town recognizing the home as a 5-bedroom property, there is ample space for guests, home offices, hobbies, or multi-generational living. The main level is filled with natural light and features beautiful hardwood flooring, a cozy gas fireplace, and an open living area that flows to an oversized deck overlooking a peaceful, open setting which is perfect for relaxing or entertaining. A first-floor office or den provides additional living space and easy deck access, while first-floor laundry adds everyday convenience. Upstairs, the generous primary suite offers cathedral ceilings, a walk-in closet, and French doors leading to a private balcony, a wonderful spot to enjoy your morning coffee. Additional bedrooms provide comfortable accommodations for family and guests alike. The finished walk-out lower level expands the home's versatility with additional finished living space, a full bathroom, and direct access to the outdoors, offering endless possibilities for recreation, guests, or a home office setup. Enjoy an attached two-car garage, abundant storage, and an unbeatable Essex location just minutes from Indian Brook Reservoir, Lang Farm, The Links at Lang Farm Golf Course, shopping, dining, schools, and everything Essex has to offer. Optional membership to the Mansfield Village Association provides access to a neighborhood pool, tennis courts, and basketball courts, adding even more to enjoy. Don't miss this opportunity to own a spacious home in one of Essex's most desirable communities!
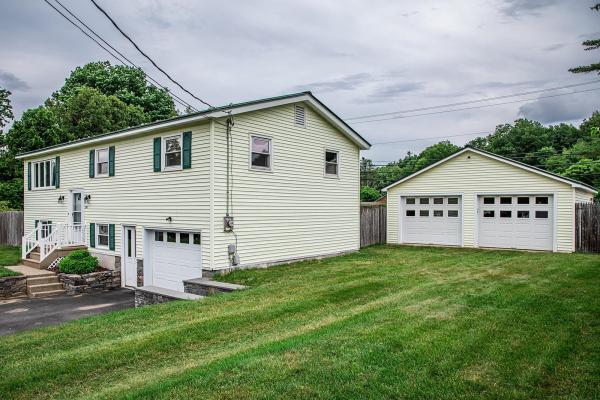
Proudly offered for sale by the original owners since 1970, this well-maintained raised ranch combines timeless pride of ownership with numerous updates and exceptional outdoor amenities. The home features three spacious bedrooms plus an additional guest room, two bathrooms, a beautifully updated kitchen, and a renovated bathroom. Gleaming hardwood floors have been recently refinished, while newer windows provide energy efficiency and abundant natural light throughout. The flexible floor plan offers comfortable living spaces ideal for both everyday living and entertaining. Step outside and enjoy your own private backyard retreat featuring a fenced and landscaped yard, an inviting in-ground swimming pool, a stone patio with a gazebo and a shade awning. Car enthusiasts, hobbyists, or those needing extra storage will appreciate the three garage spaces, including a detached two-car garage with storage above and an extra lawn and garden shed too. Conveniently located close to schools and local amenities, this exceptional property offers the perfect combination of comfort, space, and outdoor enjoyment. OPEN HOUSE Sunday June 28 10am-Noon
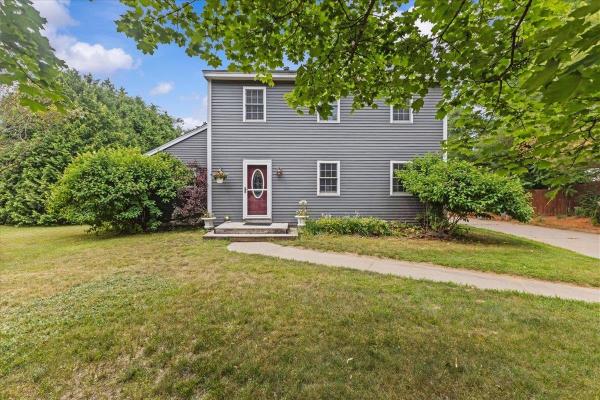
Welcome to 20 Suffolk Lane, a well-kept Colonial offering comfortable living, flexible spaces, and a convenient Essex location. Set on a generous 0.51-acre lot, this three-bedroom home features an inviting main level designed for everyday living and easy entertaining. The spacious kitchen offers abundant cabinetry, granite counters, stainless steel appliances, a center island with seating, and an open connection to the dining area. Hardwood floors continue through much of the first floor, where the bright living room provides a comfortable place to gather. A separate office creates an ideal work-from-home setting, while a full bath and first-floor laundry add welcome convenience. Upstairs has new carpet throughout and features a primary bedroom with a walk-in closet, and two additional bedrooms which offer space for family, guests, hobbies, or a second office. The home includes two full baths in total. The lower level expands the possibilities with a large recreation area well suited for a home gym, game room, media space, or indoor play area, plus additional rooms for storage, projects, and utilities. Outside, enjoy a private backyard with room to garden, play, entertain, or simply relax. The concrete driveway serves not only as a parking area but also as a patio space for outdoor dining, fire pit and sports. Mature trees and established plantings add shade and seasonal appeal. The attached two-car garage offers direct access and additional storage for vehicles, tools, and outdoor gear. Located on a neighborhood street near Essex schools, shopping, dining, recreation, and commuter routes, 20 Suffolk Lane delivers the space, versatility, and setting for the perfect home.
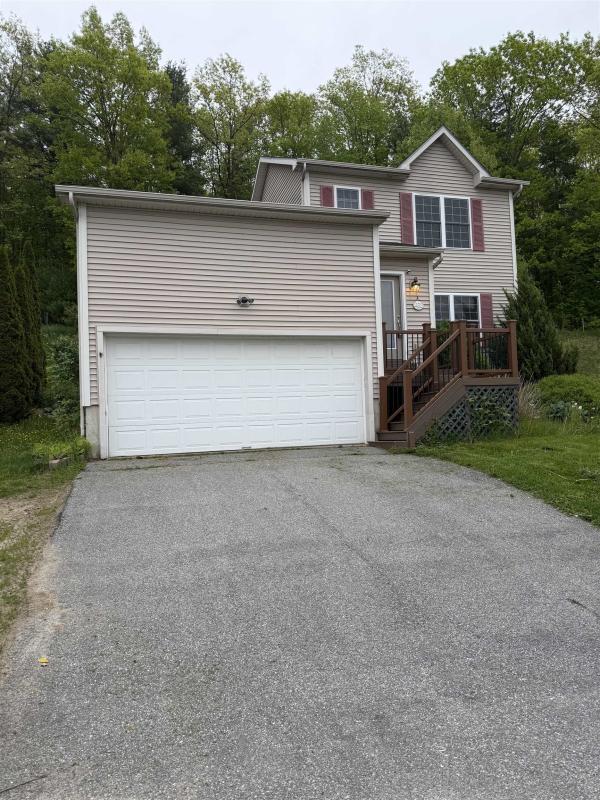
Very nice open layout condo with first floor primary bedroom, 2 full baths and central air. Parking for 1 car in the attached oversized garage with storage loft. Parking for 2 cars in driveway plus street parking. The living room has abundant natural light with a cathedral ceiling. Entrance onto the patio with space for a table and chairs. Floors are wood throughout first floor. Two bedrooms and a full bath upstairs. The basement multipurpose room is finished for any vision whether it’s an office, TV room, playroom or something else. New tankless hot water heater in 2025. Freshly painted and move in ready. Some photos virtually staged. Near Lake Champlain for beaches, boating, fishing and more. Owner is a licensed real estate broker in VT.
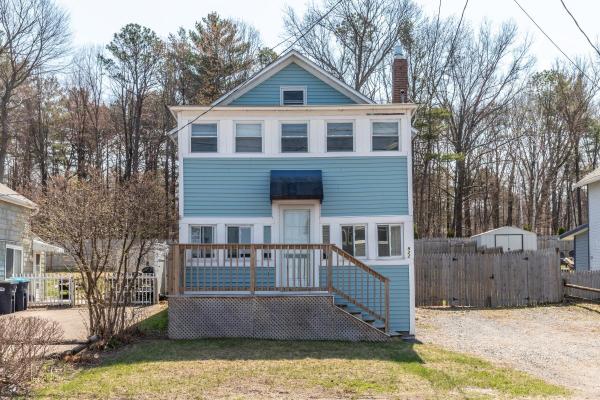
Updates over the years and a lot of original character make this home especially inviting. The living area on the main floor has walls of windows on three sides and an open concept floor plan that leads to the family room, dining area, and kitchen. A mudroom adjacent to the kitchen opens to the fully fenced backyard, with space for gardens or lawn games. Also on the main floor are a decorative fireplace, full bath, and laundry room. Upstairs are 3 bedrooms and a ¾ bath. One bedroom has a fun loft space, the other two bedrooms have vaulted ceilings and views of Lake Champlain. The main living area and bedrooms all have hardwood flooring. Easy access, plenty of parking, some views, and shared beach access across the street make this home extra special. 21 single family homes within a condominium association wherein each property has an exclusive use area surrounding each house and includes an agreement for shared beach access.
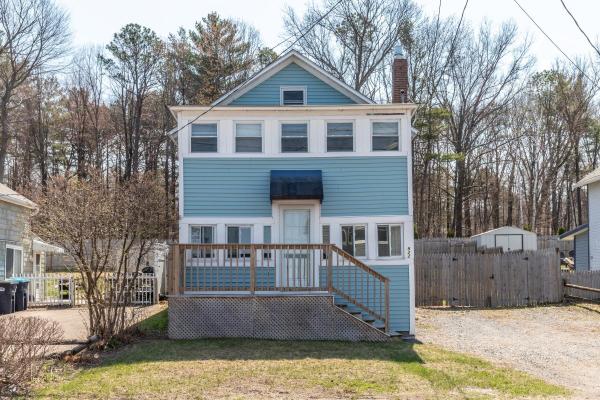
Updates over the years and a lot of original character make this home especially inviting. The living area on the main floor has walls of windows on three sides and an open concept floor plan that leads to the family room, dining area, and kitchen. A mudroom adjacent to the kitchen opens to the fully fenced backyard, with space for gardens or lawn games. Also on the main floor are a decorative fireplace, full bath, and laundry room. Upstairs are 3 bedrooms and a ¾ bath. One bedroom has a fun loft space, the other two bedrooms have vaulted ceilings and views of Lake Champlain. The main living area and bedrooms all have hardwood flooring. Easy access, plenty of parking, some views, and shared beach access across the street make this home extra special. 21 single family homes within a condominium association wherein each property has an exclusive use area surrounding each house and includes an agreement for shared beach access.
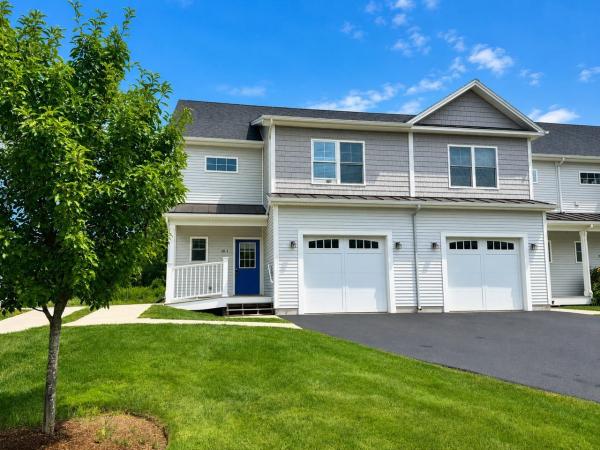
Welcome to this well-maintained townhome located in the highly sought-after Freeman Woods community. Only moments away from The Links at Lang Farm, Essex Resort & Spa, restaurants, shopping, & the bike path! 5-Star energy-efficient construction. Sunny, open floor plan with 9-ft first floor ceilings offering over 2,300 finished sq. ft. including 3 bedrooms and 2.5 baths plus a full, partially finished basement with egress window. Enjoy cooking and entertaining in the gourmet kitchen featuring stainless-steel appliances, granite counters, maple finishes, and a large island/breakfast bar. Upstairs, find convenient 2nd floor laundry and a roomy primary suite with dual closets and en suite bath featuring a luxurious tiled shower. Don't miss the welcoming covered porch with standing seam roof, one-car direct-entry garage, and the back patio overlooking the peaceful, private natural landscape surrounded by beautifully maintained common green spaces. Gorgeous mountain views plus easy commute to the mountains for hiking or skiing. Easy access to Burlington, UVM & Medical Center, Church Street, and Lake Champlain.
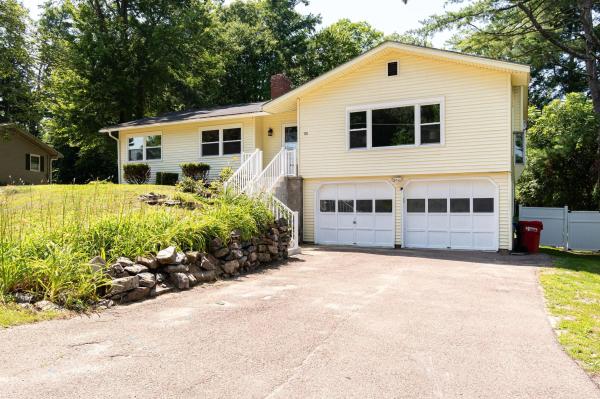
Welcome to this inviting 3 Bedroom home in a peaceful, desirable Colchester neighborhood, offering comfort, space, and convenience on over half an acre. Enjoy easy access to shopping, schools, restaurants, parks, and nearby Essex and Burlington. A tiled entry welcomes you into a bright living room featuring an oversized picture window, built-in bookshelves, and a cozy gas fireplace. The adjoining dining room, with its charming bay window, creates a welcoming space for everyday dining and entertaining. The kitchen offers stainless steel appliances, a breakfast bar, and sliding doors leading to a **large 3-season screened porch** overlooking the spacious partially fenced yard - an ideal place to relax or entertain. The main level includes three bedrooms, including a primary bedroom with direct access to the full bath. Downstairs, the finished lower level provides flexible living space with a large family room, perfect for a home office, recreation room, gym, or media area, along with an updated three-quarter bath and separate laundry room. Outside, enjoy mature perennial gardens, a partially fenced backyard for added privacy, and plenty of room for outdoor activities. Recent improvements include a newer roof, most windows replaced, remodeled lower level, updated 3/4 bath, new storm doors and front stairs/railing, hardwired smoke detectors, and numerous exterior improvements, including landscaping, gutter servicing, and a professionally power-washed exterior. Move-in ready and ideally located just off Route 2A, this well-maintained home offers comfortable living in one of Colchester’s most convenient locations.
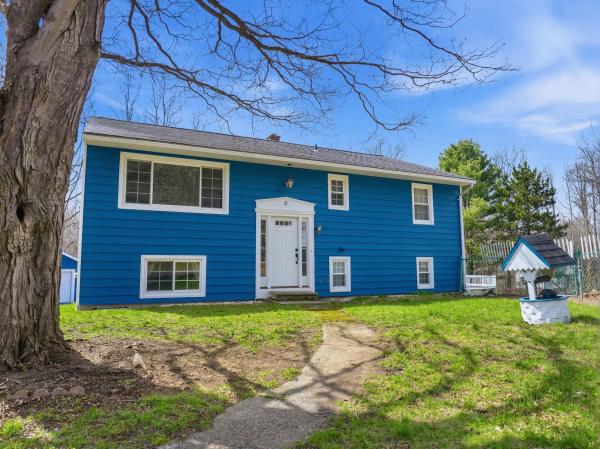
MOTIVATED SELLERS! Welcome home to this beautifully renovated raised ranch set on a spacious .82 acre lot in Essex Junction, showcasing unparalleled convenience while maintaining privacy on your generously sized, usable property. Upon entry, you'll fall in love with the recent updates highlighted throughout the home. From flooring to windows to essential systems such as the furnace and hot water tank, no stone was left unturned. The main level showcases a bright, open living area flooded with natural light and is centered around a fully updated kitchen boasting SS appliances, granite countertops, and an abundance of new soft close cabinetry ready to house all of your culinary tools. A generously sized living room, featuring a large picture window, and a dining room round off the main living area prior to extending to the three upstairs bedrooms plus a full bath. On the lower level, the updates and pride of homeownership continue. Highlighted by a large living room serving as the center of the space, there is ample room for the whole family to gather. With an abundance of flex spaces, one of which is currently serving as a sprawling master bedroom with a walk in closet, and others perfect for an office or playroom, there is nothing left to be desired. It even has a mudroom, which is unheard of in the world of raised ranch homes. The exterior is highlighted by a 16x32 patio space, detached two car garage, above ground pool, and is ready for the deck of your dreams to be installed. The perfect space to entertain during summer months. Don't miss out on this Essex gem. Schedule a tour today!
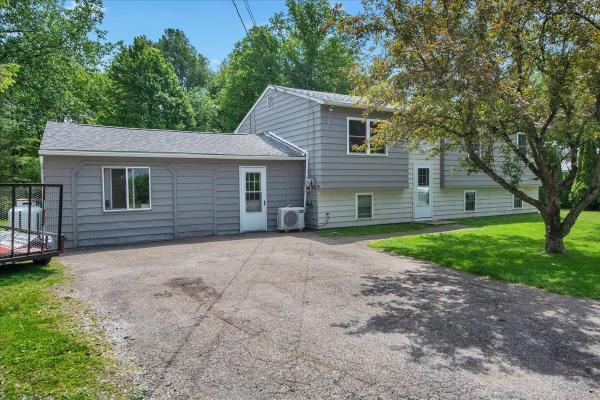
Situated on a large, level corner lot in Colchester, this 3-bedroom, 3-bath home offers flexible living spaces both inside and out! Step inside to a bright and inviting layout with an open kitchen, living and dining area. Down the hall, you'll find 3 spacious bedrooms with a full bathroom. The converted garage provides valuable finished space, including an additional full bathroom, and is ideal for a home business, gym, or hobby area. The partially finished lower level offers additional rooms to spread out, plus great storage space, and a 3rd full bathroom. Outside, enjoy a spacious yard featuring a newly stained deck, detached storage barn, partially fenced area for pets, and a charming tiki bar perfect for summer entertaining. Recent updates include a new roof on the main home and the barn, and an efficient heat pump for year-round comfort. This home is conveniently located close to local amenities and offers a unique opportunity to make the space your own!
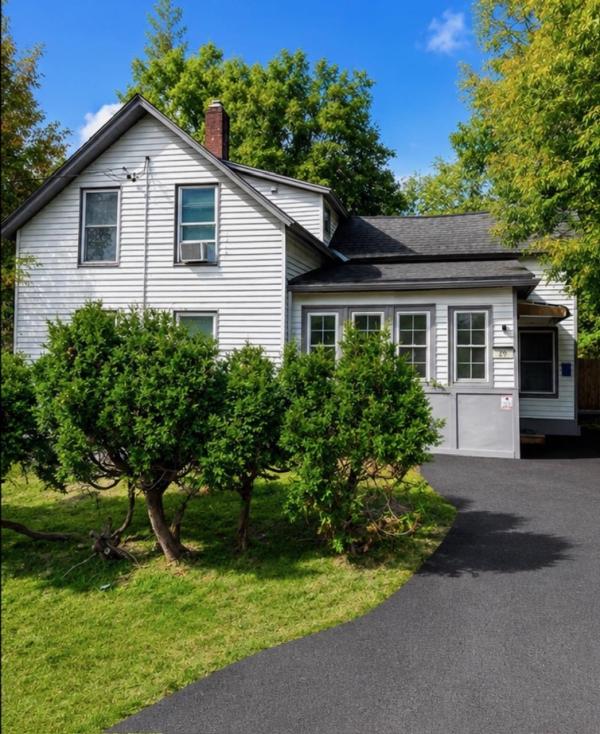
Charming, Fully Renovated Home with Proven Short-Term Rental Success in the Heart of Winooski This beautifully updated home offers a perfect blend of vintage charm and modern updates. The main level features original hardwood floors, a classic tin ceiling, and a fully renovated kitchen complete with butcher block countertops. A full bathroom with tub and in-unit laundry adds convenience for guests or tenants. Upstairs, two comfortable bedrooms offer ample closet space and are complemented by a second full bathroom. The fenced backyard is a private oasis—ideal for relaxing or hosting, with a firepit area and a shed for extra storage. Located on Railroad Lane, the property is very close to the O’Brien Community Center, Landry Park, and Winooski’s lively restaurants, breweries, and bars. Its proximity to I-89, UVM, and downtown Burlington—all within 10 minutes—makes it a highly desirable spot for travelers and renters alike. Whether you're looking for a move-in ready home, a turnkey investment property, or a part-time residence that pays for itself, this property delivers. Don’t miss out on this unique opportunity in one of Winooski’s most convenient locations.
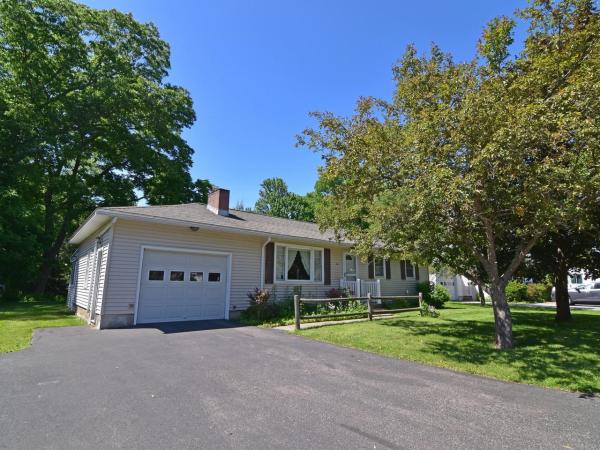
Great opportunity to own an expanded ranch in a sweet Essex Junction neighborhood near many amenities. This home has lots of potential to make it your own offering over 1,300 sf with a flexible floor plan on a quarter acre lot. The 18-foot living room and 20-foot family/dining room could easily be reconfigured to customize to your needs! The eat-in kitchen features casual dining space with access to a private deck overlooking the backyard. An enclosed porch was built off the garage and offers additional 3-season living. There is plenty of storage and a workshop space in the basement that has a walkup access to garage. Established perennial gardens up front with a beautiful Norway red maple and apple tree plus a nice sized backyard offer pleasant outdoor spaces. Near shopping, restaurants, public transportation, and more!

This stylishly updated raised ranch offers the space, flexibility, and location today’s buyers are looking for. Inside, the home feels fresh and inviting with a thoughtfully refreshed interior, updated finishes, hardwood flooring, a striking painted brick fireplace wall, and great natural light throughout the main living spaces. The living room opens through French doors to the dining area and kitchen, creating a comfortable flow for everyday living and entertaining. The kitchen features crisp white cabinetry, stainless steel appliances, generous counter space, and a functional peninsula layout that makes the most of the space. The main level includes three bedrooms and a full bath, while the finished lower level adds valuable versatility with a spacious recreation room, and two additional finished rooms ideal for an office, guest space, hobby room, or workout area, plus a 1/2 bath with laundry and direct access to the garage. Outside, enjoy a large back deck overlooking the fenced yard, above-ground pool, and garden space - perfect for summer gatherings, pets, play, or relaxing outdoors. Solar panels add energy-conscious appeal, and the location is exceptionally convenient with easy access to I-89, downtown Winooski, Essex, Burlington, schools, UVM Medical Center, shopping, dining, and everyday amenities. A move-in ready home with style, function, and an incredibly connected Chittenden County setting.
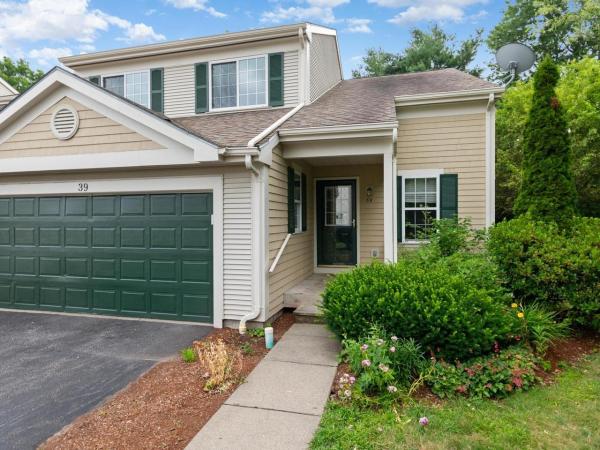
Enjoy low-maintenance living in a peaceful end-unit condominium where privacy, convenience, and recreation come together. Nestled within a community offering exceptional amenities - including an in-ground pool, tennis courts, and a basketball court - this inviting residence provides the perfect balance of relaxation and an active Vermont lifestyle. Spend weekends exploring the trails and swimming holes of Indian Brook Reservoir just 10 minutes away, or enjoy dining, shopping, and local events at the Essex Experience, only 6 minutes from home. Tucked into a secluded setting, this end-unit features a private back patio that's ideal for grilling, outdoor dining, or simply unwinding after a busy day. Inside, soaring ceilings create a striking sense of openness, giving the living and dining areas an airy feel that's perfect for both entertaining and everyday living. The well-designed kitchen offers abundant storage and overlooks the living room, allowing conversations to flow effortlessly while preparing meals. The generously sized first floor primary suite is thoughtfully situated on the main level, offering a spacious walk-in closet and private three-quarter bath for comfortable one-level living. Upstairs, an additional bedroom and an office/study enjoy distant mountain views and share a full bathroom, creating welcoming spaces for family, guests, or a home office. A full unfinished basement provides exceptional storage with room for hobbies, a workshop, or future possibilities. Combining peaceful surroundings, desirable community amenities, and an unbeatable Essex location, this home offers an effortless lifestyle you'll love coming home to.
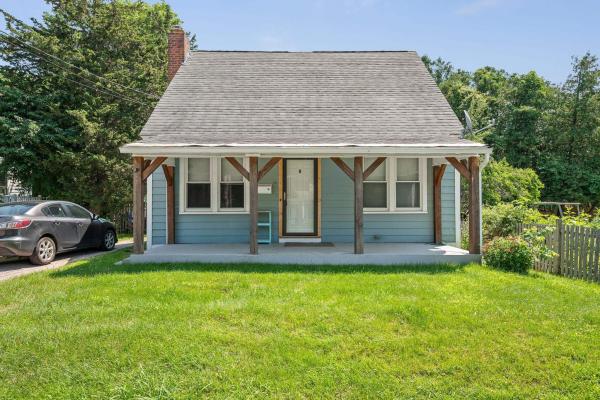
Charming and full of character, this 3-bedroom, 2-bath home offers the perfect blend of classic appeal and an unbeatable Winooski location. Beautiful original hardwood floors, inviting living spaces, and timeless details create a warm, welcoming atmosphere throughout. Situated on a level lot with a spacious backyard, there's plenty of room for entertaining, gardening, play, or simply enjoying the outdoors. Just a short distance to Myers Memorial Pool, parks, tennis courts, and neighborhood amenities, this home offers an active lifestyle with convenient access to all that Winooski has to offer. Whether you're looking for your first home, your next chapter, or an investment in one of Chittenden County's most vibrant communities, this property is a rare opportunity to own a home with charm, location, and lasting value.
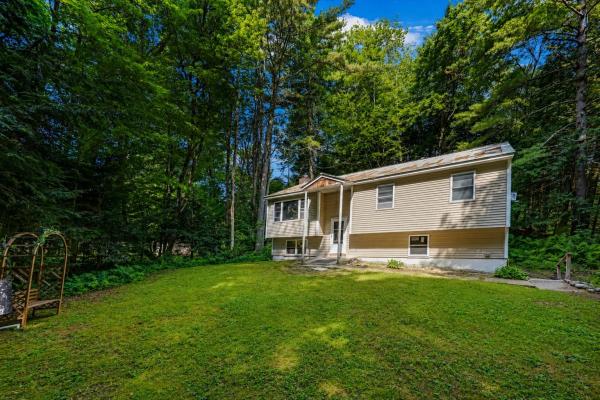
Welcome to this wonderful raised ranch nestled at the end of a quiet, no-through-traffic neighborhood in one of Essex's most desirable locations. Surrounded by woodlands with nearby access to area trail networks & Sand Hill Park and Pools, this home offers the perfect blend of privacy, comfort, and convenience, just minutes from shopping, restaurants, schools, and everyday amenities. Step inside to a bright and inviting main living area featuring vaulted ceilings and hardwood flooring that create an open, airy feel. The spacious living room flows seamlessly into the nicely appointed kitchen, where direct access to the shaded back deck makes entertaining and summertime cookouts a breeze. Three comfortable bedrooms and a beautifully updated 3/4 bath with brand-new flooring complete the main level. The partially finished lower level provides excellent additional living space with a cozy family room centered around a wood-burning fireplace, the perfect spot to unwind on crisp Vermont evenings. A versatile bonus room offers flexibility for a home office, gym, or hobby space, while direct access to the walk-in garage adds everyday convenience. Outside, enjoy a level backyard framed by mature trees, creating a peaceful, private setting ideal for relaxing, gardening, or outdoor play. Significant mechanical and exterior improvements completed within the past decade - including a standing seam metal roof, siding, windows, and deck - provide lasting value and peace of mind. Whether you're looking for a quiet neighborhood, easy access to outdoor recreation, or a home that's close to everything Essex has to offer, this exceptional property checks all the boxes. Priced well below assessed value, don't miss your opportunity to make this wonderful home your own!
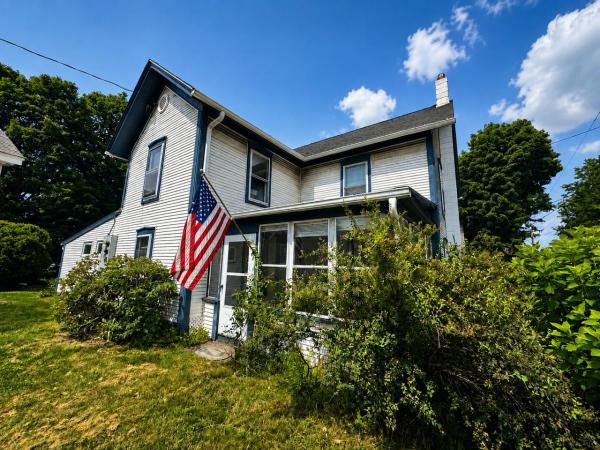
Don't miss this well-maintained Colchester Village home offering the added flexibility of a private attached accessory dwelling unit with its own separate entrance. The main home features 4 bedrooms, an updated bath, spacious sun-filled living room, convenient mudroom with laundry and storage, screened porch, plus large basement with abundant storage. Recent improvements including new flooring and fresh paint. The attached apartment is ideal for guests, multi-generational living, or additional income potential. Outside, unwind in the private backyard complete with a fire pit, outdoor seating area, and two new storage sheds. Conveniently located just moments from the library, schools, Village Scoop, parks, and other village amenities, this versatile property offers comfort, convenience, and endless possibilities.
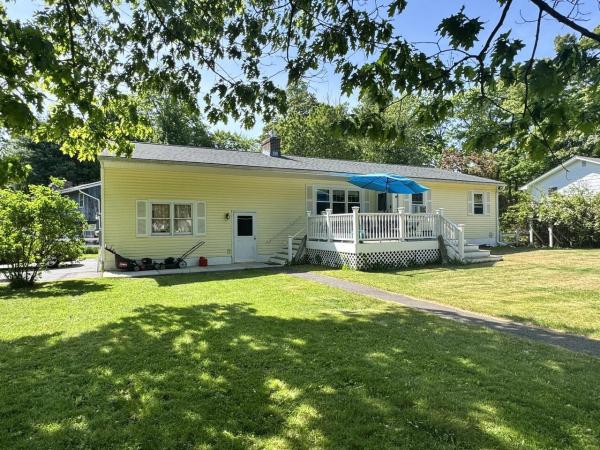
Welcome home to this updated ranch offering over 1,900 square feet of finished space! Situated on a spacious corner lot in a convenient location near Sandhill Park, community pool, local schools, and shopping. The main level features a spacious living room with a cozy gas fireplace, an updated kitchen complete with cherry cabinets and quartz countertops, and 2 bedrooms. Enjoy the updated full bathroom with radiant floor heat, a soaking tub/shower, and vanity. The finished lower level drastically expands your living options, featuring a family room, recreation room/den, a three-quarter bathroom with laundry, and storage. A separate staircase from the lower level provides direct and convenient access to the 2-car garage which has additional overhead storage. Newer roof. Enjoy outdoor summer living at its finest on the large, low-maintenance composite Trex deck overlooking a wonderful, spacious front yard.
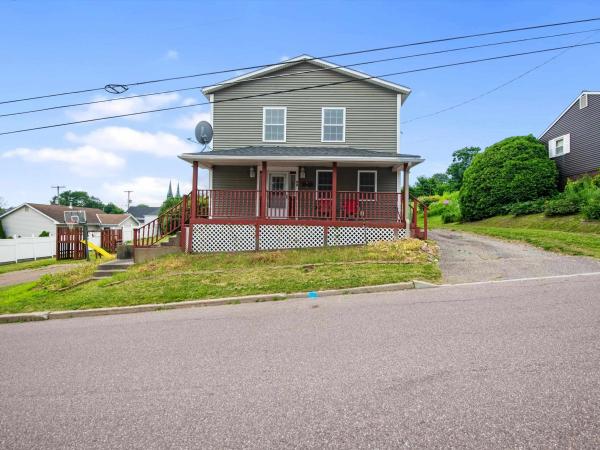
Some homes are about perfection. Others are about possibility. Set on an unusually generous lot in one of Winooski's established hillside neighborhoods, this 1850 Colonial offers something that's becoming harder and harder to find: room to grow, both inside and out. With over 2,000 square feet, three bedrooms (including two oversized retreats), and 2.5 baths, there's space here for everyday life to spread out comfortably. The first floor keeps things practical with a dedicated laundry room and half bath, while upstairs you'll find two full baths, including a private en suite for the primary bedroom. The house has evolved over the years, and it wears its age differently than you might expect. Inside, it feels less like stepping into the 1800s and more like a home that's been added to, lived in, and loved across generations. Morning light pours through the windows, the covered front porch stretches nearly the full width of the house, and the back deck invites summer dinners, coffee, or simply watching the yard change with the seasons. And then there's the lot. At over three-tenths of an acre, it's one of the property's standout features - a rare amount of outdoor space this close to downtown Winooski. Garden. Play. Entertain. Or simply enjoy having room to breathe. Two driveways offer flexible parking, and the second floor even catches views toward Burlington and UVM. Just minutes from downtown restaurants, cafés, and shops, with quick access to I-89, the location strikes an ideal balance between neighborhood tranquility and everyday convenience. If you've been waiting for a home with good bones, abundant space, and the opportunity to make it unmistakably your own, 88 Leclair Street is ready for its next chapter.
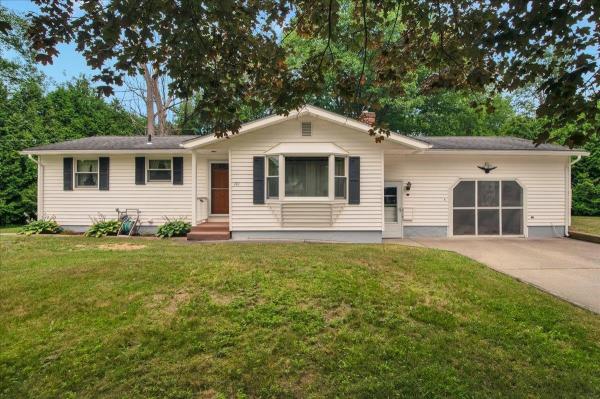
Built in 1966 this one owner home has been meticulously maintained with the stewardship of a proud homeowner. Thoughtfully designed with an easy layout that flows from one space to the next. The living room has a gas fireplace flanked by built in bookshelves and storage. Enjoy mini-splits for AC or supplement heat to complement the baseboard hot water primary heat source. Down the hall there are 3 comfortable bedrooms and a ¾ bath. The Eat in kitchen has plenty of storage with fully functioning appliances. Off the kitchen there is a 3 season room where you can relax after a long day. A removable screen door has been added to the garage door opening allowing you to enjoy fresh air in your workshop without the hassle of bugs. The heated basement has the laundry and offers lots of storage. A classic wood topped bar is the focal point of the large space and allows for entertaining of guests. Don't miss the opportunity to enjoy and build upon the care that the original owner has shown this gem.
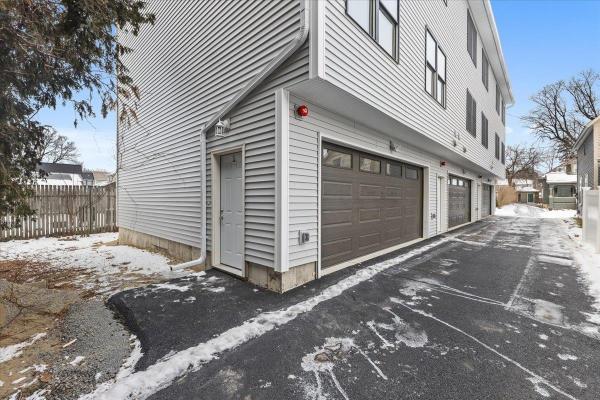
Brand-new construction with the space, layout, and convenience today’s buyers expect. This 3-bedroom, 3-bath townhome is thoughtfully designed for everyday living, offering an oversized 2-car garage and modern finishes throughout. The entry level makes Vermont life easy, featuring a direct-entry garage, generous storage, and a spacious mudroom area—perfect for staying organized through every season. Upstairs, the main living level is bright, open, and built for connection. The kitchen, dining, and living spaces flow seamlessly—ideal for both daily living and entertaining. A convenient half bath and laundry hookups add to the functionality. The top floor offers three well-sized bedrooms and two full baths, including a primary suite with a private ensuite and double vanities—giving you the comfort and privacy you’re looking for. Durable vinyl plank flooring runs throughout, delivering a clean, modern look with low-maintenance ease. New construction. Smart layout. Low-maintenance living in a location close to everything. Move in, settle in, and enjoy—without the projects. Photos are of Unit 1. Measurements are approximate. Listing agent is related to seller. Some photos virtually staged.
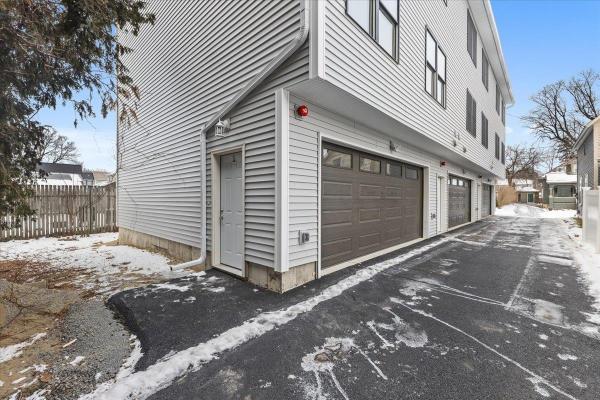
Welcome to this brand new 3-bedroom, 3-bathroom townhome featuring an oversized 2-car garage and stylish finishes throughout. The ground level offers a direct-entry garage, ample storage, and a large mudroom area—perfect for all Vermont seasons. The main level is ideal for easy living and entertaining, featuring a bright, open living space. The main floor also includes a half bath and laundry hookups. Upstairs, you’ll find three nicely sized bedrooms and two full bathrooms. The primary suite includes an ensuite bathroom with double sinks. Durable vinyl plank flooring runs throughout the home, offering a modern look with easy maintenance and long-lasting performance. Thoughtfully designed with comfort in mind and ideally located close to all amenities. Come take a look for yourself and make this beautiful home yours. The listing agent is related to the seller.
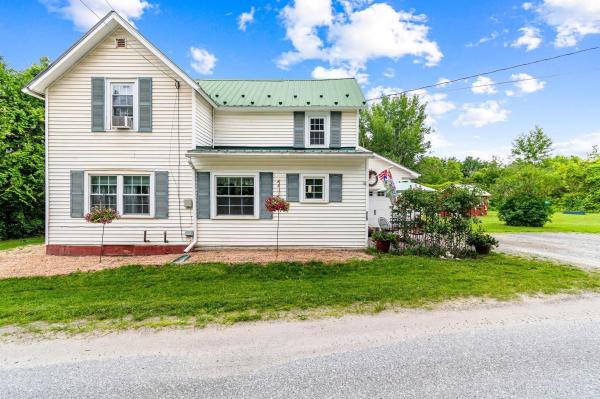
Welcome to this charming and well-maintained 3-bedroom home situated on a spacious 0.50-acre lot in a convenient and desirable location. Offering a wonderful blend of comfort, functionality, and outdoor space, this property is ideal for first-time homebuyers, downsizers, or anyone seeking easy living close to local amenities and recreation. Inside, you'll find bright and inviting living spaces designed for everyday comfort. The updated bathroom adds modern appeal, while the dedicated laundry room provides added convenience and storage. The home's efficient layout offers three comfortable bedrooms and flexible living space to accommodate today's lifestyle needs. Outside, enjoy the benefits of a generous half-acre lot with plenty of room for gardening, outdoor entertaining, pets, or simply relaxing in your own backyard retreat. A one-car attached garage offers direct access and protection from Vermont's seasons, while the detached shed provides additional storage for tools, lawn equipment, recreational gear, and more. Ideally located near Colchester Pond, Lake Champlain, local parks, schools, shopping, restaurants, and I-89, this property offers easy access to Burlington, Essex, and surrounding Chittenden County communities. Outdoor enthusiasts will appreciate nearby opportunities for kayaking, fishing, hiking, biking, and year-round recreation. Whether you're searching for a move-in-ready Colchester home, a property with a large yard, garage, and updated features, or a convenient location close to everything Vermonty!
© 2026 Northern New England Real Estate Network, Inc. All rights reserved. This information is deemed reliable but not guaranteed. The data relating to real estate for sale on this web site comes in part from the IDX Program of NNEREN. Subject to errors, omissions, prior sale, change or withdrawal without notice.
